


Costa Mesa, CA 92627
$2,195,000
1561
sqft2
Baths3
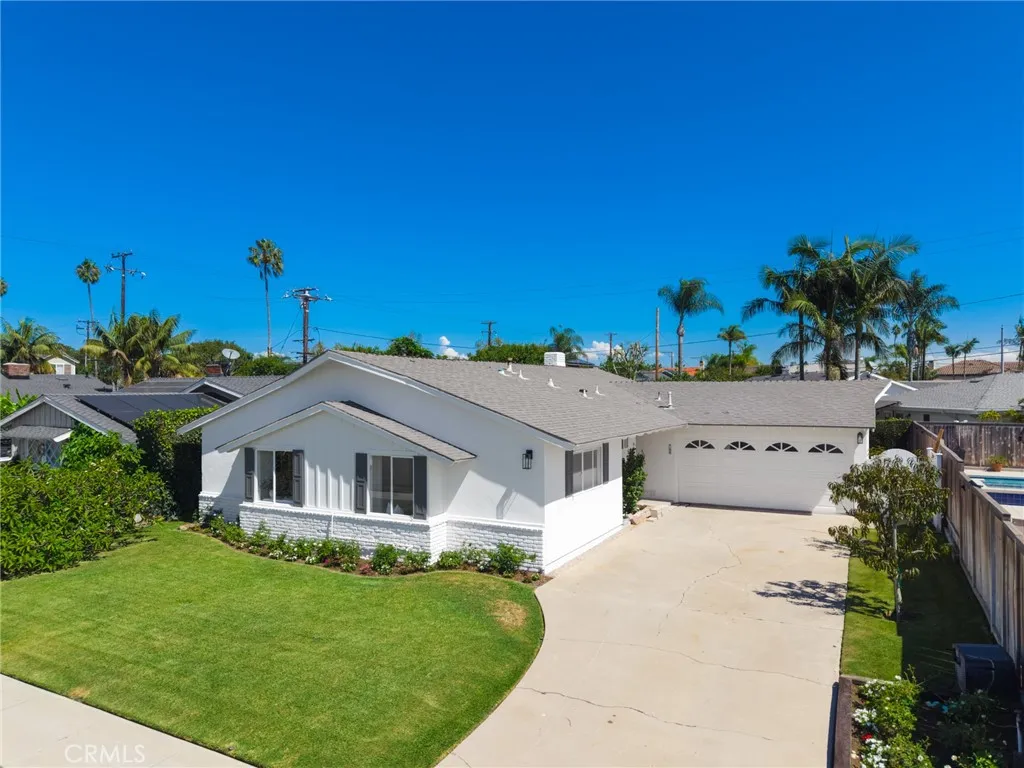
Beds Welcome home to 410 Lenwood Drive. Ideally located in prime Eastside Costa Mesa, within the neighborhood of Cambridge Estates. This charming single-story, single family home offers the opportunity to live in one of the most coveted enclaves in the city, mere moments from award-winning schools, beautiful area beaches, the Newport Beach Back Bay Nature Reserve and the shopping and dining mecca known as 17th street. From the moment you pass thru the high-gloss red Dutch door youll feel right at home. Freshly painted interiors, new lighting, an updated kitchen featuring gleaming white cabinetry, a center island with bar seating . . .even a dual sided fireplace. The rear yard is visible from every living space, and easily accessible thru sliding glass doors. Once outside, youll appreciate the spacious lawn area, numerous fruit trees, plumbed BBQ, and plenty of patio space for your favorite outdoor dining and seating options. All three bedrooms are generously sized. The primary bath has been updated with new vanity, lighting and paint, leaving the options of expansion to the next lucky owner. The hall bath has been skillfully renovated. If you have been patiently waiting for a home you can make your own, in a location where youll want to stay for decades, at a price that you thought had passed you by . . . . the planets have just aligned
Ladera Ranch, CA 92694
2184
sqft3
Baths3
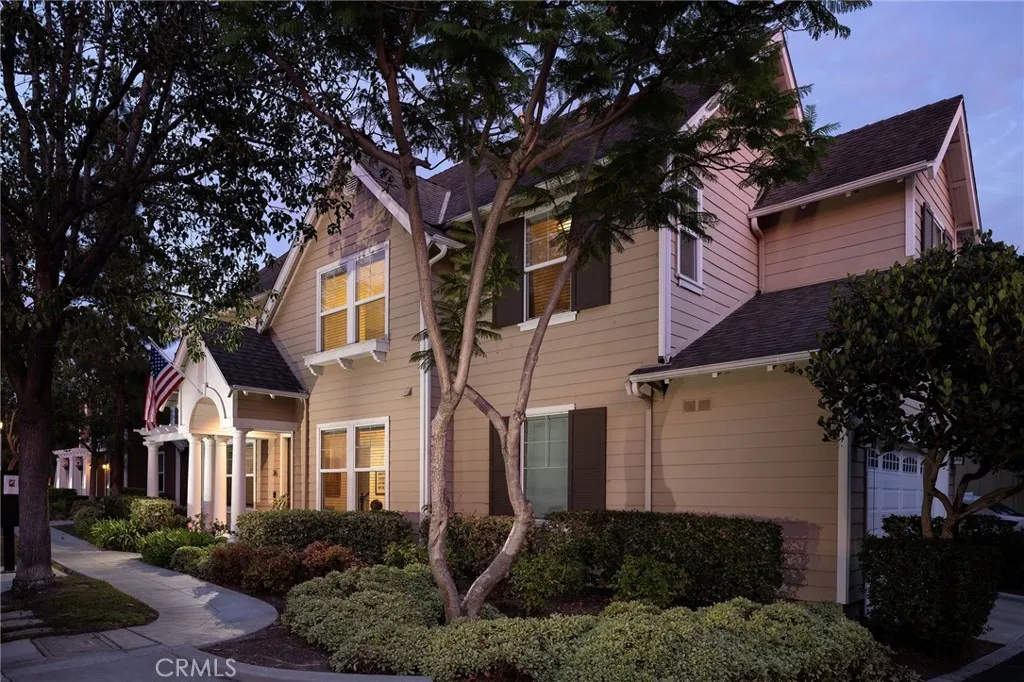
Beds Offering the privacy and appeal of detached living, this three-bedroom home occupies a desirable corner homesite beside a landscaped paseo in Tarleton, a sought-after Cape Cod-inspired neighborhood within Terramor Village in Ladera Ranch. An arched, columned portico opens to the living room, where a two-story ceiling and windows on two sides bring in natural light throughout the day. Wood-look plank flooring, crown molding, and recessed lighting carry through the main level, and a dedicated office off the entry gives work its own space. At the back of the home, the great room centers on a gas fireplace and opens to a dining area and kitchen with warm wood cabinetry, under-cabinet lighting, a center island, stainless steel appliances including a gas range, and two floor-to-ceiling pantry cabinets. Two sliding doors lead out to a private courtyard patio with room for lounge seating and a grill. Upstairs, a curved railing overlooks the stairwell and leads to a built-in desk area and an open loft with its own window bay. The primary suite is a true retreat, with a remodeled bath featuring designer finishes, double sinks, a soaking tub, a frameless glass shower with white subway tile and a rainfall showerhead, and a walk-in closet. Two secondary bedrooms with vaulted ceilings, a dual-sink hall bath, and a laundry room complete the upper level. An attached two-car garage and solar panels add convenience and efficiency. Terramor itself is home to the Terramor Aquatic Park, a skate park, two plunge pools, disc golf, and scenic paseos and trails set against the surrounding hillsides
San Gabriel, CA 91776
1880
sqft3
Baths4
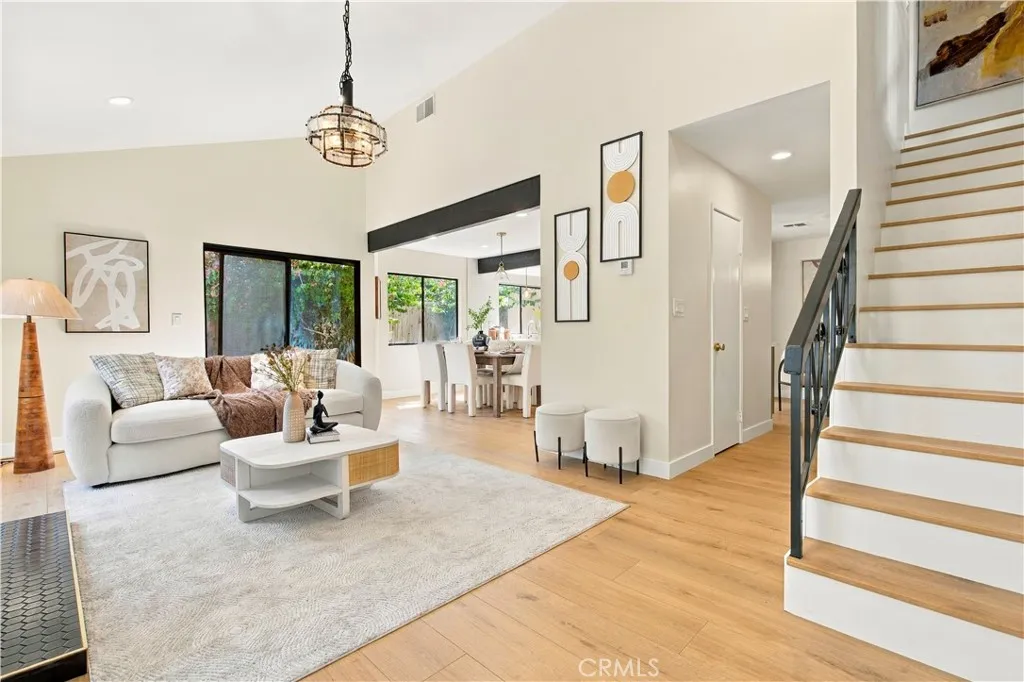
Beds Beautifully remodeled 4-bedroom, 3-bath residence featuring a thoughtfully curated warm, organic modern interior. Natural wood tones, soft neutral finishes, designer lighting, and abundant natural light create a calm and inviting atmosphere throughout. This two-story home has been extensively updated with new flooring, fresh finishes, and beautifully renovated living spaces. High ceilings and a striking fireplace anchor the main living area, while the open layout offers an effortless flow for everyday living and entertaining. Spacious bedrooms, updated kitchen and baths, and a cohesive natural palette give the home a refined, move-in-ready feel. Ideally located in San Gabriel near shopping, dining, schools, and major transportation routes, this residence offers a sophisticated blend of warmth, comfort, and contemporary design.
Temecula, CA 92591
2354
sqft4
Baths4
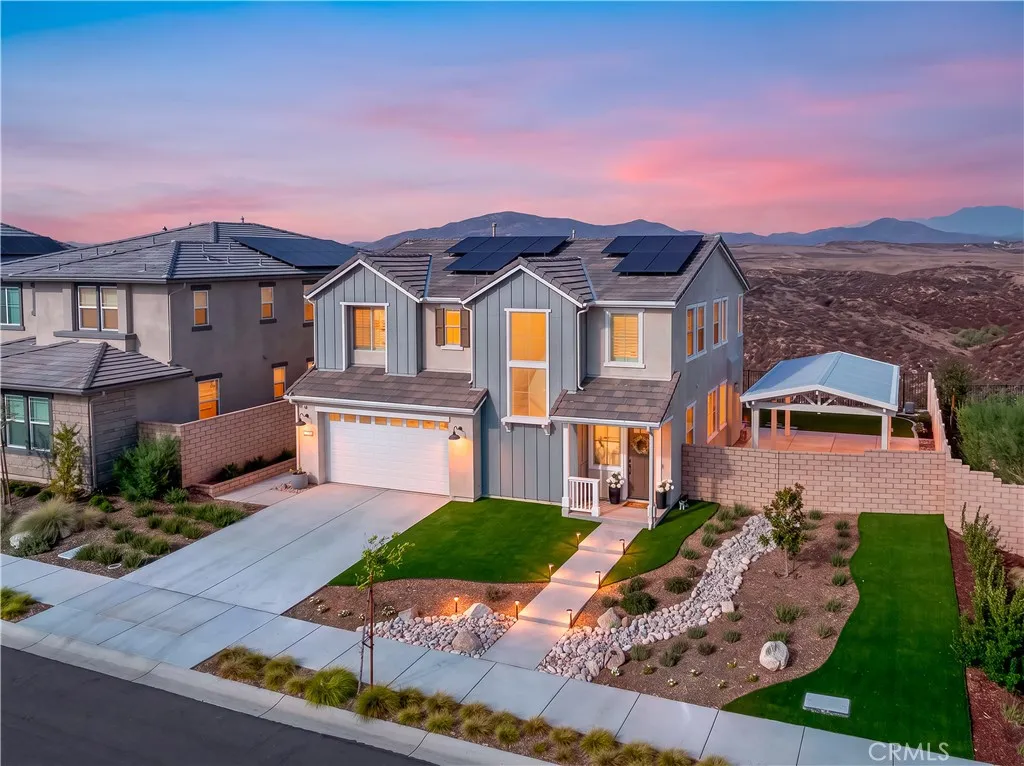
Beds TRULY RARE SOMMERS BEND VIEW HOME! One of only six homes offering this coveted location and some of the best views in the entire community, backing directly to the Murrieta Preserve with breathtaking 180-degree mountain and open-space views. With no homes directly behind, this premium setting offers incredible privacy, beautiful sunsets and a backdrop that truly sets this home apart. Inside, the thoughtfully designed floor plan features a main-floor bedroom with full bathroom, plus an additional powder bathideal for guests or multigenerational living. The spacious living area features a cozy fireplace and flows into the beautifully appointed kitchen with quartz countertops, pendant lighting, custom cabinet pullouts and stainless steel appliances. Upgraded finishes include vinyl shutters, motorized shades and custom cabinetry. Upstairs you'll find three additional bedrooms, including the Primary Suite, plus a spacious loft. Luxury vinyl plank flooring extends throughout the second floor and stairs, adding a clean, cohesive finish. The Primary Suite takes full advantage of the home's spectacular setting and offers a peaceful retreat surrounded by sweeping views. The primary bathroom features dual sinks, a separate shower and soaking tub, and a spacious walk-in closet. The backyard was designed to enjoy the location, featuring artificial turf, extensive landscaping, two permitted Alumawood patio covers with lighting and power, and a large side yardthe perfect setting for outdoor dining, entertaining or simply taking in the panoramic mountain views. Permanent holiday lighting a
Long Beach, CA 90803
2035
sqft2
Baths3
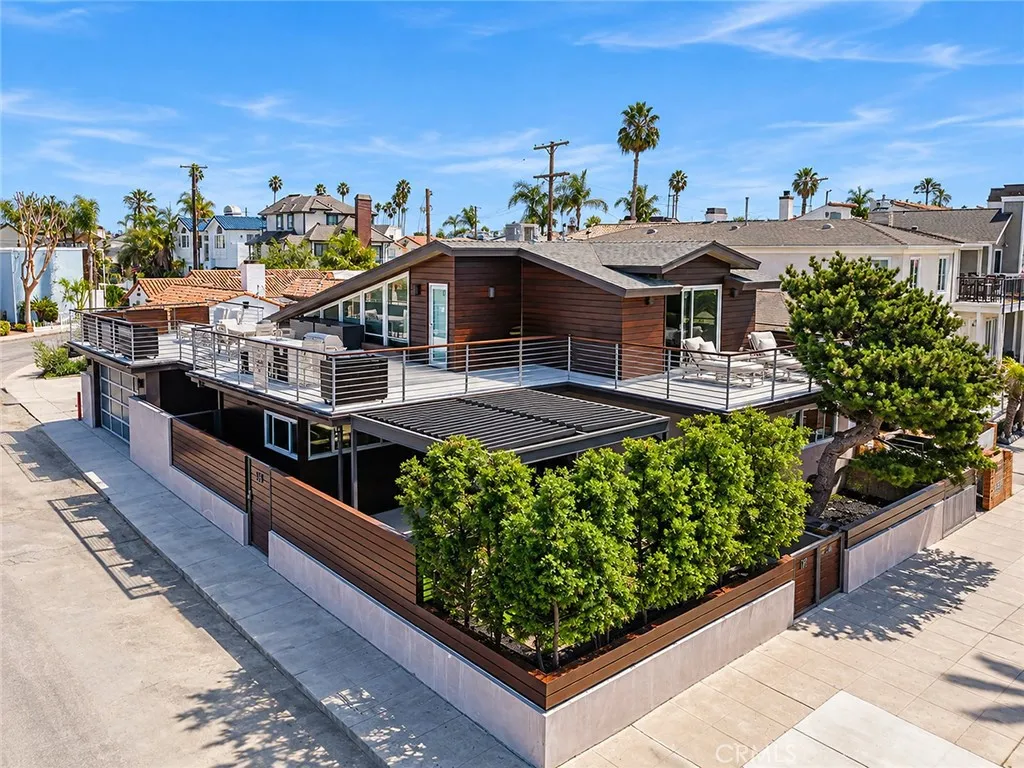
Beds This sophisticated residence is situated in the heart of Naples on the prestigious Colonnade. This oversized corner-lot perfectly balances the vibrant energy of Naples with an atmosphere of refined seclusion, offering a true "stay-cation" lifestyle from the moment you arrive. Step through the private entry patioa hidden oasis perfect for morning coffeeinto a home defined by style. The 5 ft pivot door invites you into an open floor plan anchored by soaring vaulted ceilings that create an airy and grand aesthetic. The living room opens through a glass slider to a private back patio with an oversized spa. Whether hosting an intimate evening in the formal dining room or relaxing in the elegant formal living room by the fire, the home flows effortlessly for both daily life and high-end entertaining. The upgraded kitchen is a chefs delight, featuring ample workspace, top of the line appliances and a layout that overlooks the large, private patio, seamlessly blending indoor and outdoor transitions. The accommodations include three spacious bedrooms and two bathrooms, highlighted by a stunning primary suite on the upper level. Take the floating stairs with its glass banister to this sanctuary featuring a primary bath, walk-in closet plus a secondary closet for effortless organization. A sliding glass door leads out to a private, expansive balcony where you can take in the tranquil views of Alamitos Bay and the iconic fountain. Designed for the ultimate host, this balcony leads to a spacious rooftop patio featuring multiple entertaining areas, BBQ and bar. Let the party begin. Its t
Irvine, CA 92618
2455
sqft4
Baths4
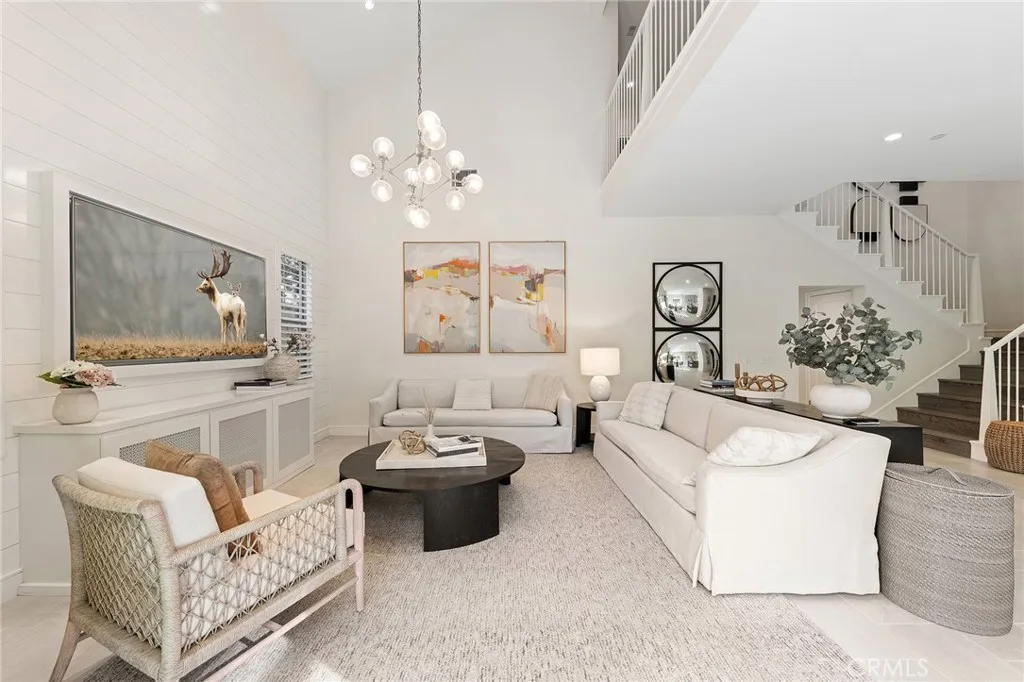
Beds Welcome to 117 Petunia, Irvine a rare opportunity to own a highly upgraded former model home in the desirable Village of Portola Springs. It offers an open and functional floor plan featuring 4 bedrooms and 4 bathrooms, including a highly sought-after main-level bedroom with a full en-suite bath ideal for guests or multi-generational living. The California Great Room impresses with dramatic two-story volume ceilings, abundant natural light, and panoramic sliding glass doors that seamlessly connect indoor and outdoor living. The south-facing backyard provides excellent sunlight throughout the day, creating a bright and inviting atmosphere. Upstairs, the primary suite showcases elegant coffered ceilings and a spacious layout, while all secondary bedrooms are thoughtfully designed with their own private bathrooms, offering comfort and privacy for every occupant. With over $300,000 in premium upgrades, this home has been professionally designed and decorated, and is offered fully furnished allowing for a true turnkey experience. Simply bring your personal belongings and move right in. Located in Portola Springs, one of Irvines most sought-after communities, residents enjoy access to resort-style amenities, parks, pools, and top-rated Irvine Unified schools, all within close proximity to major shopping, dining, and transportation. Price including all furnishings a unique opportunity to own a designer model home in one of Irvines premier neighborhoods.
Escondido, CA 92025
2104
sqft3
Baths4
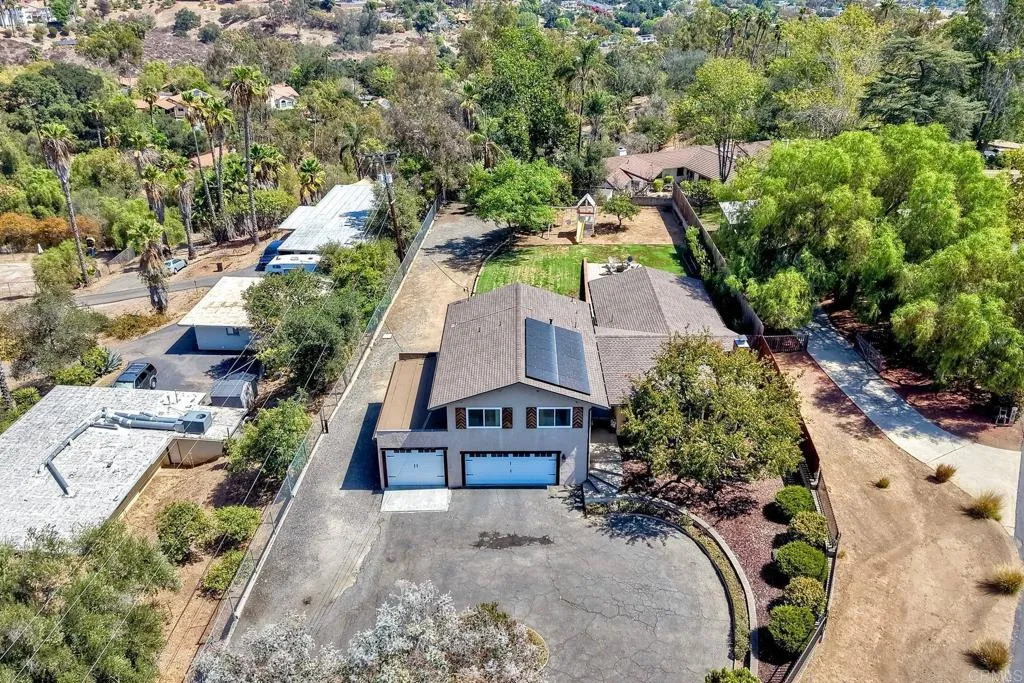
Beds Set on a comfortable rise in Homeland Acres with pleasant neighborhood views to the east and west, this Acre Property delivers exceptional functionality paired with standout entertaining potential. A 3 car Garage that can have a dedicated storage bay, plus RV parking for 34 trailers, offers unmatched versatility, while OWNED/PAID SOLAR with Tesla Backup Battery (2024) adds efficiency and peace of mind. Inside, the home features LVP Flooring throughout, Tile finished bathrooms, Quartz countertops, and a chef caliber Thermador & Wolf 48" range. New Composite Shingle roof (2024) and New Gutters (2024) ensure long term confidence. The expansive backyard is designed for year round enjoyment with a 24' x 20' Wood Beam Patio Cover with built in heaters and fans, a Spa ready pad with electrical, and beautifully landscaped outdoor living areas ideal for gatherings, relaxation, and effortless entertaining. A rare blend of space, practicality, and lifestyle appeal.
Whittier, CA 90605
1504
sqft2
Baths4
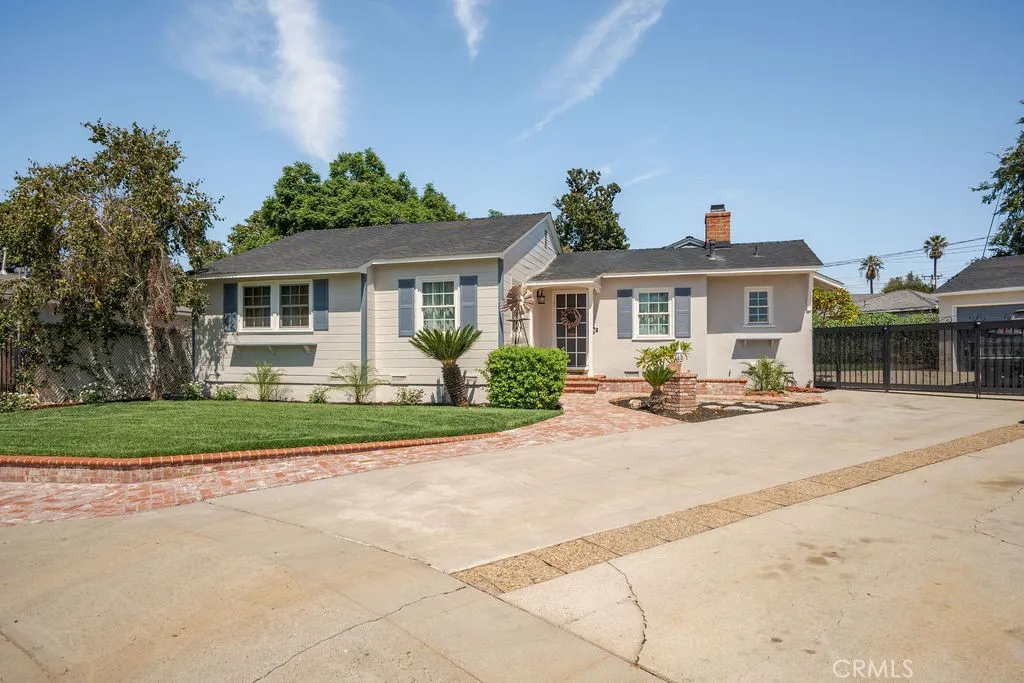
Beds Turnkey Home located on a private pride of ownership cul-de-sac in the Whittier Michigan park Area. Newly painted exterior, updated landscaping for great curb appeal. Detached 2 car garage with long driveway for plenty of parking space, RV parking, and black steel fencing for privacy. Step into this 4 bedroom home with ample entertaining space including formal living room with stone fireplace, open layout family room leading to newly updated covered patio area. Original wood flooring throughout, custom built in shelves around the fireplace with detailed charm seen throughout. Natural light bay window in the kitchen with coffee bar, beverage fridge, window overlooking the backyard, and separate laundry room off the kitchen. Master bedroom connects to a jack and jill bathroom adjacent to a smaller bedroom off the living room, great for a possible nursery or home office. Glass sliding doors leading out to a spacious backyard with additional storage, 2 car garage, and additional parking. Located in the Ocean View Elementary and East Whittier Middle School districts! Minutes from Whittier Shopping centers, Friendly Hills Country Club, Whittier College, Murphy Ranch Park, and Arroyo Pescadero Trailhead. A short drive to a night dinner at the Rodeo 72 Public Market, hiking trails, shopping, Uptown Whittier, and more.
Studio City, CA 91604
1330
sqft2
Baths2
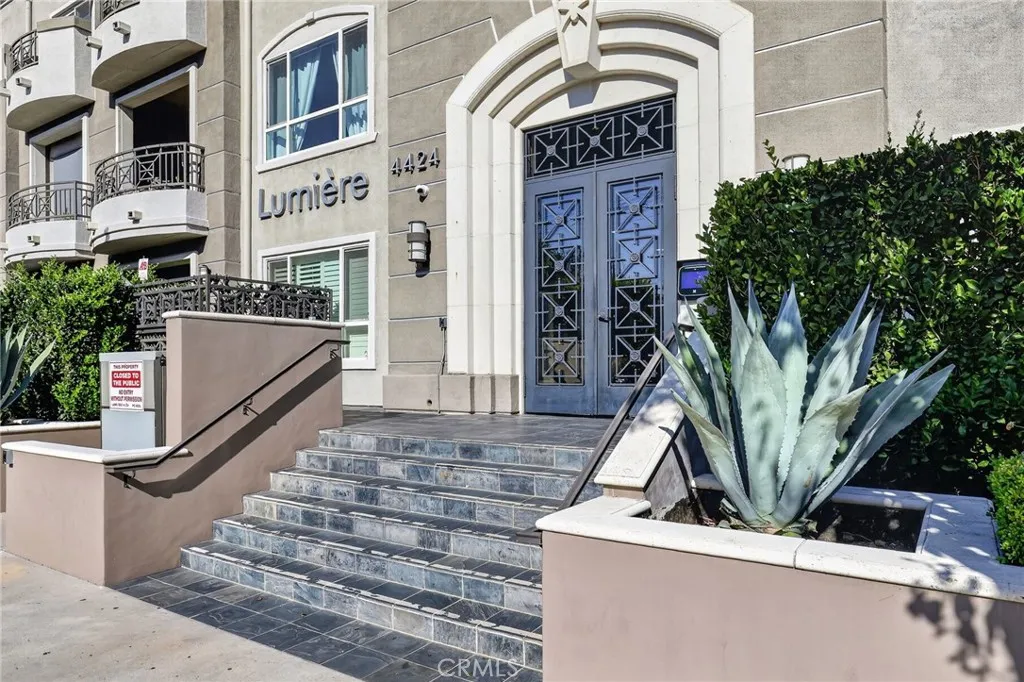
Beds Positioned on the top floor, this rarely available end-unit penthouse condo at sought-after Lumiere offers a bright, quiet retreat in the heart of Studio City. With 1,330 square feet, two bedrooms, and two bathrooms, the residence combines a practical layout with elevated details, skylights providing abundant natural light, and mountain and neighborhood eastern views. Situated away from Whitsett Avenue at the back of the building, guests are greeted by an inviting entry hall that opens to the spacious entertainers floor plan. Gleaming hardwood floors and recessed lighting adorn this sprawling great room with a corner fireplace and sliding doors to a private patio that extends across the entire unit where you can relax and enjoy beautiful sunrises. The gourmet Chefs kitchen showcases granite counters, stainless steel appliances, rich wood cabinetry, an island with breakfast bar, and an adjacent formal dining area. The spacious primary suite enjoys direct access to the patio, dual closets including a large walk-in, and a spa-like primary bath with Carerra marble throughout; dual vanity, glass shower, and soaking tub. The generously sized guest bedroom and bath are located on the other side of the living space and primary suite, giving full and complete privacy for both bedrooms. The large guest room has an oversized picture window, 2 closets, and an adjacent bath. The floor plan supports both relaxed living and easy entertaining, with enough flexibility for working from home, welcoming overnight guests, or creating a dedicated hobby space. Additional conveniences include an i
Page 0 of 0

