


Long Beach, CA 90802
$399,999
937
sqft2
Baths2
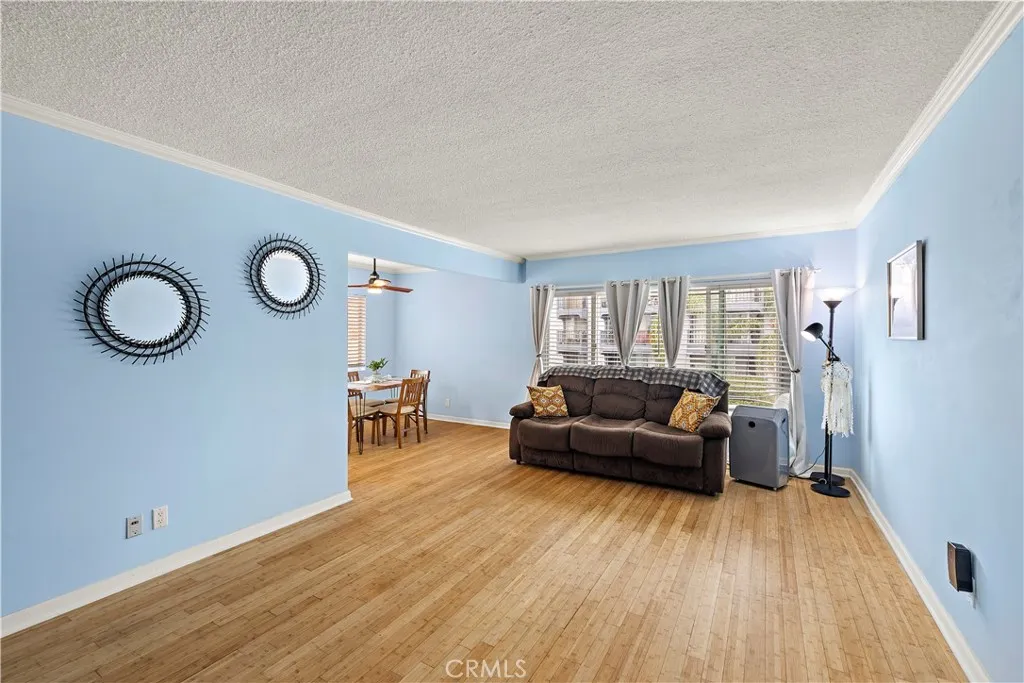
Beds PRICE REDUCTION! Experience the best of coastal urban living in this beautifully updated residence, ideally situated just minutes from Downtown Long Beach, the shoreline, Pine Avenue, the Metro Blue Line Station, the Public Library, acclaimed restaurants, shopping, and entertainment. Blending modern upgrades with everyday convenience, this move-in-ready home offers an exceptional lifestyle in one of Long Beach's most desirable locations. The secure, freshly painted building welcomes residents with controlled access, a security system, elevator service, community laundry facilities, and a private storage space. Two assigned parking spaces provide added convenience, each equipped with dedicated power outlets for electric vehicles (EV) or plug-in hybrid charging in this sought-after neighborhood. Inside, a thoughtfully renovated interior showcases quality craftsmanship and stylish finishes throughout. The updated kitchen is equipped with newer appliances, including a stove, microwave, refrigerator, dishwasher, and sink, all replaced in 2022. Extensive electrical improvements include fully rewired and grounded wiring completed at move-in, along with upgraded GFCI outlets for enhanced safety and reliability. The kitchen and bathrooms are finished with elegant 100% waterproof rigid core flooring, while fresh designer paint on the walls, doors, and ceilings (2022) creates a bright, sophisticated atmosphere. Updated ceiling fans in the dining area and both bedrooms, modern light fixtures in the hallway and bathrooms, and an upgraded entry door threshold add the perfect finishing to
Los Angeles, CA 90004
3024
sqft5
Baths6
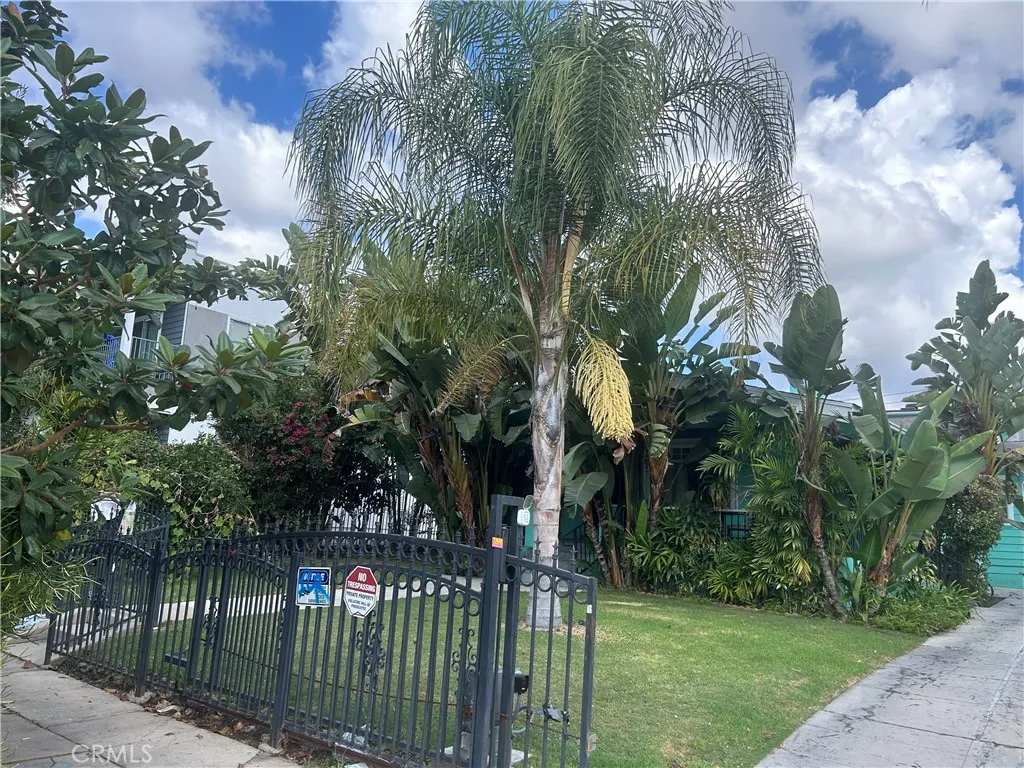
Beds LOCATION, LOCATION,LOCATION. WELCOME TO OUR STYLISH 3BDR/2BA HOME IN THE HEART OF KOREATOWN AND HANCOCK PARK AREA. A GREAT OPPURTUNITY FOR FIRST TIME BUYERS AND INVESTORS. 3 UNITS AT THE BACK WHICH GIVES A PASSIVE INCOME MONTHLY. JUST MOVE RIGHT IN. LOCATED IN THE VICINITY OF LARCHMONT VILLAGE, MELROSE AND MIDWILSHIRE. GREAT REDEVELOPMENT AREA. A LOT OF GREAT POTENTIALS AND BUSINESS OPPURTUNITIES.
Victorville, CA 92371
2216
sqft2
Baths3
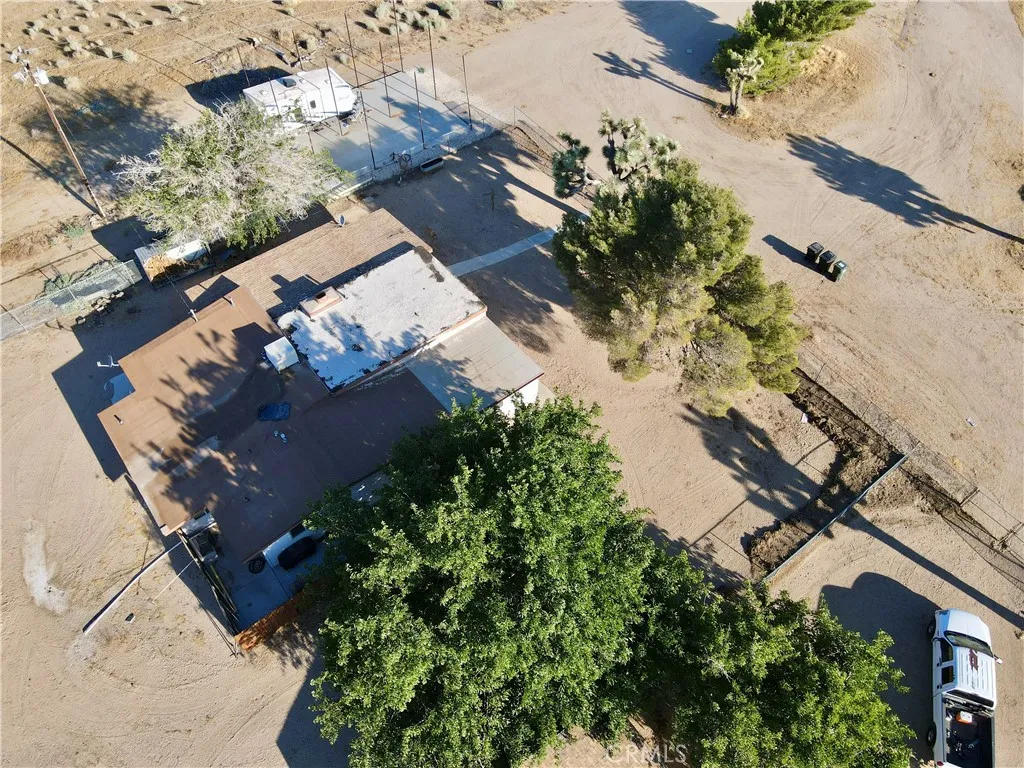
Beds Discover the possibilities with this spacious 2,216 sq. ft. home situated on 7.05 usable acres. Featuring 3 bedrooms and 2 bathrooms, this unique property includes a private mother-in-law suite, offering flexible living options for extended family, guests, or potential rental income. The expansive acreage provides endless opportunities for expansion, recreation, gardening, or future development. Zoned R1, the property offers excellent potential to expand or enhance while enjoying the comfort and privacy of country-style living. Ample storage space and convenient main street access add to the property's versatility and functionality. Conveniently located near Highways 395 and I-15, the property offers easy access to shopping, dining, and the Victor Valley Mall. Positioned in an area experiencing continued growth, it's also near a new Amazon warehouse expected to open in the near future, with additional commercial and residential development planned for the surrounding area. Whether you're looking for multi-generational living, room to grow, or long-term investment potential, this exceptional property offers both space and opportunity.
San Marcos, CA 92078
1344
sqft2
Baths2
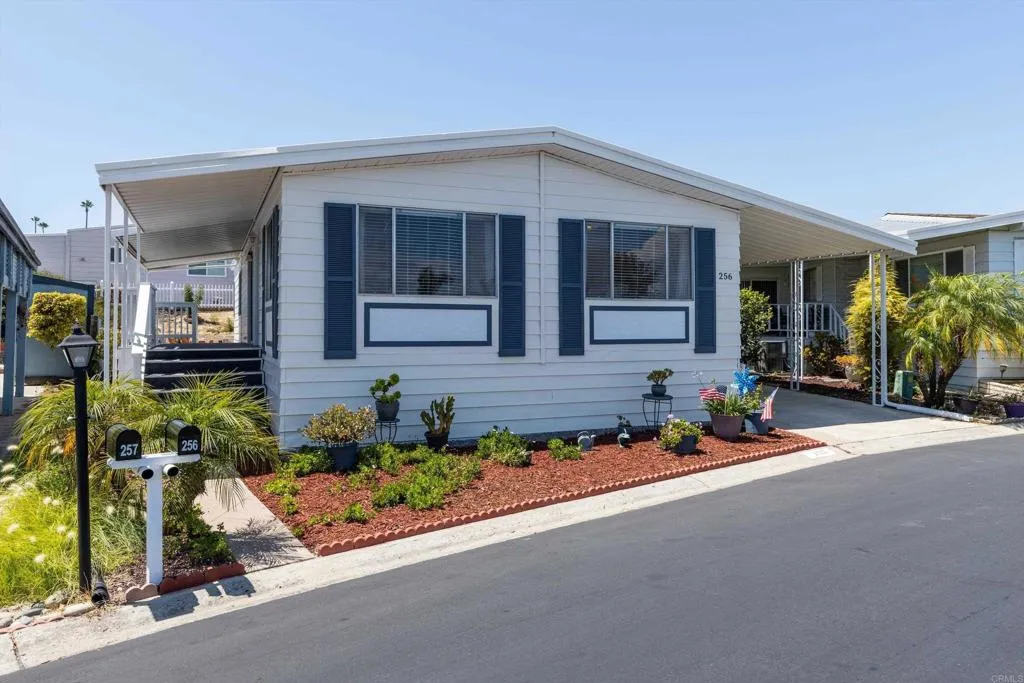
Beds Light, bright, and cheerful home situated on an elevated VIEW lot in a desirable 55+ rent-controlled community! With no neighbors directly across the street, youll enjoy unobstructed panoramic views of the rolling hills and valleys to the east, snow-capped mountains to the northeast, and spectacular sunrises each morning.Enjoy peace of mind knowing the following were all replaced in 2026: roof, HVAC system, exterior paint, stove/oven, toilets, and the home has received termite clearance.The spacious kitchen offers ample cabinetry and room for a cozy breakfast nook. Stay comfortable year-round with the new central A/C and three ceiling fans throughout the home. The primary suite features dual sinks, a soaking tub, and a separate shower, while the generously sized guest bedroom includes its own private ensuite bathroomperfect for visitors.All appliances convey, and most furnishings are available to be included with the sale. Relax on the recently refurbished front porch while taking in the incredible views, or enjoy the more private patio tucked behind the home. A large storage shed with electricity provides excellent space for hobbies, a workshop, or additional storage.Located in a sought-after rent-controlled community with an exceptionally low monthly space rent of just $677.61.Palomar Estates East is a very active and social 5* community - check out the photos to see some of the amenities this community has to offer! Convenient to shopping, restaurants, Lake San Marcos, two golf courses at Lake San Marcos, another golf course nearby off Twin Oaks, entertainment, lots of p
Huntington Beach, CA 92649
1344
sqft2
Baths3
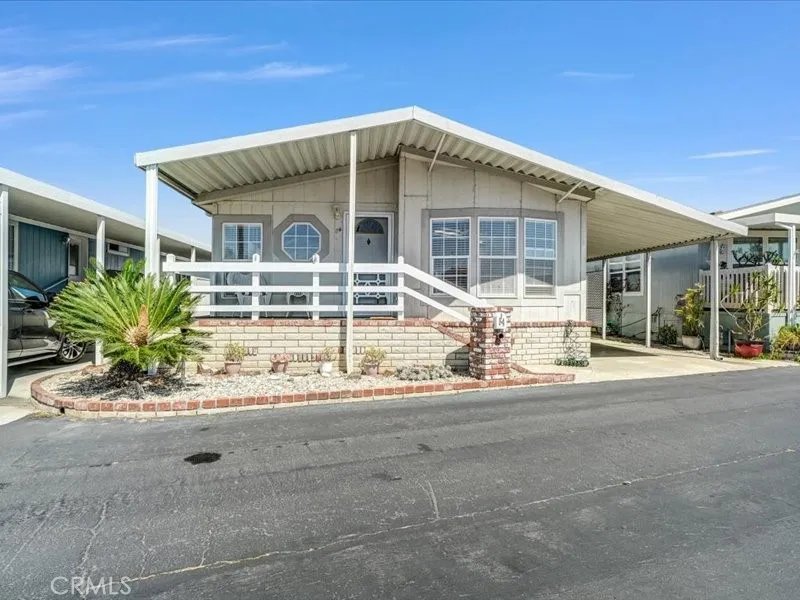
Beds Welcome to this fantastic three bedroom, two bath home located in the desirable Rancho Del Rey Mobile Home Estates, a premier 55+ gated community in Huntington Beach. Ideally situated in the Huntington Harbor area, this exceptional location places you just moments from shopping, dining, boating scenic walking trails, and the beautiful sandy beaches that make coastal living so special. Whether you're looking for an active lifestyle or a peaceful seaside retreat, this home offers the perfect opportunity to enjoy the best of Southern California living. This home is directly across from the office and pool area. This community has 2 pools and spa's and 4 sauna's. Guest parking directly across the street and room for multiple cars in the carport. Property has an individual laundry room, Air Conditioning and dual pane windows throughout!
Pomona, CA 91766
1101
sqft3
Baths2
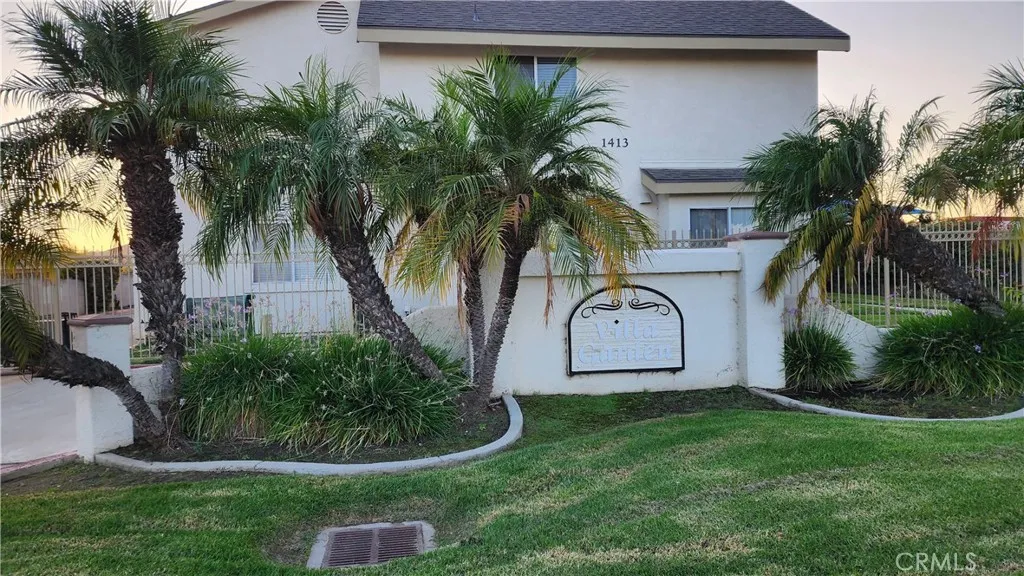
Beds This is very good opportunity ...New interior paint new carpet. This home features 2 bedroom and delicate den/ office full bath all located upstairs and 1/2 bathroom down stairs. The house included an attached 2 car garage, end unit private outdoor space laundry hookups and guest parking nearby. Situated next to elementary, minutes to shopping center and convenient access to freeway 60,10 and 71.Property will be sold in its current condition. All information deemed reliable but it is not a guarantee. Buyer and buyer's agent to do own due diligence. Thank you for showing
Laguna Niguel, CA 92677
2800
sqft3
Baths5
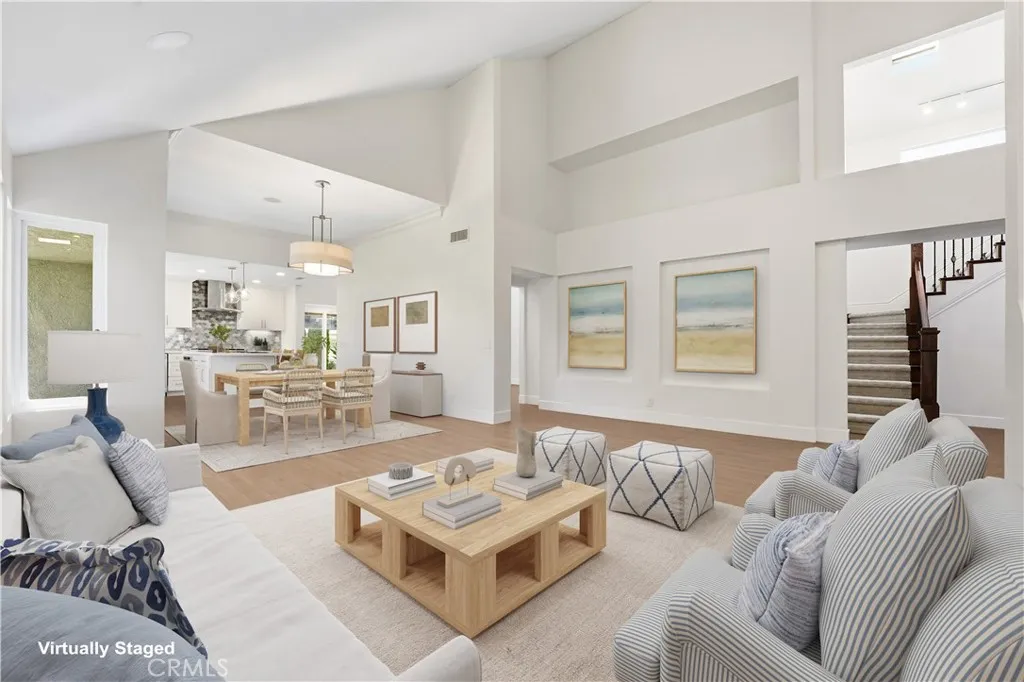
Beds Welcome to this beautiful home nestled on a quiet cul-de-sac corner lot abutting the neighborhood park. This primarily single-story home offers 5 bedrooms (plus an office) and 2.5 baths with a spacious, functional layout ideal for comfortable everyday living. The remodeled kitchen, featuring GE Cafe appliances, opens seamlessly to the living room and features vaulted ceilings, creating a bright and inviting great room atmosphere. Multiple French doors lead to a large wrap-around patio, perfect for indoor-outdoor living and entertaining while enjoying lovely park and neighborhood views. Additional highlights include a fully paid SOLAR SYSTEM for energy efficiency, PEX whole house re-pipe, a NEW ROOF and an ideal location within walking distance to the local elementary school. A rare combination of space, location, and lifestyle. Located within the charming community of Niguel Woods, this home is just a short walk to the elementary school. Residents enjoy convenient access to many of Laguna Niguels premier amenities, including the library, city hall, post office, Laguna Niguel Community & Aquatic Center, and Orange County Regional Park all within approximately one mile. Salt Creek Beach is just over three miles away, and the homes central location offers easy access to both Laguna Beach and Dana Point, along with nearby freeways for added convenience.
Gardena, CA 90247
1580
sqft4
Baths3
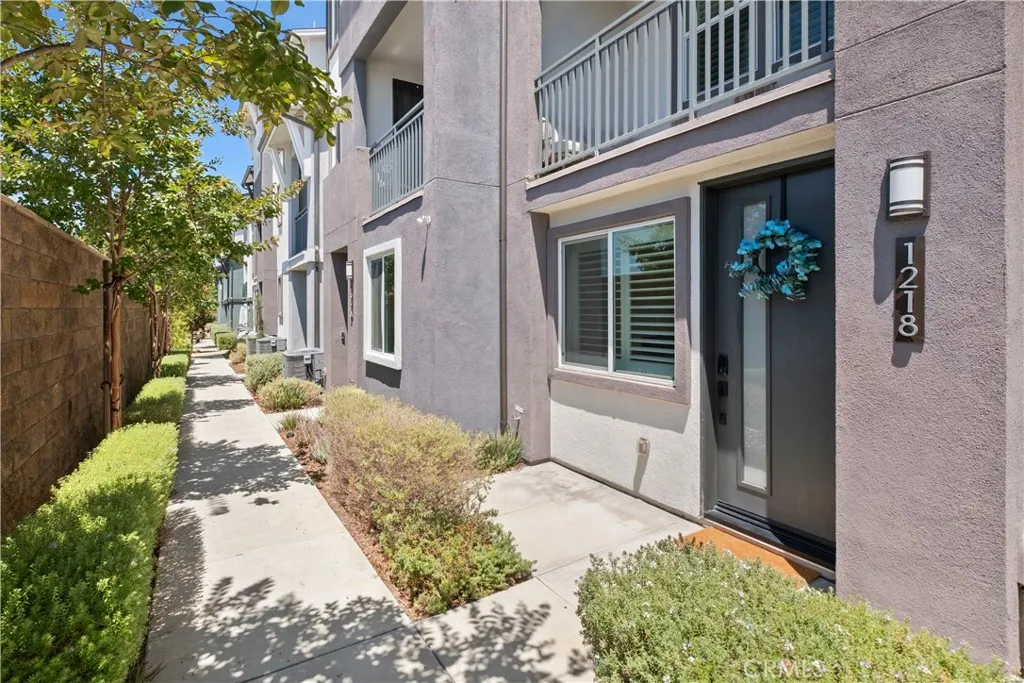
Beds Built in 2022, this beautifully maintained townhome in the gated Moneta Pointe community offers approximately 1,580 square feet of thoughtfully designed living space with 3 bedrooms, 2 full bathrooms, 2 half bathrooms, and a versatile den that provides flexible space for a home office, workout area, or additional living space. The open-concept main living area features abundant natural light, plantation shutters, upgraded flooring, and a seamless flow between the living, dining, and kitchen areas. The kitchen features a center island, quartz countertops, stainless steel appliances including a gas range, built-in microwave, refrigerator, and ample cabinet and counter space. A private patio provides a comfortable outdoor space for relaxing or entertaining. Additional features include owned solar panels, a whole-house fan, a whole-house water softener system, a reverse osmosis drinking water filtration system, smart lighting with app control, a Ring video doorbell, smart keypad entry, and direct access to the attached insulated two-car garage. Enjoy community amenities including a pool, spa, barbecues, picnic area, playground, pet area, and beautifully maintained common areas. Conveniently located near parks, shopping, dining, schools, and with easy access to the 110 and 105 freeways, the property also offers convenient access to Downtown Los Angeles, LAX, and South Bay destinations.
Grand Terrace, CA 92313
1789
sqft3
Baths4
Beds Welcome to your own private oasis in the heart of Grand Terrace! This wonderful 4 bedroom 2.75 bath home offers 1,789 square feet of comfortable living space on a spacious corner lot. Step inside to find a formal living and dining room, a beautifully renovated kitchen featuring granite countertops, stainless steel electric oven, dishwasher and cook top as well as a walk in pantry. The kitchen opens seamlessly to the cozy family room with a gas fireplace creating the perfect space for entertaining and everyday living. Outside you'll fall in love with the backyard retreat! Enjoy sunny Southern California days in the solar-heated pool, complete with a rock waterslide and gated pool area-perfect for family gatherings and summer fun. Additional features include: Dedicated downstairs office/den space, large corner lot, a waterfall and pond, covered patio and an outdoor bar with granite countertop, kegerator and fridge. All of this and No HOA. Convenient access to freeways, shopping and entertainment centers. This Grand Terrace gem offers the perfect blend of comfort, functionality and resort style living. Don't miss the opportunity to make this incredible home yours.
Page 0 of 0

