


Hemet, CA 92545
$401,000
1290
sqft2
Baths3
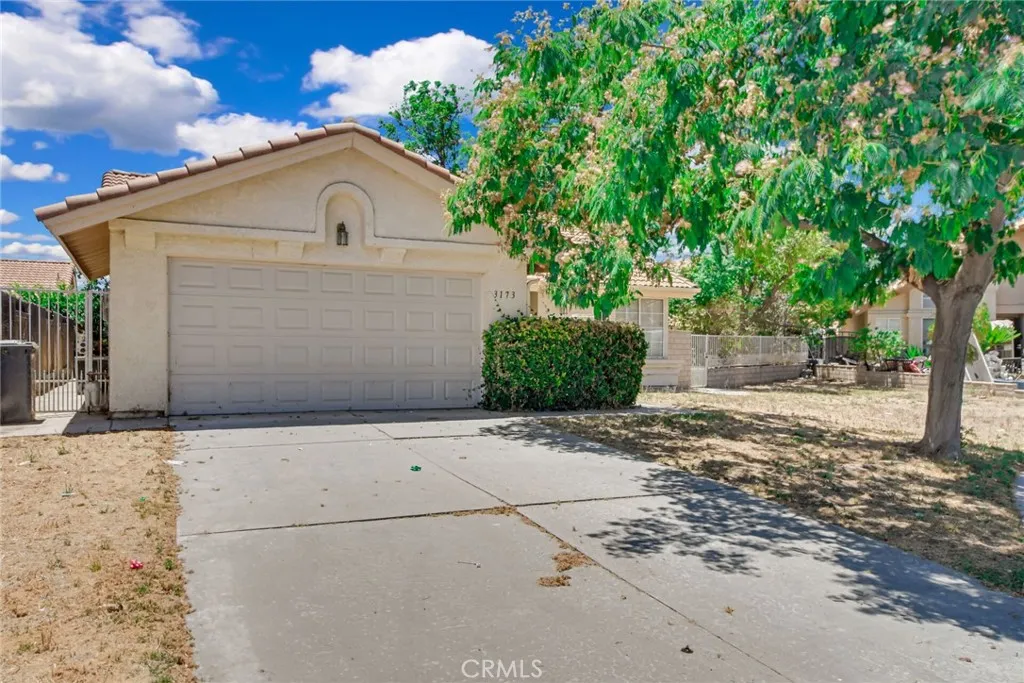
Beds This charming home is 3 bedrooms and 2 baths 1290 sqft 1 story home was built in 1991 on a generous 6098 sqft lot in a cul de sac Hemet with solar. This home features ceiling fans and tile and carpet flooring throughout the home. When you enter the home, you are met with the living room filled with abundant natural light, a double sided fireplace and a charming chandelier. Just beyond the living room is the kitchen which features tile countertops, 4 burner stove, dishwasher, refrigerator, microwave and plenty of cabinets for storage space and counter area with a breakfast counter bar for seating for two. Adjacent to the kitchen, you will find the dining room with a beautiful French door that leads to the backyard. To the left side of the home you will find all the bathrooms and bedrooms. The master bedroom is very spacious and features tile flooring and an open floor concept that connects with the master bathroom, two separate closets with mirrored doors. The master bathroom has a private door for toilet and a shower/tub combo. The second and third bedrooms are right across with carpet flooring and extra storage above the closet. The second bathroom is next to it and generously sized with a big mirror and shower tub combo. The backyard is a good size with planter areas and concrete as well as several trees. Home is conveniently located near major highways and is close to shopping, dining and entertainment. Buyer will need to assume or payoff solar at closing.
Beaumont, CA 92223
1563
sqft2
Baths2
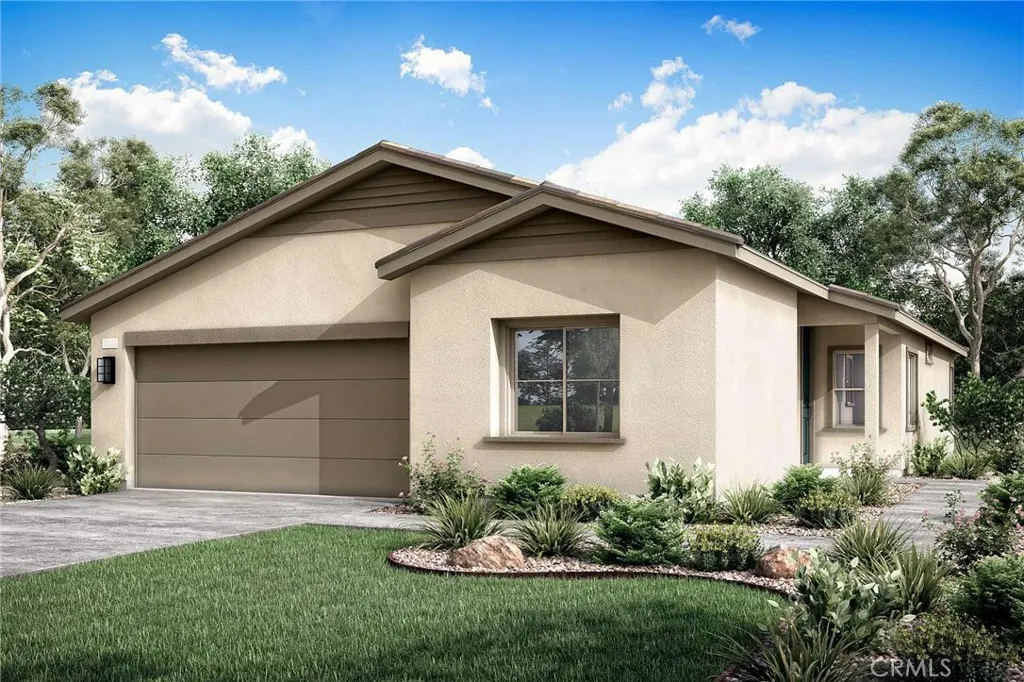
Beds MOVE-IN READY! Enjoy all the luxuries Plan 2 at Rosa has to offer. From the roomy Den and spacious Great Room, to the adjacent Primary Suite and conveniently placed Laundry Room. The upfront Bedroom 2 also allows the space and privacy needed for guests and family staying for the weekend. Selected Features: Completed Backyard Landscaping Package, Fiberglass Large Shower at Primary Bath, Fiberglass Tub/Shower with Subway Pattern at Bath 2, Double Entry Doors at Den, Garage Service Door, BBQ Stub Out, GE 30" Free-Standing Gas Range Appliance Package with Microwave Hood in Stainless Steel, Shaker Cabinets in "Alto," White Quartz Countertops, Upgraded Pull Handles in Satin Nickel, Upgraded Pull-Down Kitchen Faucet, LED Under Cabinet Lights At Kitchen Included Cabs, Ceco Hand Crafted Equal Bowl Stainless Steel Kitchen Sink, Ceiling Light Enhancement Common Areas LED Light Package, Flat Screen TV Electrical Plumbing in the Great Room, Upgraded Luxury Vinyl Plank in Common Areas, Bathrooms and Laundry, Carpet in Bedrooms and Den, 5,159 SF LOT
Toluca Lake, CA 91602
6000
sqft6
Baths6
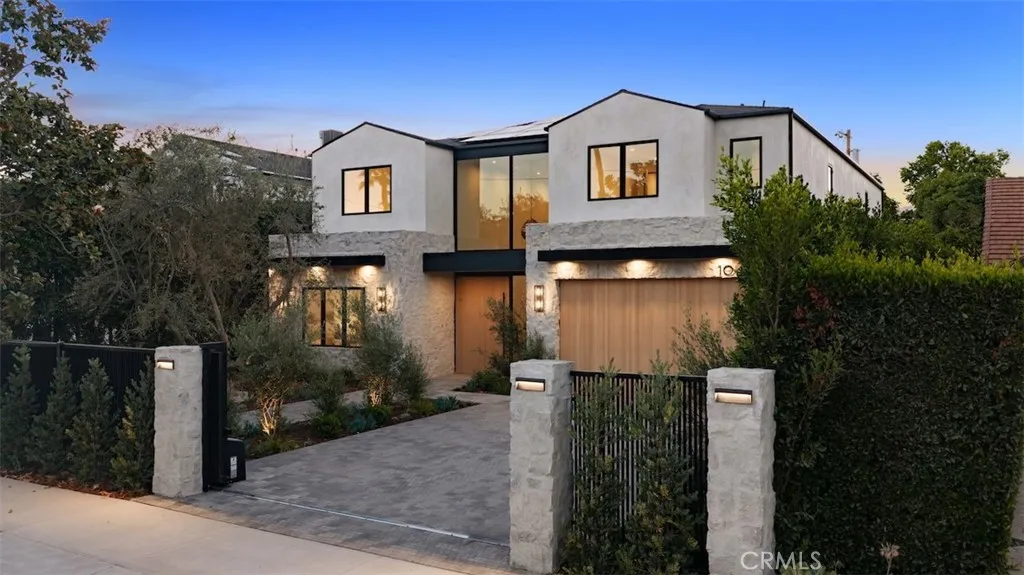
Beds Introducing a newly constructed architectural estate in the heart of coveted Toluca Lake, thoughtfully designed with exceptional craftsmanship, warm organic finishes, and every amenity todays luxury buyer desires. Privately set behind gates, this extraordinary residence offers six spacious bedrooms, a dedicated executive office, a state-of-the-art theater, and a detached poolside ADU, creating an ideal balance of elegance, functionality, and resort-inspired living. From the moment you step inside, youre welcomed by dramatic soaring ceilings, a stunning floating staircase, wide-plank European oak flooring, handcrafted plaster walls, designer lighting, and walls of glass that flood the home with natural light while seamlessly connecting the indoor and outdoor living spaces. At the heart of the home is a magazine-worthy chefs kitchen featuring custom oak cabinetry, oversized stone waterfall islands, premium appliances, an impressive walk-in butlers pantry, and entertainers bar designed for unforgettable gatherings. The primary suite is a true private retreat, offering a fireplace, expansive terrace, boutique-style walk-in closet, and a spa-inspired bath complete with a soaking tub, oversized walk-in shower, and tranquil designer finishes. Additional highlights include multiple en-suite guest bedrooms, beautifully appointed office spaces, a dedicated home theater, smart home technology, and thoughtfully curated designer details throughout. Outside, the grounds rival those of a private resort. Enjoy a sparkling pool and spa, expansive lounge areas, outdoor kitchen, lush landscap
Banning, CA 92220
1957
sqft3
Baths4
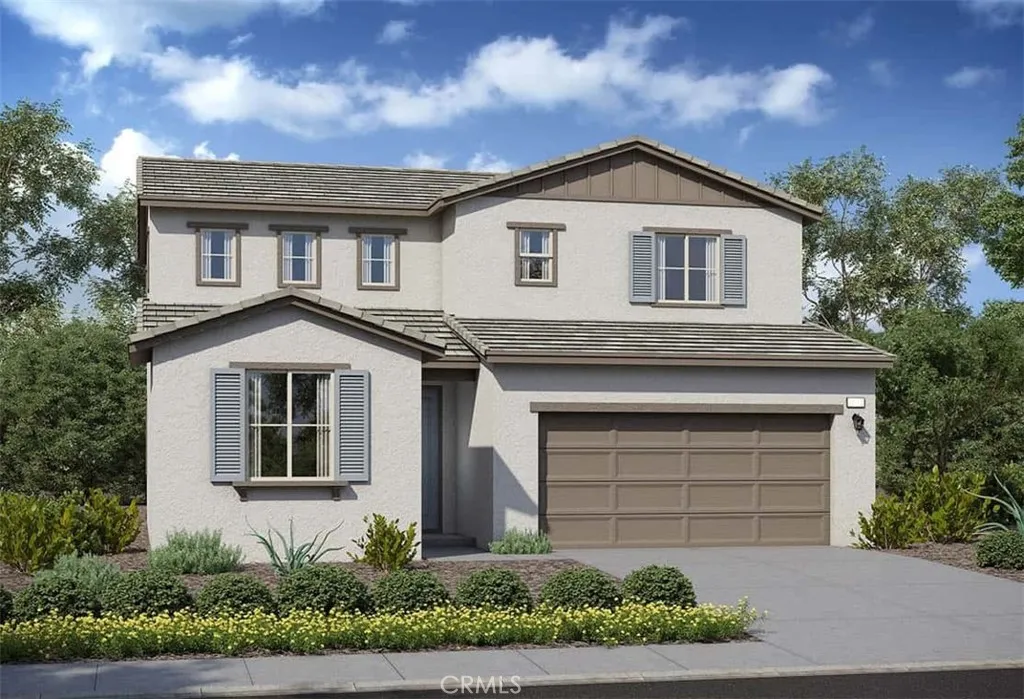
Beds Welcome to Ivy at Ciena, where contemporary design meets everyday comfort. This thoughtfully designed home offers 4 bedrooms and 3 bathrooms with stylish finishes and a functional open-concept layout. The spacious primary suite serves as a private retreat, featuring a large walk-in closet and an en-suite bath with dual-sink vanity. At the heart of the home, the expansive kitchen showcases an oversized island, perfect for meal preparation, casual dining, and entertaining. The kitchen flows seamlessly into the dining area and bright great room, where abundant natural light and a sliding glass door create a seamless connection to the backyard for effortless indoor-outdoor living. Estimated completion is December 2026. Don't miss the opportunity to own this beautifully designed new home in the desirable Ivy at Ciena community.
Lancaster, CA 93536
2639
sqft3
Baths4
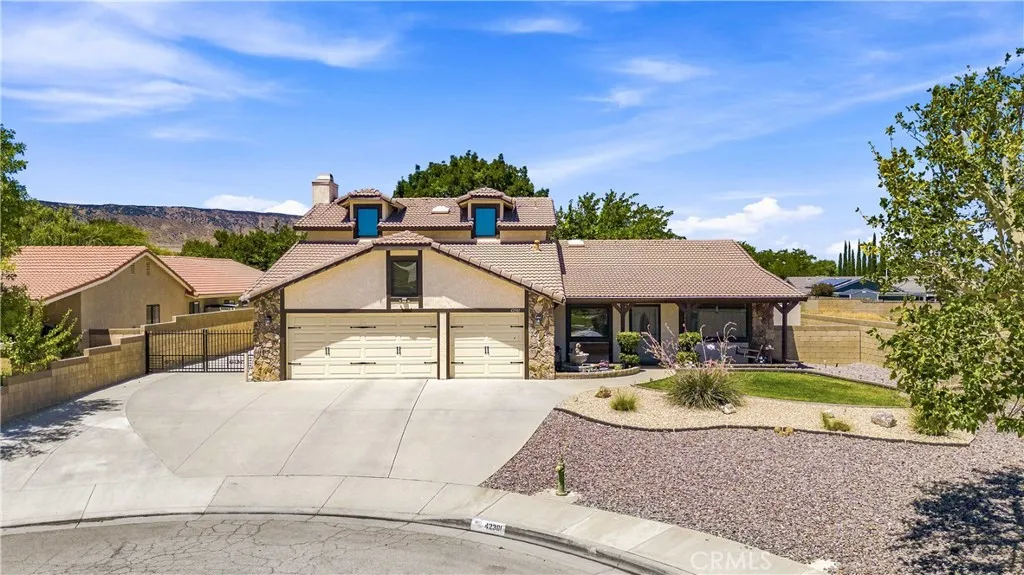
Beds CAR ENTHUSIASTS DREAM- Detached 3-car Garage Welcome to this spacious and well-maintained 4-bedroom plus large office/den, 3-bathroom home offering 2,639 square feet of comfortable living space on a beautifully improved -acre lot, complete with an oversized 3-car attached garage. This property combines functionality, space, and exceptional amenities both inside and out. The interior features fresh two-tone paint, upgraded dual pane vinyl windows, blinds, pet door and ceiling fans throughout. Flooring includes a blend of wood-look tile and carpet. The home offers a large primary bedroom with an upgraded bathroom conveniently located downstairs. The kitchen is well-appointed with stylish cabinetry and granite countertops, along with a spacious pantry and indoor laundry room. The thoughtfully designed floor plan includes a generous living room, family room, and a dine-in kitchen areaperfect for both everyday living and entertaining. Step outside to a fully concreted and rock backyard enclosed with durable block wall fencing. Enjoy outdoor living with multiple covered lighted patios, a gazebo, three mature trees, and a small round fenced pool (approximately 45 feet deep). The home is equipped with energy-efficient solar panels to help keep utility costs down. Ideal for RV owners, hobbyists, or car enthusiasts, the property features RV access along a concrete driveway that extends to the rear of the lot, complete with 220V RV hookups. At the back of the property, youll find an impressive 990-square-foot detached 3-car garage (car-lift not included) with epoxy floors and electric
Banning, CA 92220
2024
sqft3
Baths4
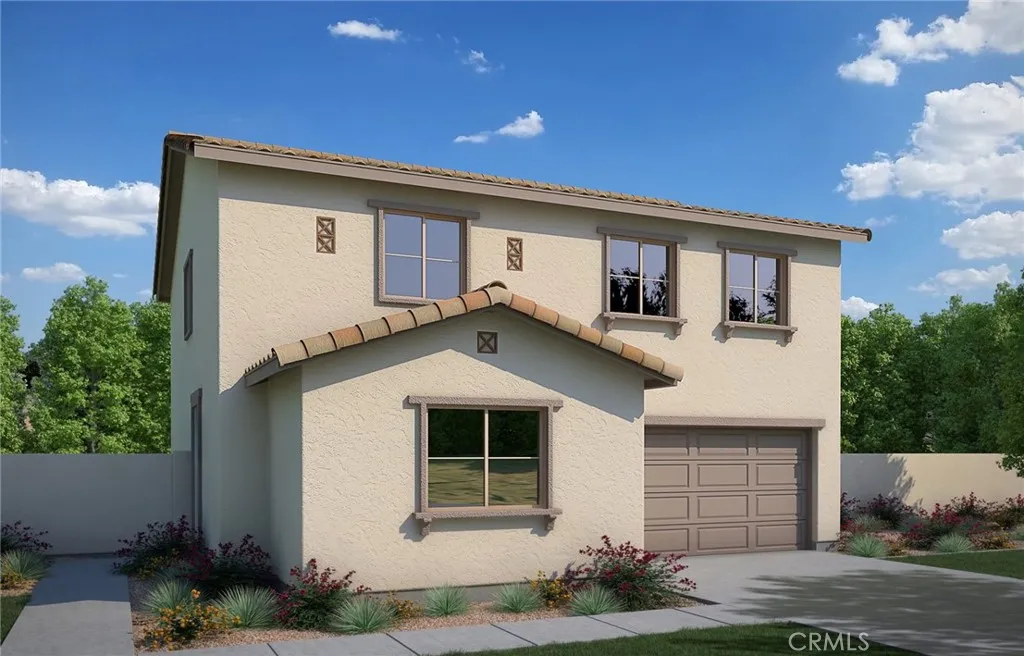
Beds Estimated for completion in December 2026, the Hawthorn plan offers a thoughtfully designed floorplan that blends comfort, flexibility, and modern style. A highly desirable first-floor bedroom and full bath provide an ideal space for guests, extended family, or a private home office. The open-concept great room seamlessly connects to the dining area and contemporary kitchen, creating an inviting setting for both everyday living and entertaining. Upstairs, a versatile loft expands the living space and can easily serve as a media room, study area, playroom, or relaxing retreat. Designed to accommodate a variety of lifestyles, the Hawthorn plan delivers the perfect balance of functionality and contemporary living.
Banning, CA 92220
1787
sqft3
Baths3
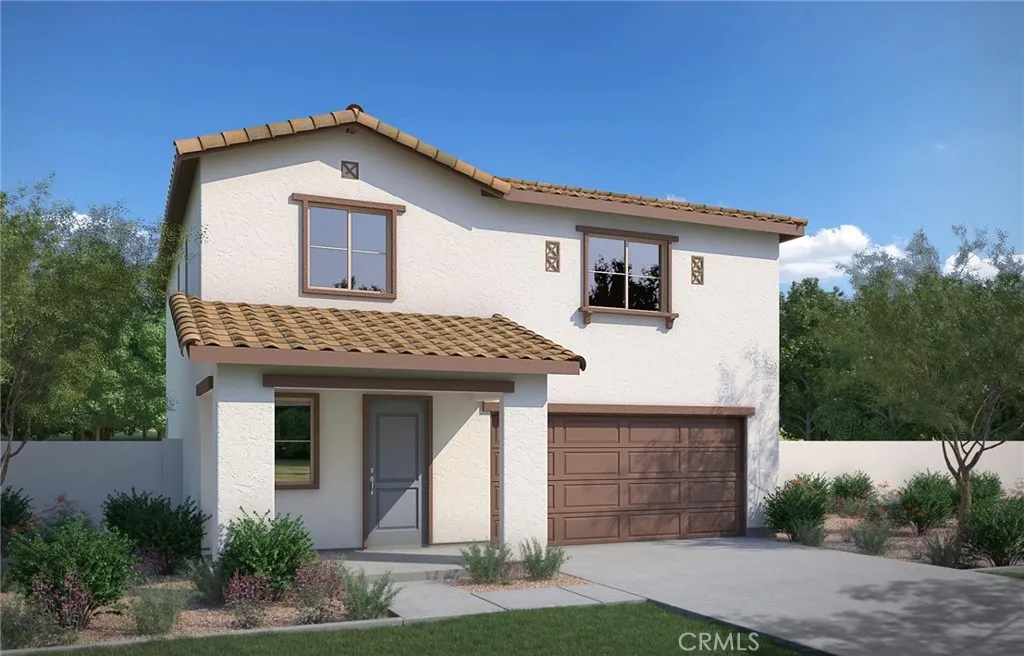
Beds Estimated for completion in December 2026, the Alpine Plan offers approximately 1,787 square feet of thoughtfully designed living space. A welcoming front porch leads into an open-concept great room that flows effortlessly into the dining area and well-appointed kitchen, with an optional center island available for additional prep and gathering space. Designed for everyday convenience, this home features extra storage on the main level and a spacious walk-in closet in the private primary suite upstairs. With a functional layout and modern design, the Alpine Plan is well suited for a variety of lifestyles.
Banning, CA 92220
1404
sqft2
Baths2
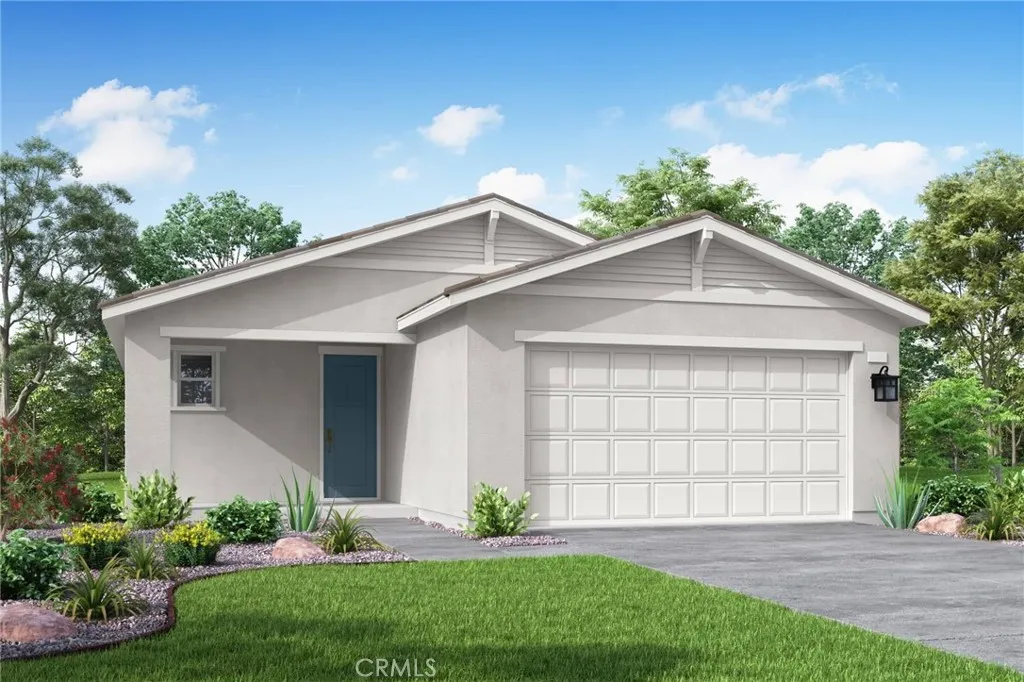
Beds Thoughtfully designed and beautifully appointed, this single-story home offers 1,404 sq. ft. of modern living space. Featuring 2 spacious bedrooms and 2 full bathrooms, the open-concept floor plan creates a bright, welcoming atmosphere with abundant natural light throughout. The well-equipped kitchen offers generous cabinetry and ample storage, making meal preparation and entertaining a breeze. A spacious two-car garage provides convenient parking and additional storage. Estimated completion is November 2026.
Redlands, CA 92374
3037
sqft3
Baths5
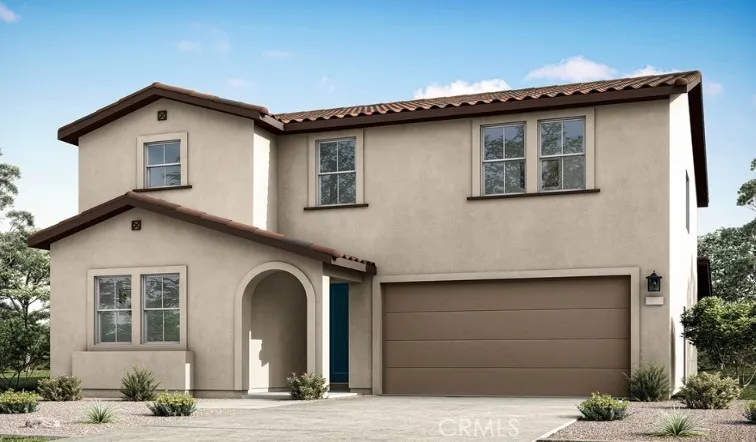
Beds Welcome to Plan 2 at Trolley Heights, a beautifully designed two-story home offering both comfort and style. This spacious floorplan features five bedroomsincluding a convenient main-level bedroomthree and a half baths, and a two-bay garage with additional storage space. The home also includes a generous loft, ideal for a media room, office, or flexible living area, along with stylish architectural details throughout that add character and charm. Estimated completion November 2026.
Page 0 of 0

