


Red Bluff, CA 96080
$569,999
1697
sqft3
Baths3
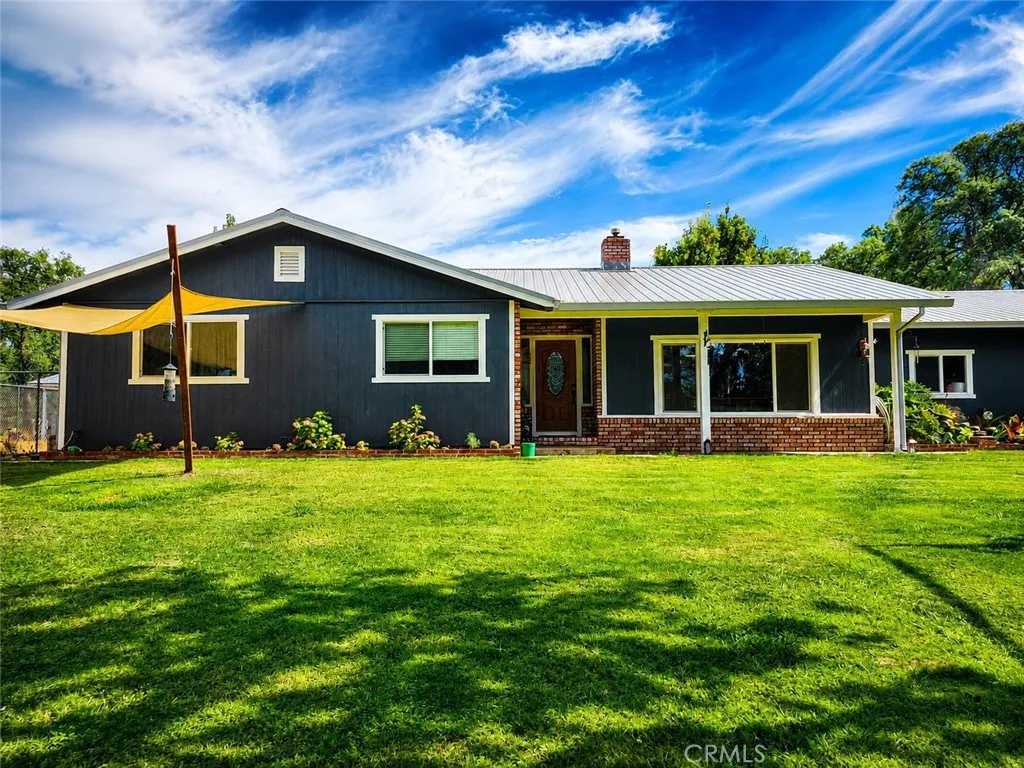
Beds Welcome to this beautifully updated country ranch, where five fully fenced acres, thoughtful improvements, and a peaceful setting come together just minutes from Red Bluff. This 3-bedroom, 2-bath home offers the space and flexibility to enjoy rural living without giving up modern conveniences. Inside, you'll find a long list of recent updates, including a new roof, new attic insulation, fresh interior and exterior paint, new carpet, updated lighting, and improvements throughout. The kitchen has been refreshed with new appliances, plumbing fixtures, freshly painted cabinets, modern hardware, an under-cabinet range, and a custom hanging pot rack above the island. Both bathrooms have also been updated with new flooring, mirrors, shelving, and plumbing improvements. Outside, the property is set up for both work and play. Cool off in the in-ground pool with its new pump and booster pump, relax under the gazebo, or spend evenings around the fire pit. Raised garden beds, landscaped planting areas, solar garden lighting, and mature trees create a peaceful setting that's regularly visited by songbirds and local wildlife. The fully fenced acreage includes a detached shop, pole barn, equipment storage, and two shipping containers, one of which will remain with the property. An additional finished room with an adjacent half bath offers excellent flexibility for a home office, hobby room, fitness space, guest area, or other uses. There is also a large chicken coop for those looking to embrace hobby farm living. An owned solar system with Tesla Powerwall batteries provides energy efficie
El Cajon, CA 92021
854
sqft1
Baths2
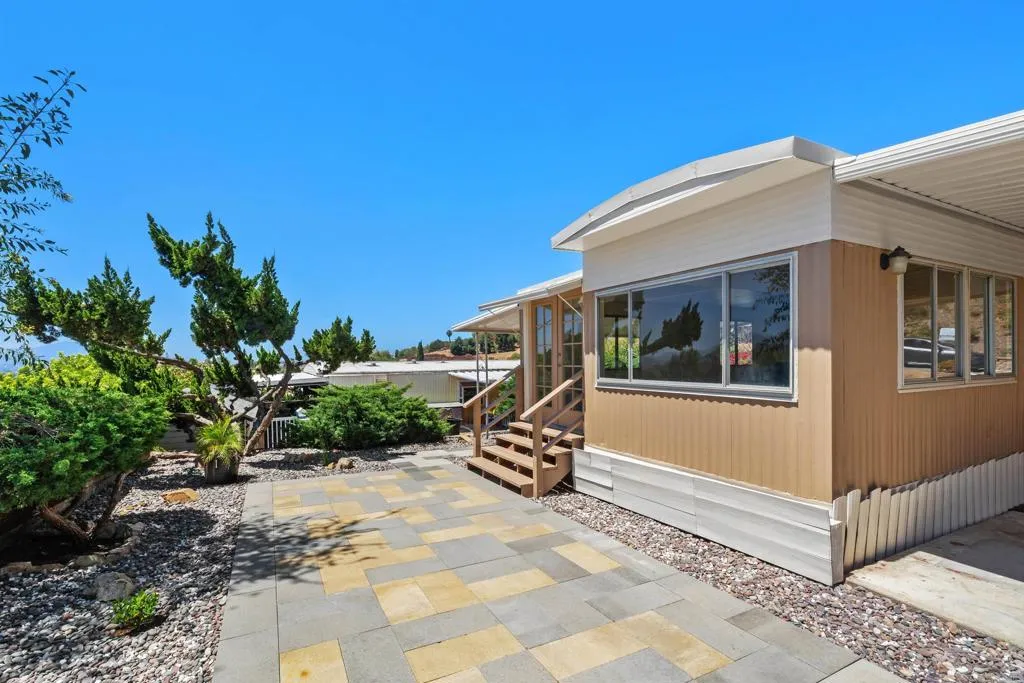
Beds Price Reduced! This is an affordable opportunity to own an updated charming home sitting at top of park with privacy and amazing views! The home has been lovingly refurbished from top to bottom. New interior and exterior paint, new carpet, new flooring, new appliances, new bathroom fixtures and attractive new pavers in the patio and walkways with drought resistant hardscape. Enter through French doors into the spacious light filled living room with adjacent dining room and kitchen. In addition to central heat & AC home features new stainless steel appliances including a built-in air fryer, plus a washer/dryer and microwave convey. Approximately 854 Sq Ft with two bedrooms and carport for two cars. Space rent is $1895 & with priniciple & interest of approx $1019 total is $2914 per mo. Must qualify with park. Enjoy all of the amenities Rancho Valley Mobile Home Park, an all ages park, offers!
Porter Ranch, CA 91326
2712
sqft3
Baths5
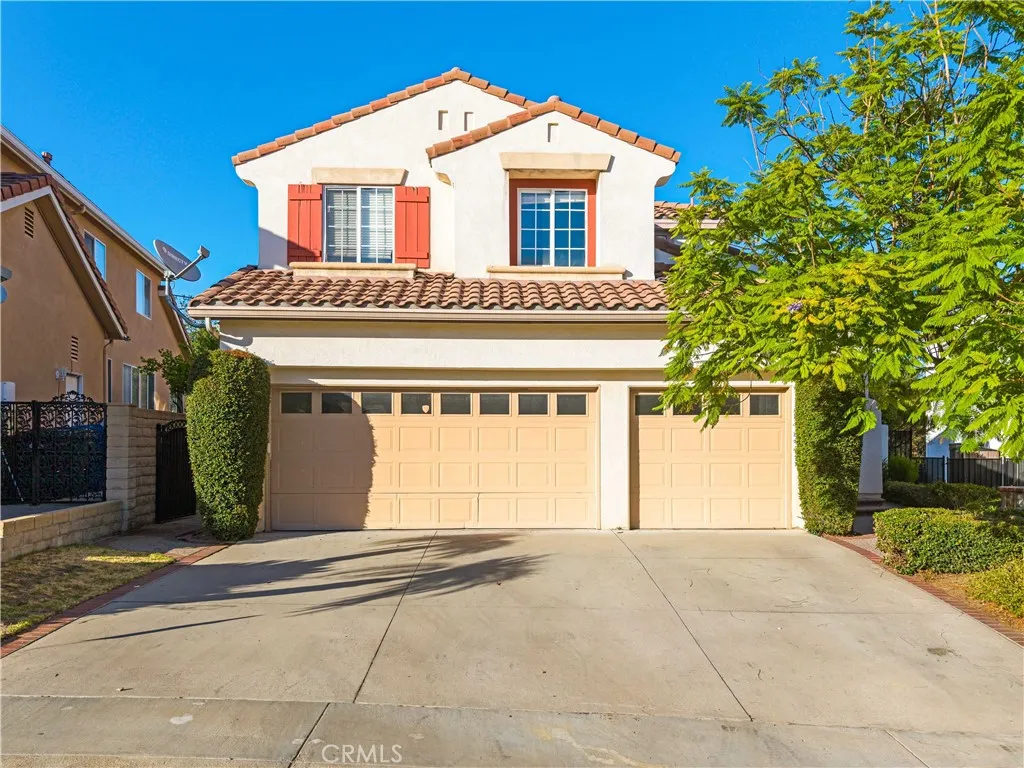
Beds The Porter Ranch Estates 5 Bedroom & 3 Bath - Gated Community in The Heights with breathtaking views of the Mountains and Canyons. This Open floor plan home has 2712 sq ft and 6557 ft lot size. Bright interior and Spacious Living Room, Vaulted ceilings open to the 2nd story with abundant Windows creates natural light throughout the house. Patio in the Master Suite opens to fantastic views in the mornings, Master Bath features two closets and dual sinks perfect for the family. Novel floor plan * Formal Entry*, *Living Room & Dining Area*, *Breakfast Area*, *Family Room*, *3 Car Garage* Beautiful backyard with views. 5th Bedroom downstairs with full bath for guests. The community offers two Pools, Spa, BBQ areas, Children's Park, Tennis, Basketball courts and not too far.... A wide variety of Shopping, Movies, etc., at "The Vineyards @ Porter Ranch
Buena Park, CA 90620
1766
sqft2
Baths3
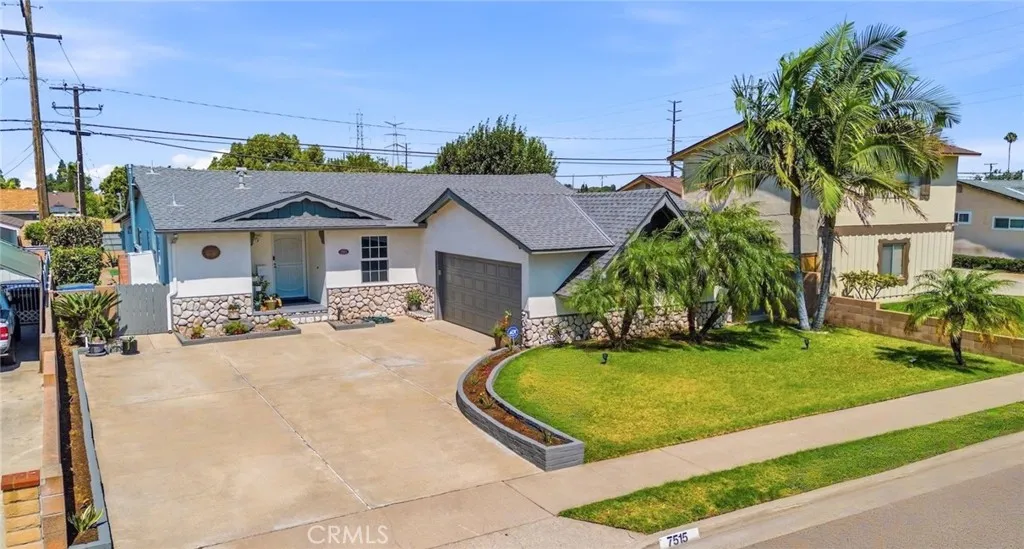
Beds Welcome to this well-maintained and remodeled single-story home located in a highly convenient Buena Park neighborhood. This property offers 3 bedrooms and 2 bathrooms with a functional layout suitable for everyday living. Large bonus room can be converted into a junior ADU or a 4th bedroom. The home features newer tile/vinyl flooring and recessed lighting throughout, heater in the attic is fairly new, a newer roof (approximately 4 years old), newer windows and newer interior/exterior paint. The kitchen and laundry areas come fully equipped with Bosh/Whirlpool/Samsung appliances, including a refrigerator, stove, oven, microwave, dishwasher, washer, and dryerproviding added convenience for the next homeowner. Smart Garage Opener. Upgraded soft close cabinets and drawers, pull out drawers, built in trash/recycling bin, and under cabinet lighting. Potential RV/boat parking. Cameras are installed throughout the property, and the home is set up with full Wi-Fi capability. With its thoughtful upgrades, practical features, and well-kept condition, this home presents a wonderful opportunity for buyers seeking comfort and value in a prime Buena Park location.
Garden Grove, CA 92843
860
sqft2
Baths2
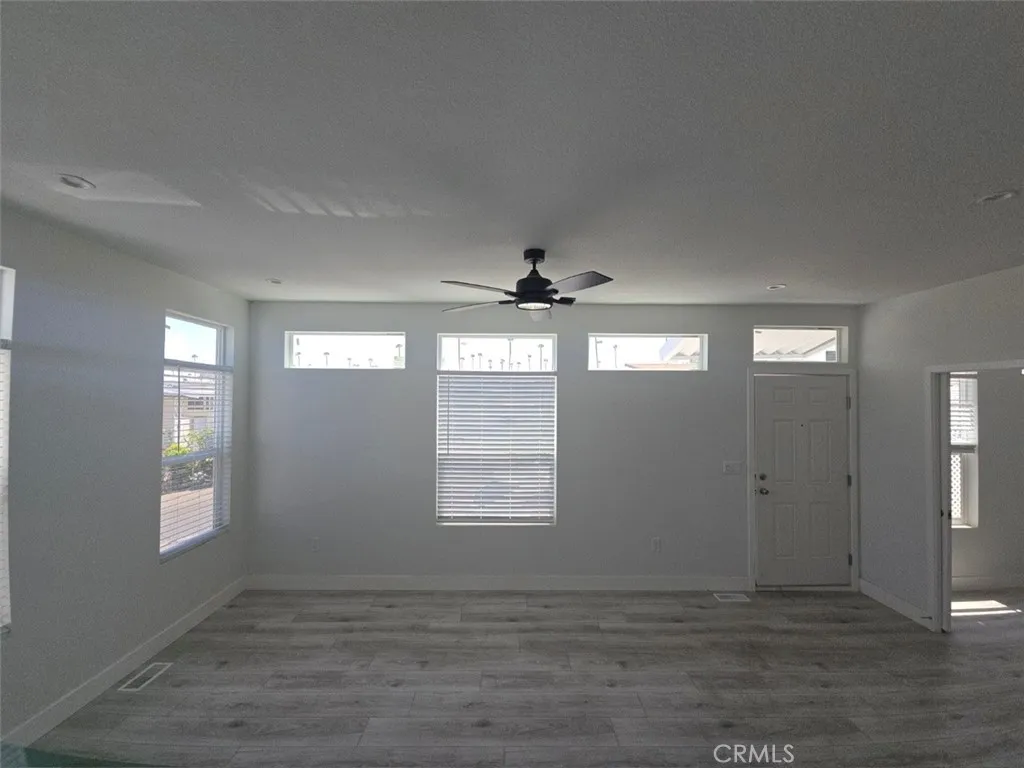
Beds Incredibly low space rent of $1270 per month. Completed Soon! Brand NEW Architectural Modern manufactured home with 9 foot flat ceilings through entire home. 2 bedrooms and2 Bathrooms, Open Floor plan. Both bedrooms open to their own ensuite bathroom with luxury stone showers along with large closets. Amenities also include a wonderful clubhouse, large pool and playground. This is a great and safe family community with rent control. Close to Freeway, shopping, dining and much more.
Gardena, CA 90247
1859
sqft3
Baths4
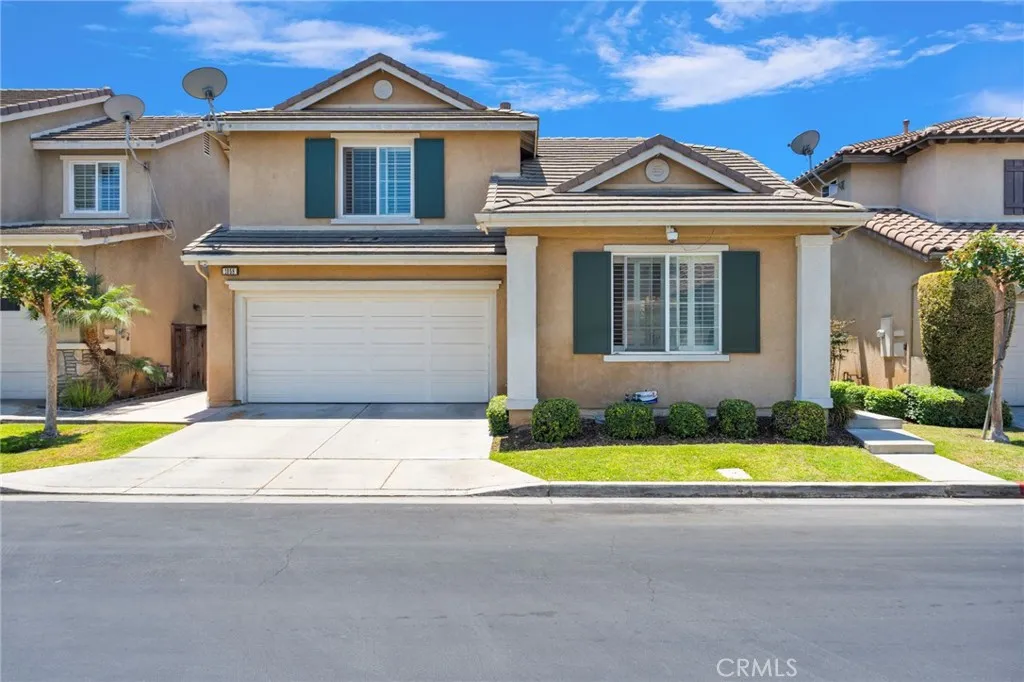
Beds Price improvement!!!Back on the market! not at sellers fault, come see this beauty, accepting new offers, this beautifully maintained 4-bedroom, 3-bath home located in a highly sought-after gated community in Gardena. Built in 2005, this spacious residence offers approximately 1,859 square feet of thoughtfully designed living space featuring an open-concept layout, includes private bedroom and full bathroom conveniently located on the main floor, making it ideal for guests, extended family, a home office, or multigenerational living. generous living areas, and a functional floor plan ideal for both everyday living and entertaining.Enjoy the privacy and security of a gated community living while taking advantage of resort-style amenities, including a sparkling pool, relaxing spa, barbecue area, and outdoor picnic space. Ideally situated with easy access to major freeways, shopping, restaurants, schools, and entertainment, this home is just minutes from Manhattan Beach, SoFi Stadium, LAX, and the best of the South Bay.Whether you're looking for your first home, more space, or a centrally located property with outstanding community amenities, Refrigerator, washer and dryer included with the sale of this home, this home offers an exceptional opportunity. Schedule your private showing today!
Ladera Ranch, CA 92694
1449
sqft3
Baths2
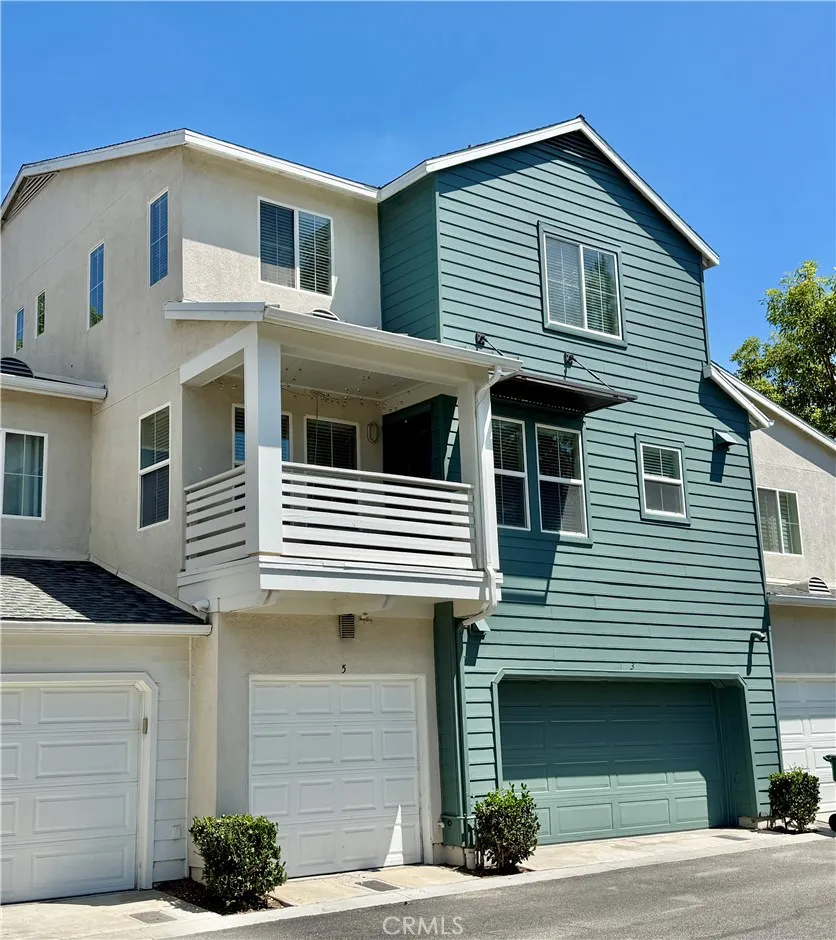
Beds Smarter living meets ultimate convenience at 5 Quartz Lane, surrounded by the resort-style amenities of Ladera Ranch. Featuring 2 en-suite bedrooms, a versatile loft, 2.5 baths, and nearly 1,450 sq. ft. of sunlit space, this Sutters Mill home is ready for its next owner. Upgrades: Enjoy contemporary light fixtures, low-maintenance luxury vinyl plank flooring, new kitchen faucet and included appliances - refrigerator, washer, dryer, and a brand-new microwave. Thoughtful Layout: The open-concept second level features a light-filled living area, a cozy gas log fireplace, a convenient laundry space, and a flexible loft ideal for a home office or media room. The spacious kitchen boasts a well-sized pantry and island, opening directly to an east-facing balcony for morning sun and shaded evenings. Privacy & Convenience: The top floor houses two quiet en-suite bedrooms and a linen cabinet for extra storage. On the ground level, a private entry connects to the attached 2-car tandem garage equipped with an EV charger. Location & Value: High-speed Cox internet is included in the HOA fee. Ideally situated off ONeill and Narrow Canyon, you are just minutes from community pools, scenic trails, Wagsdale Dog Park, top-rated local schools, shopping, and dining. Note: Some listing photos have been virtually staged.
Coto De Caza, CA 92679
4727
sqft5
Baths6
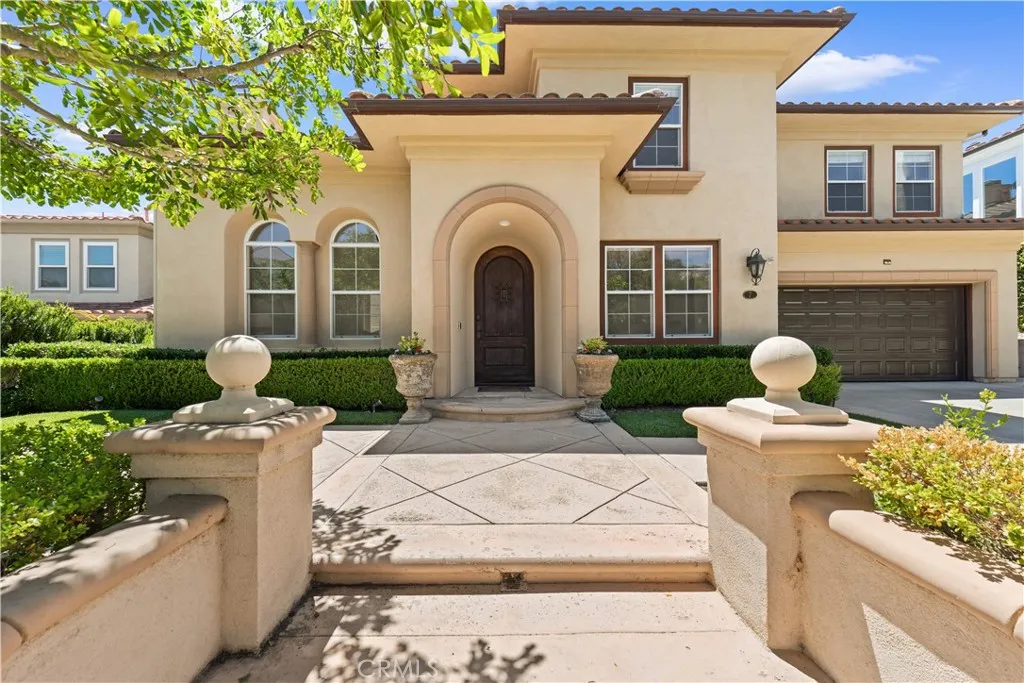
Beds This lovely home is located at the South end of Coto De Caza in the desirable Spring hill tract. Featuring 6 bedrooms, 5 Bathrooms, and nearly 4,800 sqft of spacious living space, this home offers both comfort and elegance. Upon entering through the front door, you are welcomed by a functional and inviting floor plan that includes a home office, formal living room, formal dining room, downstairs guest bedroom, and a gourmet kitchen that opens to the spacious family room. Youll immediately feel at home with the beautiful travertine flooring, and newly upgraded engineered wood floors, new kitchen cabinets & carpet, and the new AC units just replaced last year. Along with many other thoughtful upgrades. The spacious backyard features a pool & spa, as well as panoramic valley views. This is true Southern California living, providing the perfect setting for entertaining friends and family year-round! Coto De Caza also offers a year-round golf, Tennis, hiking trails and many other amenities. This beautiful home offers everything youve been looking for. Why wait .
San Luis Obispo, CA 93401
4404
sqft4
Baths4
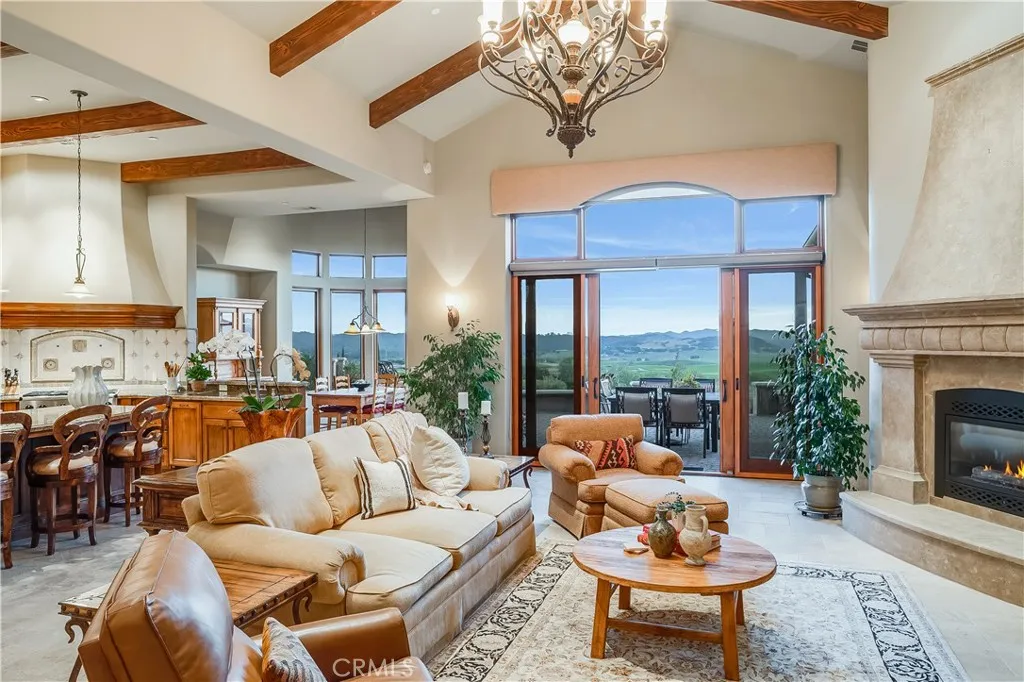
Beds Perched in the prestigious enclave of Edna Ranch East, this spectacular single-level Mediterranean masterpiece captures breathtaking, panoramic views of Edna Valley. Designed by renowned local architect Ernie Kim and crafted by Bob Cantrell, a highly respected builder, the estate boasts authentic, high-quality finishes and an inviting, open-concept floor plan designed for effortless luxury living. The heart of the home seamlessly connects a spacious great room, gourmet kitchen, dining area, and breakfast nookall framed by endless valley vistaswhile a large game room offers direct access to a private patio with an outdoor fireplace, and a beautiful executive office sits quietly off the entry foyer. The thoughtful split-wing layout ensures ultimate privacy, placing three generous guest bedrooms on one side of the residence with its own private guest entrance and the luxurious primary retreat on the other. Outside, the property is rounded out by a large three-car garage and thoughtfully designed, low-maintenance landscaping that features a meticulous olive orchard, offering the absolute pinnacle of Central Coast living.
Page 0 of 0

