


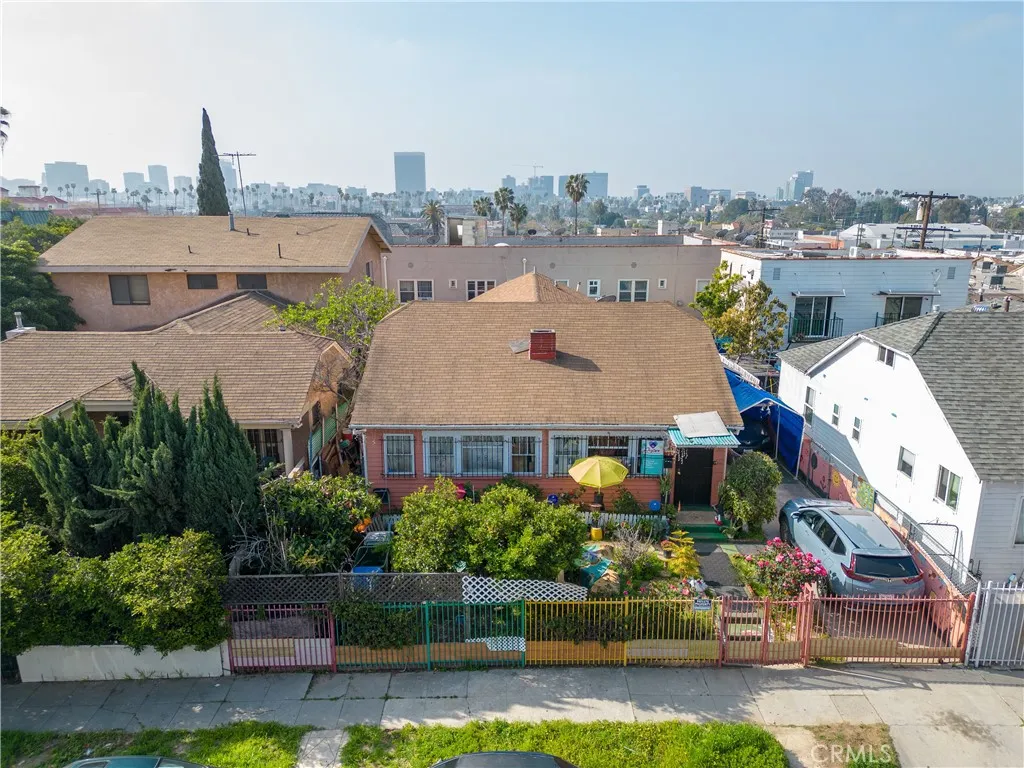
Los Angeles, CA 90004
$775,000
1624
sqft2
Baths2
Beds Welcome to 4452 Rosewood Ave, a unique opportunity for investors, developers, and owner-users in the heart of Los Angeles. Situated on an approximately 4,618-square-foot lot and zoned LAR3 according to public records, the property may offer future development potential. Buyers are advised to independently verify zoning, development possibilities, density, parking requirements, and all building regulations with the City of Los Angeles. Conveniently located near public transportation, shopping, dining, and entertainment, this property presents a compelling opportunity in a highly desirable Los Angeles location.
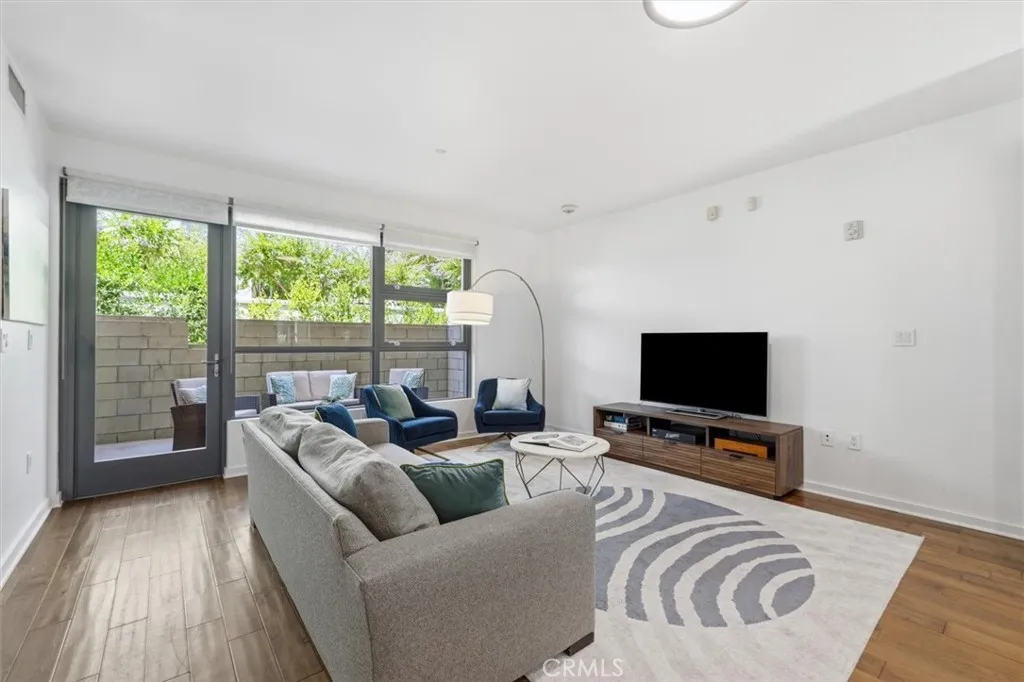
Playa Vista, CA 90094
830
sqft1
Baths1
Beds Welcome to Playa Vista living at its finest. Situated in the highly desirable Concerto Lofts community, this terrace-level condominium offers the ideal blend of comfort, convenience, and access to some of Silicon Beach's most sought-after amenities. Just outside your door, enjoy Concert Park, local dining favorites, coffee shops, grocery options, and the vibrant neighborhood lifestyle that has made Playa Vista one of Los Angeles' premier communities. Inside, the approximately 830-square-foot floor plan features one bedroom, one bathroom, and a versatile den perfect for a home office, fitness space, or guest area. The open-concept design is enhanced by engineered hardwood flooring, stainless steel appliances, central heating and air conditioning, and a dramatic window wall that fills the living area with natural light. A shaded private patio extends your living space outdoors, creating an inviting setting to relax, entertain, or enjoy Southern California's year-round climate. Additional highlights include a stackable LG washer and dryer and two tandem parking spaces in a secure subterranean garage. Homeowners enjoy access to both the CenterPointe Club's fitness center, pool, and spa, as well as The ResortPlaya Vista's premier resident activity club featuring an approximately 25,000-square-foot state-of-the-art fitness center, resort-style pools, spa, cabanas, outdoor gathering spaces, and a full calendar of community events and wellness programs. Whether you're enjoying a morning workout, taking a yoga class, joining a neighborhood 5K, or simply relaxing poolside, The Resort
Los Banos, CA 93635
1599
sqft2
Baths3
Beds Welcome to 766 Willmott Ave., a charming 3-bedroom, 2-bathroom home offering 1,599 square feet of comfortable living on a desirable corner lot in an established Los Banos neighborhood. From the moment you arrive, you'll be captivated by the home's mature trees, established landscaping, and inviting curb appea, features that take years to cultivate and create a sense of character that's difficult to replicate. This is the kind of warmth and presence only time can provide. Inside, the functional floor plan offers comfortable everyday living while providing the opportunity to update and personalize the home to reflect your own style. The spacious primary suite is a standout, featuring three closets for exceptional storage and an ensuite bathroom complete with a Jacuzzi soaking tub, creating the perfect place to unwind. Step outside to a spacious backyard designed for enjoying California living. A covered patio provides the perfect setting for morning coffee or evening gatherings, while the expansive lawn, mature fruit trees, and convenient side yard access offer plenty of space for gardening, entertaining, pets, play, or future outdoor enhancements. Whether you're a first-time buyer, a growing family, or an investor, this home offers a wonderful combination of comfort, character, and opportunity. With its desirable corner lot, timeless curb appeal, established landscaping, and room to make it your own, 766 Willmott Ave.is ready to welcome you home.
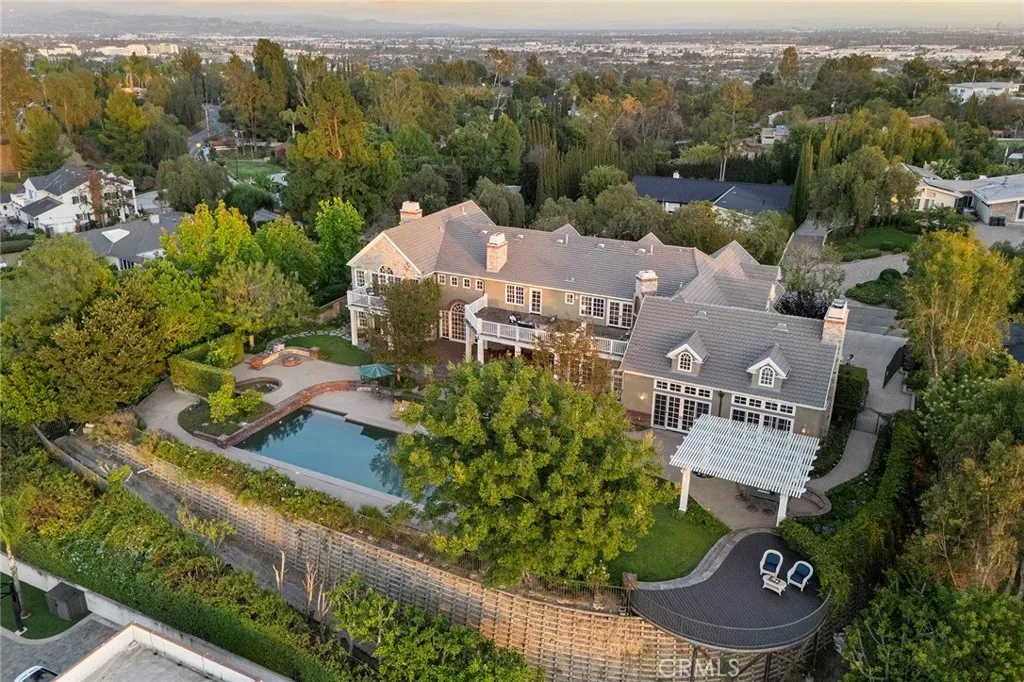
Fullerton, CA 92831
7752
sqft8
Baths6
Beds Perched atop one of Raymond Hills Estates prized hilltop settings, 2061 Skyline Drive is a custom view estate with sweeping mountain, city light, and hillside vistas from nearly every room, built in 2000 (finalized 6/2001) with a wide covered porch, traditional estate architecture, and influences that evoke the character of classic Hamptons residences, the home offers generous scale, timeless presence, and an exceptional indoor-outdoor lifestyle. A brick and flagstone walkway leads to the covered front porch and into a dramatic two-story foyer with inlaid wood floors, soaring ceilings, and a graceful curved staircase. Formal living and dining rooms frame the rear grounds and views, while the main living areas feature hardwood flooring, custom built-ins, and refined architectural details throughout. The kitchen includes rich cabinetry, granite countertops, stainless steel appliances, a breakfast nook, and a wall of windows oriented toward the views. Nearby, an office, wine storage, an expansive family room and impressive bonus room create inviting spaces for gathering, highlighted by soaring beamed ceilings, a dramatic stone fireplace, and direct backyard access. The main level includes a spacious quest quarters (potential ADU use with separate access) which includes a kitchenette, living room, fireplace, walk-in closet, and en-suite bath. Upstairs, the primary suite offers a private view retreat with two decks, a see-through fireplace, spacious walk-in closet with built-ins, and a bath with oversized shower and jetted tub. Four additional upstairs bedrooms each feature en-s
Stevenson Ranch, CA 91381
1459
sqft3
Baths3
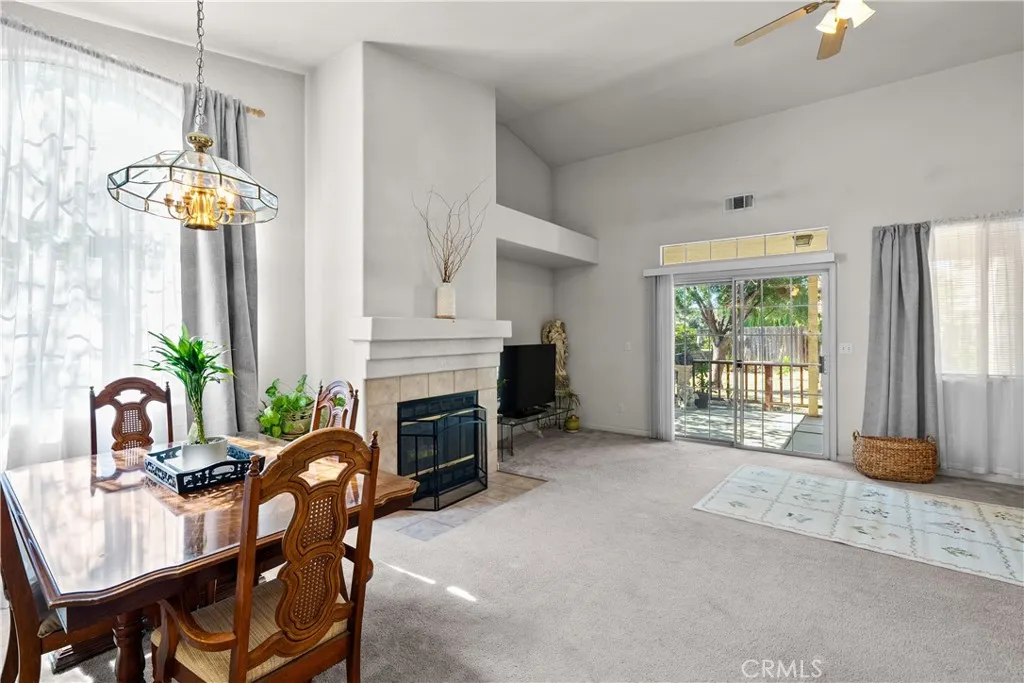
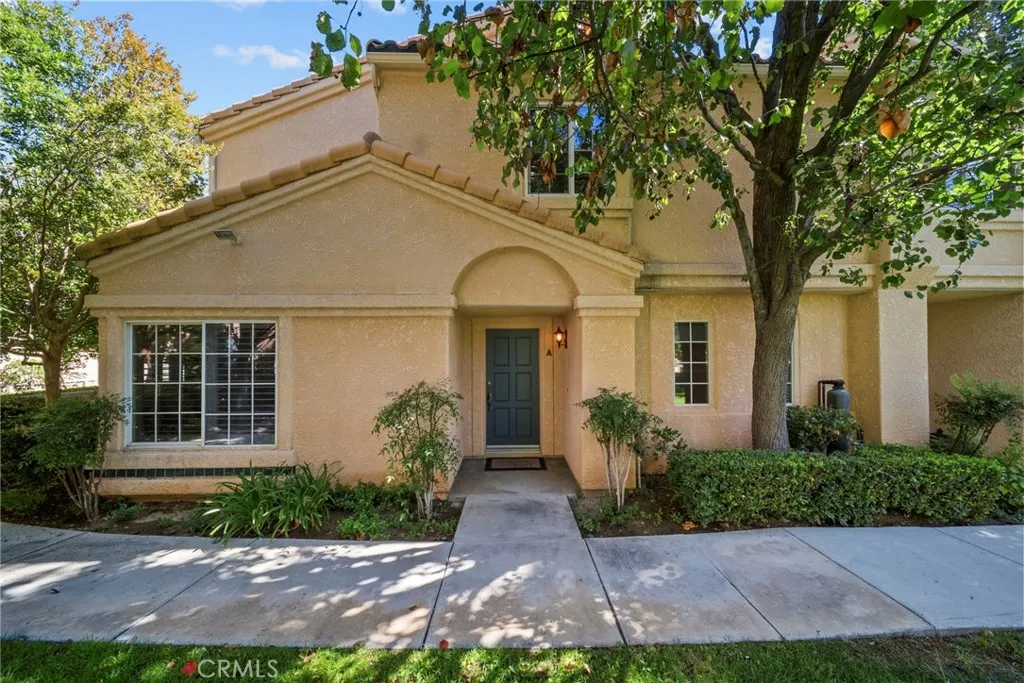
Beds Hard to Find Model - Downstairs Living, Greenbelt View Patio townhome in Stevenson Ranchs desirable Diamond Head community! Enjoy a peaceful setting near a lush greenbelt with mature trees, grassy open space, and a welcoming community feel. The downstairs features brand-new LVP flooring, new baseboards, and a bright, move-in-ready design. The open floorplan connects the family room, dining area, and kitchen, creating a comfortable space for everyday living and entertaining. The family room offers a cozy fireplace for cooler evenings, while the dining area is enhanced by a stylish new ceiling fan/light fixture. The kitchen features Corian countertops, stainless steel appliances, and a convenient breakfast bar. Step outside to a spacious private patio shaded by a charming lattice cover perfect for BBQs, outdoor dining, morning coffee, or simply relaxing beneath the surrounding greenery. Upstairs, youll find three comfortable bedrooms, including a spacious primary suite with high ceilings and an en-suite bath. The upstairs laundry closet includes the washer and dryer for added convenience. The standard 2-car garage features built-in cabinets and a workbench, offering excellent storage and workspace. Centrally located within the community, with the pool, spa, and play park nearby. Close to shopping, dining, top-rated schools, and easy access to the 5 freeway. This highly desirable model with downstairs living and open patio has not been available in over a year, making this a rare opportunity for move-in-ready Stevenson Ranch living at its best!
Irvine, CA 92604
1704
sqft2
Baths4
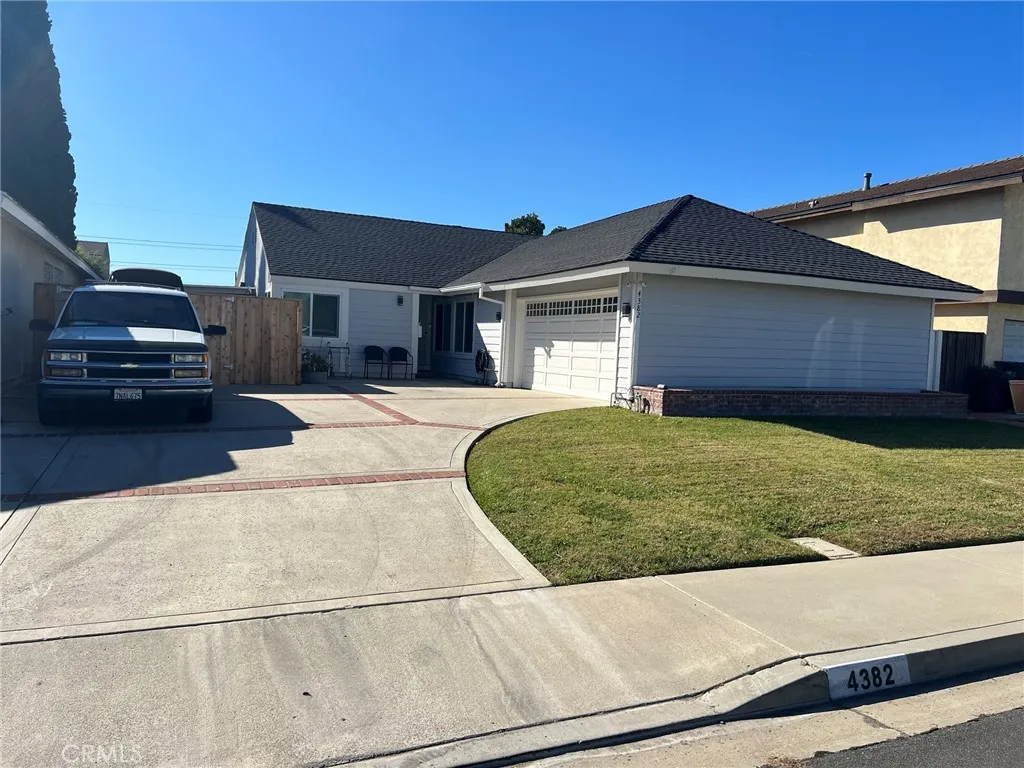
Beds Welcome to 4382 Skylark in Irvines desirable Greentree community, offering a prime central Irvine location with no Mello-Roos, low HOA and low taxes. Enjoy being just steps from Greentree Park, scenic walking trails, a playground, and the community pool, all within the boundaries of top-rated Irvine schools. Conveniently located across the street from dining and shopping, with easy access to the 5 Freeway, this home offers an unbeatable blend of comfort, convenience, and lifestyle. Freshly painted and filled with natural light, this 4-bedroom, 2-bath home features an inviting interior and a highly functional layout. Upon entry, you are greeted by soaring vaulted ceilings with beautiful exposed beams in the living room, creating an open and welcoming atmosphere. The kitchen and dining area are lined with windows that flood the space with natural light and offer easy access to the side patio and wraparound backyardperfect for indoor-outdoor living and entertaining. In addition to the attached 2-car garage, the home features an extra-long driveway for additional parking, side yard on both sides and a large gate to allow open access to the side. This home is especially perfect for a family with elementary age children. You could watch your children walk to school from your front yard and all schools are walkable from your new home. The agent is related to the owner who is 91 and will be happy to let you see the home.
Chino Hills, CA 91709
3485
sqft5
Baths5
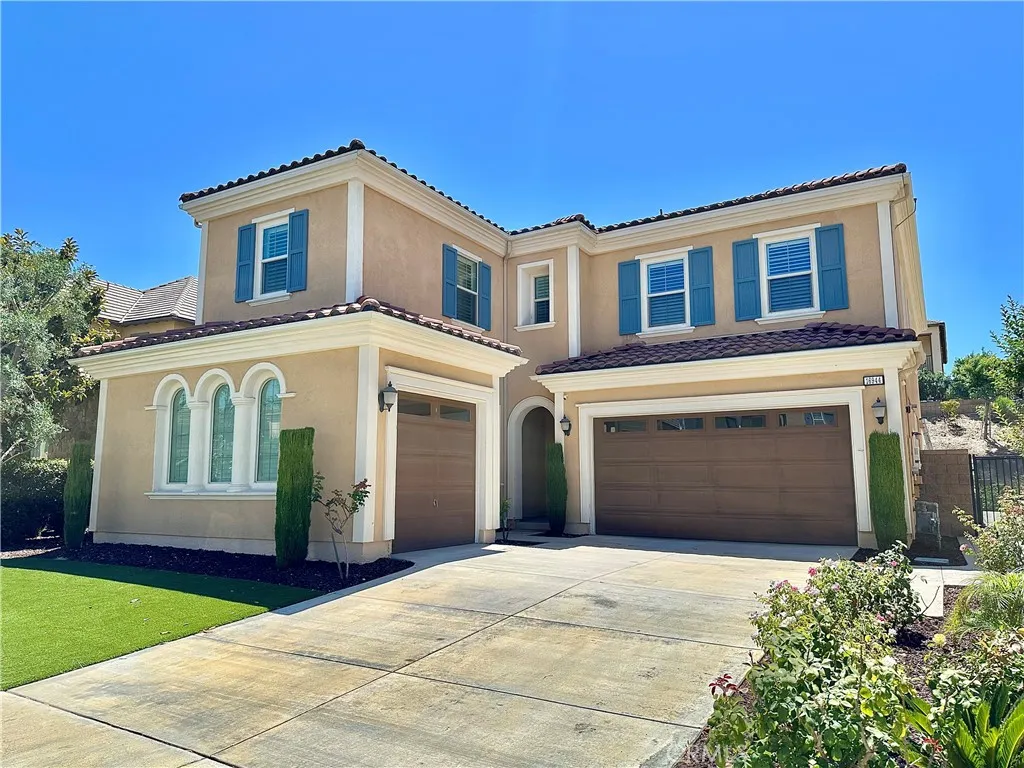
Beds Welcome to this exquisite residence in the prestigious Vila Borba community of Chino Hills, where timeless elegance meets modern comfort. From the moment you step through the grand entry, you'll be captivated by a stunning designer chandelier, abundant natural light, and thoughtfully curated custom finishes that create an atmosphere of sophistication and warmth. Designed for both everyday living and effortless entertaining, the gourmet dine-in kitchen is the heart of the home, featuring an expansive center island, abundant cabinetry, generous counter space, stainless steel appliances, and an oversized walk-in pantry. The kitchen flows seamlessly into the spacious family room, creating an inviting setting for relaxing evenings and memorable gatherings. A highly desirable expanded first-floor suite with a private ensuite bathroom offers exceptional flexibility for multi-generational living, overnight guests, or a private home office. Upstairs, the luxurious primary suite serves as a peaceful retreat with dual vanities, a spa-inspired oversized walk-in shower, a soaking tub, dual walk-in closets, and a private balcony overlooking the beautifully landscaped backyard. The thoughtfully designed second level also features three generously sized secondary bedrooms, two full bathrooms, a spacious loft ideal for a media room or home office, and a conveniently located laundry room. Step outside to your own private backyard oasis, complete with a spacious covered patio ideal for year-round outdoor living, entertaining, and dining. The low-maintenance yard is enhanced by an impressive c
Irvine, CA 92614
2363
sqft3
Baths5
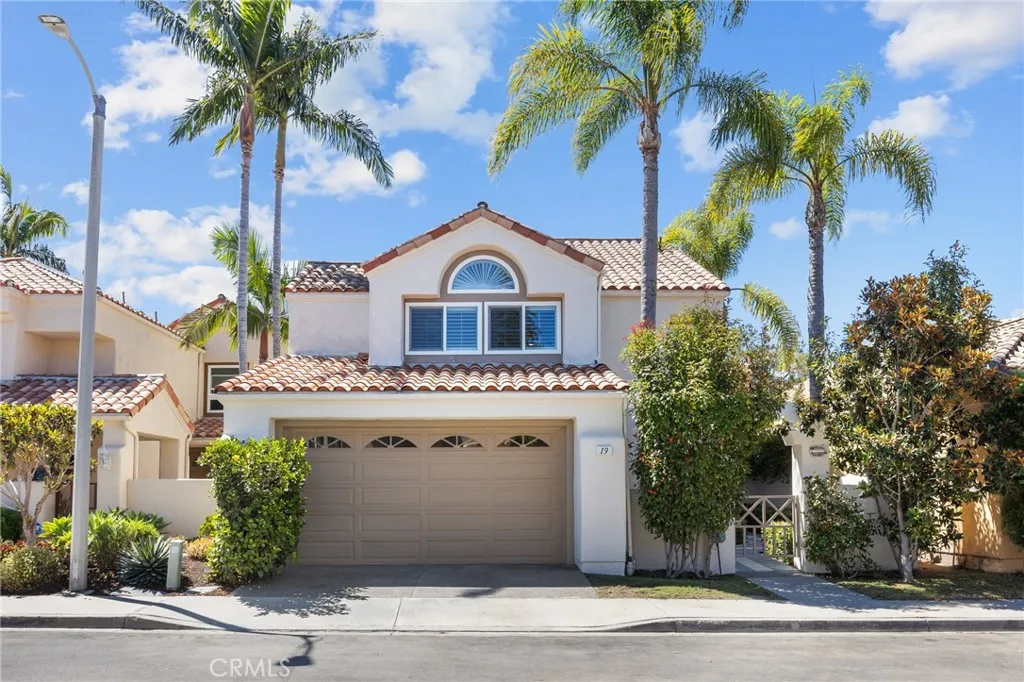
Beds RECENTLY UPGRADED THROUGHOUT, featuring a brand-new low-maintenance backyard, fresh interior & exterior paint, new lighting fixtures, a new 200-amp electrical panel, and a new EV charger. No Mello-Roos!! Low HOA dues $58/month. RARE single-family home on a quiet interior street in the highly desirable Westpark Promenade community. This beautifully updated 5-bedroom, 3-bath residence offers approximately 2,363 square feet of living space on a 4,050-square-foot lot with a thoughtfully designed floor plan ideal for modern living. Step inside to dramatic 11-FOOT CEILINGS, abundant natural light, and BRIGHT SUNROOM that creates an open and inviting atmosphere. The desirable MAIN-LEVEL BEDROOM and FULL BATHROOM provide flexibility for guests, multi-generational living, or a home office. Fresh interior and exterior paint, along with a cozy fireplace, enhance the home's warm and welcoming appeal. Upstairs, the spacious primary suite features vaulted ceilings, a walk-in closet, and a private ensuite bathroom. Three additional generously sized bedrooms provide ample space for family, guests, or work-from-home needs. The BACKYARD has been RECENTLY TRANSFORMED into a spacious, modern, low-maintenance outdoor retreat, perfect for entertaining, relaxing, and enjoying year-round Southern California living. Electrical panel upgraded to 200 amps, with a new EV charger installed for added convenience and modern functionality. Located within the award-winning Irvine Unified School District, this home is zoned for walking distance to Westpark Elementary, South Lake Middle School, and Woodbridg
Hemet, CA 92544
1880
sqft2
Baths2
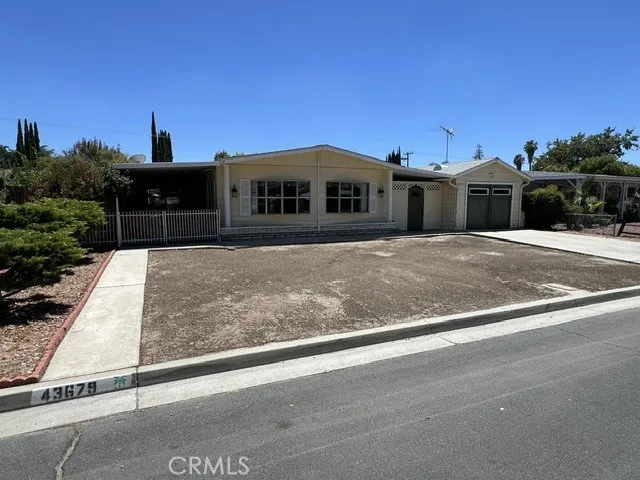
Beds A COMFORTABLE HOME WITH A HIGHLY MOTIVATED SELLER!!! REDUCED TODAY, 10/7/2026 TO ONLY $379,900 BELOW THE COMPARABLE PROPERTIES. THIS SPACIOUS 1880 SQUARE FOOT HOME OFFERS EXCEPTIONAL VALUE & IS READY FOR ITS NEXT OWNER. NO AGE RESTRICTIONS & NO HOA! SITUATED ON A PERMANENT FOUNDATION, THIS MANUFACTURED HOME INCLUDES THE LAND & FEATURES A VERSATILE SPACIOUS FLOOR PLAN IDEAL FOR EXTENDED FAMILY, MULTIGENERATIONAL LIVING OR EXTENDED GUESTS. THE PROPERTY HIGHLIGHTS ARE A BRAND-NEW 30-YEAR-ROOF, UPGRADED PLUMBING , AIR-CONDITIONING & HEATING SYSTEM, NEWER SWAMP COOLER & WATER HEATER, FOUR UPDATED DOUBLE-PANE WINDOWS & LIGHT FIXTURES, A REMODELED KITCHEN WITH UPGRADED KITCHEN APPLIANCES, A 3 BAY-FARM STYLE SINK, UNIQUE WATER SOFTENER W/WHOLE HOUSE WATER FILTER, BRAND NEW & NEWER FLOORING. THE LARGE PRIMARY BEDROOM INCLUDES WALK-IN MIRRORED CLOSET DOORS & A MASTER BATHROOM W/SEPARATE TUB & WALK-IN SHOWER. ADDITIONAL FEATURES INCLUDE A SECOND BEDROOM WITH ANOTHER WALK-IN CLOSET, A SECOND BATHROOM W/AN OPEN WALK-IN SHOWER, A POTENTIAL ADDITIONAL ROOM WHICH CAN BE USED AS A THIRD BEDROOM OR MULTI USES. THE SPACIOUS FAMILY ROOM/DEN LEADS OUT TO A SERENE PRIVATE PATIO. THE INDOOR LAUNDRY ROOM INCLUDES A DEEPCAST IRON LAUNDRY SINK, W/A LARGE CAPACITY WASHER & DRYER. THE REAL GARAGE /WORKSHOP W/ A LOT OF GOOD LIGHTING & IT'S OWN COOLER, CUSTOM GARAGE DOUBLE DOORS, THAT SWING OUT. ENJOY THE SPACIOUS BACKYARD W/FRUIT TREES & A CUSTOM 2ND FRONT ENTRY GATE AT BREEZEWAY, LARGE STAMPED CONCRETE ON AN ADDITIONAL PATIO, RV ACCESS FROM A SEPARATE BACK 3RD ENTRANCE W/FULL HOOK UPS, A DUMP STATION
Page 0 of 0

