


Winchester, CA 92596
$534,999
1925
sqft3
Baths3
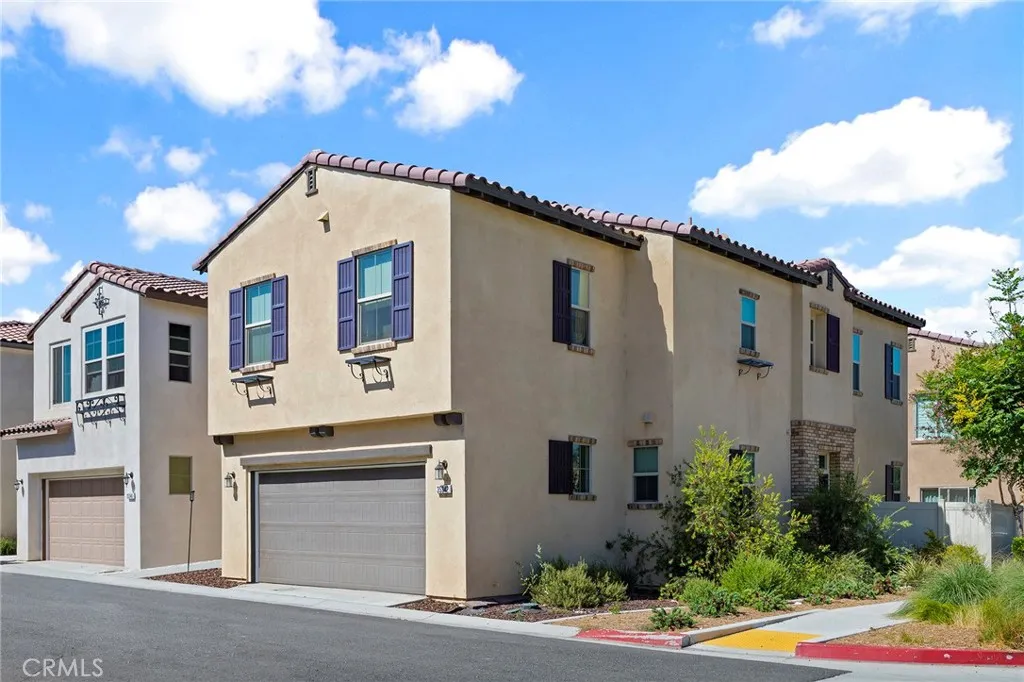
Beds Welcome to this beautifully maintained 3 bedroom, 2.5 bathroom home located in a desirable gated Winchester community near Menifee, local wineries, schools, shopping, dining, parks, and major commuter routes. Built in 2018, this newer home offers approximately 1,925 square feet of living space with a smart, functional layout designed for modern living. Public records show the home as a 3 bedroom residence with approximately 1,925 square feet and a 2018 build year. Step inside to an open floor plan featuring granite countertops, stainless steel appliances, a spacious kitchen pantry, and a comfortable dining and living area that flows naturally to the private back patio. Whether hosting family, entertaining friends, or enjoying a quiet evening at home, this home offers the space and comfort buyers are looking for. Upstairs, you will find a versatile loft that can be used as a second living area, office, playroom, media space, or homework station. The large primary bedroom offers a peaceful retreat with a walk in closet and spacious en suite bathroom. The upstairs secondary bathroom includes double sinks, making daily routines easier for families or guests. The backyard patio provides a low maintenance outdoor space perfect for relaxing, barbecuing, or enjoying Southern California evenings. The home is ideally positioned near the community pool, spa, and tot lot, giving you resort style amenities just steps from your front door. The gated community adds comfort and privacy while still keeping you close to everything Winchester, French Valley, Menifee, and Temecula Valley have
Riverside, CA 92504
3787
sqft5
Baths5
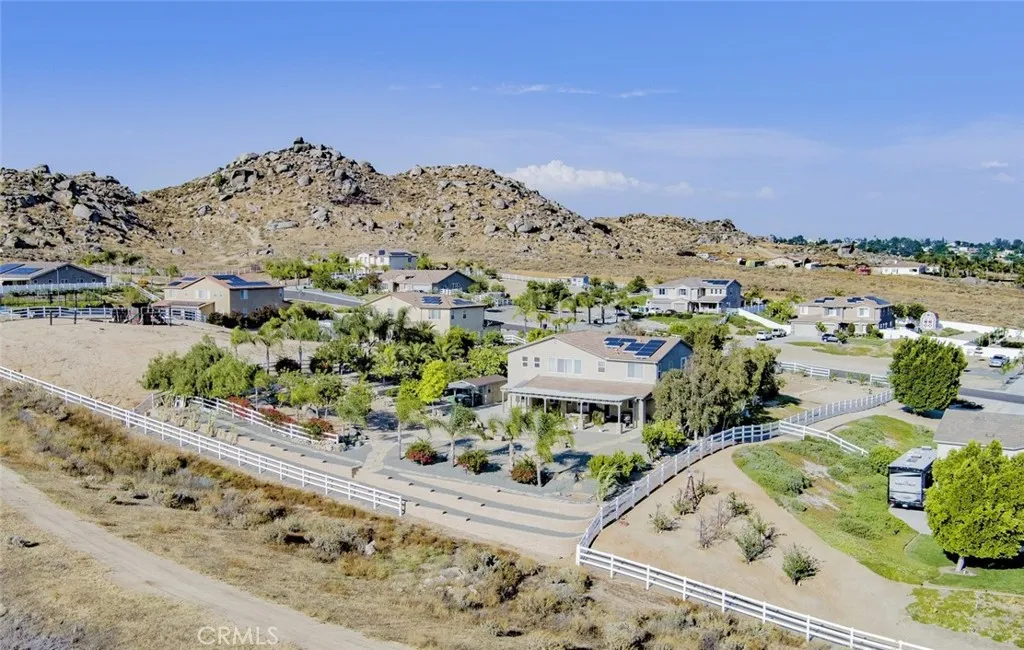
Beds Experience luxury retreat-style living in this exceptional Riverside estate! situated on 1.2 acres with breathtaking mountain views, this stunning 3,787 sq ft home features 5 spacious bedrooms, 41/2 bathrooms, a 3-car garage, and dedicated RV parking. Designed for both comfort and privacy, the property is enhanced with solar energy and over $500,000 in premium outdoor upgrades, including natural thick slate stone trails, elegant stairways, lush landscaping, and variety of tropical fruit trees that create a true private oasis. Enjoy scenic beauty, peaceful surroundings, and resort-style outdoor living all in one extraordinary property to own one of Riverside's upgraded estates!
Anaheim, CA 92805
1599
sqft3
Baths2
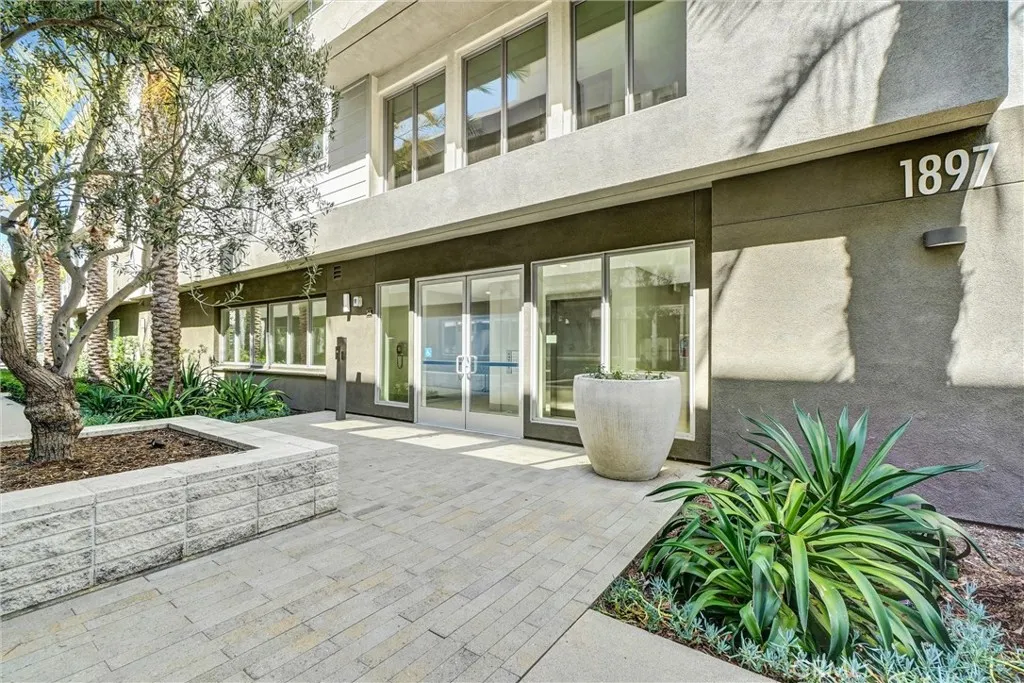
Beds Welcome to this beautifully upgraded contemporary condo located in the heart of Anaheims highly desirable community. Built in 2021, this spacious 2-bedroom, 2.5-bath residence offers approximately 1,599 sqft of modern living space with an open-concept layout designed for both comfort and functionality. The bright and airy living area seamlessly connects to a stylish kitchen featuring sleek cabinetry, countertops, stainless steel appliances, island, and abundant storage, perfect for entertaining and everyday living. The thoughtfully designed floor plan includes generously sized bedrooms, each offering privacy and comfort, while the primary suite features a spacious walk-in closet and spa-inspired bathroom. Additional highlights include in-unit laundry, private balcony, and an attached 2-car tandem garage. Situated in the vibrant well-maintained community, residents enjoy resort-style amenities including pool, spa, barbecue, park, and outdoor gathering areas. Unbeatable location just minutes from Disneyland, Angel Stadium, Honda Center, Anaheim Garden Walk, and the Anaheim Packing District. Convenient access to the ARTIC transportation hub and major freeways including the 5, 57, and 22 makes commuting throughout Orange County and Los Angeles effortless. Enjoy urban-style living with shopping, dining, entertainment, and world-famous attractions all just moments away.
Rosamond, CA 93560
2120
sqft3
Baths3
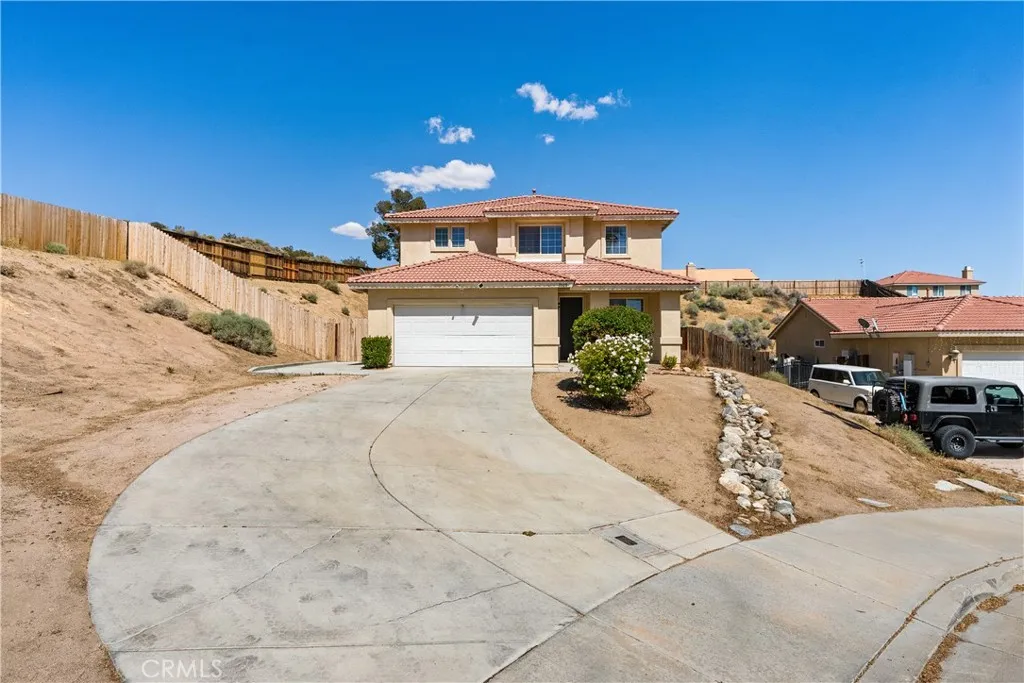
Beds GREAT PRICE, 4 BEDROOMS & GREAT-SIZED LOT! This beautifully updated Rosamond home offers the space, upgrades, and value you've been looking for. Featuring 4 spacious bedrooms, fresh interior paint, upgraded laminate wood flooring, granite countertops, white cabinetry, and stainless steel appliances, this home is move-in ready with plenty of room to make it your own. The cozy living room showcases a beautiful stone fireplace and custom-built entertainment center, creating the perfect setting for relaxing nights or entertaining family and friends. The spacious primary suite feels like a private retreat with a unique bonus area ideal for a home office, study, reading nook, or sitting area, along with a large walk-in closet. Outside, enjoy a great-sized lot offering plenty of space to enjoy and make your o
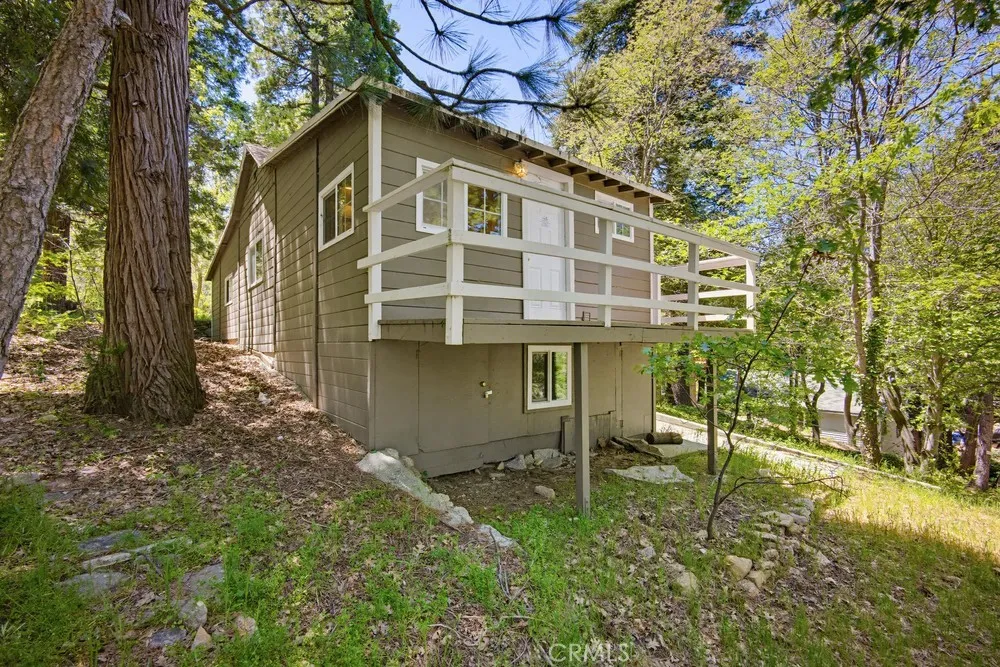
Crestline, CA 92325
832
sqft1
Baths2
Beds Nestled in the Valley of Enchantment, this beautifully renovated 2-bedroom, 1-bathroom home perfectly blends modern comfort with rustic charm. The inviting interior features abundant natural light, recessed LED lighting throughout, and newer interior and exterior finishes, updated kitchen, convenient laundry hookups have been thoughtfully integrated into the bathroom space. Additional upgrades include double-pane windows and laminated hardwood flooring throughout the home. Ideally located just five minutes from local attractions, public parks, and the peaceful shores of Lake Gregory, this property offers endless opportunities for recreation, including hiking, water sports, dining, and entertainment. The property also includes two conveniently assigned parking spaces.
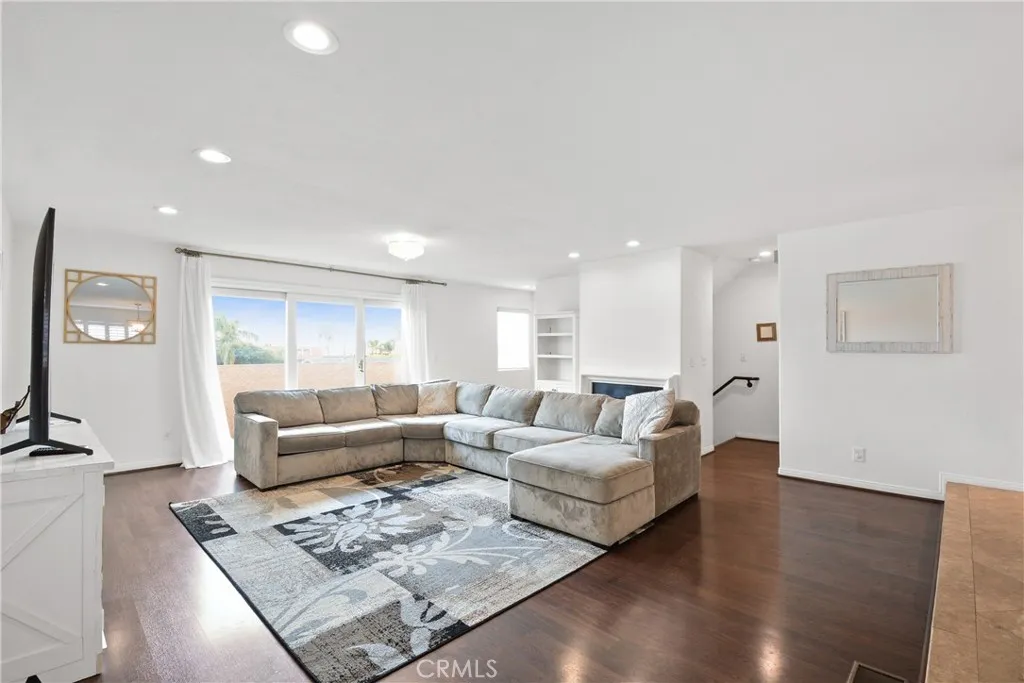
San Pedro, CA 90731
1753
sqft3
Baths3
Beds Why pay $125k more? Don't miss this amazing opportunity to own the least expensive 3-bedroom townhome in all of San Pedro, priced AT LEAST $125,000 BELOW the next available 3-bedroom townhome, complete with a private rooftop deck showcasing beautiful views! Located in the desirable Vista Del Oro neighborhood, this unit offers spacious multi-level living. Whether you are looking for a place to call home or an investment opportunity with rental potential, this property offers a versatile floor plan and a lifestyle Buyers will not want to miss. Upon entry, you are welcomed onto the main bedroom level, thoughtfully designed to separate the private living spaces from the entertaining areas above. The spacious primary suite features vinyl flooring, abundant natural light, and a private ensuite bathroom with dual vanities, tile countertops, and a shower in tub combination. Down the hallway are two additional bedrooms and a second full bathroom, creating a functional layout ideal for a variety of living situations. From this level, stairs lead down to the dedicated laundry room with a utility sink, extra storage space, and direct access to the attached 2-car garage. Back at the entry, a separate staircase takes you upstairs to the bright and open main living area. Filled with natural light from many windows, the spacious living room features vinyl flooring, a cozy gas fireplace, and access to a private balcony. Just a step above the living room is the elevated dining area and kitchen with tile flooring, creating an open concept feel while still offering distinct spaces for gatherin
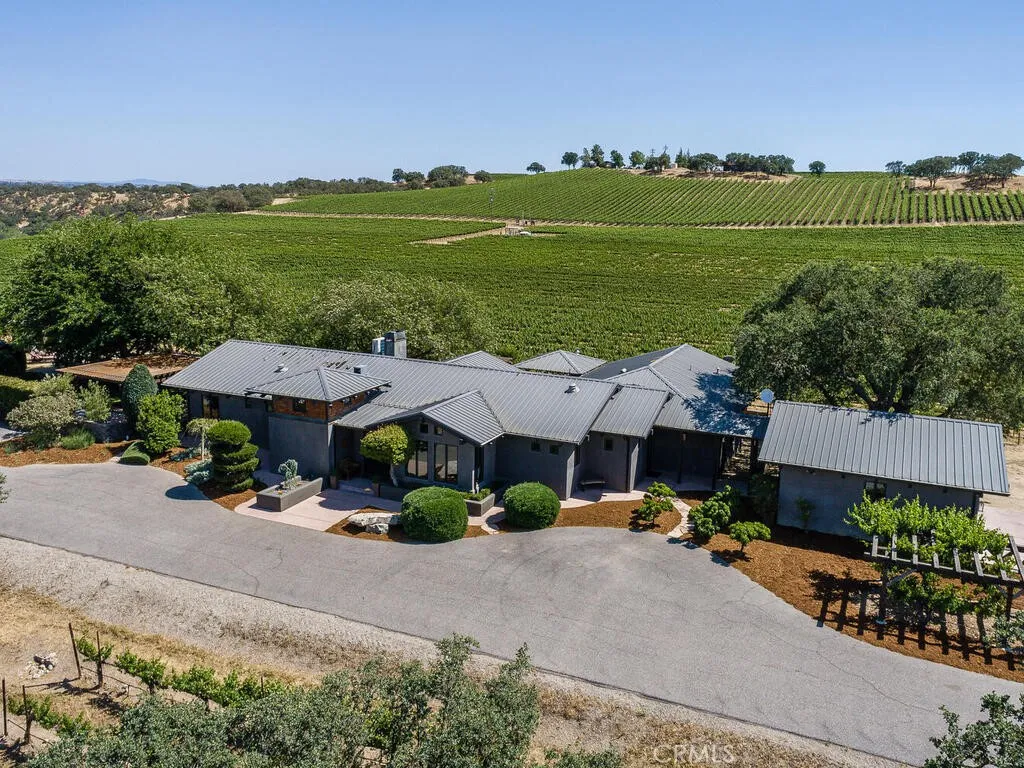
Paso Robles, CA 93446
5277
sqft7
Baths6
Beds This elegant and functional wine country estate comprises approximately 93 acres in Paso Robles prized Estrella Sub-Appellation. The property includes approximately 51 planted acres of producing vineyard currently planted to Cabernet Sauvignon, Petite Sirah, and Sauvignon Blanc, along with an additional 21 acres prepared and ready for future vineyard planting, offering expanded agricultural potential and flexibility. The main residence spans approximately 3,004 sq. ft. and provides sophisticated amenities for both daily living and entertaining, including seamless indoor-outdoor flow with a lap pool, outdoor kitchen, climate-controlled wine cellar, and sweeping vineyard views. Inside, the 2-bedroom, 2.5-bath layout showcases vaulted ceilings, exposed beam architecture, and high-end finishes throughout. The gourmet kitchen features stainless steel appliances, a central island with prep sink and bar seating, plus a breakfast nook overlooking the vines. The primary suite offers a spa-inspired bathroom with dual vanities, soaking tub, walk-in shower, and direct access to a private patio. A detached 576 sq. ft. casita with a full kitchen and bathroom provides additional flexibilityideal for guest accommodations, an office retreat, or hobby studio. Outdoor living is equally inviting with a covered patio, built-in BBQ, pizza oven, refrigerator, bocce court, and a beautifully landscaped garden with upgraded irrigation. Equestrian enthusiasts will appreciate the custom five-stall Barnmaster barn, completed in 2022, featuring a tack room, wash rack, covered porch, water tank, and tank
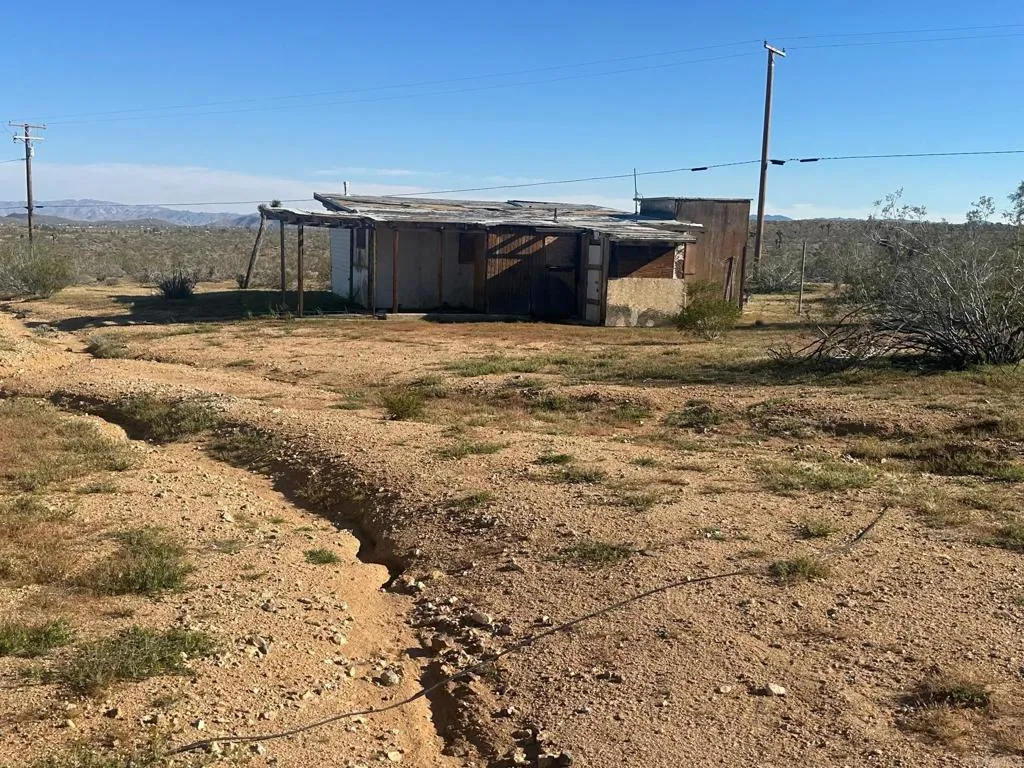
Yucca Valley, CA 92284
1700
sqft2
Baths3
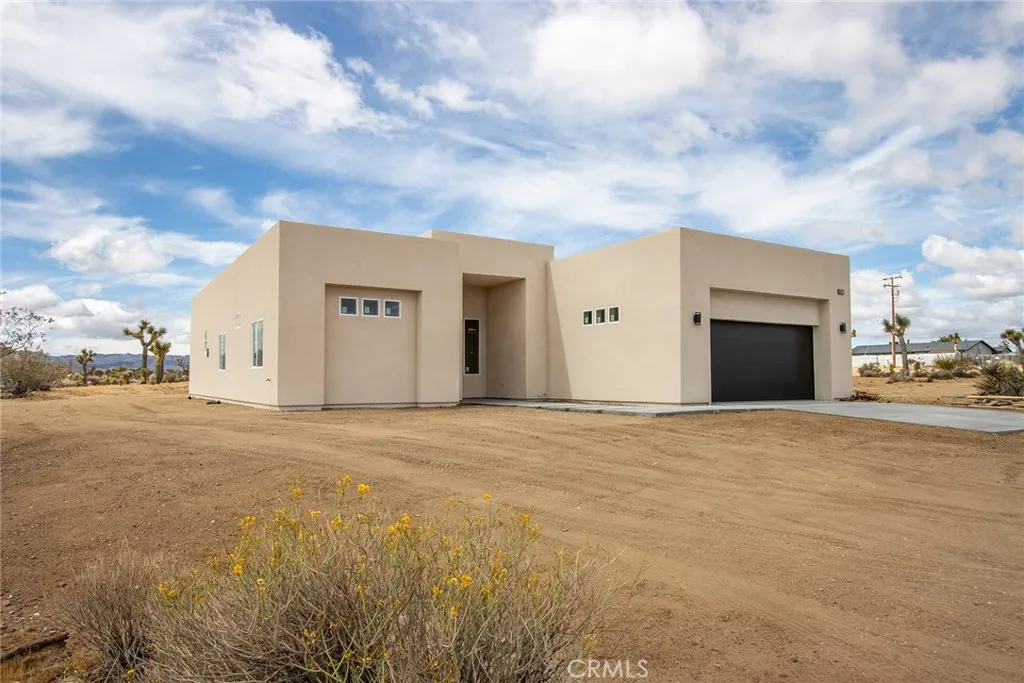
Beds **Watch the Video Above!** Reduced to sell! Call and set up your private viewing! This New Home may qualify for ZERO DOWN 100% Financing! Call for your private showing!!!! Experience this Gorgeous Brand-New Home with Million Dollar Views! This one-of-a-kind property is located on over one acre, allowing you to design and build your dream home in the best location with solar paid! This stunning home features high ceilings, a cozy fireplace, an indoor laundry room, a walk-in pantry, and an open floor plan with top-of-the-line amenities. With high-end appliances and a modern design, its perfect for relaxing and entertaining. Crafted with the utmost attention to detail and the highest quality standards, this home is sure to impress. Plus, you can design your own pool, spa, and casita. Call for details! The gourmet kitchen features stainless steel appliances, a built-in microwave, and a stove, among other amenities. Cooking and entertaining are a breeze in this family-sized kitchen, which features a built-in breakfast bar, a walk-in pantry, gleaming granite countertops, and soft-close cabinets and drawers. This eco-friendly home offers energy-efficient construction with 2x6 walls, R-19 insulation, and a SEER 16-rated heating and cooling system. The oversized two-car garage and large indoor laundry room (complete with washer and dryer) add to the convenience. Relax on the covered back or front patio and enjoy beautiful sunrises and sunsets!
Page 0 of 0

