


San Diego, CA 92120
$468,800
1144
sqft2
Baths2
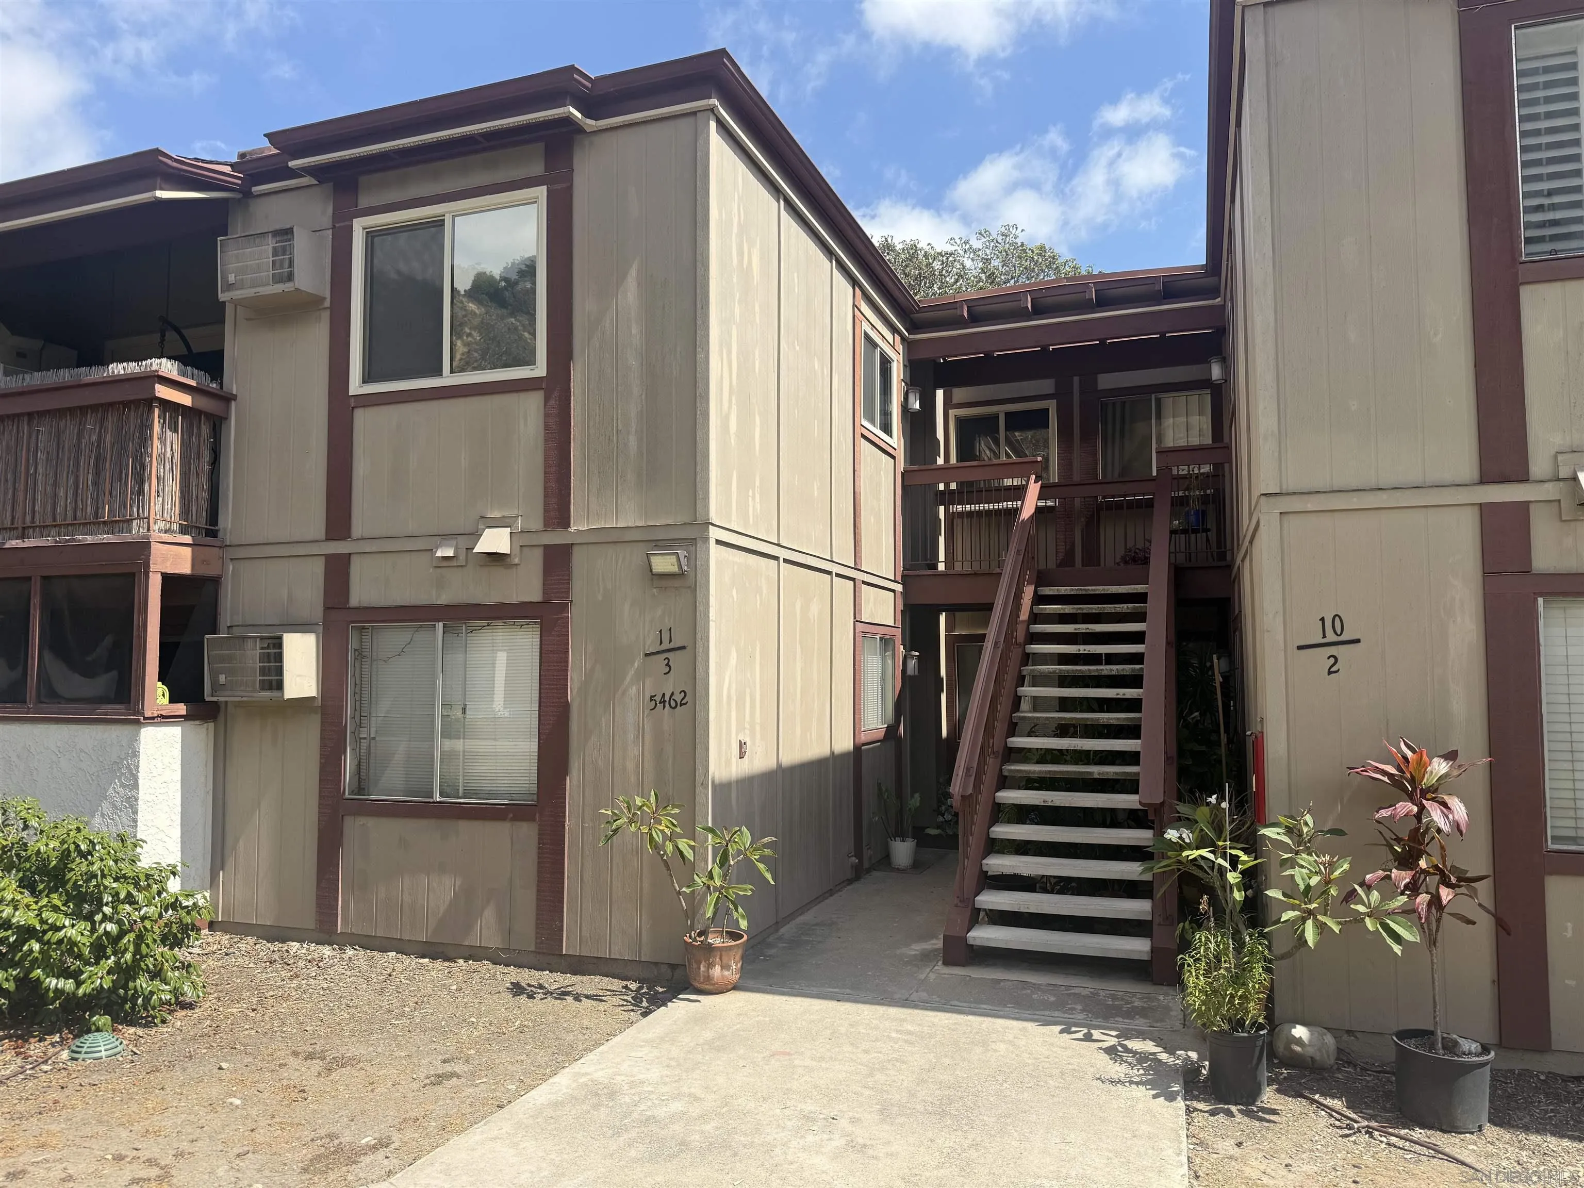
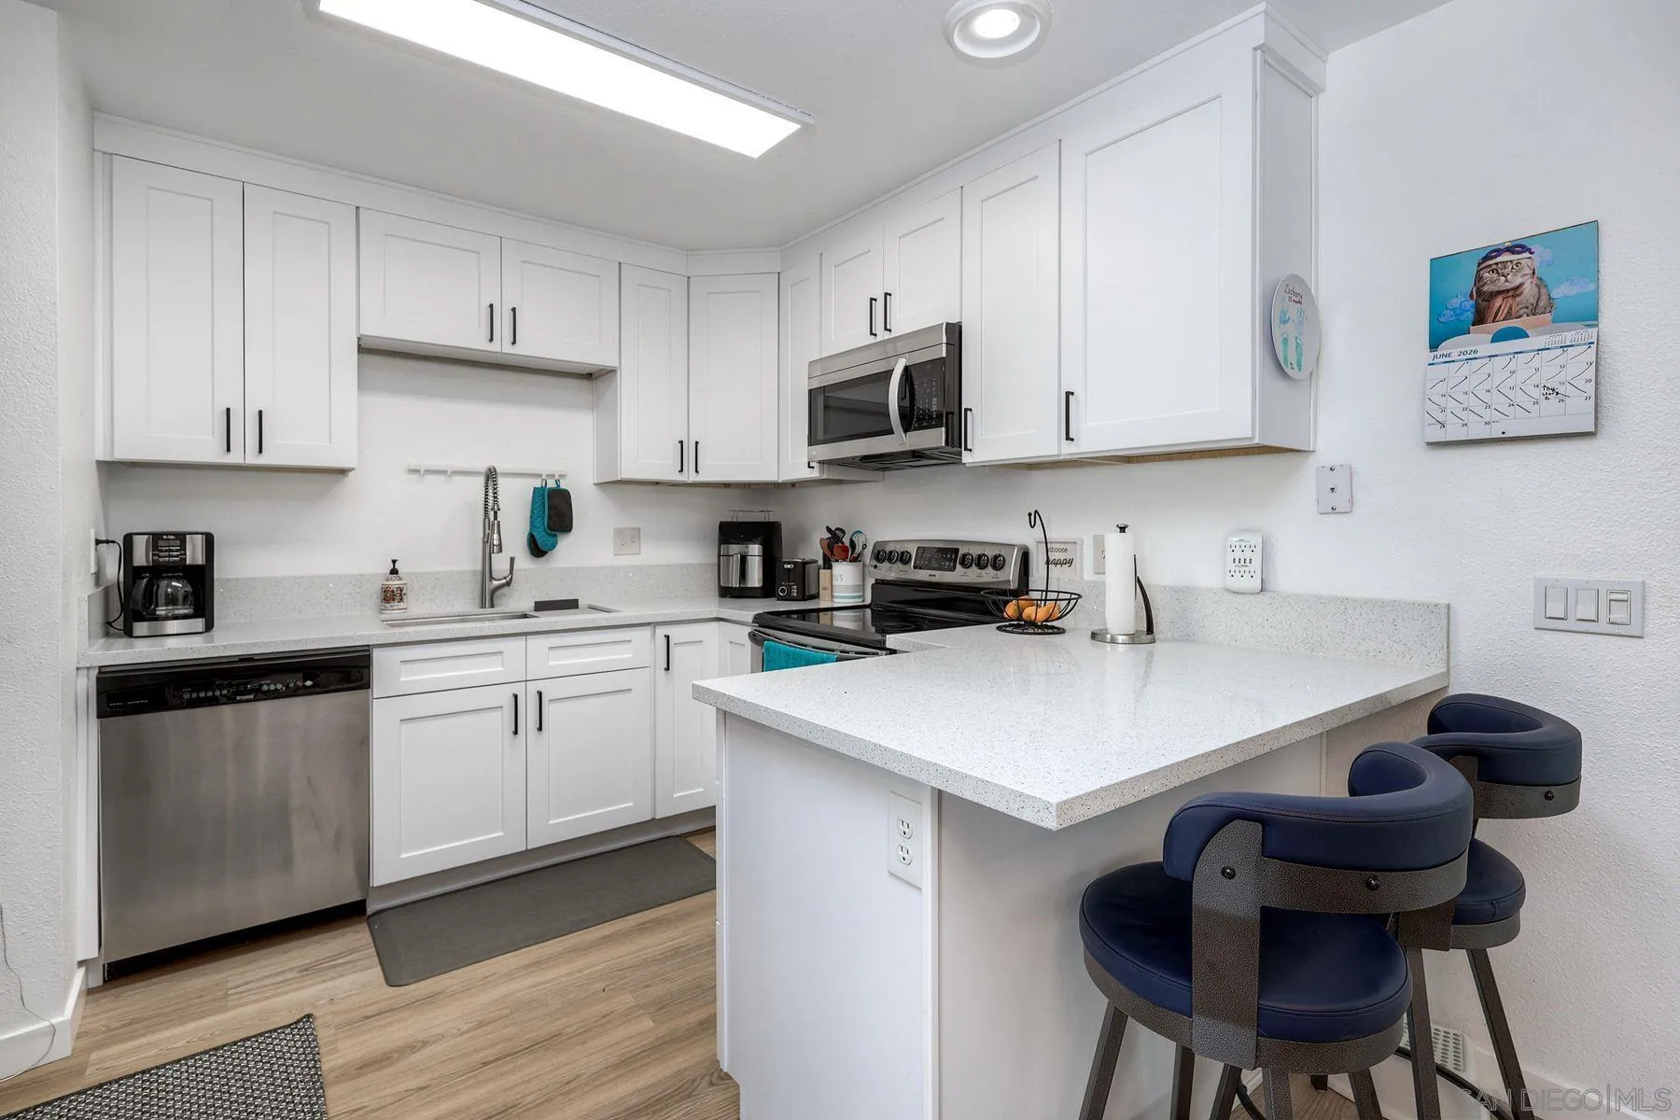
Beds Welcome to this beautifully updated 2-bed, 2-bath second floor condo in a prime central San Diego location. VA approved complex! This light and bright unit features an upgraded kitchen and bathrooms, newer flooring, and upgraded windows that enhance both comfort and efficiency. Enjoy year-round comfort with window tinting for temperature control, automatic shades, ceiling fans throughout, and a wall A/C. The home also includes a security system for added peace of mind. The community offers convenient on-site laundry, two pool and BBQ areas, and a community room available for private events and gatherings. Ideal Del Cerro location just east of Mission Valley! Enjoy easy access to SDSU, tons of shopping, dining & entertainment options as well as the 8, 15 & 805 freeways. This is a must see!
Menifee, CA 92584
1860
sqft2
Baths3
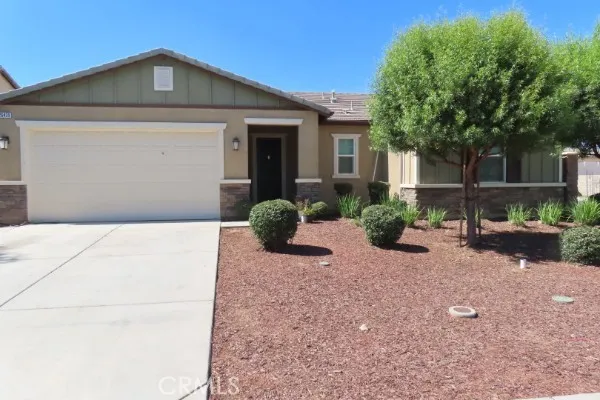
Beds This single-story home sits on a quiet cul-de-sac in the highly sought-after Hidden Hills community. It offers an open floor plan with a flexible 4th bedroom option currently being used as a den. The home features beautiful vinyl plank flooring, designer paint, recessed lighting, and thoughtful touches throughout. The kitchen includes white cabinetry with ample storage, a large pantry, upgraded Quartz countertops, custom tile backsplash, a farmhouse sink, and a spacious center island with bar seating and stylish lighting. It opens directly to the living room with a cozy fireplace and the dining area, sliding glass door leading to the outdoor California room perfect for seamless indoor/outdoor entertaining. All bedrooms are generously sized with carpet flooring, designer lighting, a walk-in closet, and a private bathroom with dual sinks and a walk-in shower. Nicely landscaped backyard and includes a built-in pergola, citrus trees, and lush green grass an ideal space for family gatherings. Additional overhead storage racks are installed in the attached two-car garage. Last but not least FULLY PAID OFF SOLAR SYSTEM. Conveniently located near schools, shopping, dining, and more.
San Marcos, CA 92078
1740
sqft3
Baths3
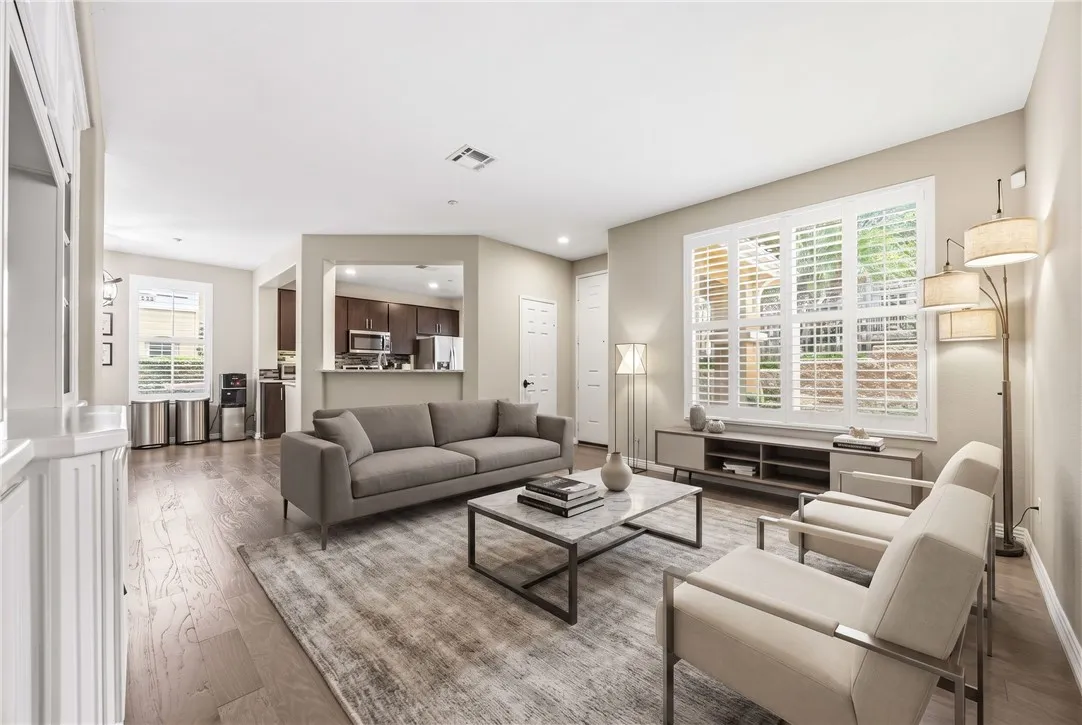
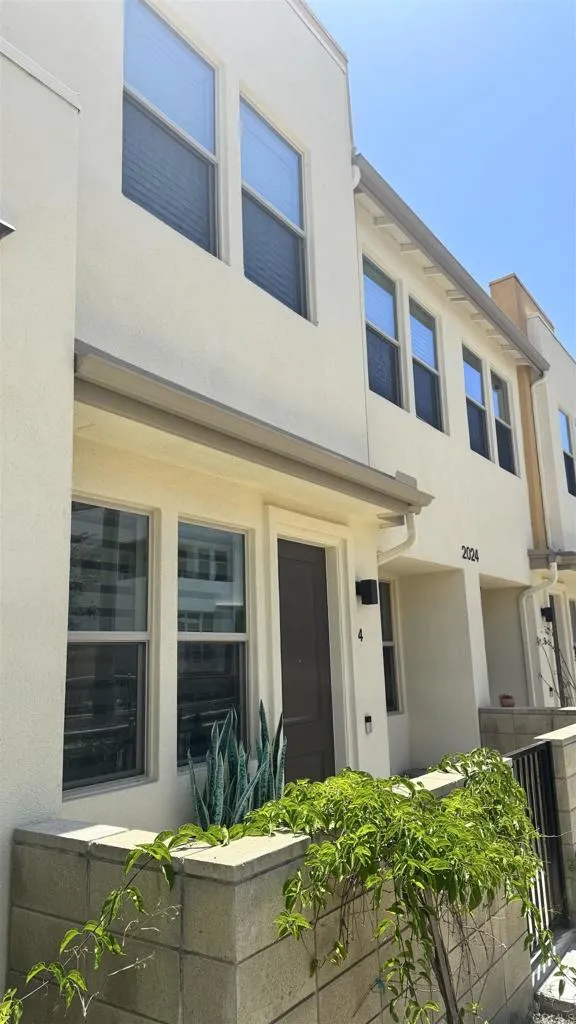
Beds Welcome to this beautiful, rarely available end-unit townhome in Morgan's Corner, centrally located in the heart of San Elijo Hills offering the largest floor plan in the entire development. This thoughtfully designed home balances everyday comfort with effortless entertaining. The expansive kitchen anchors the space, featuring abundant cabinetry, generous counter space, and smart organizational upgrades that make cooking and hosting a pleasure. The open-concept layout flows naturally into the main living areas, creating a bright and welcoming atmosphere throughout. A versatile third-floor bedroom or bonus room offers flexibility to suit your needs a guest suite, home office, media room, fitness studio, or playroom, the choice is yours. Second-floor laundry adds everyday convenience, and the attached two-car garage comes complete with custom cabinetry and built-in storage for effortless organization. Enjoy your own private front patio, ideal for morning coffee, evening relaxation, or gathering with friends. Living in San Elijo Hills means an exceptional walkable lifestyle, with the vibrant Town Square just minutes away restaurants, grocery shopping, parks, scenic hiking trails, and top-rated schools all nearby. Residents also enjoy year-round community events and a welcoming neighborhood atmosphere that make this one of North County's premier places to call home. With the largest floor plan available in Morgan's Corner and thoughtful upgrades throughout, this rarely available end-unit offers exceptional value in one of San Elijo Hills' most desirable pockets. Schedule yo
Bell Canyon, CA 91307
3739
sqft4
Baths4
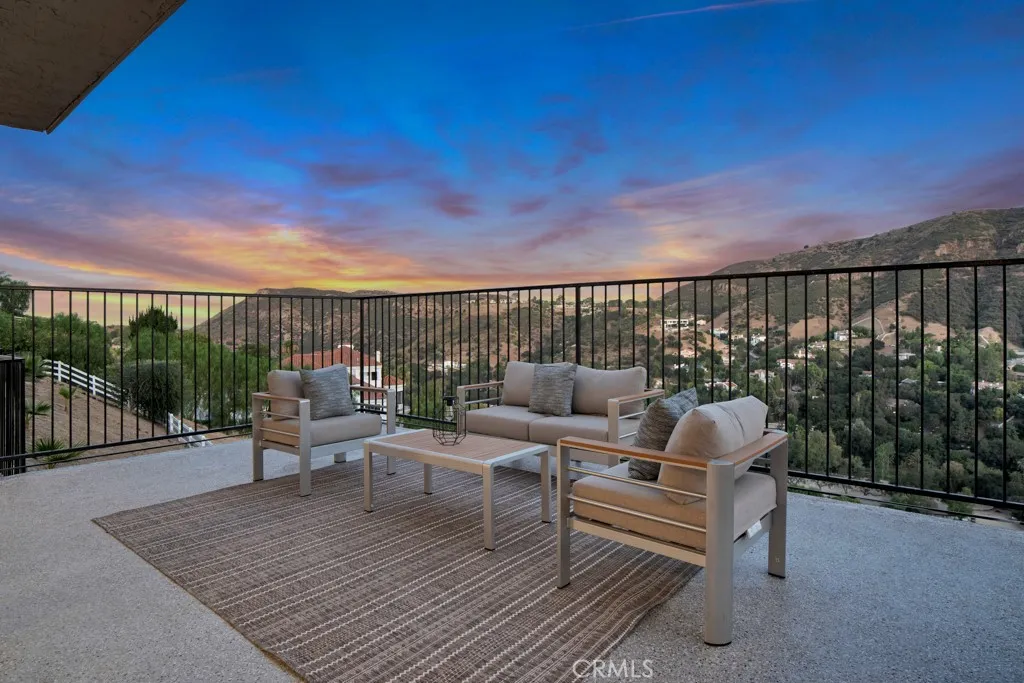
Beds Welcome to 30 Stagecoach Road, an extraordinary estate nestled within the prestigious gated community of Bell Canyon. Perfectly positioned on an expansive 1.38 acre lot, this completely reimagined residence showcases approximately $500,000 in recent renovations, blending timeless elegance with sophisticated contemporary design while capturing some of the most breathtaking panoramic sunrise and sunset views you can imagine. Every inch of this quintessential family home has been thoughtfully renovated with exceptional craftsmanship and elegant high-end finishes throughout. Crisp architectural lines, soaring living spaces, and an abundance of natural light create a warm yet sophisticated atmosphere, while spectacular breathtaking views can be enjoyed from nearly every room in the home. Offering four spacious bedrooms and four beautifully updated bathrooms, the thoughtfully designed floor plan is ideal for both comfortable family living and effortless entertaining. The luxurious primary suite serves as a private retreat, featuring an expansive bedroom, a spectacular viewing balcony with glass railings and sweeping vistas, and a massive spa-inspired ensuite bathroom that offers exceptional privacy and tranquility. Designed to embrace Californias indoor-outdoor lifestyle, the resort-inspired backyard is truly an entertainers dream. Enjoy a gorgeous pool, expansive turf lawns, romantic sitting areas, and incredible privacy and seclusionall set against some of the finest panoramic views Bell Canyon has to offer. Whether hosting large gatherings or enjoying peaceful evenings watchin
Menifee, CA 92587
884
sqft1
Baths2
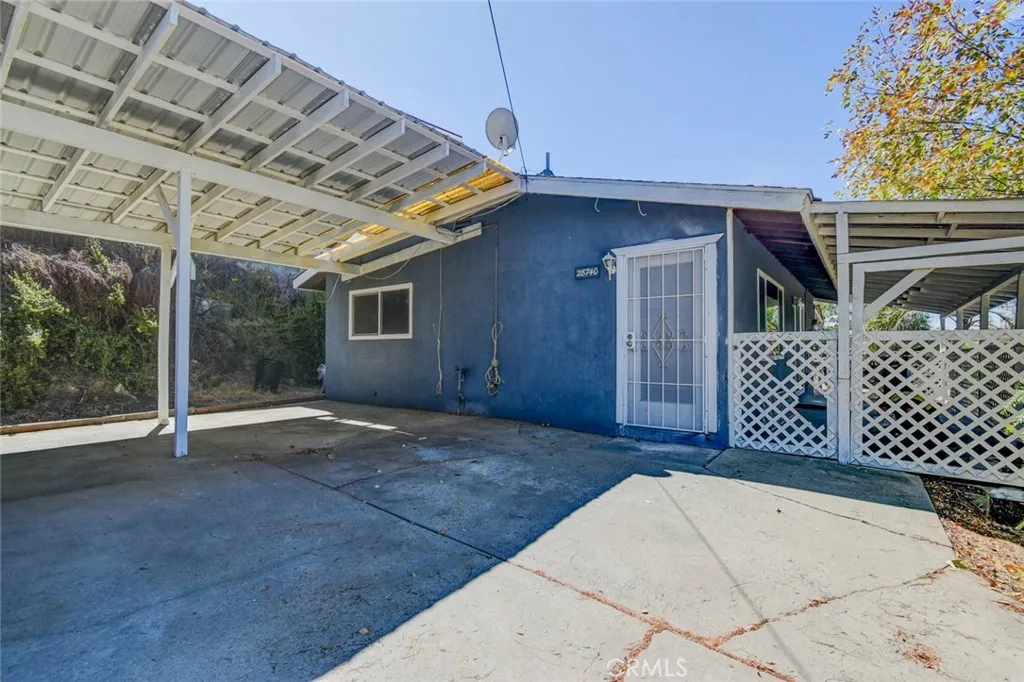
Beds Welcome to this beautifully refreshed 2-bedroom, 1-bathroom home offering 884 square feet of thoughtfully designed living space. From the moment you arrive, you'll notice the care and attention that has gone into preparing this home. Throughout the property, numerous touch-ups and updates have been completed, creating a clean, inviting, and move-in-ready environment. Inside, you'll find a bright and functional floor plan featuring two spacious bedrooms with comfortable layouts and abundant natural light. The updated bathroom showcases modern finishes and a fresh, contemporary feel, while the kitchen is equipped with quality appliances, generous cabinet storage, and ample counter space to make everyday cooking and entertaining a breeze. A private indoor laundry area adds an extra level of convenience, making daily living both practical and comfortable. Every room has been thoughtfully refreshed to maximize the home's appeal, allowing the next owner to move in and immediately begin enjoying the space. The neutral finishes throughout provide a versatile backdrop for a variety of design styles, making it easy to personalize and truly make the home your own. Step outside to a generously sized backyard offering endless possibilities. Whether you envision creating an outdoor entertaining area, planting a garden, adding a play space, or designing your own private retreat, this expansive yard provides the flexibility to bring your vision to life. The home is currently vacant, allowing for immediate occupancy and a seamless transition for its next owner. Situated in a desirable Menif
Santee, CA 92071
1160
sqft2
Baths3
Beds Welcome to 11217 Via Madonna in the desirable community of Santee, where comfort, efficiency, and convenience come together in this beautifully updated 3-bedroom, 1.5-bath townhome offering approximately 1,160 square feet of thoughtfully designed living space. An assumable solar system helps reduce monthly utility costs while central air conditioning keeps the home comfortable year-round. Inside you'll find quality laminate vinyl flooring, a beautifully remodeled kitchen with recessed lighting, dual-pane windows, ceiling fans throughout, plush carpeting in select areas, and updated bathrooms designed for everyday living. Step outside to a private, low-maintenance fenced patio, perfect for enjoying your morning coffee, weekend BBQs, along with a built-in storage shed. Additional driveway parking provides added convenience for guests. East Santee is known for its quiet streets, established neighborhoods, and easy access to Shadow Hill Park, Mast Park, Town Center Community Park, the San Diego River, hiking and biking trails, Santee Trolley Square, Costco, shopping, dining, and nearby freeway access. Families benefit from the Santee School District and Grossmont Union High School District. Whether you're heading to the mountains, the desert, downtown San Diego, or the coast, this East County location makes getting there easy while still enjoying the comfort of coming home to a quiet neighborhood. If you've been looking for an updated, energy-efficient home where everything you need is close by, this home deserves a look.
Claremont, CA 91711
1611
sqft2
Baths3
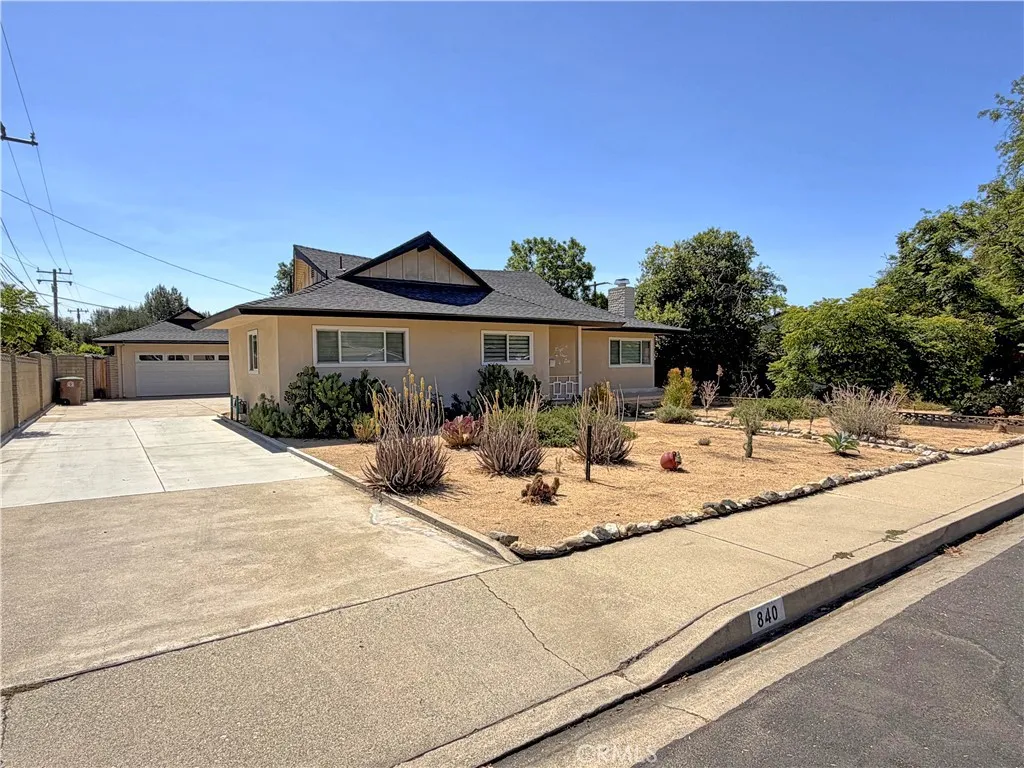
Beds Welcome to this beautifully updated single-story mid-century home, ideally situated in the heart of desirable Claremont. Offering 1,611 square feet of comfortable living space, this inviting residence features 3 bedrooms and 2 bathrooms, blending timeless character with thoughtful modern upgrades. Step inside to a light-filled living room featuring beautiful hardwood flooring and a cozy fireplace, creating a warm and welcoming space for relaxing or entertaining. The open-concept layout flows seamlessly into the formal dining area, providing an ideal setting for gatherings. The stylish kitchen features newer appliances and offers a functional space for everyday living. Situated on a generous lot with low-maintenance desert landscaping, the property offers plenty of outdoor space and privacy. Recent improvements include dual-pane windows, a roof installed in 2023, a newer furnace, and air conditioning installed in 2024. Solar panels and an EV charger, both installed in 2023, add to the home's energy efficiency and modern appeal. A long driveway provides ample parking and leads to the attached two-car garage, which offers exciting potential for conversion into an ADU, subject to applicable city requirements and approvals. Conveniently located just minutes from Claremont Village, the Metrolink Station, highly regarded schools, shopping, dining, parks, and local amenities, this home offers an exceptional combination of location, character, and modern convenience. A wonderful opportunity to own a thoughtfully upgraded home in one of Claremont's most desirable communities. Don't m
Rancho Santa Fe, CA 92067
7012
sqft6
Baths5
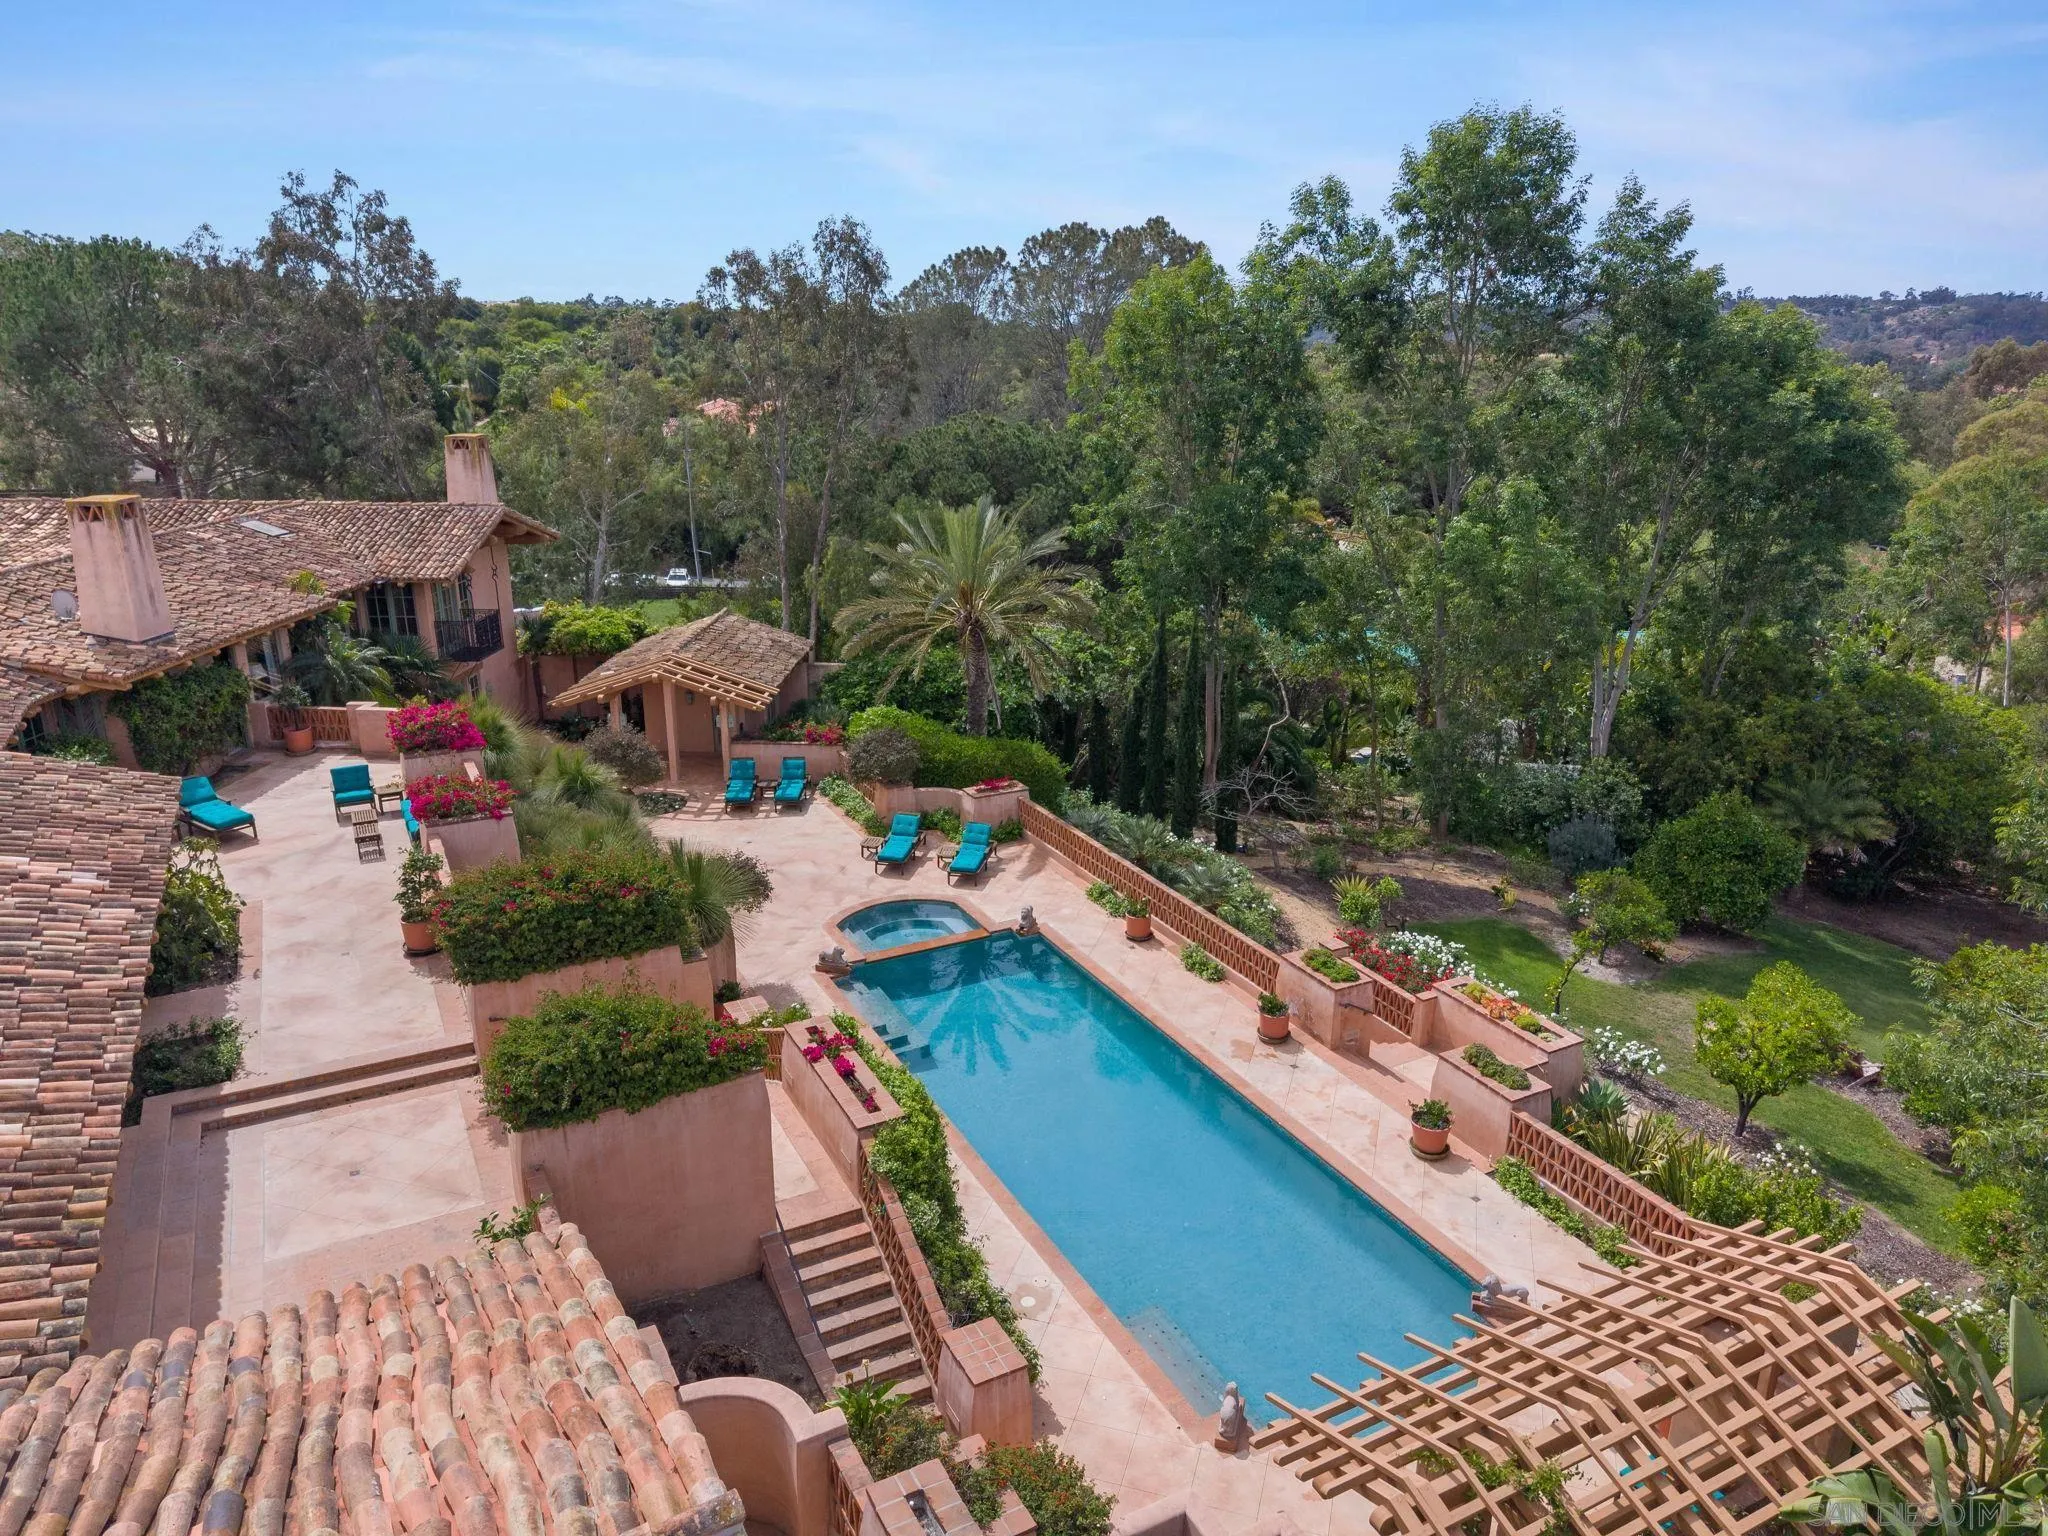
Beds ~Rancho Valencia Resort~ Five Star Resort Living at its Best! Get room service delivered to your door!! This stunning estate property was thoughtfully redesigned and lives all on One Level. Offering 5 bedrooms, 6 bathrooms, and 7k+ square feet of refined living, the floor plan embodies understated luxury with custom floor to ceiling steel doors and windows, a new chef’s kiss gourmet kitchen and back kitchen with custom panel hand-painted de Gournay dream wallpaper accent. New & Chic modern bathrooms, timeless style throughout offer tranquil hues that mirror the outdoors and welcome the abundant natural light that Southern California living is known for. Walls were removed to open spaces to one another, ensuring every area is connected and enjoyed. The primary suite is a true retreat with a private lounge area, new spa bathroom, and a private sanctuary spa garden. Wellness is never far away with your own dry sauna and access within walking distance to pickleball, tennis, a five star spa, gym, hair salon, and easy dining at the Pony Room or restaurant. LIVE LUXURY!
Page 0 of 0

