


San Jacinto, CA 92582
$560,990
2453
sqft3
Baths4
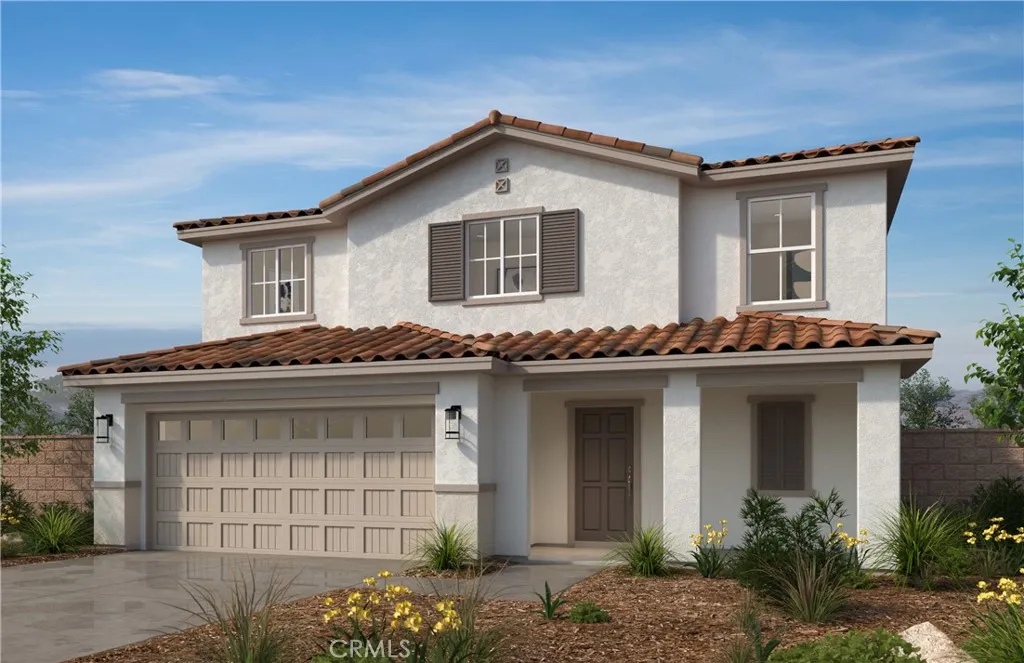
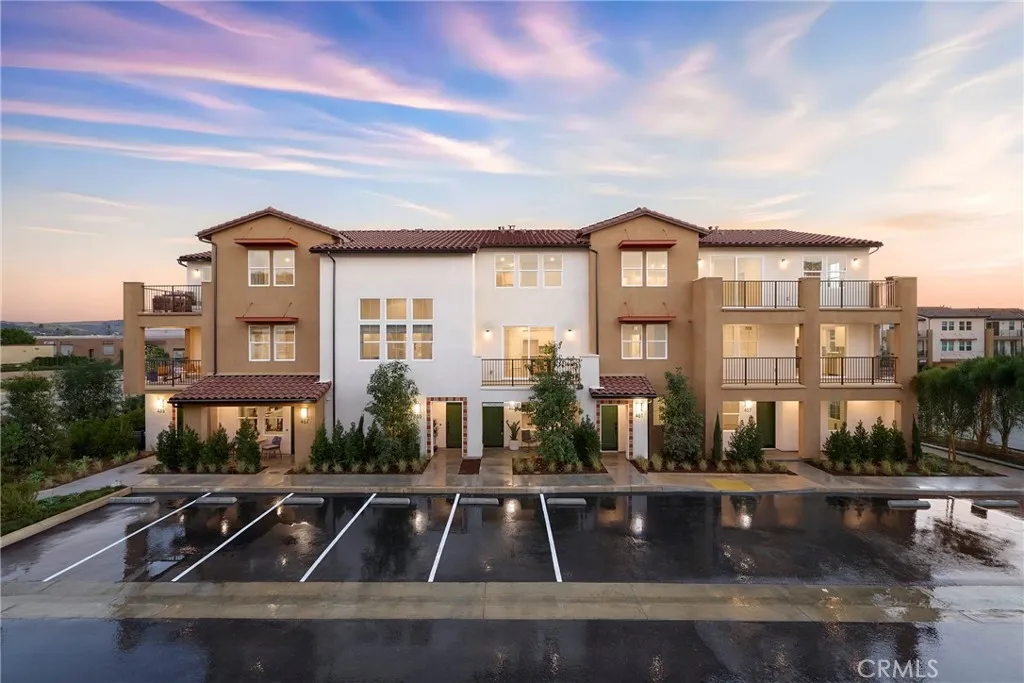
Beds Beautiful Smith's Landing Community Thoughtfully crafted home showcases 4 bedrooms, 3 bathrooms, and an open-concept layout that seamlessly connects the kitchen, dining area, and expansive great room, creating the perfect space for entertaining and everyday living. The stainless-steel appliances and large single basin stainless steel sink enhance both convenience and style, with an abundance of cabinetry and countertop space to satisfy your inner chef. Upstairs, the generously sized bedrooms, oversized loft, and dedicated laundry room provide added comfort and functionality. No HOA and the best part... construction has not begun so there's still time to visit the design studio and add your own personal touch to your brand-new home. Prime Location: Close to HWYs 74 & 79, Shopping, & Dining Options. Photo is a rendering of the model. Buyer can either lease or purchase the Solar.
San Jacinto, CA 92582
2453
sqft3
Baths3
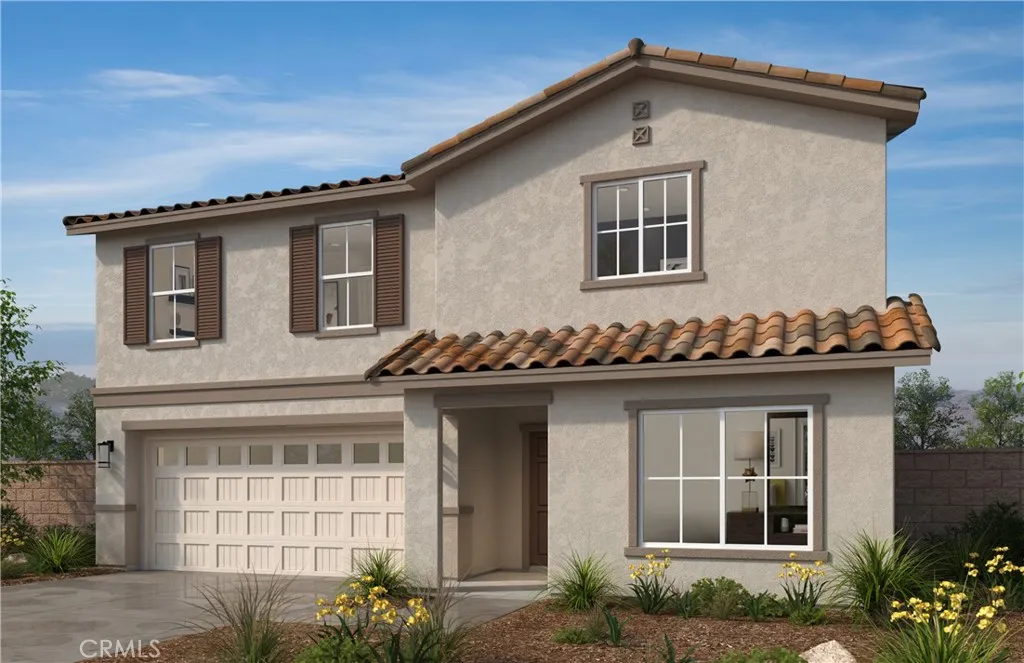
Beds Beautiful Smith's Landing Community 2256 sq ft home combines modern design, personalization options, and everyday practicality in a beautifully livable home. Thoughtfully crafted home showcases 3 bedrooms, 2.5 bathrooms, and an open-concept layout that seamlessly connects the kitchen, dining area, and expansive great room, creating the perfect space for entertaining and everyday living. A versatile downstairs den adds flexibility for a home office, optional guest suite, or playroom, while the stainless-steel appliances and large single basin stainless steel sink enhance both convenience and style. Upstairs, the generously sized bedrooms and dedicated laundry room provide added comfort and functionality. No HOA and the best part... construction has not begun so there's still time to visit the design studio and add your own personal touch to your brand-new home. Photo is a rendering of the model. Buyer can either lease or purchase the Solar.
Carlsbad, CA 92008
2099
sqft4
Baths3
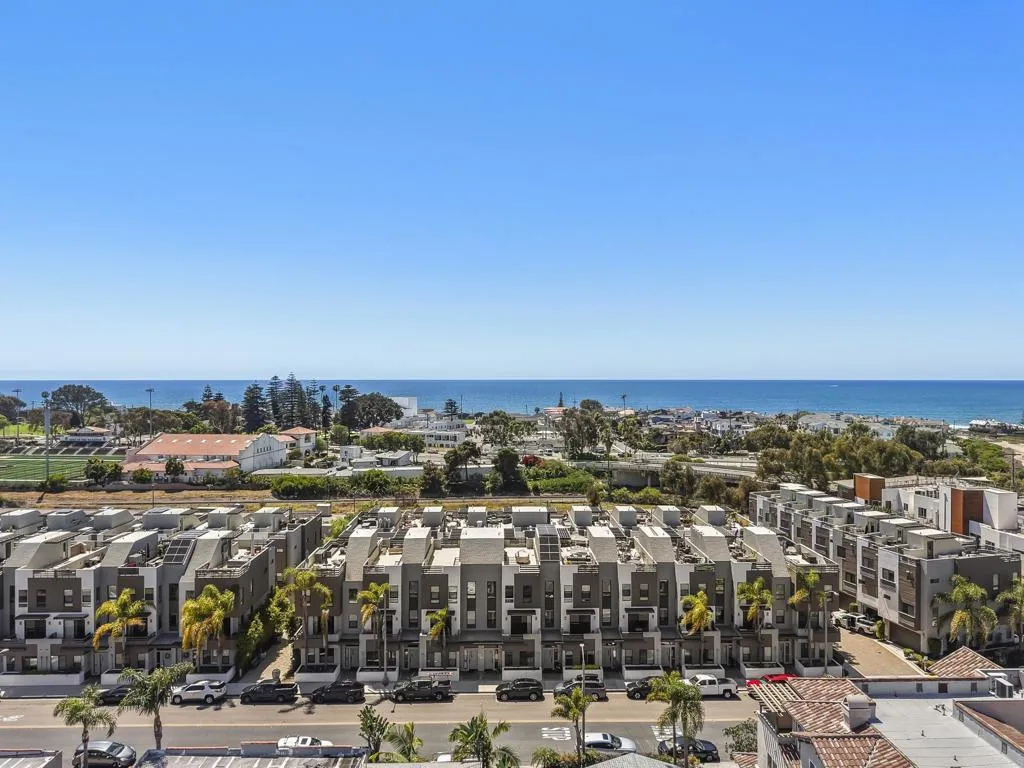
Beds Modern Coastal Living in Carlsbad. Set within the heart of Carlsbad Village, this three-bedroom residence brings together clean design, functional living, and a coastal setting that speaks for itself. The main living level is open and efficient, with a seamless flow between kitchen, dining, and living spaces. Recently upgraded throughout, the interiors feature new flooring across the home, complemented by thoughtfully redesigned stairs with a custom tile inset. The kitchen has been fully reimagined with all-new cabinetry, updated backsplash, and modern lighting, creating a clean and elevated focal point. A private balcony extends the space outward, offering a natural pause point off the main level. Above, a private rooftop deck creates an additional layer of livingsuited for quiet mornings, small gatherings, or simply taking in the coastal air. Designed for ease, the home also includes a fully finished garage with upgraded flooring, in-unit laundry, and fully paid solar, supporting both everyday functionality and long-term efficiency. Positioned just moments from the shops, restaurants, and coastline of Carlsbad Village, this is a more considered approach to low-maintenance coastal living.
Fountain Valley, CA 92708
1545
sqft2
Baths4
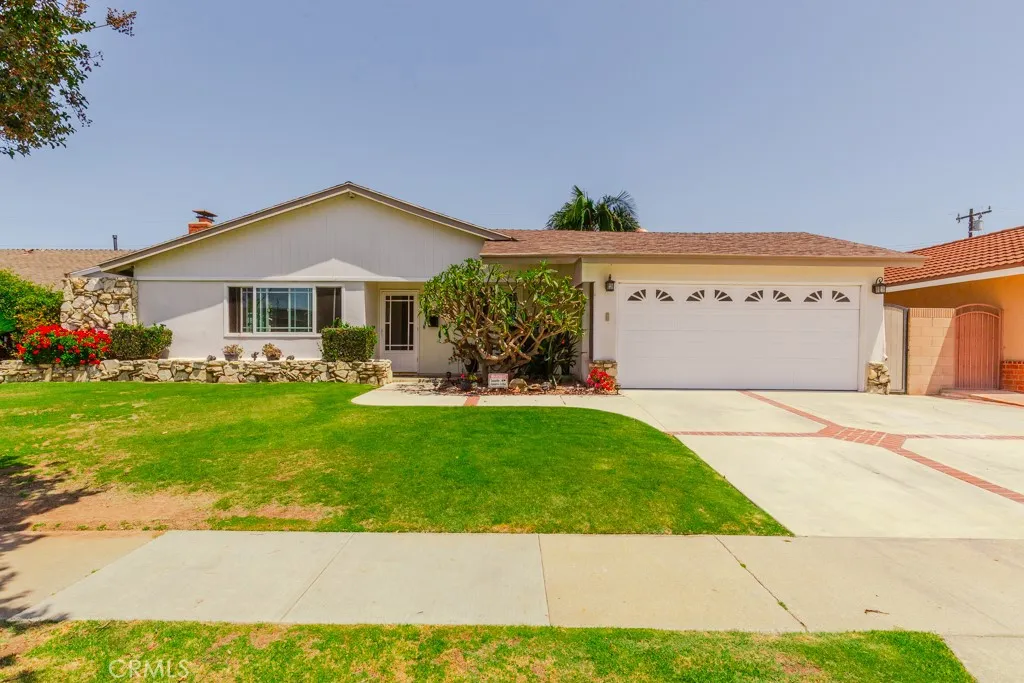
Beds Location!! Location!! Location!! come visit 9331 La Cortinilla Ave. home. This new paint, newl carpet, move-in ready, 4-bedroom, 2-bathroom home is offering 1,500+ square feet of living space on a generous 7,200+ square foot lot in one of Fountain Valleys most sought-after neighborhoods. This location delivers the perfect blend of lifestyle and convenience. Kitchen features soft closing cabinetry, Quartz countertops, Built-In stove, oven and microwave, all of this adds a clean modern touch throughout. Large eat-in area great for entertaining and gathering with friends. A cozy gas burning fireplace and dual pane windows makes this a naturally bright living room, perfect for relaxing. The newly painted two-car attached garage with access from kitchen and backyard, has plenty of cabinets for all your tools. Home features a large backyard with a covered patio, fruit trees and a built-In spa. Close to Shopping, Schools and conveniently located near major freeways for an easy commute. The home is located in a beautiful neighborhood with wide streets perfect for parking. A home you won't want to miss!!!
Bradley, CA 93426
3712
sqft4
Baths4
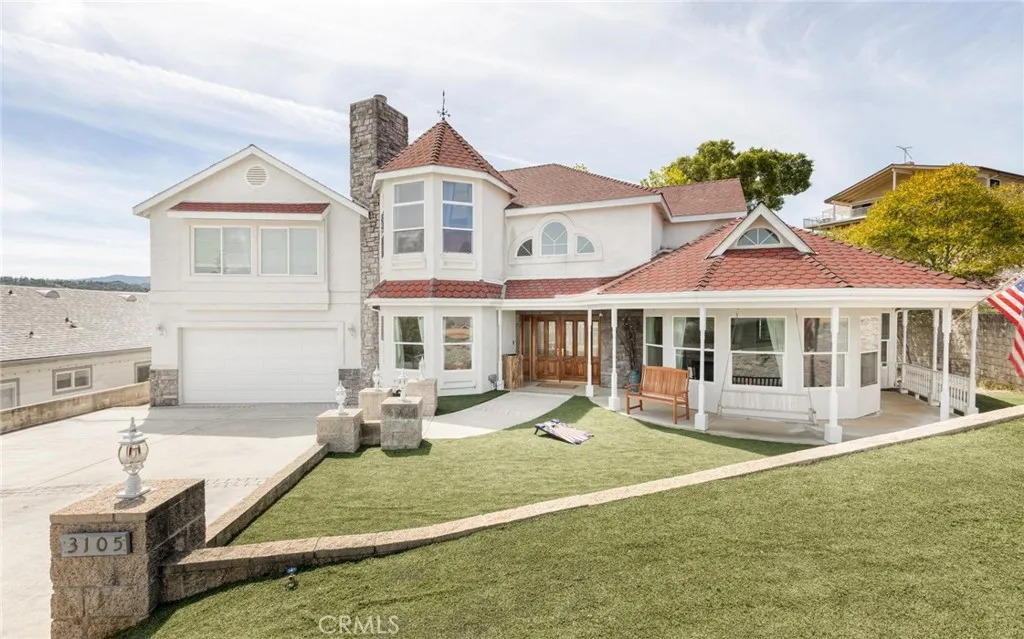
Beds IMMENSE POTENTIAL & possibilities with this Chateau Nacimiento residence, which is truly one of a kind. Custom built from top to bottom with panoramic lake views from a separate apartment, which can become part of the main house using your own creativity & vision. Located on a large corner lot with extra boat/RV parking. It's just a short walk away from the lake waterfront. Parking is at a premium in Oak Shores & this property has plenty of it. A rock wall entry & oversized double doors lead to a formal entry way. Wide staircase w/ wood trim stairs & handrails lead to 2nd level. Living room boasts vaulted ceilings w/ custom crown molding throughout. Clerestory & bay windows are at every turn, including the master & guest bedrooms, creating ample lighting. Hard wood, granite style tile & quality Berber carpet flooring. Home includes a formal dining room & a huge family room with a rock wall fireplace & mantle. Four oversized glass French doors lead the way to a low maintenance backyard with cobblestone patio, plus a wood pavilion/grotto perfect for entertaining &/or family BBQ's. Open & airy kitchen boasts granite counters & backsplash, double ovens, China style glass door cabinetry & recess lighting throughout. Matching appliances w/ a wrap around breakfast bar. Master bedroom has its own hex shaped bay window sitting area with granite accent fireplace & wood mantle. Huge master bathroom, his/her sinks, granite counters with backsplash, walk in jacuzzi tub & separate shower. The property has a separate 1,200 sq. foot ADU/Guest quarters located above the garage w/ its own se
Yucca Valley, CA 92284
2340
sqft2
Baths3
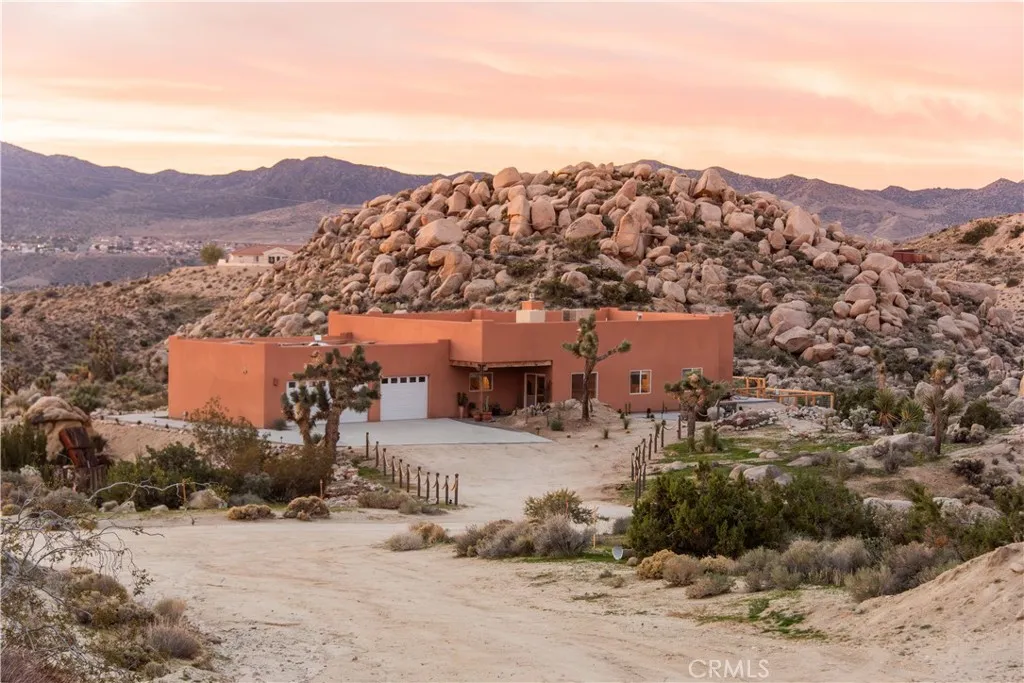
Beds Perched at the top of the private community of Shatin Heights above Western Hills Estates, this beautiful Spanish-style custom home offers truly unobstructed views of city lights and the majestic Joshua Tree National Park mountains. Set among striking natural boulders, the property spans 4.74 acres across two legal lots, creating a rare sense of space, privacy, and scenic beauty. The spacious 2,340 sq ft residence features 3 bedrooms and 2 bathrooms, thoughtfully designed with custom details throughout. An oversized great room with a cozy fireplace anchors the living space, while the open floor plan seamlessly connects the living, dining, and kitchen areasperfect for entertaining family and guests. The custom kitchen boasts ample cabinetry and quality upgrades, making it both functional and stylish. Step outside to enjoy the private deck complete with a hot tub and pool, ideal for relaxing under the desert sky. A stone-floor patio and shaded outdoor living areas enhance the indoor-outdoor lifestyle, offering a comfortable space to take in some of the best views in the basin. Additional highlights include an oversized attached 3-car garage with built-in storage cabinetry. The included second lot (2.64 acres, APN: 0596-523-05-0000) ensures your views remain preserved for years to come. Currently operating as an active vacation rental, this property presents an excellent opportunity for both personal enjoyment and investment income. This is a rare opportunity to own a one-of-a-kind desert retreatdont miss it!
Chino Hills, CA 91709
3417
sqft4
Baths6
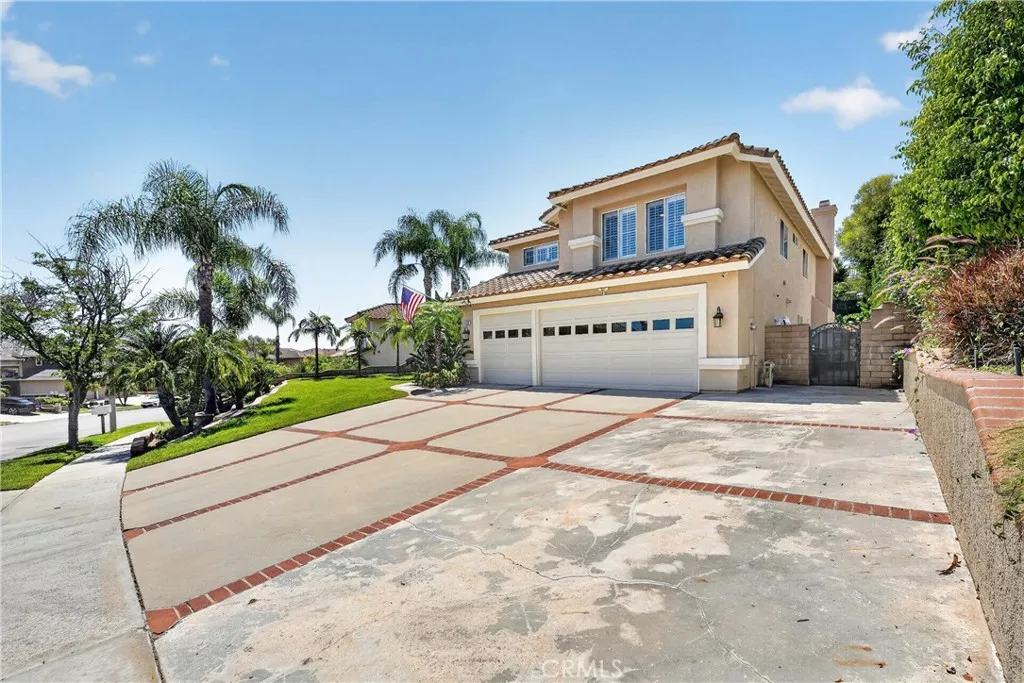
Beds TURNKEY POOL HOME tucked in Chino Hills desirable Hunters Hill Community. Featuring one of the communitys largest estate floor plans, this 6 Bedroom 4 Bath home offers 3417 square feet of refined living space, beautifully upgraded by the owners. Ground floor living spaces feature Travertine and engineered hardwood flooring and brand-new carpet with custom crown molding and baseboards throughout with Plantation Shutters and natural lighting from the dual pane windows and upgraded sliding glass doors. A fully appointed downstairs bedroom and full bath allows for multigenerational living or guest accommodation. BRAND NEW KITCHEN installed in Spring of 2026 is a chefs dream featuring custom soft close cabinetry, satin-finish Quartzite counter tops, new Farm Sink and backsplash and recessed LED lighting. Abundant living spaces and high ceilings provide for formal dining, entertaining and gatherings, or comfort and space for large families supported by Dual Zone HVAC and an energy efficient Whole House Fan and oversized laundry. The second floor features additional living and entertaining space on the game landing and access to the Jack and Jill bedrooms and baths with upgraded Corian counter tops, refinished cabinetry and reglazed bathtubs. The Primary Suite is a richly appointed sanctuary with a custom outdoor balcony with Trex decking and Alumawood cover providing a year-round outdoor space with full privacy provided by intelligent landscape design that overlooks the backyard and pool below. A second custom deck is accessible from the game landing offering additional outdoor s
Covina, CA 91723
1540
sqft3
Baths3
Beds Welcome to Plan 4 at Blossom in Covinaa spacious three-bedroom townhome designed for the way you live today. With approximately 1,540 square feet of thoughtfully designed living space, this home offers the perfect balance of comfort, privacy, and flexibility. The heart of the home is the open-concept great room, dining area, and modern kitchen, creating an inviting space for everything from quiet nights in to hosting family and friends. Step outside to the private deck and enjoy indoor-outdoor living year-round. The primary suite provides a relaxing retreat with its own ensuite bath and walk-in closet, while two additional bedrooms and three full bathrooms offer flexibility for guests, a home office, or multigenerational living. An attached 2-car garage and covered front porch add everyday convenience. Modern design, versatile living spaces, and a convenient Covina location near shopping, dining, and commuter access make Plan 4 one of Blossom's most sought-after floorplans.
Page 0 of 0

