


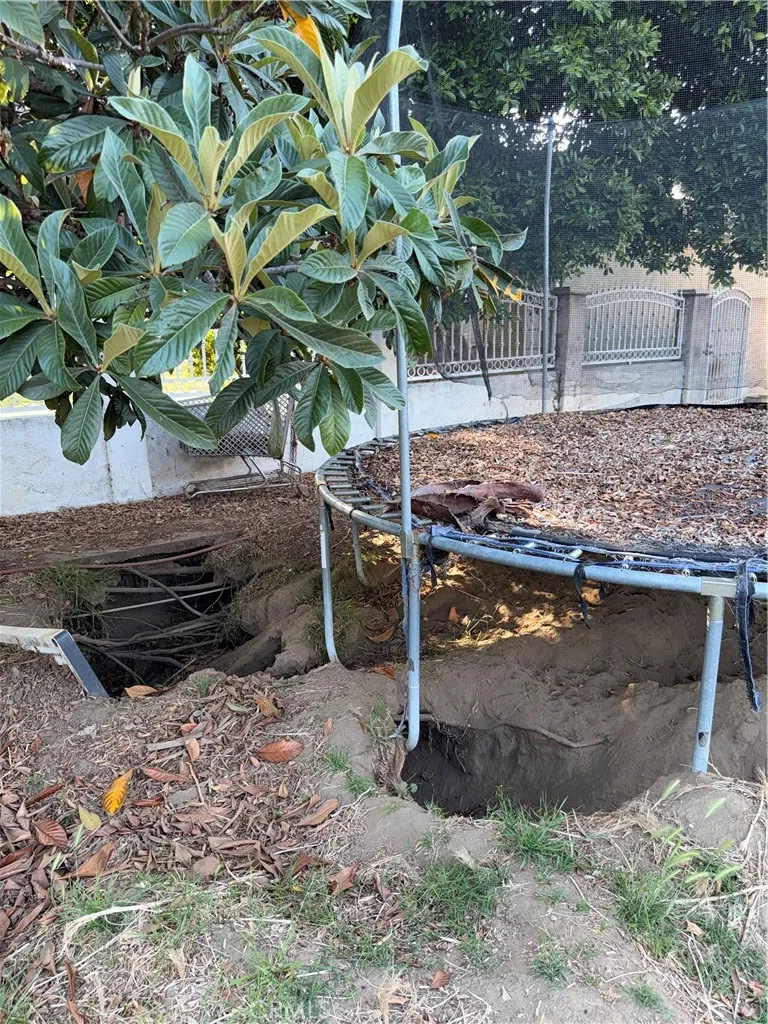
Stanton, CA 90680
1159
sqft2
Baths3
Beds Here is your opportunity to own a beautiful home in Orange County at an exceptional value. This home is turnkey, Ready to Move In. . This inviting 3-bedroom, 2-bath condominium is ideally located just minutes from Knott's Berry Farm, Disneyland, world-famous beaches, shopping, dining, and major freeways (22,405,605,91 and 5 Freeways all within 2-4 miles), offering the perfect blend of convenience and comfort. Arrive home through your spacious two-car attached garage, which provides direct access to an expansive private backyarda rare feature for condominium living. The backyard serves as a welcoming extension of the home, perfect for relaxing, entertaining, or enjoying outdoor living. Move-in ready and thoughtfully updated, this home has been extensively renovated over the past 6 months to 5 years. Recent improvements include fresh interior paint, updated flooring, ceiling fans, recessed lighting, new appliances, remodeled kitchen and bathrooms, and new garage doors. The dual-pane windows were replaced less than ten years ago, adding to the home's comfort and energy efficiency. As an added bonus, The applicants are 2-4 years old. the home includes a three-year-old refrigerator and a two-year-old washer and dryer, making your move even more convenient. Also located near major shopping centers, Costco, Walmart, Target, Vons, Smart & Final and Northgate. This is a wonderful opportunity to enjoy the Orange County lifestyle in a beautifully updated home at an affordable price. FYI: the current FHA approx. $240,000 loan is assumable at 3.9%, subject to lender qualification.
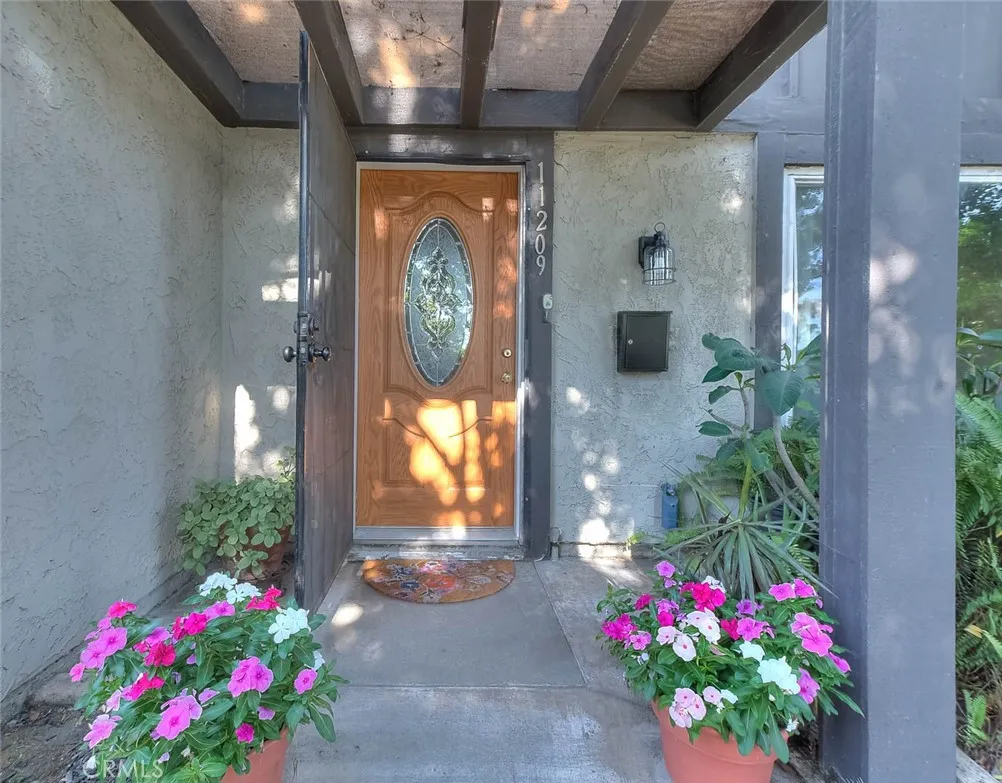
Culver City, CA 90230
1093
sqft2
Baths2
Beds Welcome to 5875 Doverwood Drive, Unit 309 a beautifully reimagined top-floor condo in the heart of Culver City offering 2 spacious bedrooms, 2 updated bathrooms, and 1,093 square feet of light-filled living space. One standout feature is the private elevator access that takes you seamlessly from the garage level to your front door on the third floor eliminating the need to climb any stairs and making daily living effortlessly convenient. Step inside to find brand-new flooring throughout, giving the entire home a cohesive and refreshed feel. The redesigned kitchen features modern cabinetry, sleek finishes, and improved functionality, perfect for both everyday living and entertaining. The living area has also been thoughtfully updated, with outdated floor-to-ceiling mirrors and the original chevron fireplace replaced by a clean, contemporary design that brings a sense of calm and sophistication. Both bathrooms have been stylishly updated with modern fixtures, and new lighting has been installed throughout the unit to enhance warmth and ambiance. One of the highlights of this home is the private balcony overlooking a blooming jacaranda treean ideal spot for morning coffee or evening relaxation, often visited by hummingbirds, doves, and even the occasional owl. Situated in a well-maintained building and just moments from Culver Citys parks, shops, restaurants, and convenient freeway access, this move-in-ready condo blends style, comfort, and accessibility. Dont miss the chance to call this thoughtfully upgraded home your own.
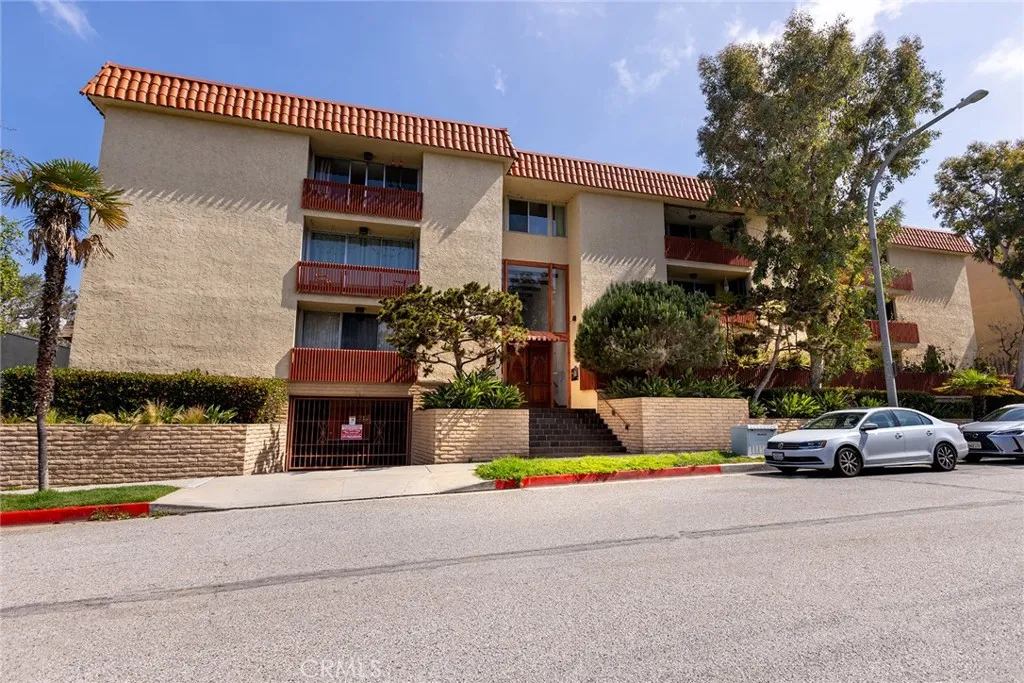
Whittier, CA 90601
1702
sqft2
Baths3
Beds Welcome to 1312 Fairplain Avenue in North Whittier, a beautifully upgraded home located in one of the area's most desirable neighborhoods, just a short walk from the California Country Club. Conveniently situated near Hacienda Heights, Avocado Heights, and La Puente, with easy access to the 60 Freeway, this property offers the perfect blend of comfort, style, and location. This charming residence features 3 spacious bedrooms and 2 fully remodeled bathrooms, along with an additional family room complete with a cozy fireplaceideal for entertaining or relaxing with family and friends. Thoughtfully updated throughout, the home boasts new dual-pane windows, new flooring, recessed lighting, and fresh interior and exterior paint. The remodeled bathrooms showcase modern fixtures, a new tub, and an upgraded shower, while the beautifully renovated kitchen features new cabinetry, stylish countertops, and newer appliances. Step outside to discover an incredible bonus: a versatile shed/workroom in the backyard, perfect for a workshop, hobby space, home office, or additional storage. Don't miss this opportunity to own a move-in-ready home in a prime North Whittier location with exceptional upgrades and unmatched convenience.
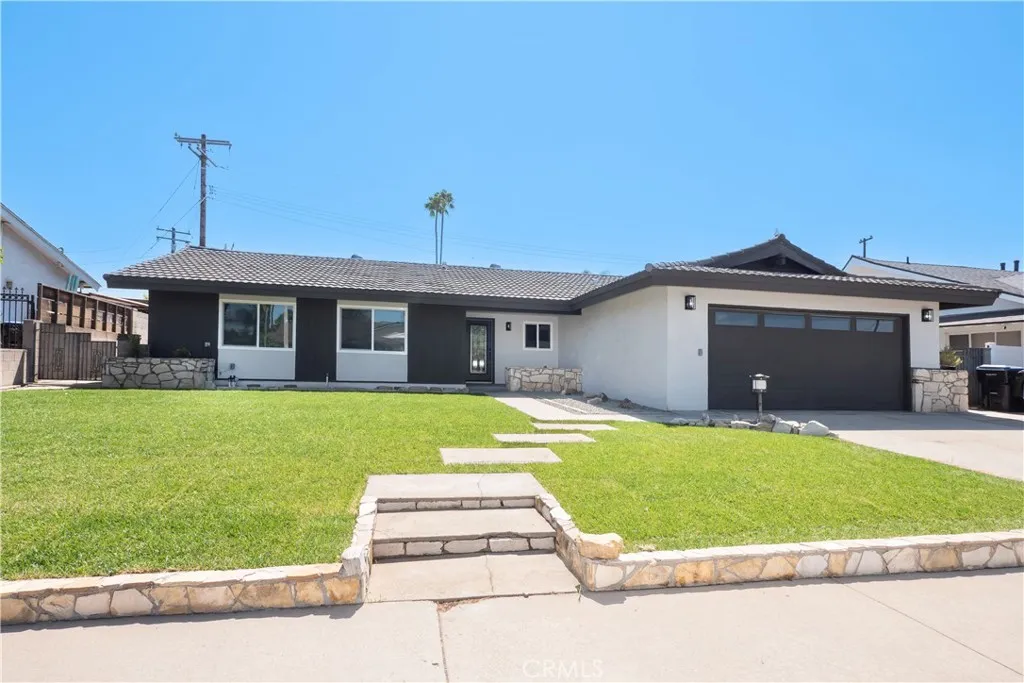
Palmdale, CA 93551
1726
sqft2
Baths3
Beds Welcome to this beautifully renovated West Palmdale home, where timeless design meets modern comfort. From the moment you arrive, the inviting curb appeal sets the tone for whats waiting inside. Step through the front door into a bright, open living space centered around an elegant double-sided fireplace, creating the perfect setting for both relaxing evenings and effortless entertaining. Every detail has been thoughtfully updated with modern finishes that give the home a fresh, sophisticated feel. The kitchen is the true centerpiece, featuring stunning Taj Mahal quartzite countertops, updated cabinetry, and designer finishes that blend style with everyday functionality. Whether youre hosting guests or enjoying a quiet morning coffee, this space was designed to be enjoyed. The spacious bedrooms offer comfort and privacy, while the beautifully remodeled bathrooms continue the homes clean, upscale design with quality finishes throughout. Step outside to a backyard ready for family gatherings, entertaining, or simply unwinding after a long day. Adding even more value is the paid-off solar system, offering long-term energy savings and peace of mind. Located in one of West Palmdales most sought-after neighborhoods with convenient access to shopping, dining, parks, schools, and commuter routes, this fully move-in ready home delivers the perfect combination of style, comfort, efficiency, and location. This is more than a home its the one youve been waiting for.
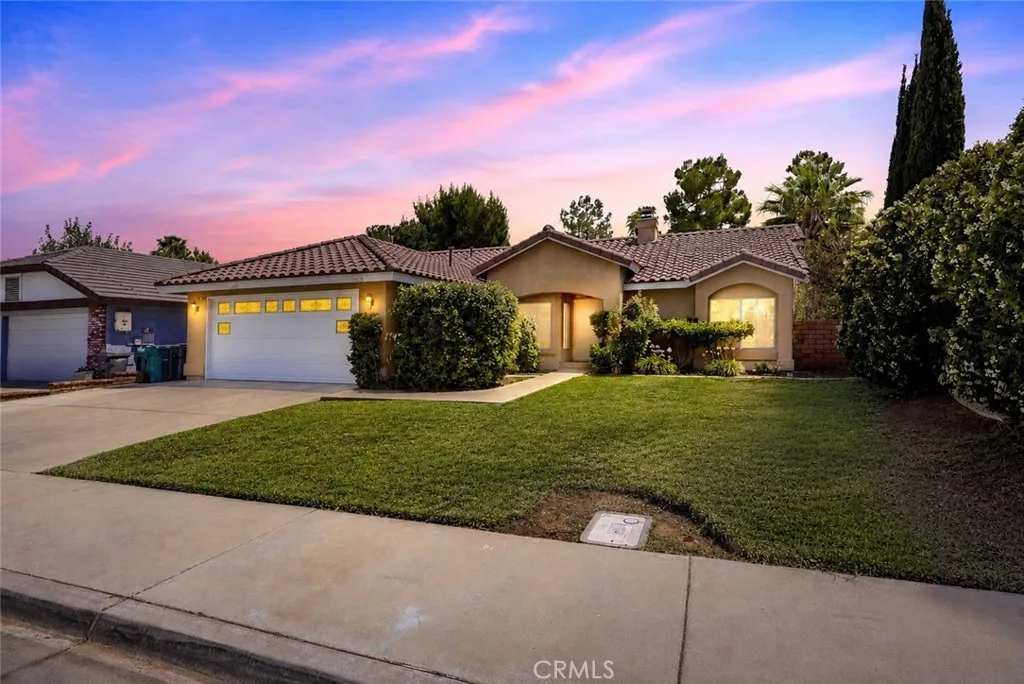
29 Palms, CA 92277
476
sqft Affordable desert cabin opportunity in 29 Palms! This major fixer offers wide-open desert surroundings, panoramic mountain views and plenty of potential for an investor, weekend retreat or creative renovation project. The cabin is boarded and being sold in its present condition. Fire hydrant located near the property. Bring your vision and create your own desert escape. Buyer to verify utilities, permits, square footage, condition and intended use.
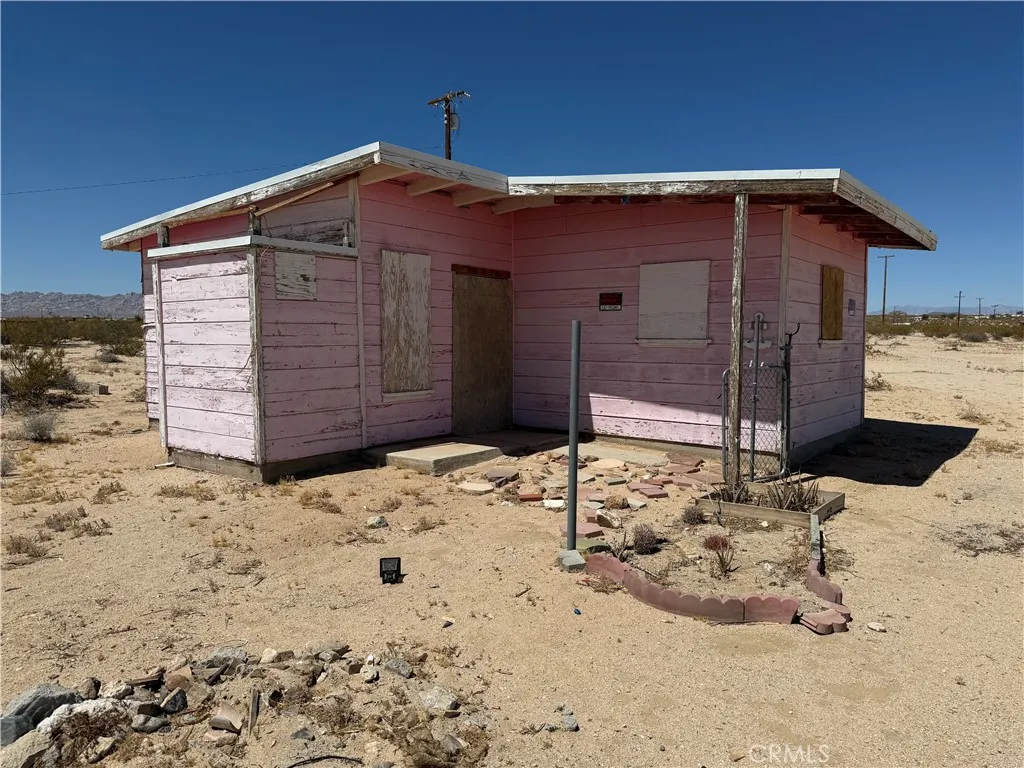
Nipomo, CA 93444
798
sqft1
Baths2
Beds 10 sprawling acres in Nipomo offering exceptional privacy, space, and flexibility. Set among open and wooded terrain, this unique property features mature fruit trees, a fenced yard area, an old pond ready to be revived, a private well, and multiple areas offering possibilities for a variety of uses. The property includes existing living space and a barn structure with additional interior space suitable for storage, workshop, hobby, or other personal uses. A third area of the property has been graded and includes existing electricity, water, and septic infrastructure, providing a substantial head start for a buyer with a vision for the property. With approximately 10 acres and three distinct areas featuring existing improvements or infrastructure, there is plenty of room to explore what this property could become. Whether you're seeking a private homestead, hobby farm, recreational retreat, workshop space, or long-term investment, 1176 Jack Rabbit Road offers space, privacy, and opportunity.
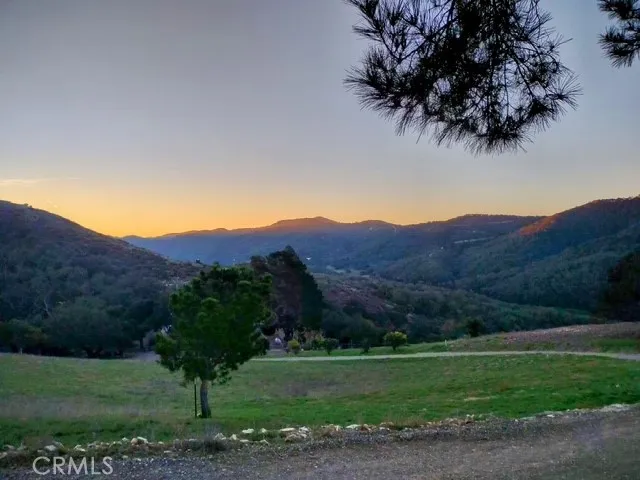
Riverside, CA 92507
2785
sqft3
Baths4
Beds Welcome to 167 Masters Ave., Riverside, CA 92507a beautifully maintained, move-in-ready two-story home offering space, comfort, and outstanding investment potential in one of Riverside's most desirable locations. Built in 1965, this impressive residence features 2,785 square feet of living space with 5 spacious bedrooms and 3 full bathrooms, situated on an expansive 15,246-square-foot lot. The thoughtfully designed floor plan provides generous living areas, abundant natural light, and a well-appointed kitchen that is perfect for everyday living and entertaining. Step outside into your own private backyard retreat featuring a sparkling swimming pool, ample outdoor space for family gatherings, and endless possibilities for relaxation and recreation. An attached two-car garage adds convenience and additional storage. Significant recent improvements include a new roof installed approximately two years ago with permits, offering added value and peace of mind for the next owner. The location is truly exceptionaljust minutes from UC Riverside, shopping, restaurants, parks, schools, and convenient freeway access. Whether you're looking for a spacious family home or an investment property, this home offers tremendous flexibility. With five bedrooms and three bathrooms in such close proximity to the university, it presents an excellent opportunity for those seeking strong rental income potential in a highly desirable area. Excellent Opportunity for Owner-Occupants or Investors Don't miss this rare opportunity to own a spacious pool home on an oversized lot in a prime Riverside locati
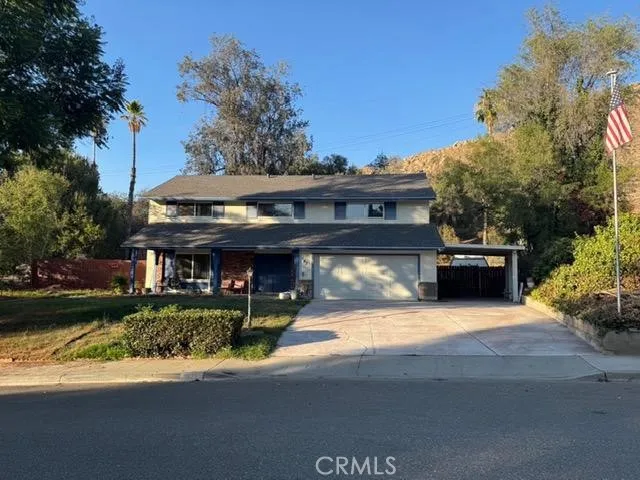
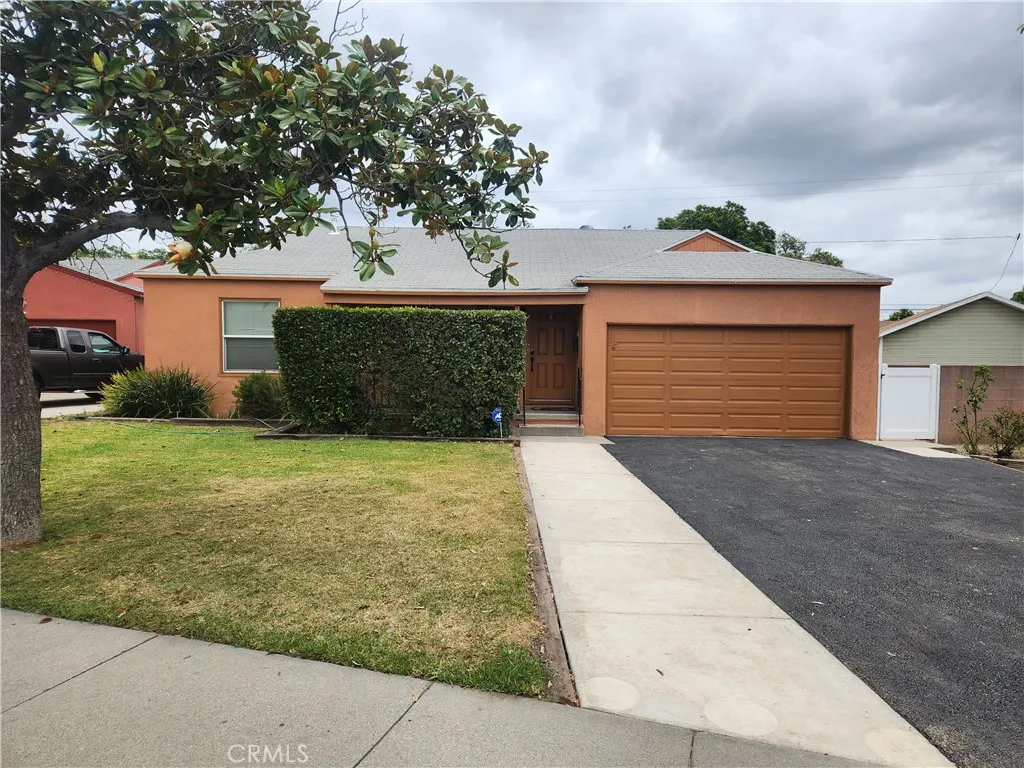
Whittier, CA 90603
1101
sqft1
Baths3
Beds Great, started home in the City of Whittier. Priced to sell, don't miss this opportunity. Lots of potential on this home. Large lot with an entrance in the back for potential ADU. Window AC and cooling fans in most rooms. Good closet space. 2 car garage and plenty of parking in driveway, freshly redone.
Page 0 of 0

