


Fallbrook, CA 92028
$1,119,999
3004
sqft3
Baths5
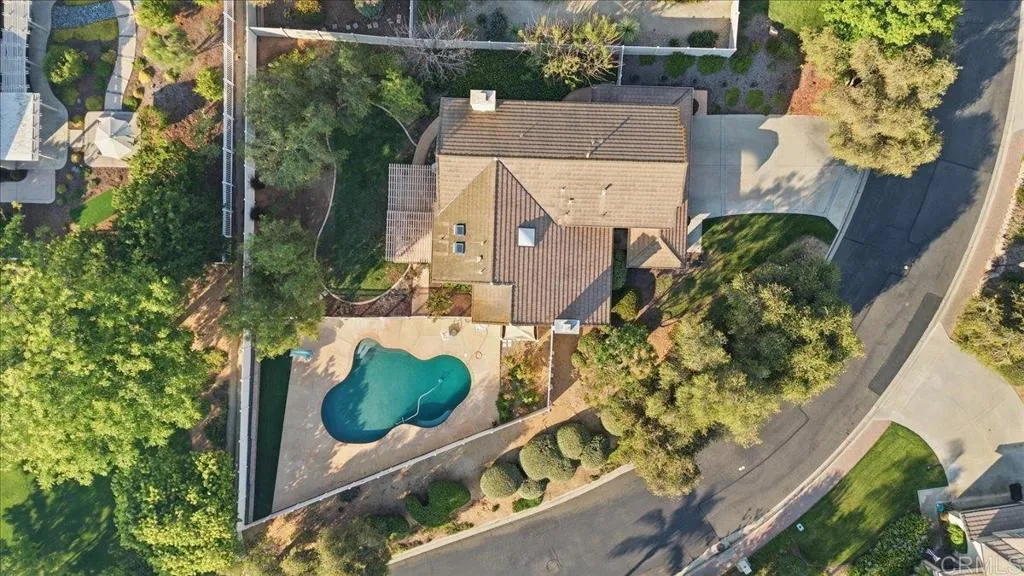
Beds Welcome to this beautifully maintained Village Crest residence, where generous space, thoughtful updates, and comfortable indoor-outdoor living come together in one inviting Fallbrook home. Offering approximately 3,004 square feet, this 5-bedroom, 3-bath home features a versatile floor plan with a main-level bedroom and full bath ideal for guests, multigenerational living, or a private home office. The light-filled interior offers spacious living areas and a well-appointed kitchen featuring refreshed cabinetry, newer appliances, and custom pantry organization. Throughout the home, numerous improvements add both style and peace of mind, including a 2024 tankless water heater, whole-house fan, newer front roof section, six new windows, new sliding glass door, new skylights, mahogany French entry doors, updated garage doors, and newer carpet. Step outside to enjoy a private backyard enhanced with pool turf, a retaining wall, drought-tolerant landscaping, and vinyl fencing creating an inviting space for relaxing or entertaining. An exceptional opportunity for qualified VA buyers, the existing VA loan may be assumable at an exceptionally low 2.875% interest rate, subject to lender approval and eligibility. With its generous floor plan, extensive updates, outdoor appeal, and rare financing opportunity, this Village Crest home offers a compelling combination of comfort, flexibility, and value in Fallbrook.
Bakersfield, CA 93311
1679
sqft2
Baths4
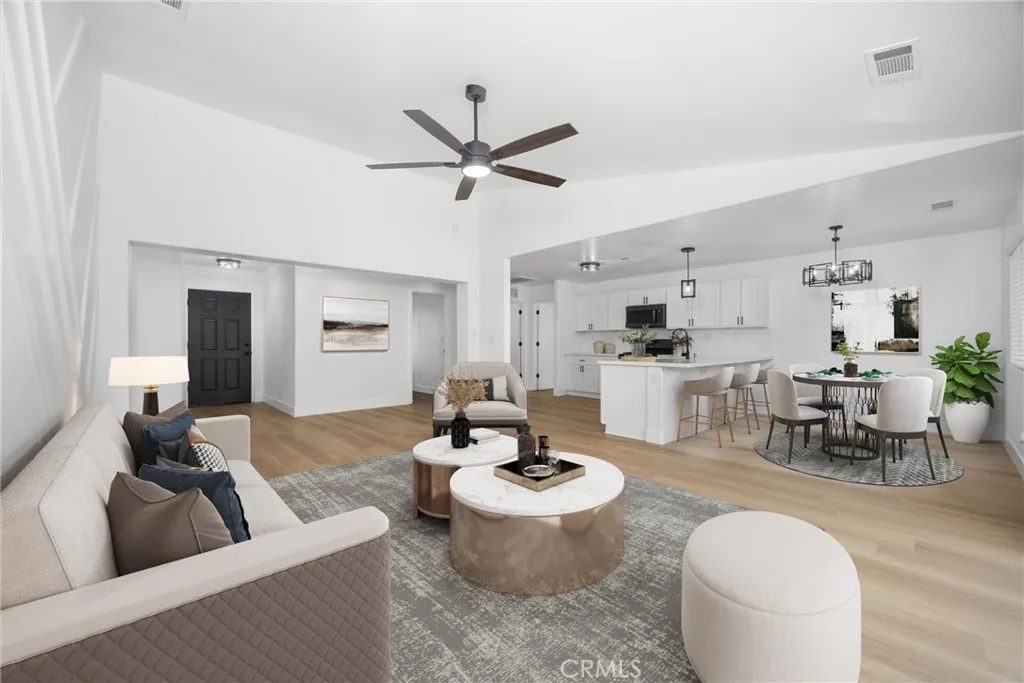
Beds Honey Stop The Car! Your Home Seach is OVER! Welcome to 11607 Zancara Dr Bakersfield, CA located in the sought-after zipcode of 93311. This stunning corner lot split-wing home offers a total of 4 bedrooms, 2 bathrooms, and a versatile office space. Thoughtfully upgraded, it features fresh interior paint, new wood-like flooring, stylish light fixtures and a beautifully updated kitchen with new cabinets, quartz countertops, and stainless steel appliances. The primary suite boasts a new tiled shower, dual vanities, and modern mirrors. Additional highlights include PAID-OFF solar, ensuring energy efficiency and savings. Nestled in a desirable neighborhood near shopping and schools, this home offers both convenience and comfort. The spacious layout provides ample room for relaxation and entertaining, while the upgrades add a touch of elegance throughout. Do not miss this incredible opportunity to own a move-in ready home in a prime location. Schedule your showing today!
Menifee, CA 92587
884
sqft1
Baths2
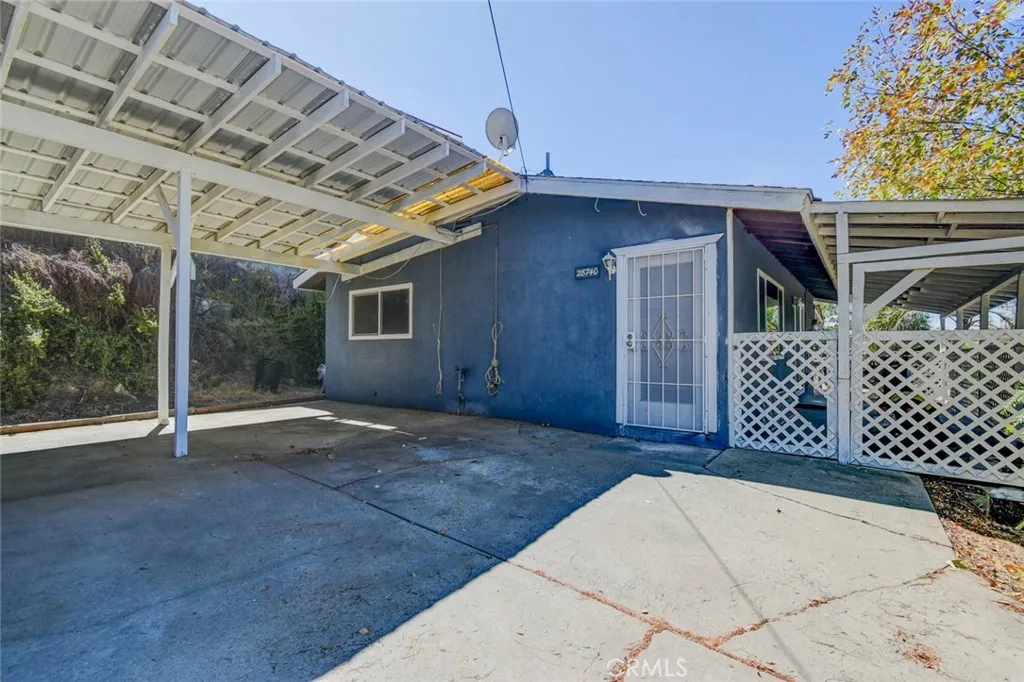
Beds Welcome to this beautifully refreshed 2-bedroom, 1-bathroom home offering 884 square feet of thoughtfully designed living space. From the moment you arrive, you'll notice the care and attention that has gone into preparing this home. Throughout the property, numerous touch-ups and updates have been completed, creating a clean, inviting, and move-in-ready environment. Inside, you'll find a bright and functional floor plan featuring two spacious bedrooms with comfortable layouts and abundant natural light. The updated bathroom showcases modern finishes and a fresh, contemporary feel, while the kitchen is equipped with quality appliances, generous cabinet storage, and ample counter space to make everyday cooking and entertaining a breeze. A private indoor laundry area adds an extra level of convenience, making daily living both practical and comfortable. Every room has been thoughtfully refreshed to maximize the home's appeal, allowing the next owner to move in and immediately begin enjoying the space. The neutral finishes throughout provide a versatile backdrop for a variety of design styles, making it easy to personalize and truly make the home your own. Step outside to a generously sized backyard offering endless possibilities. Whether you envision creating an outdoor entertaining area, planting a garden, adding a play space, or designing your own private retreat, this expansive yard provides the flexibility to bring your vision to life. The home is currently vacant, allowing for immediate occupancy and a seamless transition for its next owner. Situated in a desirable Menif
Santa Monica, CA 90404
897
sqft1
Baths2
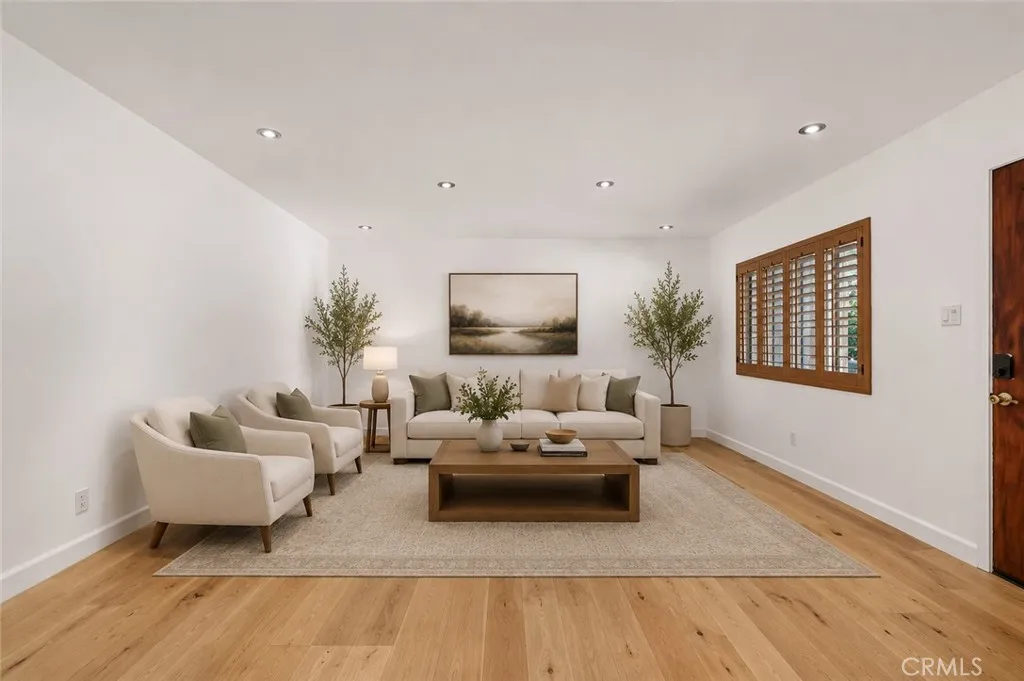
Beds Discover an exceptional opportunity to own a beautifully updated 2-bedroom, 1-bath condominium in the heart of Santa Monica. Ideally situated on the first floor, this move-in ready home features fresh interior paint, engineered hardwood flooring, recessed lighting, and a bright, open living space that flows effortlessly into the remodeled kitchen with quartz countertops, white cabinetry, stainless steel appliances, and a breakfast bar. Two generously sized bedrooms and an updated bathroom provide both comfort and functionality, while two assigned tandem parking spaces add everyday convenience. Located just minutes from Santa Monica College, the 10 Freeway, beaches, shopping, dining, and everything the Westside has to offer, this home is the perfect blend of value, style, and location.
Wildomar, CA 92595
3387
sqft3
Baths5
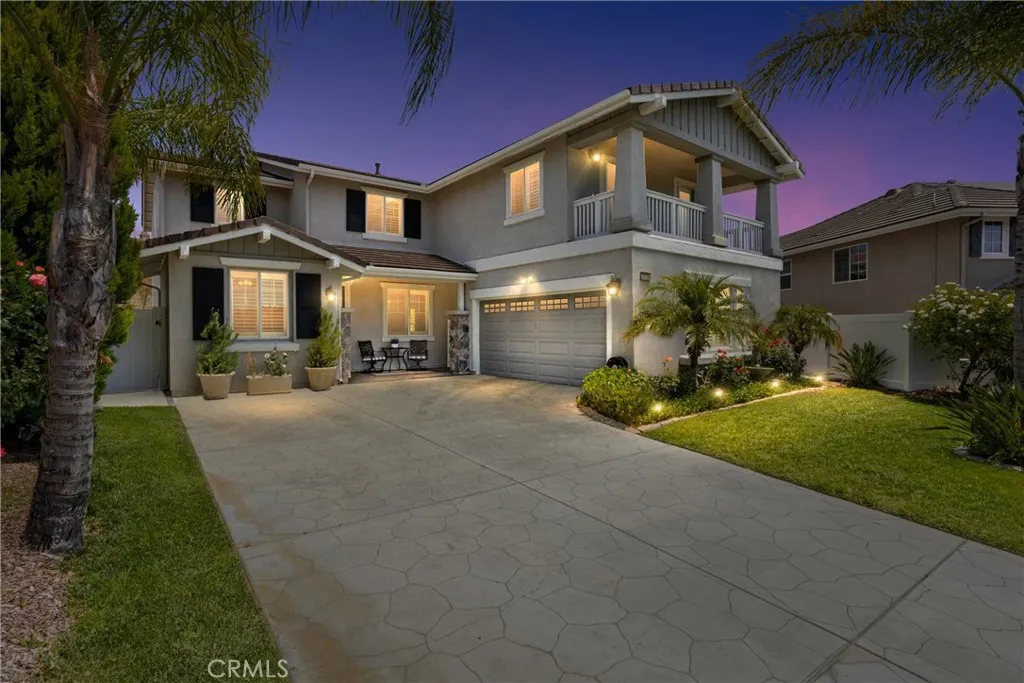
Beds Fully Remodeled Pool Home on a Cul-de-Sac in Wildomar! PRICE IMPROVEMENT! SELLER IS MOTIVATED and willing to consider buyer concessions with an acceptable offer. Bring your buyers and take advantage of this opportunity. Welcome to this fully remodeled 5-bedroom, 3-bathroom home offering 3,387 square feet of elegant living space on an expansive 13,068-square-foot lot, ideally situated on a quiet cul-de-sac in one of Wildomar's most desirable neighborhoods. With low HOA dues of just $85 per month, this exceptional property offers the perfect blend of luxury, comfort, and functionality. From the moment you arrive, you'll appreciate the outstanding curb appeal, mature landscaping, and undeniable pride of ownership. Inside, this fully remodeled home showcases a thoughtfully designed floor plan featuring hardwood flooring, plantation shutters, designer finishes, and high-end upgrades throughout, creating a warm yet sophisticated atmosphere. The highly desirable layout includes a downstairs bedroom and full bathroom, making it ideal for multigenerational living, overnight guests, or anyone seeking the convenience of main-level living. A dedicated home office provides the perfect work-from-home space, while the spacious upstairs loft offers endless possibilities as a media room, game room, playroom, or additional family room. The luxurious primary suite is a true retreat, complete with a private front balcony, providing the perfect place to enjoy your morning coffee, take in the neighborhood views, or unwind at the end of the day. Step outside to your own private resort-style backy
Long Beach, CA 90802
1090
sqft2
Baths2
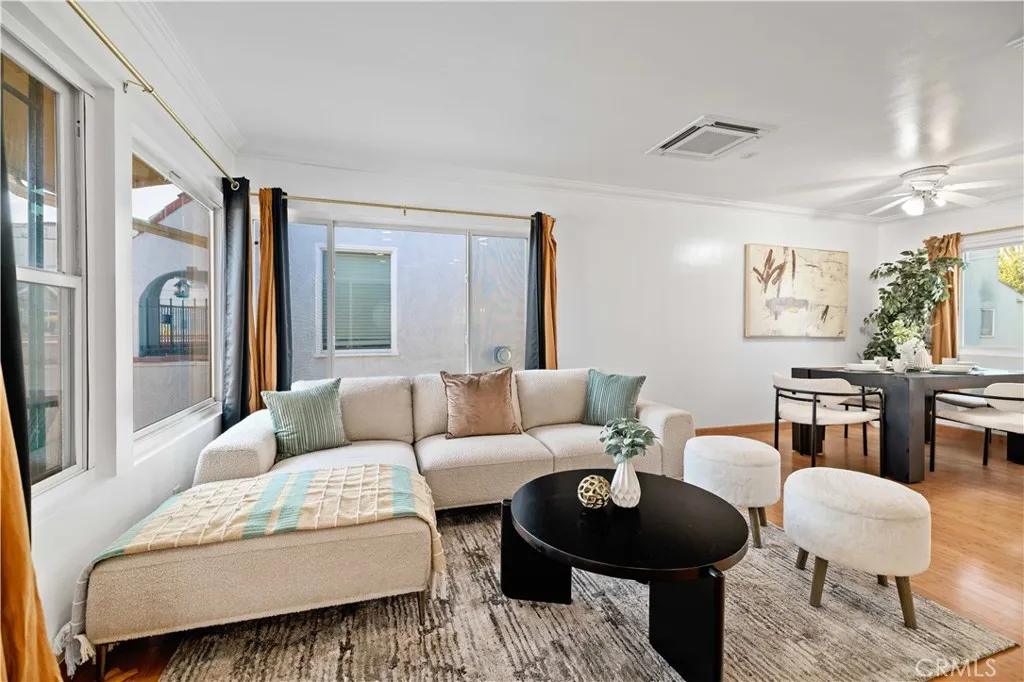
Beds Experience the best of Long Beach coastal living in this beautifully updated second floor condo, ideally located in the highly desirable Alamitos Beach neighborhood just one block away from the sand. Step inside to discover an expansive 2 bed, 2 bathroom living area filled with natural light and a freshly painted interior that creates a bright and inviting atmosphere. The thoughtfully updated kitchen features stainless steel appliances, a new dishwasher, ample cabinet space, and a functional layout designed for everyday living. The spacious primary suite offers a large walk in closet and a beautifully remodeled ensuite bathroom, while the second bedroom is generously sized and complemented by an equally remodeled guest bathroom. Additional highlights include an in unit washer and dryer, mini split heating and cooling system, new plumbing, recessed lighting, and generous storage throughout. A rare find in condo living, this home also includes a private detached one car garage along with two additional storage units, providing exceptional space for parking, beach gear, bicycles, and seasonal storage. Low HOA dues make this home an even more attractive opportunity. Ideally located just moments from the beach, youll enjoy easy access to waterfront bike paths, local restaurants, coffee shops, shopping, and everything that makes Alamitos Beach one of Long Beachs most sought after coastal neighborhoods. Whether youre looking for a primary residence, vacation home, or investment opportunity, this is your chance to experience the very best of Long Beach coastal living. SELLER IS OFF
Laguna Woods, CA 92637
1080
sqft2
Baths2
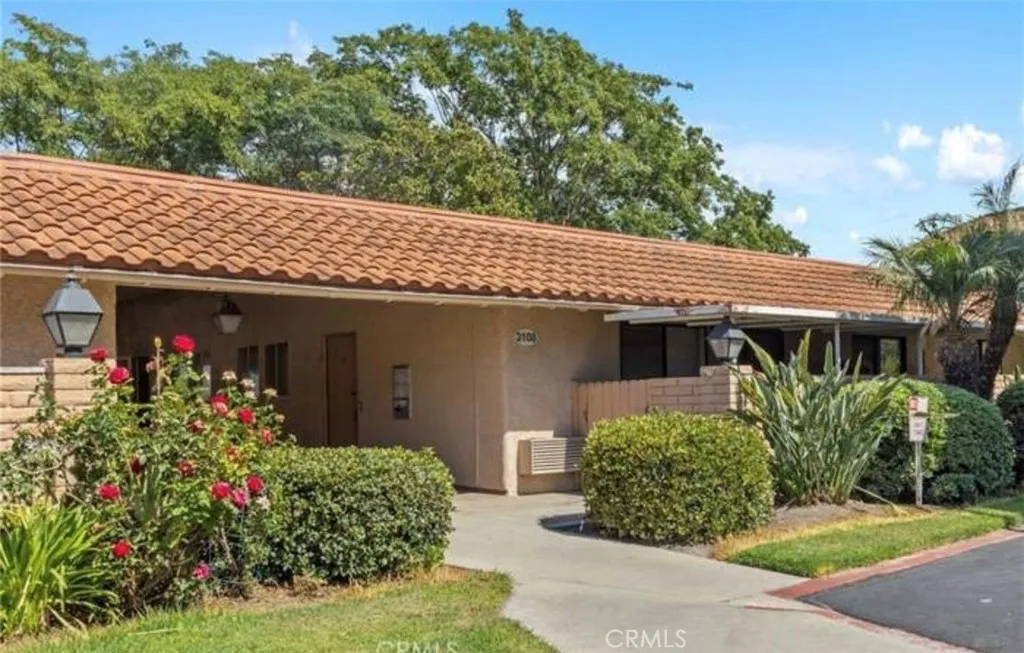
Beds This Casa Vista stunner has been tastefully remodeled to exceed expectations with an open floor plan featuring multiple skylights located in kitchen, living room and master bedroom with privacy in the rear balcony. Enjoy warm summer evenings and cool ocean breezes from your balcony which backs to a tree nursery and offers fantastic mountain views. This home is also equipped with a brand-new HVAC system to keep you cool in the summertime and warm during chillier winter months. No expense has been spared with new windows, sliders, LVP flooring, recessed lighting, a remodeled kitchen and bathrooms and multiple skylights with automatic shades. A spacious walk-in-pantry closet has been added for convenience. Living room features a new flat screen TV, and custom TV niche, and a new electric fireplace below. Master Bedroom is spacious and features direct access to the beautiful master bathroom suite and walk in closet with skylight above for natural lighting. Both bathrooms have been completely remodeled into modern styled bathrooms featuring frameless glass shower doors, porcelain tiles, shaker cabinets, new sinks, faucets, quartz countertops, vanity lights, and mirrors. NO STAIRS OR STEPS from assigned carport nearby to your front door. Stacked new washer dryer set, custom front door with window for additional lighting and conveniently near Gate 9 entrance and Tesla Supercharging Station. Come enjoy the incredible amenities Laguna Woods has to offer those seeking an Active living style or retirement with the security of a Gated Community. This street has really beautiful views o
Canoga Park, CA 91303
1732
sqft3
Baths3
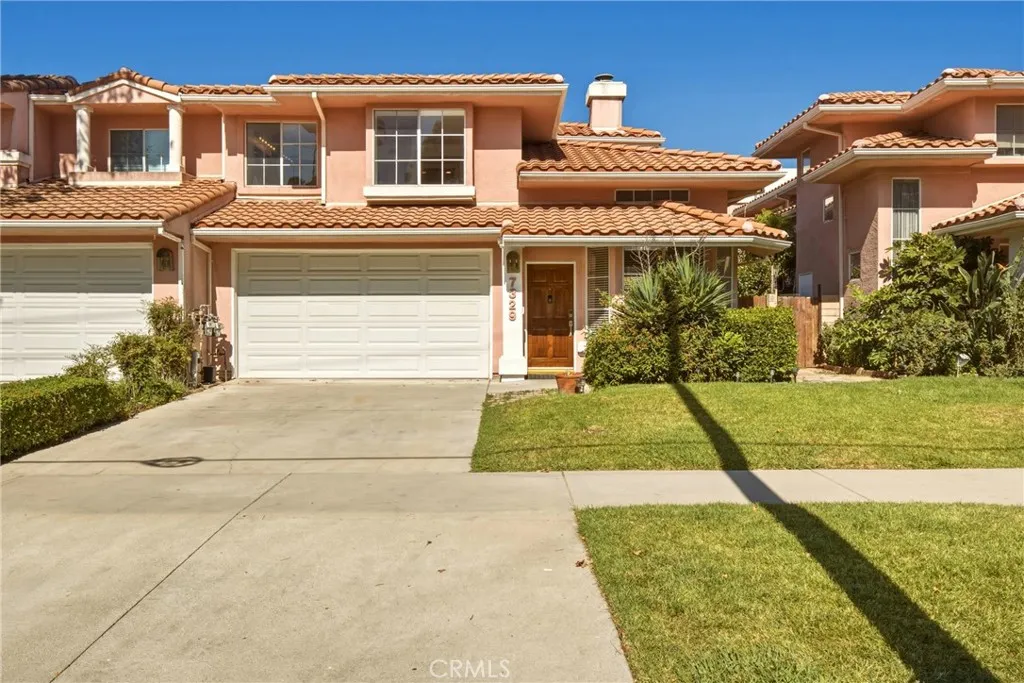
Beds Welcome to 7329 Vassar Ave., a meticulously maintained 3-bedroom, 2.5-bath townhome offering approximately 1,700 sq ft of bright, comfortable living that feels like a single-family home. A dramatic entry with soaring ceilings and abundant natural light welcomes you into a thoughtfully designed floor plan featuring a spacious living room with fireplace, formal dining area, and a well-appointed kitchen that flows seamlessly to a private patioperfect for entertaining or relaxing outdoors. Upstairs, a skylight fills the staircase with natural light, leading to two generously sized secondary bedrooms and a spacious primary suite, creating an ideal layout for families, guests, or a home office. Conveniently located just minutes from Westfield Topanga, The Village, Costco, designer boutiques, restaurants, and entertainment, and within walking distance of Canoga Elementary School, this home offers the perfect blend of suburban comfort and modern convenience.
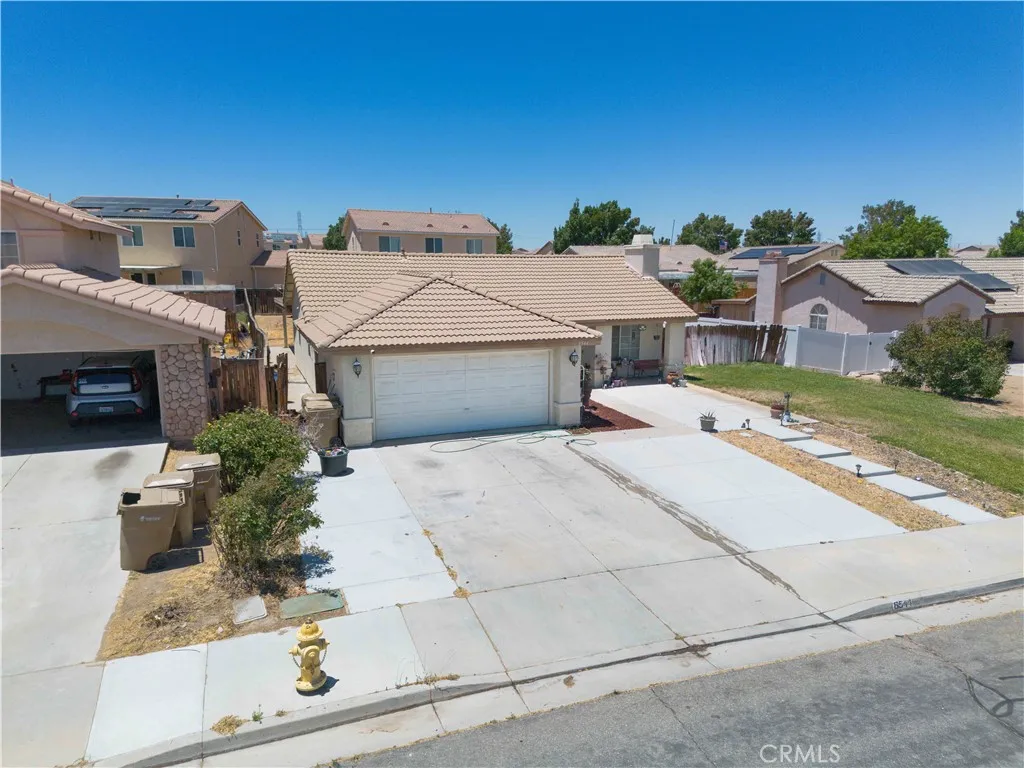
Hesperia, CA 92344
1161
sqft2
Baths3
Beds Welcome to 8544 Dove Creek, a charming home nestled in a quiet, established community. Situated on a generous 8,544 sq. ft. lot, this property offers 3 spacious bedrooms and 2 full bathrooms, providing a comfortable layout for families, first-time buyers, or anyone looking for a place to call home. Step inside to discover a functional floor plan with ample natural light and inviting living spaces designed for everyday comfort. The expansive backyard is highlighted by a huge covered patio, creating the perfect setting for entertaining guests, hosting family gatherings, enjoying weekend barbecues, or simply relaxing outdoors year-round. The large lot also offers plenty of room for gardening, pets, play, or future possibilities. Conveniently located near schools, parks, shopping, dining, and commuter routes, this home combines peaceful neighborhood living with easy access to everyday amenities.
Page 0 of 0

