


Pacoima, CA 91331
$699,900
1355
sqft2
Baths3
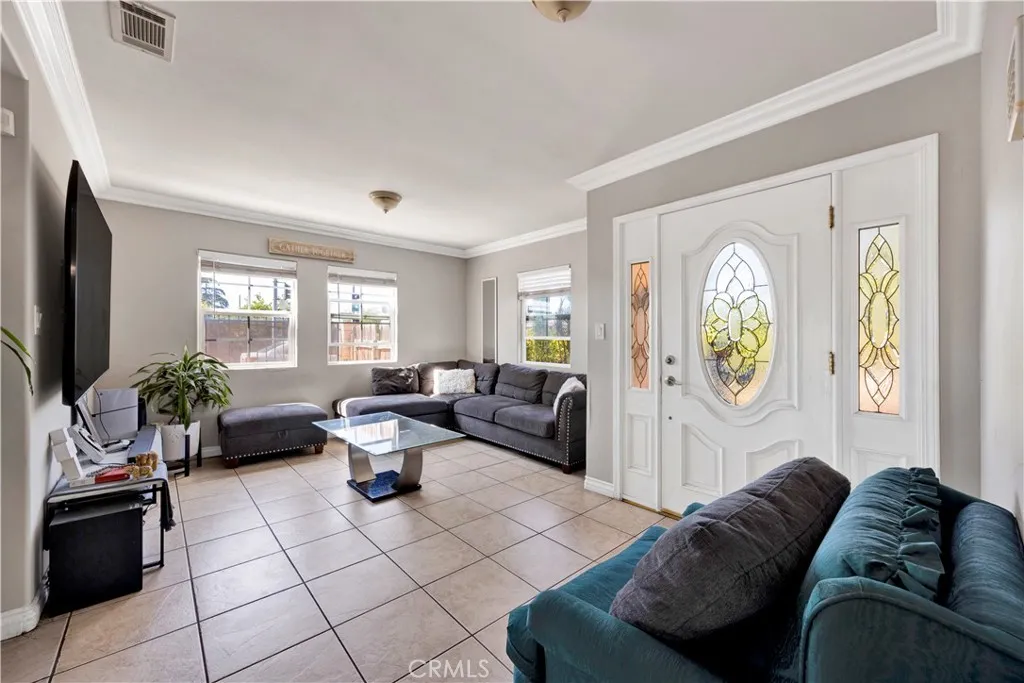
Beds Welcome to 13286 Terra Bell St, a delightful residence that perfectly blends comfort and convenience. This lovely home features 3 spacious bedrooms and 2 bathrooms, ideal for families or anyone seeking extra space. As you enter, youll be greeted by a bright and airy living area that flows seamlessly into the dining space, perfect for entertaining. The kitchen has an ample cabinetry, and a cozy island with seating area. Step outside to your private backyard, complete with a patio for outdoor dining and plenty of room for parking. This property also includes a detached two-car garage which has been made into a large bedroom. This home is situated on a quiet street, ensuring peace and tranquility. Conveniently located near parks, schools, and shopping, this home offers easy access to major highways and public transportation. Dont miss your chance to make this charming Pacoima residence your own!
Chino Hills, CA 91709
1726
sqft3
Baths4
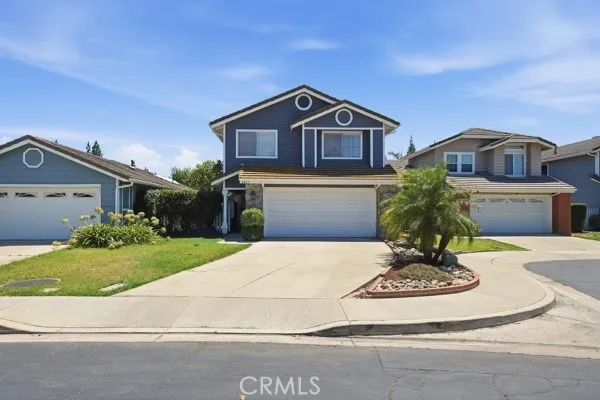
Beds Welcome to this beautifully upgraded home located in a beautiful neighborhood in Chino Hills, within the award-winning Ayala High School district. Nestled on a quiet street in one of the citys most sought-after neighborhoods, this home offers the perfect blend of privacy, comfort, and modern living. Inside, youll find a spacious and versatile floor plan featuring 4 bedrooms and 2.5 bathrooms ideal for family, remote work or hosting guests. Downstairs, the home features vaulted ceilings in the living and dining room and nearby powder room for guests. It also has a family room open to the kitchen and nook. Upstairs, the home features one primary suite with dual closets and dual vanity sinks in the attached primary bathroom. 3 additional secondary bedrooms are upstairs as well as a full secondary bathroom. At the heart of the home is an open-concept gourmet kitchen, thoughtfully remodeled approximately 4 years ago. It showcases elegant quartz countertops, abundant custom cabinetry, and a seamless flow into the dining and living areas perfect for both everyday living and entertaining. The primary bathroom was also remodeled approximately four years ago, offering updated style and comfort. Recent upgrades include: Brand new luxury vinyl plank (LVP) flooring throughout interior is bright, modern feel Fully remodeled hallway bathroom with new vanity, sink, and mirror Updated front and backyard landscaping for enhanced outdoor living. The home also includes an attached 2-car garage and a spacious backyard. Prime location in the heart of Chino Hills, with convenient access to to
Paradise, CA 95969
1123
sqft2
Baths2
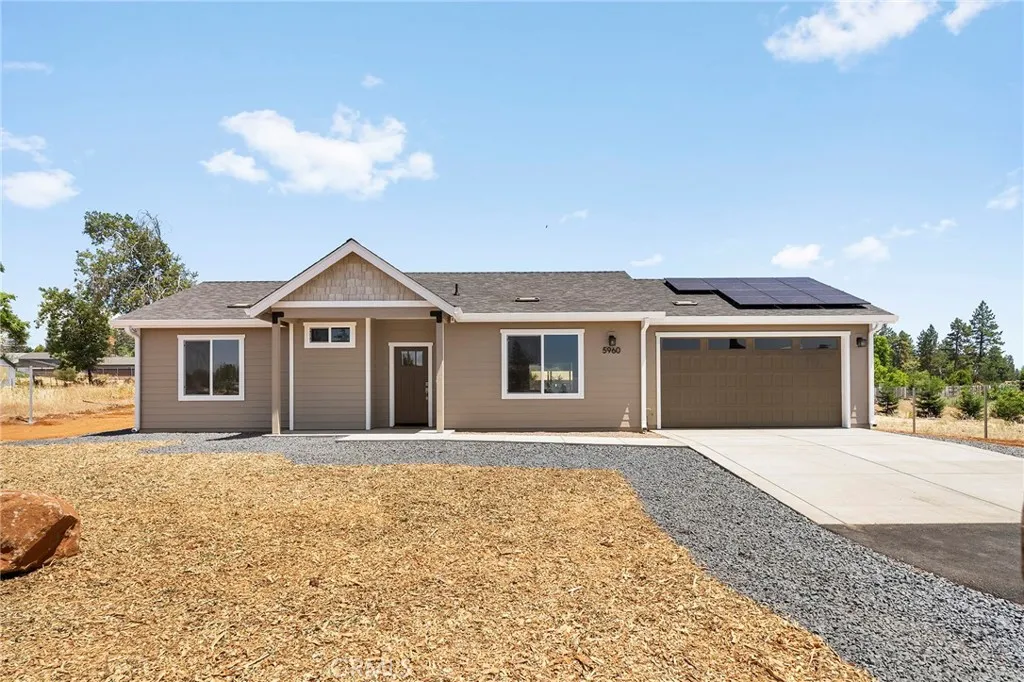
Beds Built by Trilogy Construction, one of Paradise's most established and respected local builders, this brand-new home offers the confidence and peace of mind that comes from buying a quality home built by a company with deep roots in the community, a local office, and a trusted team that stands behind its work. Conveniently located on a private lane just off Skyway, you'll enjoy quick access to Chico while remaining close to shopping, the Paradise Recreation Center, Bille Park, and many of the community events that make Paradise such a special place to call home. Designed with comfort and functionality in mind, this level-property home features 2 bedrooms, 2 bathrooms, and an accessible floor plan. The primary suite includes a walk-in shower and sliding glass door to the backyard. The open-concept living area creates a warm, inviting atmosphere, while the thoughtfully designed kitchen overlooks the rear yard and offers plenty of space for everyday living and entertaining. The backyard is currently in progress of a wood perimeter fence being built. Adding even more value, the home includes an owned 2.87 kW solar system installed by Urban Design Solar, a well-known local company. If you're looking for quality craftsmanship, energy efficiency, and the assurance of a home built by a reputable local builder, this is an opportunity you won't want to miss.
Calabasas, CA 91302
5050
sqft6
Baths5
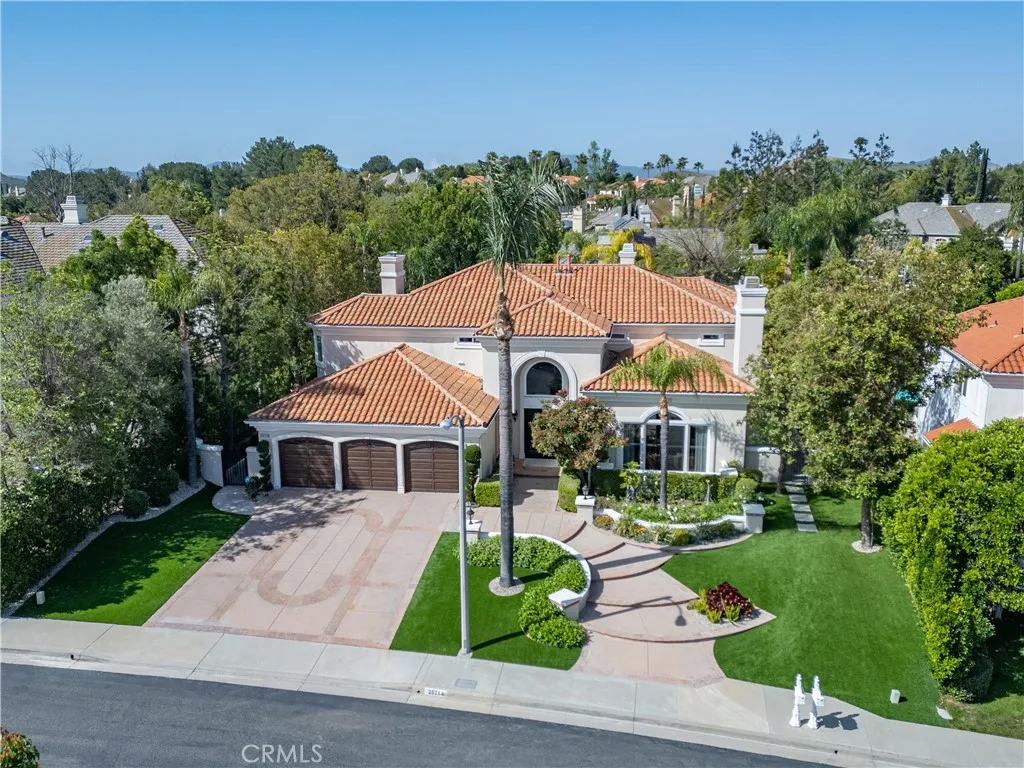
Beds Refreshed pricing at $3,999,000 offers unmatched value for a residence of this caliber in Calabasas! "Set on a cul-de-sac within the Guard Gated community of Mountain View Estates, this extensively updated Mediterranean has been thoughtfully renovated with a focus on quality craftsmanship and elevated design. A custom double-door entry opens to a dramatic foyer with sweeping spiral staircase and wide-plank Bottega Legna wood floors. All windows and doors have been replaced with premium Milgard, bringing in natural light and a cohesive, finished feel. The kitchen is both striking and well-appointed, featuring Taj Mahal quartzite countertops, custom cabinetry with Blum hardware, and a generous center island. Top-tier appliances include a Wolf range with griddle and hood, Sub-Zero refrigerator and freezer, Bosch dishwasher, built-in Miele coffee system, and additional Sub-Zero drawer refrigeration. RH Machinist pendants and custom window treatments complete the space. Main living areas are anchored by statement fireplaces and designer lighting, including an RH Helix chandelier. The living room features a 50" Vector natural gas fireplace with remote, while the family room centers around a 54" Pro Builder Deluxe fireplace with custom stonework. A Milgard aluminum pocketing sliding door fully opens to the backyard, creating seamless indoor-outdoor flow. A mounted LG 77" ultra-thin TV with Sonos sound is included on a custom stone feature wall. Upstairs, the primary suite offers a sitting area, fireplace, and two walk-in closets. The bath is fully remodeled with dual showers, an A
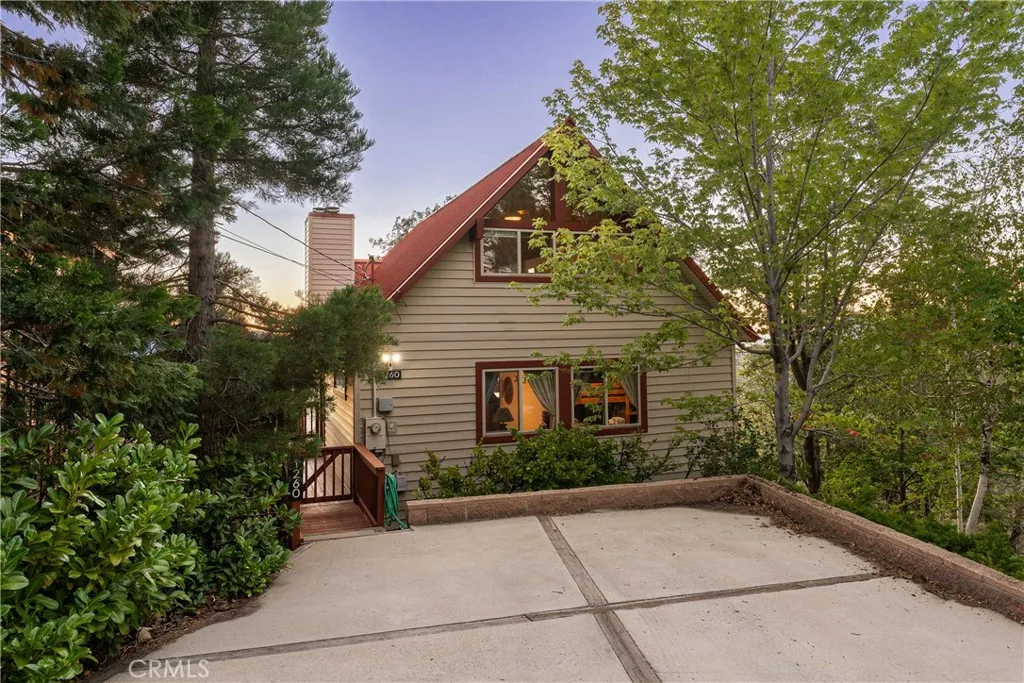
Lake Arrowhead, CA 92352
1752
sqft2
Baths3
Beds Perched against the backdrop of the National Forest, this one-of-a-kind mountain retreat offers an unforgettable blend of breathtaking scenery, thoughtful updates, and eclectic design. Enjoy sweeping views of the Pinnacles, the high desert, Mt. Baldy, and spectacular sunset skies, all from the comfort of your own mountain sanctuary. The main level is designed for effortless living, featuring a dramatic living room anchored by a stunning floor-to-ceiling rock fireplace and wrapped in walls of windows that blur the line between indoors and out. Surrounded by towering trees and natural beauty, you'll feel immersed in the forest from nearly every angle. Wide-plank oak flooring flows throughout the home, while the beautifully updated kitchen and bathrooms offer a fresh, modern touch. Also on the main level are two comfortable bedrooms, a full bathroom, and access to the rear deck - an ideal setting for entertaining, or simply soaking in the peaceful surroundings. Upstairs, a spacious loft serves as a playful third bedroom or flexible retreat. The lower level offers exceptional versatility with a generous family room featuring a second fireplace that easily doubles as a fourth sleeping area, along with an additional full bathroom - perfect for hosting family and guests. Brimming with personality, the home's thoughtfully curated interiors feature bold designer wallpaper and unique finishes that create a memorable, inviting atmosphere. Offered furnished per the seller's inventory, it's ready to be enjoyed as a full-time residence, weekend escape, or successful vacation rental. Addi
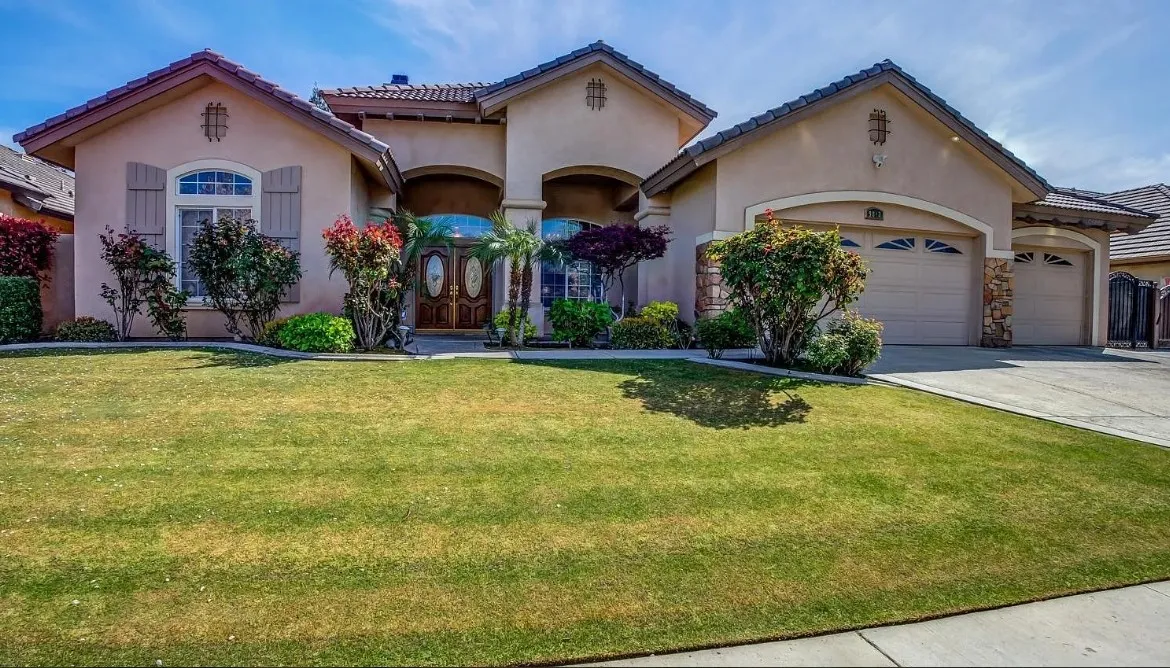
Bakersfield, CA 93311
2204
sqft3
Baths3
Beds Beautiful Wattenbarger-built home in the desirable gated community of Southern Oaks. This split-wing floor plan features 4 bedrooms, 3 bathrooms, a formal dining area, great room, and kitchen with breakfast nook. The kitchen offers granite countertops and stainless steel appliances, with wood and tile flooring throughout. Spacious primary suite includes bay windows, dual sinks, garden tub, separate shower, and a large walk-in closet. Additional features include 12-ft ceilings, motorized blinds, ample storage, and a 3-car garage. Enjoy a landscaped backyard perfect for entertaining. Located in a quiet neighborhood near top-rated schools, shopping, parks, and dining.
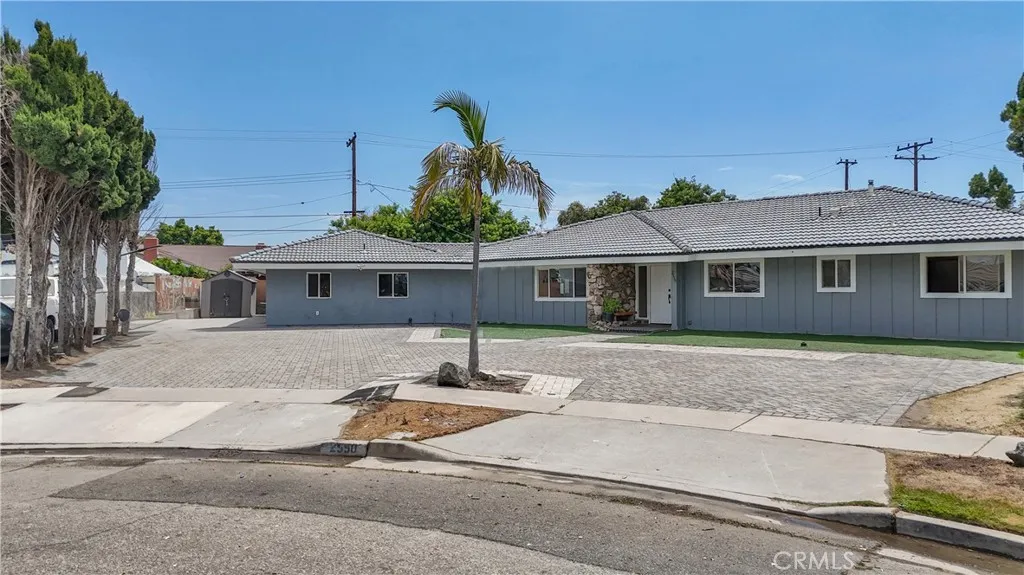
Anaheim, CA 92804
4172
sqft5
Baths6
Beds Extraordinary opportunity featuring two homes on one expansive 15,520 sq ft lot (over 1/3 acre) located on a quiet cul-de-sac just minutes from Disneyland. RENT ONE & live in the other! Room count includes a 2 bedroom, 2 bathroom ADU offering excellent income potential or multi-generational living. The main residence offers a 3,272 sq ft single-story ranch-style pool home with a wrap-around floor plan, 4 bedrooms and 2.5 bathrooms, two separate living rooms each with a fireplace, formal dining room, and spacious kitchen with granite countertops, and 5-burner gas cooktop. Private primary suite features three closets, dual sinks, walk-in shower, and access to a versatile bonus room ideal for guests or extended family. Multiple sliding doors open to a gated pool, paver decking, extended covered patio, and BBQ area perfect for entertaining. Additional highlights include paver driveway with ample parking, and more. Rare large lot with exceptional flexibility, space, and income-producing potential. PRICE ADJUSTMENT VERY MOTIVATED SELLER.. Come see it!
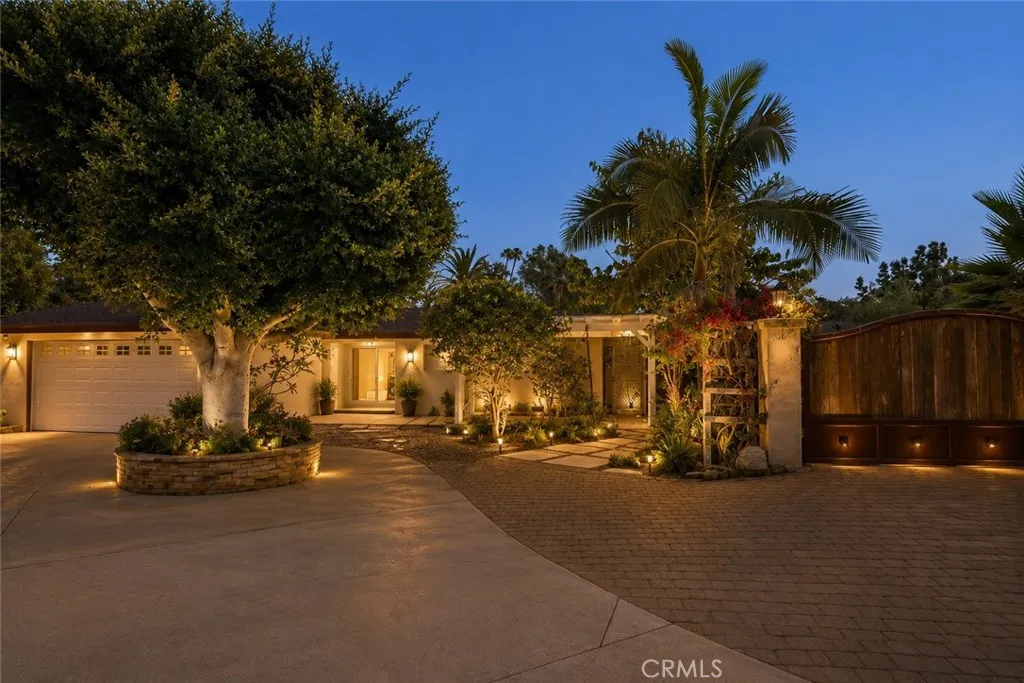
Santa Ana, CA 92705
2241
sqft3
Baths4
Beds **12312 Newport Avenue | Rare North Tustin Opportunity | 13,000+ Sq. Ft. Lot** Welcome to 12312 Newport Avenue, a 4-bedroom, 2.5-bath **single-story home on a 13,000+ sq. ft. lot** in desirable North Tustin. As lots shrink and two-story homes become more common, this property offers something increasingly rare: space, privacy, flexibility, and room to create. Two grand gates open to a half-circle driveway with parking for approximately 68 cars, plus a detached two-car garage, gated side parking for an RV or boat, and a tool shed. Inside, spacious living areas, tile flooring, fireplaces, and natural light create a comfortable setting. Single-story living is ideal for empty nesters, families with young children, or anyone who prefers life without stairs. Tile flooring is also well suited to Southern California's climate. One living room features a fireplace, perfect for reading or enjoying a cup of tea, and has also been used by the seller as an additional bedroom. The kitchen opens to the dining and family areas, while the primary suite and additional bedrooms offer flexibility. **With 13,000+ sq. ft. of land, there is room to grow.** Subject to County requirements and approvals, buyers can explore enclosing the courtyard as living space, expanding the primary suite toward the front, or enlarging the home's footprint. The backyard is built for entertaining, with a covered pavilion featuring a **BBQ, bar island, outdoor kitchen, fireplace, and ceiling fans**, plus a clay pizza oven. Enjoy *al fresco* dining among mature fruit trees offering lemons, limes, guavas, peaches, app
Huntington Beach, CA 92649
1344
sqft2
Baths2
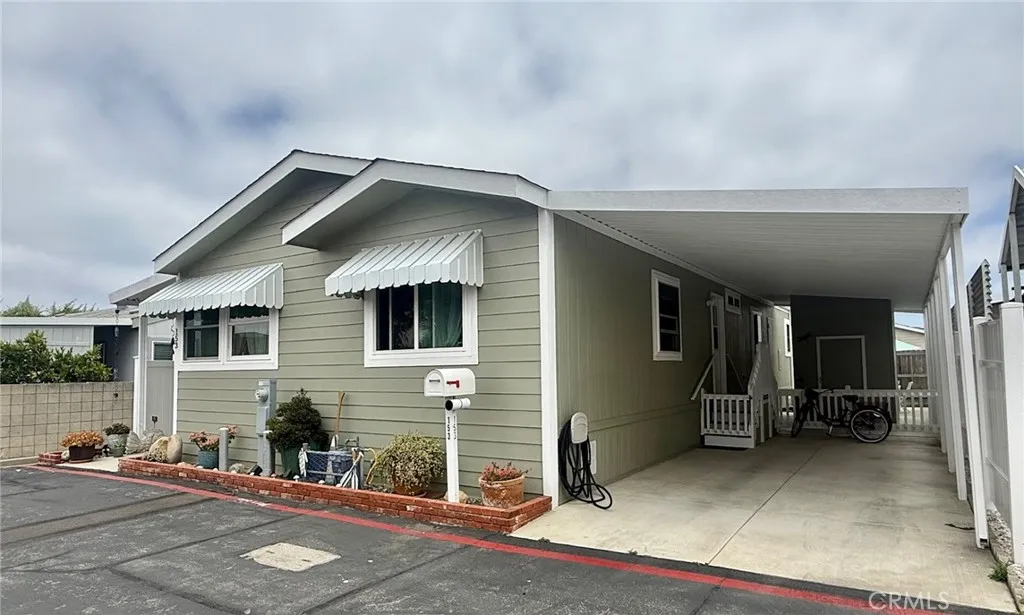
Beds Welcome home to Skandia space 24, a custom upgraded beach home located next to Huntington Harbor. Custom features include drywall interior, granite countertops, dual paned windows, remodeled utility room w/washer/dryer, porch w/yard.
Page 0 of 0

