


Mission Viejo, CA 92692
$1,275,000
1470
sqft2
Baths3
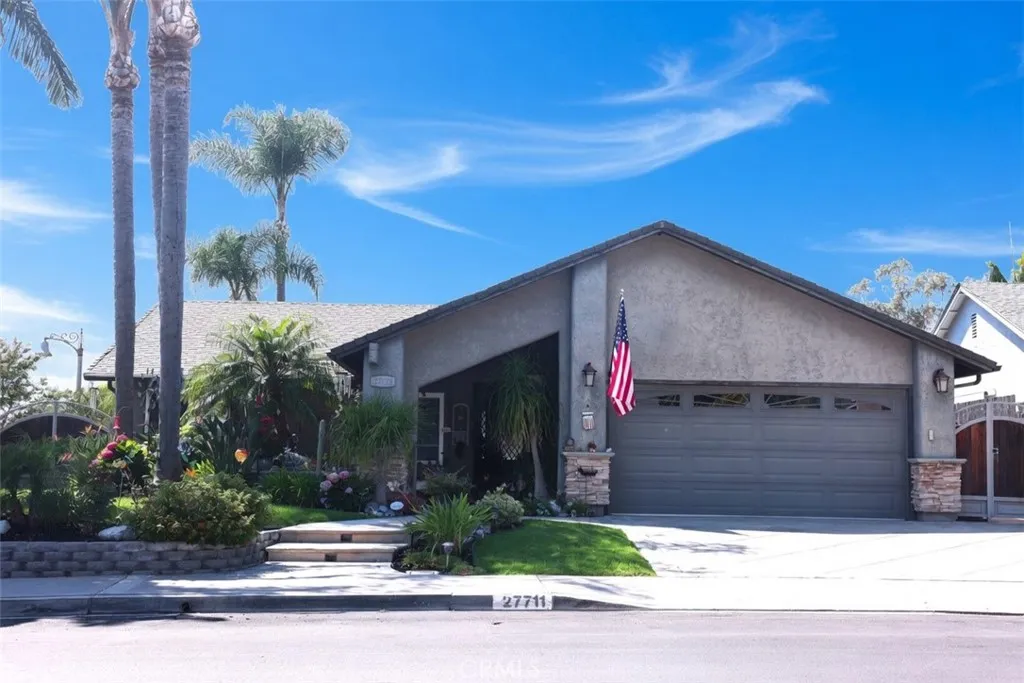
Beds Welcome to this stunning turnkey single-level home in the heart of Mission Viejo, offering 3 spacious bedrooms, 2 beautifully upgraded bathrooms, and an exceptional blend of comfort, style, and pride of ownership.From the moment you arrive, you'll be captivated by the gorgeous curb appeal featuring lush landscaping, elegant flagstone accents, and a welcoming front entry that sets the tone for what awaits inside. Step through the door into a remarkable home showcasing beautiful custom flooring, plantation shutters, upgraded windows and doors, recessed lighting, designer ceiling fans, and central air conditioning throughout.The spectacular country-style kitchen is truly the heart of the home, featuring gorgeous granite countertops, a beautiful custom backsplash, stainless steel appliances, and a striking designer hood over the range. Thoughtfully designed for both everyday living and entertaining, this kitchen seamlessly blends style and functionality. The spacious floor plan offers generously sized secondary bedrooms, including one featuring a convenient Murphy bed, while the luxurious primary suite provides a peaceful retreat complete with a beautifully remodeled bathroom and a spacious closet with custom built-ins. Both bathrooms have been tastefully upgraded with custom mirrors, built-ins, designer lighting, and elegant finishes. Granite countertops throughout the home add a touch of sophistication and continuity. Step outside into your own private sanctuary. The spectacular backyard was designed for relaxation and entertaining, featuring extensive flagstone hardscaping,
Gardena, CA 90249
675
sqft1
Baths2
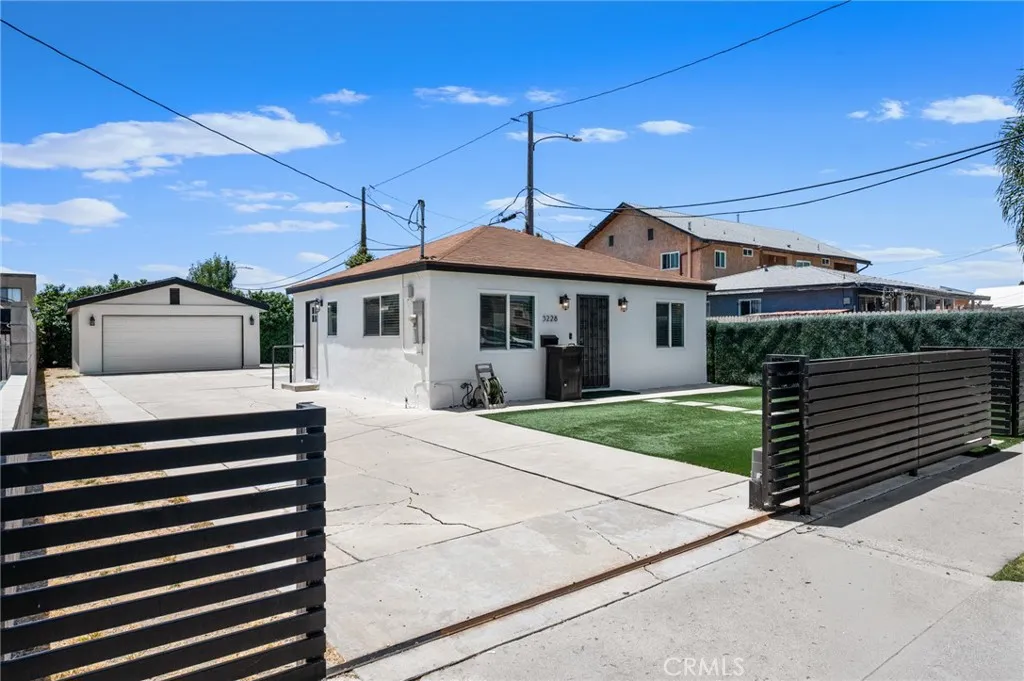
Beds This bright corner lot home is a great find if you want something move-in ready with plenty of room to grow. The house gets tons of natural light and features an easy, open layout where the living area connects directly to the kitchen and its classic wood cabinets. You'll have total peace of mind thanks to the brand-new electrical system and the comfort of newly installed central air. The outdoor space is a huge plus, showcasing fresh, new landscaping that wraps around the property. There is also a detached two-car garage, which is already set up for the future with a sub-panel specifically for car charging. A big bonus here is the R-3 zoning, which offers a lot of options for anyone looking to expand or build more on the lot down the road.
San Luis Obispo, CA 93401
4244
sqft4
Baths6
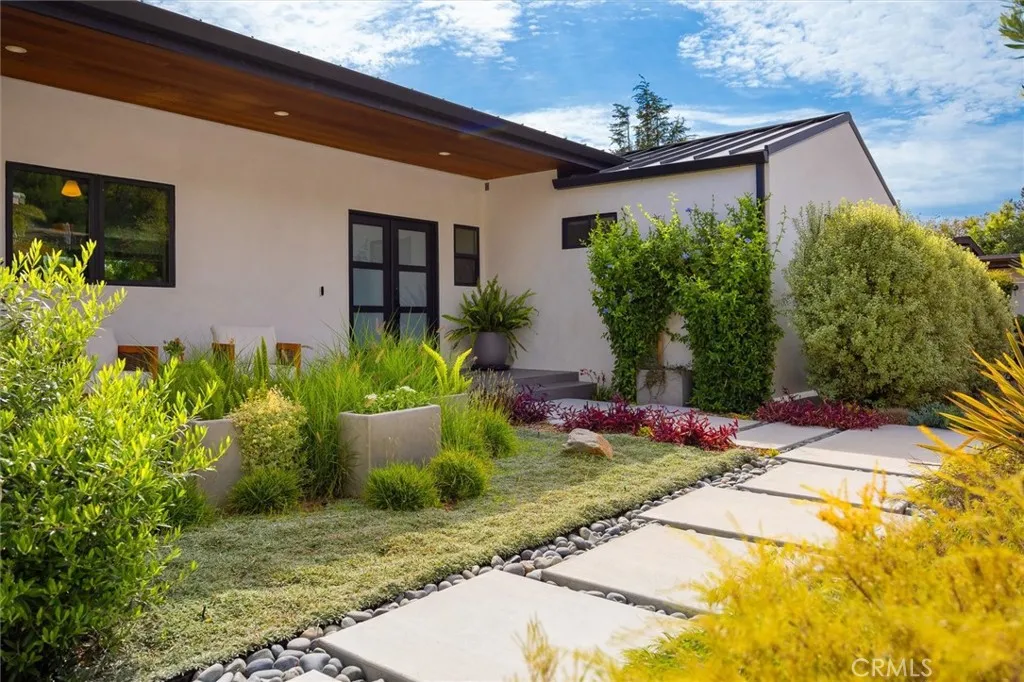
Beds Discover timeless elegance in this beautifully maintained 4,244-square-foot residence, thoughtfully designed to blend everyday comfort with effortless entertaining. Featuring six spacious bedrooms and four full bathrooms, this exceptional home offers generous living spaces, refined finishes, and a classic aesthetic that will never go out of style. The heart of the home is an impressive open-concept kitchen that flows seamlessly into the main living area, creating the perfect setting for gathering with family and friends. Designed with both beauty and functionality in mind, the chef's kitchen features quartz countertops, a handcrafted Moroccan tile backsplash, premium Thermador appliances, and abundant prep and storage space. A dedicated home office opens onto a spacious deck, providing an inspiring work-from-home retreat with breathtaking views and peaceful surroundings. Expansive windows throughout the home fill the interior with natural light while showcasing the beauty of the colorful landscape. Engineered hardwood flooring extends throughout the main living areas, complemented by plush carpeting in select spaces for added warmth and comfort. A durable metal roof and integrated surround sound system provide lasting quality and modern convenience. Step outside to an inviting backyard designed for year-round enjoyment. Gather around the gas fire pit on cool evenings, entertain guests under the open sky, or simply relax while taking in the spectacular views that make this property truly special. Combining timeless design, high-end finishes, and exceptional indoor-outdoor li
Culver City, CA 90230
1093
sqft2
Baths2
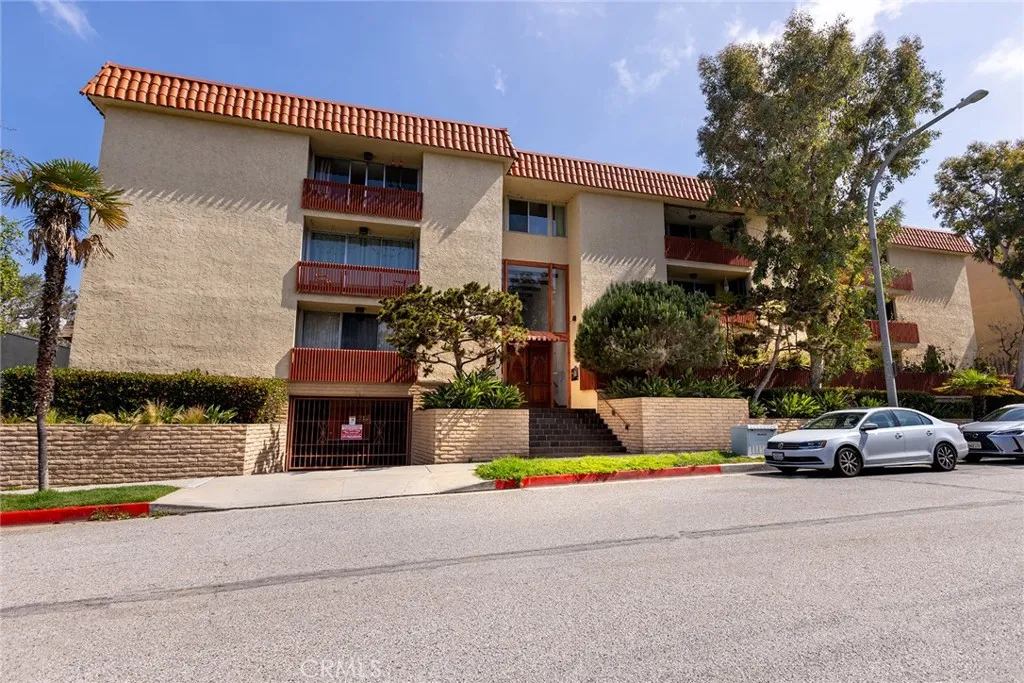
Beds Welcome to 5875 Doverwood Drive, Unit 309 a beautifully reimagined top-floor condo in the heart of Culver City offering 2 spacious bedrooms, 2 updated bathrooms, and 1,093 square feet of light-filled living space. One standout feature is the private elevator access that takes you seamlessly from the garage level to your front door on the third floor eliminating the need to climb any stairs and making daily living effortlessly convenient. Step inside to find brand-new flooring throughout, giving the entire home a cohesive and refreshed feel. The redesigned kitchen features modern cabinetry, sleek finishes, and improved functionality, perfect for both everyday living and entertaining. The living area has also been thoughtfully updated, with outdated floor-to-ceiling mirrors and the original chevron fireplace replaced by a clean, contemporary design that brings a sense of calm and sophistication. Both bathrooms have been stylishly updated with modern fixtures, and new lighting has been installed throughout the unit to enhance warmth and ambiance. One of the highlights of this home is the private balcony overlooking a blooming jacaranda treean ideal spot for morning coffee or evening relaxation, often visited by hummingbirds, doves, and even the occasional owl. Situated in a well-maintained building and just moments from Culver Citys parks, shops, restaurants, and convenient freeway access, this move-in-ready condo blends style, comfort, and accessibility. Dont miss the chance to call this thoughtfully upgraded home your own.
Manhattan Beach, CA 90266
2292
sqft4
Baths3
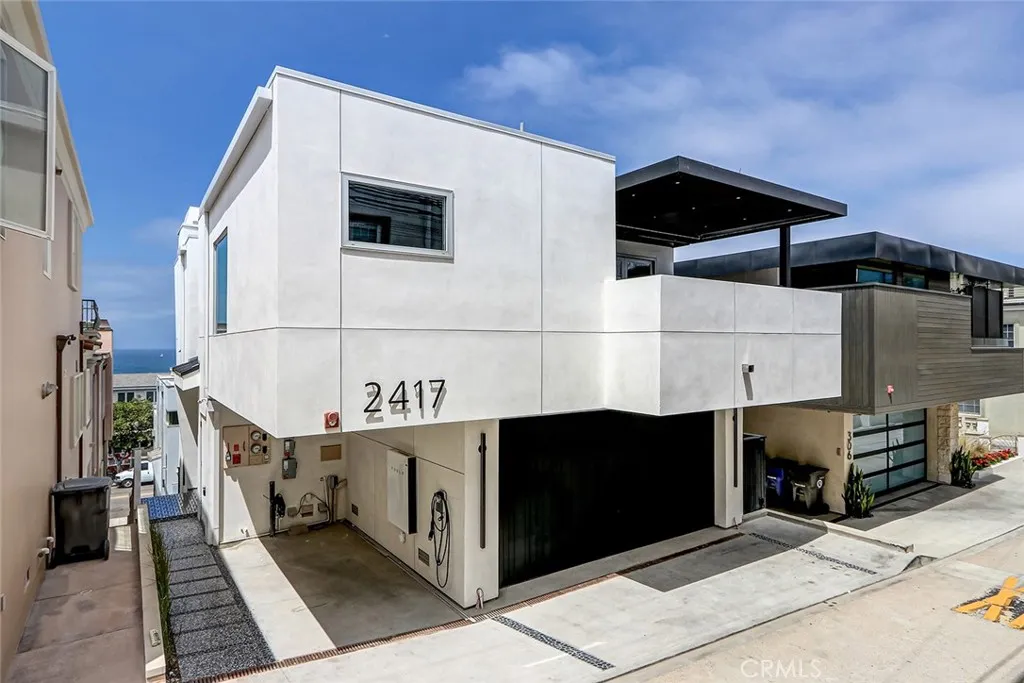
Beds The most unique and fabulous townhome in Manhattan Beach was reimagined in 2024, taken down to the studs, inside and out, with no expense spared. Designed by the late contemporary architect Pat Killen and now completely reborn, it delivers a sophisticated open floor plan and eye-popping, panoramic, unblockable ocean views from Catalina to Point Dume, with craftsmanship and systems you won't find in a home that hasn't been rebuilt from the bones out. The 2024 transformation touched everything: a Boffi kitchen with unrivaled lacquered cabinets, a stylish La Cornue range, and a glass-front fridge; a primary suite with backlit Chanel Onyx stone counters and dreamy sculptural lighting fixtures from renowned artisans. There is so much nuanced detail to appreciate here. I can't wait for you to experience the brass and lucite handrails, the custom antiqued mirror wall, lit built-in cabinets, and fluted limestone fireplace. Dark herringbone, hand-oiled white oak floors provide a dramatic footprint for this romantic space that celebrates the architecture, interior design, and view, blending all three seamlessly, as if in a dream. There are floor-to-ceiling sliding glass panels on the ocean side, opening the entire corner into a giant indoor-outdoor room with wide-open privacy, plus a wind-protected rear patio with a bi-folding window/counter to the kitchen. Imagine long summer evenings on that patio, with views straight through the upper floor beyond. A secluded office and a moody powder room with gorgeous stone counters and crystal wall sconces complete the main living level. The ac
Brea, CA 92821
1050
sqft2
Baths2
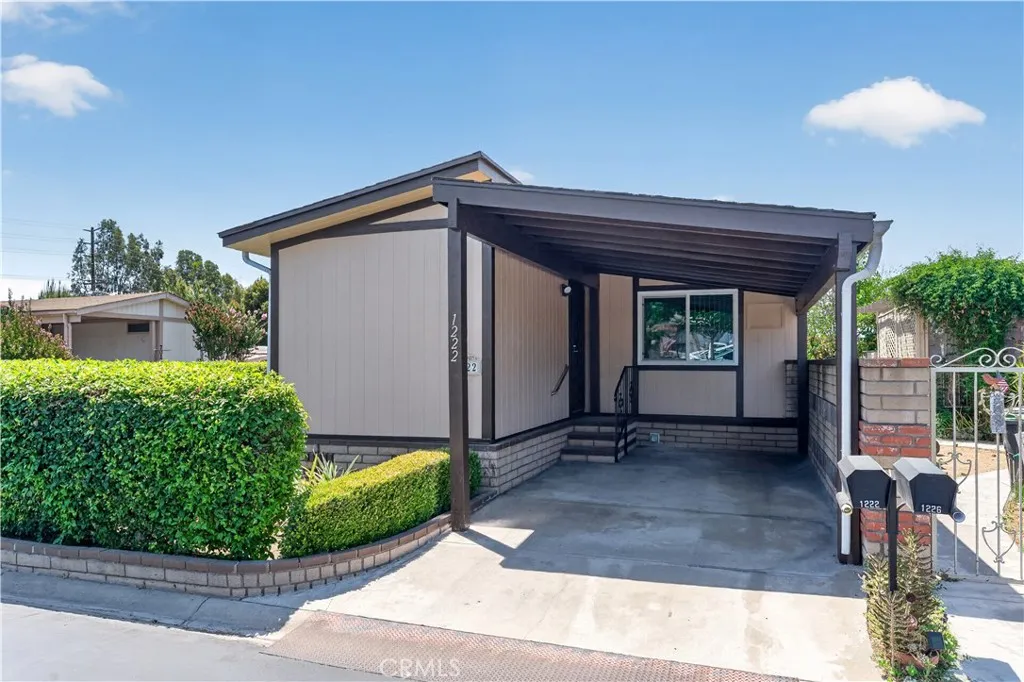
Beds Welcome to this charming 2-bedroom, 2-bath double-wide home located in the highly desirable Lake Park Brea, one of Orange County's premier senior mobile home communities. This well-maintained residence features a recently remodeled kitchen with abundant cabinetry, a dishwasher, garbage disposal, and an open layout that flows seamlessly into the dining area, creating a comfortable space for everyday living and entertaining. The spacious living room offers plenty of natural light, while the generously sized guest bedroom provides flexibility for visitors or a home office. The large primary suite includes a private en-suite bathroom and ample closet space. A dedicated indoor laundry room with additional storage adds convenience. Step outside to enjoy the oversized covered front porch, perfect for relaxing and visiting with friends and neighbors. Lake Park Brea offers an exceptional lifestyle with beautifully landscaped greenbelts, scenic walking paths, a picturesque lake, and an impressive selection of community amenities. Residents enjoy a clubhouse, recreation pavilion, swimming pool and spa, tennis courts, fishing, library, billiards, bingo, Bunco, potlucks, casino outings, and numerous social activities throughout the year. This is a wonderful opportunity to enjoy comfortable living in one of Orange County's most sought-after senior communities.
Dana Point, CA 92629
2175
sqft4
Baths3
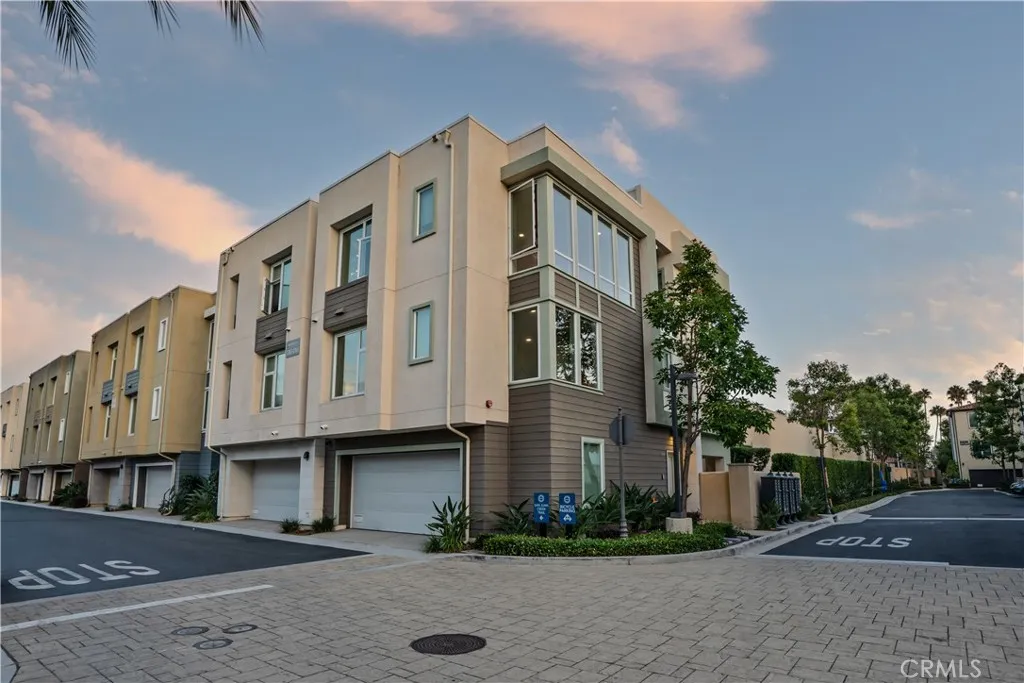
Beds This was THE MODEL HOME for the communitythe one the builder used to showcase and sell every other home in South Cove. This premium end-unit residence offers 3 bedrooms, 4 bathrooms, and approximately 2,175 square feet of beautifully designed living space just moments from Doheny State Beach, Dana Point Harbor, coastal trails, shopping, and dining. Filled with natural light, the open-concept floor plan features wide-plank wood flooring, soaring ceilings, designer finishes, and seamless indoor-outdoor living. The chef's kitchen offers abundant cabinetry, a walk-in pantry, an oversized island, and opens to the spacious living and dining areas. The thoughtfully designed layout features two bedrooms and two full bathrooms on the second level, while the private rooftop deck provides the perfect place to relax, entertain, and enjoy ocean breezes with views toward the coastline. Additional highlights include a direct-access two-car garage and access to South Cove's resort-style amenities, including a community pool and gated pathways leading toward the beach. Luxury, location, and the ultimate coastal lifestyle come together in this exceptional residence.
Victorville, CA 92394
2057
sqft3
Baths4
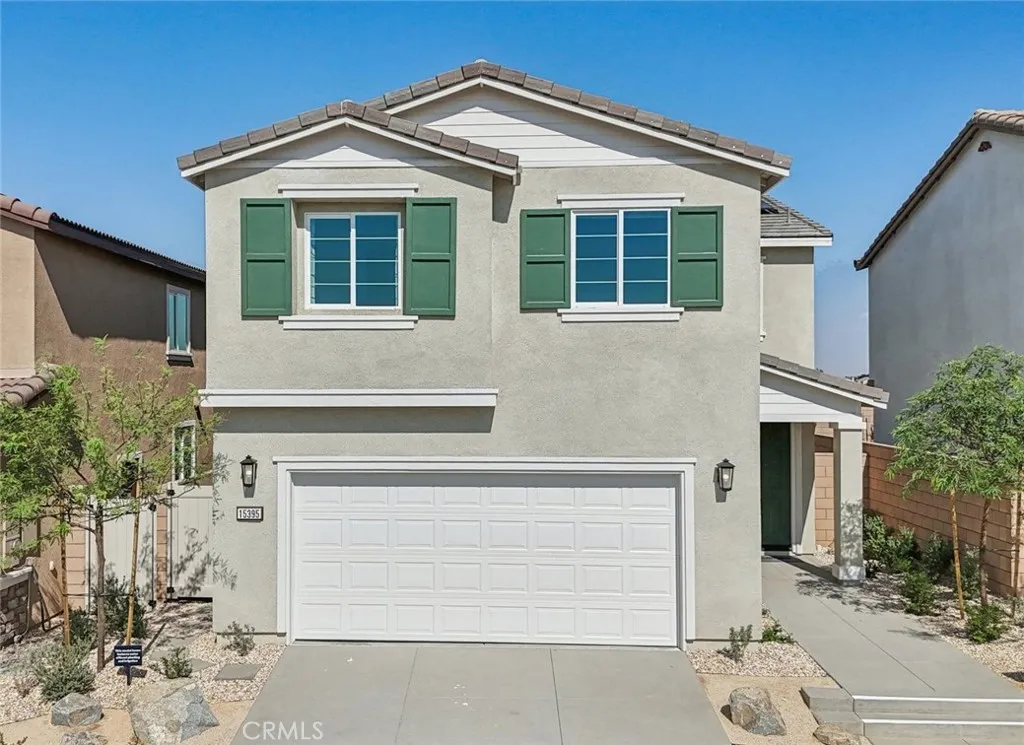
Beds NEW CONSTRUCTION - SINGLE-FAMILY HOMES Welcome to Dawson Pointe at West Creek, an amazing and unique new community located in the city of Victorville. Featuring 168 residences with thoughtfully-designed layouts and energy efficiency in mind, Dawson Pointe at West Creek offers one and two-story homes ranging from 1,310 sq. ft. to 2,260 sq. ft. and up to 5 bedrooms and 3 bathrooms. A beautiful, long entry sets the stage for this RESIDENCE 2057 plan which features a spacious, open-concept Great Room and Kitchen space designed for celebrations together. You'll love the convenient MAIN FLOOR BEDROOM, offering the flexibility to serve as a bedroom, or as an extra office or creative space, AND MAIN FLOOR FULL BATH. The gourmet Kitchen with separate Dining area and large Kitchen Island showcases granite counter tops, stainless-steel appliances and a convenient pantry and sliding doors that lead to a great backyard, ready for your imagination. Upstairs, an expansive Loft space leads to two, generous additional bedrooms, a secondary bath and a nicely-sized laundry room with small bonus space! The expansive Primary Bedroom is like a separate retreat and leads to a luxurious, large Primary Bath with walk-in-shower, dual sink vanity and large, walk-in closet. Among the other features and finishes, homeowners will appreciate the unparalleled peace of mind in owning Americas Smart Home, Home is Connected. The Home is Connected package offers devices conveniently controlled though one application to stay connected to Home around the clock.
Rancho Cucamonga, CA 91739
2688
sqft4
Baths5
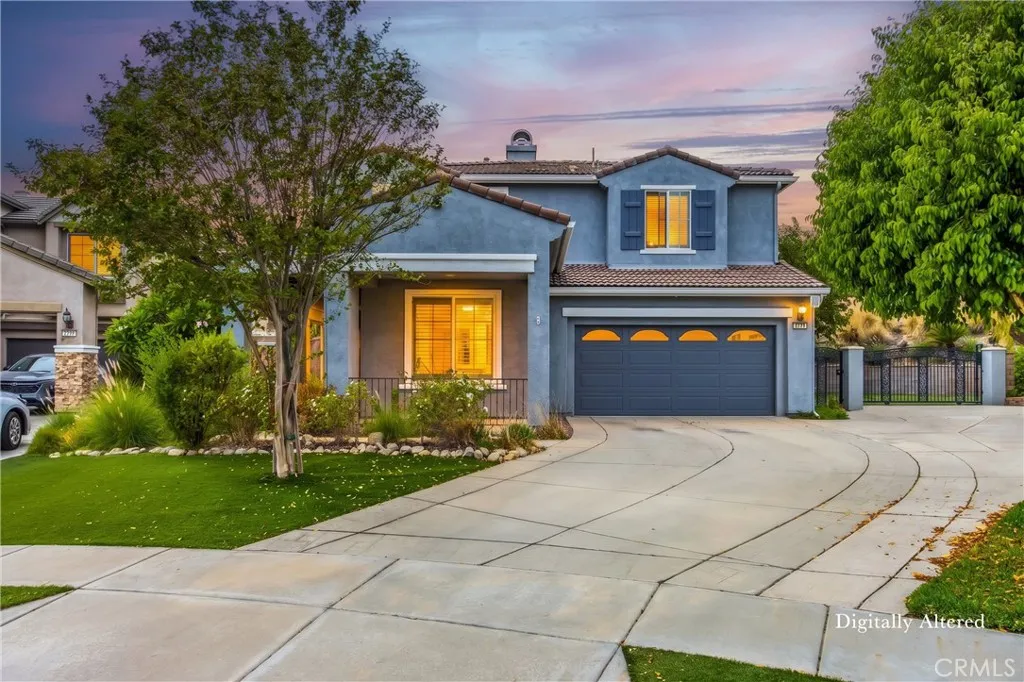
Beds Beautifully maintained 5-bedroom, 3.5-bath home located on a cul-de-sac in Rancho Cucamonga. Built in 2006 by Pulte Homes, this 2,688 sq. ft. residence sits on a spacious 10,408 sq. ft. lot and offers a functional floor plan designed for comfortable living. The home features formal living and dining rooms, a spacious family room with fireplace, and an open kitchen with breakfast nook. A downstairs bedroom and full bathroom provide flexibility for guests, multi-generational living, or a home office. Upstairs includes four additional bedrooms, including a primary suite with double-door entry, walk-in closet, dual vanities, soaking tub, and separate shower. An upstairs laundry room adds everyday convenience. Interior features include plantation shutters throughout, abundant natural light, and ample storage. The oversized driveway provides parking for multiple vehicles, and the gated RV parking offers additional space for recreational vehicles, trailers, or boats. The backyard is designed for low maintenance and features mature landscaping, a garden area, and plenty of space for outdoor entertaining or future customization. Conveniently located near schools, parks, shopping, dining, and major commuter routes. This property offers a combination of space, functionality, and desirable amenities in an established Rancho Cucamonga neighborhood.
Page 0 of 0

