


Adelanto, CA 92301
$427,000
2391
sqft3
Baths5
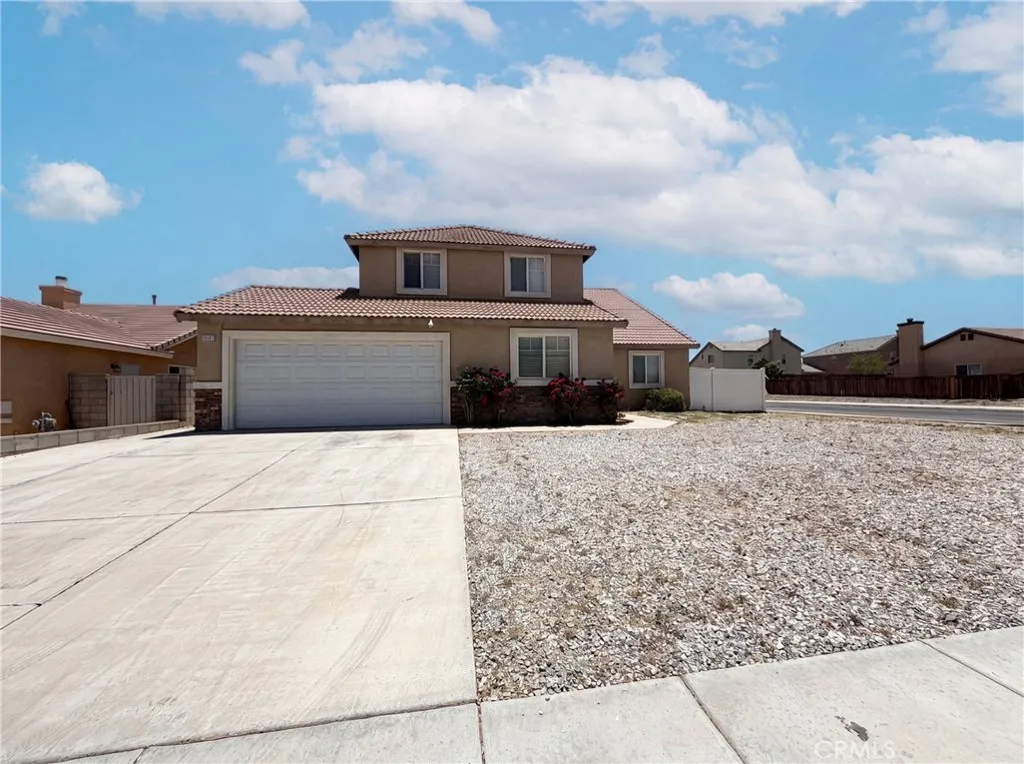
Beds 11401 Villa St is a 2-story Adelanto single-family home built in 2005, laid out across five bedrooms and three bathrooms for everyday use. The kitchen pairs wood cabinetry with tile countertops and a sink set beneath a window for natural light, while the range, microwave, and dishwasher handle cooking and cleanup, and a sliding glass door connects the space directly to the yard. A fireplace anchors the main living area, adding warmth and ambiance to the wood-look flooring. A bedroom includes a closet for organized storage, and a bathroom provides double sinks to ease morning routines alongside a tub and shower blend. A covered patio and fully fenced backyard extend the living space outdoors, and a 2-car garage completes this well-maintained residence with practical amenities throughout.. Included 100-Day Home Warranty with buyer activation
Sutter Creek, CA 95685
2106
sqft2
Baths5
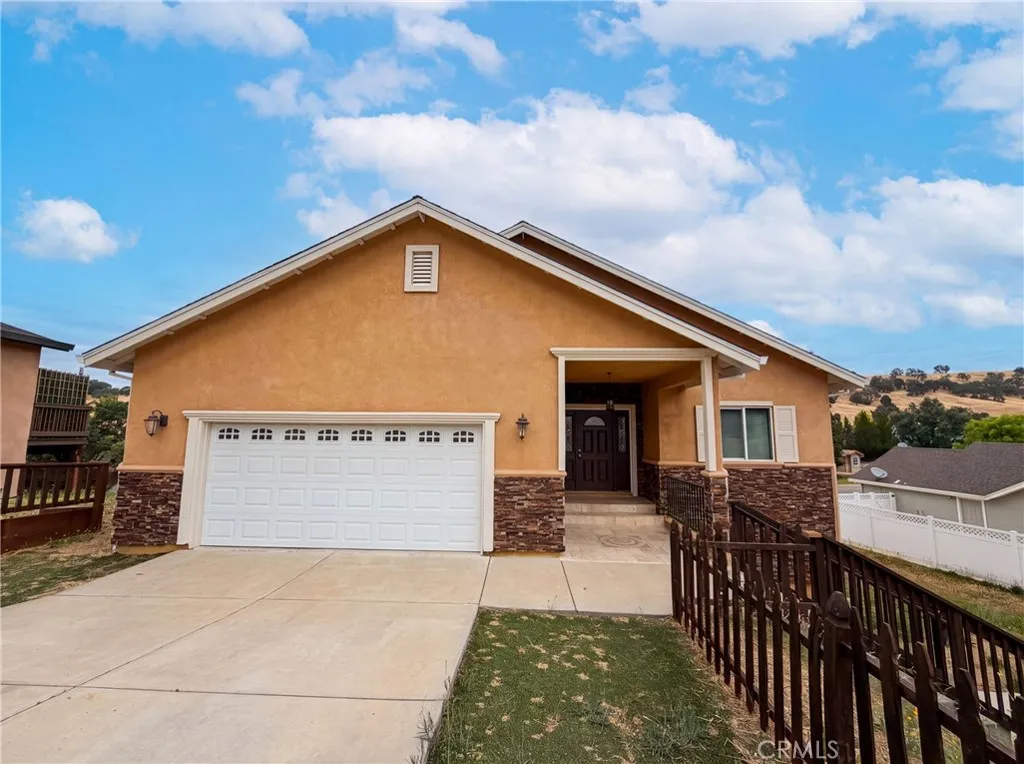
Beds 257 Sutter Crest West is a two-story Sutter Creek home built in 2017, featuring an open kitchen and dining area with dark wood cabinetry, quartz countertops, and stainless steel appliances. The main living spaces offer tile flooring and bright natural light through multiple windows. The primary bedroom provides comfortable accommodations with convenient bathroom access. Additional bedrooms throughout the home offer flexibility for family needs. The two-car garage provides vehicle storage and security. Updated finishes and an open layout create an efficient, well-designed residence ideal for modern living.. Included 100-Day Home Warranty with buyer activation
La Verne, CA 91750
1905
sqft2
Baths4
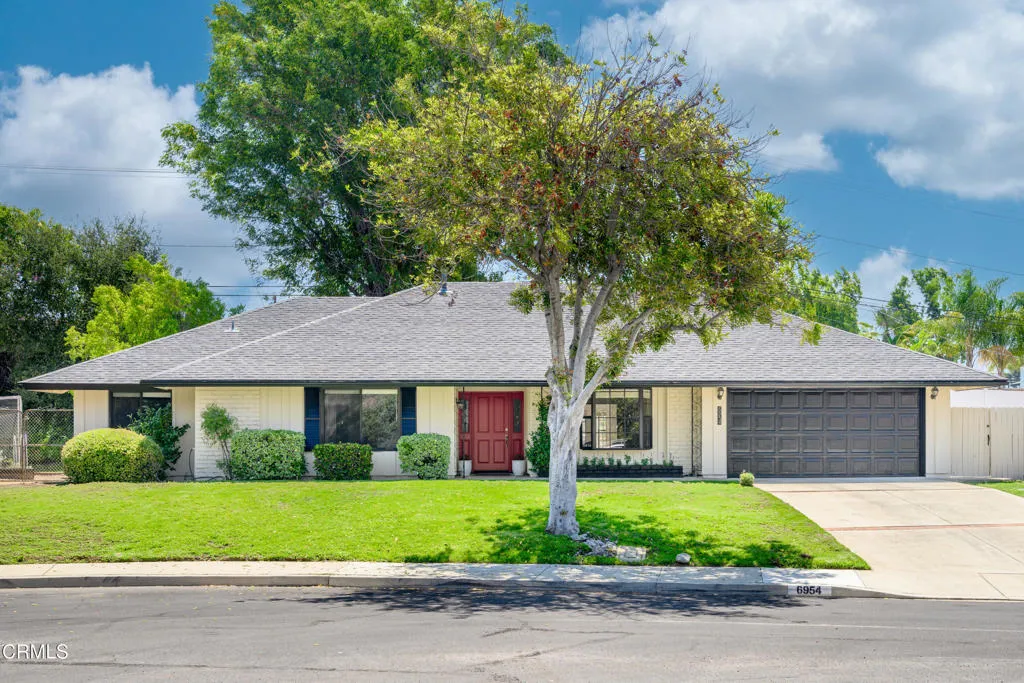
Beds Welcome to this spacious 1,905 sq. ft. home on an expansive 10,491 sq. ft. lot, nestled on a tranquil cul-de-sac in the charming city of La Verne, with the stunning San Gabriel Mountains as its picturesque backdrop. Built in 1965, this thoughtfully designed 4-bedroom, 2-bath residence blends timeless charm with everyday comfort. Wide-plank, sand-toned flooring, 8-foot-high ceilings, abundant natural light, and an inviting atmosphere create a warm, welcoming environment throughout.The versatile floor plan features a charming kitchen with timeless character and a private primary suite with an en-suite bath, offering a peaceful retreat. Three additional generously sized bedrooms provide flexibility for guests, a home office, or other lifestyle needs.Enjoy the tranquility of nearby nature trails while remaining close to the many amenities of La Verne and its neighboring communities. Located within the Bonita Unified School District, with school information and ratings available on GreatSchools.org, this home is just minutes from Old Town La Verne, The Commons, Claremont Village, San Dimas, and Glendora, offering convenient access to shopping, dining, entertainment, and everyday essentials. Commuters will appreciate easy access to Metrolink and the A-Line for regional travel.Combining spacious living, beautiful mountain views, and an exceptional location, this home offers a wonderful opportunity to experience the distinctive charm and convenience of La Verne living. www.6954Canterwood.com
San Juan Capistrano, CA 92675
800
sqft1
Baths2
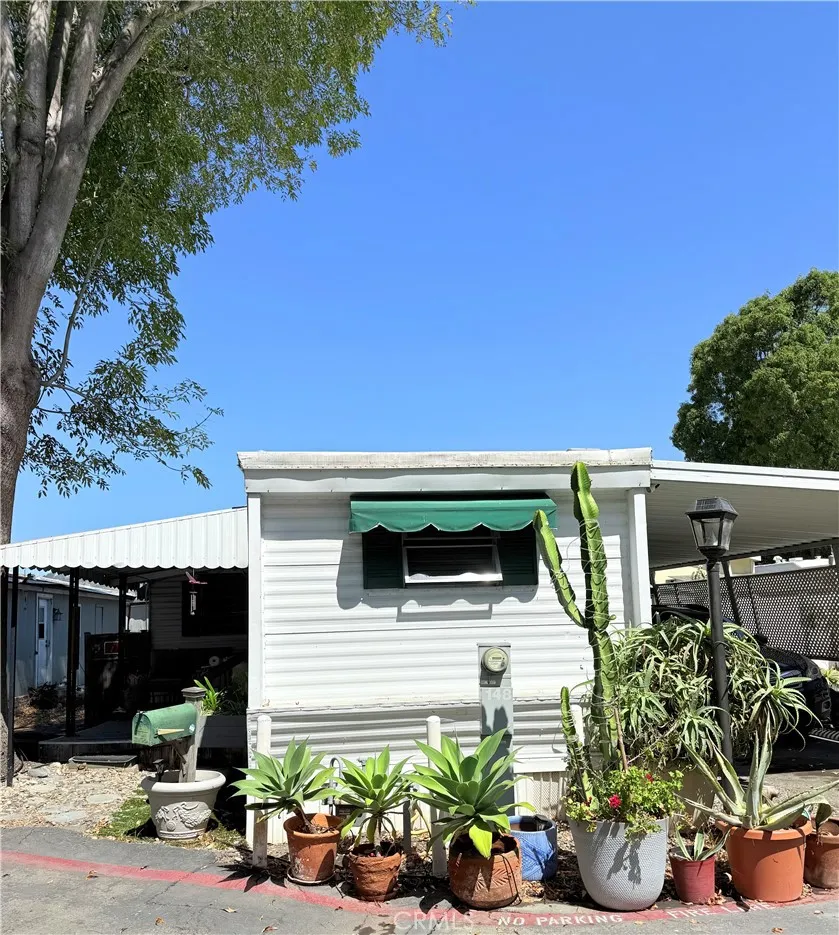
Beds Cute 2-bedroom 1-bath home, perfect beach getaway or for a young family. Next to the guest parking and laundry facilities. An end unit with a small yard on a quiet tree-lined street. This home, located in Capistrano Terrace, is an all-age park with convenient access to transportation and minutes from the sands of Doheny Beach. Located in Historic San Juan Capistrano with entertainment, shopping, and more. Call for your private viewing of this cute home! More pictures to follow.
Los Angeles, CA 90015
1193
sqft2
Baths2
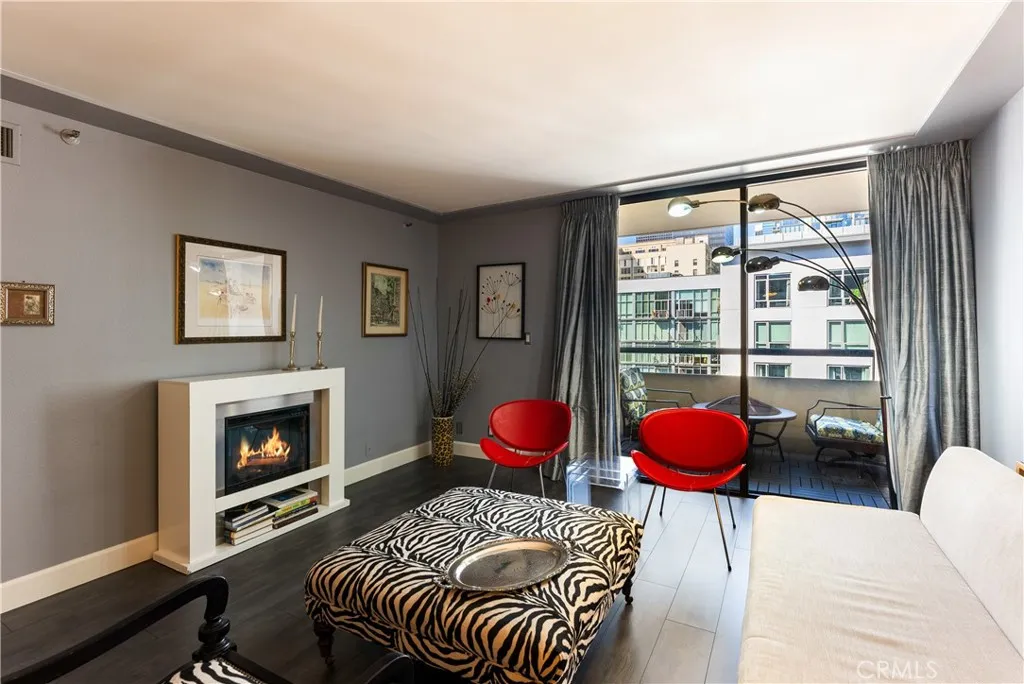
Beds Welcome to Suite 811 at The Skyline Condominiums, an amenity-rich high-rise in the heart of Downtown Los Angeles' vibrant South Park neighborhood. Offering 1,193 square feet of thoughtfully designed living space, this 2-bedroom, 2-bathroom residence features an expansive private terrace, an open-concept floor plan with a spacious dining area and breakfast bar, an in-unit laundry closet with washer and dryer, and sweeping urban cityscape views that capture the energy of downtown living. Custom built-in closets provide exceptional storage rarely found in comparable Skyline residences. The residence also includes two assigned tandem parking spaces and an approximately 6-foot by 4-foot private storage closet, adding everyday convenience to city living. Beyond the residence itself, The Skyline Condominiums offers an exceptional lifestyle with 24-hour security, concierge service, and an impressive collection of resort-style amenities, including a rooftop-style swimming pool, spa, saunas, fully equipped fitness center, racquetball court, indoor pickleball courts, recreation room with a full kitchen and fireplace, outdoor BBQ areas, and beautifully landscaped al fresco dining spaces. Perfectly situated just moments from Crypto.com Arena, L.A. LIVE, acclaimed restaurants, FIGat7th, premier shopping, and directly across the street from Ralphs, Whole Foods and an Erewhon which is coming soon, Suite 811 places the very best of Downtown Los Angeles at your doorstep while offering the comfort and security of one of South Park's most established residential communities. Experience the bes
Bonsall, CA 92003
1653
sqft3
Baths3
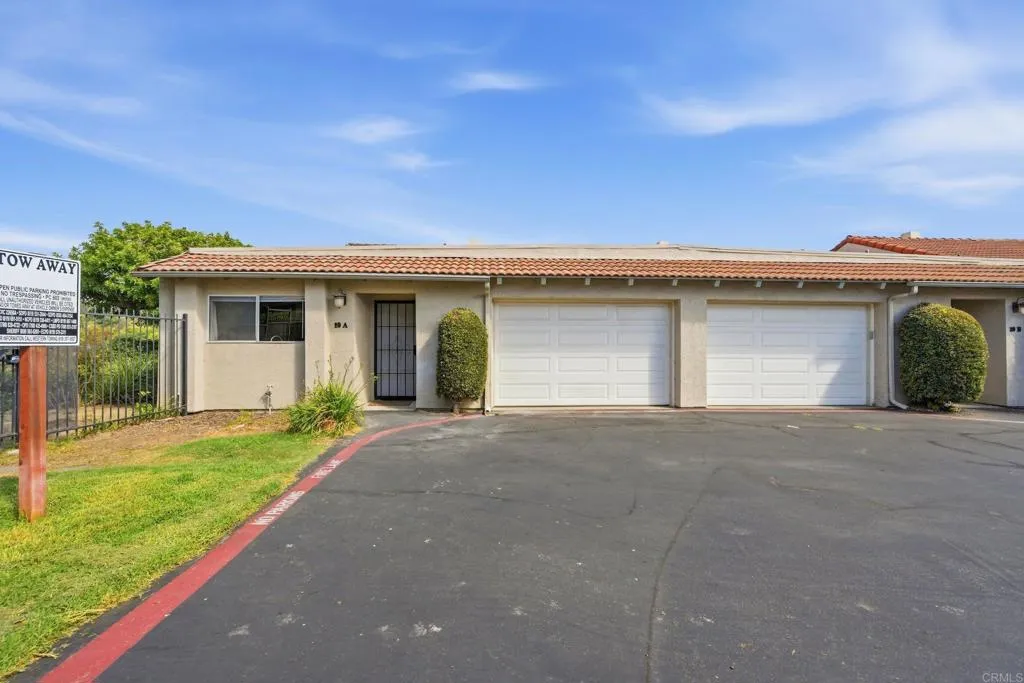
Beds Welcome home to your end-unit condo! Walk into this split-level home and enjoy your kitchen and dining room on the main level as it opens up into your living room with vaulted ceilings. This 3-bed and 2.5-bath home of 1653 sq ft feels like a detached home with just one shared wall and an attached garage. This home makes a great starter, downsize, or investment property. Enjoy your fireplace, wet bar, updated kitchen and dining room, and great views from the balcony. Easy access to the 15 and Oceanside from the 76. HOA covers water, trash, roof, sewer, and common area maintenance. Come see this home today!
Acton, CA 93510
2848
sqft3
Baths4
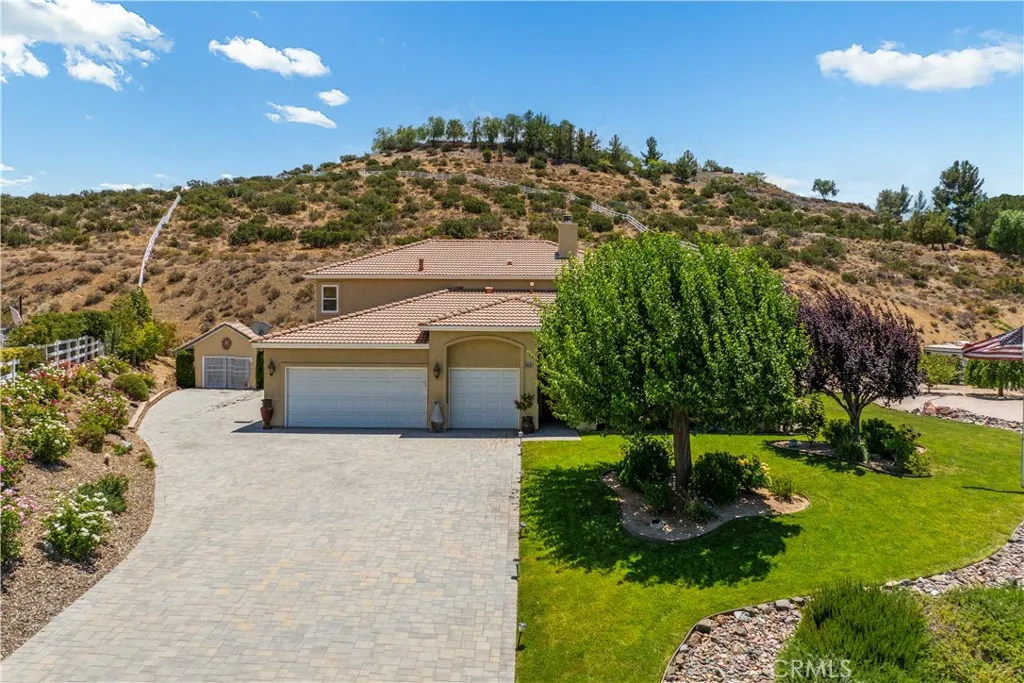
Beds Welcome to this beautifully upgraded home in the highly desirable Star Point Ranch community of Acton! Offering over 2,800 square feet of thoughtfully designed living space, this 4-bedroom, 3-bath residence features a versatile floor plan with two bedrooms on the main level, including a spacious primary suite, and two additional bedrooms upstairs. The remodeled primary bath boasts a luxurious walk-in shower with a seamless glass enclosure, creating a spa-like retreat. The upgraded gourmet kitchen showcases newer cabinetry, updated appliances, and abundant workspace, making it ideal for everyday living and entertaining. The inviting family room features a cozy fireplace, while the expansive upstairs loft provides flexible space for a media room, home office, game room, or additional family living area. An indoor laundry room adds to the home's convenience. Step outside to an oversized lot featuring an impressive paver driveway, mature fruit trees, colorful rose gardens, and plenty of room to relax or entertain. The spacious 3-car attached garage offers ample storage and parking. Enjoy stunning neighborhood and hillside views in the sought-after Star Point Ranch community, where residents appreciate paved county-maintained roads, county water, and a low HOA. This exceptional home combines upgraded finishes, a flexible floor plan, and the peaceful lifestyle that makes Acton such a desirable place to call home. Come for a visit. Stay for a lifetime. Welcome Home!
La Puente, CA 91744
1506
sqft2
Baths4
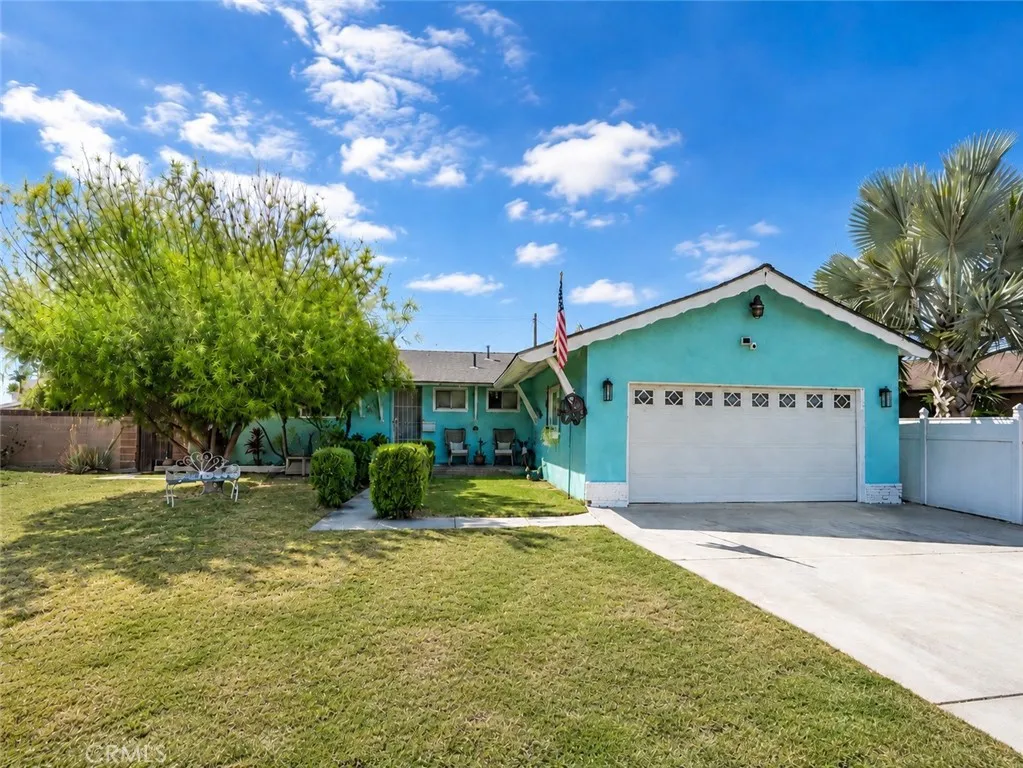
Beds Nestled on a cul-de-sac with a large front yard that enhances the home's curb appeal, this single-story home offers 4 bedrooms, 2 bathrooms, and 1,506 square feet of comfortable living space on an expansive 8,153 square foot lot within the highly desirable West Covina School District. Step inside to a welcoming living room featuring a cozy fireplace that flows seamlessly into the dining area, creating an inviting space for everyday living and entertaining. The kitchen offers a pleasant front yard view from the window, a new industrial-grade stove, a refreshment refrigerator, and convenient access to the backyard. The spacious primary suite includes its own private bathroom, while three additional bedrooms provide versatility for family, guests, or a home office. The oversized fourth bedroom offers exceptional flexibility and can easily serve as a family room, game room, or bonus living area, complete with double-door access to the backyard. A full hall bathroom serves the additional bedrooms. Designed for indoor-outdoor living, an enclosed patio provides additional flexible space that can be customized to fit your lifestyle. The backyard features a patio area, a lattice-covered space, a generous grassy lawn, and an extended backyard with mature avocado, orange and pomegranate trees, offering plenty of room to relax, garden, or host gatherings. The attached 2-car garage provides added convenience. Recent improvements provide added value and peace of mind, including a newer roof, new sewer line and new water line, new water heater, new vinyl flooring in the kitchen, dining r
La Verne, CA 91750
5649
sqft6
Baths5
Beds Luxury living awaits in the prestigious gated Marshall Canyon Estates. This exceptional 5-bedroom, 5.5-bathroom estate offers 5,649 square feet of beautifully upgraded living space on an 11,878 square foot cul-de-sac lot with breathtaking mountain, city, and city lights views. Perfectly positioned near Marshall Canyon Golf Course, this remarkable three-story residence combines timeless elegance with resort-style living. A grand entry opens to an expansive floor plan featuring a formal dining room with Butler's pantry and a beautifully remodeled chef's kitchen showcasing custom cabinetry, stunning Taj Mahal quartzite countertops, premium stainless steel appliances, pot filler, and generous prep space. The kitchen flows seamlessly into the inviting family room with custom built-ins, fireplace, and sliding glass doors opening to a viewing balcony overlooking the backyard and sparkling city lights. The main level features a spacious secondary primary suite with sitting area, private balcony, crown molding with rope lighting, and a luxurious bath with dual vanities, soaking tub, separate shower, built-in towel warmer, and bidet, plus a laundry room and guest powder room. Upstairs, an open loft leads to the spectacular primary retreat featuring a sitting area, see-through fireplace, wet bar with beverage refrigerator, spa-inspired bath with jetted tub, oversized shower, dual vanities, dressing table, expansive walk-in closet, and adjoining gym or office. Two additional upstairs bedroom suites each include walk-in closets and private bathrooms. The lower level offers chair lift ac
Page 0 of 0

