


Lancaster, CA 93534
$599,000
2931
sqft4
Baths5
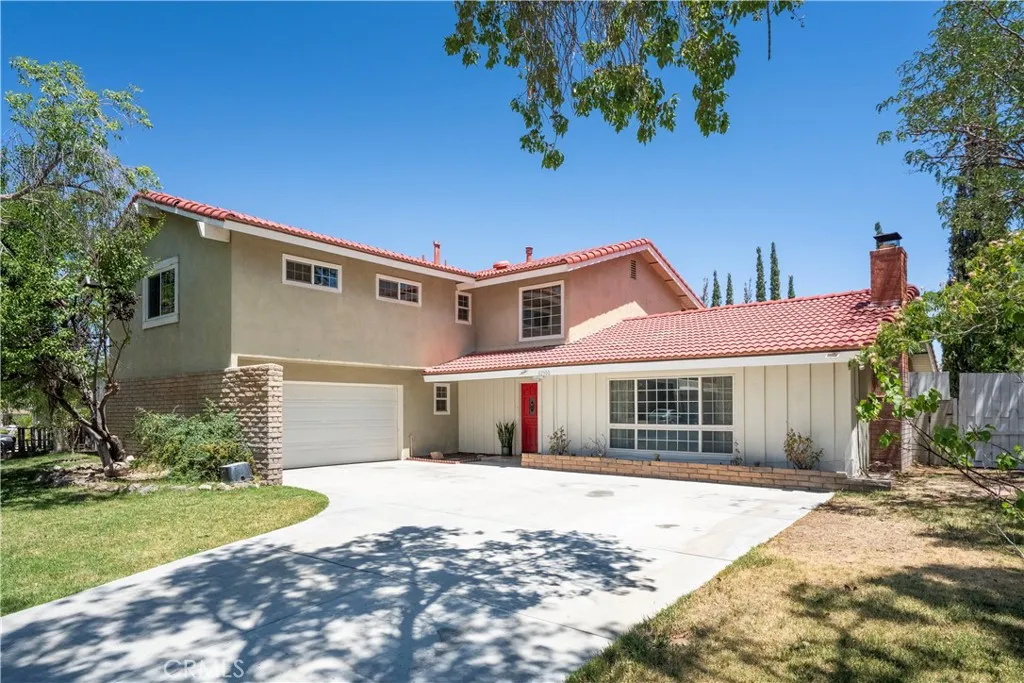
Beds Located on a quiet street on the west side of Lancaster, now you can call this spacious 5 bedroom, 4 bathroom, 2-story pool house your home!! With just under 3,000 square feet inside and a lot size over 10,000 square feet, this is a perfect home for entertaining family and friends. As you walk in through the double door entry, you will find a large living room with fireplace and an attached dining room. The ample sized kitchen features a LARGE BAY WINDOW OVERLOOKING THE POOL AND COVERED PATIO. STAINLESS APPLIANCES, GRANITE COUNTERS and a WALK-IN PANTRY make this a cooks kitchen. The attached family room features a sliding door leading to the patio, pool and backyard. The downstairs primary bedroom is complete with 2 closets (one a walk-in), an upgraded ensuite bathroom and a slider door that open to the backyard and pool. There are four large bedrooms upstairs including an ENORMOUS ROOM with attached bathroom that could be used as an entertainment/bonus room. The other upstairs bathroom has been remodeled with a new UPGRADED SHOWER and linen closet. Additional features include newer fan/lights in most rooms, NEWER LAMINATE FLOORING upstairs and downstairs, a WHOLE HOUSE FAN to help cool the home quickly and save on air conditioning costs and a water softener system. This home even has a LAUNDRY CHUTE to make life easier. Outside, the highlight is the large pool with an underwater light that changes colors and three fan/lights to cool the covered patio. A pool equipment/storage structure keeps the yard tidy and several FRUIT TREES AND GRAPEVINES beautify the yard. The large
Victorville, CA 92394
1816
sqft3
Baths4
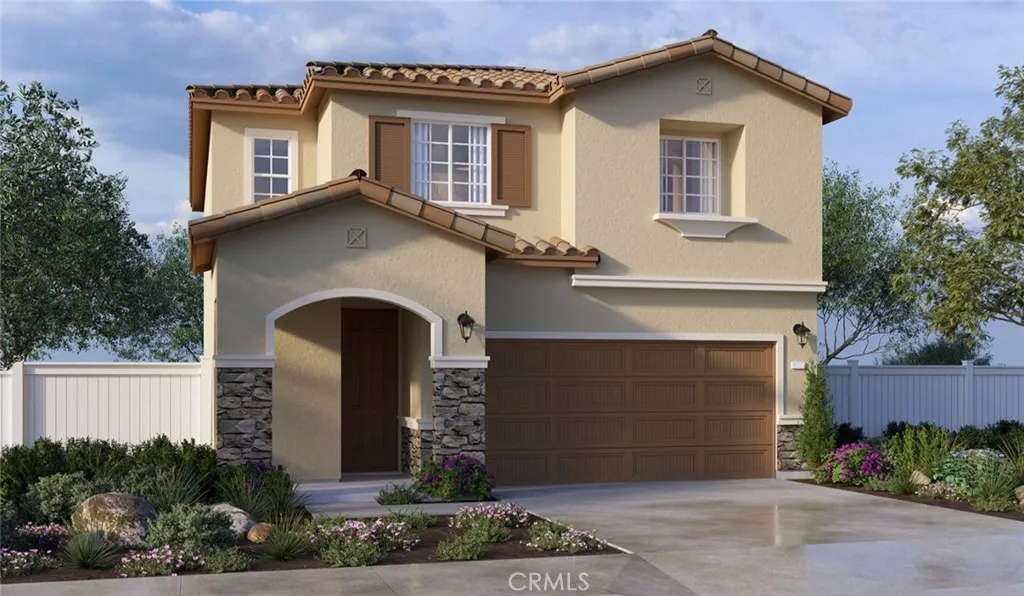
Beds NEW CONSTRUCTION - SINGLE-FAMILY HOMES Welcome to Dawson Pointe at West Creek, an amazing and unique new community located in the city of Victorville. Featuring 168 residences with thoughtfully-designed layouts and energy efficiency in mind, Dawson Pointe at West Creek offers one and two-story homes ranging from 1,310 sq. ft. to 2,260 sq. ft. and up to 5 bedrooms and 3 bathrooms. The Residence 1816 floor plan offers more than enough space to cater to your lifestyle. Step onto the welcoming porch and open the front door to an impressive long entry that sets the stage for the spacious open-concept Great Room, Dining and Kitchen Space. Great gatherings are ahead in this space right-sized for entertaining and offering a gourmet Kitchen that includes stainless-steel appliances, including cooktop, oven, dishwasher, and microwave, gorgeous kitchen counter tops, and cabinetry and so much more. Upstairs, youll find a great Loft space, perfect for lounging, gaming/movie night or studying, three spacious Bedrooms and Secondary Bath with dual sinks. The Primary Suite is open and spacious with large Primary Bath, offering a dual sink vanity, walk-in shower and large, walk-in closet. Among the other features and finishes, homeowners will appreciate the unparalleled peace of mind in owning Americas Smart Home, Home is Connected. The Home is Connected package offers devices conveniently controlled though one application to stay connected to Home around the clock.
Orange, CA 92866
1400
sqft3
Baths3
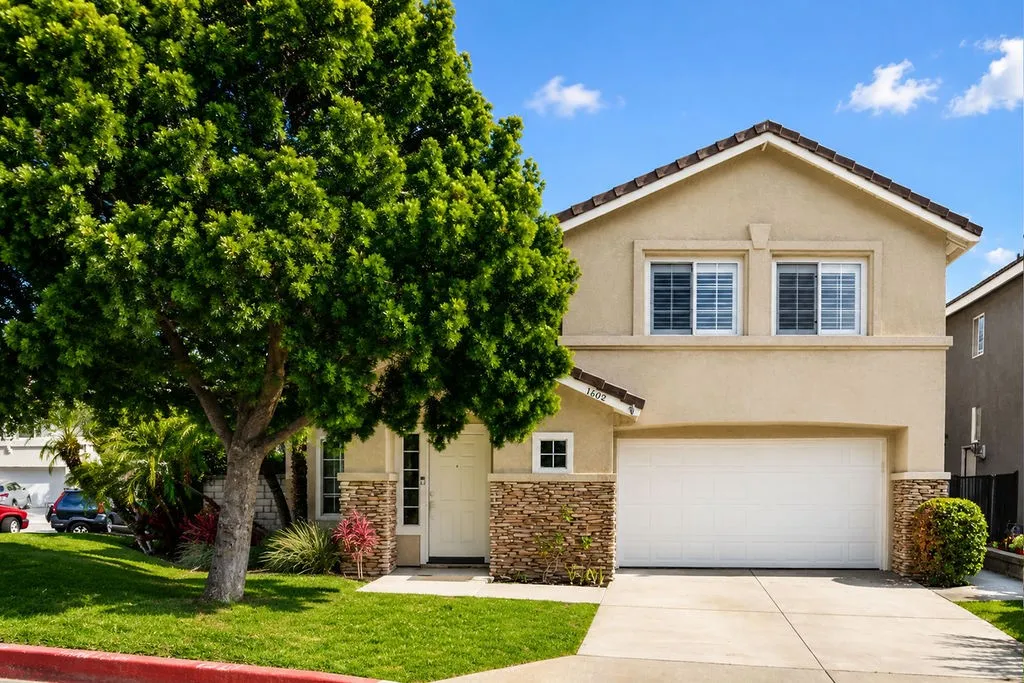
Beds Discover modern comfort and timeless appeal at this charming two-story single-family home nestled on a desirable corner lot in the exclusive Sycamore Crossing community. This security-gated neighborhood offers outstanding amenities including a pool and spa, park and play area, and direct access to the river trails system for hiking and biking. The home occupies a prime corner lot with a neighbor on only one side and features an expansive front yard with mature landscaping. The clean front elevation displays neutral-tone stucco, crisp rooflines, split-stone accents, and French-style mullioned windows. A generous driveway provides extra parking space alongside the two-car garage. Step through the side-lit front door into a soaring two-story entry where high ceilings, fresh designer paint, and bright accents create striking contrast against the stone-finished fireplace and wood-laminate flooring. Oversized windows frame appealing views of both the front and rear landscapes. The kitchen delivers a designer-inspired layout with a trendy color palette, abundant cabinet storage, a generous peninsula with bar-top seating, and a roomy dining nook. A sliding glass door opens to a tranquil private backyard enclosed by block privacy walls and brick garden walls. Mature plantings and elegant flagstone paving define the space, while garden beds offer generous room for gardening enthusiasts and soften the detailed hardscape. A striking two-tone staircase with bright white risers and laminate treads creates an immediate impression upon entry. Upstairs, the generous primary suite features v
Redondo Beach, CA 90277
1950
sqft3
Baths3
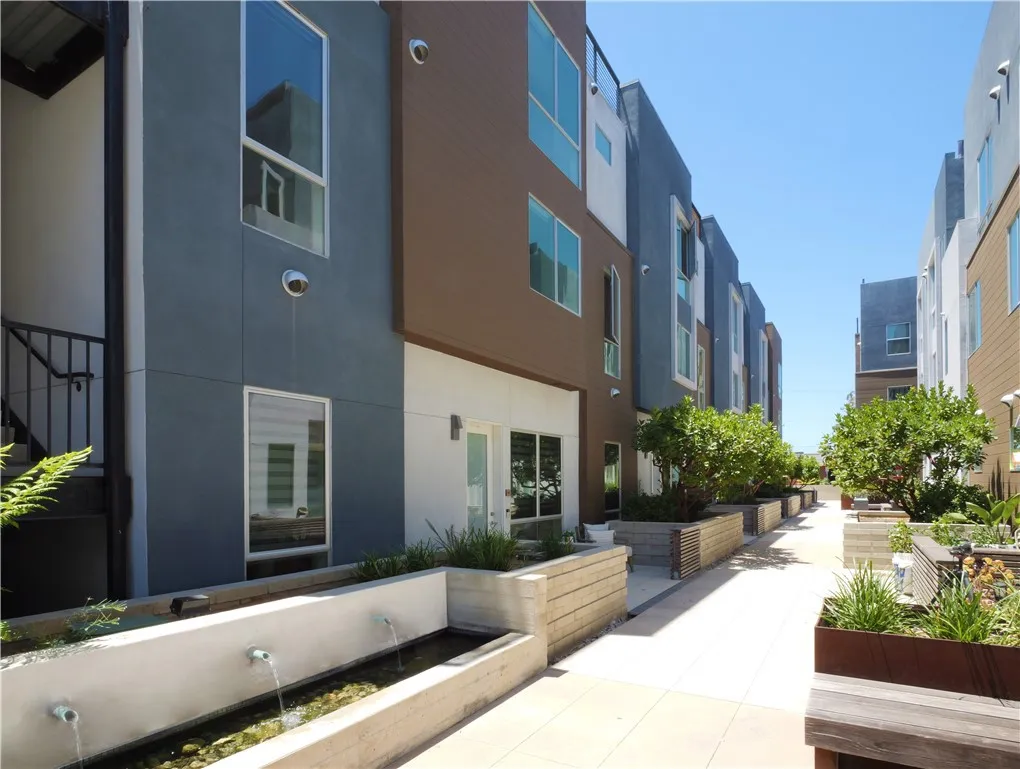
Beds Are you looking for a lifestyle change that starts your day at the beach and ends with sunsets over the Pacific? Welcome to One South, a modern coastal community of 52 units finished in 2018 that lives like it's own neighborhood where luxury meet beach side living. One of the largest townhomes in the complex at almost 2,000 sq ft, this multi level floorplan has 3 bedrooms, 3 bathrooms, and two bonus rooms. Interior architectural elements include quartz countertops, Bosch appliances, a waterfall kitchen island, pantry storage, oversized windows to let in natural light and 15 foot ceilings for a more modern flow. Positioned for extra privacy the primary suite sits on the top level with a full walk in closet and jack and jill bathroom with a stand up shower and full tub to relax after a day at the beach. The attached flex space offers a great opportunity for an at home office away from the living area. The second floor combines two bedrooms and a shared bath plus a bonus room perfect for a nursury or a home theatre. A Full sized washer and dryer are in unit and white French oak floors line the living spaces with new carpet in the bedrooms and new paint throughout the floorplan. Central AC and heat are included. An expansive private rooftop deck with hookups for an outdoor kitchen allows residence to enjoy sunset views of the pacific and entertain through the evening. This unit has 2 assigned parking spaces in a gated subterranean garage and comes with an additional 5x7 storage unit. Additional parking for guests and residence is included throughout the property with an on
Victorville, CA 92394
2057
sqft3
Baths4
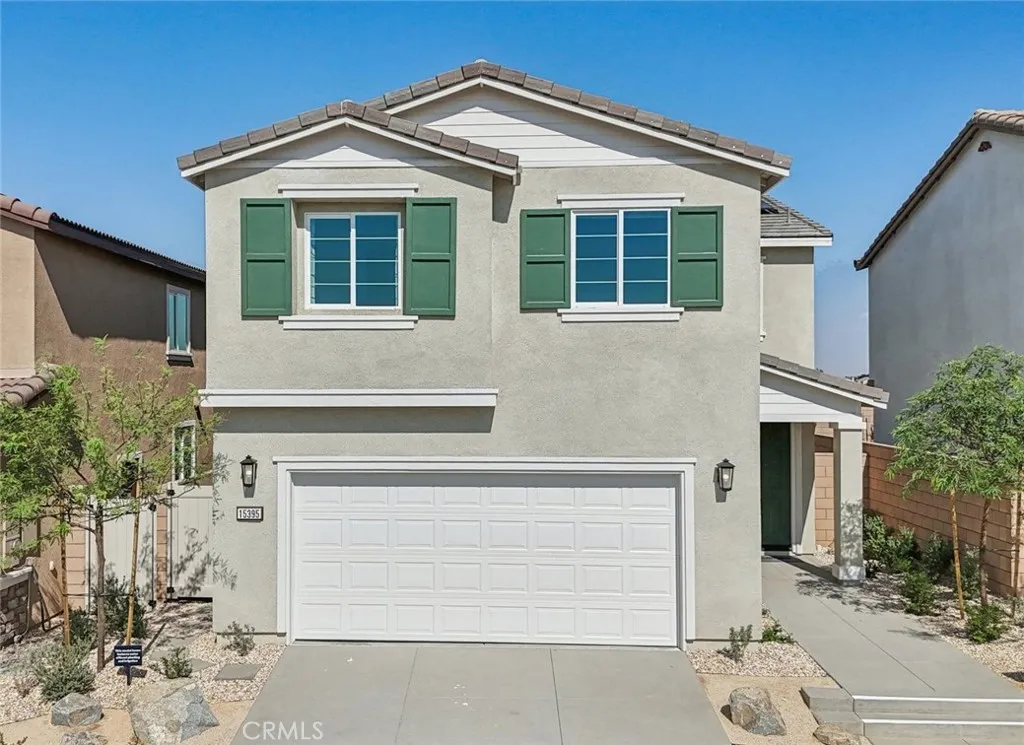
Beds NEW CONSTRUCTION - SINGLE-FAMILY HOMES Welcome to Dawson Pointe at West Creek, an amazing and unique new community located in the city of Victorville. Featuring 168 residences with thoughtfully-designed layouts and energy efficiency in mind, Dawson Pointe at West Creek offers one and two-story homes ranging from 1,310 sq. ft. to 2,260 sq. ft. and up to 5 bedrooms and 3 bathrooms. A beautiful, long entry sets the stage for this RESIDENCE 2057 plan which features a spacious, open-concept Great Room and Kitchen space designed for celebrations together. You'll love the convenient MAIN FLOOR BEDROOM, offering the flexibility to serve as a bedroom, or as an extra office or creative space, AND MAIN FLOOR FULL BATH. The gourmet Kitchen with separate Dining area and large Kitchen Island showcases granite counter tops, stainless-steel appliances and a convenient pantry and sliding doors that lead to a great backyard, ready for your imagination. Upstairs, an expansive Loft space leads to two, generous additional bedrooms, a secondary bath and a nicely-sized laundry room with small bonus space! The expansive Primary Bedroom is like a separate retreat and leads to a luxurious, large Primary Bath with walk-in-shower, dual sink vanity and large, walk-in closet. Among the other features and finishes, homeowners will appreciate the unparalleled peace of mind in owning Americas Smart Home, Home is Connected. The Home is Connected package offers devices conveniently controlled though one application to stay connected to Home around the clock.
Riverside, CA 92503
3655
sqft3
Baths4
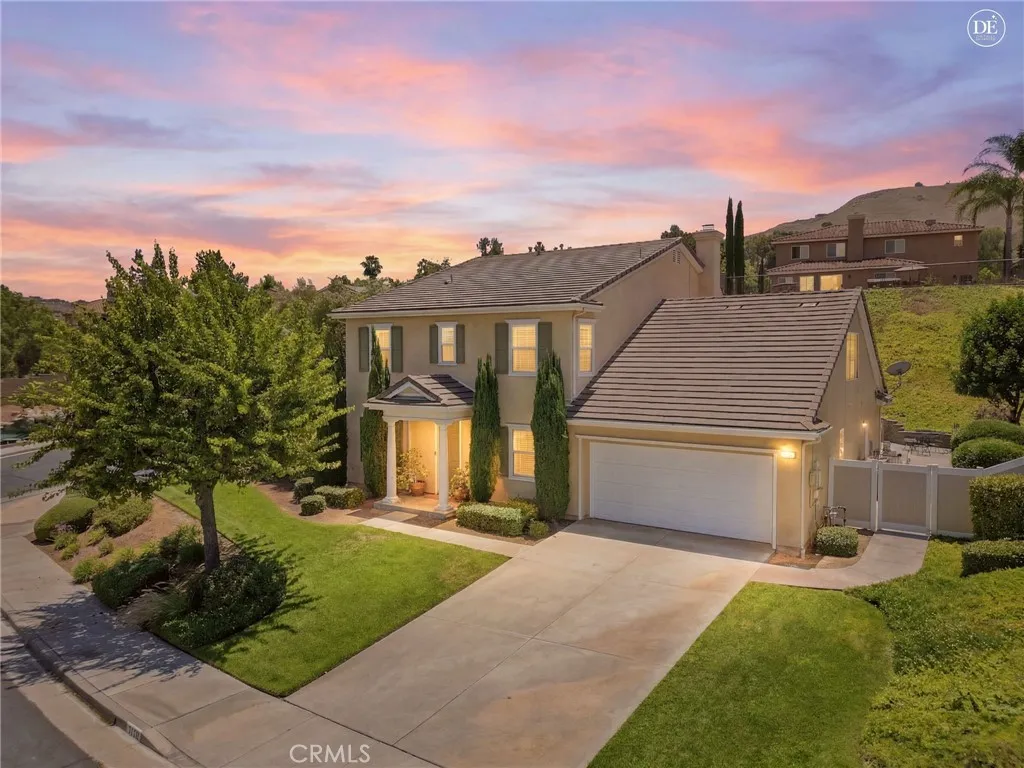
Beds NEW PRICE! Luxury, Space & Resort-Style Living on a Premium Corner Lot in Riverside! Welcome to 17213 Noble View Circle, an exceptional opportunity to own a beautifully upgraded home in one of Riverside's desirable gated communities. Situated on a premium corner lot spanning nearly 14,000 square feet, this expansive 3,665-square-foot residence offers the space, privacy, and amenities today's buyers are looking forwith a rare 4-car garage, paid solar, and a resort-style backyard. Inside, the home welcomes you with engineered hardwood flooring, abundant natural light, plantation shutters, and a thoughtfully designed floor plan that balances everyday comfort with effortless entertaining. The spacious kitchen features updated finishes, stainless steel appliances, ample cabinetry, and plenty of counter space for everything from casual mornings to hosting family and friends. The main level includes a flexible office that can adapt to your lifestyle as a workspace, playroom, fitness area, or additional living space. Upstairs, an expansive loft provides even more versatilityperfect for a media room, game room, home theater, or second living area. The spacious primary suite offers a peaceful retreat with generous proportions and a customized closet system designed to maximize organization and storage. Ceiling fans throughout the home add year-round comfort and functionality. Step outside and the home truly comes alive. The PebbleTec pool and spa create a private resort-like setting for relaxing, entertaining, and enjoying the Southern California lifestyle. The oversized corner lot p
Los Angeles, CA 90010
1881
sqft3
Baths2
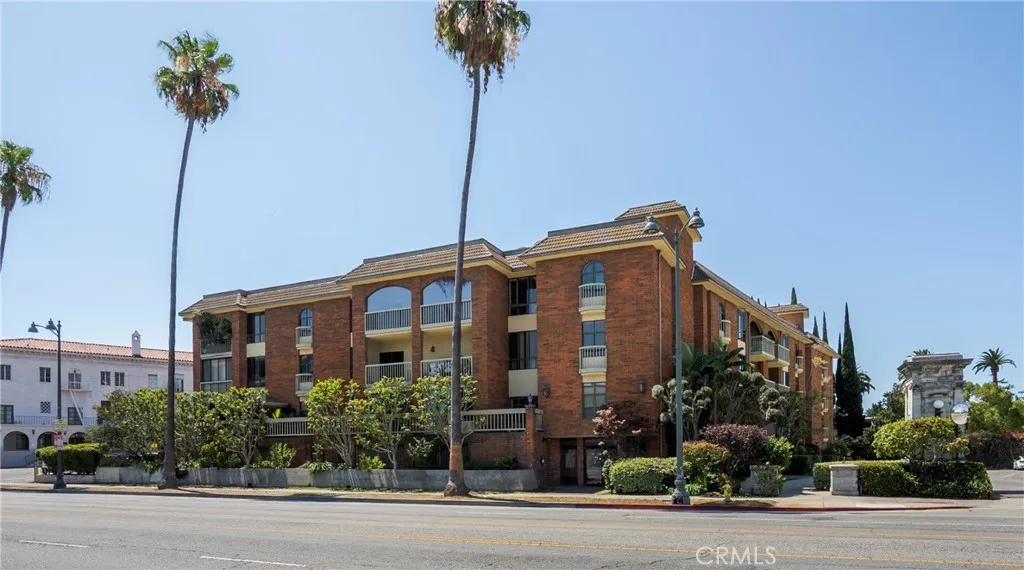
Beds Nestled in the heart of Mid-Wilshire/Miracle Mile, this spacious 2 bedroom, 3 bathroom residence offers 1,881 square feet of thoughtfully designed living space, complemented by a private patio of nearly 200 square feetan exceptional outdoor retreat rarely found in such a central location. The open-concept floor plan provides a versatile canvas, allowing its next owner to personalize the space to fit their own style and vision. Both generously sized bedrooms feature en suite bathrooms, while a dedicated laundry room, powder room for guests, and expansive private patio create a layout that is both functional and unique. Located within a private, gated drive, the building offers secure access to an enclosed garage where two tandem parking spaces are conveniently situated adjacent to the elevator. Additional highlights include a dedicated storage unit and a pre-installed EV charger, providing modern convenience for today's homeowner. Ideally positioned in one of Los Angeles' most desirable neighborhoods, you'll enjoy effortless access to Koreatown, Hollywood, Beverly Hills, Downtown Los Angeles, and Santa Monica. World-class dining, shopping, and cultural destinationsincluding LACMA, the Petersen Automotive Museum, the Original Farmers Market, and The Groveare all just minutes away, while the nearby Metro D Line extension makes commuting throughout the city easier than ever. Combining generous living space, sought-after amenities, and an unbeatable central location, this is a rare opportunity to own a truly exceptional home in the heart of Los Angeles.
Lancaster, CA 93534
2274
sqft3
Baths4
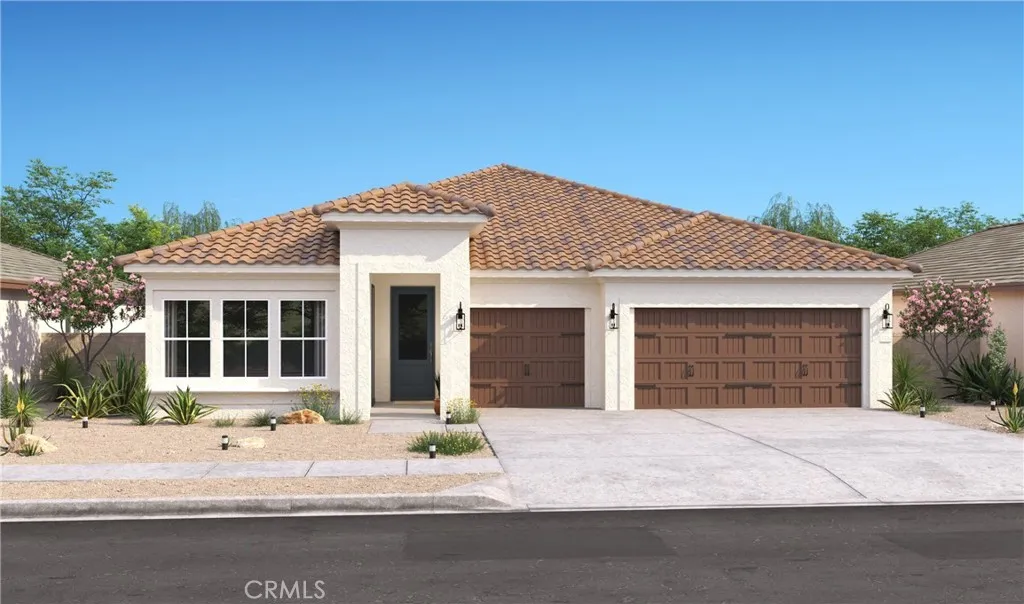
Beds Welcome home to Aspire at Desert Vista, where modern design meets everyday comfort in one of Lancaster's newest neighborhoods. The thoughtfully designed Aegean ESP plan offers 4 bedrooms and 3 baths, including the highly desirable Extra Suite Plus with its own private entrance, sitting room, and bedroom perfect for extended family, guests, or a private home office. The open great room flows into a stunning kitchen showcasing Greyhound cabinetry, elegant Carrara Miska quartz countertops, GE stainless-steel appliances, designer pendant lighting, a generous center island, and ample workspace for cooking and entertaining. A split-bedroom layout creates a peaceful retreat in the spacious primary suite featuring a spa-inspired bath, dual walk-in closet, and relaxing atmosphere. Two additional bedrooms offer flexibility for family or hobbies. Conveniently located near shopping, dining, parks, and outdoor recreation, this exceptional home delivers the perfect combination of style, versatility, and everyday convenience.
Page 0 of 0

