


El Cajon, CA 92020
$950,000
2757
sqft4
Baths4
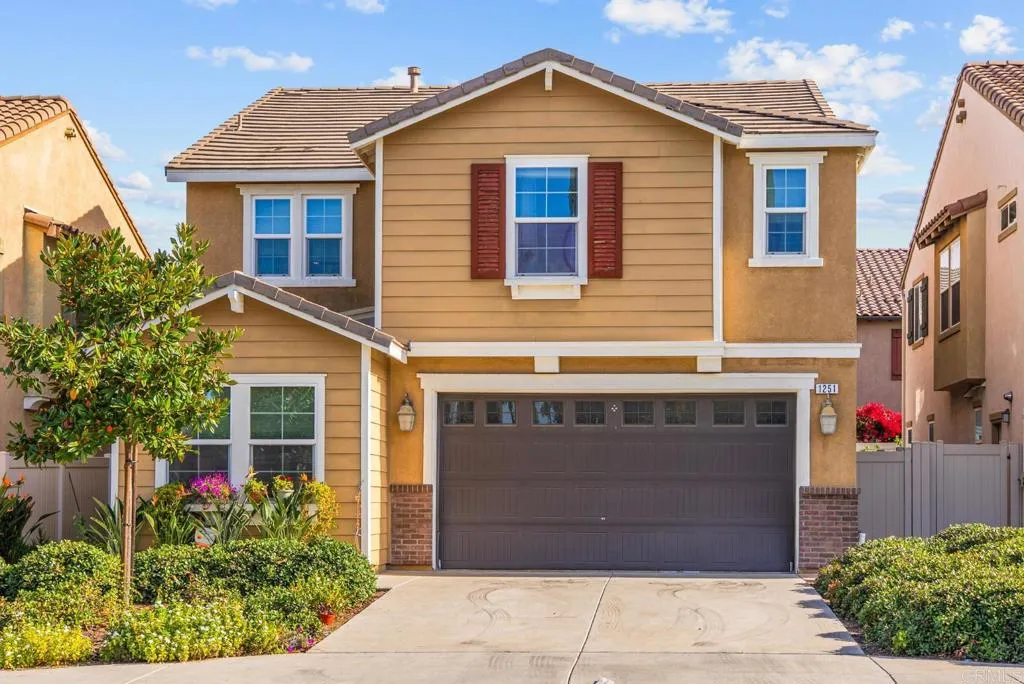
Beds Welcome to the highly sought-after Magnolia Trails community! Built in 2016, this stunning 4-bedroom, 3.5-bath residence offers approximately 2,757 sq. ft. of thoughtfully designed living space that perfectly blends modern comfort with everyday functionality. A highly desirable first-floor bedroom with its own private full bath provides the ideal setup for guests, multi-generational living, or a private home office. The heart of the home features an expansive open-concept design with a chef-inspired kitchen, oversized walk-in pantry, spacious dining area, and inviting family roomperfect for entertaining or gathering with loved ones. Upstairs, a versatile loft offers endless possibilities as a media room, game room, home gym, or additional living space. Retreat to the luxurious primary suite featuring a spa-like bath with a soaking tub, separate shower, and an oversized walk-in closet. Additional upgrades include a tankless water heater, energy-efficient features, an attached 2-car garage, and a low-maintenance backyard designed for easy living. Conveniently located near Downtown El Cajon, Parkway Plaza, Grossmont Center, parks, restaurants, and easy access to I-8, Hwy 67, and SR-125 for a quick commute throughout San Diego County. Don't miss this opportunity to own a newer home in the highly desirable Magnolia Trails community!
Lancaster, CA 93534
1230
sqft2
Baths3
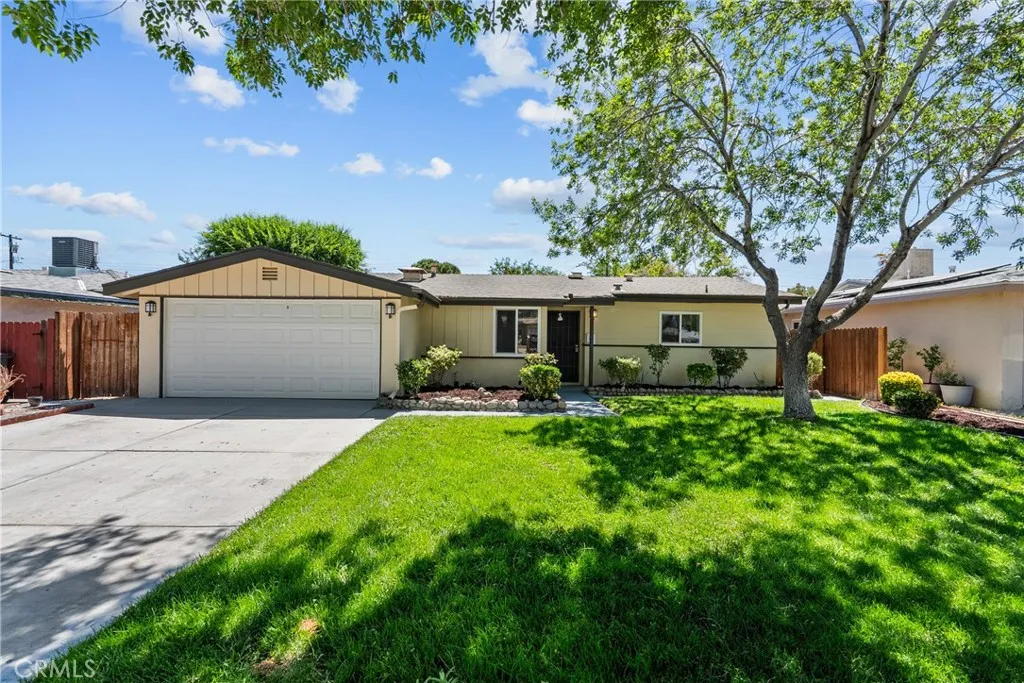
Beds Fantastic completely remodeled Lancaster 3 bath, 2 bedroom ranch home. As you open the front door, you will immediately notice the open concept floorplan with a well appointed kitchen flowing into the family room and dining room. The kitchen has brand new custom cabinetry with stainless steel appliances, recessed lights and quartz countertops. All the windows are dual pane and the entire house has brand new wide plank luxury vinyl flooring. No expense has been spared to make this home a beautiful oasis of Lancaster living The master bath has a new vanity, toilet and fixtures as well as the 2nd bath down the hall. This is a home with a huge usable yard and lots of curb appeal and nicely shaded by the large shade trees in the front and fruit trees in the back. The fully landscaped back yard features a shade structure in the back of the yard, and patio area just off the family room and master bedroom.
Alhambra, CA 91801
1240
sqft3
Baths2
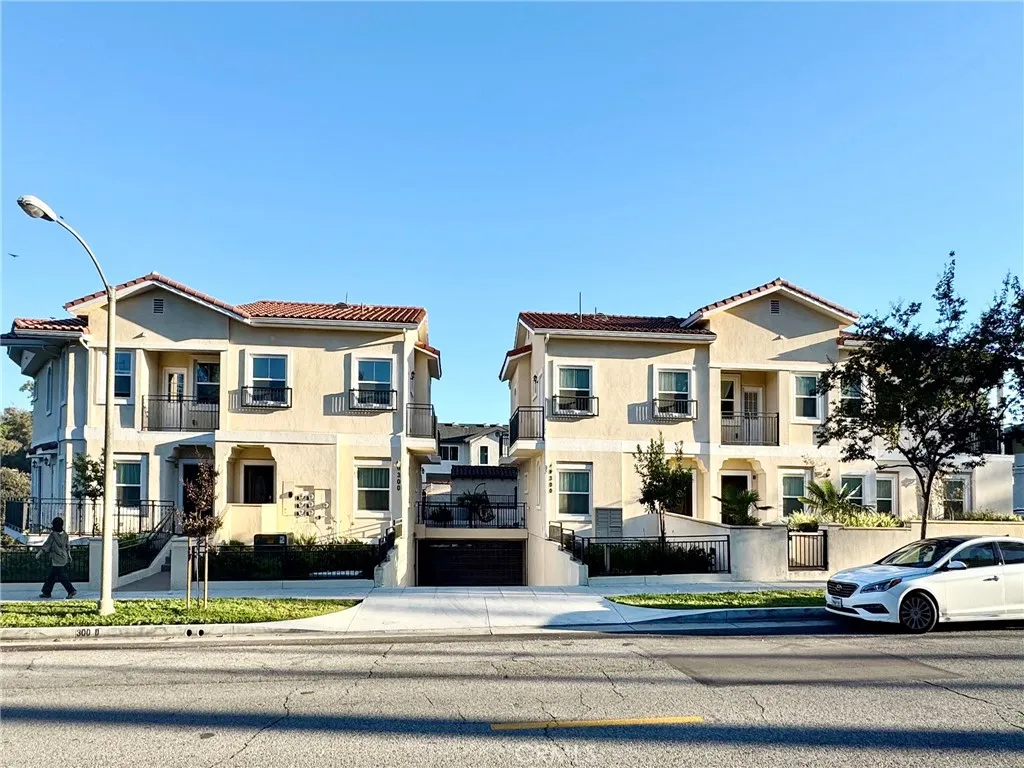
Beds This is an excellent opportunity to own a brand-new home! This two-story unit with 2 bedrooms and 2.75 bathrooms is one of six units in the Alhambra Garden community. It features bright and spacious open areas with a comfortable atmosphere. The first floor offers a living room, kitchen, laundry room, bathroom, and dining area. On the second floor, there are two bedrooms with private balconies and two full bathrooms. Additionally, there is a multi-purpose room that can be used as a home office or study... This unit also includes a two-car underground garage directly connected to the living room. The entire underground garage is equipped with a remote-controlled electric gate, providing you with a safer environment. From the kitchen, you can access your private terrace, as well as the beautifully designed open garden in the community, providing a peaceful place for walking and outdoor relaxation. This new home is located in the bustling central area of Alhambra, with convenient transportation, easy access to daily amenities, and a beautiful environment. It is just minutes away from parks, supermarkets, schools, restaurants, and a golf course. We also have Unit #D, and Unit #F available, each with different layouts and prices to meet your individual needs. Welcome to Alhambra Garden. This is your ideal home!
Alhambra, CA 91801
960
sqft3
Baths2
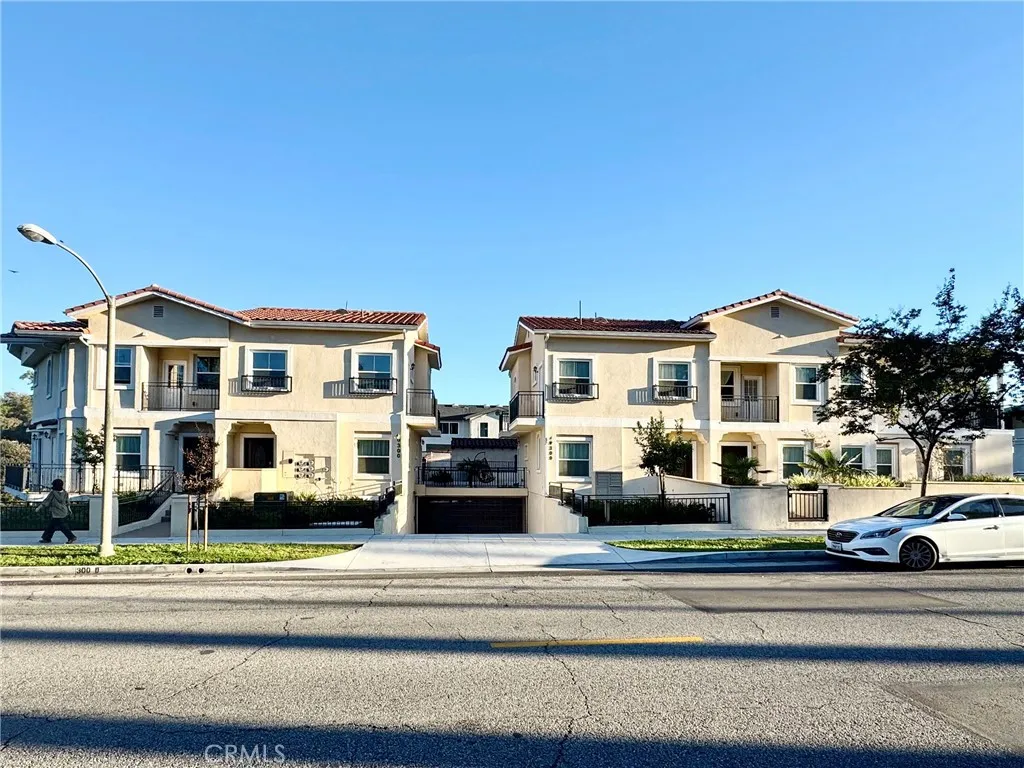
Beds This is an excellent opportunity to own a brand-new home! This two-story unit with 2 bedrooms and 1/0.75/0.5 bathrooms is one of six units in the Alhambra Garden community. It features bright and spacious open areas with a comfortable atmosphere. The first floor offers a living room, kitchen, bathroom and dining area. On the second floor, there are two bedrooms, two bathrooms and laundry space. This unit also includes a two-car underground garage with a remote-controlled electric gate, providing you with a safer environment. From the dining area, you can access to the beautifully designed open garden in the community, providing a peaceful place for walking and outdoor relaxation. This new home is located in the bustling central area of Alhambra, with convenient transportation, easy access to daily amenities, and a beautiful environment. It is just minutes away from parks, supermarkets, schools, restaurants, and a golf course. We also have Unit #D and Unit #E available, each with different layouts and prices to meet your individual needs. Welcome to Alhambra Garden. This is your ideal home!
La Habra, CA 90631
3056
sqft4
Baths3
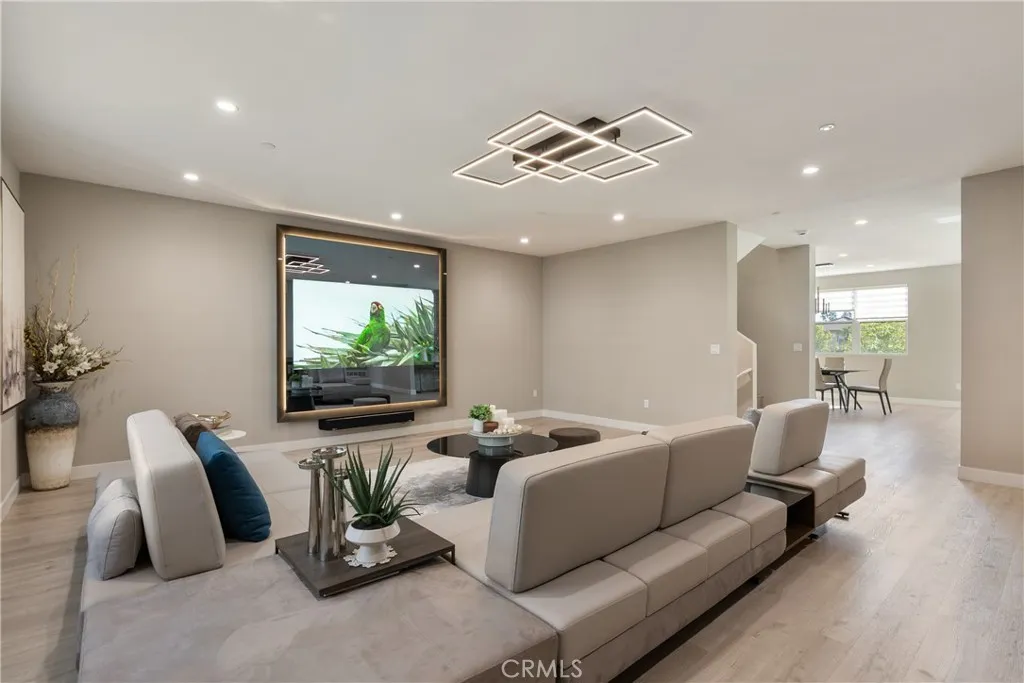
Beds RARE 3056 SQ FT FULLY UPGRADED CONDO. Professionally designed and fully upgraded by the owner. Located in the beautiful city of La Habra! It's the Largest floor plan in the community. High ceilings throughout the home makes the entire condo feel extra spacious. Numerous windows throughout which allows for natural light. Wonderful kitchen opens to an enormous dining room. Kitchen has soft closing drawers and cabinets. Large kitchen with quartz countertop and a large waterfall island. Brand new appliances (dishwasher, stove, microwave). Vinyl Flooring throughout. Large First Floor Suite with Den. Enormous Great Room. Two Bedrooms and Loft upstairs. Primary Bedroom has two closets. Primary Bathroom has dual sinks and walk in shower. Balcony/Deck on Third Floor has panoramic view of the neighborhood and hills. Large Laundry Room. 2 Car Direct Access Garage. Solar panels help lower electricity bill. Community has numerous guest parking and BBQ/Picnic area. Conveniently located near restaurants, shopping centers, markets, schools, parks, and more. Easy access to the 57, 5, and 91 Freeways. The homeowner is an interior designer. Over $150,000 in home upgrades, including Italian porcelain accents throughout. Pictures just do not capture the fine detail and craftsmanship!
Pasadena, CA 91101
1092
sqft2
Baths2
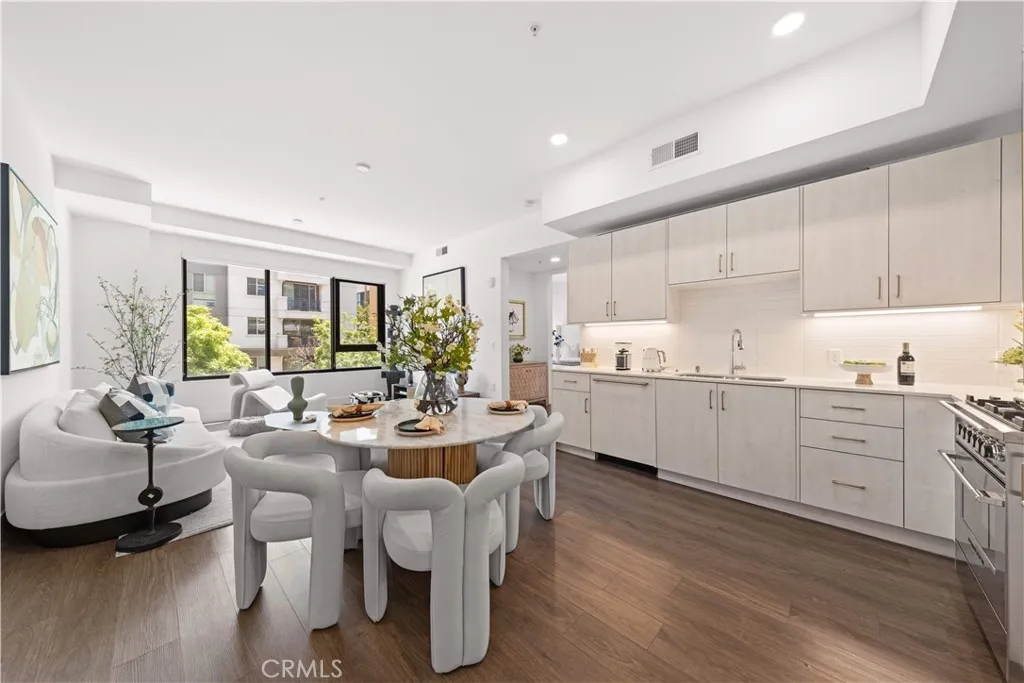
Beds Upgrades Included! Brand New luxury condominium with south-facing natural light. MW Lofts Pasadena represents the pinnacle of modern urban living in one of Southern Californias most desirable locations. For sale for the first time, this brand new project features 115 units. Unit 227 is a 2 bedroom, 2 bathroom floor plan facing South. The spacious kitchen opens into the oversized great room. Appliances include the upgraded Fisher & Paykel built-in refrigerator, gas stove/range, microwave, and dishwasher. Window shades come installed, and laundry is included and in-room. This sophisticated condominium combines cutting-edge design with refined elegance, offering spacious, open-concept floor plans, high-end finishes, and panoramic views of the surrounding city and mountains. Each residence is carefully crafted with premium materials and expansive windows that flood the interiors with natural light. Plenty of guest parking and EV charging spaces. 2 car parking assigned to this unit & is included. Last but definitely not least, the open rooftop terrace is the highlight of this community, equipped with BBQs and loungers, spanning almost the entirety of the West building rooftop. Residents of MW Lofts also enjoy exclusive amenities, including controlled access, a state of the art 24-hour private fitness center, private rooftop lounge, all in close proximity to Pasadenas finest dining, shopping, and cultural landmarks. ***Huge financing incentives through the seller's limited time buydown program or choose premium appliances/cabinet upgrades. contact us for details.
Alhambra, CA 91801
2123
sqft4
Baths4
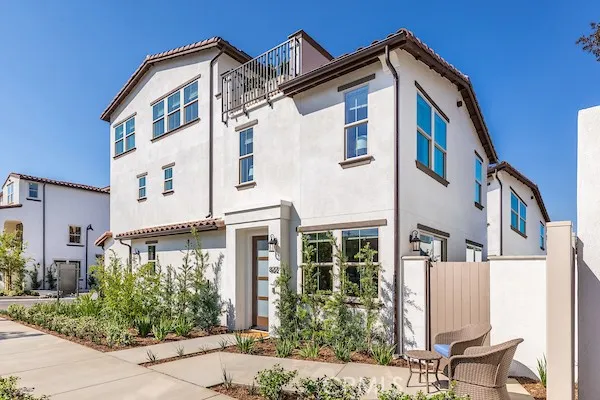
Beds Cordova is a new home community by Intracorp Homes located in the heart of Alhambra. Plan SF is a detached condominium residence offering approximately 2,123 square feet of living space with 4 bedrooms and 3.5 bathrooms. This thoughtfully designed three story floor plan provides flexible living spaces for everyday living, working from home, and entertaining guests. The open concept main level seamlessly connects the kitchen, dining, and living areas, with direct access to a private backyard. The second floor features the primary suite along with two secondary bedrooms and an additional bathroom. On the top floor, you'll find a spacious bonus living area, a fourth bedroom, a full bathroom, and access to the rooftop terrace, creating an ideal retreat. Cordova showcases Spanish style architecture, beautifully landscaped grounds, outdoor BBQ area, and a small community clubhouse. Located just minutes from Downtown Alhambra, residents enjoy convenient access to local dining, shopping, Pasadena, and Downtown Los Angeles. Low HOA dues add to the appeal of this new construction home, which is also located within the highly regarded Alhambra Unified School District. Photos shown are of the Plan SF model home and are for illustrative purposes only. Actual home features and finishes may vary. Visit the sales office daily from 10AM to 6PM at 25 N Granada Ave, Alhambra.
Hemet, CA 92545
3698
sqft5
Baths5
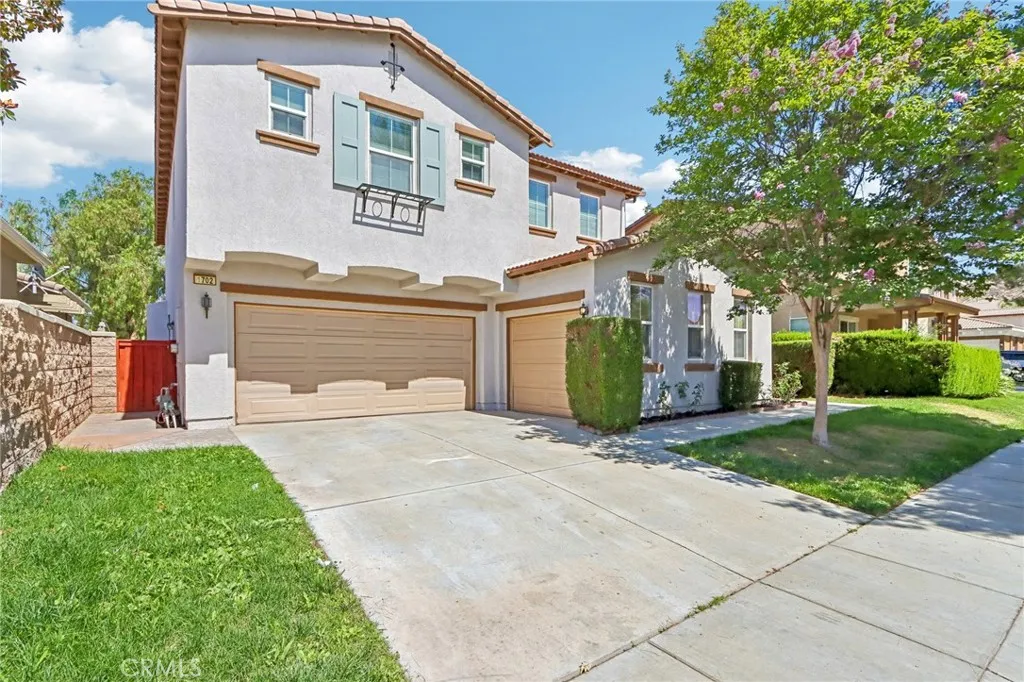
Beds Welcome to one of the most desirable homes in the gated community of Willowalk! Offering an impressive 3,698 square feet of living space and situated on a premium waterfront lot, this exceptional residence is the largest model in the community and combines generous living areas with stunning lake views. A charming front courtyard creates a warm first impression and leads into a beautifully refreshed interior featuring fresh paint throughout, newly painted cabinetry, and a remodeled kitchen designed for both everyday living and entertaining. The heart of the home is the expansive kitchen, showcasing new countertops, new appliances, abundant cabinet space, a large center island, and a convenient butlers pantry that seamlessly connects to the formal dining room. The open-concept layout flows into the spacious family room with a fireplace and breathtaking views of the water beyond. Downstairs you will find a highly sought-after bedroom and full bathroom, perfect for guests, multi-generational living, or extended stays, along with a dedicated office space ideal for working from home. Upstairs, the flexible floorplan continues with a large loft, a separate loft with barn door, and built-in desk areas that create the perfect homework station or secondary home office space. The spacious primary suite offers a relaxing retreat, while the secondary bedrooms include a desirable Jack-and-Jill bathroom configuration. A generous laundry room with a utility sink adds convenience and functionality to everyday living. Step outside to your private backyard oasis where a large stamped concret
San Clemente, CA 92673
1398
sqft3
Baths3
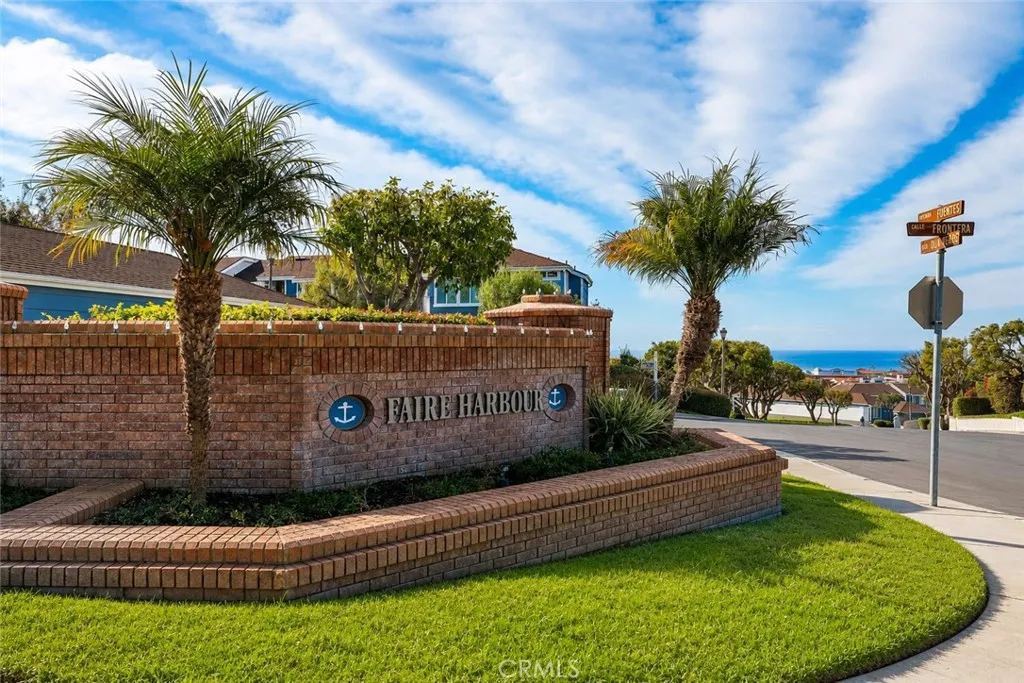
Beds Price Improvement! Coastal San Clemente living, 3-bed, 2.5-bath, and a 2-car garage, less than a mile from the beach, all under $1 million. Welcome to 2162 Calle Ola Verde, a beautifully remodeled two-story home in the desirable Faire Harbour community. Offering three bedrooms, 2.5 bathrooms, private outdoor space, and a detached two-car garage, this home delivers a combination of space, location, and amenities that is increasingly difficult to find at this price point in coastal Orange County. The bright main level features an open living and dining area with wood-look tile flooring and a remodeled kitchen with quartz countertops, generous workspace, and brand-new stainless steel appliances. Just outside, a private patio creates an inviting extension of the living space for dining, entertaining, or enjoying the coastal weather. Upstairs, the spacious primary suite captures peek-a-boo ocean views and features a generous walk-in closet and beautifully remodeled bathroom with a walnut vanity and designer tile. Two additional bedrooms provide flexibility for family, guests, or a dedicated home office, while full-size upstairs laundry adds everyday convenience. All bathrooms have also been thoughtfully updated with designer finishes. Faire Harbour's lush greenbelts, pool and spa, sand volleyball court, abundant guest parking, and pet-friendly environment create a relaxed coastal setting just minutes from everything San Clemente has to offer. Enjoy easy access to North Beach, The Outlets at San Clemente, downtown dining and shopping, and the 5 Freeway, while coming home to a qui
Page 0 of 0

