


Chino Hills, CA 91709
$1,200,000
2275
sqft3
Baths4
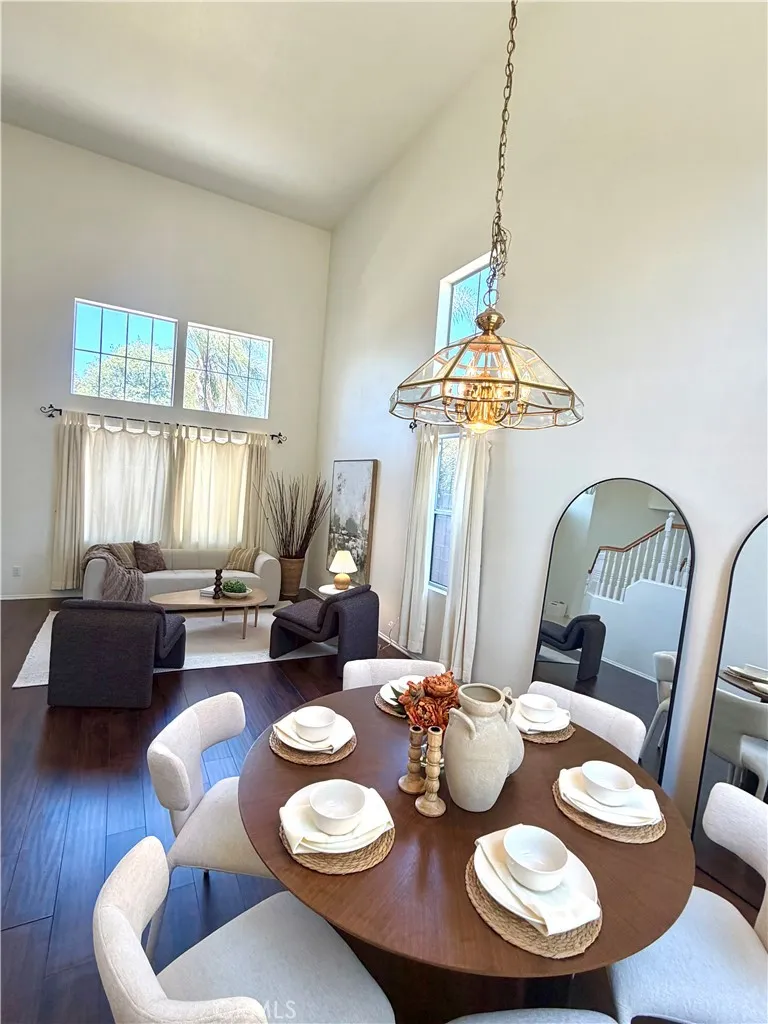
Beds Rare home for sale in this Prestigious Chino Hills area. Nestled in a quiet and peaceful area, this 4 bedroom / 2.5 bath has double door entrance, upgraded laminate wood flooring and vaulted ceiling in living room which gives a bright and airy feel. Cozy family room with fireplace and oversized Master Bedroom & bathroom that features a large standing shower, soaking tub, dual vanities, and large walk in closet. Upstairs also features three good sized bedrooms which share a bathroom with dual vanities. Separate laundry room and a spacious 3 car garage with a large driveway. Neighborhood has a golf course, hiking trails and beautiful parks. Convenient location with many restaurants, shops and transportation just down the hill. Also in a Great School District too! **This is a must see!!
Irvine, CA 92620
2016
sqft3
Baths3
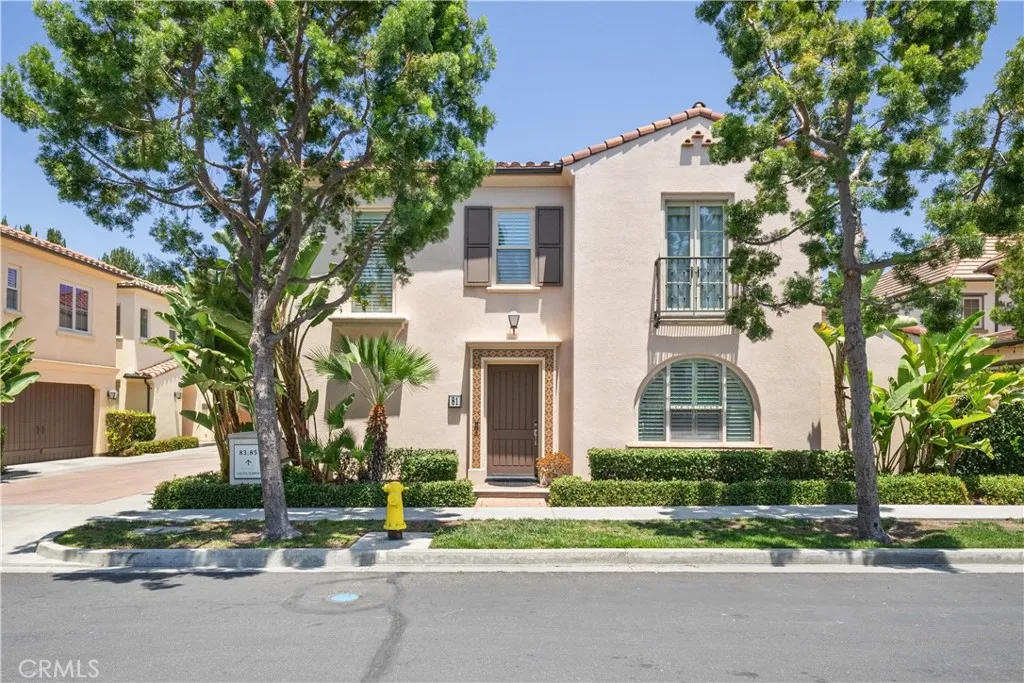
Beds Welcome to this exceptional detached residence nestled within the highly sought-after Cypress Village community of Irvine. Built by Irvine Pacific, this beautifully appointed Marigold Plan 2 home offers approximately 2,016 square feet of stylish living space with 3 bedrooms, 2.5 bathrooms, a spacious upstairs loft, & a desirable wraparound yard. Filled with natural light, the open-concept floor plan blends elegance and functionality. Designer hardwood flooring, crown molding, plantation shutters, custom built-ins, recessed lighting, updated fixtures, & ceiling fans create a warm and inviting atmosphere. The gourmet kitchen features granite countertops, a large center island, modern white cabinetry, stainless steel appliances including a built-in refrigerator, & a walk-in pantry with custom organizers. Additional upgrades include a reverse osmosis drinking water system, refrigerator ice maker connection, and a whole-house water filtration system. The adjacent living & dining areas flow effortlessly to the outdoor entertaining spaces, creating an ideal setting for everyday living and special gatherings. Upstairs, the luxurious primary suite offers a private retreat with double French doors leading to a charming Juliet balcony, tray ceiling, dual vanities, soaking tub, separate shower, and a spacious walk-in closet. Two secondary bedrooms share a well-appointed bathroom, while the versatile loft offers flexible space for a home office, or media room. A convenient upstairs laundry room with built-in cabinetry adds everyday practicality. The professionally landscaped wraparound
Manhattan Beach, CA 90266
4022
sqft5
Baths5
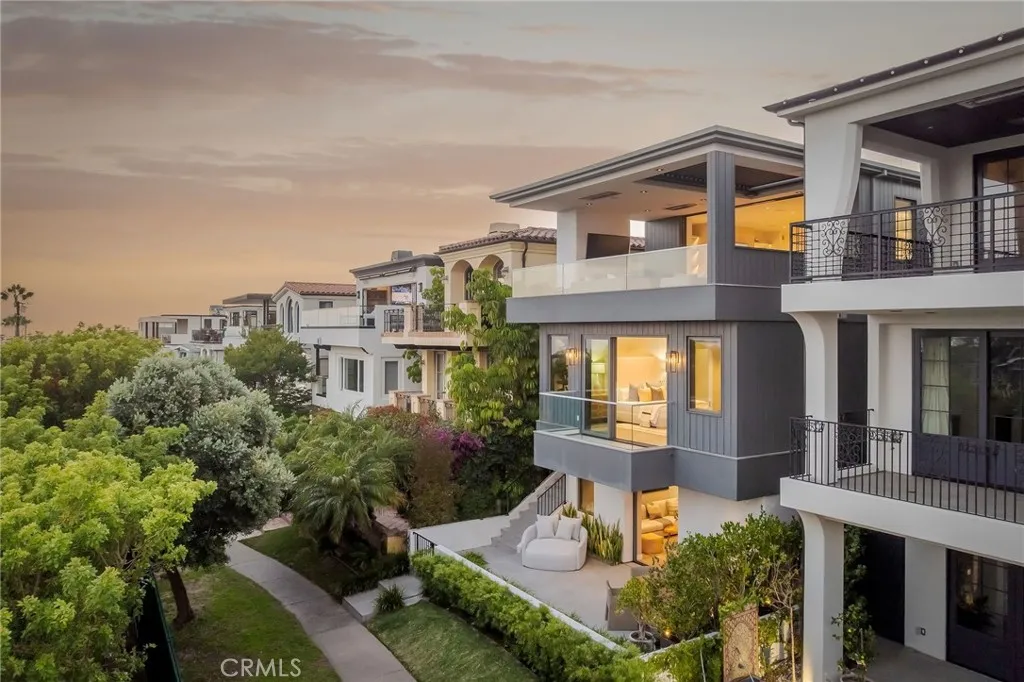
Beds Perched on one of Manhattan Beach's most remarkable and tightly held view locations, 457 26th Street captures sweeping southwest ocean views stretching down the coastline toward Palos Verdes. Positioned above a landscaped pedestrian greenbelt and the open grounds of Grand View Elementary School, a California Distinguished School and National Blue Ribbon School, the home enjoys a level of openness, privacy, and coastal perspective that is virtually impossible to replicate elsewhere in Manhattan Beach. In the Sand Section, expansive ocean views and privacy rarely exist in the same place. Here, they do. Originally constructed in 2003 and comprehensively reimagined in 2019 by acclaimed Manhattan Beach architect Anthony Laney, premier local builder Jeff Strnad and designer Suzanne Ascher of Waterleaf Interiors, the residence offers approximately 4,022 square feet with 5 bedrooms, 4.5 baths, a three-stop elevator, and a three-car garage. Designed around the view, the upper level features a chef's kitchen with Sub-Zero and Wolf appliances, expansive banquet seating, a dedicated office, BBQ deck, and open-concept living and dining spaces that flow seamlessly to a spectacular covered ocean-view terrace of approximately 483 square feet. Complete with built-in heaters and a fireplace, this extraordinary outdoor room serves as the centerpiece of the home and creates a true year-round indoor-outdoor living experience. The primary suite features an oversized walk-in closet and updated bath with a large multi-head shower and plumbing in place for a future soaking tub. Three additional bed
Lake Forest, CA 92610
1573
sqft3
Baths3
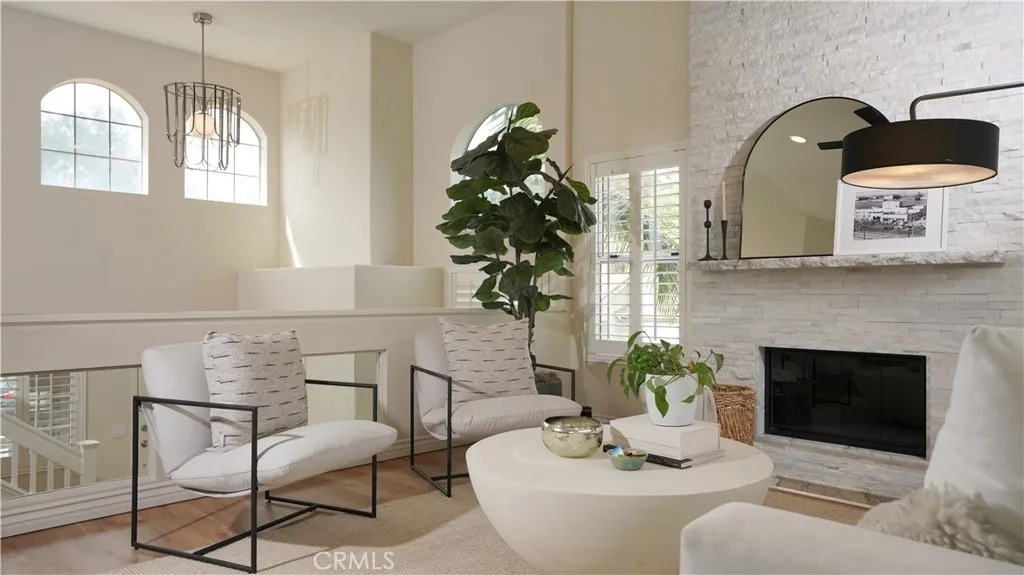
Beds Welcome to 6 Kendall Street a beautifully upgraded 3-bedroom, 2.5-bath home nestled in one of Foothill Ranch's most sought-after neighborhoods. Offering 1,573 square feet of thoughtfully updated living space, this Mediterranean-style residence blends classic curb appeal with a fresh, modern interior that's truly move-in ready. Step inside to discover light-filled living areas wrapped in warm neutral tones, luxury vinyl plank flooring, and plantation shutters throughout. The open dining and family room flow seamlessly together, anchored by a whitewashed stone fireplace and framed by views of the lush surroundings an inviting space for both quiet evenings and casual entertaining. The kitchen and living spaces open to a secondary sitting room with French doors leading to a private patio perfect for morning coffee or weekend gatherings. Upstairs, the serene primary suite features direct access to a spa-inspired ensuite bath complete with dual sinks, stunning marble countertops, designer mirrors, and a glass-enclosed shower. Two additional bedrooms share access to a well-appointed bath, rounding out the upper level. Additional highlights include an attached two-car garage, low-maintenance landscaping, and a prime corner lot location. As a resident of Foothill Ranch, enjoy access to community parks, walking trails, top-rated schools, and proximity to the Foothill Ranch Towne Centre for all your dining and shopping needs.
Villa Park, CA 92861
2247
sqft2
Baths3
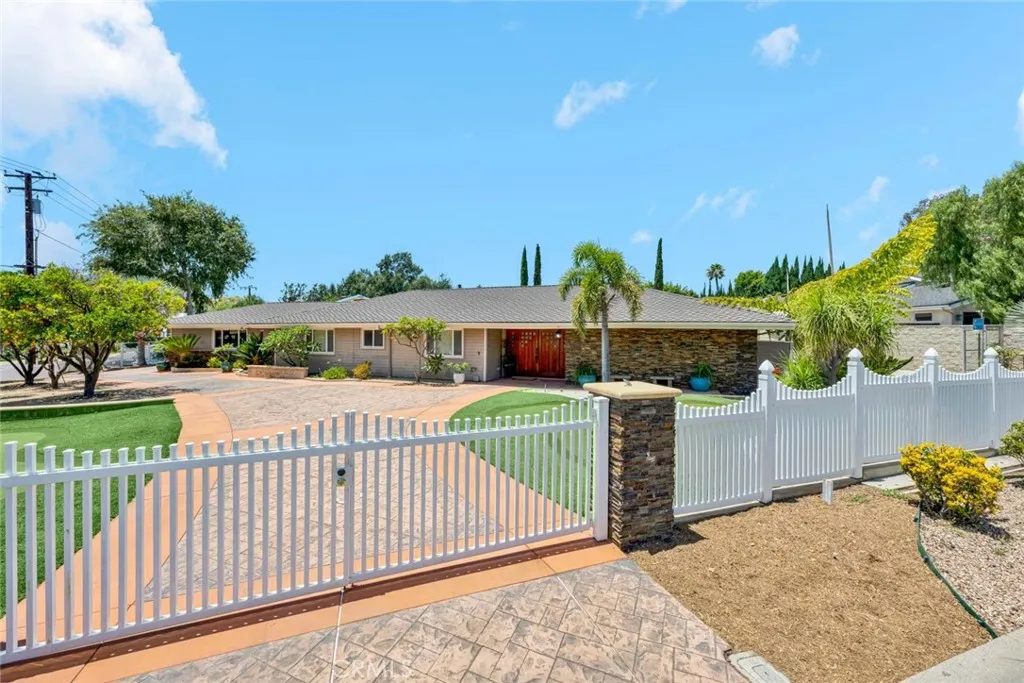
Beds For the serious car collector, 18381 Serrano in Villa Park is a one of a kind: a single-story 3-bed, 2-bath home paired with a standalone, 1,500 sq. ft. air-conditioned garage built for( 6+ cars or an RV) and other possibilities. The shop features a high ceiling with six large skylights (new), dedicated A/C, a lift, a full bathroom, two vehicle doors including an extra-tall RV-capable door, plus two pedestrian entriesideal for storage, detailing, light fabrication, or showcasing your fleet. A buyer might also want to turn it into an ADU with proper permitting from the city. Dual gated driveways keep traffic and presentation effortless, while the main home (2,247 sq. ft., built in 1969) offers home style living with a paneled family room, rock fireplace and kitchen overlooking the backyard. The two baths have been remodeled. The private primary suite with cedar-lined walk-in closet is located at one end of the house, separate from the other bedrooms. Practical upgrades include a new asphalt roof on house, two tankless water heaters, central air throughout, separate laundry, and the attached two-car garage that could be converted to additional living space. With a circular drive, custom double-door entry, and a premier Northeast Villa Park location near top schools and the Villa Park Centerplus quick access to South Coast Plaza and the Metro areathis property delivers the rare blend of enthusiast-grade garage capacity and refined everyday living.
Ontario, CA 91761
1652
sqft3
Baths3
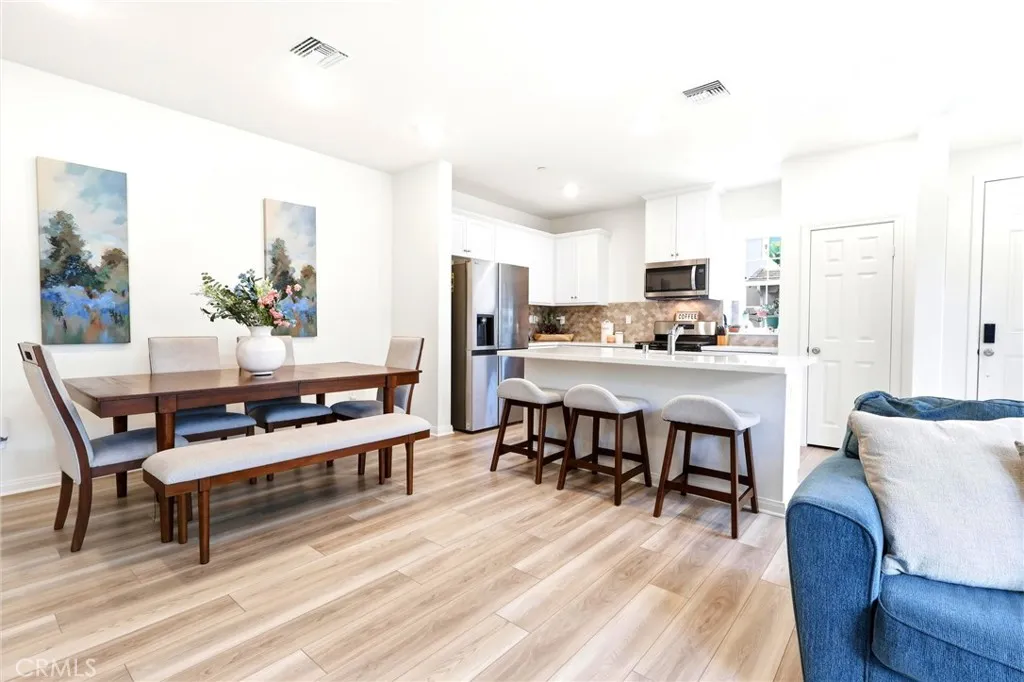
Beds Welcome to your new Ontario Ranch condo! This floorplan offers a great open 1,652 sq/ft floor plan with expansive 9-ft ceilings and a bright and airy feel that is offered by this amazing corner unit with side windows. The stylish kitchen features White cabinets with an upgraded custom backsplash, an expansive kitchen island, with a stainless single basin sink, dining area, upgraded quartz countertops, walk in pantry and luxury vinyl plank flooring throughout the downstairs. Stainless steel gas cook top with built in oven, dishwasher and built-in microwave. Additionally, there is a convenient guest bathroom downstairs. The upstairs leads to a spacious primary bedroom with two large walk-in closets and a luxurious adjoining bath with cultured marble countertops, dual undermount sinks and walk-in shower. This floor plan boasts a spacious loft perfect for movie nights and relaxing with a good book. There is an upstairs laundry room and linen closet for added convenience. The two secondary bedrooms are opposite the primary bedroom and include white mirrored closet doors. The large hallway bathroom has a tub shower combination and cultured marble countertop. The exterior of the home has water-efficient front landscaping beyond the private patio. This amazing condo includes solar which is fully paid off. Additional eco-friendly features are a tankless water heater, and Smart thermostat, and double-pane windows. Community amenities include two parks, pool and spa, dog park, and pickleball courts. There is easy access to I-15, I-10, and 60 Freeways. You are also close to shopping an
Claremont, CA 91711
1842
sqft3
Baths3

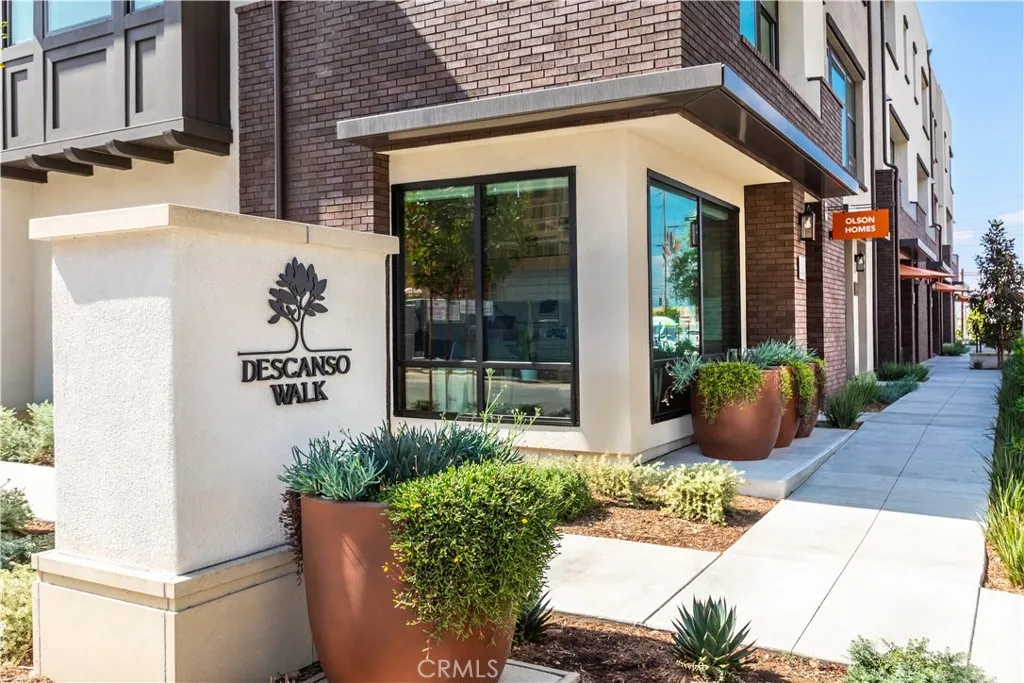
Beds Welcome to Descanso Walk in the beautiful City of Claremont, offering modern living in a highly desirable new community. Introducing the Cedar floorplan, offering a rare opportunity for single-level living with approximately 1,842 square feet, featuring 3 bedrooms, 2.5 baths, and a flexible den ideal for a home office, additional living space, or 4th bedroom. The open-concept layout seamlessly connects the kitchen, dining, and living areasperfect for everyday living and entertaining. Buyers will also enjoy the ability to personalize finishes and select upgrades, creating a home that fits your unique style. This home features a private yard for outdoor enjoyment, along with a full driveway providing parking for two additional vehicles in addition to the attached two-car garagea rare find in new construction. Ideally located near Claremont Village, shopping, dining, and outdoor recreation, this is a unique opportunity to own a spacious, single-level townhome in a prime location. ***Images are of a model home and do not reflect the actual finishes in the subject property.
Claremont, CA 91711
1644
sqft2
Baths3
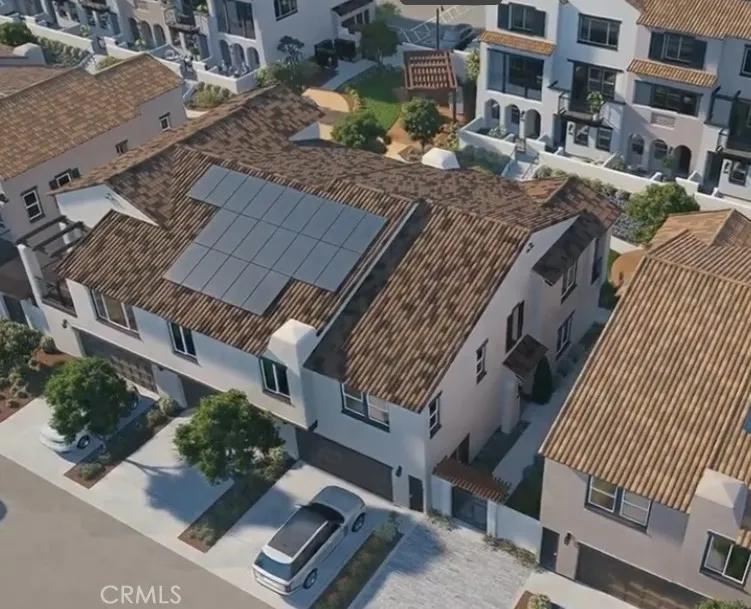
Beds Welcome to Descanso Walk in the heart of Claremont, offering modern living in a highly desirable new community. Introducing Plan 3, The Ironwooda thoughtfully designed home that lives like a single-level, with all main living spaces located on the second floor for comfort and convenience. This smart layout offers an open-concept design connecting the kitchen, dining, and living areas, creating a bright and functional space ideal for everyday living and entertaining. Enjoy the added benefit of a full driveway with parking for two additional vehicles in addition to the attached two-car garagean exceptional and hard-to-find feature that enhances both convenience and overall value. With its efficient design, livability, and standout parking, Plan 3 delivers an incredible opportunity to own a stylish, low-maintenance home in one of Claremonts most desirable new communitiesoffering outstanding value for todays buyer. ***Images are of a model home and do not reflect the actual finishes in the subject property.
Claremont, CA 91711
2217
sqft4
Baths3
Beds Don't miss out on this incredible value, with over 2,200 square feet of home for just $779,990 in the City of Claremont! This home has so many upgrades, including white shaker cabinets throughout, beautiful quartz kitchen countertops with a full tile backsplash at the kitchen, and upgraded LVP flooring throughout the first and second floor. This home is move-in ready!
Page 0 of 0

