


Avila Beach, CA 93424
$2,499,000
2262
sqft4
Baths4
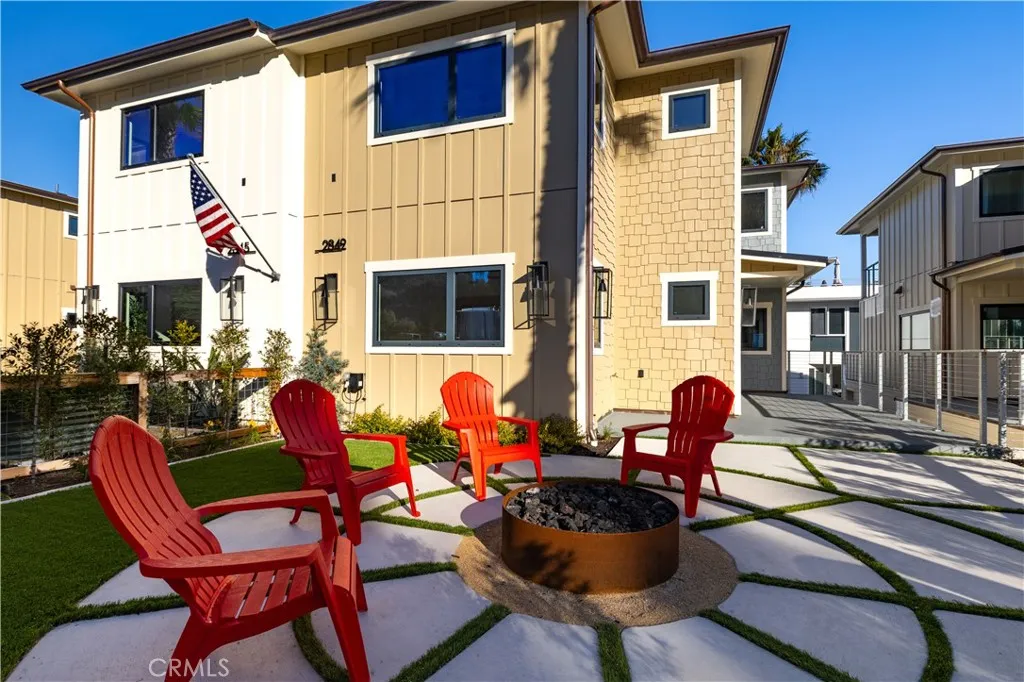
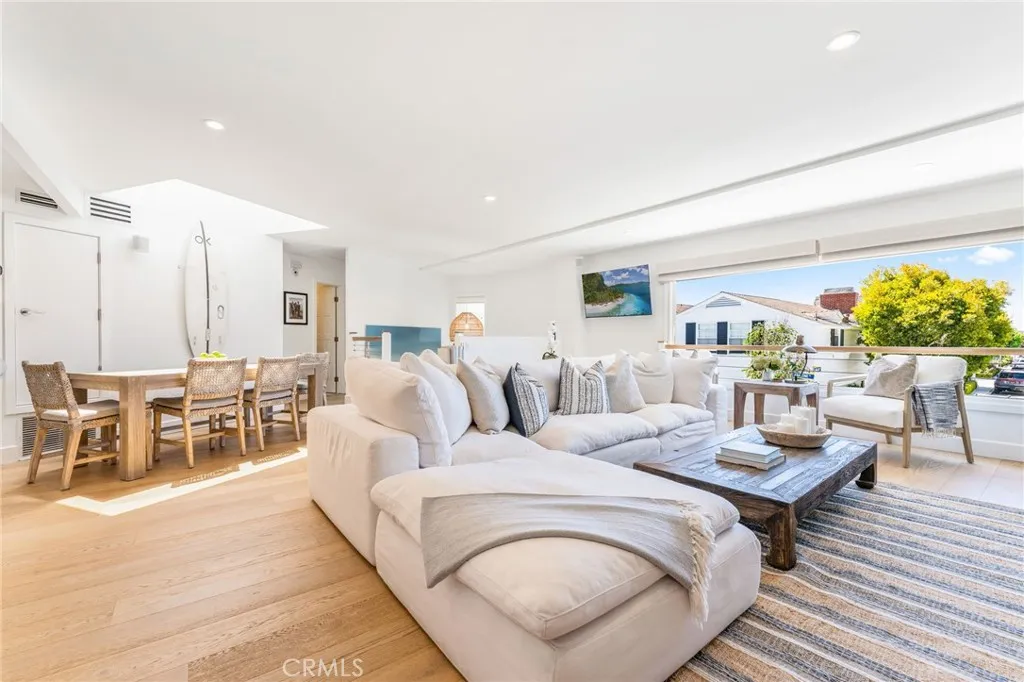
Beds Experience refined coastal living in the heart of downtown Avila Beach. This newly constructed luxury residence combines exceptional craftsmanship, sophisticated design, and flexible living spaces, creating an ideal primary residence, vacation home, or investment opportunity. From the moment you enter the beautifully landscaped front yard, the attention to detail is evident. Custom circular hardscaping surrounds a striking fire feature, while privacy hedges and a contemporary water feature create an inviting outdoor retreat. The exterior showcases a modern beach-house design accented by designer lighting, copper downspouts, and a dramatic glass pivot entry door. The main living level is designed for seamless indoor-outdoor living. The spacious great room features expansive sliding glass doors opening to a large deck pre-plumbed for an outdoor barbecue, fire pit, and potential hot tub. A linear electric fireplace serves as the focal point of the living area, while the adjacent dry bar includes a beverage refrigerator, ice maker, and additional counter space. The chef-inspired kitchen is appointed with premium appliances including a Sub-Zero refrigerator/freezer, paneled dishwasher, Wolf six-burner range, professional vent hood, Sharp microwave drawer, built-in trash receptacles, and designer finishes throughout. Also located on the main level is a spacious guest suite with a full bathroom, providing desirable entry-level living. Upstairs, the luxurious primary suite offers a private retreat complete with a linear electric fireplace, large walk-in closet, private deck, and a
Avila Beach, CA 93424
2262
sqft4
Baths4
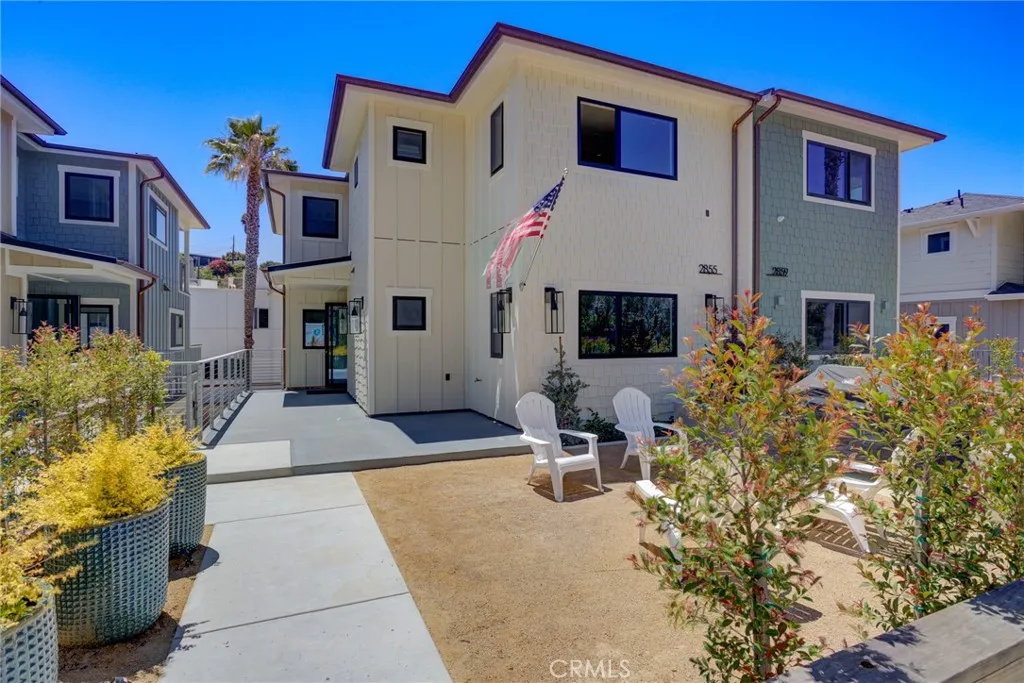
Beds Experience coastal luxury at The Colony in downtown Avila Beach. Thoughtfully designed with premium finishes, flexible living spaces, and sophisticated coastal architecture, this exceptional residence offers the ideal blend of comfort, style, and location just moments from the beach, restaurants, wine tasting, boutique shopping, golf, and outdoor recreation. The welcoming front patio is designed for entertaining and relaxation, featuring a citrus tree, built-in barbecue, raised planter beds, privacy hedges, elegant exterior lighting, and gas plumbing for a future fire pit. Distinctive architectural details include copper downspouts, cable railings, modern beach-inspired trim, designer lighting, and a dramatic pivot glass entry door. The main living level offers convenient entry-level living with a spacious guest bedroom and beautifully appointed bathroom with shower luxurious tile and a shower-wand. The open-concept great room features a custom dry bar with beverage refrigerator and icemaker, a linear electric fireplace, and expansive sliding glass doors opening to a generous deck. The deck is pre-plumbed for future outdoor enhancements. The chef's kitchen showcases premium appliances and designer finishes, including a Wolf six-burner cooktop, Wolf oven, vent hood, Sharp drawer microwave, Bosch dishwasher, built-in trash receptacles, and paneled Sub-Zero refrigerator and freezer. The lower level offers a spacious two car garage and includes a private 388 sq. ft. junior ADU with its own exterior entrance, electric cooktop, microwave, sink, closet space, and three-quarter bat
Riverside, CA 92504
1308
sqft2
Baths2
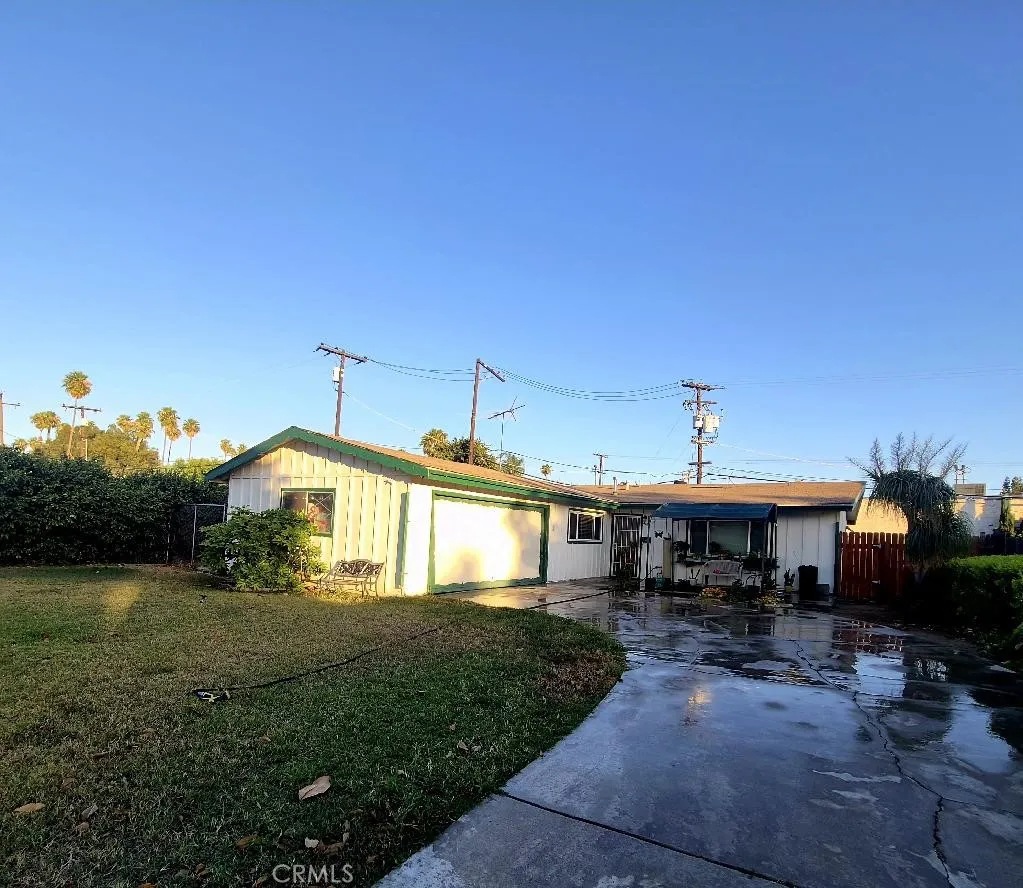
Beds Welcome to 5336 El Molino Ave, a delightful 2-bedroom, 2-bathroom residence nestled in the heart of Riverside. Built in 1962, this 1,308 square foot home is situated on an expansive 7,841 square foot lot, offering ample outdoor space for gardening, entertaining, or simply enjoying the beautiful California weather. This property presents a unique opportunity for buyers looking to make their mark, as this is the first time it has been on the market since 1983. The classic layout provides a canvas for your creativity and vision, allowing you to reimagine the interior spaces to suit your personal style. Imagine transforming the cozy living areas and functional kitchen into your dream oasis, providing a perfect backdrop for gatherings or quiet nights in. The two well-sized bedrooms offer comfort and privacy, complemented by two bathrooms for added convenience. Bright windows throughout the home invite natural light, creating a warm and welcoming atmosphere. Outside, the generous lot provides room for outdoor activities, potential expansions, or even a garden paradise. The opportunities are endless for this remarkable property, whether you're looking to renovate and flip, invest, or create your forever home. Please note that this home is a short sale and will be sold as-is, presenting a unique chance for buyers who are willing to invest a little effort into making it shine.
Carpinteria, CA 93013
1854
sqft2
Baths2
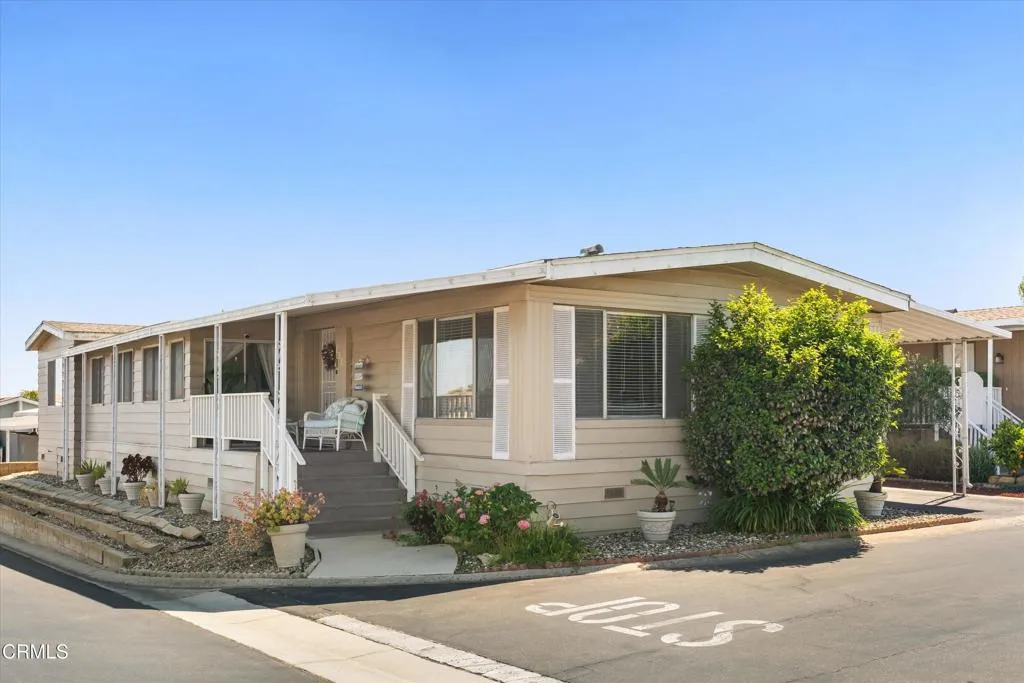
Beds Welcome home to Sandpiper Village, where this spacious and distinctive 2-bedroom, 2-bath residence offers stunning mountain views and an expansive floor plan with excellent potential for updates and personalization. Located in a highly sought-after, all-ages community just north of Carpinteria's charming downtown, this home enjoys a prime position near the top of the park, ensuring privacy and tranquility. Residents enjoy access to outstanding amenities including a clubhouse, swimming pool, hot tub, tennis courts, dog paddock, and exercise room.
Yorba Linda, CA 92887
2791
sqft3
Baths5
Beds Welcome to this upgraded five-bedroom, three-bathroom pool home located on a premium corner lot in Yorba Lindas desirable Via Del Potrero community. This move-in ready home offers a functional floor plan, modern upgrades, and a serene setting next to a scenic walking trail. The remodeled kitchen features high-end Thermador appliances, custom cabinetry, and generous counter space, opening to a spacious family room ideal for everyday living and entertaining. Formal living and dining areas add flexibility, while a downstairs bedroom and full bath are perfect for guests, multigenerational living, or a home office. Upstairs, the primary suite offers a private retreat, complemented by fully remodeled bathrooms throughout and three additional bedrooms. Enjoy Southern California outdoor living in the private backyard with a pool, mature landscaping, and direct access to peaceful greenbelt and walking trailsideal for relaxing or entertaining. Located near top-rated Yorba Linda schools, parks, hiking and biking trails, Black Gold Golf Club, shopping, dining, and with convenient access to the 91 Freeway and Imperial Highway.
Orange, CA 92869
2868
sqft3
Baths4
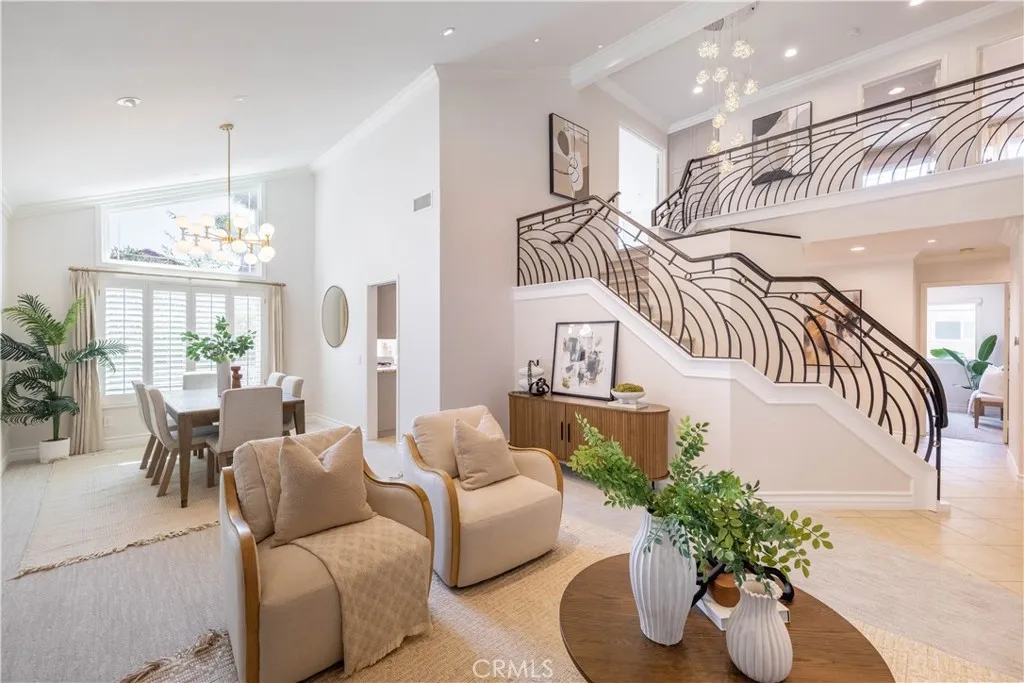
Beds Welcome Home! Nestled on a beautifully landscaped cul-de-sac in one of the area's most sought-after neighborhoods, this stunning single-story residence offers luxury, comfort, and exceptional curb appeal. Enter through a private gated courtyard and be greeted by the soothing sounds of a tranquil water feature, creating a peaceful and inviting first impression. Built by the renowned Rockhurst/Fontaine Homes, this award-winning floor plan showcases quality craftsmanship and timeless design. The grand double-door entry opens to an elegant formal living room with soaring ceilings, designer paint, and accent lighting, while the oversized formal dining room is perfect for hosting family gatherings and special occasions. The spacious family room features custom built-ins, a cozy fireplace, and remote-controlled blinds, making it an ideal space for relaxing or entertaining. The gourmet kitchen is a chef's dream, complete with a large center island, abundant cabinetry, and generous workspace for preparing memorable meals. The expansive primary suite serves as a private retreat with high ceilings, a large walk-in closet, dual vanities, and direct access to the beautifully landscaped backyard. Enjoy California outdoor living at its finest with a newer covered patio, built-in BBQ, fire pit, and ample space for entertaining family and friends. A separate guest wing provides privacy and flexibility, while the fourth bedroom, currently used as a den/office, is part of a convenient Jack-and-Jill bedroom layout. Additional features include an enormous indoor laundry room, attached 3-car gar
Northridge, CA 91324
2184
sqft3
Baths4
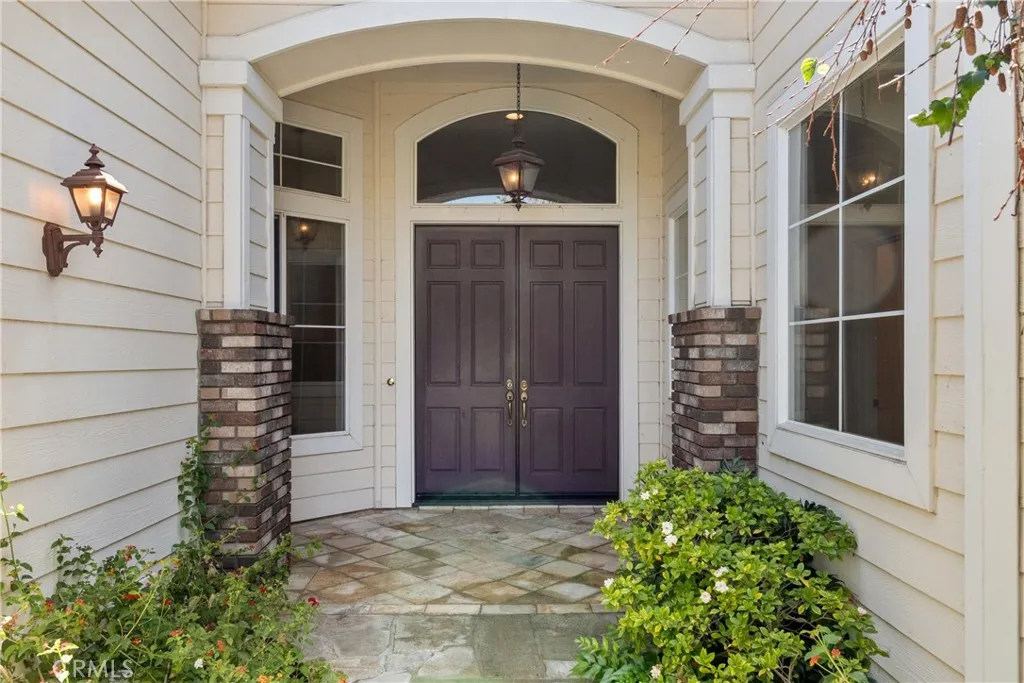
Beds Welcome to this beautifully remodeled home located in a quiet cul-de-sac in the heart of Northridge & within the highly sought-after Granada Hills Charter High School district. It has 4 bedrooms with built in closet storage, 3 bathrooms & a sparkling pool, this home blends modern design, thoughtful upgrades, and comfortable living. From the moment you arrive, the fresh exterior finishes, modern lighting & inviting front porch with floating steps set the tone for whats inside. Step through the door & youll immediately notice the open feel of the home, highlighted by engineered oak hardwood flooring, recessed LED lighting & plenty of natural light. The completely remodeled kitchen is truly the centerpiece of the home. It features elegant shaker oak cabinetry with pull-out pantry drawers, Taj Mahal quartzite countertops, stainless steel appliances & a spacious island with a pop-up outlet and wireless charger. Entertaining is effortless with the built-in two-zone wine cooler and seamless flow into the living and dining areas. All bathrooms have been beautifully redesigned with floating vanities, matte black fixtures, glass shower enclosures & water-efficient toilets creating a clean modern look. Behind the scenes, the home has been extensively upgraded for comfort & efficiency including a new 5-ton York HVAC system with new ducting, smart Nest thermostat, upgraded 200-amp electrical panel with new wirings, copper plumbing & tankless water heater. As an added benefit this home has a whole house water filtration system. Energy-efficient double-pane windows, new insulation & a Tit
Yorba Linda, CA 92886
2828
sqft4
Baths5
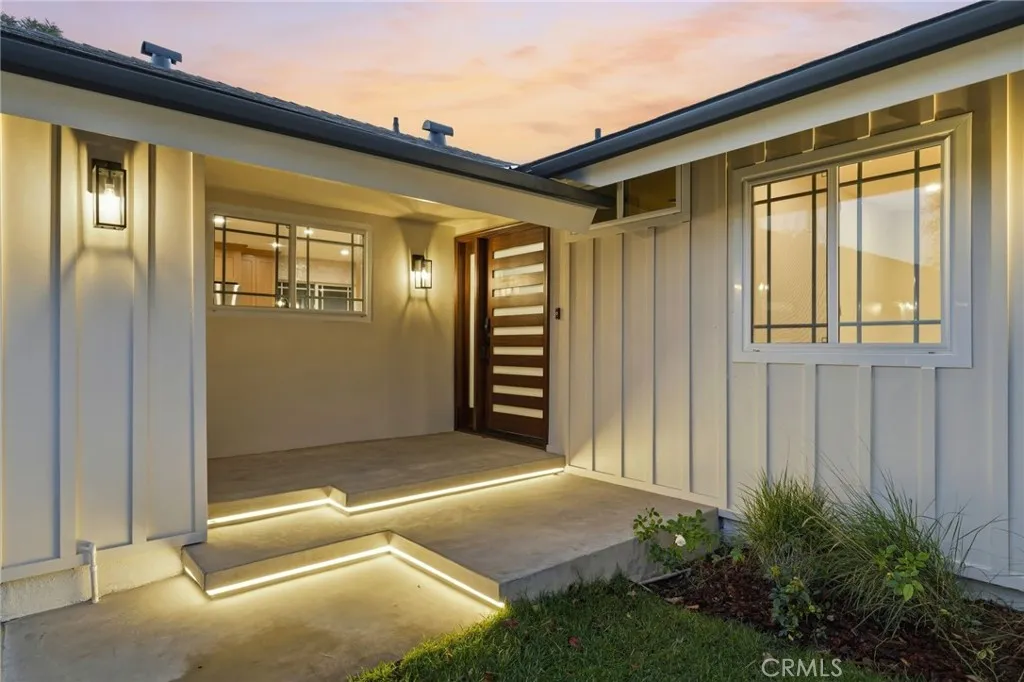
Beds Over $400,000 has been invested into this home. With no HOA, fully paid-off solar, and a complete down-to-the-studs rebuild, this is a rare opportunity to own what feels like a brand-new residence. Far more than a cosmetic remodel, nearly every major component has been replaced, including all-new PEX plumbing, new electrical with a 200-amp panel, a dedicated 240V outlet for EV charging, extensive HVAC upgrades featuring a new furnace and all-new ducting, and a floor plan that brings together style, comfort, and functionality. At the heart of the home is a stunning chef's kitchen centered around a dramatic 14-foot island, complemented by cream and warm oak shaker cabinetry, designer finishes, generous storage, and an effortless connection to the spacious living and dining areascreating the ideal space for everyday living and entertaining. The versatile layout features five spacious bedrooms and four beautifully finished bathrooms, including two bedrooms and two bathrooms on the main level. A private downstairs en-suite creates the perfect setup for multigenerational living, extended guests, a home office, or a dedicated fitness room. Clean lines, quality materials, and carefully selected finishes create a warm, inviting atmosphere that feels current without chasing trends. Outside, fresh landscaping and attractive curb appeal complement the home's updated design. Located just moments from Yorba Linda Country Club, you'll enjoy convenient access to golf, dining, shopping, parks, and highly regarded schools while enjoying the character of an established Yorba Linda neighborhoo
Newport Beach, CA 92662
2410
sqft5
Baths4
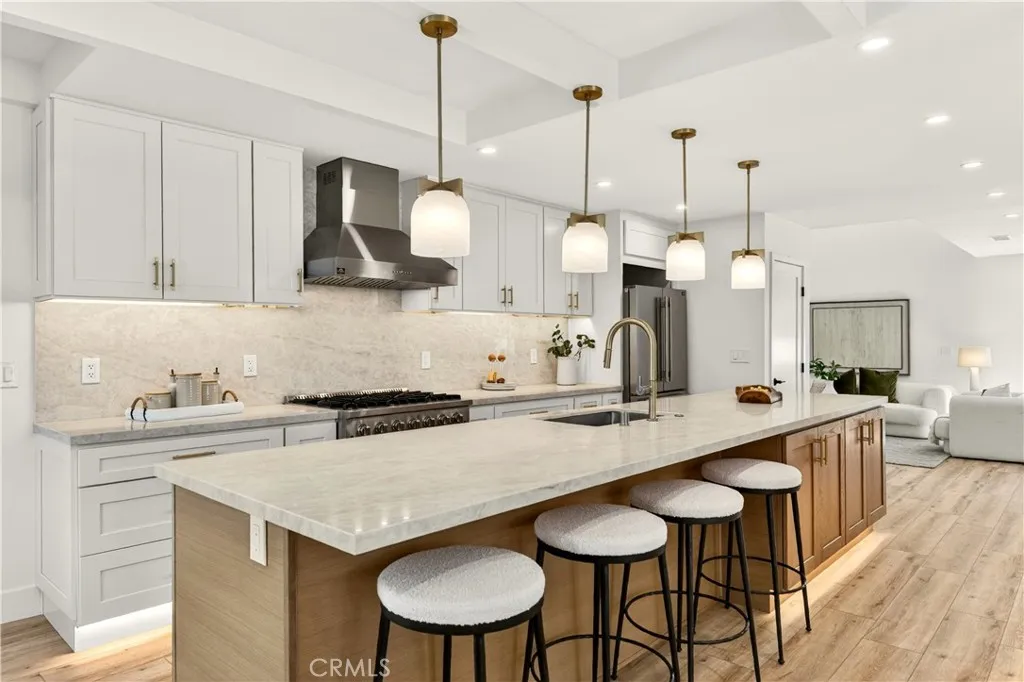
Beds Situated on a picturesque corner lot in the highly coveted Little Balboa Island, this beautifully remodeled residence offers the perfect blend of luxury, flexibility, and effortless coastal living. Just steps from the bay and a short stroll to the charming shops, restaurants, and cafs along Marine Avenue, the location embodies the very best of the Balboa Island lifestyle. Spanning more than 2,400 square feet, the home is currently configured as a spacious single-family residence, yet offers the unique opportunity to convert back to a duplex, creating exceptional flexibility for multi-generational living, private guest accommodations, or income-producing rental opportunities. Thoughtfully reimagined from top to bottom, the home showcases white oak hardwood flooring, refined finishes, and abundant natural light. The lower level is designed for seamless indoor-outdoor living. It features two generously sized bedrooms, one-and-one-half bathrooms, a fully equipped chefs kitchen with premium appliances, and multiple outdoor entertaining spaces. Sliding doors open to inviting seating areas and a private spa, creating the perfect setting for relaxing or hosting family and friends. Upstairs, a secondary great room welcomes you with a cozy stone fireplace and bifold windows that create an indoor/outdoor feeling. The second-floor kitchen is beautifully appointed with quartz countertops, Wolf and Fisher & Paykel appliances, bar seating, and an open flow to the living and dining areas, making it ideal for entertaining. The upper level also features a spacious primary suite with a spa-in
Page 0 of 0

