


Yucca Valley, CA 92284
$85,000
1500
sqft2
Baths2
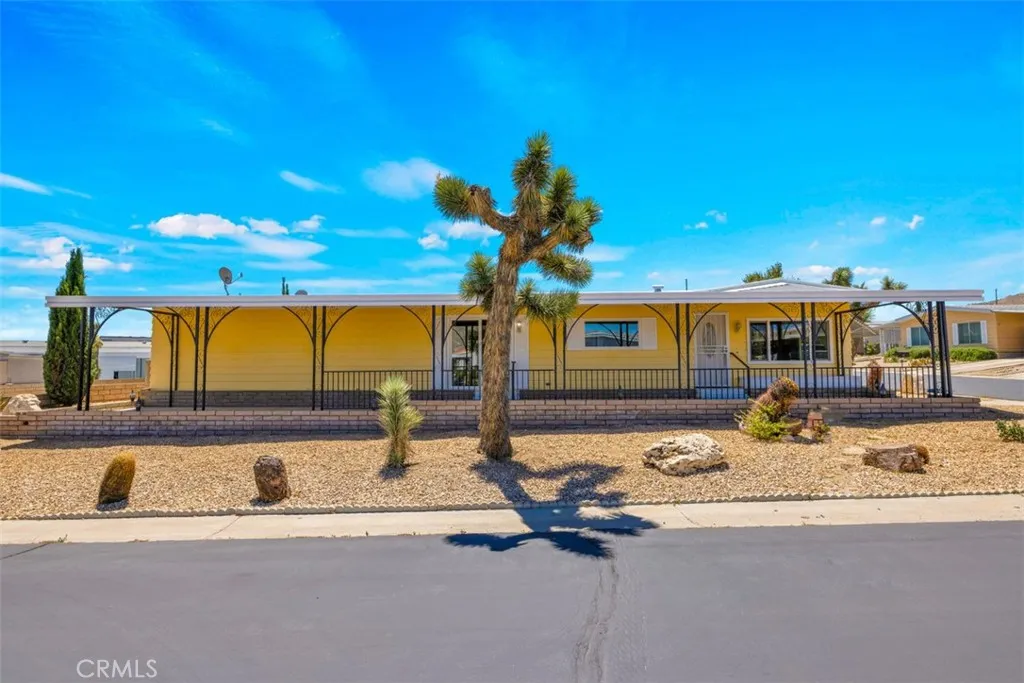
Beds Welcome to this clean and updated double wide mobile home located in the highly desirable Gates of Spain senior community. This spacious 2-bedroom 2 bath residence offers a bright and inviting floor plan with a large living area filled with natural sunlight. Situated on a desirable corner lot, the home features a generous front porch, perfect for enjoying your morning coffee, entertaining friends or relaxing in the evening. Conveniently located near shopping, dining and community amenities, this home offers both comfort and convivence in a peaceful senior living environment. Buyer to independently verify all MLS information, including, but not limited to, permits, property use, bedroom/bathroom counts, square footage, school districts, and enrollment availability. Buyer is strongly encouraged to conduct their own investigations and inspections to confirm the accuracy of all information provided. It is the buyers sole responsibility to verify access to utilities (including water and power), zoning designations, and applicable county or city building requirements. Buyers are advised to perform thorough due diligence and consult with appropriate licensed professionals to ensure the property meets their needs and intended use.
Palmdale, CA 93550
1125
sqft2
Baths3
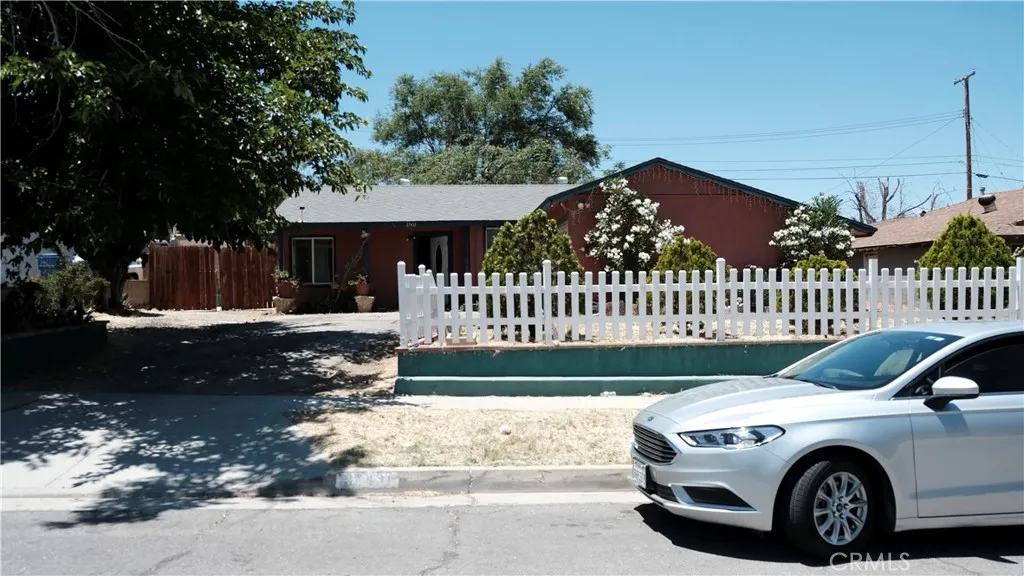
Beds Back on the Market, Great opportunity (fixer upper) for First Time buyers with vision to create their own project with 203K FHA financing, Good location close to S Avenue and 14 Freeway Featuring 3 bedrooms and 1 1/2 bathroom, Central air and heating System, RV access and a huge cover patio in the back yard,
Claremont, CA 91711
1644
sqft2
Baths3
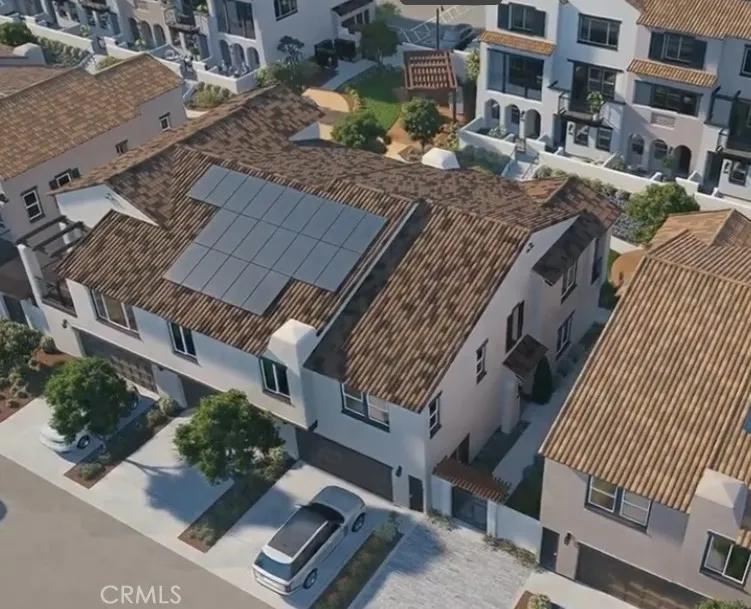
Beds Welcome to Descanso Walk in the heart of Claremont, offering modern living in a highly desirable new community. Introducing Plan 3, The Ironwooda thoughtfully designed home that lives like a single-level, with all main living spaces located on the second floor for comfort and convenience. This smart layout offers an open-concept design connecting the kitchen, dining, and living areas, creating a bright and functional space ideal for everyday living and entertaining. Enjoy the added benefit of a full driveway with parking for two additional vehicles in addition to the attached two-car garagean exceptional and hard-to-find feature that enhances both convenience and overall value. With its efficient design, livability, and standout parking, Plan 3 delivers an incredible opportunity to own a stylish, low-maintenance home in one of Claremonts most desirable new communitiesoffering outstanding value for todays buyer. ***Images are of a model home and do not reflect the actual finishes in the subject property.
Ventura, CA 93004
2460
sqft3
Baths4
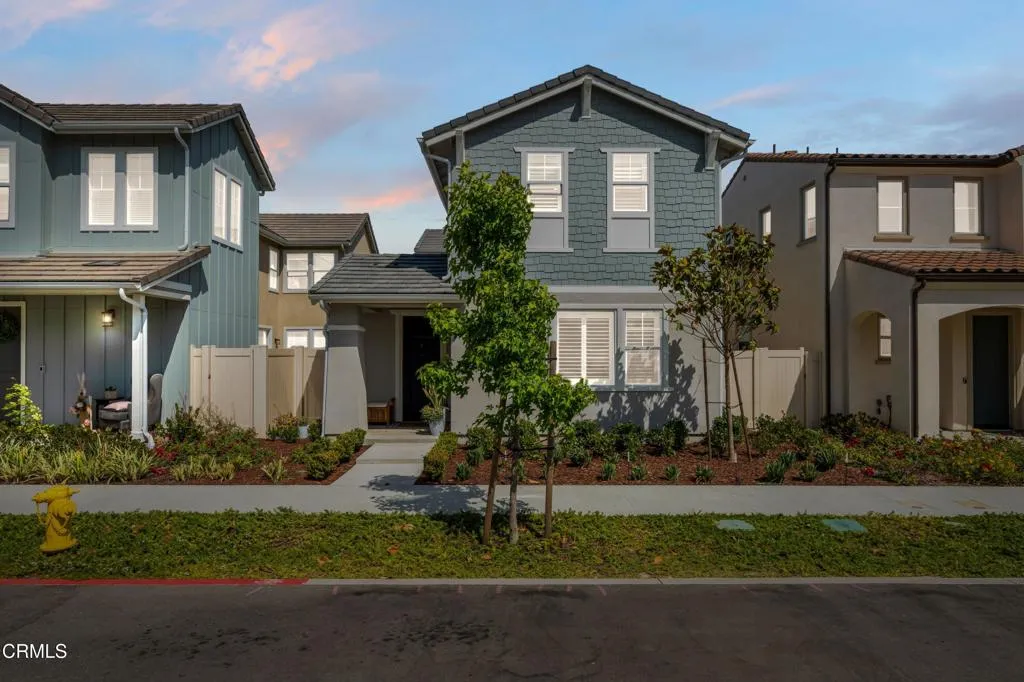
Beds Welcome to this beautifully designed newer construction two story home, ideally situated in a highly desirable location and featuring a spacious open concept floor plan, modern finishes, and thoughtful upgrades throughout. Designed for today's lifestyle, this home offers the perfect blend of comfort, functionality, and style.The main level seamlessly combines the kitchen, dining area, and living room into one inviting open space, ideal for entertaining and everyday living. Upgraded luxury vinyl plank flooring flows throughout the main living areas, enhancing both durability and elegance, while abundant natural light creates a warm and welcoming atmosphere.The spacious kitchen serves as the centerpiece of the home, showcasing a large center island with breakfast bar seating, built-in appliances, a built-in gas range, an upgraded designer backsplash, ample cabinet and counter space, and a custom refrigerator that elevates both form and function. Sliding glass doors provide easy access to the backyard patio, creating a seamless indoor, outdoor living experience. A conveniently located downstairs bedroom offers flexibility for guests, multigenerational living, or a home office.Upstairs, you'll find a generous family room that provides additional space for relaxation or entertainment, along with an open flex area that can easily serve as a home office, study area, or playroom. The spacious primary suite features wall-to-wall carpeting, a walk-in closet, and a private ensuite bathroom complete with dual sinks and a walk-in shower. A secondary bedroom offers wall-to-wall carpeting
Claremont, CA 91711
1842
sqft3
Baths3

Beds Welcome to Descanso Walk in the beautiful City of Claremont, offering modern living in a highly desirable new community. Introducing the Cedar floorplan, offering a rare opportunity for single-level living with approximately 1,842 square feet, featuring 3 bedrooms, 2.5 baths, and a flexible den ideal for a home office, additional living space, or 4th bedroom. The open-concept layout seamlessly connects the kitchen, dining, and living areasperfect for everyday living and entertaining. Buyers will also enjoy the ability to personalize finishes and select upgrades, creating a home that fits your unique style. This home features a private yard for outdoor enjoyment, along with a full driveway providing parking for two additional vehicles in addition to the attached two-car garagea rare find in new construction. Ideally located near Claremont Village, shopping, dining, and outdoor recreation, this is a unique opportunity to own a spacious, single-level townhome in a prime location. ***Images are of a model home and do not reflect the actual finishes in the subject property.
Carlsbad, CA 92009
2716
sqft3
Baths4
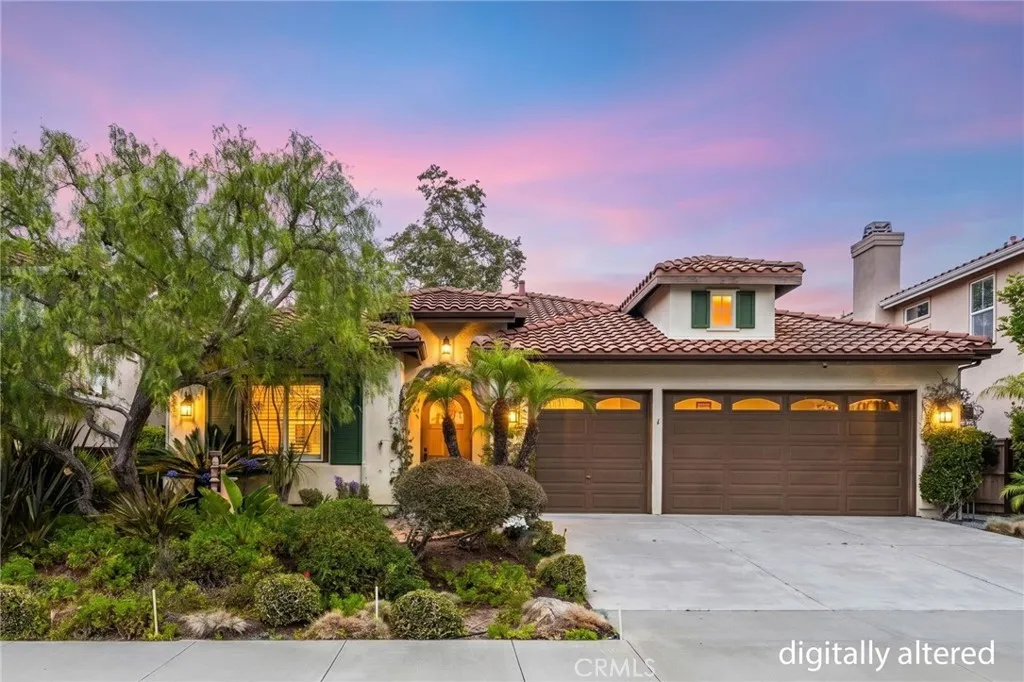
Beds Desirable SINGLE STORY HOME on a safe, quiet, cul-de-sac in La Costa Valley. This home features a bright and open floor-plan, including high ceilings throughout the 2,716 square feet of spacious living. An expansive living room close to the entry features the high ceilings and a cozy fireplace across from the formal dining room. The open kitchen features a large island with counter seating, a multitude of cabinetry for storage, recessed lighting, and appliances that include gas cooktop with range hood, and an electric double ovenall which overlooks the spacious family room making it ideal for entertaining. The primary bedroom suite features direct access to the charming backyard with a sunken spa, expansive walk-in closet, large ensuite bathroom, including a jacuzzi tub, all with recessed lighting. Additionally there are two more spacious bedrooms, each with their own full bathrooms, and a laundry/utility room. The fourth bedroom is currently being used as an office. Solar tube lighting and skylights are present throughout the home. The backyard features a covered patio area, fountain, mature landscaping, and quick heating in-ground spa. There is a 3 car high ceiling garage with plenty of shelving space. An extra large water heater makes sure you never run out of hot water. The LCV HOA membership includes a large pool with lap lanes (reservable), heated spa, clubhouse, tennis courts, pickle ball, fitness center, walking trails and many playgrounds. Additionally, the clubhouse hosts organized events year-round including wine tasting, bingo, and festive holiday activities. Cl
Paso Robles, CA 93446
2406
sqft3
Baths4
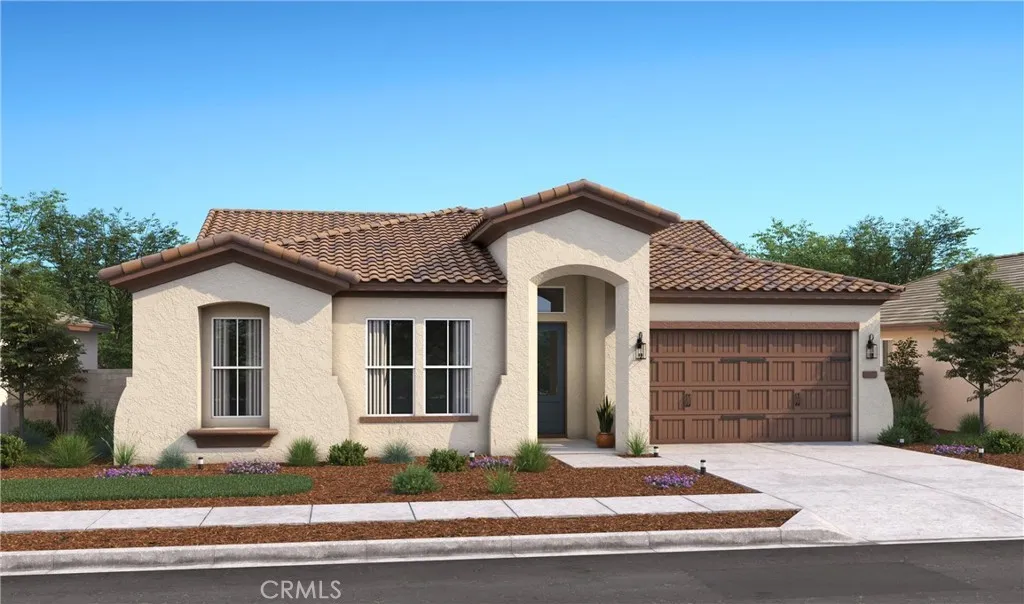
Beds Enjoy the ideal blend of comfort, lifestyle, and convenience at Mirabella in Paso Robles, a thoughtfully designed master-planned community offering resort-style amenities such as a sparkling pool, pickleball courts, and scenic walking trails, all located near major highways and the Paso Robles Municipal Airport. The Belfast plan delivers 4 bedrooms and 3 baths with a highly versatile layout designed for modern living. A private Extra Suite Plus with its own entrance, sitting area, and bedroom provides exceptional flexibility for multigenerational living, guests, or extended privacy. The gourmet kitchen features Stone Grey cabinetry, Arctic White quartz countertops, GE Profile stainless-steel appliances, a large center island with pendant lighting, and seamless connection to the dining area and great room, creating an inviting space for entertaining and everyday life. The primary suite serves as a relaxing retreat with a spa-inspired bath including dual vanities, a walk-in shower, a freestanding soaking tub, and a spacious walk-in closet. With elevated finishes and thoughtful design throughout, this home offers style and adaptability in one of Paso Robles most desirable communities. **Prices subject to change.
Coarsegold, CA 93614
1722
sqft2
Baths3
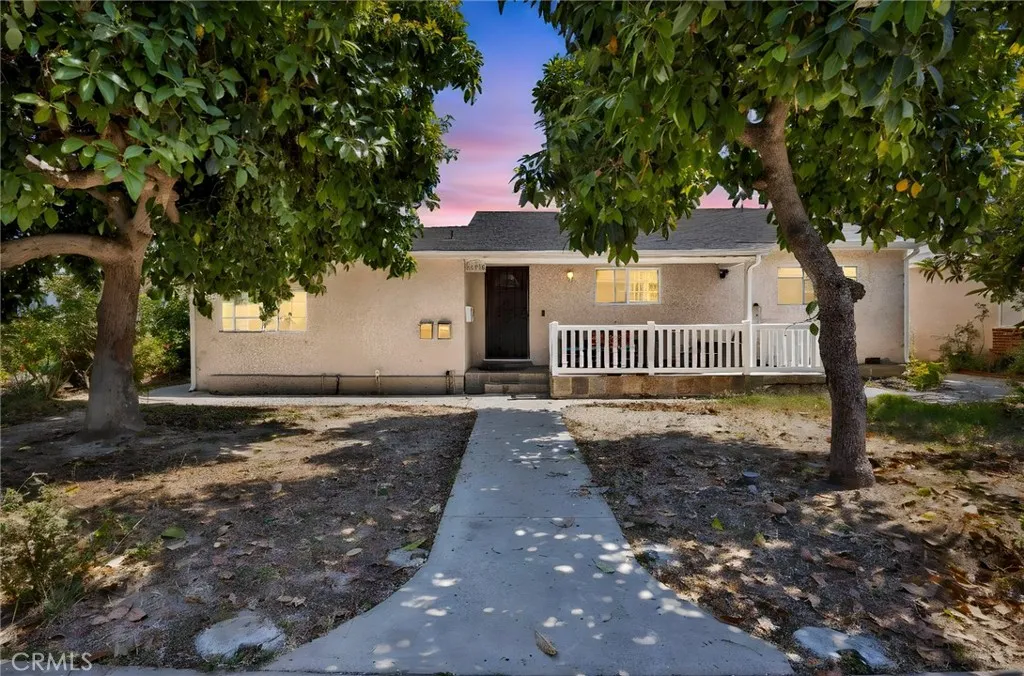
Beds Welcome home to this inviting property located on a quiet cul-de-sac in desirable Yosemite Lakes Park. The open floor plan creates a comfortable living space, while the family room and dining area feature a sliding glass door leading to the back patio, perfect for enjoying the natural surroundings. The home offers two guest bedrooms and a full guest bath, along with a spacious primary suite featuring patio access and an updated bath with tile and updated counters. Situated on a large lot with mature trees and beautiful rock outcroppings, this property provides a peaceful mountain setting with plenty of room to enjoy the outdoors. Yosemite Lakes Park offers an abundance of amenities including golf, swimming pool, clubhouse, restaurants, park, equestrian facilities, hiking trails, and more. Conveniently located within commuting distance to Fresno and just a short drive to Yosemite National Park and Bass Lake.

Van Nuys, CA 91406
3100
sqft5
Baths6
Beds A rare and exceptional opportunity in the heart of Van Nuys, this beautifully improved property offers approximately 3,100 square feet of combined living space across a spacious main residence, an attached JADU, and a detached ADU. Thoughtfully designed to provide privacy, functionality, and flexibility, the property features a 3-bedroom, 2-bathroom main residence of approximately 1,800 square feet, an attached 1-bedroom, 1-bathroom JADU of approximately 500 square feet, and a detached 2-bedroom, 2-bathroom ADU of approximately 800 square feet. Each living space enjoys its own private entrance, while both the JADU and ADU benefit from separate electrical meters. The main residence offers comfortable and inviting living areas complemented by a bonus room, while the additional units provide well-designed accommodations that enhance the property's versatility and long-term appeal. Situated on a generously sized lot with convenient rear alley access, this unique property is ideally located near shopping, dining, parks, schools, and major transportation corridors. Combining multiple living spaces, desirable amenities, and a prime Van Nuys location, this is a truly special opportunity that is seldom available.
Page 0 of 0

