


Laguna Beach, CA 92651
$7,295,000
2948
sqft4
Baths3
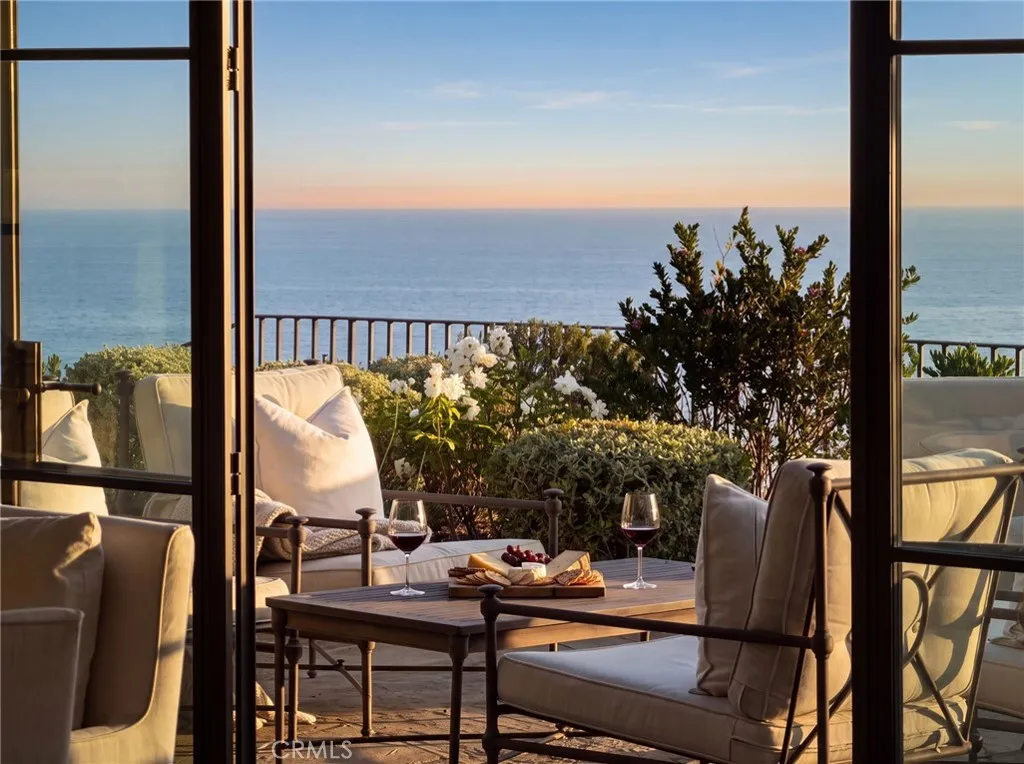
Beds PANORAMIC OCEAN VIEWS Perched on a private ridge in North Laguna, this exceptional coastal residence enjoys a spectacular panorama stretching across the Pacific to Catalina Island, with miles of coastline, sparkling city lights and unforgettable sunsets. Completely rebuilt in 2002 with an open floor plan by architect Scott Laidlaw, the home was thoughtfully designed around its extraordinary setting, with walls of glass connecting the interiors to expansive terraces, ocean views and beautifully landscaped gardens. The highly desirable floor plan places the primary living spaces and primary suite on the entry level. At the heart of the home, the spacious great room features soaring ceilings, two distinct seating areas, a limestone fireplace and dining areaall framed by dramatic floor-to-ceiling views. The chefs kitchen is equally well appointed with Carrara marble countertops, Sub-Zero refrigerator and wine cooler, Viking range, center island and walk-in pantry. The main-level primary suite is a private retreat with a fireplace, oversized walk-in closet, sweeping ocean views and its own terrace. Also on this level is a den that can easily function as a fourth bedroom. Downstairs, two additional guest bedrooms with en-suite baths open to ocean views and lush gardens, creating a private space for family and guests. Additional details include stained white oak floors and Riviera Bronze doors. This is a rare opportunity to enjoy privacy, distinctive architecture and some of North Lagunas most captivating viewsjust minutes from Lagunas beaches, coves and downtown, with easy acces
Arleta, CA 91331
1339
sqft2
Baths3
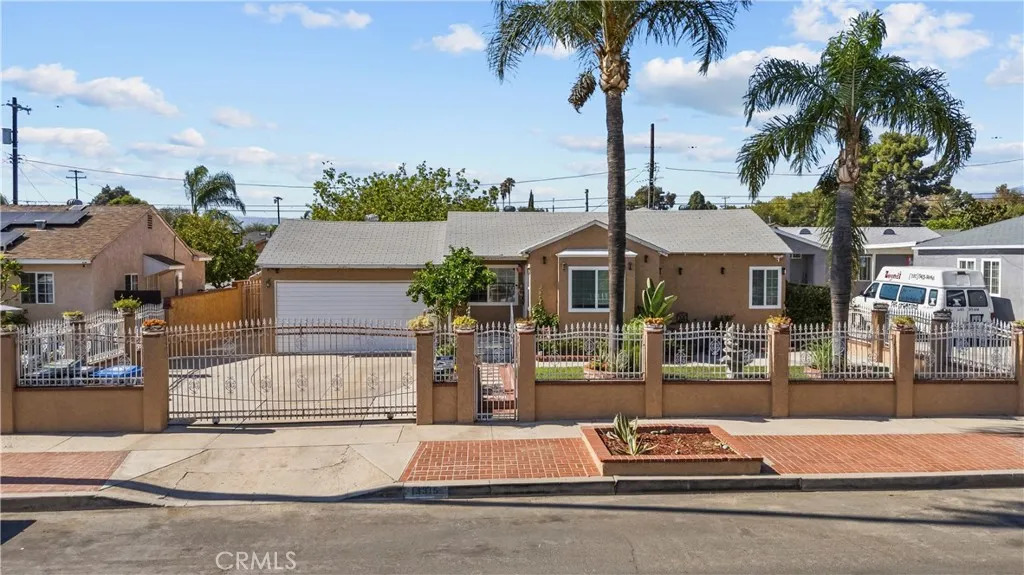
Beds Welcome to this beautifully upgraded home offering a fantastic and versatile layout! The main home features 1,339 square feet of permitted living space with three spacious bedrooms and two bathrooms, plus an additional bonus area offering another bedroom and bathroom, perfect for guests, extended living, a home office, or added flexibility. The updated kitchen and bathrooms, vinyl wood flooring throughout, and individual mini-split systems in each bedroom give the home a fresh and comfortable feel. A two-car garage with direct access to the home is currently utilized for additional storage and laundry, providing even more functional space. Privacy is a standout feature with a gated entrance and block wall fencing surrounding the property, creating a private setting for entertaining while offering the ability to pull a vehicle into the rear of the property. With plenty of additional storage space and a convenient location just off the freeway near shopping, dining, and everyday necessities, this home offers space, privacy, versatility, and convenience all in one. Call for your appointment today!
Chula Vista, CA 91913
669
sqft2
Baths1
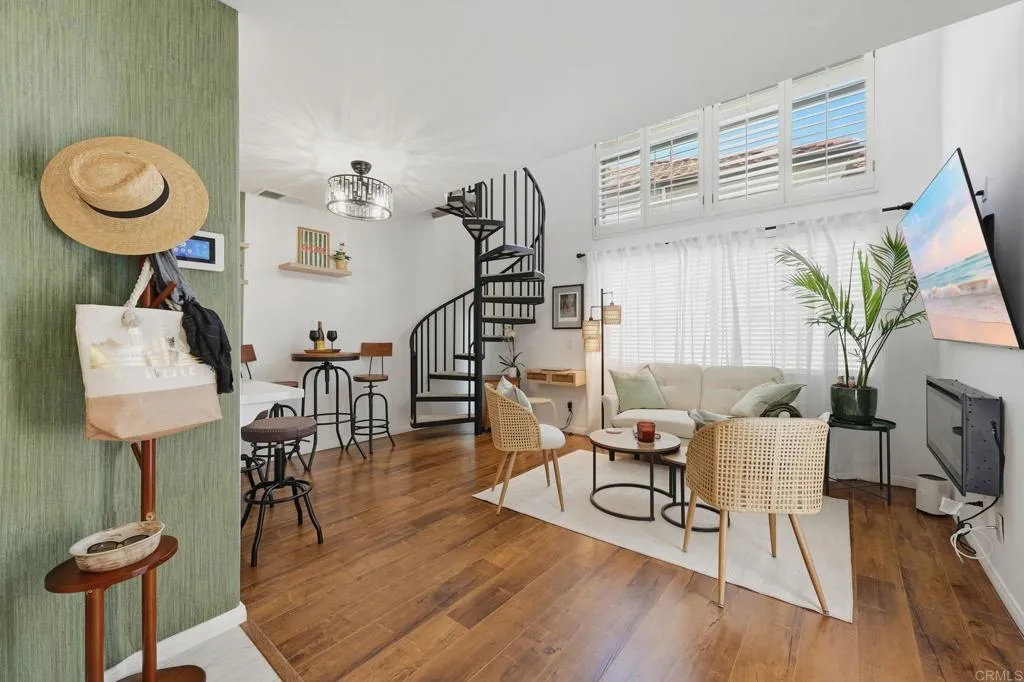
Beds Organic Modern Design Meets Resort Living ~ Fully renovated & chic Eastlake Condo in Chula Vista, CA ~ Seller offering 2-1 interest rate buy down or non recurring closing cost assistance* ~ VA Buyers Welcomed. This move-in-ready, low-maintenance home is located at Villa Martinique, a resort-style community near SR-125, offering easy commutes to downtown San Diego, Naval Base San Diego, and other local military installations, making it an ideal fit for VA buyers, military families & first-time homebuyers. The motivated seller is offering buyer-friendly concessions with a full-price offer, including a 2-1 temporary interest rate buy down or a credit toward non-recurring closing costs. Completely Renovated in 2022, every inch of this 669 sq. ft. open-concept condo was thoughtfully redesigned to maximize function and style. The main floor is organized into three purposeful living zones: Dining Nook: A bistro table with two chairs, perfect for intimate meals or a home coffee bar. Work-From-Home Office: A built-in floating desk offers a space-saving, dedicated remote work setup, ideal for today's hybrid and remote professionals. Living and Entertainment Area: A cozy sofa anchored by a sleek wall-mounted electric fireplace, perfect for movie nights and relaxing evenings. Modern Kitchen and Design Details: The main level also features a statement black metal spiral staircase, a guest powder room, and an updated kitchen with high-end appliances, stacked washer & dryer, quartz countertops, and bar seating for two. All major appliances convey with the sale for true turnkey, move-in
Yorba Linda, CA 92886
4200
sqft6
Baths5
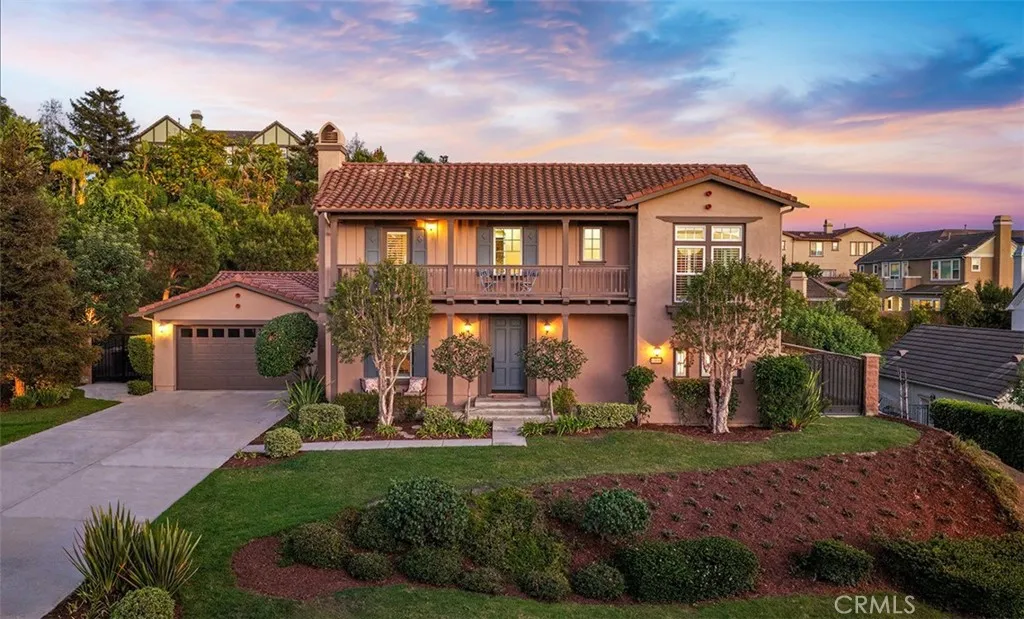
Beds Welcome to 19440 Cleveland Bay Lane, where the rolling hills of Yorba Linda meet the distinctive luxury of Kerrigan Ranch, one of the citys most sought-after communities. Set high above the city with peek-a-boo sunset, Catalina Island and city light views, this residence captures what makes Kerrigan Ranch so special. Wide streets, impressive homes, generous homesites and a peaceful setting create a neighborhood that feels private, yet remains close to the best of Yorba Linda and Orange County. Situated on an approximately 24,091 square foot flat lot, the home offers approximately 4,200 square feet of thoughtfully designed living space with 5 bedrooms, 5.5 bathrooms and a 4-car tandem garage, plus driveway parking for up to 6 additional cars. Designed for everyday living and entertaining, the home welcomes you with two private courtyards, elegant living and dining rooms, a downstairs guest suite with private bath and a versatile mid-level office, bonus room or loft. At the heart of the home is the beautiful chefs kitchen featuring professional-grade appliances, solid-surface countertops, custom backsplash and generous gathering space. The kitchen opens into the family room with custom built-in cabinetry and fireplace making every night a movie night. Upstairs, the owners suite spans the entire rear of the residence, taking full advantage of the homes layout. The spa-inspired bath features dual vanities, a Jacuzzi tub and an impressive walk-in closet with custom built-ins. Outside, the So Cal lifestyle takes center stage with a large saltwater pool and spa, outdoor BBQ area,
Laguna Niguel, CA 92677
3698
sqft5
Baths4
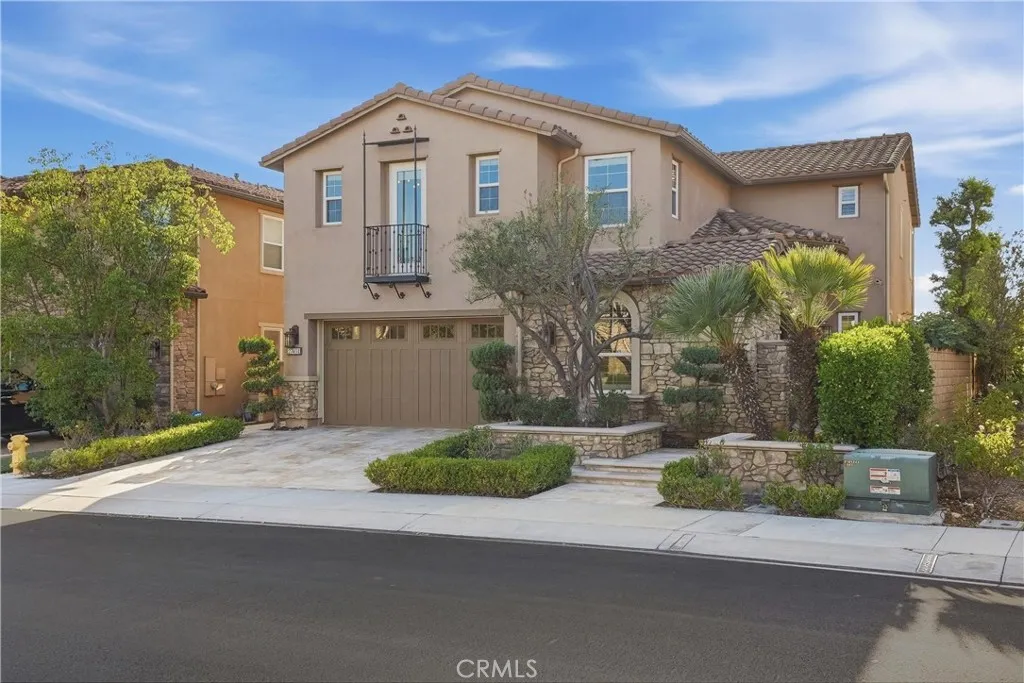
Beds Set within the prestigious guard-gated community of San Joaquin Hills, this sophisticated 4-bedroom, 4.5-bath residence enjoys a coveted view-side location and is among the newer-built homes on the street. With a versatile main-level room currently configured as an office, the home is defined by breathtaking panoramic views, timeless finishes, and custom upgrades. From the moment you arrive, a stone driveway, elegant fountain, and custom entry introduce the quality and attention to detail found throughout. The warm interior features Crema Marfil stone flooring, a single-slab staircase, 8-foot doors, plantation shutters, and custom built-ins. The open floor plan flows effortlessly between living spaces, while expansive windows frame spectacular views and fill the home with natural light. The gourmet kitchen features new Taj Mahal quartz countertops and backsplash, center island, new sink and faucet, water filtration system, LED accent lighting opens directly to the family room for everyday living and entertaining. A formal dining room with custom built-in display cabinetry provides an elegant setting for special occasions. An upstairs office offers beautifully finished custom storage. The primary suite is a private retreat framed by sweeping panoramic views, with a generous sitting area, spa-inspired bath, and expansive custom walk-in closet with center island and exceptional built-in storage. The backyard showcases panoramic views, stone hardscape, a built-in BBQ with granite countertops, custom LED lighting, and expansive covered patio areas with integrated lighting, ideal
Paso Robles, CA 93446
2599
sqft3
Baths4
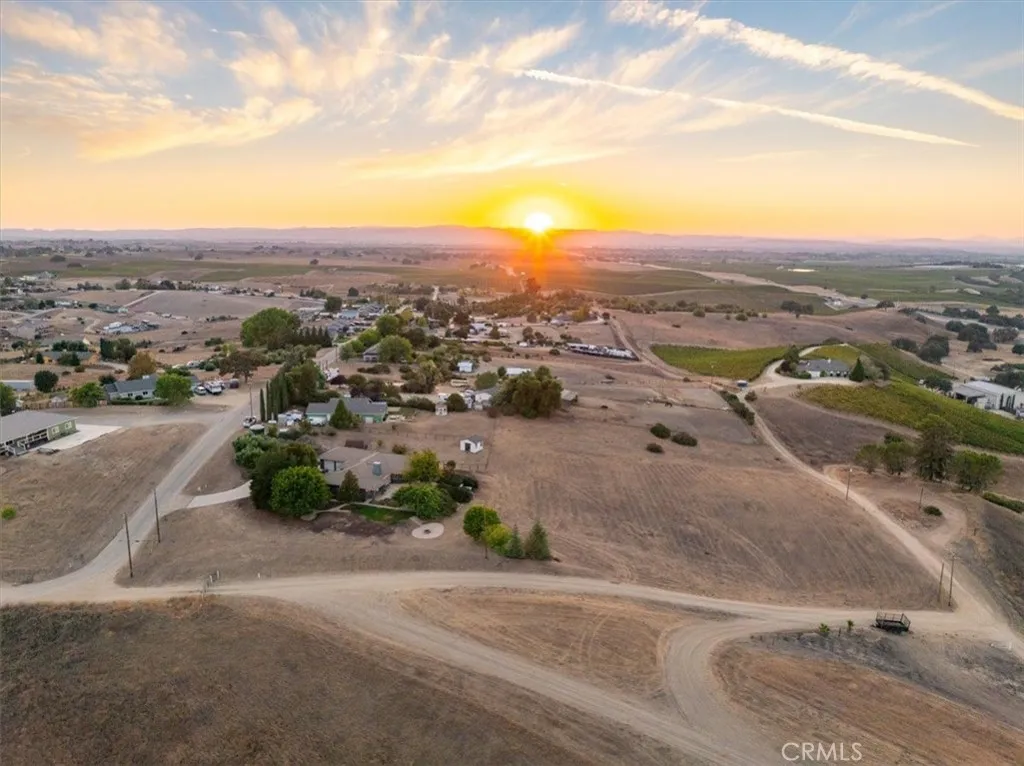
Beds Located on 2.42 acres in Paso Robles, surrounded by renowned, award-winning wineries, this distinctive property combines privacy, expansive views, mature landscaping, and generous indoor and outdoor living spaces. The 2,599 sq. ft. main residence features 4 bedrooms, 2.5 bathrooms, an attached three-car garage, and an inviting layout designed to take full advantage of the surrounding scenery. Large windows and French doors fill the home with natural light while capturing far-reaching views. Interior details include solid hardwood floors, high ceilings, crown molding, tall baseboards, and warm alder wood cabinetry. The spacious chefs kitchen offers abundant cabinetry and double ovens, with plenty of room for gathering and entertaining. A generously sized primary suite, dedicated laundry room, newer air conditioning, attic fan, water softener, and owned solar add to the homes comfort and functionality. Outdoor living is a highlight, with an expansive multi-level concrete patio overlooking views that stretch for miles. A substantial pergola brings distinctive old-world character to the space, creating an impressive backdrop for dining, entertaining, or enjoying quiet evenings outdoors. Mature trees and landscaping provide shade and privacy, while a secluded hot tub area and large fenced yard offer additional spaces to relax and enjoy the property. Additional improvements include a storage barn and a charming detached outbuilding with abundant windows, French doors, and laminate wood flooring, offering flexible space for an office, studio, hobby room, or retreat. A large concre
Orange, CA 92869
2371
sqft3
Baths4
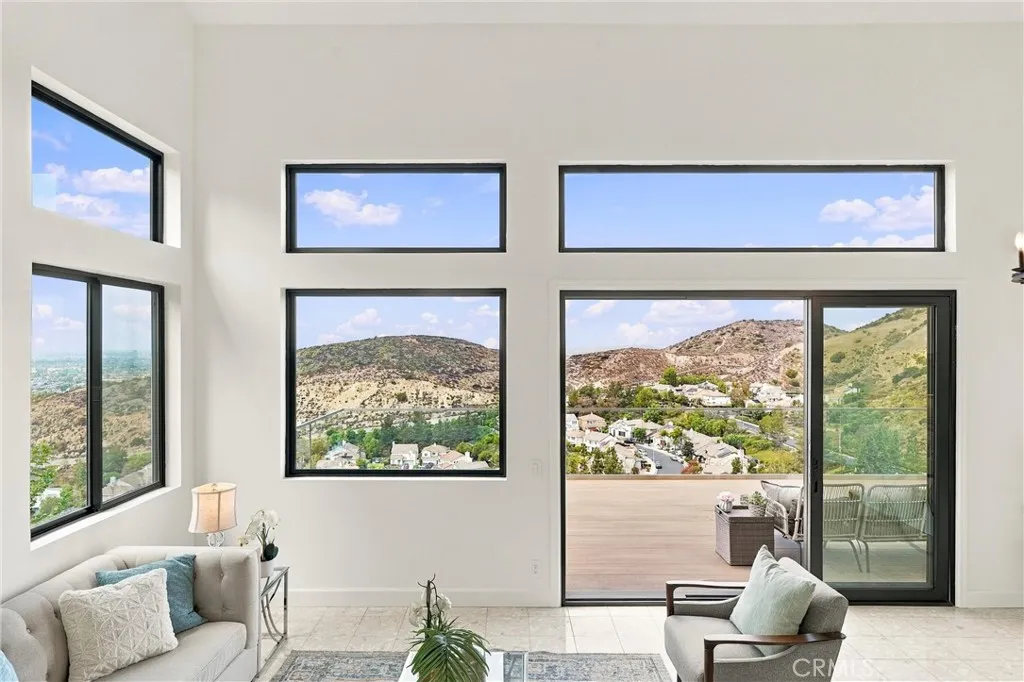
Beds Once-in-a-lifetime opportunity to own one of Orange County's best view homes! This exceptional turnkey home has show-stopping panoramic views and is located within the prestigious Crawford Hills gated community. The 20+ foot vaulted ceilings and plethora of windows create abundant natural light and the great room has a large slider providing indoor/outdoor entertaining onto the luxuriously expansive custom-built outdoor deck. You'll absolutely love the airy atmosphere in the home while watching sunsets over Catalina and Rancho Palos Verdes. The flexible floor plan has a first-floor bedroom and 3/4 bath with a shower. It is designed for both everyday living and effortless entertaining, with a dedicated dining room adjacent to the kitchen. The beautifully remodeled kitchen combines modern style and functionality with a layout that feels equally suited to casual mornings and sophisticated entertaining. Upstairs you'll find the primary suite with more incredible views all the way to LA and the snow on the mountains in the winter. The large primary bath includes dual vanities, a stand-up shower, and a sit-down tub, as well as a sizable walk-in closet. There are two additional secondary bedrooms upstairs that share the third full bathroom via the popular Jack & Jill feature. It keeps getting better though, there is a three car finished garage with epoxy flooring, built-in cabinetry, and EV charging outlet. It has fully owned and paid off solar panels with 19 years left on the warranty. In the last four years there have only been 4 view home sales in this exclusive community, do n
Lake Forest, CA 92630
2335
sqft3
Baths4
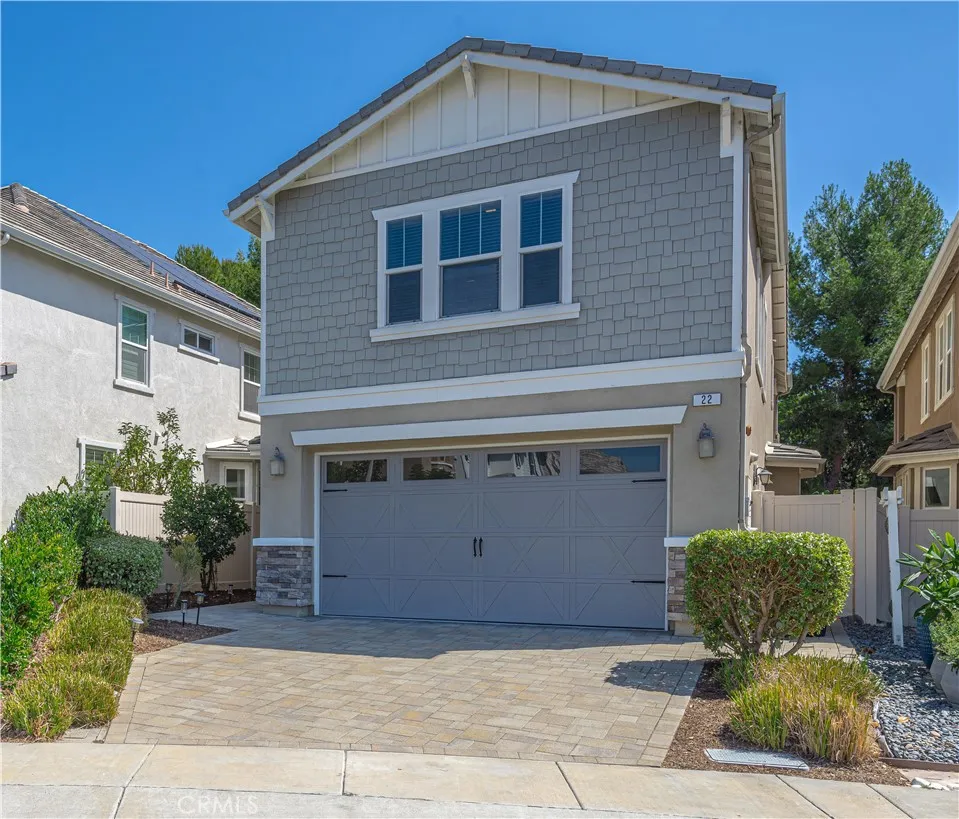
Beds Welcome to the stunning enclave of Whisler Ridge! This inviting 4-bedroom, 3-bathroom residence is nestled on a peaceful cul-de-sac. As you step inside, the beautifully designed layout reveals a main-floor bedroom and bathroom, offering flexibility for guests or family members. The heart of this home is undoubtedly the contemporary kitchen, a chefs dream featuring stainless steel appliances, exquisite Silestone countertops, and elegant white shaker cabinets. The extra-long serve-over bar beckons for casual meals and lively conversations, while the expansive walk-in pantry provides generous storage space for all your culinary needs. Upstairs, you will find a luxurious primary bedroom, where crown molding adds an air of sophistication. This spacious sanctuary not only accommodates a cozy sitting area but also a private walk-out balcony for morning coffee or evening relaxation overlooking the lush park area. The ensuite bathroom is equipped with dual sinks, a deep soaking tub, a walk-in shower, and a private water closet. The sizable walk-in closet ensures your wardrobe and accessories are neatly organized. Two additional secondary bedrooms create inviting spaces for family or guests, and the secondary full bathroom, complete with dual sinks, ensures added convenience for everyone. A thoughtfully designed alcove upstairs offers endless possibilitiesideal for a gaming area, home office, or personal hobby space. Adding to this remarkable home is a convenient upstairs laundry room, enhancing the modern living experience. The 2-car garage features an epoxy-coated floor, adding bot
Camarillo, CA 93012
1825
sqft3
Baths4
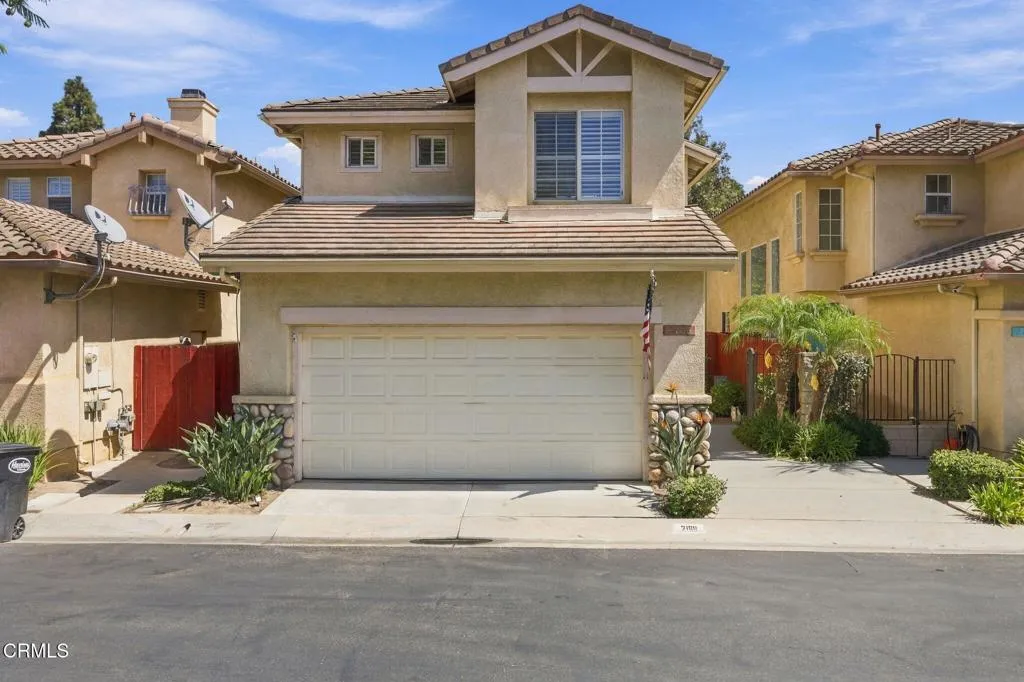
Beds Welcome to this spacious home in the desirable Meadows community of Mission Oaks. Offering approximately 1,875 square feet, the open floor plan features vaulted ceilings, a comfortable living and dining area, and a family room with a cozy fireplace. The kitchen opens to the main living space and offers plenty of cabinet and counter space, along with easy access to the spacious backyard featuring a custom-stamped patio--perfect for relaxing on California evenings. Upstairs you'll find all four bedrooms, including the primary suite with wood shutters and a walk-in closet with a built-in organizer. Two full bathrooms are located upstairs, with a convenient half bath downstairs. Additional features include air conditioning and an attached two-car garage. The Meadows community offers two pools, a playground, BBQ area, and RV parking when space is available. Conveniently located near Pitts Park, La Mariposa Elementary School, and nearby walking and biking trails.
Page 0 of 0

