


Los Alamitos, CA 90720
$1,499,000
2603
sqft3
Baths4
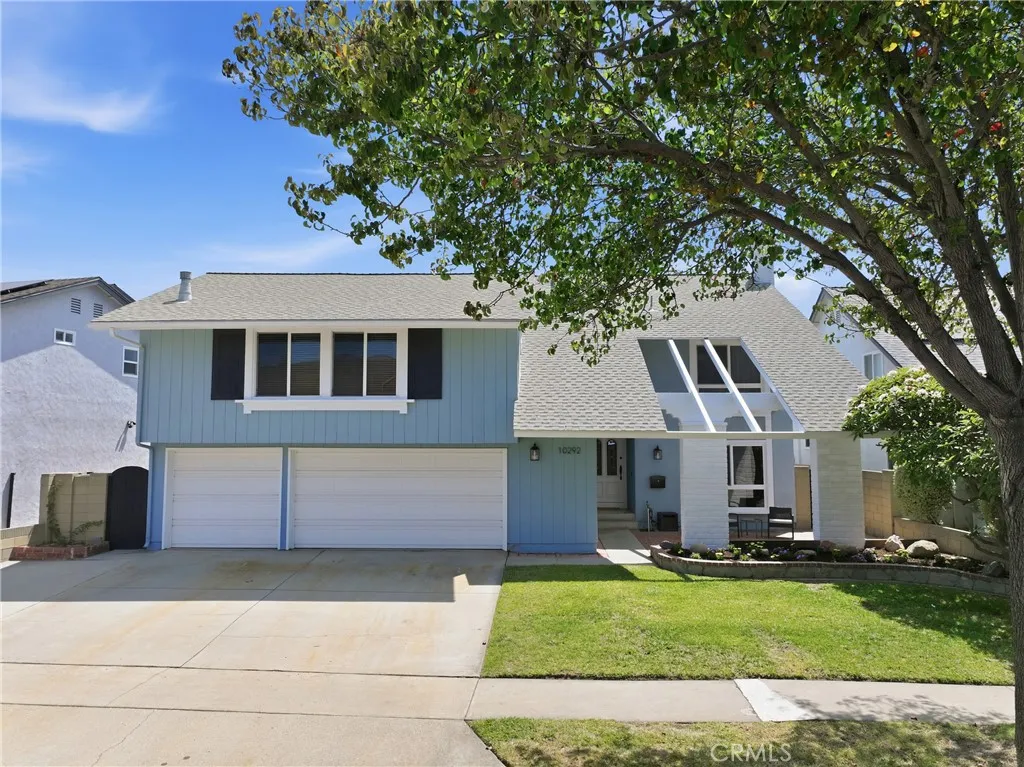
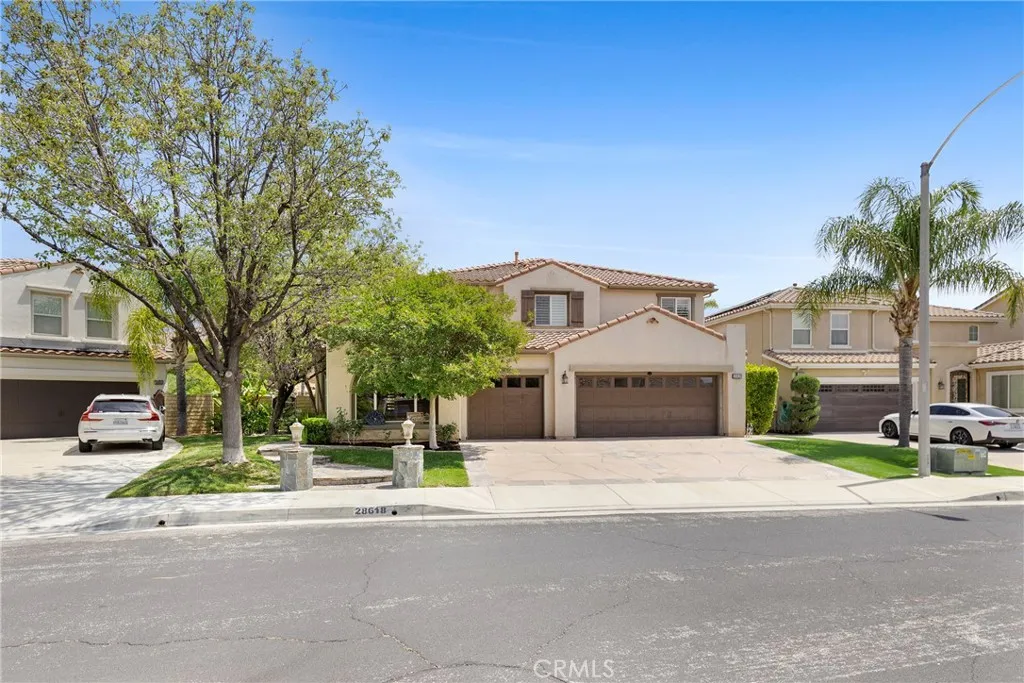
Beds Welcome to this lovely home in the highly sought-after Greenbrook neighborhood of Los Alamitos! Offering 4 bedrooms, 2.5 bathrooms, plus a bonus room above the garage, with 2,603 sqft of living space (per city records) on a generous 6,054 sqft lot. Recent updates include brand-new wood-look laminate flooring throughout most of the home plus fresh interior & exterior paint, creating a bright and inviting atmosphere. Step into the formal living room highlighted by a striking rock fireplace, with the adjacent dining room providing an ideal setting for gatherings. The spacious family room showcases custom wood walls, picture windows, and 2 sliding glass doors that fill the space with natural light. The kitchen offers abundant counter and cabinet space, along with a large window overlooking the backyard. There is an updated half bath downstairs for added convenience. Upstairs are your 4 bedrooms including the oversized primary bedroom with ensuite vanity area, updated bathroom and walk-in closet. The other bedrooms are generously sized and share an updated full hall bath. The huge bonus room holds endless possibilities for entertaining, complete with a wet bar and charming corner wood decorative stove. The attached 3 car garage has direct access to the house, and houses the water heater and laundry hookups. Additional features of this home include recessed lighting, smooth ceilings, ceiling fans, vinyl windows, custom woodwork throughout, stained glass inlay at front door, 5 baseboards, wainscoting, crown molding in 2 bedrooms. In addition, the roof is only about 10 years old an
Palmdale, CA 93550
1974
sqft3
Baths4
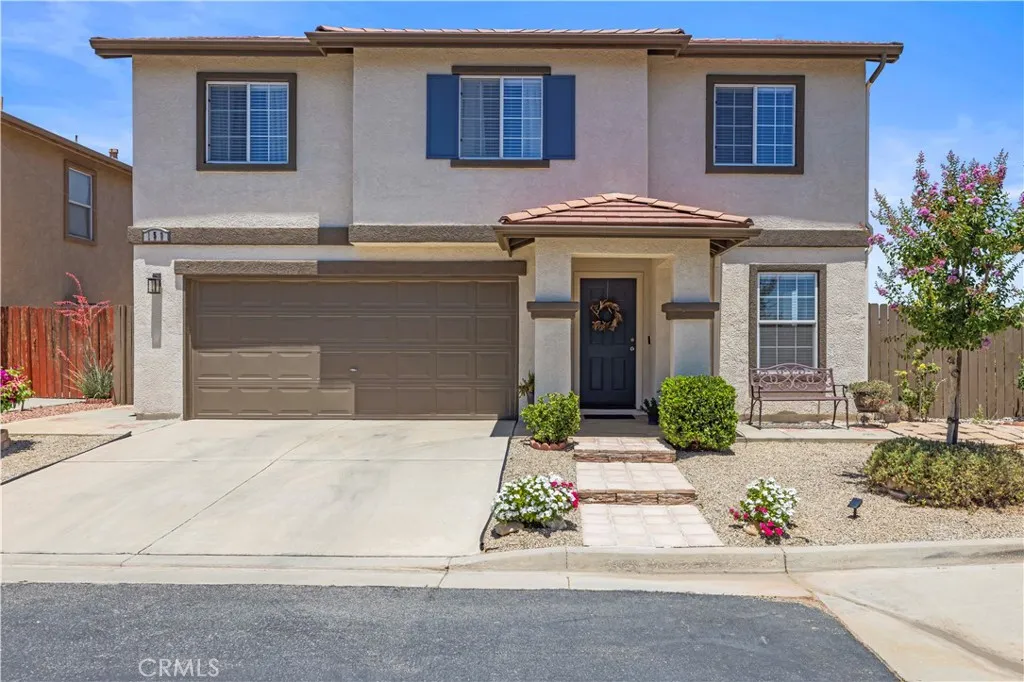
Beds STUNNING AND IMMACULATE 4 BEDROOM HOME! This beautifully remodeled home offers 1974 square feet of thoughtfully designed living space. Attention to detail everywhere you look! Freshly painted inside and out with light, bright, neutral colors. Inside, you're welcomed by high-end, waterproof vinyl flooring, newer carpet, updated kitchen with stainless steel appliances, walk-in pantry, tile countertops & backsplash. Upstairs you'll find the spacious primary suite with a generous walk-in closet and remodeled bathroom featuring a marble vanity with two sinks, new mirror, walk-in shower with new door, and separate soaking tub. Three additional bedrooms are are filled with natural light and offer comfort and flexibility. An additional bathroom upstairs has been recently updated with a new marble vanity, two sinks, new shower door, mirror, and fixtures. Both showers have an added shower temperature cartridge. There's a laundry room on the upper level which includes a washer & dryer, cabinets & drying rack. There's plenty of storage shelves in the two car garage. A true highlight of this home is the entertainer's yard! Fully hardscaped with custom cement work, seating wall, and steps added in the front. The landscaping has drought tolerant plants with drip irrigation, landscape rocks, dry creek, Meyer lemon tree, and exterior solar landscape lighting. This home is in an excellent location at the end of the street offering extra parking. It backs to open space with only one side neighbor! Great for commuters, close to Sierra Highway and the 14 freeway.
Needles, CA 92363
1612
sqft2
Baths3
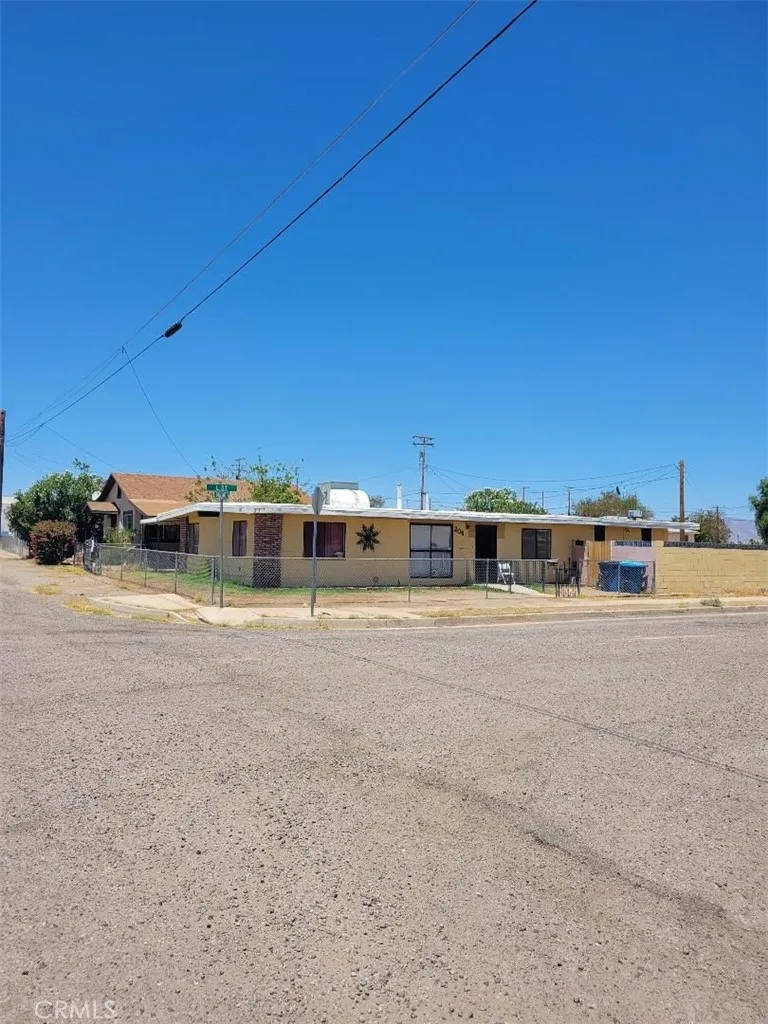
Beds This home has a large open living area along with three bedroom and two bathrooms. The home is located on a corner lot. The front yard and small back yard are both enclosed by chain link and a block wall. A gated driveway extends into a covered carport. The central cooling and heating are electric while the stove/oven and water heater use natural gas. The beautiful Colorado river is literally 1/4 of a mile away. Nearby river recreational areas include swimming beaches, public parks, camping areas, and boat launch facilities.
Moreno Valley, CA 92557
1786
sqft3
Baths4
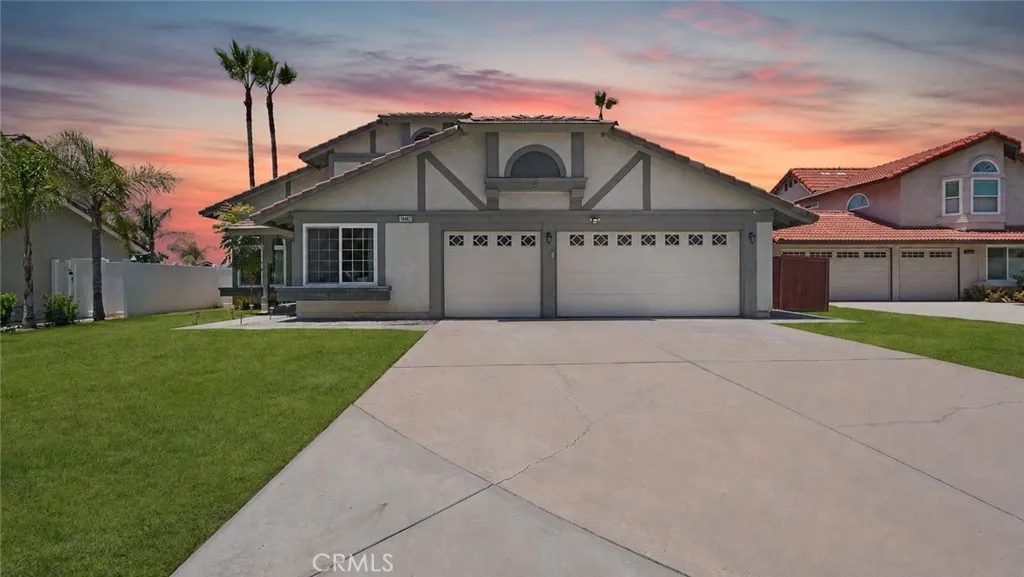
Beds This one stands out! Stay nice and cool all summer long with the Solar savings! Tucked away on a spacious cul-de-sac lot with no direct rear neighbors and beautiful mountain views, this upgraded 4 bedroom, 2.5 bath home offers privacy, space, and a highly functional layout in the sought-after Sunnymead Ranch community. The floor plan features a downstairs bedroom and bathroom, perfect for guests, extended family, or a home office. Inside, youll find vaulted ceilings, newer windows throughout, formal living and dining rooms, and an upgraded kitchen with white shaker cabinets, quartz countertops, stainless-steel appliances, and solar. The separate family room with fireplace and breakfast nook creates the perfect everyday gathering space. Upstairs, the primary suite features a private deck with peaceful mountain views and stunning sunsets. Sitting on an oversized 7,800+ sq. ft. lot, the backyard offers endless potential with room for a pool, gazebo, or custom outdoor entertaining area. A 3-car garage and oversized side yard provide plenty of extra storage and parking options. RESORT STYLE LIVING** Residents of Sunnymead Ranch enjoy access to resort style amenities including Lake access, lake club, pool, spa, fitness center, tennis, basketball, volleyball courts, fishing, and playgrounds. Conveniently located near the 60 & 215 freeways, shopping, dining, and schools. Homes with this much privacy, lot size, upgrades, and energy-saving features rarely hit the market .
Lancaster, CA 93534
2122
sqft3
Baths4
Beds Welcome to this beautiful and spacious West Lancaster home offering over 2,100 sq. ft. of living space with 4 bedrooms, 3 full bathrooms, plus an additional room that can easily be used as a 5th bedroom, office, guest room, or bonus room. This home features a bright and open floor plan, perfect for comfortable living and entertaining. The open kitchen offers granite countertops, a beautiful backsplash, and plenty of cabinet space. All three bathrooms have been tastefully upgraded with granite countertops and tile flooring, adding style and convenience throughout the home. also Both bathrooms upstairs have double sinks With its generous living space, functional layout, and many upgrades, this property is a wonderful opportunity for buyers looking for comfort, space, and value in a desirable West Lancaster location. A must-see home!
Temecula, CA 92592
2648
sqft3
Baths4
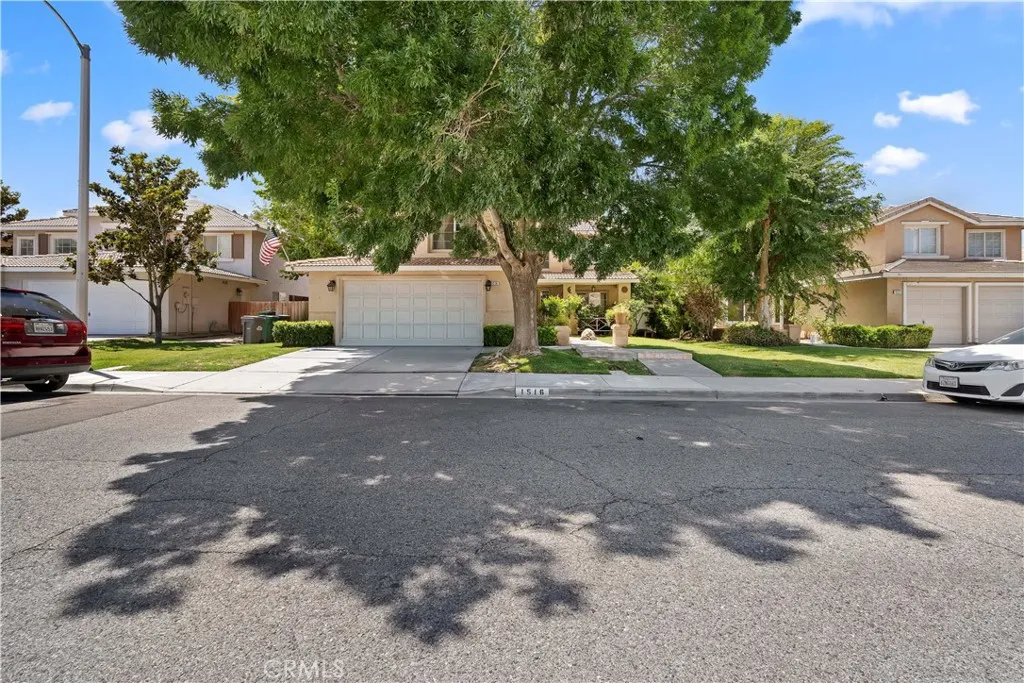
Beds Welcome to this beautifully renovated 4-bedroom, 3-bathroom home in the highly desirable south Temecula area, where style, comfort, and convenience come together perfectly. Step inside to discover attractive vinyl flooring throughout the downstairs living spaces, offering the warm look of wood with modern durability. The thoughtfully designed floor plan features a formal living room and formal dining area, creating inviting spaces for both everyday living and special gatherings in the updated kitchen is a true centerpiece, showcasing elegant quartz countertops, a large island with custom pendant lighting, stainless steel appliances, a gas stove, over-the-range microwave, and a walk-in pantry. The kitchen flows seamlessly into the family room, where a cozy fireplace creates the perfect setting for relaxing evenings. Upstairs, you'll find a huge loft complete with built-in cabinets, providing flexible space for a media room, home office, playroom, or additional living area. Custom lighting fixtures in all four bedrooms add a stylish, modern touch. The spacious primary suite offers a peaceful retreat, featuring dual custom bathroom sinks, a walk-in closet, and plenty of room to unwind. The secondary bedrooms are enhanced with mirrored closet doors. All three bathrooms have been upgraded with distinctive custom sinks. Outside, enjoy beautifully landscaped front and back yards designed for both curb appeal and outdoor enjoyment. Ideally located near Great Oak High School, Helen Hunt Jackson Elementary School, a local sports park, and Pechanga Resort Casino, this exceptional home
Fallbrook, CA 92028
2908
sqft3
Baths3
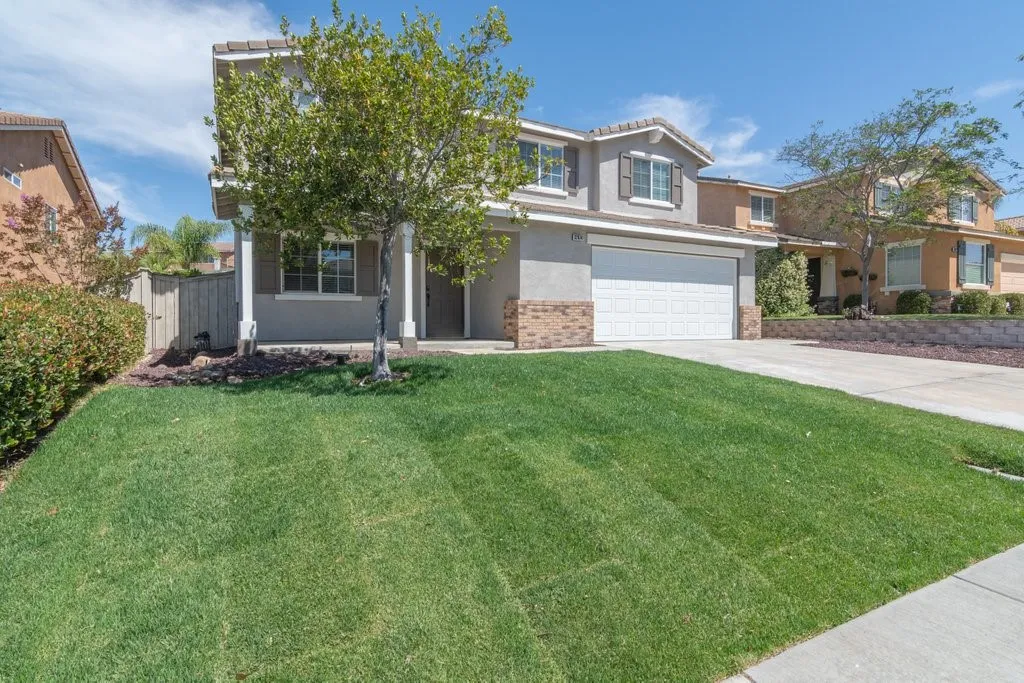
Beds Set on 1.31 fully fenced acres on a quiet cul-de-sac, this custom-built single-story home built in 2007 offers 2,908 sq. ft. with 3 bedrooms, plus a spacious office/bedroom, and 3 bathrooms. Built by an Orange County developer as his personal retirement residence, the property blends quality craftsmanship, privacy, and the relaxed outdoor lifestyle that make Fallbrook so desirable. As you arrive through the electronic gate and travel up the concrete driveway lined with mature Magnolia trees, you are welcomed by a ranch-style masonry front porch overlooking the neighboring properties and paddocks below. The moment you step inside, you immediately sense the quality construction and are greeted by views of the surrounding landscape through every window and door. The home's architectural details, including 9-foot ceilings, tray ceiling accents, 8-foot Craftsman-style doors, premium hardwood flooring, French doors, and two fireplaces, create an atmosphere of openness and warmth throughout the home. The home was designed to accommodate large gatherings, with a chef's kitchen serving as the focal point for entertaining. Both front and back patio extends the living space outdoors. The privately situated primary suite is located at one end of the home and features a spacious bathroom with a soaking tub, separate shower, and dual sinks. A separate side driveway leads directly to the two-stall barn and tack room equipped with power and water, with each stall offering its own turnout paddock. The property also features five raised garden beds with dedicated irrigation and shut-off valv
Torrance, CA 90501
1090
sqft2
Baths2
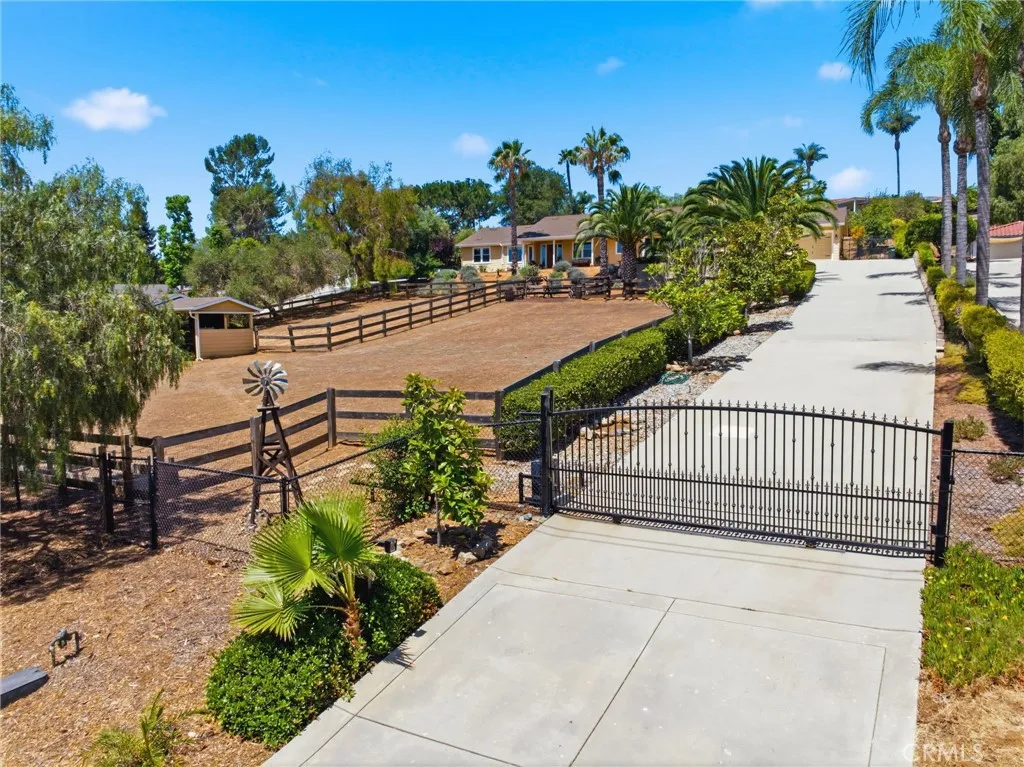
Beds Welcome to The Foundry's rare top floor residence with no one above, this turnkey home offers abundant natural light, expansive resort-style views, and the privacy that makes top-floor living so desirable. At the heart of the home, the kitchen features granite countertops & stainless steel appliances, seamlessly blending style & functionality. The bright, open living area flows seamlessly to a private balcony that captures views from the coveted top-floor setting. The primary bedroom offers a private retreat, complete with an ensuite bath & a thoughtfully designed layout. A walk-in closet, along with an additional closet, provides abundant storage and organization. The secondary bedroom offers the flexibility to accommodate guest, a home office, or your evolving lifestyle. Enhanced by decorative open shelving, the full secondary bath also offers the convenience of an integrated laundry closet with an included stackable washer and dryer. Be among the first new homeowners to enjoy The Foundry, a sought-after community built in 2008 and thoughtfully refreshed in 2026. Residents enjoy a newly renovated pool & spa, outdoor fireplace, cabanas, barbecue area, beautiful interior common areas, elevator access, gated entry & two dedicated parking spaces with additional storage in the gated subterranean garage. HOA dues include insurance, gas, water & trash, enhancing both value & convenience. Top-floor opportunities in The Foundry are rare. Come experience why this one stands apart.
Saugus, CA 91390
3295
sqft3
Baths5
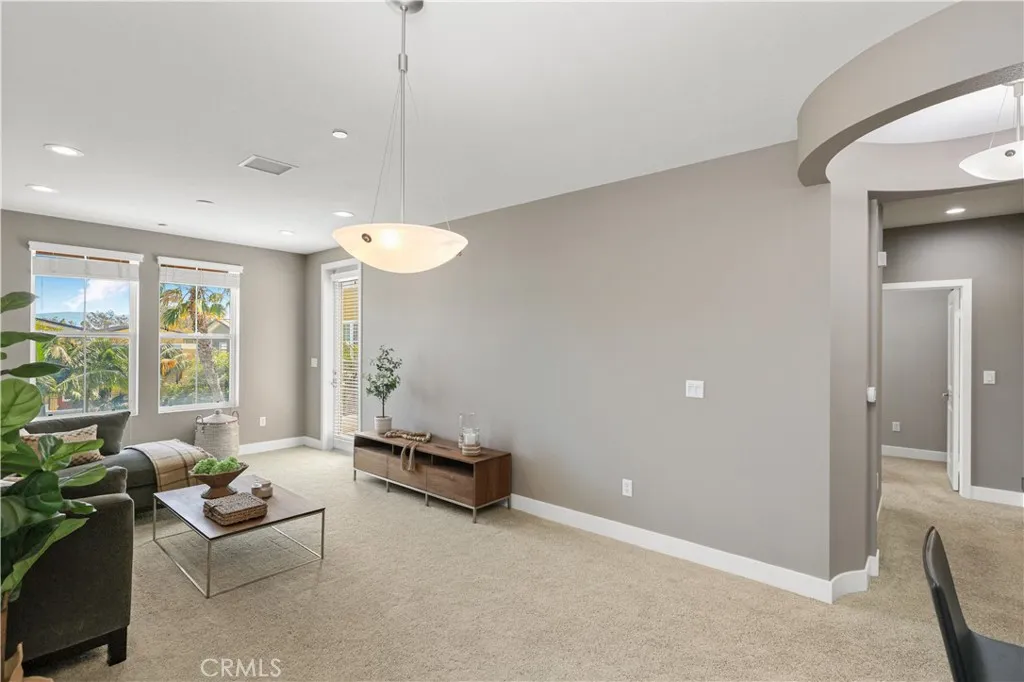
Beds $50,000 reduction!!! Stunning 5-bedroom, 3-bath Estrella Vista executive home featuring an extraordinary tropical resort-style backyard designed for year-round entertaining. The one-of-a-kind, negative-edge, beach-entry pool showcases a massive waterfall with a collecting trough and multiple fountains. The Jacuzzi, equipped with a new heater, warms to 100F in just 30 minutes. For added peace of mind, a safety gate surrounds the tropically landscaped pool area. The expansive covered patio is an entertainer's dream, complete with a built-in BBQ and vent hood, two beverage refrigerators, a stone-set fireplace, ceiling fan, and beautiful tongue-and-groove ceiling. From the moment you arrive, the home's grand Mediterranean architecture makes a lasting impression with its dramatic turret entry, rich wood finishes, plantation shutters, and sweeping wrought-iron staircase. The formal living and dining areas are both majestic and warmly inviting, complemented by a custom built-in bar offering abundant storage and serving spaceperfect for hosting holidays and special occasions. The chef's kitchen is beautifully appointed with granite countertops, a large center island with seating, and stainless steel appliances, and opens seamlessly to the spacious family room featuring high ceilings and a cozy fireplace. Adjacent to the kitchen is a convenient indoor laundry room with a utility sink and direct access to the three-car garage. Designed with flexibility in mind, the home offers a full downstairs bedroom and bathroom with a walk-in showerideal for guests, extended family, or a private
Page 0 of 0

