


Redlands, CA 92373
$479,000
1392
sqft3
Baths3
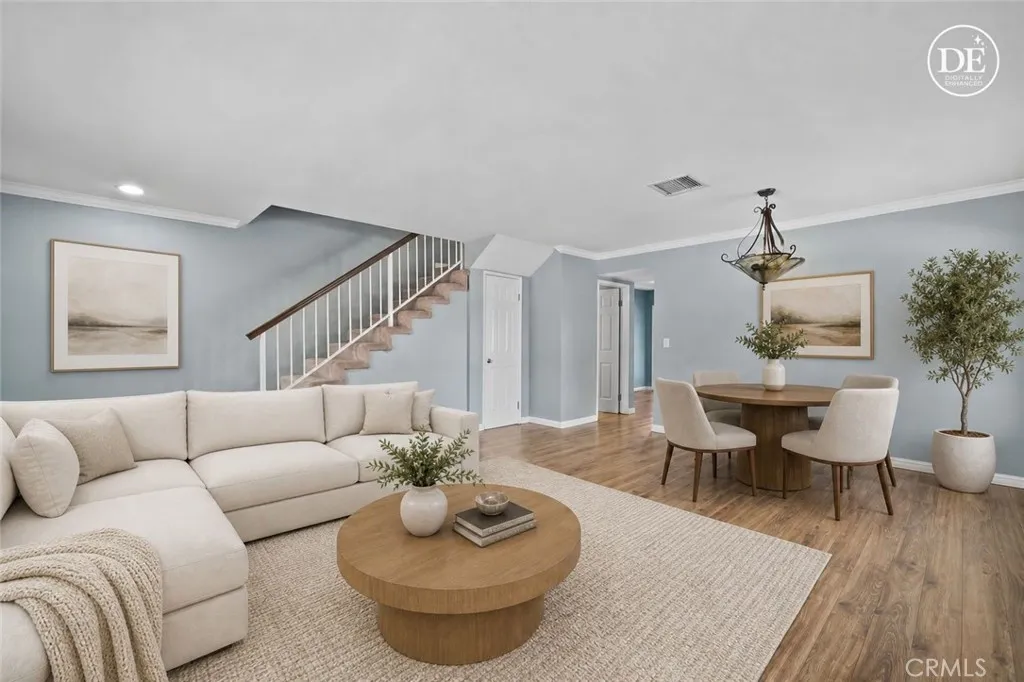
Beds Welcome to this charming 3-bedroom, 3-bathroom corner-unit condo nestled in one of Redlands' most desirable locations! This End Unit uniquely offers extra windows and abundant natural light other units cant offer!. Step inside to a bright and cozy living room featuring a warm fireplace, creating the perfect space to relax or gather with family and friends. Just down the hall, you'll find a conveniently located half bathroom for guests. Continue into the spacious dining area and kitchen, where large glass doors fill the space with natural light and provide seamless access to the backyard. The kitchen is equipped with updated appliances and offers a functional layout ideal for everyday living and entertaining. Upstairs, retreat to the expansive primary suite, complete with ample closet space and a private attached bathroom, providing the perfect combination of comfort and privacy. Two additional bedrooms and a full bathroom offer flexibility for growing families, roommates, guests, or even a home office, gym, or creative space to fit your lifestyle. Step outside to your private backyard oasis featuring a large covered patio, perfect for alfresco dining, morning coffee, or weekend gatherings. Unwind in the private in-ground spa after a long day or entertain guests in this inviting outdoor space. Ideally located within walking distance of Downtown Redlands, directly across the street from ESRI, and close to highly regarded Redlands schools, this home offers exceptional convenience. The HOA maintains the front landscaping, allowing for low-maintenance living, while the attached
Adelanto, CA 92301
1564
sqft2
Baths4
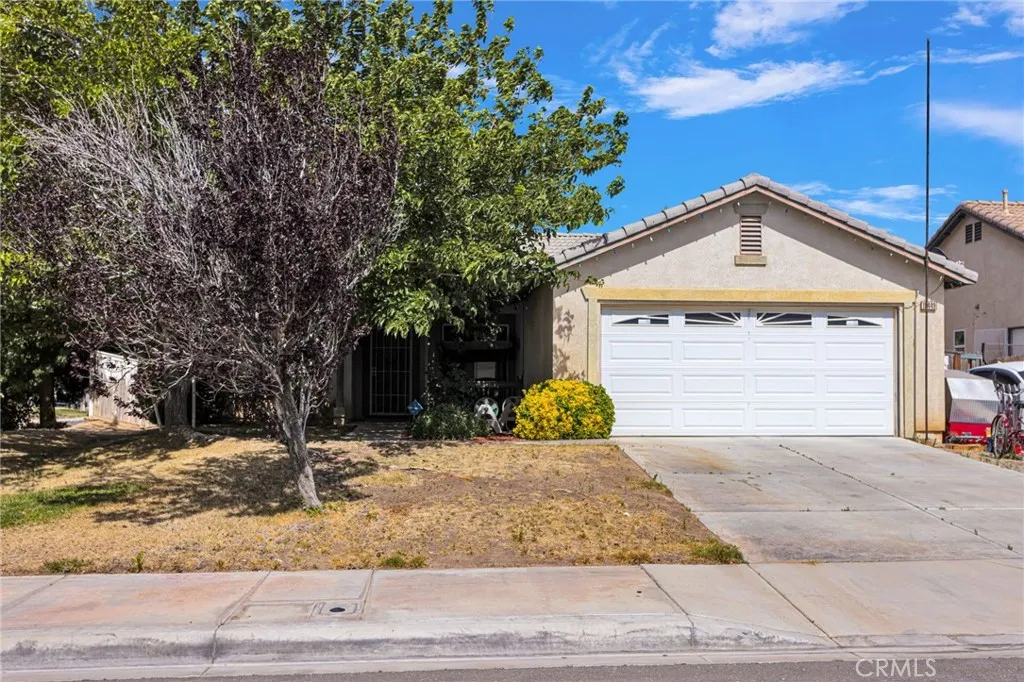
Beds Charming 4-Bedroom Home with Sidewalk-Lined Streets and No HOA! Welcome to this 4-bedroom, 2-bath home offering 1,564 sq. ft. of living space in a desirable neighborhood with sidewalks and no HOA fees. This well-loved home is ready for its next chapter. While it could use a little TLC, it presents a wonderful opportunity for buyers to add their personal touches and make it truly their own. The functional floor plan provides comfortable living spaces, generous bedrooms, and plenty of potential to update and customize to your style. Primary Bedroom Offers His and Hers Walk in Closets. This home also offers an Indoor Laundry area and a spa that is included with the home. Whether you're a first-time buyer, investor, or someone looking for a home with room to grow, this property offers great value and endless possibilities. Enjoy the freedom of homeownership without HOA restrictions, all in a neighborhood perfect for evening strolls and outdoor enjoyment. Don't miss this chance to create the home you've been dreaming of!
Palm Desert, CA 92260
1670
sqft2
Baths2
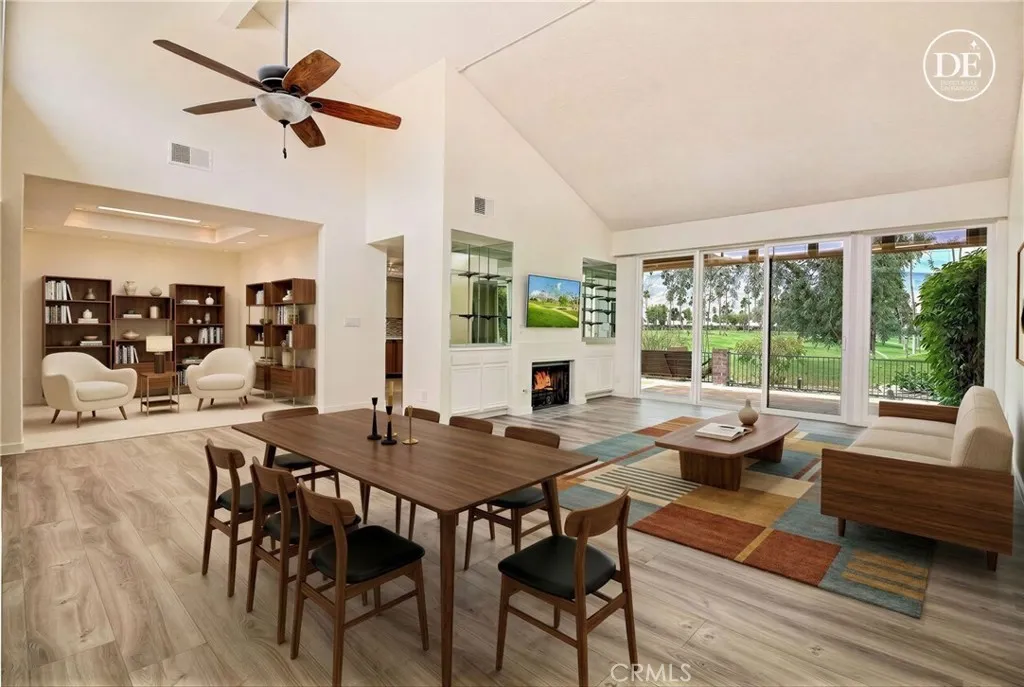
Beds Experience spectacular desert living in this beautifully upgraded 300 Plan residence located on a quiet cul-de-sac within the prestigious gated community of Monterey Country Club. Perfectly positioned overlooking the 2nd fairway of the South Course, this exceptional home captures breathtaking 180-DEGREE WEST AND SOUTH-FACING VIEWS, showcasing stunning sunsets, golf course vistas, and surrounding mountain scenery. A private gated courtyard welcomes you into an inviting open-concept floor plan highlighted by soaring ceilings, abundant natural light, and seamless indoor-outdoor living. The spacious layout features two bedrooms plus a dedicated office complete with custom built-ins, providing the ideal space for working from home or accommodating guests. The former atrium has been seamlessly incorporated into the home's interior, creating additional living space that enhances both comfort and functionality. The thoughtfully remodeled kitchen is appointed with custom cabinetry, quartz countertops, stainless steel appliances, a gas stove and oven, and recessed lighting. Luxury laminate flooring flows throughout, complemented by newer dual-pane windows with custom motorized window coverings, and a newer 5-ton HVAC system with heat pump for year-round comfort. The living area is designed for entertaining, featuring a cozy gas fireplace and convenient wet bar. Both bathrooms have been tastefully upgraded with custom Italian marble walk-in showers, quartz countertops, while the primary suite offers dual sinks and walk-in closet. Step outside to the expansive Saltillo tile patio where
Temecula, CA 92590
3087
sqft3
Baths4
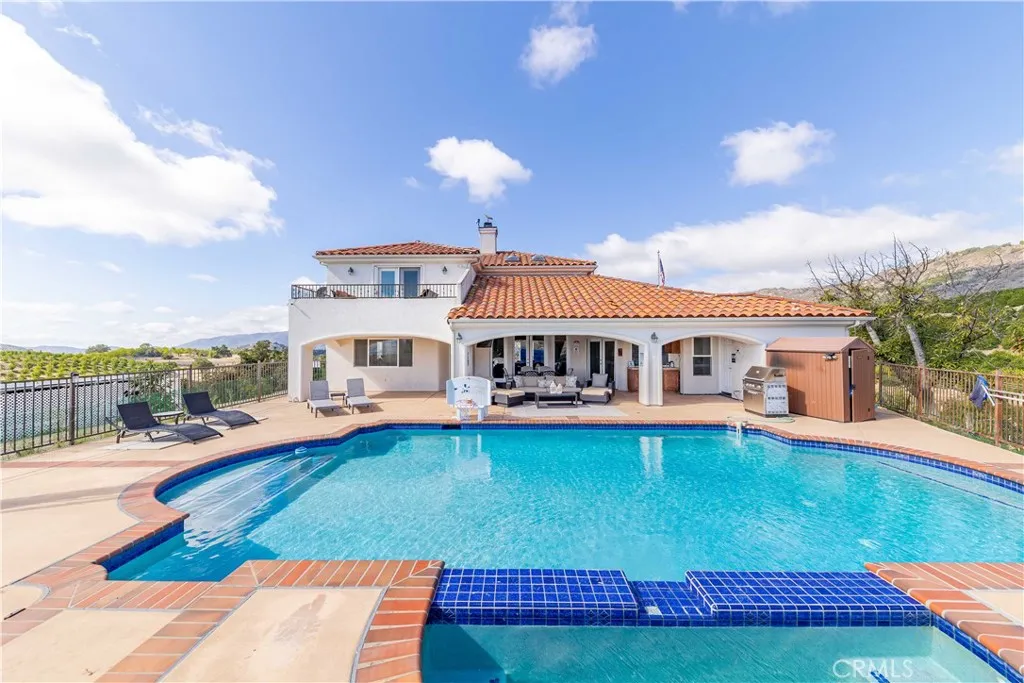
Beds Welcome to 20491 Carancho Road, a private Mediterranean estate perched atop nearly nine acres of gently rolling, meticulously groomed land in the exclusive hills of De Luz. A long, scenic driveway winds through hundreds of producing avocado and lemon trees, leading you to a hilltop residence that captures panoramic 360-degree views of Temeculas most picturesque landscape. This gated property offers unmatched privacy, resort-style amenities, and an atmosphere that feels worlds awayyet remains just minutes from Old Town Temecula, Wine Country, shopping, dining, and top-rated schools. The home spans over 3,000 square feet of refined living space, beginning with a grand entry framed by soaring 20-foot ceilings and flooded with natural light. The great room showcases Italian-inspired architectural columns, custom built-ins, and an elegant fireplace that sets the tone for the rest of the residence. The gourmet kitchen is designed for both function and entertaining, featuring a large island with 6-burner cooktop, granite countertops, custom cabinetry, double convection ovens, abundant storage, and an effortless flow into the dining and family room areas. Living is easy on the main floor thanks to a spacious primary suite complete with dual walk-in closets, his-and-hers sinks, a vanity, oversized soaking tub, and a large walk-in shower. French doors open directly to the backyard, providing seamless access to the resort-style pool, heated spa, and covered outdoor entertaining area with wet bar and sink. The downstairs also includes a versatile 4th bedroom or office with French doors
Lancaster, CA 93534
1937
sqft3
Baths3
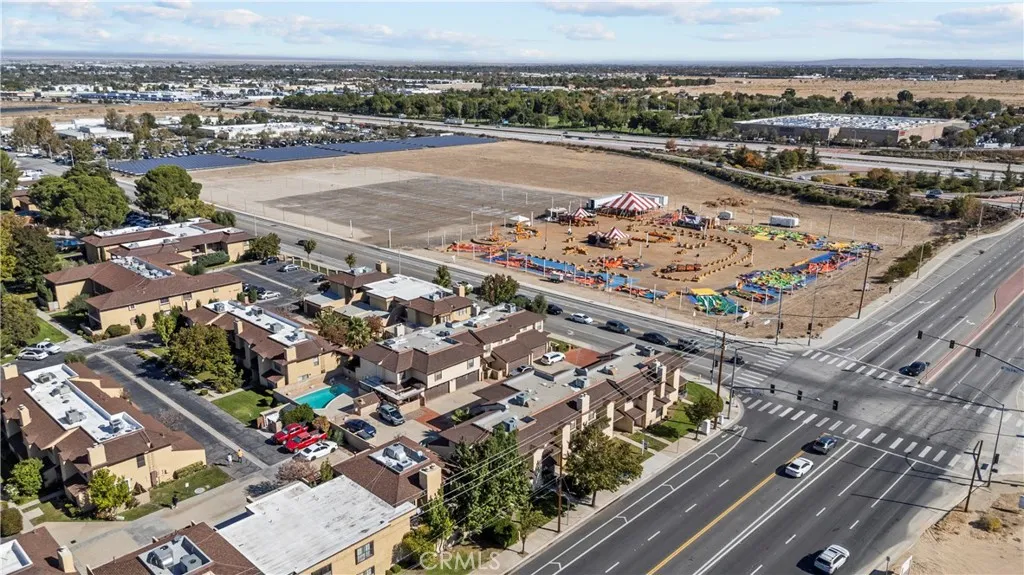
Beds Largest West Lancaster townhome for Sale with nearly 2,000 sq. ft. of beautifully maintained living space! This is one of the largest condos in the Antelope Valley, offering 3 bedrooms and 2.5 baths with modern updates and incredible pride of ownership throughout. Step inside to find high end laminate flooring, plantation shutters, and an upgraded kitchen featuring granite countertops, stainless steel appliances, and white cabinetry. The kitchen opens seamlessly to the dining area and flows into a warm and inviting living room centered around a custom granite fireplace perfect for entertaining or relaxing evenings at home. Upstairs, youll find 3 spacious bedrooms, including a primary suite with walk in closet and an updated bath with dual sinks. Enjoy a private patio, ideal for morning coffee or evening gatherings, plus a two car attached garage with added convenience of an additional parking space in front of the garage, perfect for guests or a third vehicle. Located just moments from the freeway, shopping centers, schools, and Lancaster City Park, this home offers the best of comfort and convenience.
Los Angeles, CA 90064
2850
sqft5
Baths4
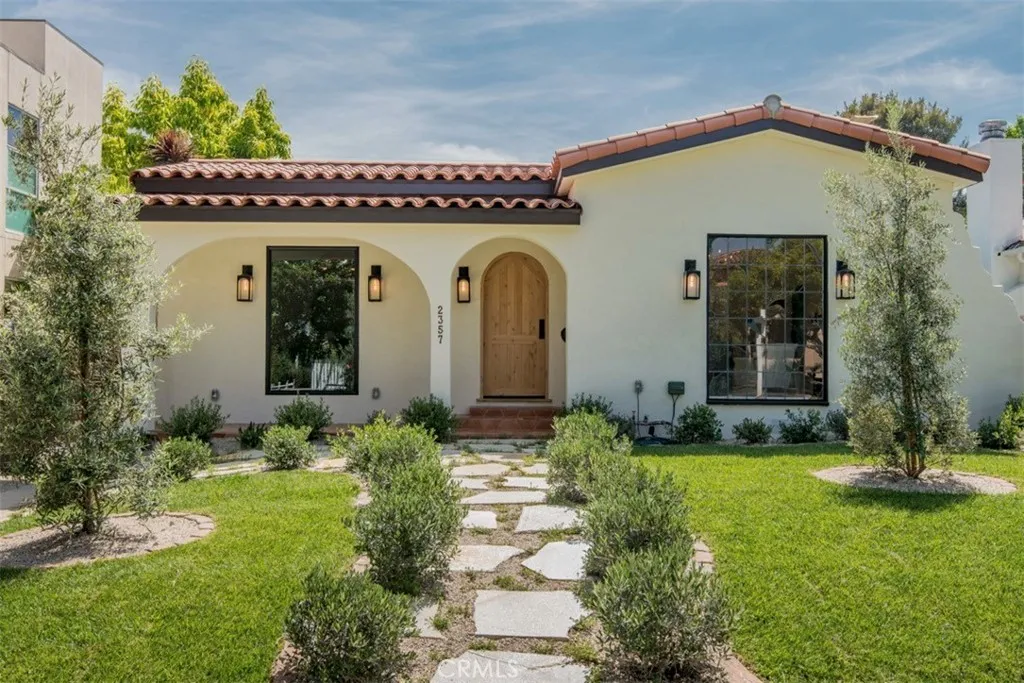
Beds Welcome to this newly renovated, character-driven residence in one of Ranch Parks most coveted neighborhoods. This 2,300 sqft Spanish residence seamlessly blends classic charm with elevated contemporary design. The main house offers three beautifully appointed bedrooms, each en suite with custom walk-in closets, the home has been reimagined for both refined living and everyday comfort. At the heart of the home is a show-stopping chefs kitchen, anchored by a 10-foot island topped with imported Taj Mahal countertops. Warm oak slim cabinetry, premium finishes, and rich wood flooring throughout create a cohesive, inviting aesthetic that feels both luxurious and timeless. The living room presents high beamed ceilings, capturing the charm and romance of classic Spanish architecture with a classic Moroccan Zellige tile fireplace surround, accompanied by a beautifully restored large center window and a grand chandelier. Your dining room also features high beamed ceilings with a lovely woven rattan pendant light. The newly designed and custom-built primary suite is a true retreat, thoughtfully crafted with scale, light, and privacy in mind. From the spacious bedroom to the spa-inspired en-suite and generous walk-in closet, every detail has been carefully curated. Step outside and be greeted by a charming guest house featuring its own kitchenette, full bedroom & bathroom, this private retreat feels completely separate from the main residence. Ideal for hosting guests or extended family, creating a peaceful home office, inspiring studio space, or generating monthly rental income. This
Newport Beach, CA 92660
2816
sqft4
Baths4
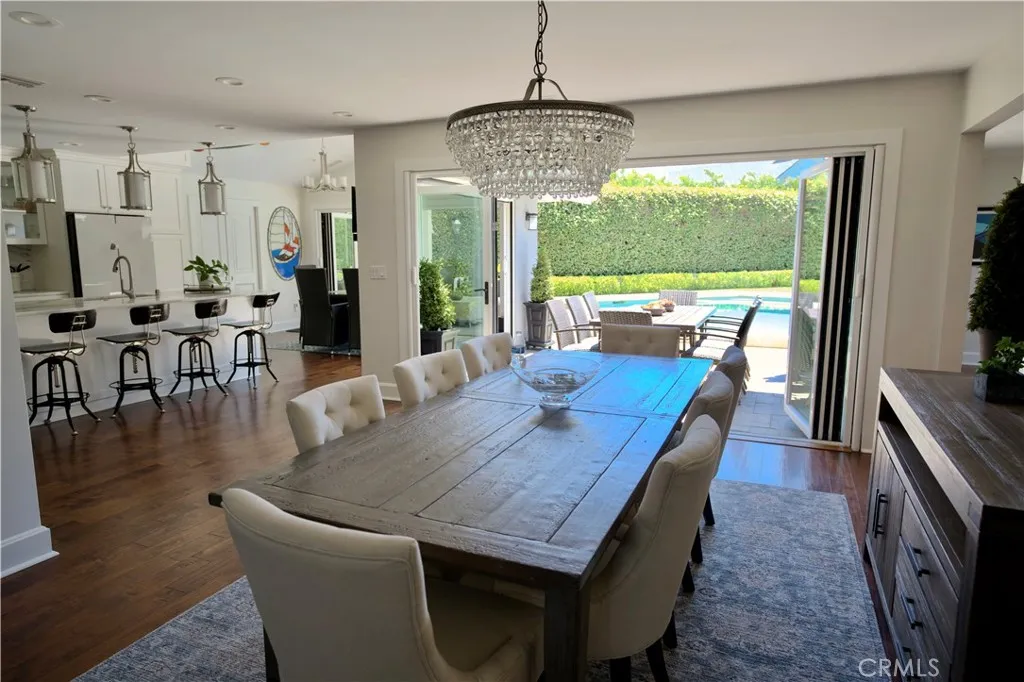
Beds Expanded, extensively remodeled, and thoughtfully designed for modern living, this exceptional 2,816-square-foot residence is tucked away at the end of a quiet cul-de-sac and offers 4 bedrooms, a bonus room, and 3.5 bathrooms. Every detail of the renovation was carefully planned to maximize comfort, efficiency, and functionality. Abundant natural light fills the home, highlighting vaulted ceilings, spacious living and family rooms, a dining area, and two custom stone fireplaces. The chef's kitchen is designed for both everyday living and entertaining, featuring premium Wolf and Dacor appliances, a large center island with seating for four, stunning Siberian Wind granite countertops and backsplash, a generous butler's pantry, and the convenience of dual Bosch dishwashers. A standout feature of the home is its seamless indoor-outdoor living design. Four panoramic door systems open the rear of the home to create an extraordinary connection between the interior living spaces and the backyard retreat. Remote-controlled screens and expandable awnings provide year-round comfort and flexibility. Ideal for multigenerational living or hosting guests, the floor plan includes two primary suites. The home's modern systems and infrastructure reflect a commitment to energy efficiency and quality craftsmanship throughout. The resort-inspired backyard is designed for relaxation and entertaining, featuring a sparkling pool and spa with travertine coping, glass tile accents, a spacious Baja shelf, and ample room for lap swimming. Removable safety screen panels and dual access gates provide ad
Rialto, CA 92376
1639
sqft3
Baths3
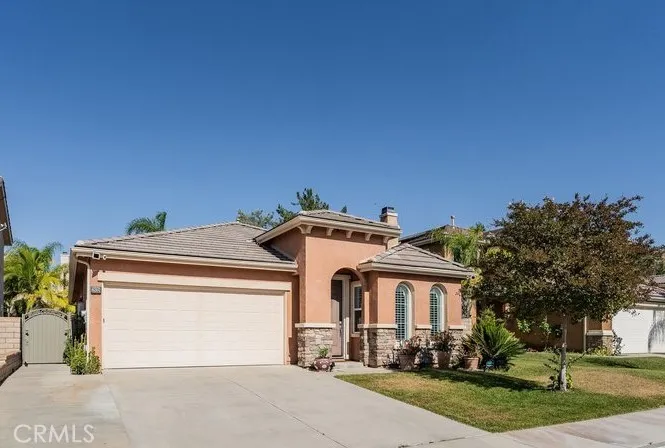
Beds NEW CONSTRUCTION! This new two-story home is ready for the way people live today. An open-concept layout on the first floor offers seamless entertaining and multitasking. On the second floor, an inviting loft provides a shared living area easily accessible from three bedrooms, including the lavish owners suite with a full bathroom and walk-in closet. Tailwind is a new collection of single-family homes at the Renaissance masterplan, now selling in Rialto, CA. This gated community offers fantastic onsite amenities, including a relaxing swimming pool, playground, dog park, tot lot and much more. Homeowners will be a short drive from shopping, dining and entertainment at the Renaissance Marketplace. Renaissance boasts a prime location near the I-210 and I-15 freeways, providing easy commutes to Los Angeles, San Bernardino and other surrounding areas. The community is conveniently located near top universities such as California State University, San Bernardino (CSUSB) and the University of California, Riverside (UCR), offering excellent opportunities for higher education.

Saugus, CA 91350
1658
sqft2
Baths4
Beds BEAUTIFULLY remodeled Plum Canyon home offering the complete package with NO MELLO ROOS, low HOA dues, OWNED SOLAR PANELS, and a prime cul-de-sac location! This exceptional 4 Bedroom, 2 Bathroom single-story residence features a bright, open-concept floor plan designed for modern living and effortless entertaining. At the heart of the home, the stunning Cook's Kitchen showcases custom cabinetry, high-end appliances, a large center island, extensive storage, and seamless flow into the spacious Family Room and private backyard. The Primary Bedroom Suite is a true retreat, featuring a spa-inspired Bathroom with dual vanities, separate soaking tub, walk-in shower, and generous walk-in closet. Step outside to an entertainer's dream yard complete with a large stamped concrete patio, built-in outdoor kitchen with BBQ and refrigerator, gas fire pit, and a lush grassy play area. Additional amenities include a newer HVAC system, EV charger in the attached 2-car garage, whole house fan, surround sound connections for outdoor entertaining, and custom built-in garage storage. Ideally located near some of Santa Clarita Valley's top-rated schools, excellent shopping, dining, parks, and convenient commuter routes. This turn-key home truly has it alldon't miss this outstanding opportunity!
Page 0 of 0

