


Lake Elsinore, CA 92530
$509,990
1662
sqft3
Baths3
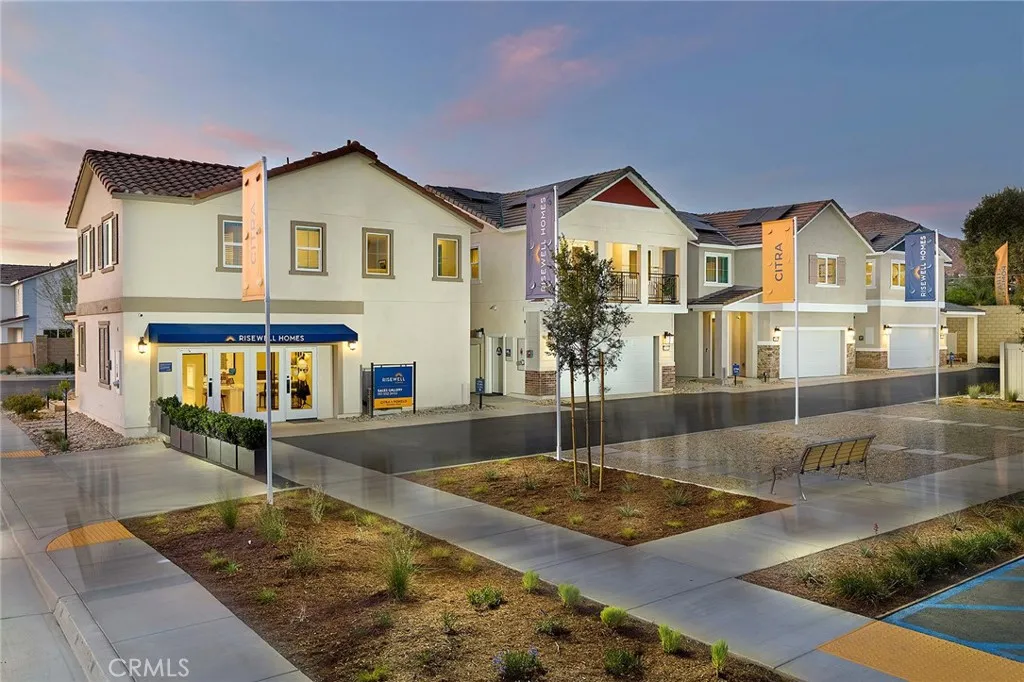
Beds This well-designed two-story home offers a modern and functional layout ideal for everyday living and entertaining. The first floor welcomes you with a charming front porch and inviting entry, leading to an open-concept great room, dining area, and beautifully arranged kitchen with ample counter space, all flowing seamlessly together. A convenient powder room, coat storage, and direct access to a spacious two-car garage enhance practicality on the main level. Upstairs, a versatile loft provides additional living space perfect for a home office, media room, or play area, while the private primary suite features a well-appointed bath and walk-in closet. Two secondary bedrooms share a full bathroom, and a centrally located laundry room adds everyday convenience. Thoughtfully planned with comfort and flexibility in mind, this home delivers stylish living in a highly livable design.
Cobb, CA 95426
730
sqft1
Baths2
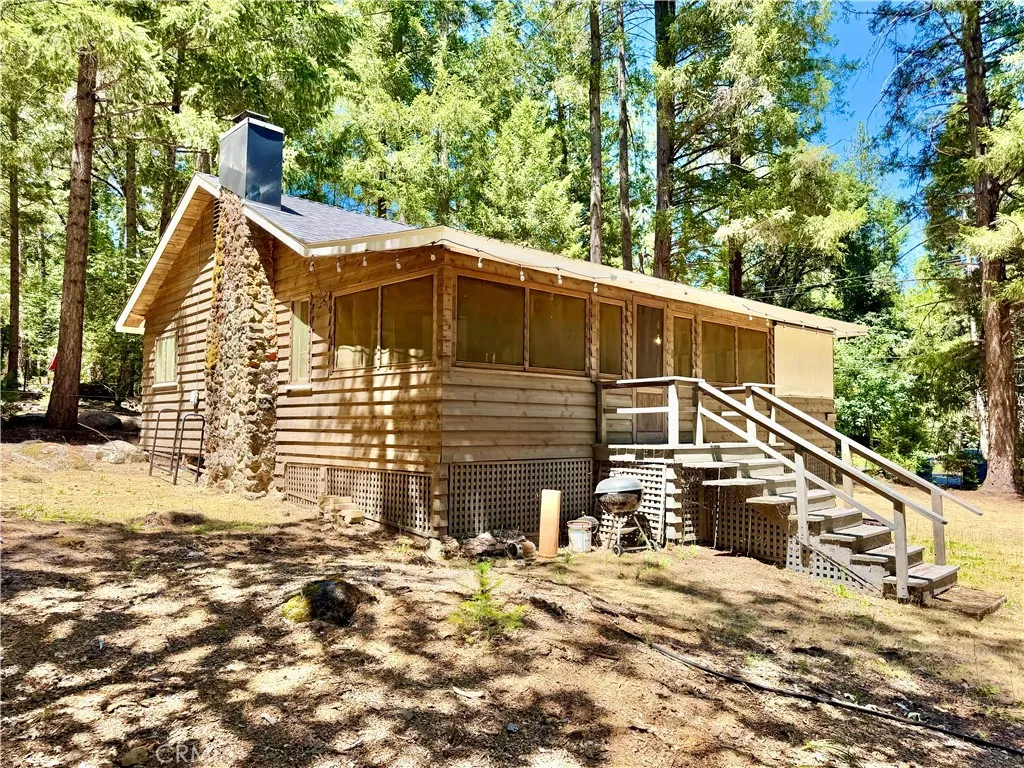
Beds PINE GROVE CABIN ON SPACIOUS FLAT CORNER DOUBLE LOT. This nicely maintained cabin its located directly across the road from the historic Pine Grove Resort pool complex. Featuring two bedrooms, an airy kitchen with an breakfast nook, a large bathroom with a bathtub and walk-in shower, and plenty of space to spend time with family. Two fireplaces, one in the living room and one in the kitchen will keep you warm in the winter. Enjoy the summer heat from the covered porch. This home is suitable for vacation or full time living. The double lot provides lots of possibilities for future activities, projects, or improvements. Walking distance to the amenities of in central Cobb, 15 minutes to Middletown and 20 minutes to Harbin Hot Springs. Seller is willing to consider 3% buyers concession at closing.
Corona Del Mar, CA 92625
2862
sqft4
Baths3
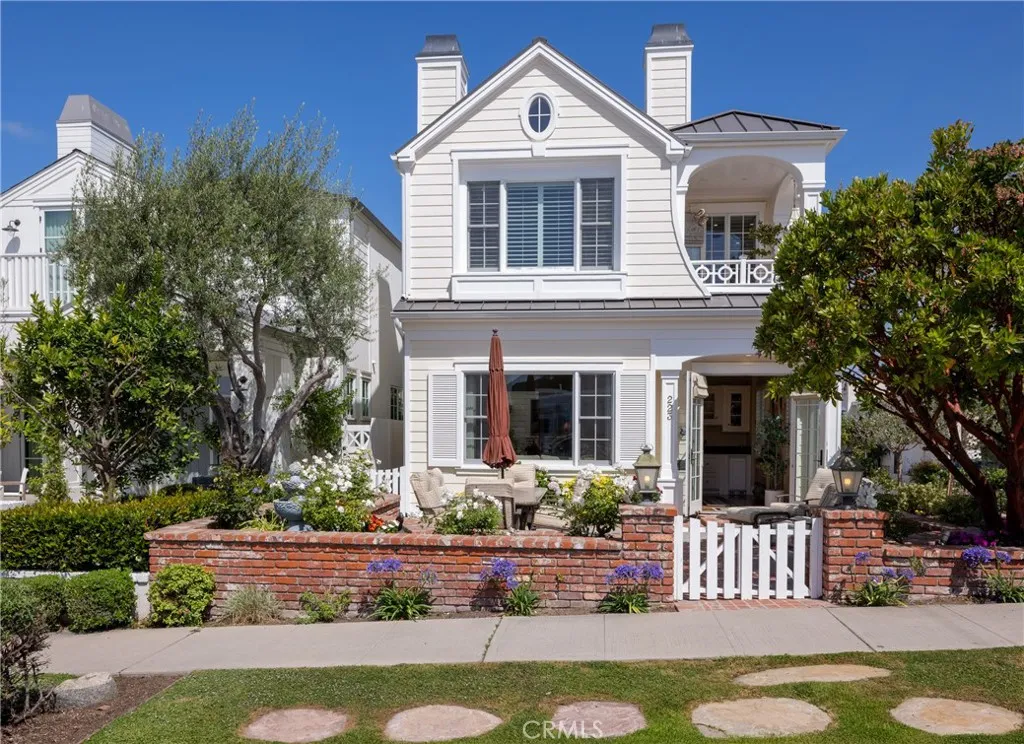
Beds Situated on the coveted 200 block of Marigold, just steps from Ocean Boulevard, this custom single-family residence offers an exceptional opportunity to enjoy the very best of Corona del Mar Village living. A generous front patio welcomes you with glimpses of the Pacific and an ideal setting for outdoor dining or entertaining. Encompassing approximately 2,862 square feet, the residence features three bedrooms (all ensuite), and four baths in total. Soaring ceilings exceeding 10 feet in both the main living room and primary suite create a remarkable sense of volume throughout. Set on a prized 30-foot corner lot, the residence enjoys an open, airy feel with natural light filling all three levels. The expansive primary suite serves as a private retreat, complete with a dedicated walk-in closet and private balcony. Its well-appointed bath features dual sinks, a dedicated vanity area, and a soaking tub, creating a spa-like setting for everyday living. Anchoring the main living level, the kitchen features a generous peninsula with seating for family and guests alike and flows seamlessly into the breakfast nook. A formal dining room completes the space, offering a refined setting for entertaining. Designed for both comfortable living and effortless entertaining, the homes inviting interiors transition seamlessly to exceptional outdoor spaces, including a charming courtyard tucked off the main living areas. Crowning the home is a spectacular rooftop deck thoughtfully arranged into three distinct entertaining areas. Recently enhanced with a newer built-in BBQ and outdoor kitchen, th
Ontario, CA 91762
1640
sqft3
Baths3
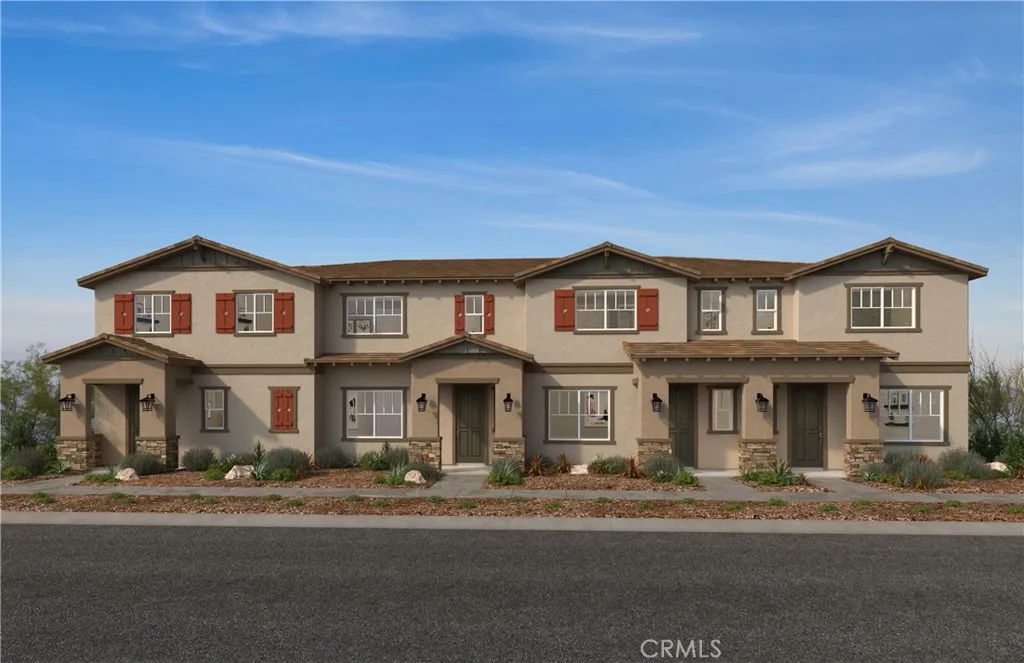
Beds Equinox is a beautiful brand-new resort-style community in South Ontario. This home offers an open 1,640 sq/ft floor plan with expansive 9-ft ceilings. This corner unit offers a bright and airy feel. The stylish kitchen features shaker panel cabinets, an expansive kitchen island, with a stainless single basin sink, dining area, and granite countertops. Our homes offer brand-new Whirlpool stainless steel electric cook top with oven, dish washer and out-side vented microwave. Additionally, there is convenient powder room downstairs for your guests. The upstairs lead to a spacious primary bedroom with two large walk-in closets and a luxurious adjoining bath with cultured marble countertops, dual undermount sinks and a walk-in shower. This floor plan also boasts a spacious loft perfect for movie nights and relaxing with a good book. There is an upstairs laundry room and linen closet for added convenience. The two secondary bedrooms are opposite the primary bedroom. The large hallway bathroom has tub/shower combination, sink with cultured marble countertop. The exterior of the home has water-efficient front landscaping. The energy efficiency of our Energy Star certified home is complemented by an eco-friendly solar energy system (either lease or purchase required) and dual-pane, low E glass windows. This helps ensure uninterrupted comfort all year long. Future community amenities include a park, pool, spa, and ball courts. Access to I-15, I-10, and 60 Freeways are easy. You are also close to shopping at Costco and 99 Ranch Market. The Ontario International Airport and Ontario Mi
Rolling Hills Estates, CA 90274
440
sqft1
Baths Welcome to 3604 Estates Lane #114, where comfort, convenience, and resort-style amenities come together in the highly sought-after Estates community. This upgraded studio condo features an open floor plan layout with a modern kitchen with quartz countertops, electric appliances, and luxury vinyl plank flooring. Step outside to your private patio with nature viewsan inviting space to enjoy your morning coffee or unwind at the end of the day. You will enjoy an impressive collection of amenities, including pickleball and tennis courts, a beautiful pool, spa, sauna, fitness center, scenic streams, and a clubhouse with a kitchen and billiards. You will also appreciate nearby hiking trails and the neighboring equestrian community. HOA dues cover water, trash, and exterior maintenance, providing value and ease of ownership. Located just minutes from beaches, shopping, dining, and top-rated schools, this home offers an exceptional opportunity to enjoy the best of South Bay living. Whether you're a first-time buyer, downsizing, or seeking a low-maintenance coastal retreat, this inviting residence is ready to welcome you home.
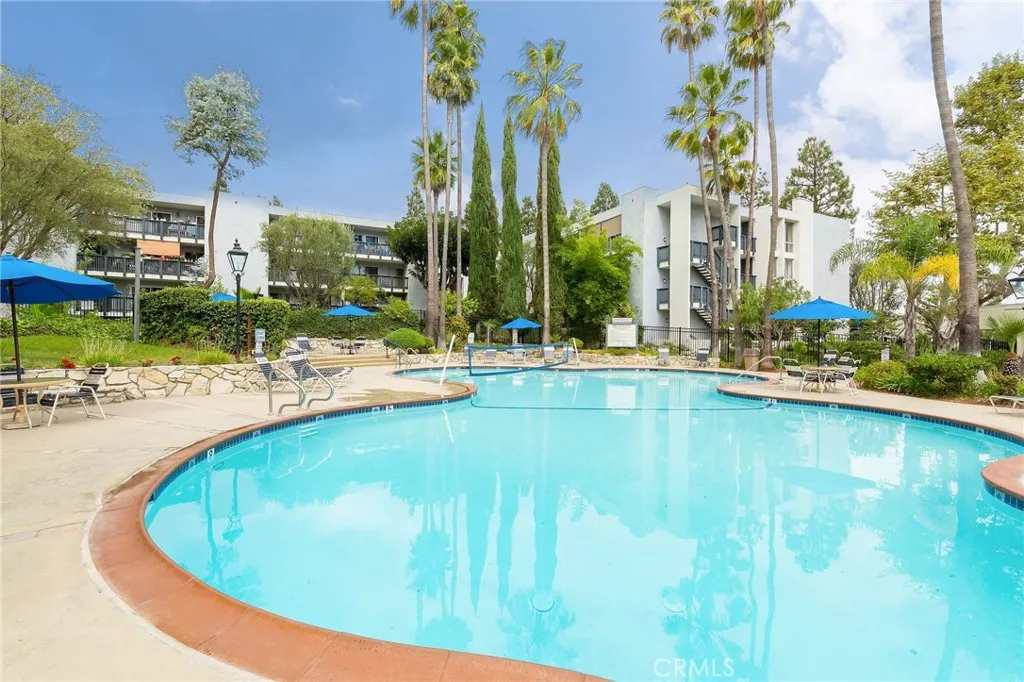
Perris, CA 92571
1437
sqft2
Baths3
Beds Welcome to this beautifully appointed home featuring 9-foot ceilings and a sprawling open-concept floor plan designed for modern living. The stylish kitchen showcases quartz countertops, a large center island, a designer 6-inch backsplash, recessed lighting, and luxury vinyl plank flooring that flows through the main living areas. The spacious primary suite offers a dual-sink vanity and a private retreat to unwind at the end of the day. Enjoy over $20,000 in included upgrades, adding exceptional value and contemporary finishes throughout. With no HOA and a planned 17-acre sports park nearby, this home offers both freedom and future community amenities. Conveniently located just minutes from freeway access and close to schools, shopping centers, grocery stores, and Metrolink rail service, this home combines comfort, style, and everyday convenience in an ideal location. Photo is rendering of model. Buyer can purchase or lease solar.
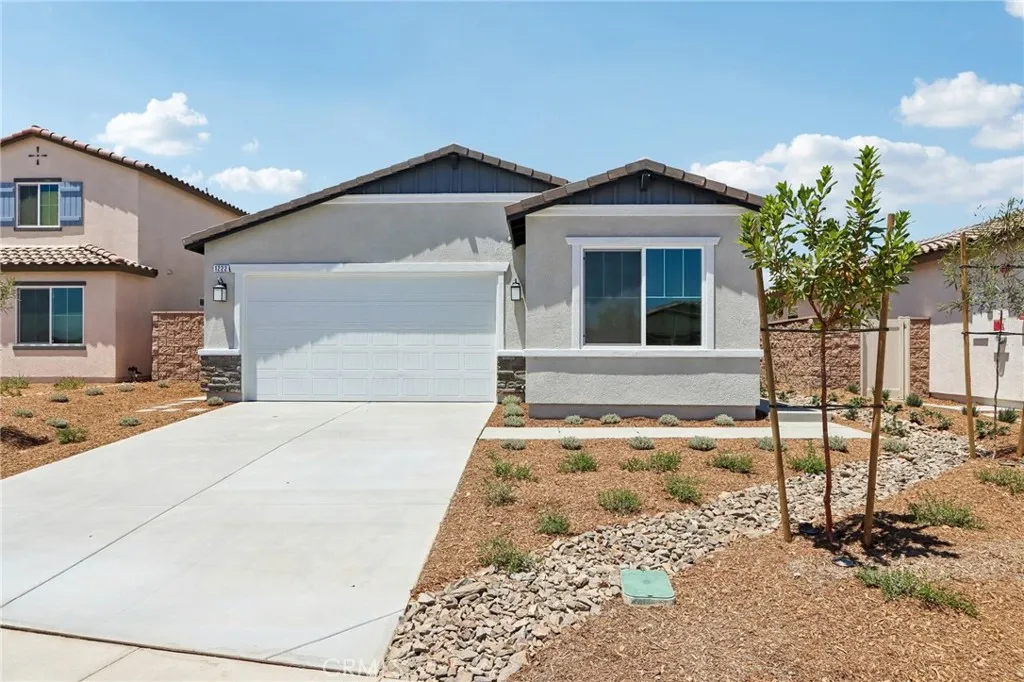
Tustin, CA 92780
1051
sqft2
Baths2
Beds Nestled in one of the highly desirable condominium complexes of Tustin, the Tustin Park Villas. This single-story 2 bedroom and 2 bathrooms home is a ready. Boosting many upgrades such as quartz counter modern appliances and more. Features include luxury vinyl flooring, newer windows, and a spacious private patio. The primary bedroom includes a walk-in shower with frameless glass. Enjoy easy access to a pool, clubhouse. Located minutes away from local restaurants, Old Town Tustin, parks, schools and easy freeway access. This home is not going to last long. Call Today!
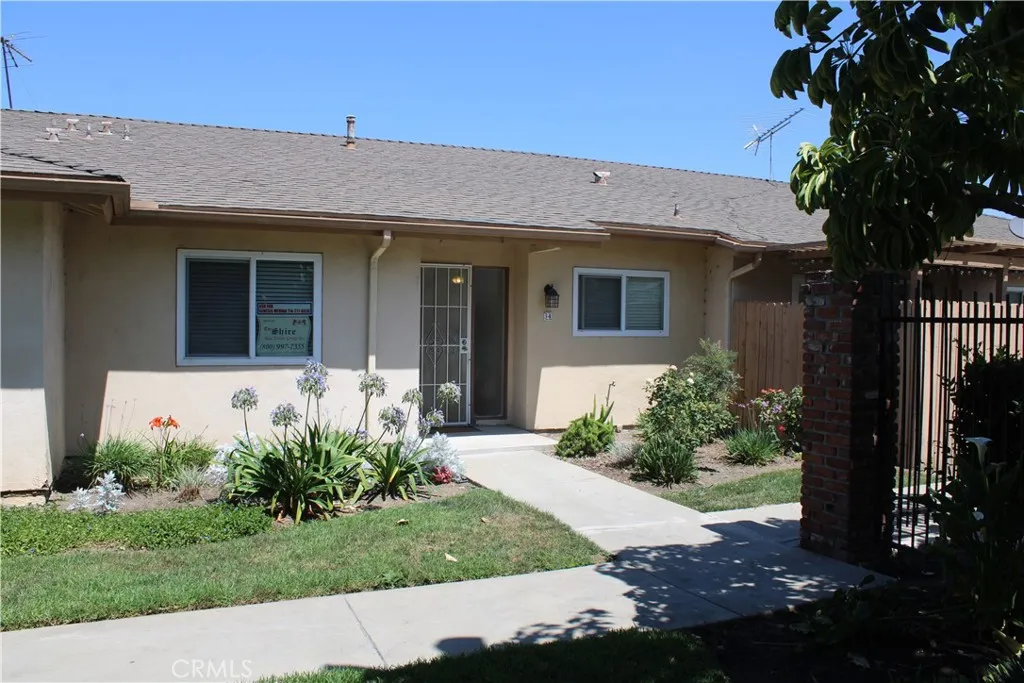
Ontario, CA 91762
1503
sqft3
Baths3
Beds Equinox is a beautiful brand-new resort-style community in South Ontario. This home offers a 1,503 sq/ft floor plan with expansive 9-ft ceilings. The stylish kitchen features shaker panel cabinets, an expansive kitchen island, with a stainless single basin sink, dining area, and granite countertops. Our homes offer brand-new Whirlpool stainless steel electric cook top with oven, dish washer and out-side vented microwave. Additionally, there is convenient powder room downstairs for your guests. The upstairs lead to a spacious primary bedroom with two large walk-in closets and a luxurious adjoining bath with cultured marble countertops, dual undermount sinks and a walk-in shower. There is an upstairs laundry room and linen closet for added convenience. The two secondary bedrooms are opposite the primary bedroom. The large hallway bathroom has tub/shower combination, sink with cultured marble countertop. The exterior of the home has water-efficient front landscaping. The energy efficiency of our Energy Star certified home is complemented by an eco-friendly solar energy system (either lease or purchase required) and dual-pane, low E glass windows. This helps ensure uninterrupted comfort all year long. Future community amenities include a park, pool, spa, and ball courts. Access to I-15, I-10, and 60 Freeways are easy. You are also close to shopping at Costco and 99 Ranch Market. The Ontario International Airport and Ontario Mills Mall are a short drive away. Equinox is also located next to the future Grand Park and a short distance from Park View elementary school. Equinox by K
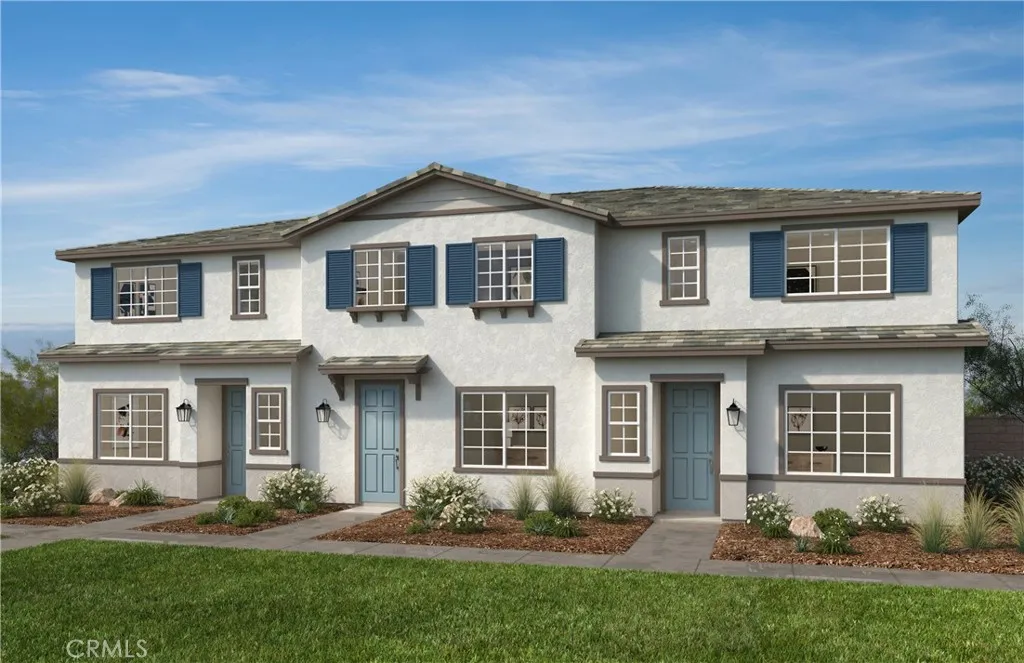
Granada Hills, CA 91344
3223
sqft3
Baths5
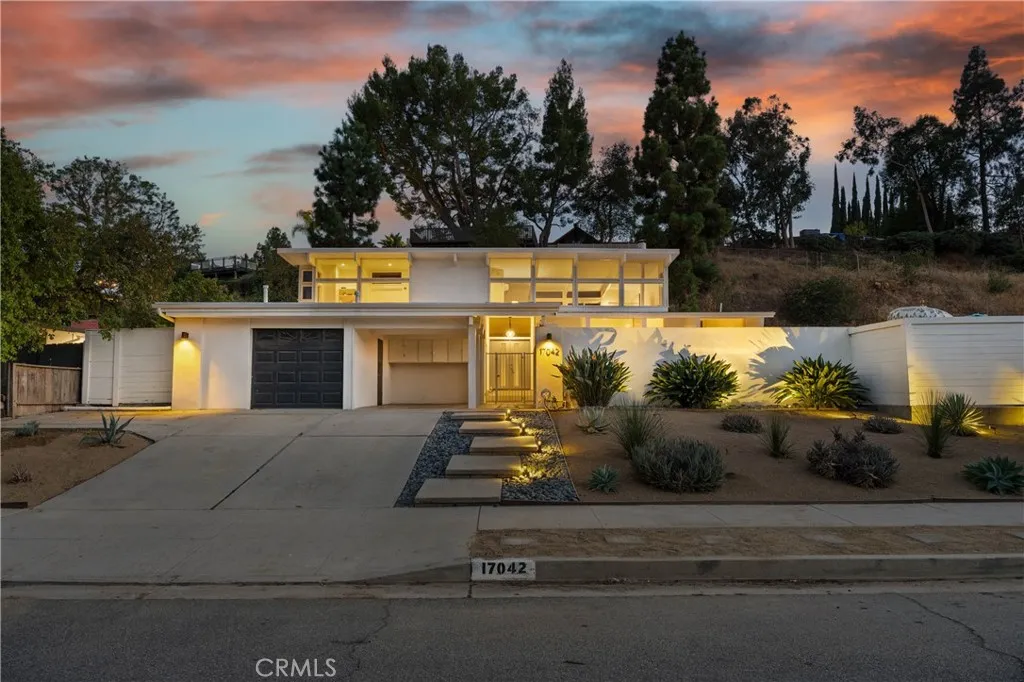
Beds Architectural Mid-Century Modern with Expanded Layout. Set in the sought-after Balboa Highlands, this architecturally striking mid-century modern offers a unique blend of design, space, and livability. With over 3,200 square feet, it stands out as one of the larger homes in the neighborhoodthoughtfully expanded to meet the needs of modern living while maintaining the clean lines, post-and-beam character, and indoor-outdoor connection that define mid-century design. The open-concept layout is filled with natural light and seamlessly connects the living, dining, and kitchen spacesideal for both everyday living and entertaining. Walls of glass frame the backyard, creating a true Southern California indoor-outdoor experience. The home features five spacious bedrooms, including two primary suitesone on each leveloffering flexibility for multigenerational living, guests, or a private office setup. Upstairs, a large family room or media space captures scenic mountain views and provides an additional retreat. Outside, the property transforms into a private oasis with a sparkling pool, multiple lounging areas, and drought-tolerant landscaping designed for both beauty and low maintenance. Located near OMelveny Park, top-rated schools, and convenient freeway access, this home offers the perfect balance of architectural style, functional space, and lifestyle convenience. A rare opportunity to own a distinctive mid-century home with more space and flexibility than most in the area. This home has a 2.75% Assumable Loan option with an approximate $880K balance.
Page 0 of 0

