


Cerritos, CA 90703
$924,000
2098
sqft3
Baths4
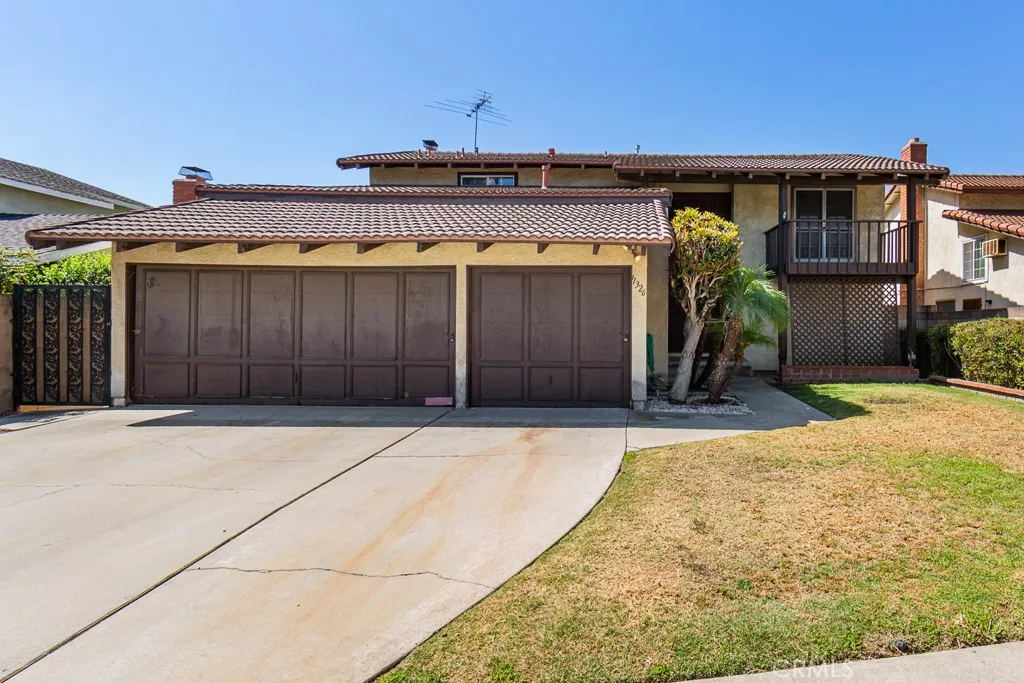
Beds Spacious 4-Bedroom Home in Prime Cerritos Location This 4-bedroom, 3-bathroom home offers comfortable living in a highly desirable central neighborhood. All four bedrooms are conveniently located upstairs, along with two full bathrooms. A convenient bath is situated downstairs just off the family room. The family room features a cozy fireplaceperfect for relaxing or entertaining. The kitchen includes a dining area for everyday meals and gatherings. Enjoy dual central air and heat systems (separate units for upstairs and downstairs) for efficient climate control year-round. The home sits in the heart of the neighborhood, within easy walking distance of a local park, restaurants, Cerritos Mall, and Gahr High Schoolideal for families seeking convenience and community. Additional features include a 3-car garage with laundry hookups along with the water heater.
Montague, CA 96064
1296
sqft2
Baths3
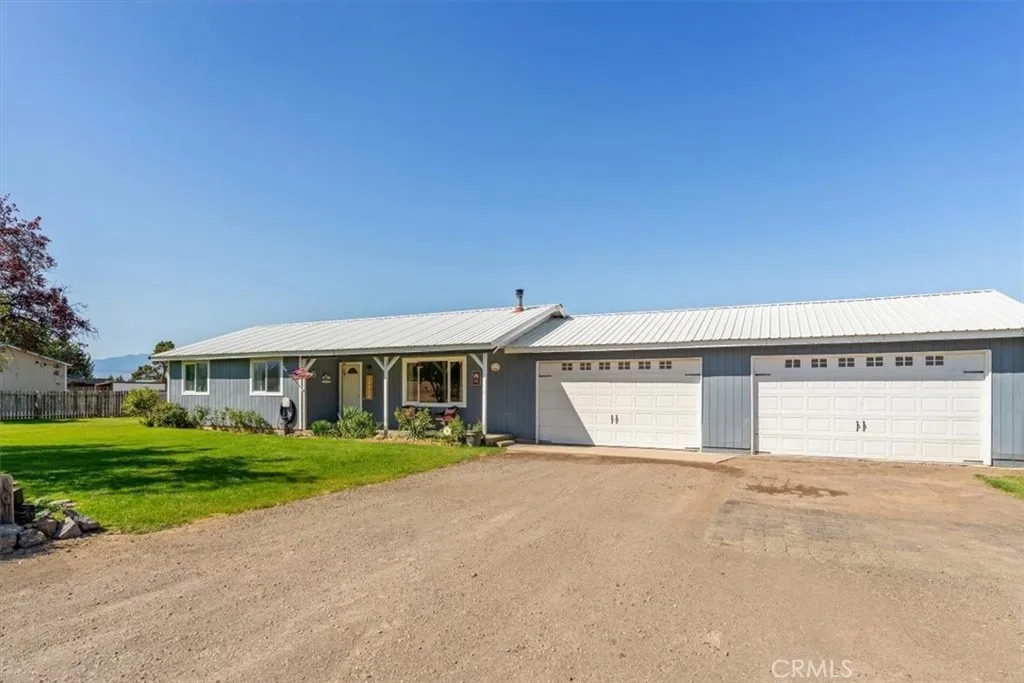
Beds BEAUTIFUL BIG SPRINGS MINI-RANCH offering a rare combination of spectacular mountain views, usable acreage, and excellent ranch infrastructure. Set on 0.9 level acres along a quiet street, this well-maintained property enjoys gorgeous views of Mt Shasta, the Eddies, and the surrounding valley. The level terrain is ideally suited for country living, with fenced and cross-fenced areas ready for horses, livestock, and dogs. Brand-new pine post fencing adds both function and charm while creating a secure setting for animals. The property is well equipped with an attached 4-car garage and an impressive 30x40 insulated barn/workshop featuring a roll-up door and separate storage roomperfect for equipment, projects, vehicles, or a home-based hobby. A new horse barn, additional storage shed, and wood shed provide even more space for essentials. RV parking adds flexibility for guests, recreational vehicles, or additional storage. Irrigated front and back lawns create inviting outdoor spaces with plenty of room for gardening, recreation, or expanding your ranch setup. With its level acreage, extensive fencing, multiple barns and outbuildings, generous parking, and incredible mountain and valley views, this is a versatile Northern California property designed for enjoying the best of a relaxed ranch lifestyle. TRULY A MUST-SEE!
San Luis Obispo, CA 93401
796
sqft1
Baths1
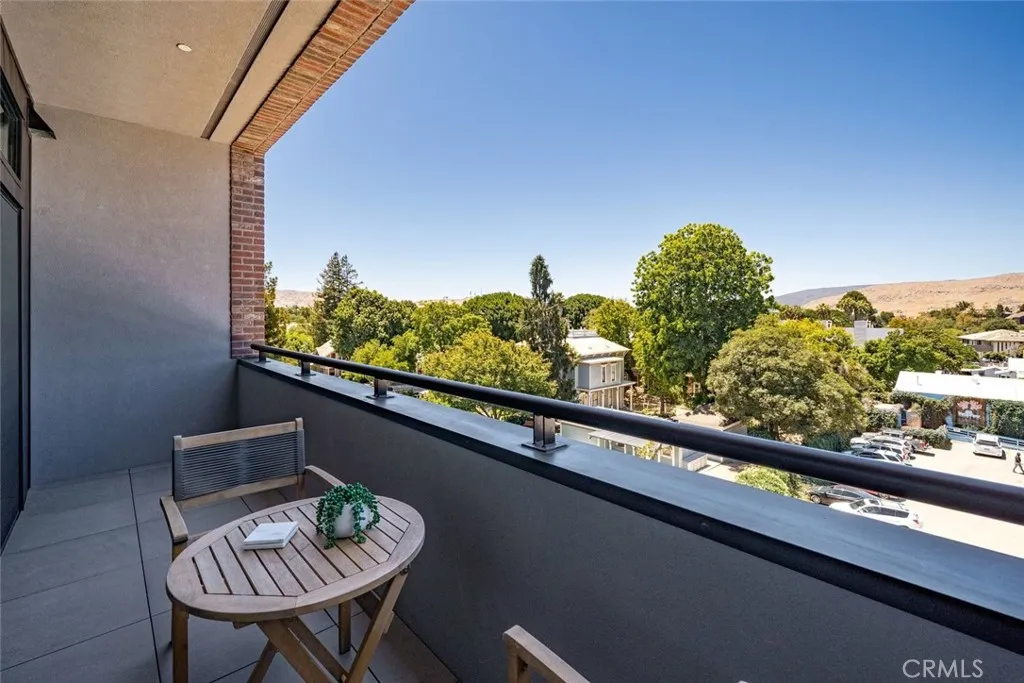
Beds Welcome to Brickhouse at San Luis Square, centrally located in the heart of Downtown San Luis Obispo just steps from restaurants, shops, cafes, the weekly farmers market, and more. Brickhouse is a 29-unit condominium community offering single-level living with a thoughtful blend of comfort, quality, and modern convenience. Designed with ease of ownership in mind, Brickhouse is well suited for a primary residence, second home, or vacation retreat. With no yard to maintain and secure underground parking, owners can enjoy a true lock-and-leave lifestyle while staying connected to everything downtown San Luis Obispo has to offer. Homes feature well-designed floor plans ranging from open-concept and flex one-bedroom layouts to two-bedroom residences and penthouse suites, many with views of Cerro San Luis, Terrace Hill, and the downtown cityscape. Extra care was taken to maximize natural light and provide enhanced soundproofing between units and from exterior noise, creating a quiet and comfortable urban retreat. Interior finishes include luxury vinyl plank flooring, solid-core cabinetry, Silestone quartz countertops, GE Caf appliances, and premium tiled showers. Homes also feature double-pane windows, walk-in closets, and pre-wiring for data and fiber internet. All residences offer substantial balconies, with select units featuring wraparound decks for expanded indoor-outdoor living. An elevator provides access to all levels, and secure on-site underground parking is included. Remaining residences currently available include Units 202 and 210, offering two bedrooms and two bathr
Fountain Valley, CA 92708
1546
sqft2
Baths4
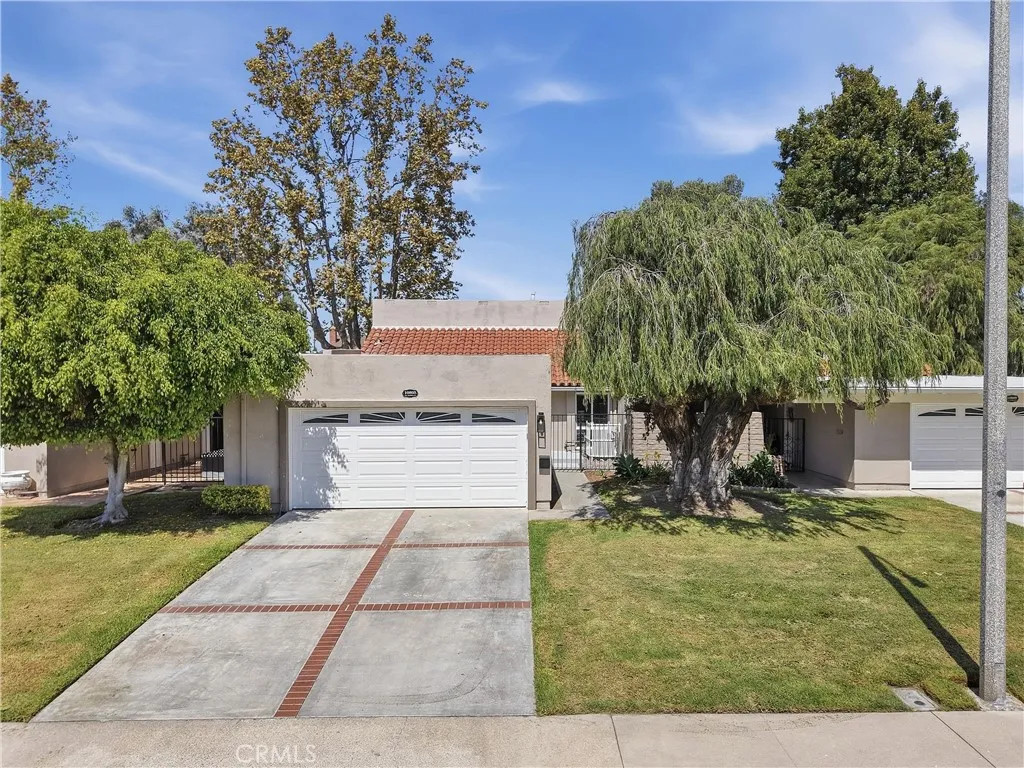
Beds Tucked deep within Fountain Valleys coveted Green Valley community, this fully upgraded single-family detached home offers a seamless, turn-key lifestyle crafted for effortless living. Featuring four spacious bedrooms split evenly between the main and upper levels, every inch of this residence shines with trendy modern finishes. Wide-plank flooring spans throughout, while the light-filled kitchen stands out with crisp shaker cabinetry, sleek quartz countertops, a subway tile backsplash, stainless steel appliances, and impressive storage space. Crisp double-pane windows, designer light fixtures, recessed lighting, and fully tiled bathrooms with glass enclosures ensure not a single project is left to dosimply unpack and settle right in. Beyond its stylish interior, the home sits in a premier rear position, granting extra privacy alongside its own private front patio. Step out back to relax on the rear patio, which opens directly onto a sprawling, meticulously landscaped greenbelt. With the low-maintenance HOA handling the surrounding lawns and landscaping, outdoor enjoyment comes with zero hassle. Beyond the doorstep, Green Valleys unmatched neighborhood amenities await, including over 20 acres of private parks, three swimming pools, two clubhouses, playgrounds, sand volleyball courts, and lit walking paths leading straight to top-rated elementary and middle schools. Tucked within walking distance to Mile Square Park, local shopping, and convenient freeway access, this picture-perfect starter home delivers the ultimate balance of modern style, low-maintenance living, and time
Quartz Hill, CA 93536
2109
sqft3
Baths4
Beds No Mello-Roos or HOAs! Welcome to this beautiful desertscaped 4 bedroom 3 bath, 3 car garage POOL home located in the sought after Quartz Hill neighborhood. This great family home features a downstairs bedroom and bathroom with an oversized yard and RV access. The home is located in near proximity to Quartz Hill High School and the Westside School District gaining a family great convenience. As you enter this spacious home, youre welcomed into a wonderful step down living room with a fireplace for cozy movie nights. Adjacent is a bar area that is great for entertaining your guests or just enjoying refreshments when relaxing. The kitchen showcases granite countertops, 4 burner cook top, built-in microwave/stove, dishwasher, a bay window near the kitchen sink and a breakfast bar. Upstairs you will find 3 bedrooms and 2 bathrooms. The master suite has a remodeled on-suite bathroom and walk-in closet. In addition to all these features, the home offers a laundry room with a sink and storage. Last but not least, this home has been outfitted with a solar system and security system with cameras surrounding the home. Please come enjoy this nicely upgraded home that is ready for move in.
Los Angeles, CA 90043
1768
sqft2
Baths2
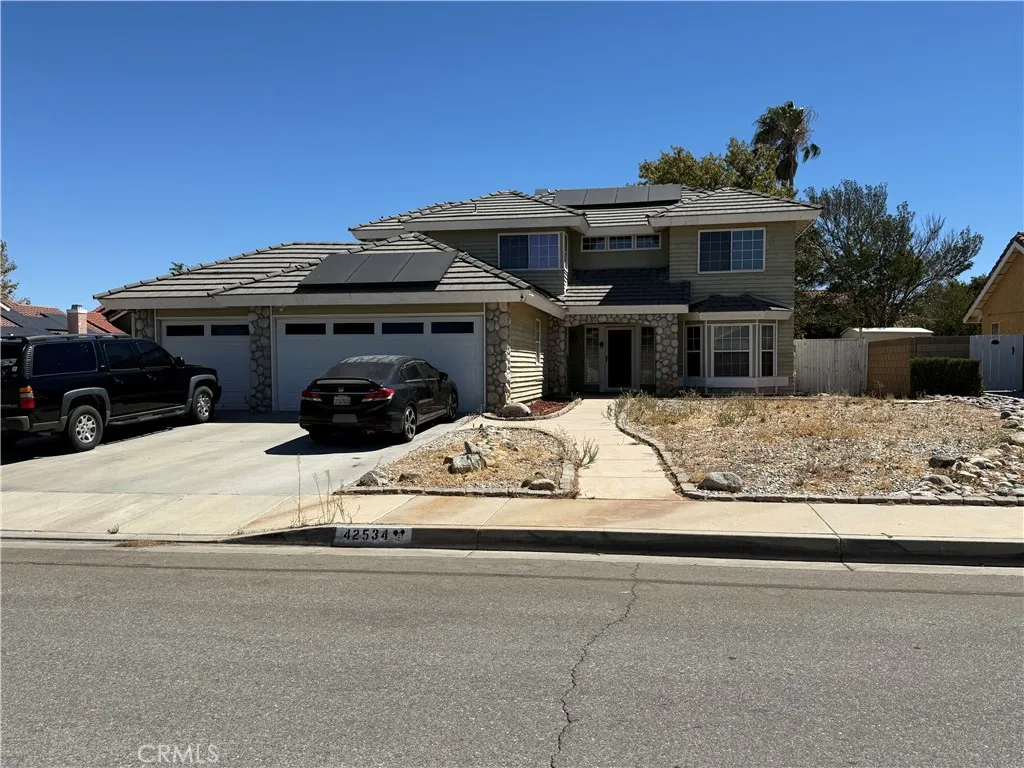
Beds Prime Hyde Park Duplex Opportunity! Welcome to 46164618 6th Avenue, a well located Duplex offering updated interiors, recent improvements, and income potential in the heart of Los Angeles. Unit 4616 features new flooring and an updated bathroom, while Unit 4618 has been fully remodeled with modern finishes and includes a new refrigerator and stove. Both units also feature new electrical panels, providing a valuable recent upgrade to the property. The property is currently generating $1,915 per month in rental income, offering an immediate income producing opportunity for an investor or owner user. Ideally situated in Hyde Park near Leimert Park and Angeles Mesa, the property is conveniently located near the Crenshaw corridor, USC, and Inglewood, with easy access to restaurants, shopping, entertainment, transportation, and major Los Angeles destinations.With two separate units, updated interiors, new electrical panels, upgraded appliances, and established rental income, 46164618 6th Avenue offers flexibility and opportunity in a centrally located Los Angeles community. Whether youre looking to expand your investment portfolio or seeking an owner-user opportunity with rental income, this Hyde Park duplex presents an excellent opportunity to own property in a vibrant and evolving Los Angeles neighborhood.
Yorba Linda, CA 92886
1387
sqft2
Baths3
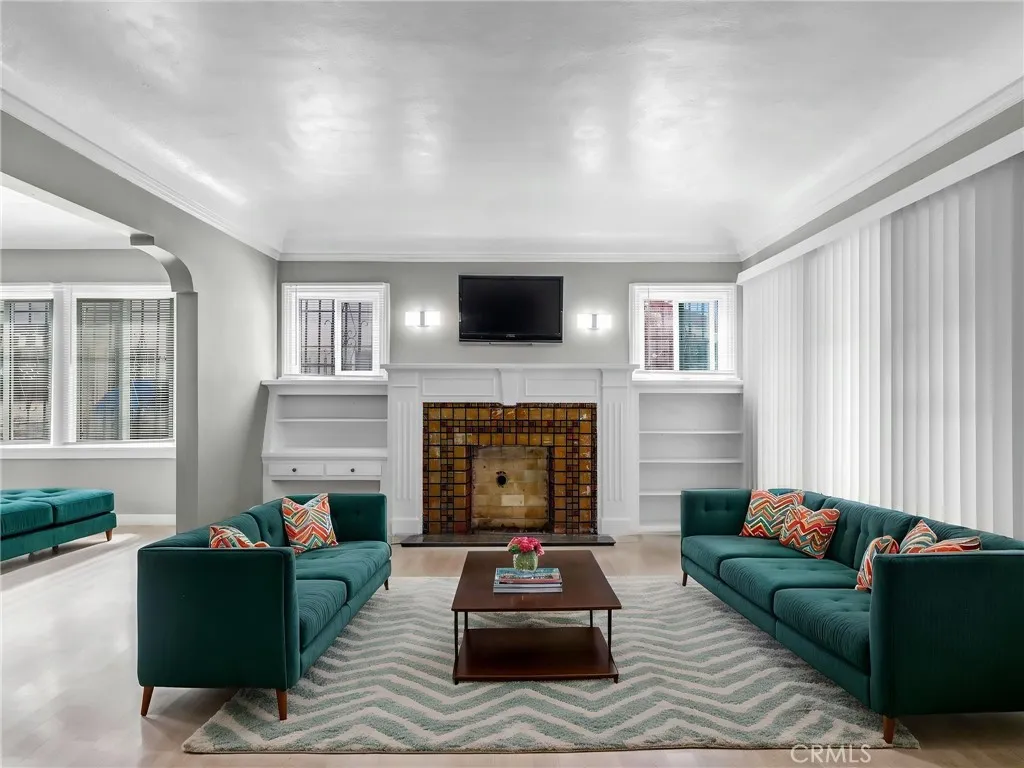
Beds Welcome to this wonderful single-story home located in the heart of Yorba Linda. The residence features 3 bedrooms and 2 bathrooms with a comfortable and functional floor plan, spacious living areas, and abundant natural light throughout. Step inside to inviting living and dining spaces that provide a warm setting for both everyday living and entertaining. The generously sized bedrooms provide comfortable living space, while the backyard features a beautiful garden perfect for relaxing, entertaining, and enjoying Southern California living. Ideally located within walking distance of Fairmont Elementary School and Orange County School of Computer Science, formerly Bernardo Yorba Middle School, with convenient access to shopping, dining, parks, and other local amenities. With plenty of potential to personalize and make it your own, this property presents a wonderful opportunity to enjoy a desirable Yorba Linda location.
Temecula, CA 92592
2328
sqft3
Baths4
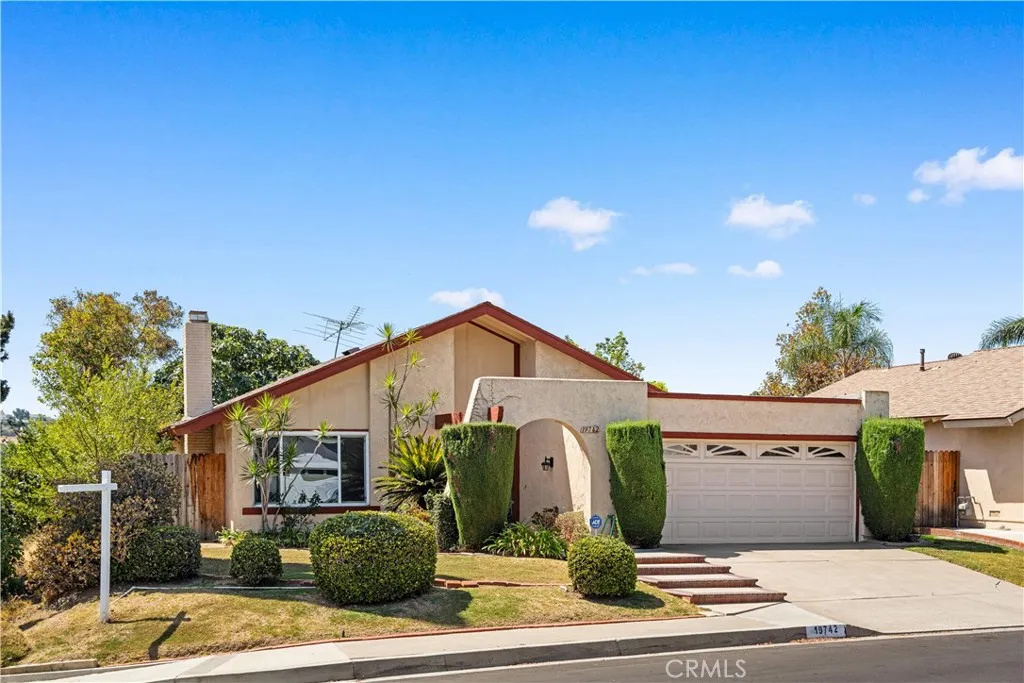
Beds Welcome to this beautifully appointed home in the highly desirable Vintage Hills community of Temecula. Offering the perfect blend of comfort, style, and location, this turnkey residence features 4 bedrooms, 3 bathrooms, and a spacious 3-car garage, with a highly sought-after primary suite conveniently located on the first floor. The home has a highly sought after first-floor primary suite provides a private retreat with plenty of space and comfort, while the additional bedrooms upstairs offer flexibility for family, guests, or a home office. One of the home's standout features is its amazing views, creating a beautiful backdrop for everyday living and entertaining. Enjoy your morning coffee or unwind in the evening while taking in the surrounding Temecula scenery. Located just minutes from Temecula's renowned wineries, tasting rooms, restaurants, and outdoor attractions, this home puts you right in the heart of wine country while still offering the comfort and tranquility of an established residential community. With its turnkey condition, this Vintage Hills home is ready to be enjoyed from day one!
Coarsegold, CA 93614
1350
sqft2
Baths3
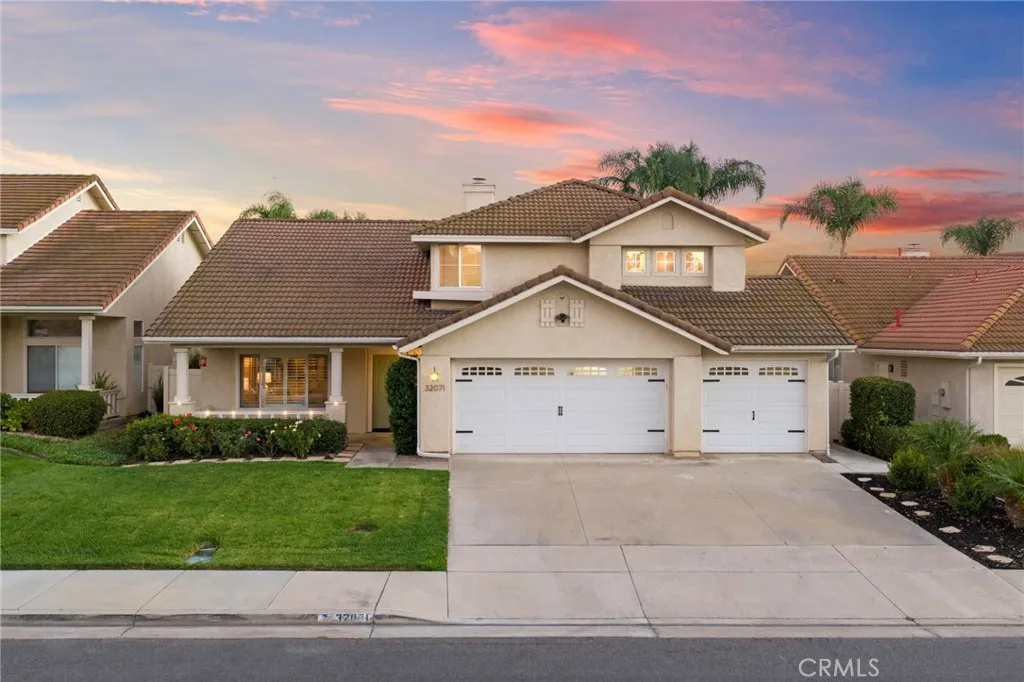
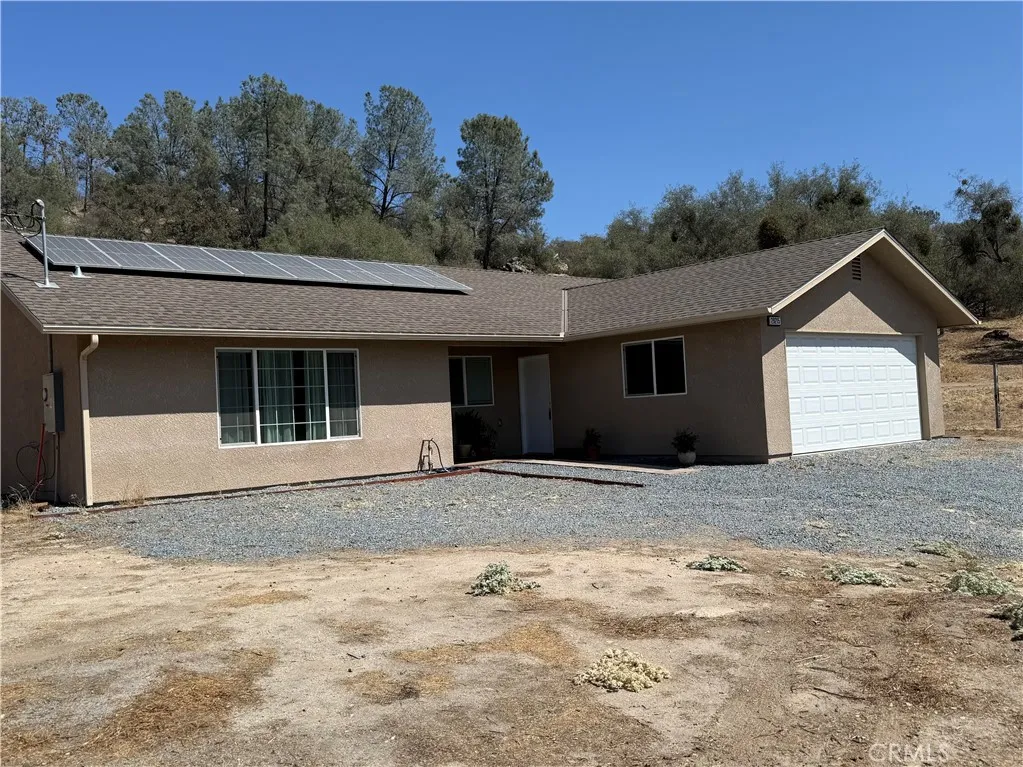
Beds 2023 Newer and Ready Home to Enjoy. This Move In 3 Bedrooms, 2 Bath, 1350 Sq. Ft. home with all upgraded features- W/ Granite Counters in Kitchen and Baths. updated Kit. appliances, cabinets galore, generous open living area with large windows allowing plenty of natural light. Newer laminate flooring ,easy maintenance, energy efficient solar to save on utilities. Garage Attached, easy access, room enough for more storage or work area. All this on 1.55 Acres in a community offering: Club House W/Restaurant, Yosemite Grill and Bar, Free Summer Music Scheduled Events, Golf Course, Fairway Cafe, Parks, BBQ Areas, Free Pool, Playground, Ball Park, Basketball, Tennis, Horse Facilities. walking trails, horse trails, and the list goes on. An area in front may be suited for an extra garage or shop. Fenced in area in backyard, garden, entertaining, all kinds of fun ideas. VA & FHA ready! Come see and believe. Call your agent today!!!
Page 0 of 0

