


Coto De Caza, CA 92679
$1,999,000
3157
sqft4
Baths4
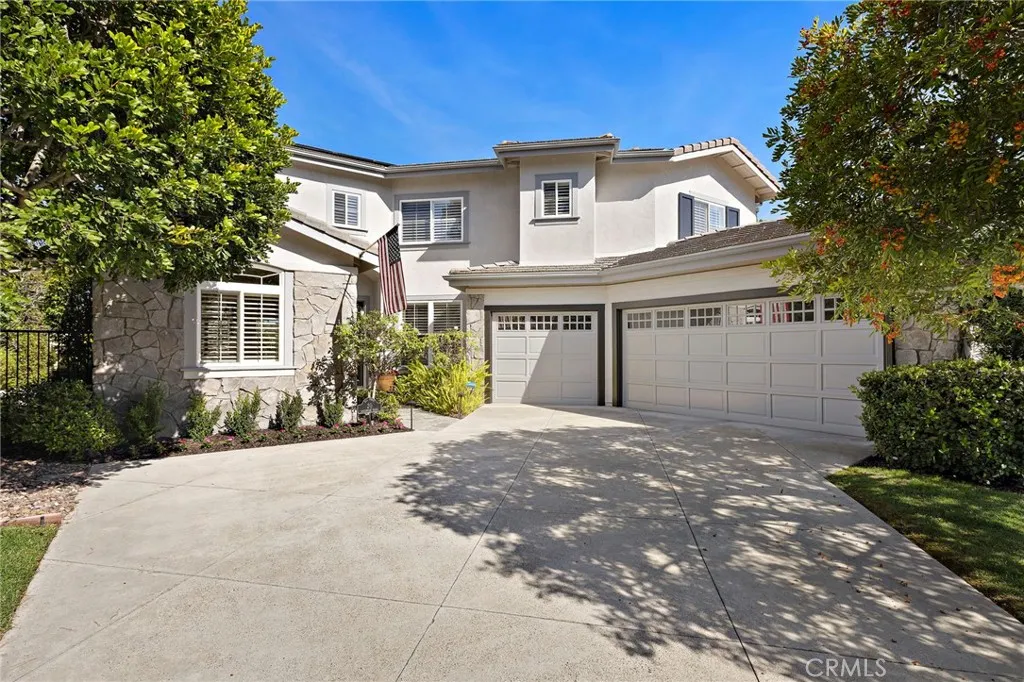
Beds Tucked within the coveted Fairway Estates enclave of guard-gated Coto de Caza, this beautifully maintained residence blends timeless architecture with exceptional livability, all complemented by a resort-inspired backyard designed for year-round enjoyment. Impeccably maintained by its original owner and thoughtfully refreshed with new exterior paint, updated lighting, refined hardware, and curated finishing touches, the home is perfectly prepared for its next chapter. A generous driveway and manicured landscaping create a warm, welcoming arrival, while soaring two-story ceilings and expansive windows fill the interiors with natural light. Spanning approximately 3,157 square feet, the thoughtfully designed floor plan offers a seamless balance of elegant entertaining and everyday comfort. The home features four bedrooms and four bathrooms, including a desirable main-level bedroom with an updated full bathideal for guests, multigenerational living, or a private office. At the heart of the home, the expansive kitchen is appointed with premium Wolf and Sub-Zero appliances, abundant cabinetry, generous prep space, and a sunlit breakfast nook, all opening effortlessly to the inviting family room. A formal dining room provides an elegant backdrop for both intimate dinners and larger gatherings. Upstairs, two secondary bedrooms enjoy en-suite baths, while the spacious primary suite serves as a peaceful retreat. A private balcony captures scenic views of Saddleback Mountain, and the spa-inspired bath features dual vanities, a soaking tub, separate shower, and walk-in closet. Designed
Anaheim Hills, CA 92808
2673
sqft3
Baths3
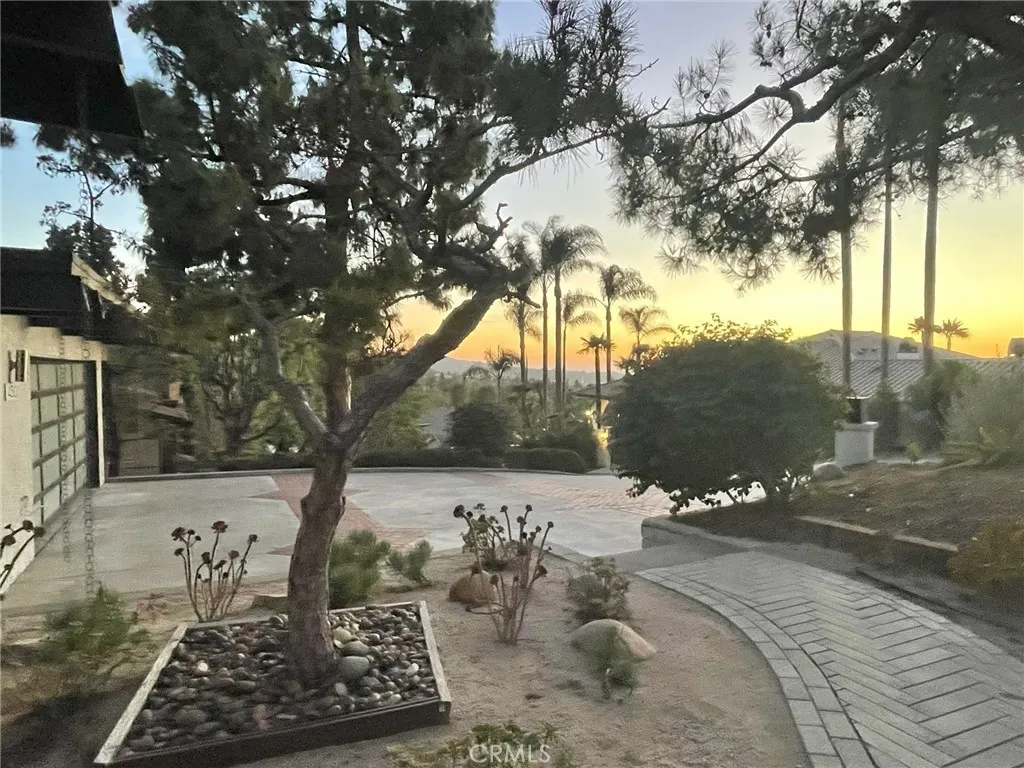
Beds Set within the tranquil enclave of Anaheim Hills on a sprawling 16,000+ square foot lot, this custom mid-century modern residence is a true architectural treasure, thoughtfully preserved and beautifully maintained by its current owners. The single-level home showcases many of the defining characteristics of this celebrated design era, including open-beam ceilings, expansive walls of glass, clean architectural lines, and a seamless connection between the interior living spaces and the surrounding outdoor environment. Designed for both entertaining and peaceful everyday living, the property offers a thoughtfully curated collection of indoor and outdoor spaces. At its center is a spacious modern kitchen featuring a breakfast bar and abundant storage, connected to a light-filled living room with a fireplace and valley views, including a vantage point for Disney fireworks. A private patio is an entertainers dream, complete with a built-in barbecue, pizza oven, griddle, and refrigerated cold storage. The primary suite enjoys its own secluded deck with a hot tub, creating a tranquil retreat, and an additional outdoor living area adjacent to the rear bonus room features a built-in fire pit and expansive lawn, ideal for gatherings or quiet relaxation. If a fourth bedroom is required, the noted rear bonus room can easily be converted to a bedroom. Also enhancing the property's versatility, an extension behind the detached garage provides space for additional vehicle parking, or room for a studio, office, or creative workspace.
Temecula, CA 92591
2500
sqft4
Baths4
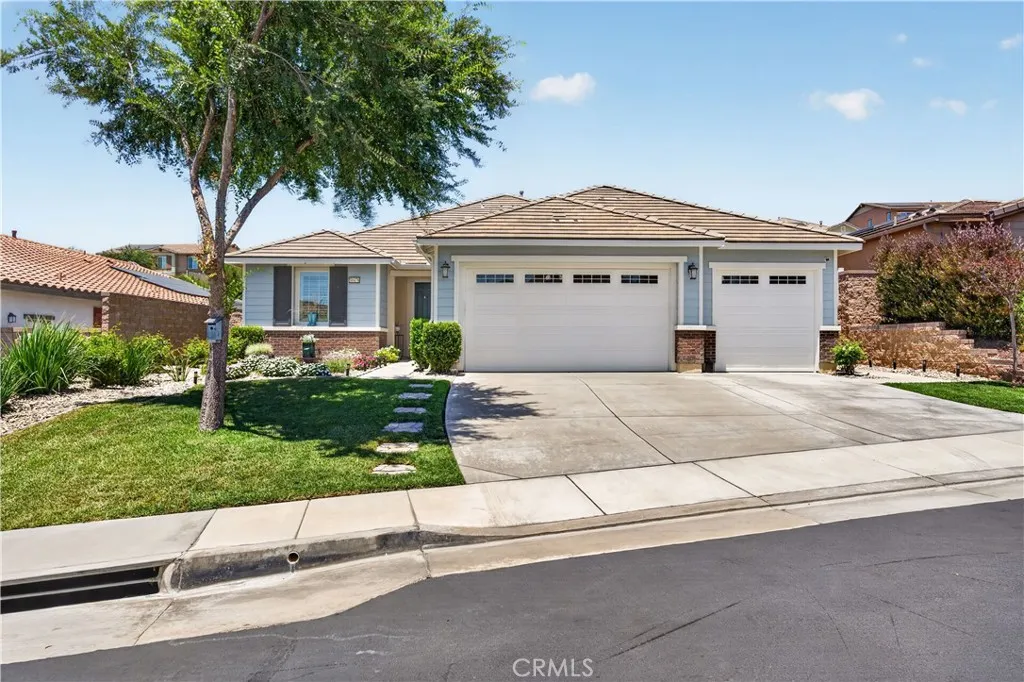
Beds ***SELLERS ARE MOTIVATED TO SELL - PRICE REDUCTION*** Welcome to this exceptional luxury single-story residence located in the exclusive, highly sought-after gated community of Nicholas Heights in the heart of Temecula. Nicholas Heights is a peaceful, gated residential neighborhood in north-central Temecula. Situated on a premium lot, this stunning 4-bedroom, 3.5 -bathroom home offers breathtaking mountain views from the front and enhanced privacy in the backyard, with no neighbors directly across the street. Thoughtfully designed with both comfort and entertaining in mind, the open-concept floor plan creates a seamless flow throughout the home. The spacious dining room is ideal for hosting everything from elegant holiday gatherings to intimate family dinners. At the heart of the home, the gourmet kitchen features a large quartz island, stainless steel appliances, and an open connection to the main living area. Designed for true indoor-outdoor living, the expansive living room showcases corner sliding pocket doors that disappear into the walls, effortlessly extending the living space to the California Room and resort-style backyard retreat. Whether entertaining guests or enjoying a quiet evening at home, this space offers the perfect setting. An additional detached flex room provides endless possibilities and may be used as a home office, fitness studio, pool room, guest retreat, or creative workspace. The interior laundry room offers ample storage and everyday convenience. The home is equipped with leased solar panels, which will be transferred to the buyer. Ideally locate
San Clemente, CA 92672
1570
sqft3
Baths2
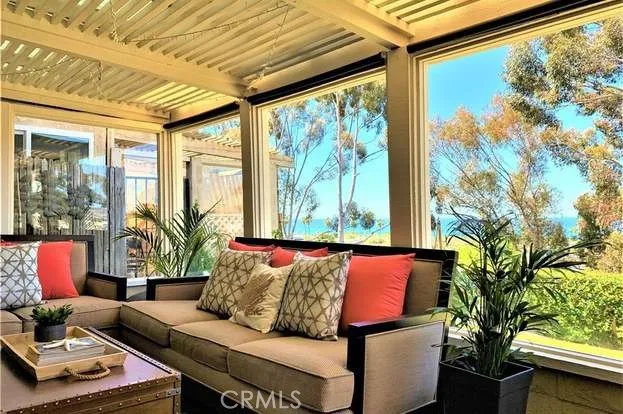
Beds ANOTHER MAJOR $100,000 PRICE REDUCTION! MOTIVATED SELLER! INCREDIBLE OPPORTUNITY FOR OCEAN-VIEW LIVING IN THE HEART OF SAN CLEMENTE! What drew the owners to 15 Vista Encanta wasn't just the homeit was the lifestyle. They fell in love with the beautiful ocean views, the incredible location just moments from the beach and San Clemente Pier, and the convenience of being only two blocks from downtown. With charming cafs, restaurants, boutique shopping, and everyday essentials virtually next door, this is coastal living at its best. To the owners, San Clemente is warmtha welcoming beach town with a relaxed, small-town vibe and a special charm that many people simply drive past on the freeway without ever discovering. Once experienced, it is easy to understand why so many people fall in love with this treasured coastal community. Beautifully furnished and ideally situated as an end unit, 15 Vista Encanta offers approximately 1,570 square feet, 2 bedrooms, 2.5 bathrooms, and a bright open floor plan designed for effortless coastal living. Enjoy ocean breezes, beautiful views, and spectacular sunsets. The inviting living room features a fireplace, the well-appointed kitchen offers granite countertops and abundant cabinetry, and the spacious primary suite provides a peaceful retreat with its own fireplace. A two-car attached garage adds convenience and storage. Residents enjoy resort-style amenities including a pool, spa, tennis courts, greenbelts, picnic areas, and a dog park. Beaches, coastal trails, surfing, golf, and the vibrant downtown lifestyle are all just minutes away. Whet
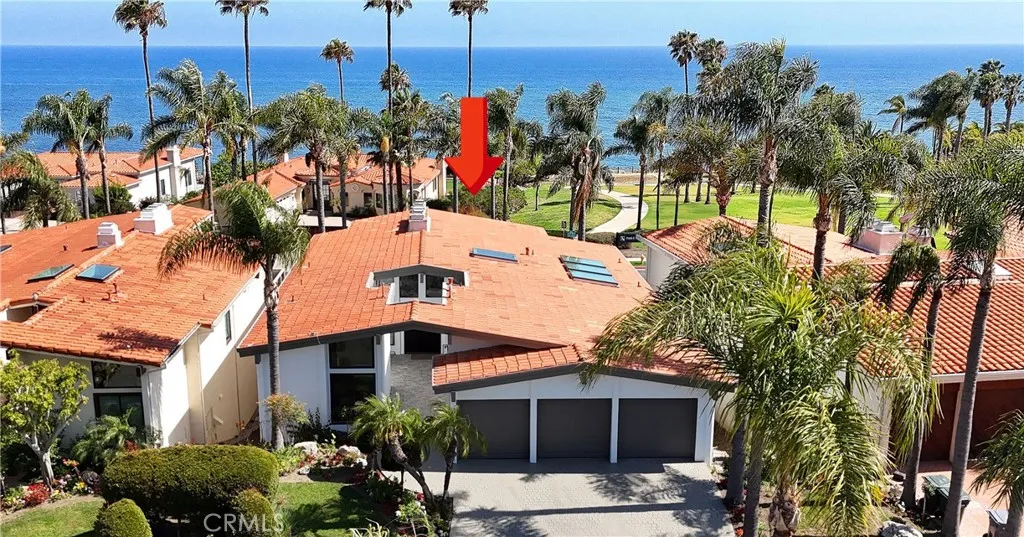
Rancho Palos Verdes, CA 90275
4645
sqft5
Baths4
Beds Nestled on a cul-de-sac in the coveted Vista Pacifica community, this 2025/2026 newly remodeled coastal retreat captures mesmerizing Ocean and Catalina Island views from a premier location directly across from the oceanfront. Protected by Vanderlip Park in front, you will enjoy the views for years to come. Extensively reimagined with todays modern buyer in mind, the home blends sophisticated design with effortless functionality. A sleek pivot-door entry opens to soaring vaulted ceilings and expansive windows with stained glass accents. Level floors with no steps are finished in rich wood, complemented by sleek quartz countertops, recessed lighting, and custom zebra shades, creating a clean and contemporary aesthetic throughout. The flexible layout allows you to designate the living and family rooms to suit your lifestyle. One gathering space features a fireplace and wet bar, ideal for entertaining. The formal dining room sits adjacent to the spacious open kitchen, which is a chefs delight. It boasts an oversized island, quartz surfaces, abundant cabinetry, premium Thermador appliances and 2 walk-in pantries. 3 skylights brighten the space, including a charming breakfast nook with access to a view balcony. A main-level en-suite bedroom offers versatility for guests/ multigenerational living/office, along with a well-appointed powder room for added convenience. ON THE LOWER LEVEL, a second family room with fireplace opens directly to the backyard, creating seamless indoor-outdoor flow. The luxurious primary suite serves as a private sanctuary, complete with its own fireplace,
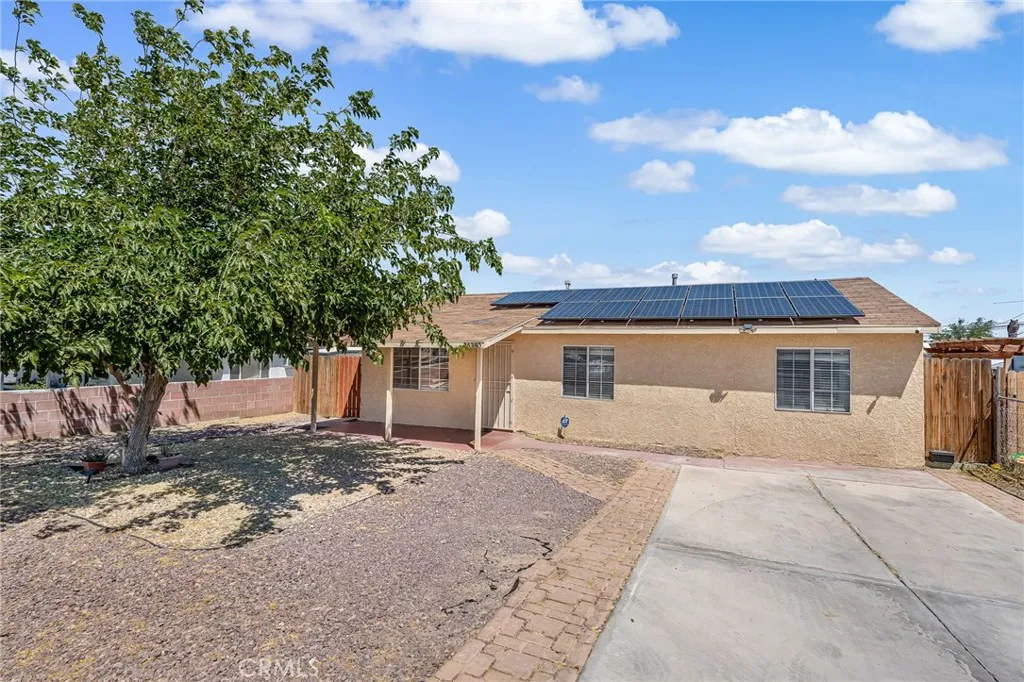
Barstow, CA 92311
2400
sqft3
Baths4
Beds Welcome to 25380 Anderson Avenue in Barstow, California! This beautiful and spacious 4-bedroom, 2.5-bath home offers approximately 2,400 square feet of living space. Built in 1952, this property has been extensively upgraded and renovated. From the moment you step inside, you'll be impressed by the home's updated finishes, and move-in-ready condition. Nearly every aspect of the interior has been refreshed, featuring beautiful flooring throughout, upgraded fixtures, remodeled bathrooms, and a stunning remodeled kitchen. Has central heating and air conditioning. Dedicated indoor laundry room adds convenience. The home's expansive floor plan feels much larger than expected and offers plenty of room for growing families, multi-generational living, or those who simply appreciate extra space. Outside, you'll find a generously sized backyard with endless possibilities for entertaining, gardening, pets, or future improvements. The property is fully enclosed with wood fencing and features iron and block fencing in the front, providing both privacy and curb appeal. Located in a growing area of Barstow, this property offers exciting long-term potential. Just minutes away is the transformative BNSF Barstow International Gateway Project. This major transportation and logistics hub is expected to bring significant economic growth, employment opportunities, and continued investment to the High Desert in the coming years. Don't miss your chance to own one of the nicest and most extensively updated homes in the neighborhood. Schedule your private showing today!
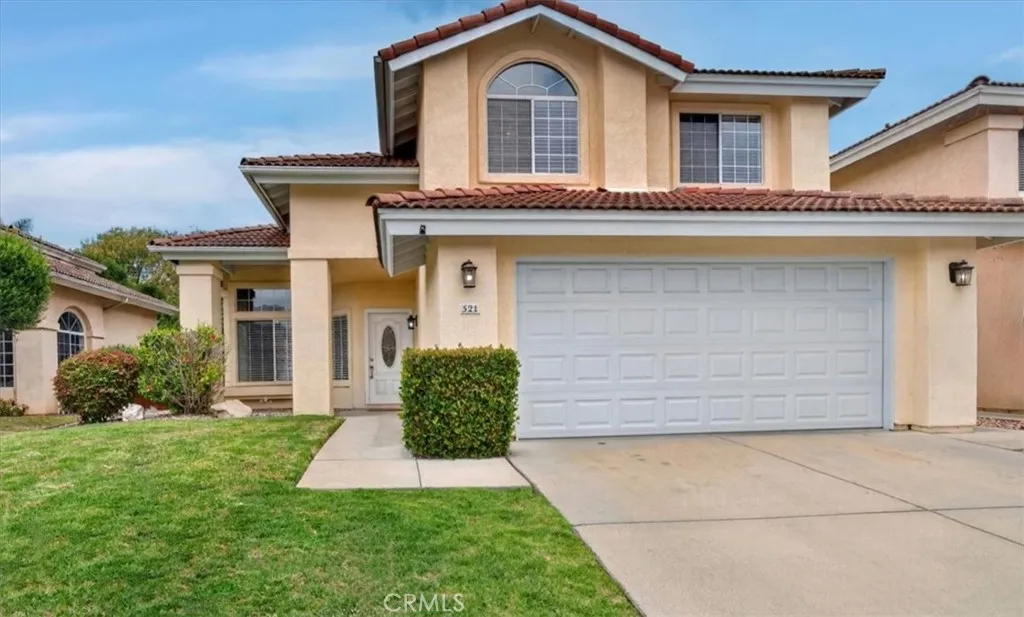
Lompoc, CA 93436
2267
sqft3
Baths4
Beds Located in the gated Stonebrook development, this 4 bedroom, 3 bathroom home offers 2,267 square feet of living space with a flexible floor plan, abundant natural light, and a peaceful backyard setting overlooking Stonebrook's tree-lined dry creek and open space. Fresh interior and exterior paint and multiple living areas make this home both comfortable and functional. Step inside to soaring ceilings and a light-filled entry with a skylight above the staircase. The main level features a formal living room, separate family room with fireplace, formal dining area, and breakfast nook. The kitchen features brand new appliances, ample counter space, and plenty of storage. Two sliding glass doors provide easy access to the backyard and create a seamless indoor-outdoor connection. A downstairs bedroom and adjacent bathroom with a step-in shower offer flexibility for guests, a home office, or multigenerational living. The dedicated indoor laundry room includes direct access to the attached garage, while a spacious under-stair storage closet provides additional storage space. Upstairs, the spacious primary suite features vaulted ceilings, a walk-in closet, and an ensuite bathroom with a double sink vanity, soaking tub, and step-in shower. Two additional upstairs bedrooms are generously sized and share a full bathroom with a double sink vanity. One bedroom includes a bonus space that could serve as extra storage, a reading nook, or hobby space. Enjoy all Stonebrook has to offer including walking paths, playgrounds, and beautifully maintained grounds. Whether you're making the short c
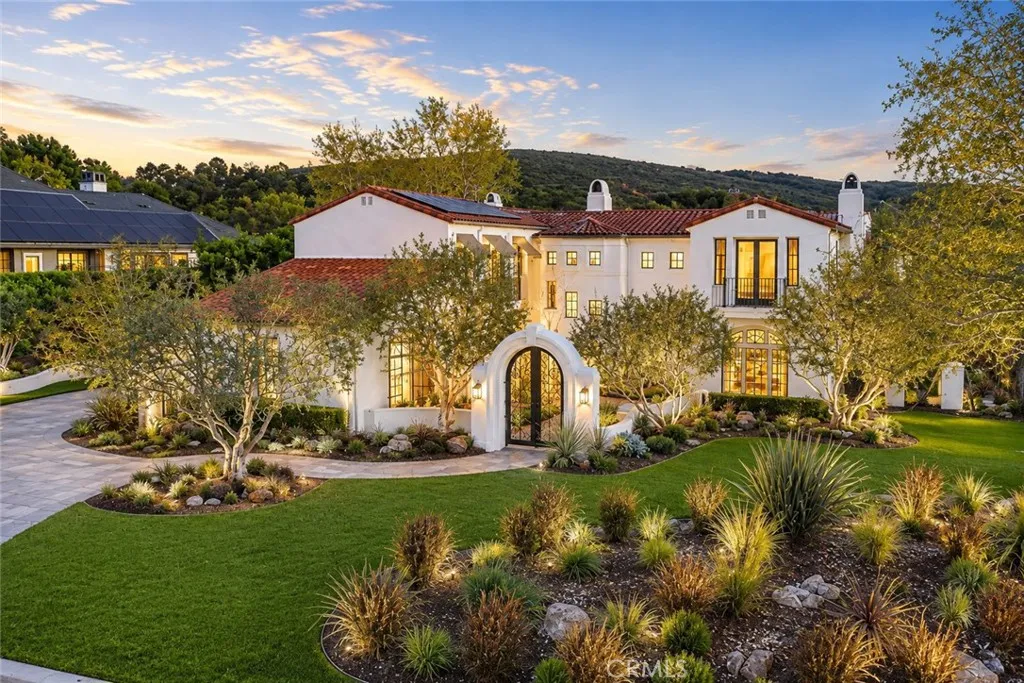
Coto De Caza, CA 92679
6050
sqft6
Baths6
Beds Experience refined luxury at 2 Havenhurst, a designer-renovated estate located within one of Orange Countys most prestigious gated communities. Set on an expansive 1.59-acre corner lot, this exceptional residence offers over 6,000 square feet of living space, featuring 6 bedrooms, including 4 private en-suite bedrooms, a dedicated executive office, 5.5 bathrooms, and breathtaking panoramic hillside views that provide unparalleled privacy and serenity. Bathed in natural light, the home is designed to bring the outdoors in. Expansive windows throughout create a bright and airy atmosphere, allowing stunning views of lush gardens, rolling green hills, and mature landscaping from virtually every room. Whether relaxing in the living areas, working from the executive office, or unwinding in the bedrooms, you'll feel surrounded by nature. The heart of the home is a spectacular chefs kitchen,remodeled with premium finishes, beautifully crafted blue-gray cabinetry, top-of-the-line Wolf appliances, and a stunning oversized marble island that serves as both a functional workspace and an elegant gathering place. Adjacent to the kitchen, the inviting family room features dramatic wood-beam ceilings, an entertainment center, fireplace, built-in sound system, and seamless access to the outdoor living spaces. Designed for both comfort and entertaining, the resort-style backyard backs to the rolling hills of Coto de Caza and offers exceptional privacy. Outdoor amenities include a tranquil pool and spa, a built-in BBQ and bar area, an outdoor fireplace, a covered California room with built-in
Canyon Lake, CA 92587
3689
sqft3
Baths4
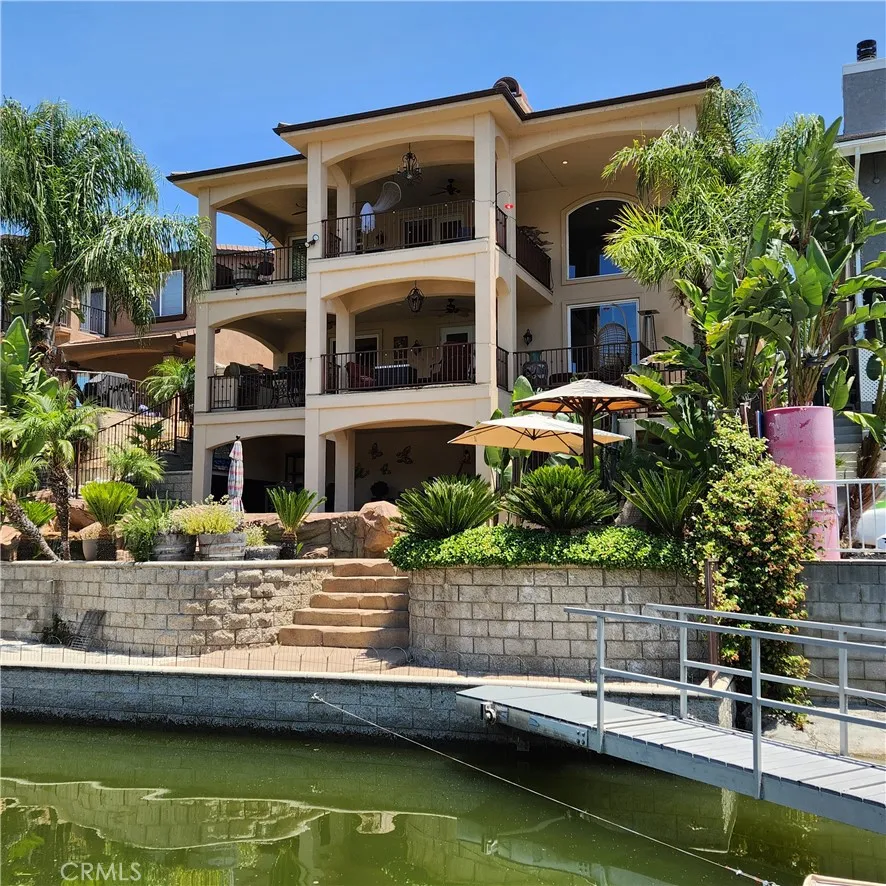
Beds Get ready to be swept away by this breathtaking Waterfront and Resort Style Tropical Pool, Mediterranean Modern masterpiece in the exclusive gated golf and lake community of Canyon Lake! This 2-story, 3 level, 3,689 sq.ft. luxury haven is a dream come true. Step through grand double doors into a serene foyer with travertine flooring, where elegance greets you at every turn. This home is packed with wow-factor: 4 bedrooms, 3 bathrooms, an office/library with double glass French doors, custom cabinets with a rolling library ladder, a cozy sitting/loft area, and a massive bonus room that could easily be converted back to the 4th bedroom. Soaring cathedral-vaulted ceilings, a striking custom rod-iron staircase, and vibrant stained glass windows steal the show. Crown molding, plantation shutters, central vacuum, whole house water filtration system and two fireplaces elevate the vibe, while the gourmet kitchen is a chefs paradisegranite countertops, stainless steel appliances, massive double refrigerator, oven, 6-burner with grill stove, pot filler, dishwasher, and a large island with a copper sink. Custom cabinetry ties it all together. The master suite is pure indulgence: a large deck with mesmerizing water views, a dual shower, jacuzzi tub, and a sprawling custom closet. Outside, dive into the pebble tec pool and spa with a waterfalls a hidden bench seat under the falls and beach entry, or kick back on the expansive patio in a tropical oasis with a sandy beach area. Lush, professionally landscaped grounds burst with palm trees, bird of paradise, and vibrant flowering plants. Y
Page 0 of 0

