


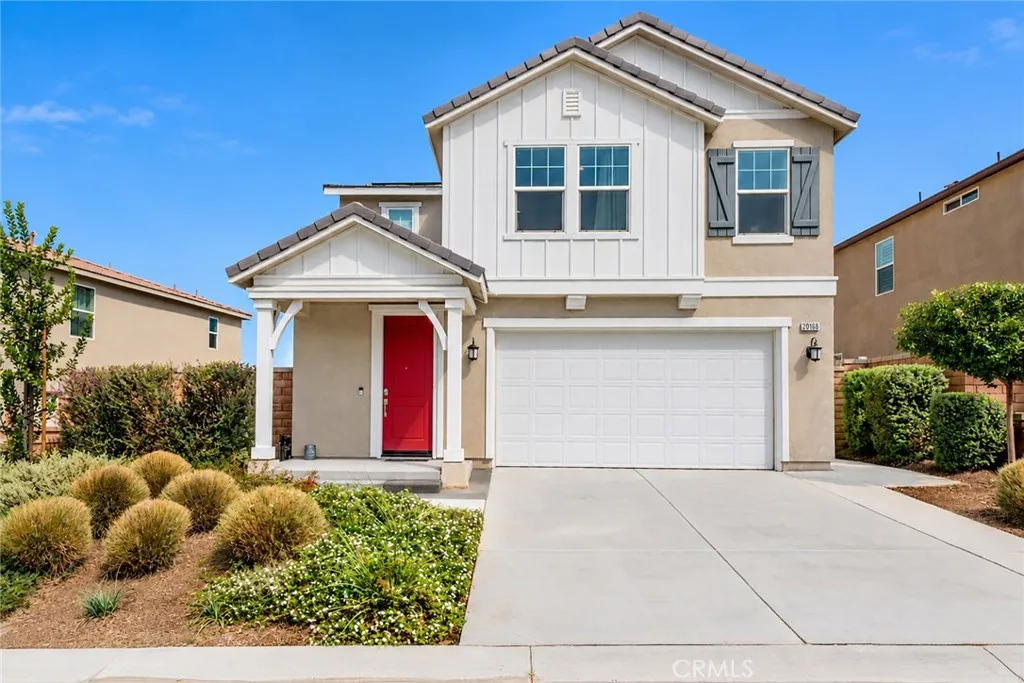
Riverside, CA 92507
$650,000
2063
sqft3
Baths3
Beds Beautifully maintained and move-in ready, this spacious two-story home offers a bright, open floor plan with stylish finishes throughout. The main level brings the kitchen, dining and living areas together in one expansive space, enhanced by abundant natural light, recessed lighting and luxury vinyl plank flooring. At the heart of the home is a beautifully appointed kitchen featuring an oversized island with Calacatta quartz countertops, shaker-style cabinetry, stainless steel appliances and a herringbone tile backsplash. Sliding doors off the dining area provide an easy transition to the backyard and outdoor living space. Upstairs, a generous loft provides a flexible second living area ideal for a media room, home office or additional lounge. The spacious primary suite features a large bedroom, walk-in closet and private bath with dual vanities and a separate shower. Secondary bedrooms offer plenty of natural light and closet space, while Calacatta tile flooring in the upstairs bathrooms and laundry room adds a cohesive, elevated finish. Outside, the private, low-maintenance backyard offers an expansive patio, artificial turf, a putting green and plenty of room for outdoor dining, grilling and relaxing. A two-car garage, attractive curb appeal and a thoughtfully maintained interior complete this turnkey home.
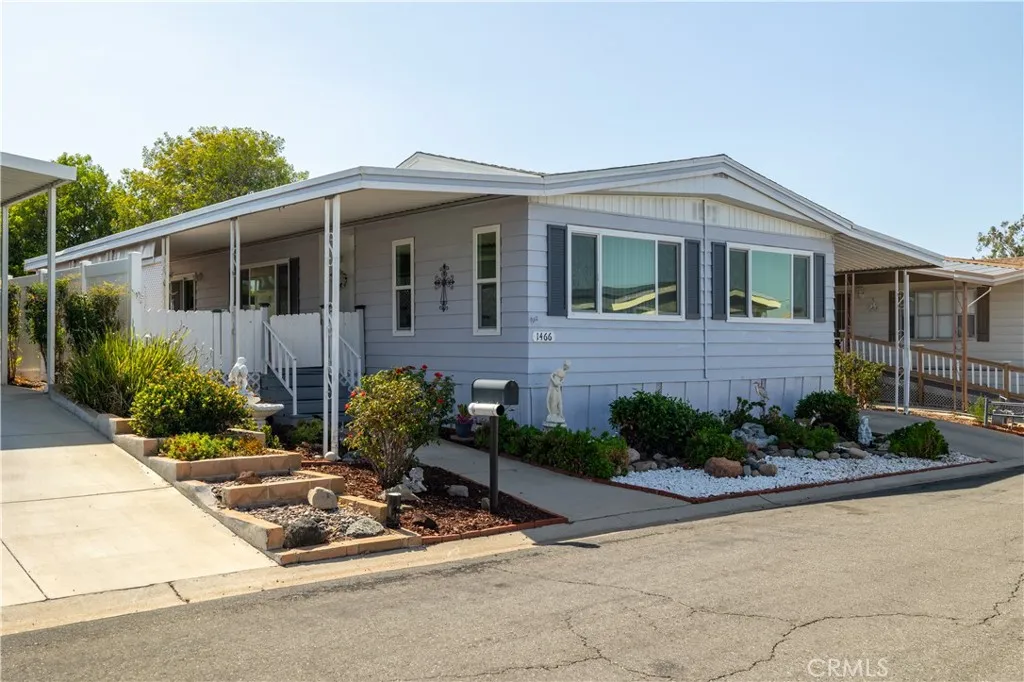
Corona, CA 92882
1440
sqft2
Baths3
Beds Welcome to 1466 Glengrove Square, located in the highly desirable Village Grove Mobile Home Estates 55+ community in Corona. One of the standout benefits of this well-established community is that you OWN THE LANDno monthly space rent! 2 bedrooms and a 3rd possible bedroom or office area/craft room. The modern kitchen is a chefs dream, with plenty of counter space and storage, while the separate laundry room adds convenience and extra utility. Enjoy the comfort of a large, airy living room that flows seamlessly into the dining area, perfect for entertaining or simply unwinding. The home is bright and inviting, with large windows that let in plenty of natural light. Village Grove is known for its beautifully maintained grounds, peaceful atmosphere, greenbelts, ponds, walking paths and welcoming sense of community, offering a wonderful setting for comfortable and active senior living. Step inside and discover an inviting floor plan designed for comfortable everyday living and entertaining. Generous living spaces and abundant natural light create a warm and welcoming atmosphere, while the home's versatile layout provides plenty of room to relax, entertain and make the space your own. Village Grove residents enjoy an impressive selection of community amenities, including a sparkling swimming pool and spa, clubhouse, banquet and meeting areas, billiards, library, scenic greenbelts and walking paths. Convenience is another highlight of this desirable Corona location, with shopping, dining and everyday services nearby, along with convenient access to major roadways and surrounding
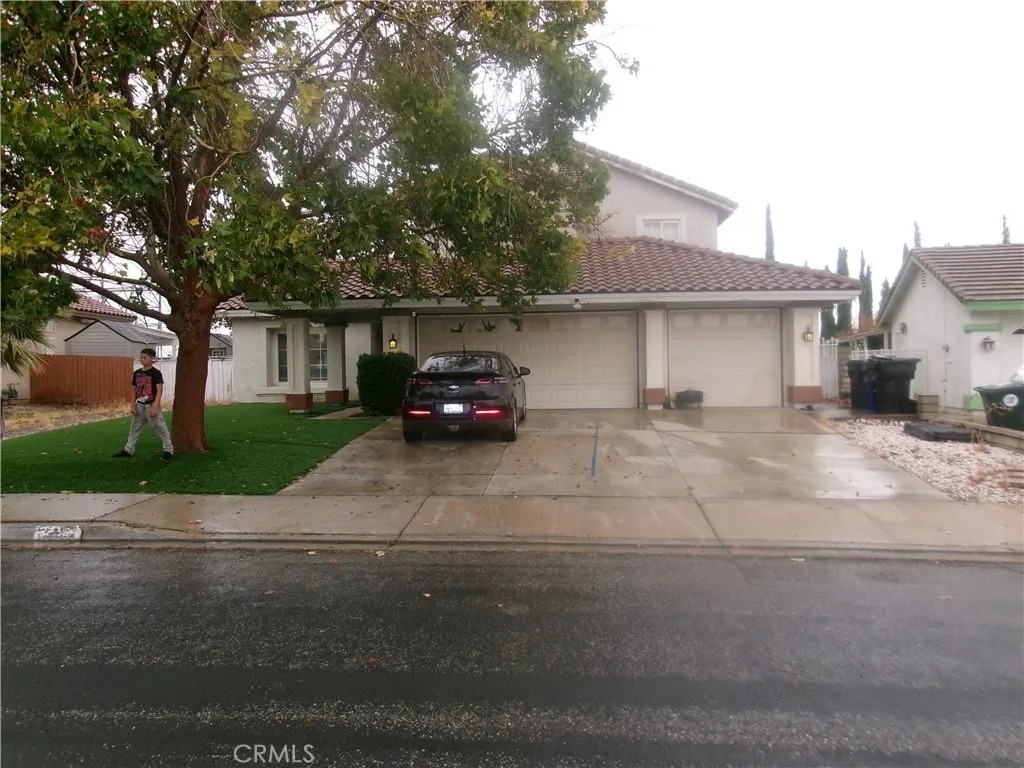
Victorville, CA 92392
2126
sqft3
Baths4
Beds LOVELY 2 STORY HOME in an established neighborhood close to all amenities, front yard has low maintenance artificial turf which compliments the entry which greets you as you enter with laminate flooring installed thru out, enjoy the nice front view of your yard through the front living room window which flows nicely from your dining area with overhead lighting, kitchen has beautiful white quartz counter tops which compliments the kitchen appliances, home offers one bdrm downstairs and 3 bdrms upstairs, the spacious master bdrm offers an oversized bath area with roman bathtub, dual vanity sinks and a spacious walk in closet, home offers a 3 car attached garage, energy efficient water heater, enjoy the spacious back yard ideal to house your toys or RV or maybe even build your custom swimming pool, home is close to most all amenities, restaurants, shopping, schools, freeways, commuter friendly
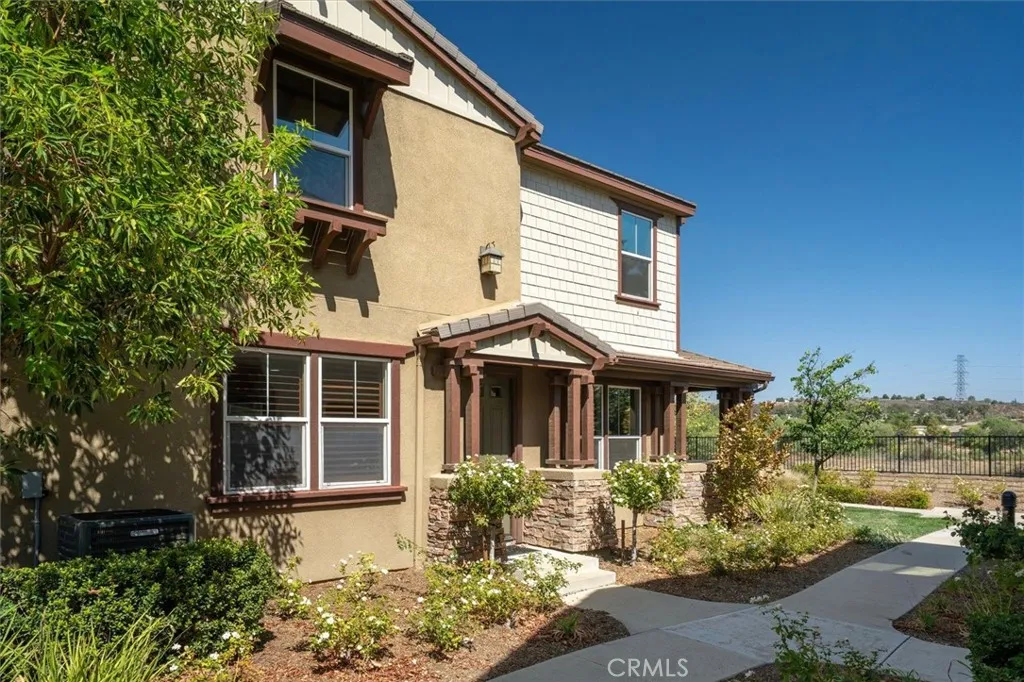
Valencia, CA 91354
2090
sqft3
Baths4
Beds End-unit West Creek townhome with beautiful canyon, creek, and paseo views, 4 bedrooms, 2 1/2 bathrooms, 2,090 square feet, an attached 2-car garage, and access to multiple pools, parks, paseos, and community amenities. Built in 2011, this spacious home has an open downstairs layout with high ceilings, wood flooring, plantation shutters, and French doors that open to the covered patio and surrounding views. The kitchen includes granite countertops, stainless steel appliances, bar seating, generous cabinetry, and opens directly to the main living and dining areas. Upstairs, the oversized primary suite takes advantage of the impressive open views and includes a large bathroom with dual sinks, soaking tub, and separate shower. Three additional bedrooms provide plenty of flexibility for bedrooms, guests, or home office space. Additional highlights include ceiling fans, upstairs laundry, direct garage access, and abundant natural light throughout. Located in West Creek's Artisan Village with access to three community pools, a clubhouse, neighborhood parks, playgrounds, basketball courts, bike paths, and Valencia's extensive paseo system. Convenient to shopping, dining, local parks, and major commuting routes.
Irvine, CA 92602
2548
sqft3
Baths4
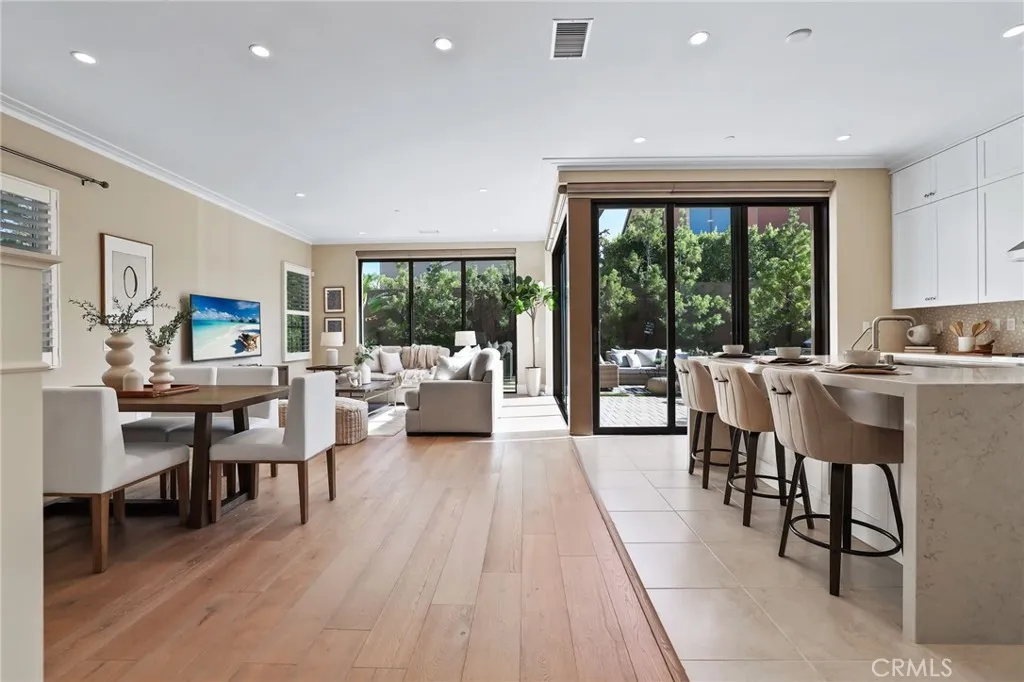
Beds Welcome to this beautifully upgraded Single Family Residence located in the prestigious guard-gated Reserve at Orchard Hills. Thoughtfully designed with modern finishes, smart-home features, and an exceptional oversized backyard, this home offers the perfect blend of comfort, style, and indoor-outdoor living. Step inside to a bright and open floor plan featuring beautiful wood flooring throughout the main living areas. The spacious Great Room is highlighted by panoramic sliding glass doors that create a seamless connection to the backyard, while automated Hunter Douglas window shades in the living room and kitchen add both convenience and sophistication. The chef-inspired kitchen is the heart of the home, showcasing quartz countertops, an impressive waterfall-edge center island, upgraded designer backsplash, stainless steel appliances, abundant cabinetry, and a spacious walk-in pantry. The kitchen opens effortlessly to the dining and family areas, creating an ideal setting for everyday living and entertaining. The first floor features a generously sized bedroom and full bathroom, perfect for guests or multigenerational living. Upstairs, the expansive primary suite offers a spa-inspired bathroom with dual vanities, a relaxing soaking tub, upgraded walk-in shower, and spacious walk-in closet. Two additional bedrooms, a full bathroom with dual-sink vanity, a generous loft, and a large laundry room complete the second level. Plantation shutters in the bedrooms provide a timeless and elegant finishing touch. One of the home's standout features is the oversized backyard, beautifu
Placentia, CA 92870
1200
sqft3
Baths2
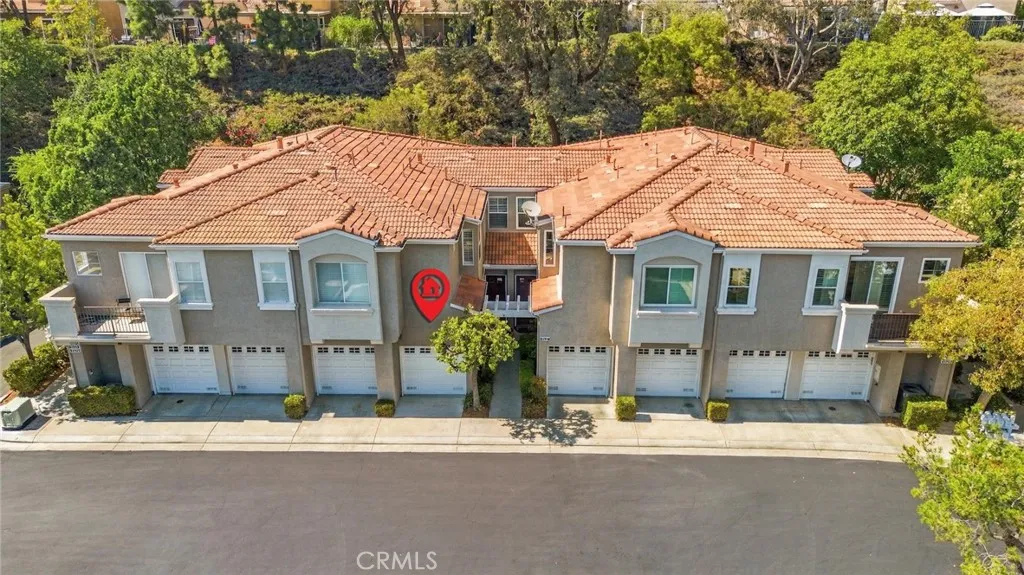
Beds Must see condo in the Altura community of Placentia. Downstairs features the living room with a fireplace. All new laminate flooring throughout the lower level. Dining area is located between the living room and kitchen. Exit to the patio from either the dining room or kitchen through sliding glass doors. The patio is an open area with block walls and there is a lemon tree growing in the corner of the yard. The kitchen features stainless steel appliances which include the refrigerator, free standing stove, dishwasher, and microwave oven. Additional storage built-in at kitchen bar area. For convenience, a half bath is located on the first floor. Upstairs features two bedrooms, each with its own attached full bathroom. The primary bathroom has double sinks and a recently updated mirror over the sinks. The primary bedroom has a walk-in closet with shelves built in. In between the bedrooms is a loft, being used as an office with a built-in desk and cabinets. The washer and dryer area is located in the garage, and they are included with the sale of the property. Plenty of storage racks in the garage. This property has easy access to shopping, restaurants, freeways, and parks. This is a must-see property.
North Hills, CA 91343
1785
sqft2
Baths4
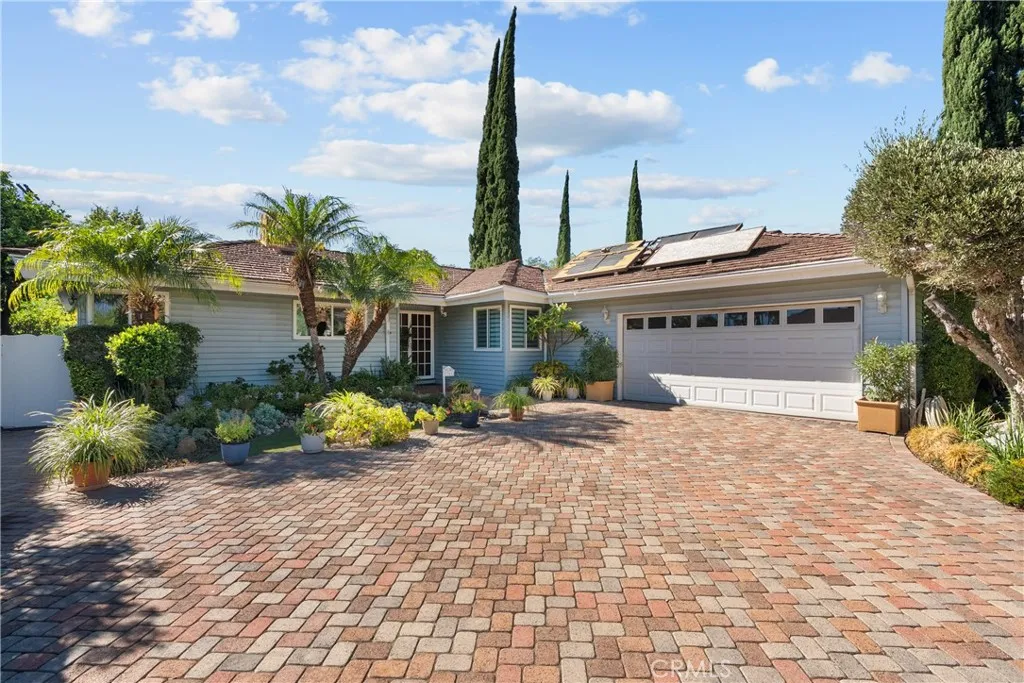
Beds Discover the inviting charm of 8941 Gloria Avenue, a delightful single-story pool home nestled in the highly desirable North Hills West neighborhood. Offering four bedrooms, two bathrooms, and 1,785 square feet of comfortable living space, this gracious residence blends timeless character with everyday functionality and a wonderful indoor-outdoor lifestyle. From the moment you arrive, the home welcomes you with attractive landscaping, a brick-paver driveway with ample parking, and an attached two-car garage. Step through the front door and into a warm, light-filled floor plan designed for both relaxed daily living and effortless entertaining. The spacious living room sets the tone with hardwood floors, a handsome stone fireplace with raised hearth, and sliding glass doors that open directly to the backyard. Natural light pours in, creating a bright and inviting gathering space with a wonderful connection to the outdoors. At the heart of the home, the functional kitchen offers tile countertops and flooring, abundant cabinetry, a gas range and oven. An adjacent breakfast nook with ceiling fan provides the perfect spot for morning coffee or casual meals. The convenient indoor laundry room offers direct access to the side yard for added practicality. The dining area continues the homes warm, welcoming feel with hardwood floors, a lighted ceiling fan, and sliding doors that open to the backyard patio. Imagine hosting holiday dinners, summer celebrations, or casual gatherings where indoor and outdoor spaces flow naturally together. The primary suite offers hardwood floors, a ceil
Palmdale, CA 93552
1600
sqft2
Baths4
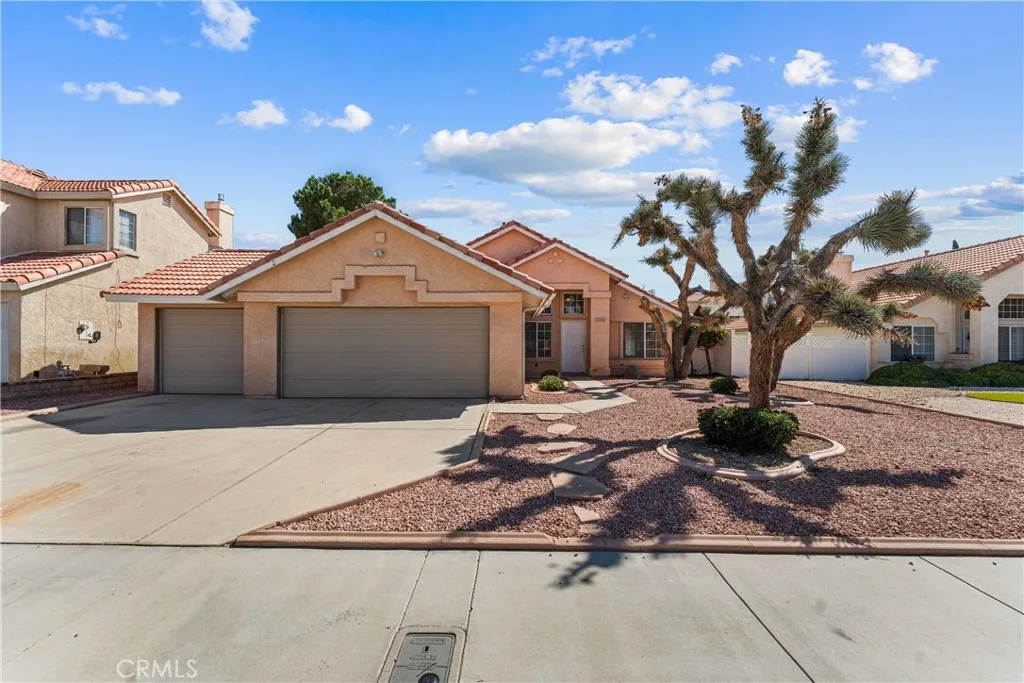
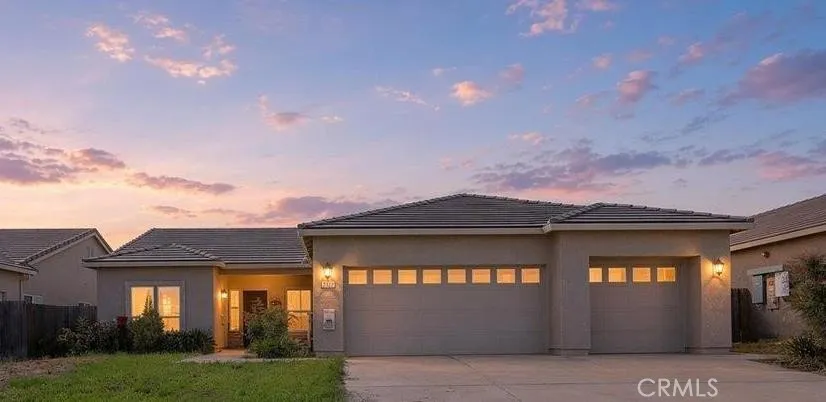
Beds Nestled in a desirable Palmdale neighborhood, this single-story home offers comfortable living with charming curb appeal! A striking Joshua tree anchors the desert-landscaped front yard, complemented by low-maintenance rock beds, mature greenery, and a spacious three-car garage with an extended driveway for ample parking. Step inside to soaring vaulted ceilings and warm tile flooring that flow throughout the open living spaces. The bright living room is illuminated by a stylish chandelier and ceiling fan, creating an inviting first impression. The heart of the home is the spacious kitchen and family room combination, featuring abundant wood cabinetry, a central island, skylights that flood the space with natural light, and a cozy fireplace framed by hand-painted Spanish tile, perfect for relaxing evenings. The home offers comfortable bedrooms, including one with wood flooring, a mirrored closet, and a ceiling fan. The bathrooms include a spacious primary-style bath with a dual-sink vanity and glass-enclosed shower, and permanent safe in the closet for safe keeping, plus a secondary full bath with a tub/shower combo and eye-catching textured wallpaper accents. Outside, a covered patio with exposed wood-beam ceilings extends your living space and overlooks a generous backyard framed by block-wall fencing, and features a large shed. The property's tile roof, thoughtful layout, and desert-friendly landscaping, all set within a well-established community of similarly styled homes. This Palmdale property combines classic Southwestern architecture with functional living spaces, id
Linda, CA 95901
1498
sqft2
Baths3
Beds Welcome to 2050 Moss Glen Loop! This inviting 3-bedroom, 2-bathroom home offers 1,498 sq. ft. of comfortable living space on a spacious 0.17-acre lot in the desirable Edgewater community. From the moment you step inside, you'll appreciate the bright, modern open-concept layout designed for both everyday living and entertaining. The formal front living room provides a welcoming entry, while the kitchen features granite countertops, updated stainless steel appliances, ample cabinetry, a pantry closet, and a spacious dining area with convenient access to the backyard. The open kitchen and family room combination creates an ideal gathering space where everyone can stay connected. The primary bedroom offers a large bathroom with dual sinks and a walk-in closet, while the additional bedrooms provide plenty of space for family, guests, or a home office. Outside, enjoy a low-maintenance backyard with a concrete patioperfect for relaxing or entertaining. A 3-car garage provides ample parking and storage. Ideally located on a quiet street just minutes from Edgewater Elementary, neighborhood parks, Beale AFB, and convenient access to Highways 70, 65, and 99. Costco and Hard Rock Casino are also nearby. Don't miss the opportunity to make this well-located Edgewater home your own!
Page 0 of 0

