


Palmdale, CA 93551
$749,990
2734
sqft3
Baths4
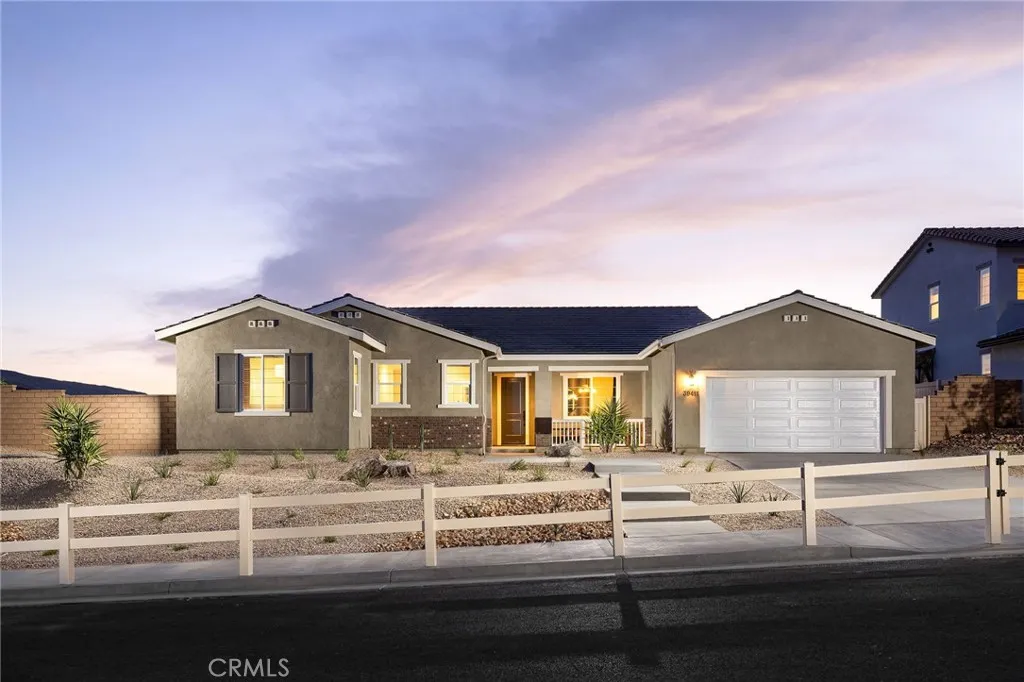
Beds Lot 21 - New construction, single story. This home features 4 bedrooms and direct access two car garage. Home features recessed LED lighting, solar panel system and more. Photos are of the model home for reference and not the actual home for sale. [Saddlewood][Plan 2][Lot 21]
La Habra, CA 90631
1446
sqft3
Baths3
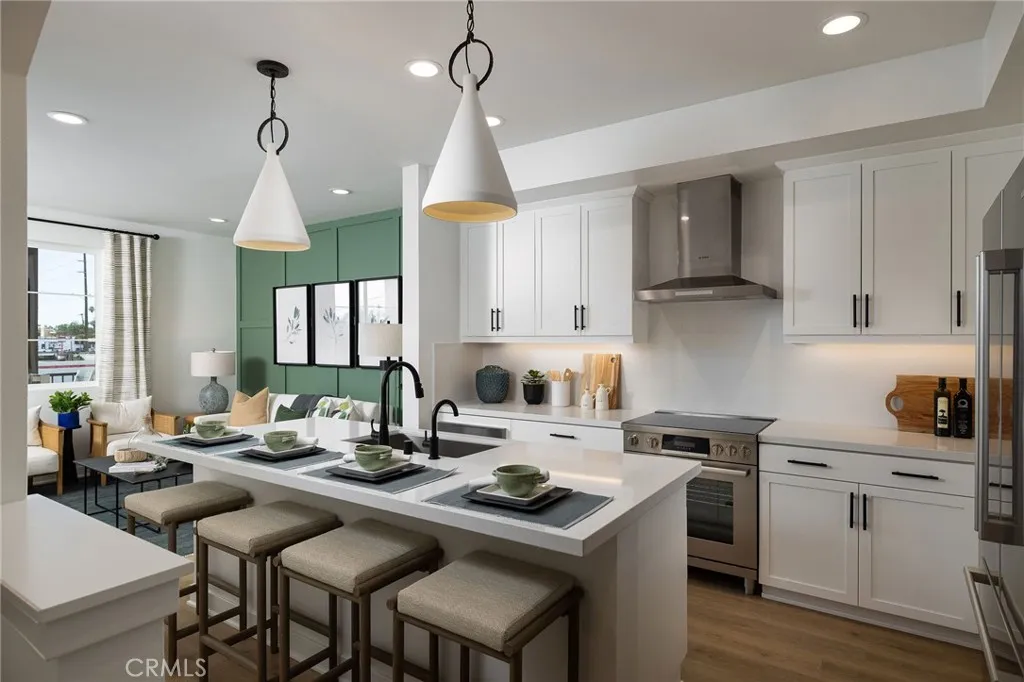
Beds Lot 18 features 3 bedrooms, 3 bathrooms. The Birchwoods is City Ventures' newest collection of modern, solar-powered homes in La Habra. This spacious, thoughtfully created floorplan offers plenty of space to entertain and relax, while smart technologies like solar panels and learning thermostats help reduce energy, promote health, and enhance everyday comfort. Good schools, a long list of restaurants, and abundant shopping options are all nearby, and commuting within Orange and Los Angeles counties is a breeze with easy access to the 57 and 91 freeways. Photos are of model home and not actual home for sale.[The Birchwoods][Plan 2 - The Poppy][Lot 18]
La Habra, CA 90631
1705
sqft4
Baths3
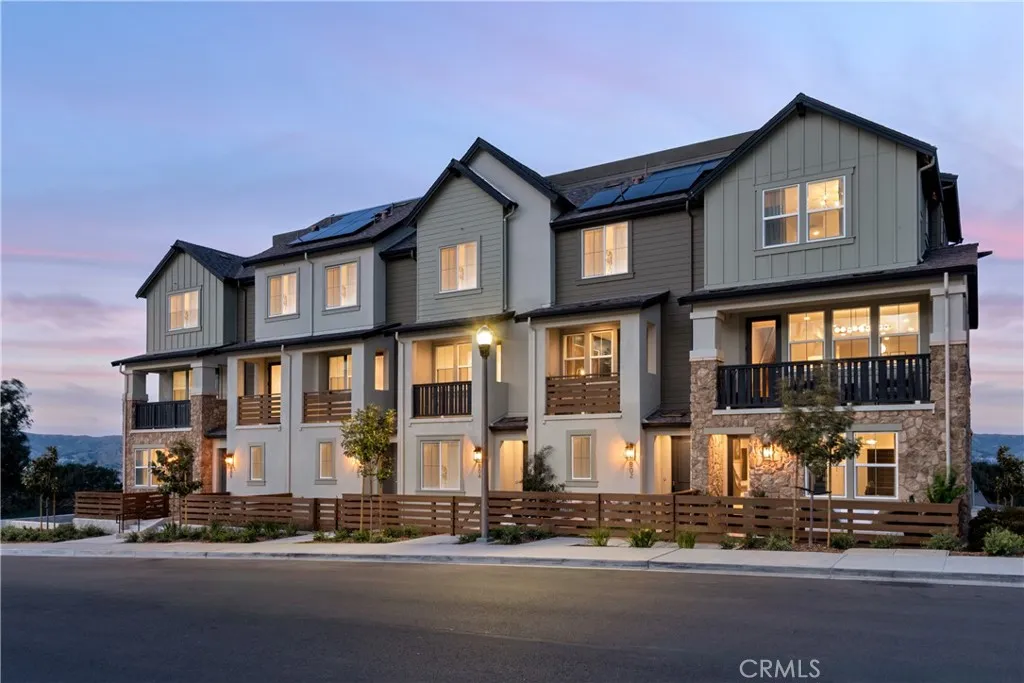
Beds Lot 20 features 3 bedrooms, 3 full bathrooms, plus a den with powder room. The Birchwoods is City Ventures' newest collection of modern, solar-powered homes in La Habra. This spacious, thoughtfully created floorplan offers plenty of space to entertain and relax, while smart technologies like solar panels and learning thermostats help reduce energy, promote health, and enhance everyday comfort. Good schools, a long list of restaurants, and abundant shopping options are all nearby, and commuting within Orange and Los Angeles counties is a breeze with easy access to the 57 and 91 freeways. Photos are of model home and not actual home for sale.
Atascadero, CA 93422
2757
sqft5
Baths4
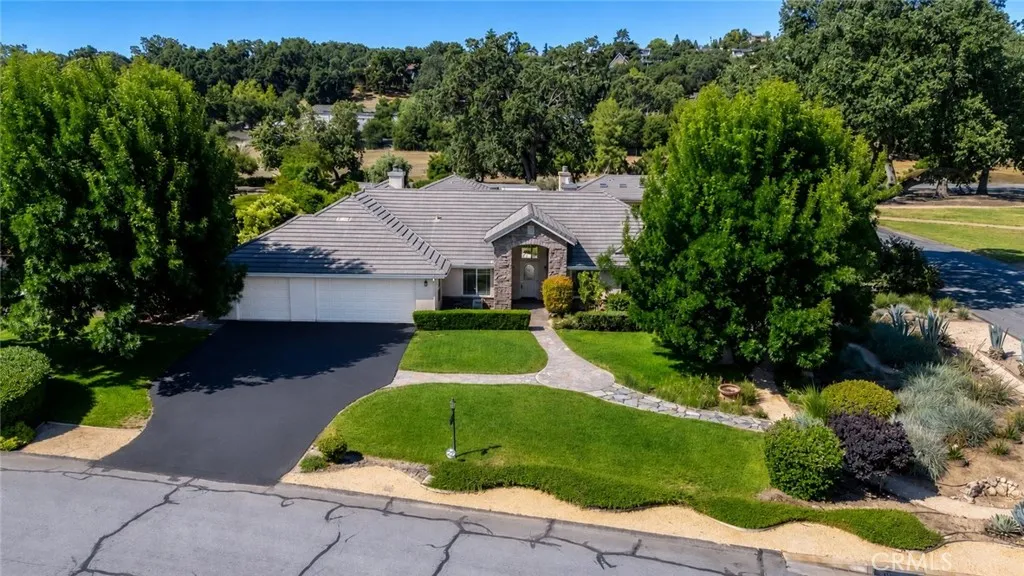
Beds Welcome to luxury living in the exclusive gated community of The Lakes in Atascadero, where privacy, recreation, and refined craftsmanship come together on a beautifully curated one-acre estate. Tucked behind the gates, this exceptional property offers an unmatched blend of upscale amenities, resort-style outdoor living, and versatile spaces designed for both everyday comfort and unforgettable entertaining. The main residence features 4 spacious bedrooms and 3 well-appointed bathrooms, thoughtfully designed with a flowing layout, generous natural light, and elevated finishes throughout. Every space feels intentional, balancing warmth and sophistication while creating an effortless connection between indoor and outdoor living. Beyond the main home, the property continues to impress with a detached approximately 400-square-foot pool house, offering the perfect flex space for guests, entertaining, a private retreat, or a future ADU conversion. Hobbyists, car enthusiasts, and craftsmen alike will appreciate the extraordinary approximately 1,100-square-foot custom wood shop complete with its own office and half bathroom, creating endless opportunities for creative projects, storage, parking or recreational space. Step outside into a true backyard sanctuary designed for year-round enjoyment. The expansive grounds feature a jetted lap pool and spa, outdoor fireplace, bocce ball court, mature garden areas, and an array of fruit trees that enhance the estates peaceful, resort-like atmosphere. Owned solar adds efficiency and long-term value while supporting the homes luxury lifestyle
Saugus, CA 91350
2702
sqft3
Baths4
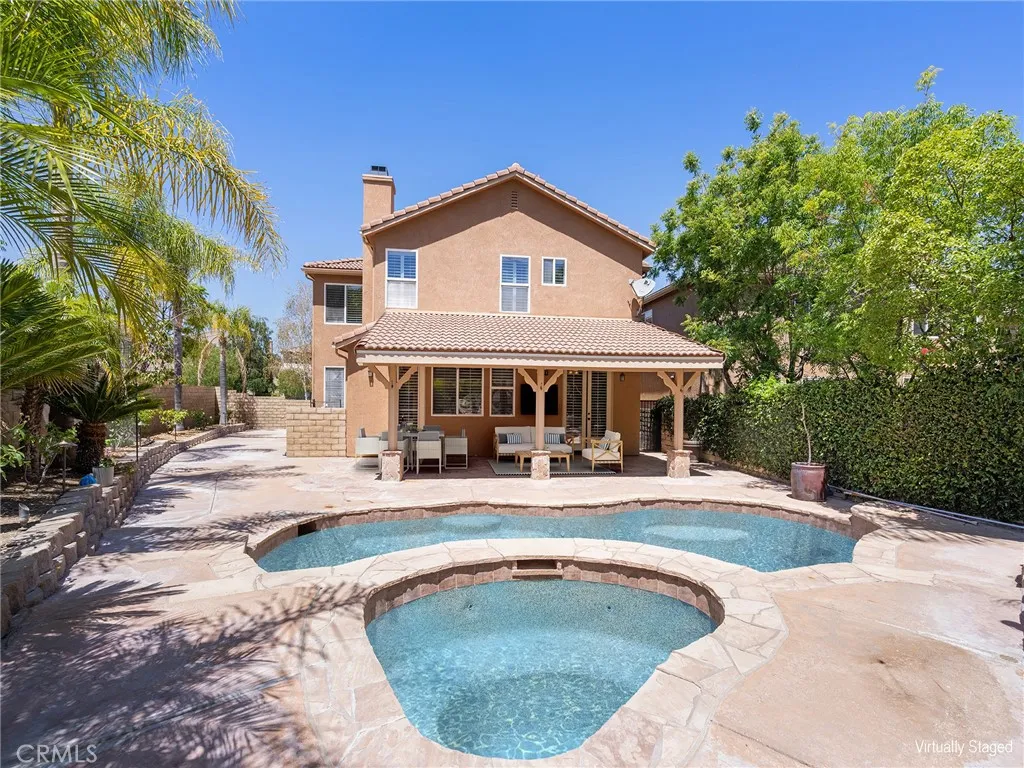
Beds MOVE-IN READY HOME. This elegant, corner-lot home welcomes you with abundant natural light, Italian flooring on the ground floor, a spacious living room and entertainment room, a center island sink with a breakfast bar, a nook for an office or study area, and a bathroom with a shower. Leading you up is a majestic copper-bronze staircase, with wood-style flooring and an upstairs laundry room. A large primary suite awaits with built-in closet storage and a dual sink. You have granite countertops and plantation shutters throughout the home. But wait, there is more step outside to your resort-style pool with a covered patio for entertaining, dining, or just relaxing. You also have a 3-car garage equipped with cabinetry to help you easily organize your stuff. This home leads to a cul-de-sac along Lorita Lane. You're in a great school district, and this home is conveniently located near daily necessities such as Costco, Grocery Outlet, and Skyline Ranch Plaza. Find your favorite stores and restaurants at Bouquet Shopping Center & Valencia Town Center. Time for the outdoors? Enjoy Santa Claritas rich trail options, such as Pico Canyon, Towsley Canyon, and other local open spaces, perfect for hiking, biking, and family outings. Low monthly HOA. The seller will give a $5,000 credit for kitchen appliances or closing costs. Financial institution-owned; can make quick decisions on offers. No court confirmation needed
Mission Viejo, CA 92692
3556
sqft4
Baths6
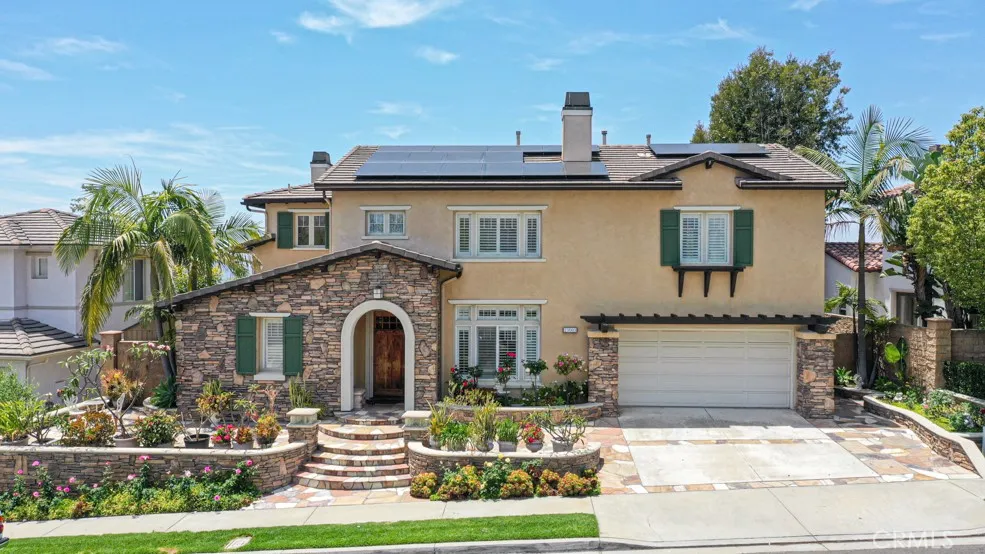
Beds PRICE TO SALE! Rare Opportunity in Prestigious Guard-Gated Stoneridge Community. Welcome to this stunning 6-bedroom, 4-bathroom home located in the highly sought-after 24-hour guard-gated Stoneridge community of Mission Viejo. Offering exceptional curb appeal, the property features drought-tolerant landscaping, elegant stone accents, and a beautiful stone driveway. The popular open-concept floor plan showcases a grand formal living room with soaring two-story ceilings, abundant natural light, rich hardwood flooring, and plantation shutters throughout. A cozy fireplace enhances the home's inviting atmosphere. Elegant archways lead to the formal dining room. The gourmet kitchen is designed for both everyday living and entertaining, featuring granite countertops, stainless steel appliances, abundant cabinetry, a spacious walk-in pantry, and a large center island. The adjoining family room offers a fireplace, built-in media niche, casual dining nook, and lovely views of the backyard. Ideal for multigenerational living, this versatile floor plan includes two bedrooms and 2 full bathrooms on the main level, along with four additional bedrooms upstairs. The second floor features a luxurious primary suite with a spa-inspired bathroom, dual vanities, soaking tub, oversized shower, and a huge walk-in closet with custom built-ins. Additional highlights include a spacious loft, convenient upstairs laundry room, and a spectacular retreat area with a massive deck offering views of Lake Mission Viejo. The deck is accessible from all four upstairs bedrooms, creating seamless indoor-outdoor
Ontario, CA 91761
2501
sqft3
Baths5
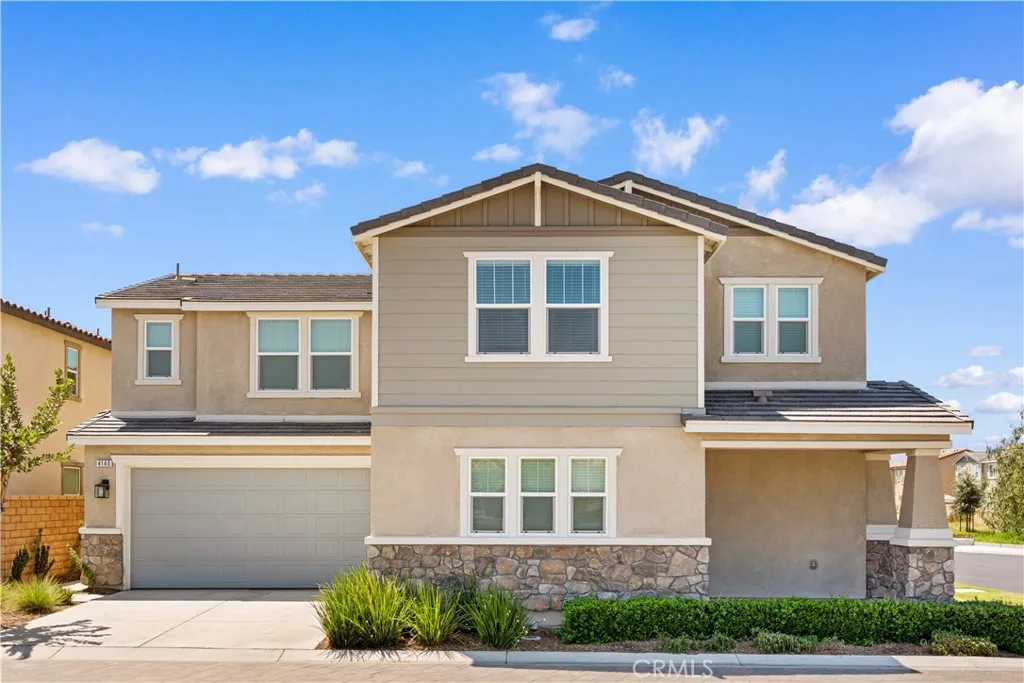
Beds Welcome to this beautifully maintained newer home in the highly desirable Ontario Ranch community! Built in 2024 and thoughtfully upgraded by the current owner, this spacious residence offers 5 bedrooms, 3 bathrooms, and a highly functional open-concept floor plan designed for modern living. Situated on a premium corner lot, the home enjoys abundant natural light, enhanced privacy, and convenient access to ample guest parking nearby. From the moment you enter, youll appreciate the pride of ownership and attention to detail throughout. The upgraded gourmet kitchen serves as the heart of the home, featuring elegant cabinetry, granite countertops, stainless steel appliances, a large center island with bar seating, and generous storage spaceperfect for both everyday living and entertaining. The spacious dining area seamlessly connects to the living space, creating an inviting environment for family gatherings and special occasions. The first floor includes a desirable guest bedroom and full bathroom, ideal for visitors, multi-generational living, or a home office. Upstairs, youll find generously sized secondary bedrooms, a versatile loft area, a convenient laundry room with additional built-in storage, and a luxurious primary suite featuring an upgraded spa-inspired bathroom with dual quartz vanities, a large walk-in shower, and an oversized walk-in closet. Additional owner upgrades include beautiful wood flooring, upgraded kitchen and bathroom finishes, and professionally designed landscaping. The private backyard offers a relaxing outdoor retreat with low-maintenance landscap
Oceanside, CA 92054
1613
sqft3
Baths3
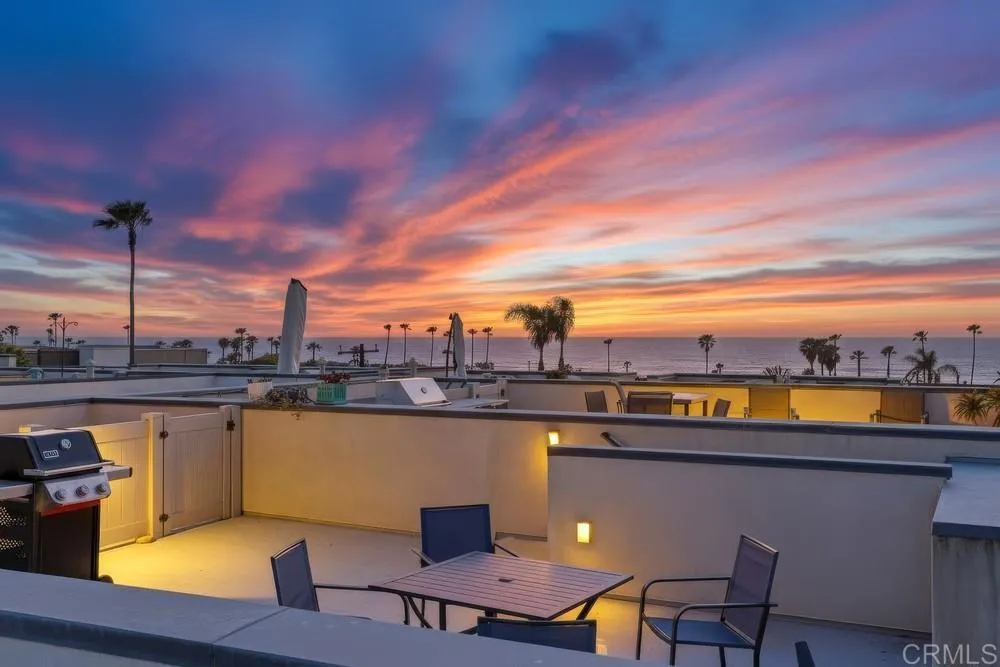
Beds Welcome to 307 West Street #101, a sophisticated coastal residence offering an elevated lifestyle just moments from the sand in Oceanside. Ideally positioned west of 101, this exceptional home pairs refined interiors with a standout featurean expansive rooftop deck showcasing sweeping, panoramic ocean views. Designed for both comfort and functionality, the home features a bright open-concept layout with seamless flow between the living, dining, and kitchen areasideal for everyday living and effortless entertaining. The kitchen is well-appointed with ample workspace and connects naturally to the main living space. Upstairs, the layout is practical and well-balanced, including a convenient laundry room and thoughtfully arranged bedrooms. The primary suite is comfortable and well-proportioned, offering a quiet retreat. The crown of the home is the oversized rooftop deckan exceptional outdoor living space designed to capture ocean breezes and stunning sunset views across the Pacific, creating a true Southern California coastal experience. A 2-car attached garage provides both convenience an.d valuable storagean increasingly hard-to-find amenity this close to the coast. Located just a short walk from the beach and the energy of downtown, youll enjoy easy access to Oceansides best dining, cafs, and boutiques, as well as the iconic Oceanside Pier.
Frazier Park, CA 93225
882
sqft2
Baths2
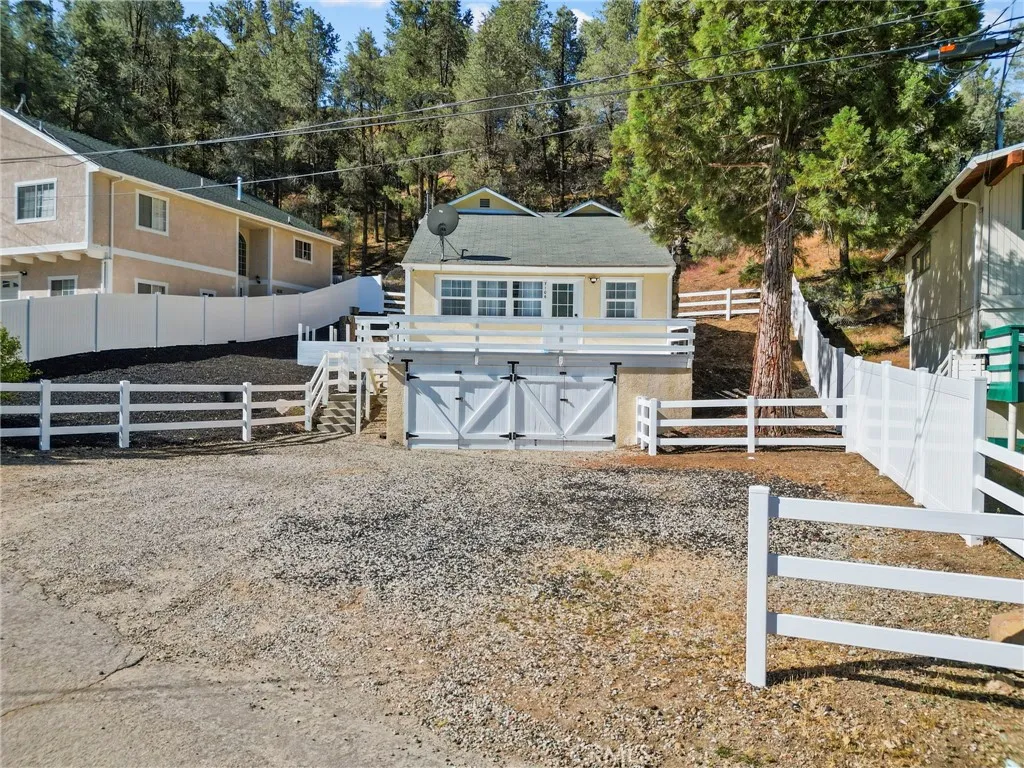
Beds PRICE REDUCTION! Welcome to 7106 Lakeview Drive in the heart of Frazier Park! This charming farmhouse-style home offers 2 bedrooms and 1.5 bathrooms, blending rustic character with modern updates for comfortable mountain living and located where the streets are paved! Step inside to discover high ceilings, attractive laminate flooring, updated finishes, ceiling fan, newly painted throughout, and a cozy fireplace that creates a warm and inviting atmosphere. The spacious living areas flow seamlessly to a large deck where you can relax and enjoy beautiful mountain views year-round. The home is equipped with a high-efficiency Pioneer 24,000 BTU, 2-ton, 21 SEER2 ENERGY STAR ductless mini-split air conditioning and heat pump system, providing efficient heating and cooling throughout the seasons, also included is a new gas wall heating unit. Outside, you'll find a large side yard, surrounded by brand new (17k) vinyl fencing, featuring a custom planter ready for your gardening projects, along with plenty of space to enjoy the outdoors. The oversized two-car garage located beneath the home offers ample parking, storage, and workspace options. Conveniently located near local shopping, parks, and scenic hiking trails, this property combines small-town charm with easy access to outdoor recreation. Whether you're looking for a full-time residence, mountain retreat, or weekend getaway, this move-in-ready home is a wonderful opportunity to enjoy all that Frazier Park has to offer. NO HOA!
Page 0 of 0

