


Encino, CA 91436
$2,475,000
3406
sqft4
Baths4
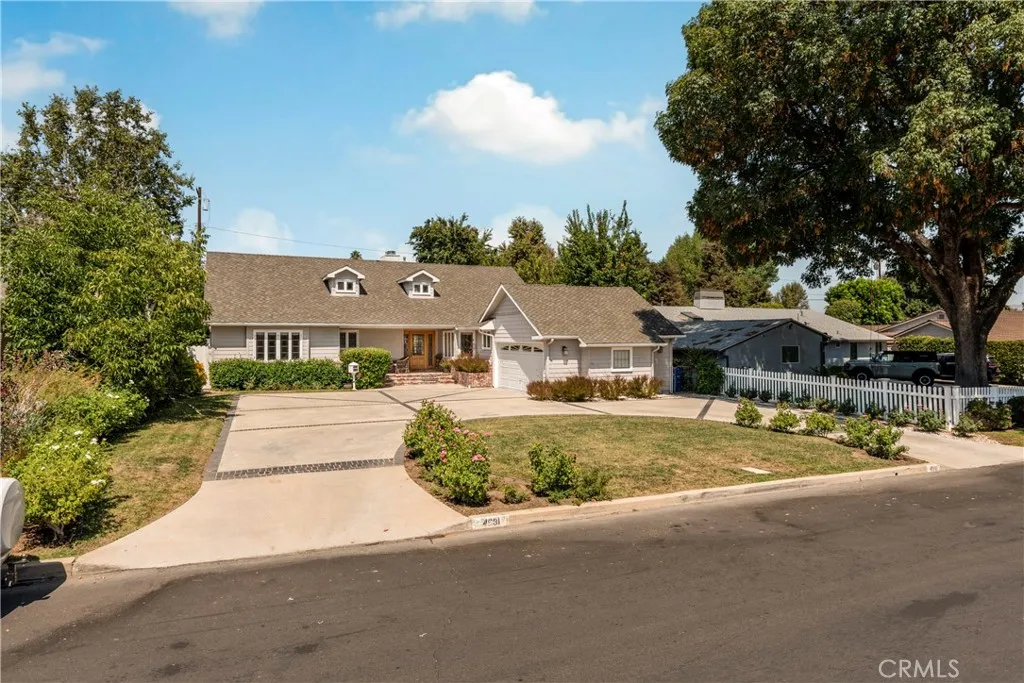
Beds Welcome to this exquisite turnkey home, where Southern California living reaches its pinnacle in a serene, tree-lined enclave. This stunning residence boasts a meticulously designed open floor plan, adorned with high-end upgrades and professional remodeling featuring antique art deco light fixtures and hand forged pewter hardware throughout. From custom leaded and beveled glass French doors and windows to natural stone accents in the kitchen and bathrooms, every detail has been thoughtfully curated. The gourmet kitchen showcases custom European cabinets, granite countertops, and Viking appliances, including a Viking hood and warming oven for the aspiring chef. With 10-foot-high ceilings and coffered details, this home exudes elegance, complemented by handcrafted wood and stone floors and custom light fixtures that create a warm ambiance. Step into luxury with 4 bedrooms and 4 spa-like bathrooms, including an impressive primary suite with floor-to-ceiling natural stone finishes and spacious walk-in closets. A secondary primary suite offers flexibility with its separate entry, ideal for guests or a home office. Upstairs, a private en-suite bedroom enjoys expansive views and a resort-inspired bathroom with a soaking tub and glass enclosure shower. Enjoy seamless indoor-outdoor living through beautiful art glass in French doors and windows that open to a private backyard oasis, perfect for relaxation and entertaining. Nestled in Encino's most sought-after neighborhood, this home awaits at the intersection of comfort and sophistication, promising a lifestyle of luxury and tranqu
Redondo Beach, CA 90278
1810
sqft3
Baths4
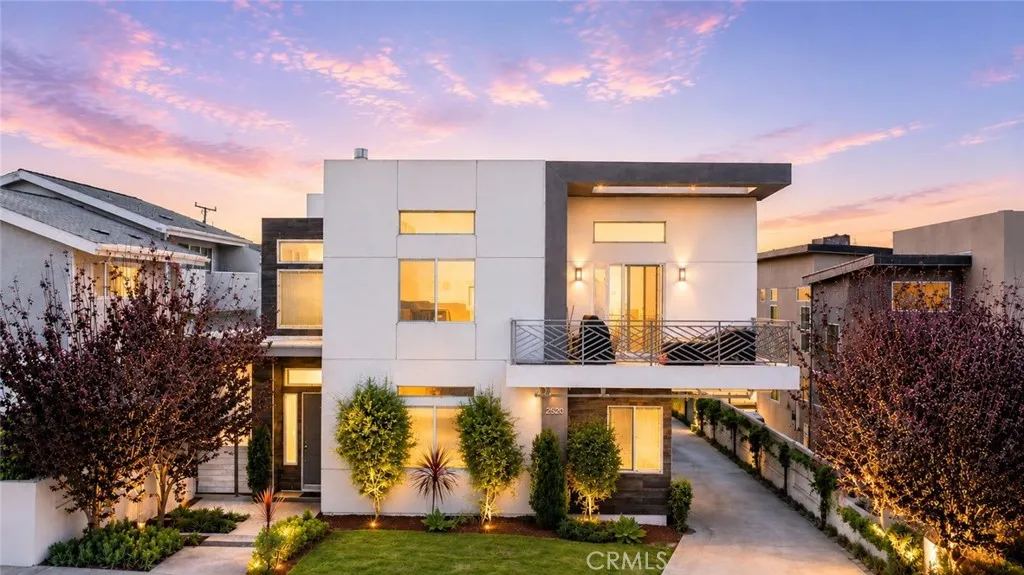
Beds Welcome to 2520 Nelson Ave #C, Its a rear-unit contemporary townhome with a Backyard in one of the South Bay's most sought-after pockets, just minutes from the Beach. 4 bedrooms, 3 baths, and a floor plan that flows the way a home should. Private, polished, and genuinely move-in ready. The main living area is anchored by Kitchen that earns attention and qualifies for Great Room. Quartz island with bar seating, stainless steel appliances, designer pendant lighting, subway tile backsplash, and cabinetry that balances form and function. The space opens naturally into the dining and living areas, and from there out to the patio. That transition feels intentional because it is. Outside, the patio was professionally finished with a custom pergola, quality flooring, fresh sod, and new landscaping. The balcony has a privacy fence with string light posts. It is the kind of outdoor space that gets used every day, not just on weekends. Back inside, the downstairs includes a flexible bedroom or office with direct patio access. Useful for guests, remote work, or whatever the moment calls for. Upstairs, the primary suite is spacious and well-lit, with a beautifully finished en-suite bath and generous closet space. The secondary bedrooms are thoughtfully sized with clean, modern finishes throughout. The infrastructure matches the aesthetics. The electrical panel has been upgraded to 220V and the home is EV-ready. LED soft white lighting runs throughout the entire home. The laundry room includes built-in cabinetry. Storage is handled through a combination of oversized under-stair space, a
El Segundo, CA 90245
1570
sqft2
Baths2
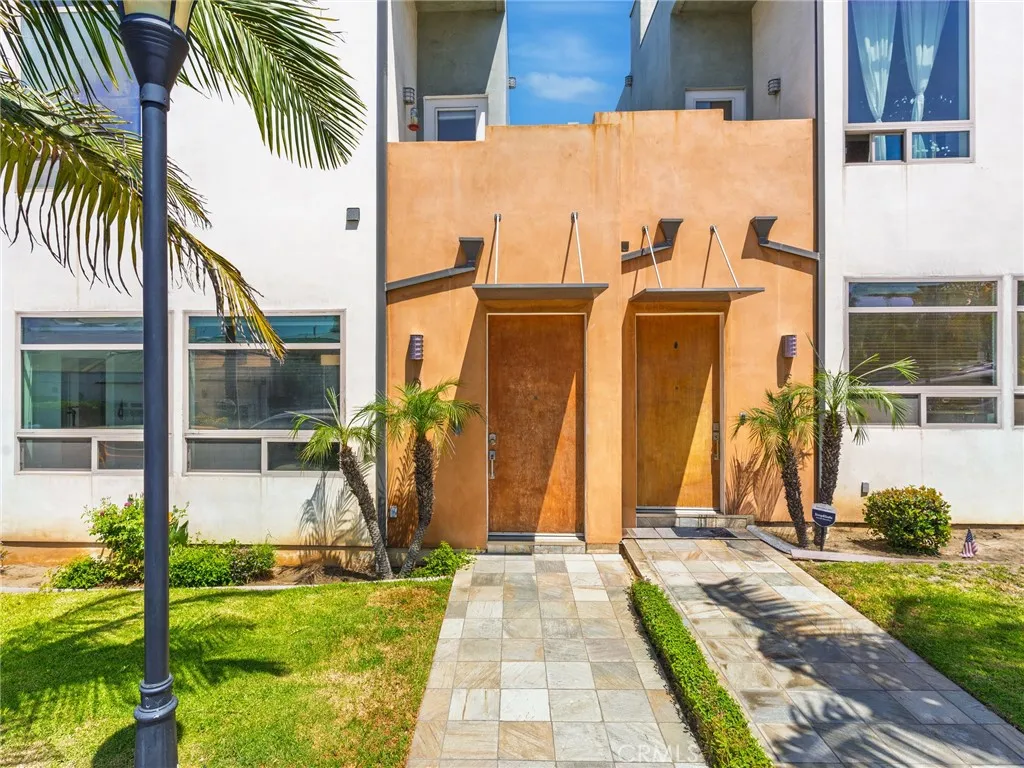
Beds South-facing and filled with natural light, this spacious multi-level home offers exceptional flexibility, thoughtful storage, and standout indooroutdoor living options! The entry level features an expansive bedroom suite with abundant light, an attached bath, and a large closet. The bedroom is comfortably carpeted, creating a quiet and inviting retreat. The oversized garage provides rare versatilityeasily accommodating up to four vehicles while still offering room for a workshop, office, gym, or creative space. Two additional storage areas are tucked beneath the stairs, and the driveway offers extra parking for one to two more cars. Upstairs, hardwood floors and high ceilings define the open living and kitchen area. The south-facing exposure brightens the living room, anchored by a fireplace. The kitchen is designed for both function and entertaining, with a large island featuring a built-in oven, bar seating, abundant storage, a dishwasher, and a built-in wine fridge. A private balcony sits just off of the kitchen, perfect for morning tea or coffee. The bedroom includes a large closet with built-in shelving, convenient access to the washer and dryer, and sits adjacent to a spacious full bath with dual vanities, tile flooring, a soaking tub, and a large shower with built-in seating. A stairway leads to a substantial rooftop deck offering privacy and sweeping views across the east side of El Segundoideal for entertaining or relaxing. With AC and recessed lighting throughout, flexible spaces, multiple outdoor areas, and impressive natural light throughout, this home offers
Stanton, CA 90680
940
sqft1
Baths1
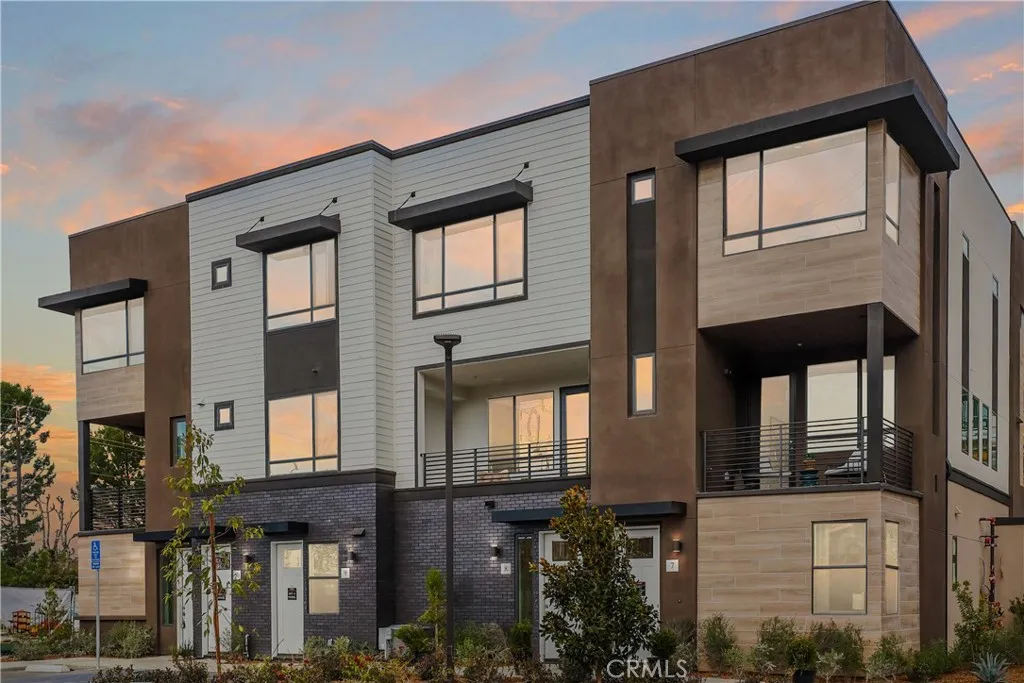
Beds HUGE PRICE IMPROVEMENT - BRAND NEW TOWNHOME in a GATED community by Bonanni Development in Stanton, close to Rodeo39 and the 22 Freeway. This top floor condo offers all living areas on one level, with a direct entry off the garage space. FINAL OPPORTUNITY - One bedroom and one bath with a great room design and private deck. This Plan 1A is light and bright with wonderful finishes such as LVP flooring and quartz countertops. The great room design flows into the kitchen with a generous kitchen and peninsula countertop - see pictures for floorplan. Plus stainless steel dishwasher and a GAS 4 burner range. Convenient interior laundry area off of the entry/garage. Built with state of the art technology, high speed wiring throughout, plus new appliances, cabinets and flooring. SOLAR PANELS INCLUDED IN PRICE! This gated community will have three unique parks for homeowners to enjoy including a private dog park! Photos are of the models.
Laguna Niguel, CA 92677
5878
sqft6
Baths6
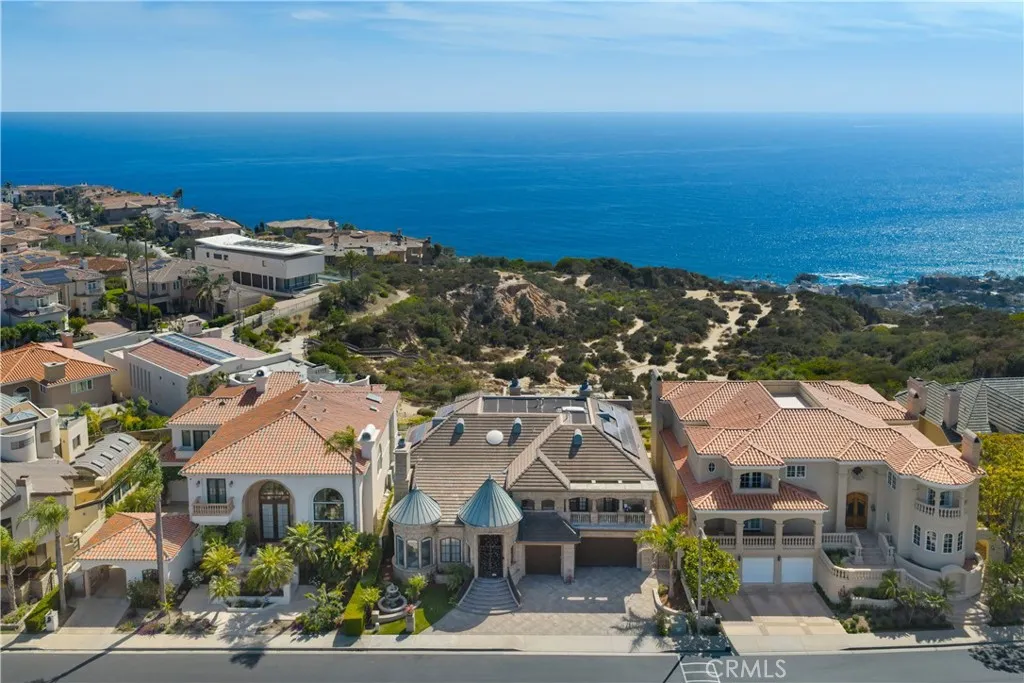
Beds Newly priced with a $405,000 price improvement. Set within private, guard-gated Monarch Point in Laguna Niguel, this luxury estate showcases unobstructed Pacific Ocean and Catalina Island views, spectacular sunsets, sparkling city lights and mountain vistas. Offering approximately 5,875 sq ft with 6 bedrooms and 6 bathrooms on an approximately 0.26-acre lot, the home captures panoramic ocean, coastline, Catalina Island, canyon and sunset views from nearly every major room. Designed for exceptional indoor-outdoor living, the property features stacked double loggias, expansive ocean-view terraces, a rooftop deck, resort-style pool and spa, outdoor kitchen and multiple entertaining areas. Soaring ceilings, dramatic stonework, lattice windows and walls of glass bring natural light and panoramic views into the main living spaces. Rebuilt and extensively remodeled in 2017, the interior includes hardwood floors, custom cabinetry, premium marble finishes, Thermador appliances, smart home integration, owned solar panels with Tesla battery backup, custom surround sound, upgraded PEX plumbing, motorized entry chandeliers, formal office, bonus room, main-floor guest suite, spacious en suite secondary bedrooms, fully built-out attic and 3-car garage. Minutes from Dana Point Harbor, beaches, luxury resorts, golf, dining and coastal trails, this is a rare opportunity to own a private view estate where architecture, privacy and panoramic coastal living come together in one of South Orange Countys premier gated communities.
Arcadia, CA 91007
5166
sqft6
Baths5
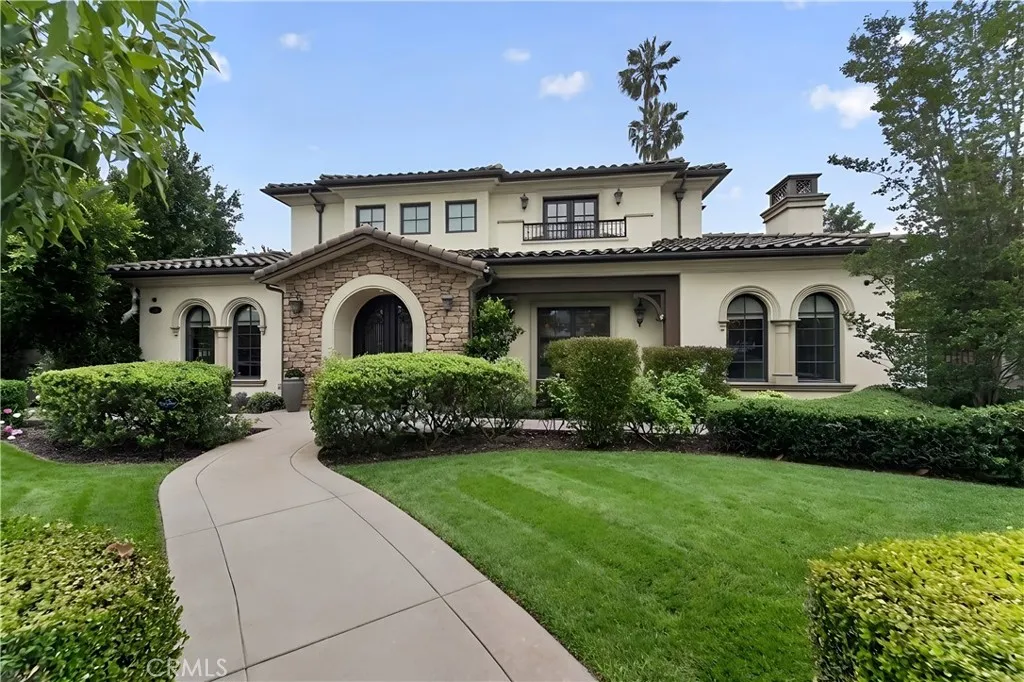
Beds An extraordinary opportunity to own a prestigious custom-built estate in one of Arcadia's most coveted addresses a neighborhood celebrated for its excellent schools, harmonious community, and outstanding quality of life. Built in 2015 and impeccably maintained by its proud owners, this magnificent 5-bedroom, 5.5-bathroom residence offers 5,166 sq ft of refined, comfortable living an ideal setting for multi-generational living and gracious entertaining. Designed with exceptional feng shui in mind, the home's bright, open floor plan maximizes natural light and promotes a natural, welcoming flow of energy throughout. A commanding heavy steel arched double-entry makes an unforgettable first impression and signals the quality that awaits within. Step inside to soaring 25-foot vaulted ceilings and a breathtaking curved wooden staircase with ornate cast iron decorative balustrades and railing. The formal living room features a classic fireplace and a beautifully appointed tray ceiling with recessed lighting perfect for warm gatherings. The adjacent formal dining room, ideal for reunion dinners and festive celebrations, mirrors this elegance with its own tray ceiling, and recessed lighting. The gourmet chef's kitchen is appointed with premium Thermador stainless steel appliances, a large center island, food pantry, and breakfast nook. A fully equipped separate prep kitchen with a 6-burner gas cooktop, dedicated sink, and ample cabinetry is perfectly suited for preparing elaborate meals without disrupting the main kitchen. A stylish wet bar and walk-in temperature-controlled wine
Stevenson Ranch, CA 91381
3318
sqft4
Baths4
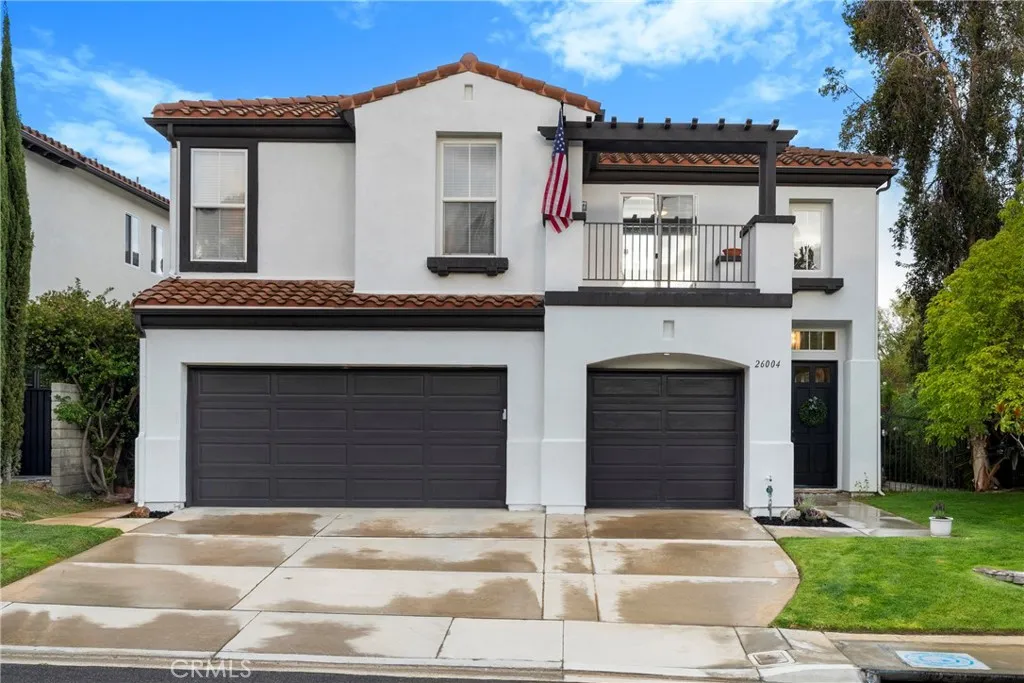
Beds Exquisite 4 bedroom Plus LOFT and 4 bath Stevenson Ranch pool home on a sweeping corner a lot with 3 car garage and beautiful views in the heart of Stevenson Ranch! This meticulously maintained home is truly move in ready! Ideal Floor plan with full downstairs bedroom and bathroom!! Thoughtfully, redesigned kitchen, including soft close cabinetry, upgraded KitchenAid stainless steel appliances, pull out pots and pans drawers, custom utensil drawers,stunning countertops and oversized kitchen island overlooking the spacious family room with gas fireplace, gorgeous hearth and poolside views! Neutral slate tile flooring and custom interior paint give this beautiful entertainers home an inviting ambience! The lovely piano room is also a great space for a home office! The downstairs bedroom features built in cabinetry in place of a potential closet! A formal dining room is conveniently adjacent to the kitchen and excellent for entertaining! Upstairs, the sweeping primary retreat overlooks sunrise and city light views and opens to the spacious primary bath complete with soaking tub and walk-in shower as well as dual walk-in closets! Upstairs, you will find 4 large bedrooms, three full bathrooms and a cozy loft that overlooks the downstairs living room and beautiful custom Iron adorned staircase! Upstairs also features a private balcony with sliding door access from two of the secondary bedrooms overlooking the neighborhood! The entertainers backyard offers a sparkling swimming pool with sheer descent waterfalls, tongue and groove accented solid patio cover, outdoor television and
Perris, CA 92570
2310
sqft2
Baths4
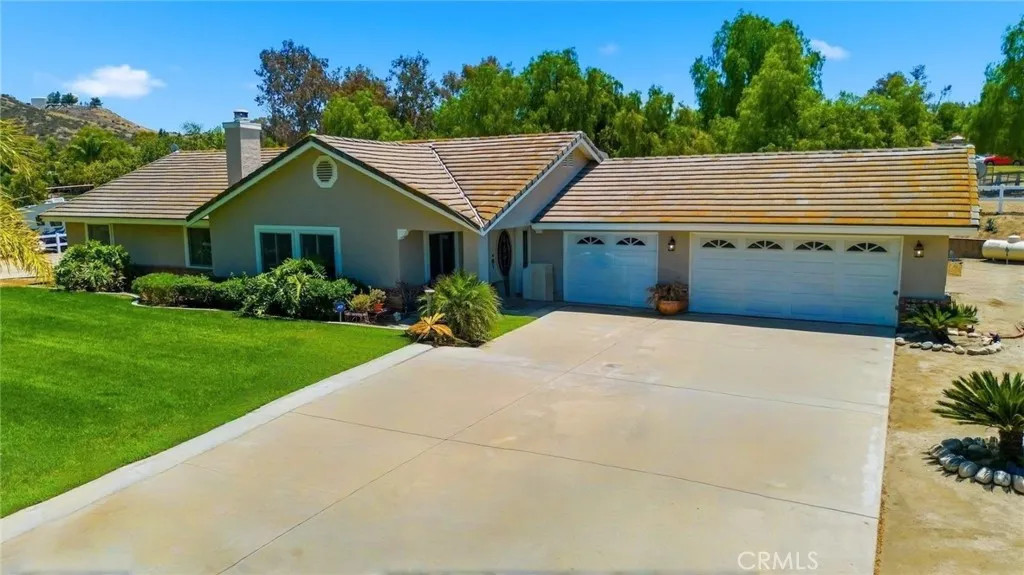
Beds Welcome to this stunning home tucked away in the highly sought after Equestrian Community of Gavilan Hills in Perris. Your private ranch-style retreat situated on approximately 1.7 acres, offering the perfect blend of comfort, space, and versatility ideal for those seeking room to live, work, and enjoy the outdoors. This well maintained single-story residence features 4 spacious bedrooms and 2 bathrooms, with approximately 2,310 square feet of living space designed for both everyday living and entertaining. The open layout provides a warm and inviting atmosphere, filled with natural light and functional living areas throughout. The kitchen includes a walk-in pantry for added convenience, while the primary master suite offers a relaxing retreat complete with a walk-in closet. Additional highlights include a three-car attached garage, providing ample parking and storage. Step outside and experience the true potential of this property. The expansive lot offers ample space for horses, recreational vehicles, or future customization, and includes two horse corrals perfect for equestrian enthusiasts. A 1500SQFT Shop adds incredible value and flexibility ideal for use as a garage, workshop, barn, or additional storage. Enjoy peaceful surroundings with beautiful mountain views while still being conveniently located near city amenities. Whether you're looking to create your dream ranch, need extra space for hobbies, or simply want room to grow, this property delivers endless possibilities. Dont miss this unique opportunity to own a versatile property with room for your lifestyle to t
Irvine, CA 92604
1596
sqft3
Baths3
Beds REDUCED $80,000. BEST PRICED PROPERTY IN WOODBRIDGE! Great inside-the-loop location for this 2-story Woodbridge Townhome Plan D. With 1,596 s.f., it includes two master bedrooms upstairs with ensuite private baths. Downstairs den can be used as 3rd bedroom (with only 1/2 bath). Almost new kitchen and bathrooms (cabinets, granite counters, fixtures, stainless steel kitchen appliances), scraped ceilings, vinyl windows, recessed lighting throughout, almost new flooring (vinyl plank and carpeting), updated door locks & door handles, much more! Standard features include wood/gas fireplace, 3 dining areas (kitchen nook, bar & formal dining area), high open ceilings and 2-car attached garage. Also enjoy central air conditioning and large private backyard. Full access to all of the private Woodbridge HOA facilities, including 2 lakes, 35 parks, 22 pools/spas, 24 tennis courts, and so much more! Designated schools - all in walking distance - include Stonecreek Elementary, Lakeside Middle, and Woodbridge High.
Page 0 of 0

