


San Diego, CA 92127
$5,250,000
6085
sqft5
Baths4
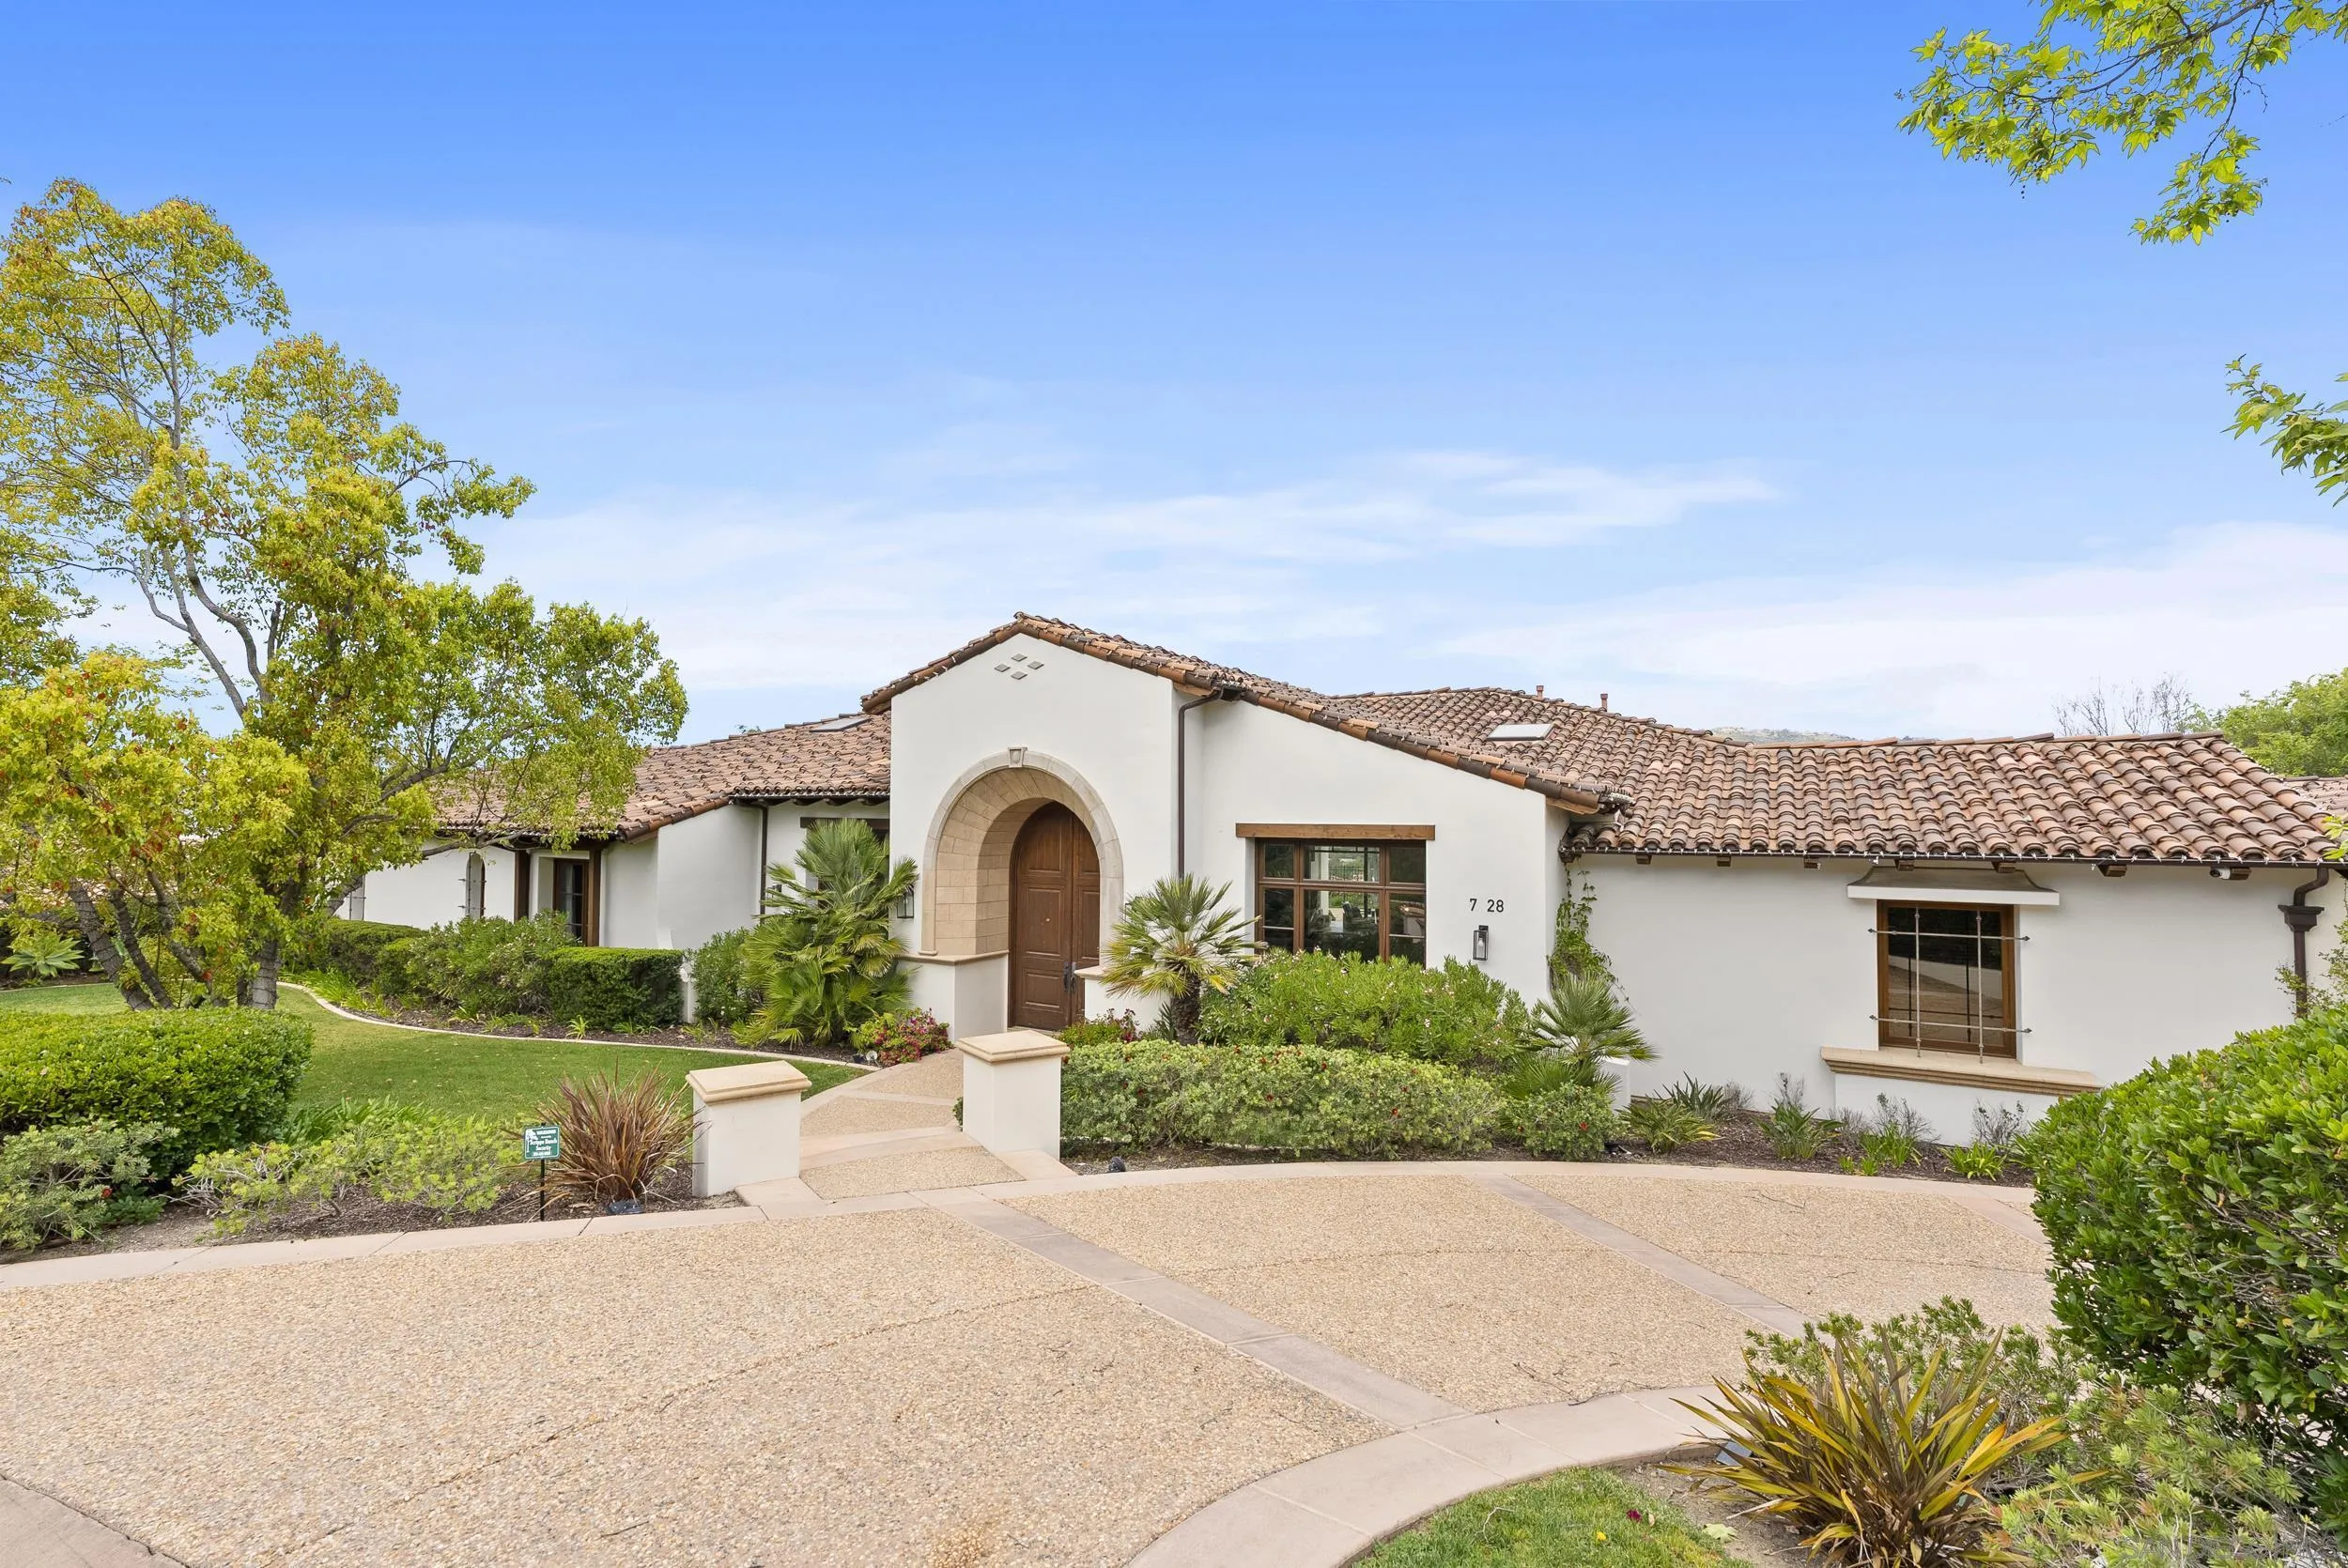
Beds Stunning single-level home with spectacular panoramic views located in the guard gated community of The Crosby at Rancho Santa Fe. Spanning approximately 6,085 square feet, this custom-designed home features 4 bedrooms plus a dedicated office, soaring ceilings, and an abundance of natural light throughout. Upon entry, beautiful exposed wood beams immediately capture your attention, setting the tone for the home’s elegant design. The custom built-in office provides the perfect space for work or study. An expansive open-concept living room with fireplace flows seamlessly into the informal dining area and gourmet kitchen. The chef’s kitchen is outfitted with premium stainless-steel appliances, generous counter space, and a large island, making it ideal for both everyday living and entertaining. The home also features a private movie room for the ultimate entertainment experience. Each bedroom is ensuite, offering comfort and privacy. The spacious primary suite features soaring ceilings and a beautifully remodeled, light-filled bathroom complete with dual vanities, a large floating soaking tub, two water closets, and dual walk-in closets. Step outside to enjoy the expansive backyard with lush grass areas, a large pool and spa, and a fully equipped outdoor BBQ area—perfect for entertaining while taking in the amazing views. The family room opens to a covered outdoor living space with fireplace and seating, creating seamless indoor-outdoor living. Additional features include a 4-car garage and a prime location close to freeways, shopping, restaurants, and top-rated schools.
Paso Robles, CA 93446
3016
sqft4
Baths4
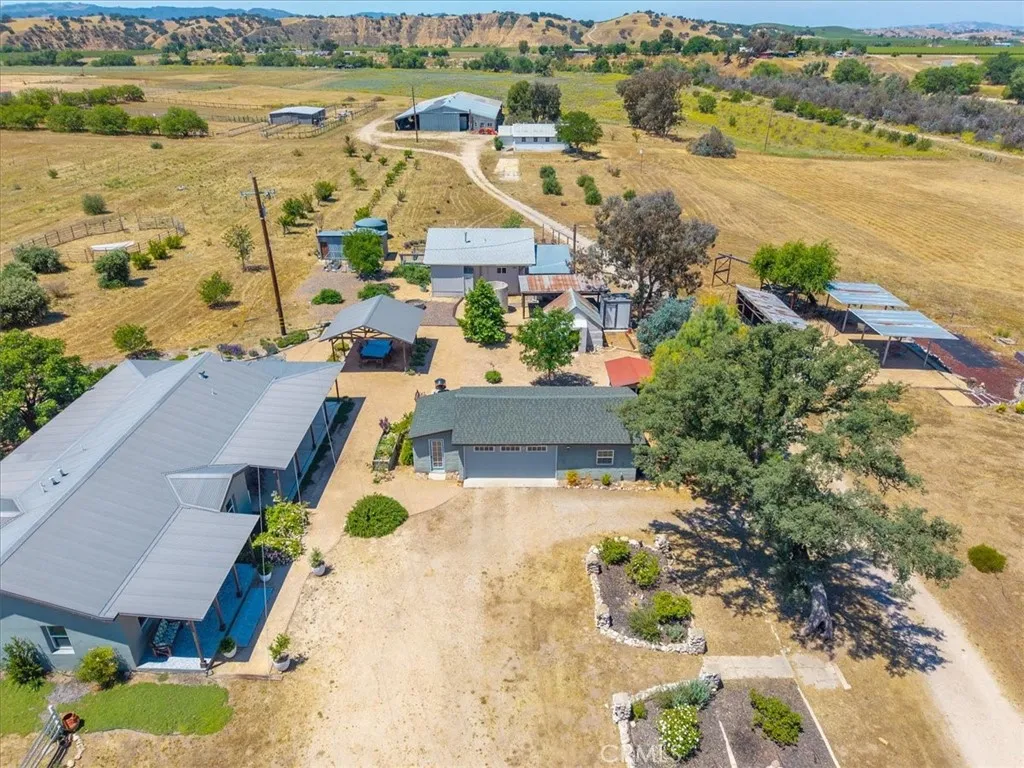
Beds Rooted in history and built for modern living, this extraordinary 48 acre estate traces its origins to a working dairy farm of the 1930s and today stands as one of the Central Coast's most remarkable properties. Groves of olive trees, rows of wine grapes, beehives, and nearly a century of original outbuildings set the stage for something truly special. The main residence is a masterful reinvention of the original adobe structure, now a 1,800 sq ft two-bedroom, two-bathroom all-electric home. Original adobe walls finished in deep charcoal grey anchor the vaulted living room, while the kitchen shines with custom local granite countertops. The primary suite offers a walk-in closet, private patio access, and a spa-inspired bathroom with his-and-hers shower heads. The guest house is a two-bedroom, two-bathroom retreat with a deck, propane stove, and its own laundry, ideal for extended family or income potential. The finished two-car garage also features a bunkhouse and bonus room with power. The outbuildings are where this property truly sets itself apart. The reimagined Dairy Barn features three mini-splits, a full bathroom, kitchenette, office, and sitting room, ready with endless possibilities. Equestrian enthusiasts will love the six-stall Breezeway Horse Barn with four attached fenced corrals. An expansive Equipment Barn with workshop and the charming Carriage House round out an impressive collection of structures. Two wells, water rights to the Estrella River at 400 acre-feet annually, three electric meters, and barn-mounted solar panels provide exceptional infrastructure.
Arroyo Grande, CA 93420
1729
sqft2
Baths3
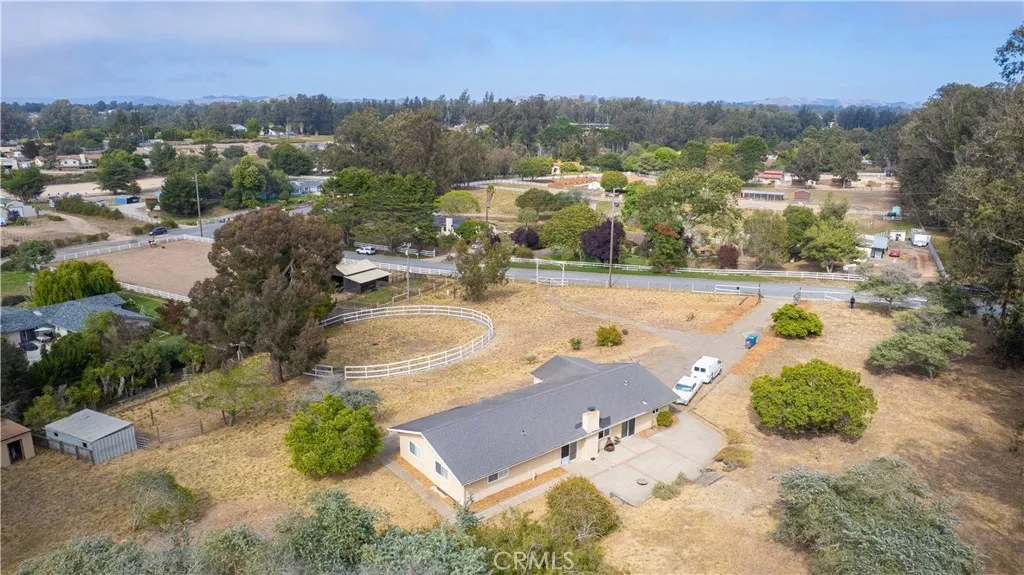
Beds Rare Arroyo Grande Mesa ranchette offering space, usability, and flexibility on just over 2 flat, fully gated acres. One of the property's most unique features is its exceptionally rare access from two separate streets, creating maximum flexibility for future development, additional access points, equipment, animals, or other potential uses. Set on one of the most functional lots in the development, this approximately 1,729 sq. ft. single-level home features a wide-open floor plan, three bedrooms, two full bathrooms, and a rural-residential setting ideal for buyers seeking room to spread out. The spacious primary suite includes its own walk-in shower and upgraded vanity, while the two additional bedrooms share a full bathroom. The open living, dining, and kitchen areas create an easy flow for everyday living, entertaining, and enjoying the indoor-outdoor lifestyle that makes the Mesa so desirable. Outside, the property is where the opportunity truly stands out. The flat, usable land is well-suited for equestrian use, animals, gardens, equipment, storage, or future improvements. With road access from two different streets, the property offers an unusual level of versatility when considering future improvements or how the acreage could ultimately be utilized. An existing horse corral, private well, and approximately 4,000 gallons of water storage provide a strong foundation for a more self-sufficient Central Coast lifestyle. With this much usable acreage, there may also be potential for a workshop, expanded garden area, hobby farm setup, additional storage, or an ADU, subject
Loma Linda, CA 92354
800
sqft2
Baths2
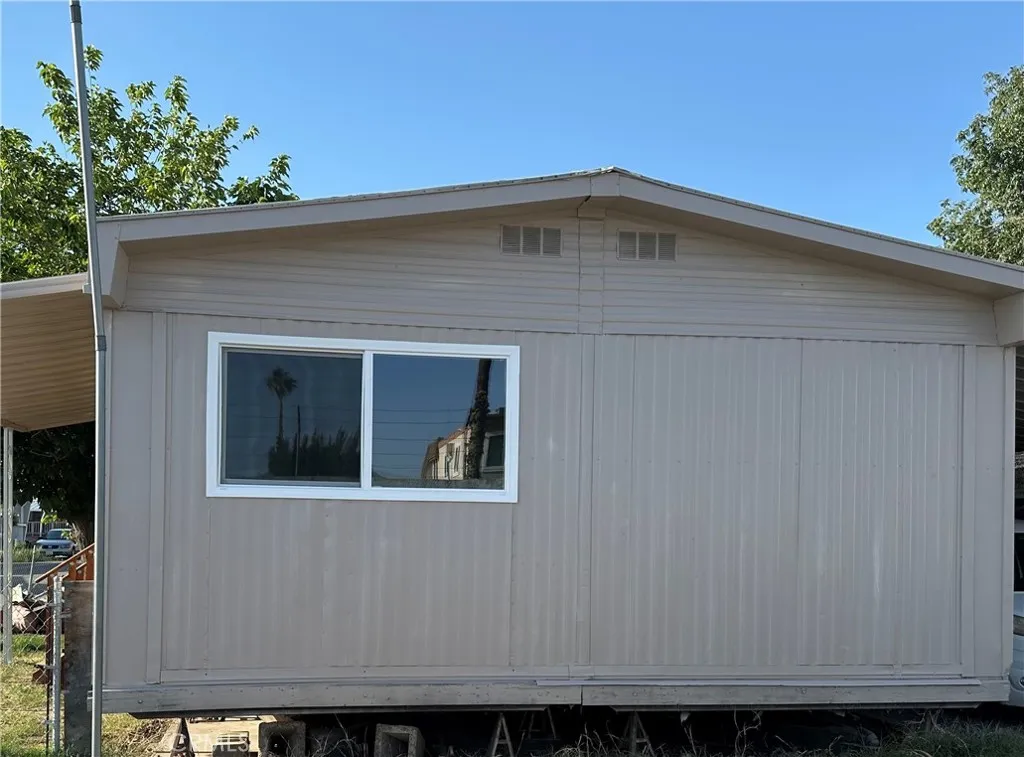
Beds Welcome to Janzen Mobile Home Village, this newly refreshed home located in the beautiful City of Loma Linda. This two bedroom two bath family mobile home includes remodeled kitchen with new cabinets, quartz tops and hardware. Cooler home with new energy efficient windows throughout the house. Remodeled bathrooms with new cabinets and quartz tops. Carport fits one large vehicle or two medium - small cars. Fresh new paint throughout the house inside and out. Small fenced front yard with a beautiful mulberry tree for those hot summer nights to enjoy your lemonade or ice tea. Close to Loma Linda University Medical Center, Urgent Care, VA Medical Center and multiple medical offices throughout the city. Park has no ange restrictions and offers: POOL, PLAYGROUND FOR THE CHILDREN, BASKETBALL COURT. 5 to 10 minutes to shopping centers, Costco, Sams Club, Walmart and so many more. Please call Park office for more rent details. If you zoom on maps it will take you to the housing on the south side of the wall,
Laguna Niguel, CA 92677
5878
sqft6
Baths6
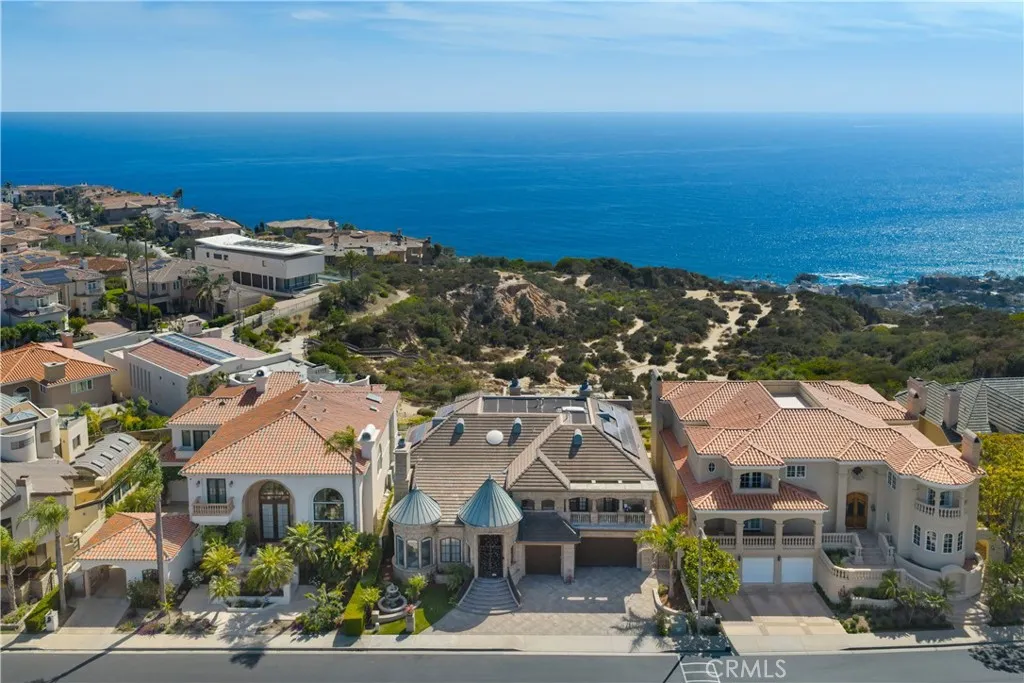
Beds Newly priced with a $405,000 price improvement. Set within private, guard-gated Monarch Point in Laguna Niguel, this luxury estate showcases unobstructed Pacific Ocean and Catalina Island views, spectacular sunsets, sparkling city lights and mountain vistas. Offering approximately 5,875 sq ft with 6 bedrooms and 6 bathrooms on an approximately 0.26-acre lot, the home captures panoramic ocean, coastline, Catalina Island, canyon and sunset views from nearly every major room. Designed for exceptional indoor-outdoor living, the property features stacked double loggias, expansive ocean-view terraces, a rooftop deck, resort-style pool and spa, outdoor kitchen and multiple entertaining areas. Soaring ceilings, dramatic stonework, lattice windows and walls of glass bring natural light and panoramic views into the main living spaces. Rebuilt and extensively remodeled in 2017, the interior includes hardwood floors, custom cabinetry, premium marble finishes, Thermador appliances, smart home integration, owned solar panels with Tesla battery backup, custom surround sound, upgraded PEX plumbing, motorized entry chandeliers, formal office, bonus room, main-floor guest suite, spacious en suite secondary bedrooms, fully built-out attic and 3-car garage. Minutes from Dana Point Harbor, beaches, luxury resorts, golf, dining and coastal trails, this is a rare opportunity to own a private view estate where architecture, privacy and panoramic coastal living come together in one of South Orange Countys premier gated communities.
Orange, CA 92865
1662
sqft2
Baths4
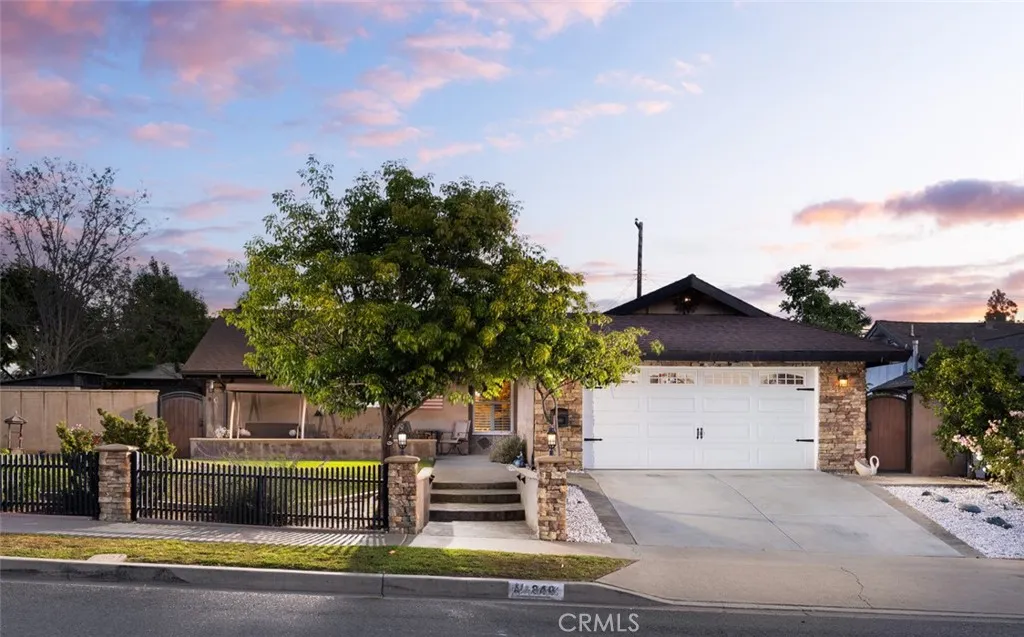
Beds Situated in a wonderful neighborhood within the highly regarded Orange Unified School District and coveted Villa Park High School attendance area, this beautifully maintained single-story residence offers 4 bedrooms and 2 bathrooms with stylish upgrades throughout. From the moment you arrive, the inviting front yard showcases impressive curb appeal with custom hardscape, lush landscaping, and a charming fenced entry. Inside, the thoughtfully designed floor plan features a bright and open living space centered around a warm fireplace, with rich hardwood flooring adding character and warmth throughout the home. The remodeled kitchen flows effortlessly into the dining and family living areas, ideal for both entertaining and everyday comfort. Additional highlights include plantation shutters, recessed lighting, crown molding, and upgraded baseboards that enhance the homes polished feel. The attached 2-car garage provides convenience and storage, while the backyard is designed for relaxing and entertaining with a spacious covered patio and private outdoor setting. Adding both efficiency and long-term value, the home is equipped with an owned solar energy system, offering the benefits of sustainable living without the expense of a lease. Ideally located near local parks, popular restaurants, and shopping destinations, this turnkey home combines comfort, style, and an exceptional location.
Canyon Country, CA 91387
1050
sqft1
Baths2
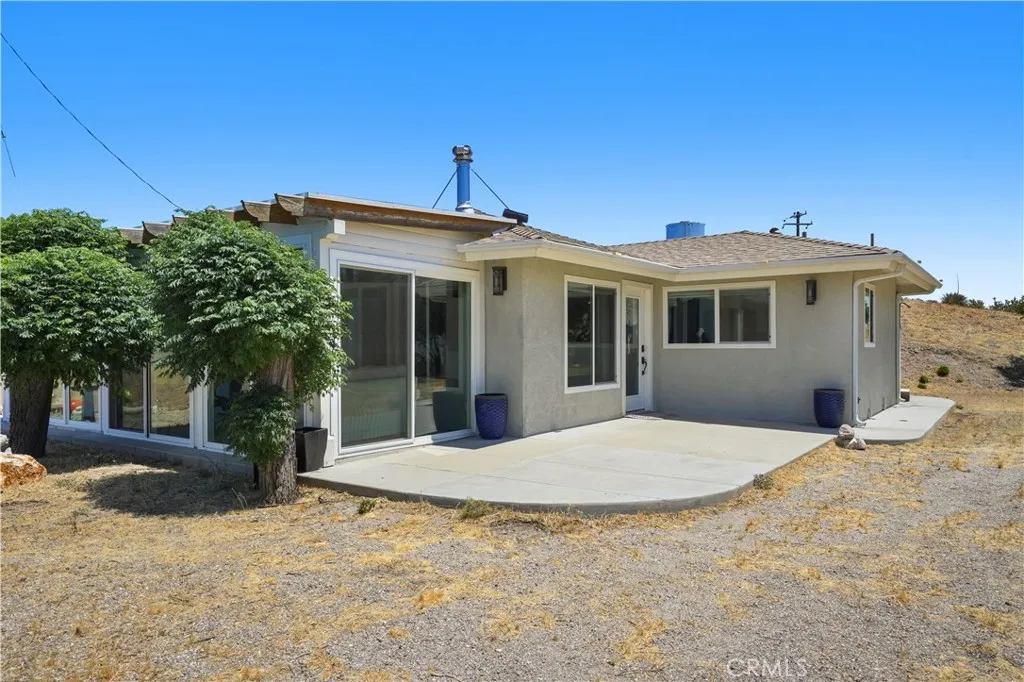
Beds Hilltop cabin on 9.9 acres in Tick Canyon. Panoramic views of city lights, hills, and mountains. Two parcels included (APN 3211-020-060 and 3211-020-059). This is not a starter home. It is a writer's cabin. A painter's studio. A retreat for the buyer who wants Santa Clarita Valley access without anyone knowing where they live. Fully renovated in 2024. New roof, new low-emissivity dual-pane windows, new kitchen cabinets and quartz counters, bamboo floors throughout. Heat pump cooling, wood stove heat, ENERGY STAR appliances. Two bedrooms, one full bath, 1,050 sq ft of finished living space on one level. Detached second structure with in-wall heat pump. Use it as a workshop, an office, or a guest cabin. Two fenced horse stalls on site. Hiking trails out the door. Off-grid logistics: solar electricity, septic, Wi-Fi available, water delivered by truck. The property runs lean by design. The right buyer reads that as freedom. Access is by private dirt road. Four-wheel drive recommended. Showings escorted only by appointment.
Newport Beach, CA 92663
2412
sqft4
Baths4
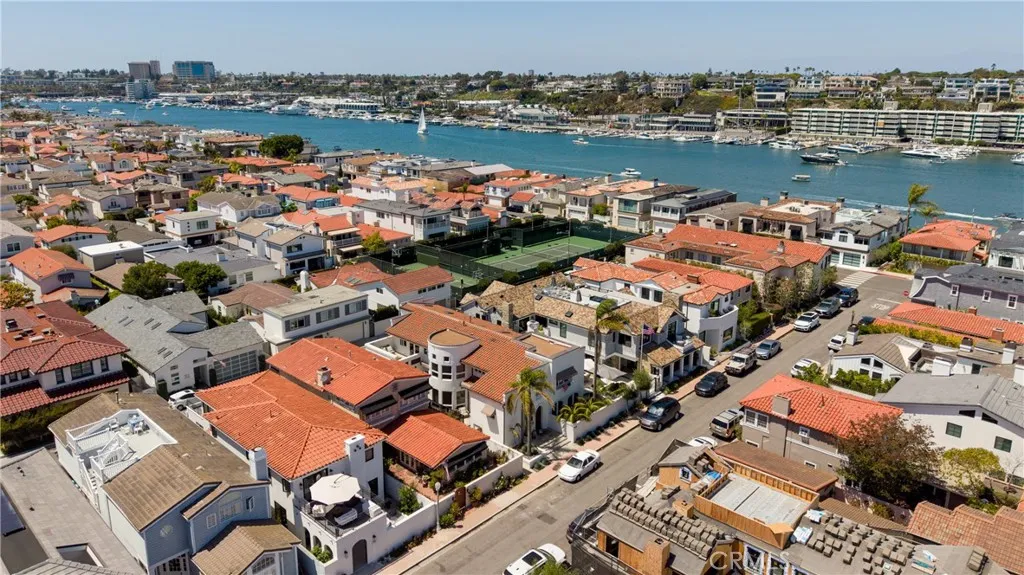
Beds Set on Lido Isle, one of Newport Beachs most iconic harbor communities, 209 Via Koron offers a rare blend of refined coastal design, modern functionality, and effortless indoor-outdoor living. Fully renovated and thoughtfully reimagined in 2025, this turnkey residence features 4 bedrooms plus an office and 3.5 baths across a bright, beautifully curated floorplan designed for everyday comfort and elevated entertaining. A spacious private courtyard creates a warm and inviting arrival experience, with multiple areas to gather, lounge, and enjoy the coastal climate year-round. Inside, the open-concept main level is filled with natural light and defined by clean architectural lines, wide-plank wood flooring, designer lighting, and a striking custom black marble fireplace that anchors the living space with warmth and sophistication. The designer kitchen blends timeless materials with modern luxury, featuring white cabinetry with brass hardware, Calacatta countertops, Sub-Zero refrigerator, premium Wolf appliances, and seamless connection to the dining and living areas. Oversized black-framed windows and doors bring in soft coastal light while enhancing the homes contemporary aesthetic. The home includes a downstairs bedroom with a full bathroom, ideal for guests or multigenerational flexibility, while three additional bedrooms and the dedicated office are positioned upstairs for privacy and separation. The spacious primary suite offers a true retreat, complete with a private balcony, walk-in closet, additional wardrobe space, and a fully remodeled spa-inspired bath featuring dual
Irvine, CA 92620
1296
sqft2
Baths2
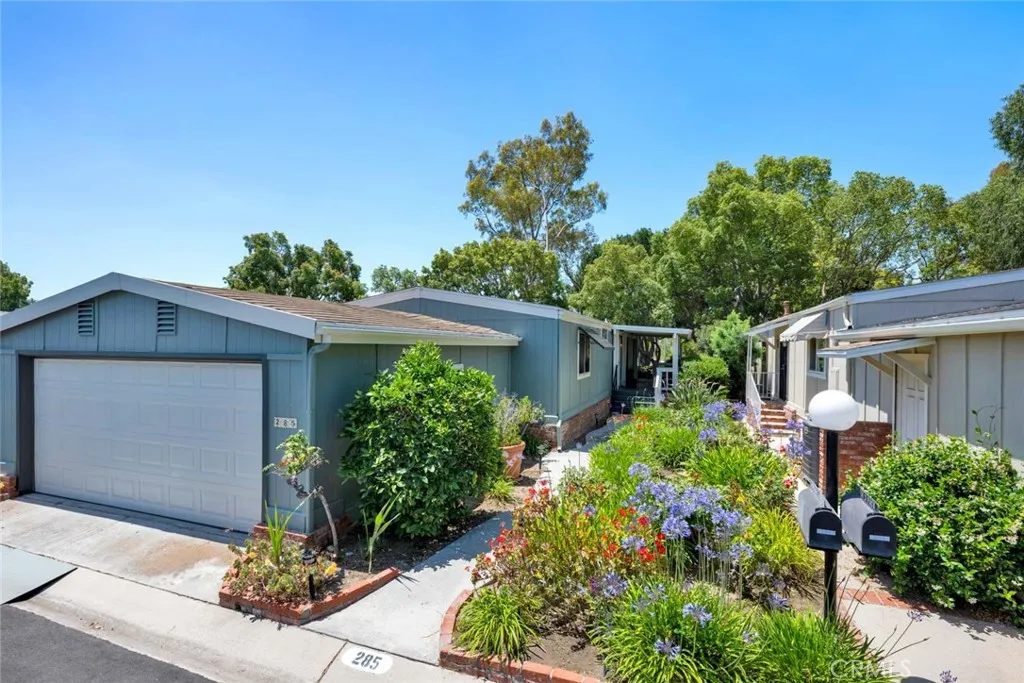
Beds Discover unparalleled comfort and convenience in this well-maintained home, ideally situated on one of The Groves' most desirable lots. Tucked away on a quiet corner with a serene park behind, yet offering access to nearby restaurants and supermarkets just steps away. This location truly offers the best of both worlds. Enjoy complete peace of mind with many recent capital improvements ensuring modern comfort and lasting value. The home was termite tented in 2021, upgraded with a new HVAC system and water heater in 2022, outfitted with a brand-new roof in 2023, and refreshed with new exterior paint and wood repair in 2024. Step inside to a thoughtfully designed interior. To your right, a welcoming living room flows seamlessly into a cozy breakfast area, while a formal dining room to the left features a bright skylight and a sliding glass door that opens to beautiful side yard views. The fully functional kitchen boasts abundant cabinet storage and a convenient dinette table, perfect for casual meals. The floor plan is completed by a spacious primary suite with a full bath, an adjacent second bedroom, and an additional full guest bathroom. Outdoors, you can relax and recharge on the inviting front porch, which offers peaceful park views perfect for enjoying morning coffee or evening breezes. The property also features an attached two-car garage and plenty of convenient guest parking nearby. Living at The Groves is more than just buying a home, it's stepping into a vibrant, active lifestyle backed by a 24/7 attended security gate, professional on-site management, and a dedicate
Page 0 of 0

