


Irvine, CA 92603
$1,200,000
1234
sqft3
Baths2
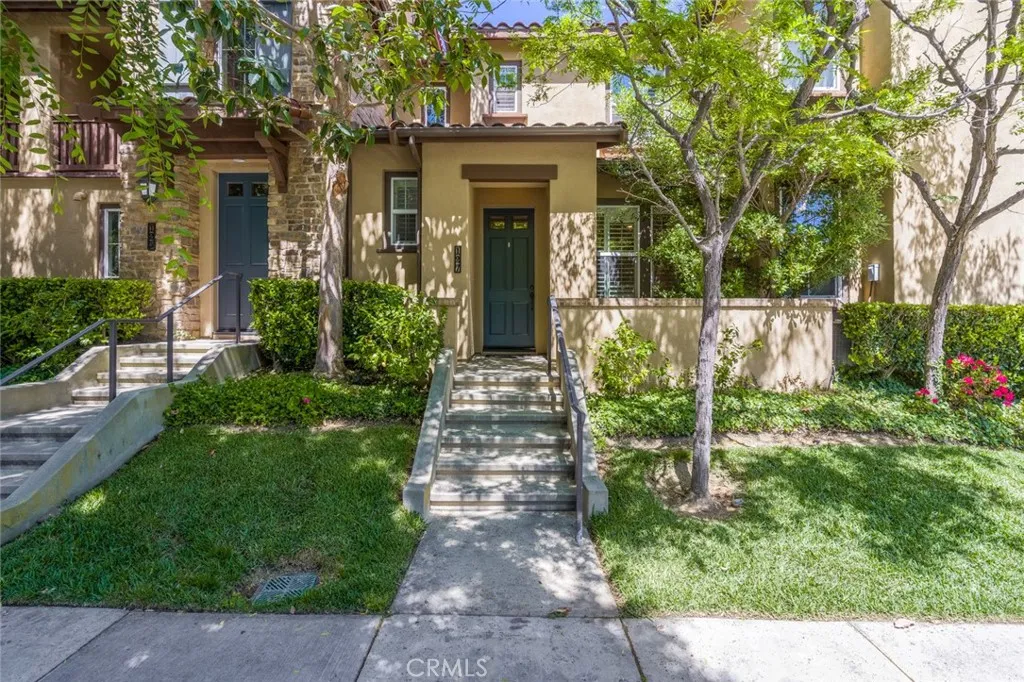
Beds Experience the welcoming atmosphere and everyday luxury of living in the prestigious Turtle Ridge community. This beautifully updated 2-bedrooms, 2-full bathrooms and 1/2 bath downstairs, residence offers the perfect blend of style, comfort, and convenience. The spacious living area is ideal for entertaining and features a cozy gas fireplace that creates a warm and inviting ambiance. Each bedroom includes its own private en-suite bathroom, providing comfort and privacy for residents and guests alike. The well-appointed kitchen is equipped with stainless steel appliances, including a refrigerator, a newer gas range and oven, and a microwave. A conveniently located upstairs stackable washer and dryer makes laundry easy and efficient. Plantation shutters throughout the home add timeless elegance and privacy. The spacious tandem two-car garage offers direct access and is conveniently located adjacent to the kitchen. Ideally situated in the heart of Irvine, this home provides easy access to major freeways and toll roads (73 and 405), top-rated Irvine schools, world-class shopping, exceptional dining, and countless recreational opportunities. Residents enjoy resort-style community amenities, including a junior Olympic-sized pool, spa, and BBQ area. Just minutes from the coast, youll be close to Fashion Island, Corona del Mar, Crystal Cove, local beaches, and Bommer Canyon. The home is also conveniently located near the University of California, Irvine (UCI), as well as highly regarded public and private schools. Within walking distance are the highly rated Vista Verde Elementary
Rowland Heights, CA 91748
1878
sqft3
Baths3
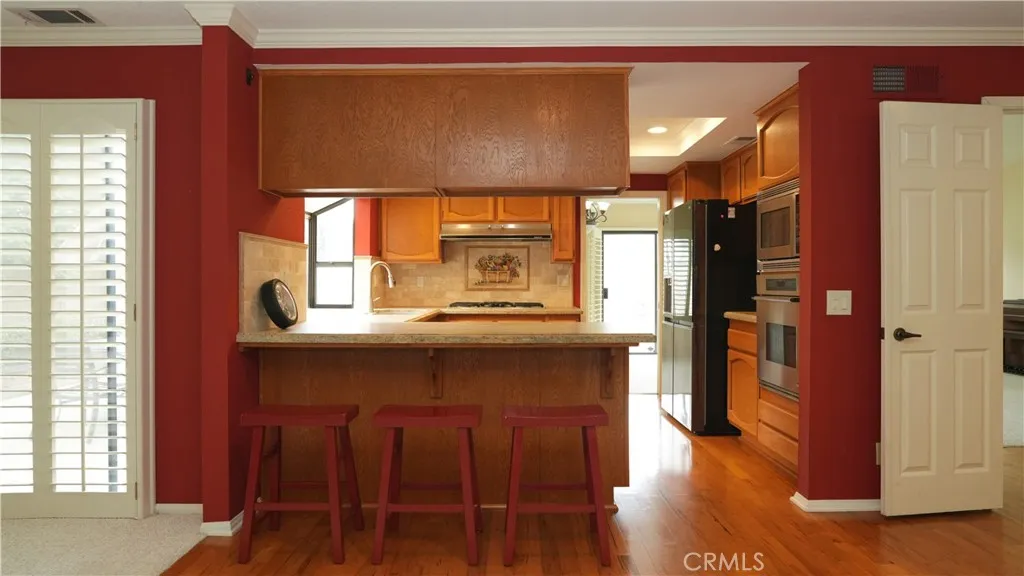
Beds Captivating Curb Appeal & Elegant Living This home welcomes you with its beautifully manicured front lawn, mature trees, and an inviting covered entryway featuring a custom-carved wood front door. Step inside to an expansive, sun-drenched formal living room boasting soaring vaulted ceilings, plush carpeting, premium plantation shutters, and a cozy fireplace that serves as the centerpiece for family gatherings. Gourmet Chefs Kitchen & Family Room The home is a thoughtfully designed, wide-open kitchen that seamlessly flows into the family living space. The kitchen is fully equipped with: Rich custom wood cabinetry offering abundant storage Premium granite countertops and a tiled backsplash A spacious breakfast bar High-end stainless steel appliances, built-in double oven, microwave, gas range, and large refrigerator A stunning garden/bay window over the sink looking straight out into your backyard paradise Bedrooms & Upgraded Bathrooms Primary Suite: Features grand double doors opening directly to the backyard, vaulted ceilings, a massive walk-in closet, and an en-suite bathroom with dual vanities and an exquisitely tiled walk-in shower. Guest Bedrooms: Filled with natural light, featuring large windows with built-in shutters and excellent closet space. The additional bathrooms are clean, updated, and strategically located to service both family members and guests effortlessly. Backyard Step outside into your ultimate private retreat. The low-maintenance concrete patio is set up for al-fresco dining and relaxation. The true showstopper is the sparkling, custom-shaped
Los Angeles, CA 90041
1410
sqft2
Baths3
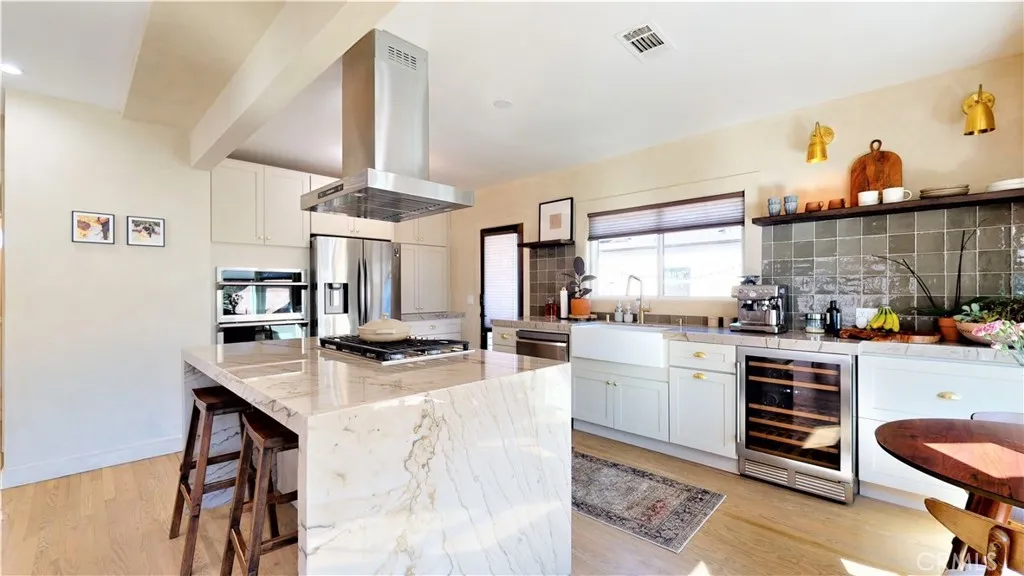
Beds Welcome to this beautifully upgraded detached duplex in the heart of Eagle Rock, will be DELIVERED VACANT. Situated on a generous 6,200 SF lot, this property offers exceptional flexibility for owner-users, investors, or multi-generational living. A newly added large modern front porch dramatically enhances the homes curb appeal and is complemented by a thoughtfully designed landscape plan, creating a warm and inviting first impression. The front residence features a recently remodeled 2-bedroom, 1-bath layout with brand-new wood flooring throughout, upgraded windows and doors, recessed lighting, and a stunning kitchen highlighted by a large porcelain waterfall island and custom cabinetry. The kitchen is equipped with stainless steel appliances, including a gas chefs cooktop and an in-unit washer and dryer. Step outside to a thoughtfully designed private courtyard, perfect for entertaining, complete with a gas fire pit and decorative patio lighting, ideal for enjoying Southern California evenings. The detached rear unit is a true 1-bedroom, 1-bath residence with its own private entrance, dedicated parking, gas stove, and separately metered utilities, offering excellent privacy and flexibility. This space is ideal for rental income, a guest house, or a private home office.
Palm Springs, CA 92262
2343
sqft4
Baths3
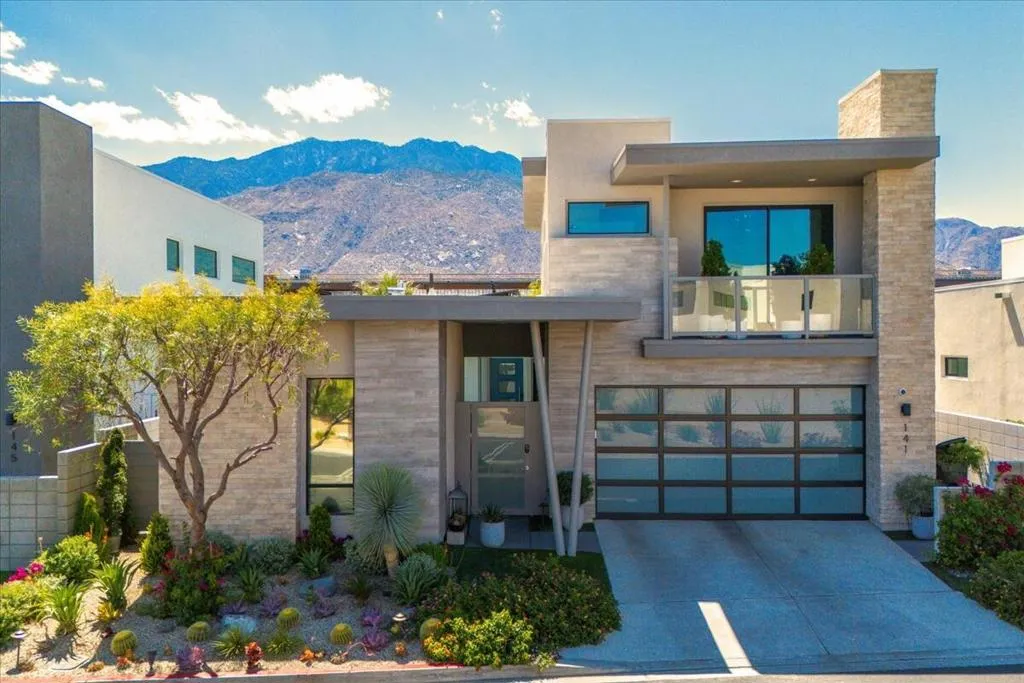
Beds ONE AND ONLY OPEN HOUSE SUNDAY SEPT 6th FROM 11AM-1PM. Experience immediate wow factor in this award-winning designer residence in the highly sought-after Vibe community of Palm Springs. Framed by breathtaking San Jacinto Mountain views, this impeccably maintained home showcases a sophisticated blend of luxury, design, technology, and resort-style living.Every inch of the home has been thoughtfully reimagined with exquisite finishes, creating an elegant and inviting atmosphere filled with natural light, soaring ceilings, and exceptional flow throughout. The former dark palette has been transformed into a stunning bright white aesthetic featuring Benjamin Moore paint, lacquered solid-core doors, sparkling graphite porcelain flooring, designer chandeliers, and custom lighting that add warmth and sophistication at every turn.The stunning chef's kitchen is appointed with premium Dacor and Bosch appliances, custom California Closets cabinetry, and dramatic designer lighting, seamlessly connecting the indoor and outdoor entertaining spaces. The spa-inspired primary suite offers dual custom closets, a freestanding soaking tub, oversized walk-in shower, and luxurious designer finishes. Guest suites feature walk-in closets and private balcony views.A detached casita with a Murphy bed, built-in workspace, private bath, and pool views provides the ideal guest retreat, home office, or work-live solution.The resort-style backyard is a private oasis featuring a saline pool and spa, Pentair equipment, tranquil water features, custom landscape lighting, mature Italian Cypress trees, stunni
Clovis, CA 93611
2674
sqft3
Baths4
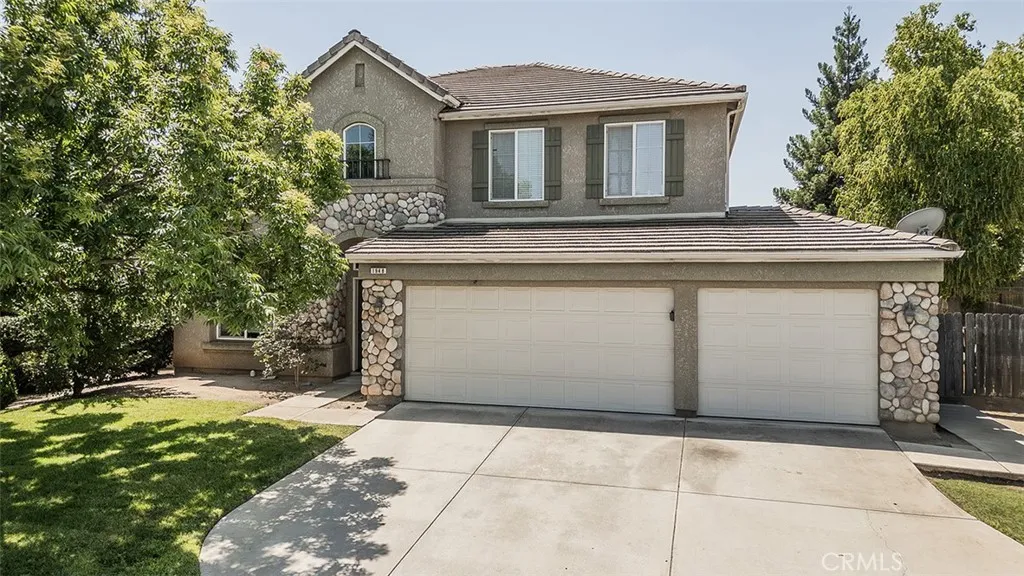
Beds Exceptional space, a desirable floor plan, and a prime Clovis location combine at 1948 Austin Ave. Offering 2,674 sq. ft. of living space on an impressive 8,640 sq. ft. lot, this two-story home provides room to spread out both inside and out. Upon entering, you'll be greeted by a massive living area ideal for entertaining, relaxing, or gathering with family and friends. The open-concept kitchen overlooks a second living space, creating a comfortable and functional layout designed for everyday living. A convenient half bathroom and dedicated laundry room are located downstairs, adding to the home's practicality and ease of living. Upstairs, you'll find all four bedrooms, a guest bathroom, and a versatile loft that can be tailored to your needs as a home office, game room, media space, or additional living area. The thoughtful separation between living and sleeping areas creates a comfortable and private retreat for the entire household. Outside, the expansive 8,640 sq. ft. lot offers plenty of space to enjoy, while the 3-car garage provides ample room for vehicles, storage, hobbies, or recreational equipment. Located within the award-winning Clovis Unified School District, this home is just minutes from Loma Vista Marketplace, Old Town Clovis, local parks, restaurants, and everyday conveniences. Easy access to Highways 168 and 180 makes commuting throughout the area simple and efficient.
Fallbrook, CA 92028
1440
sqft2
Baths2
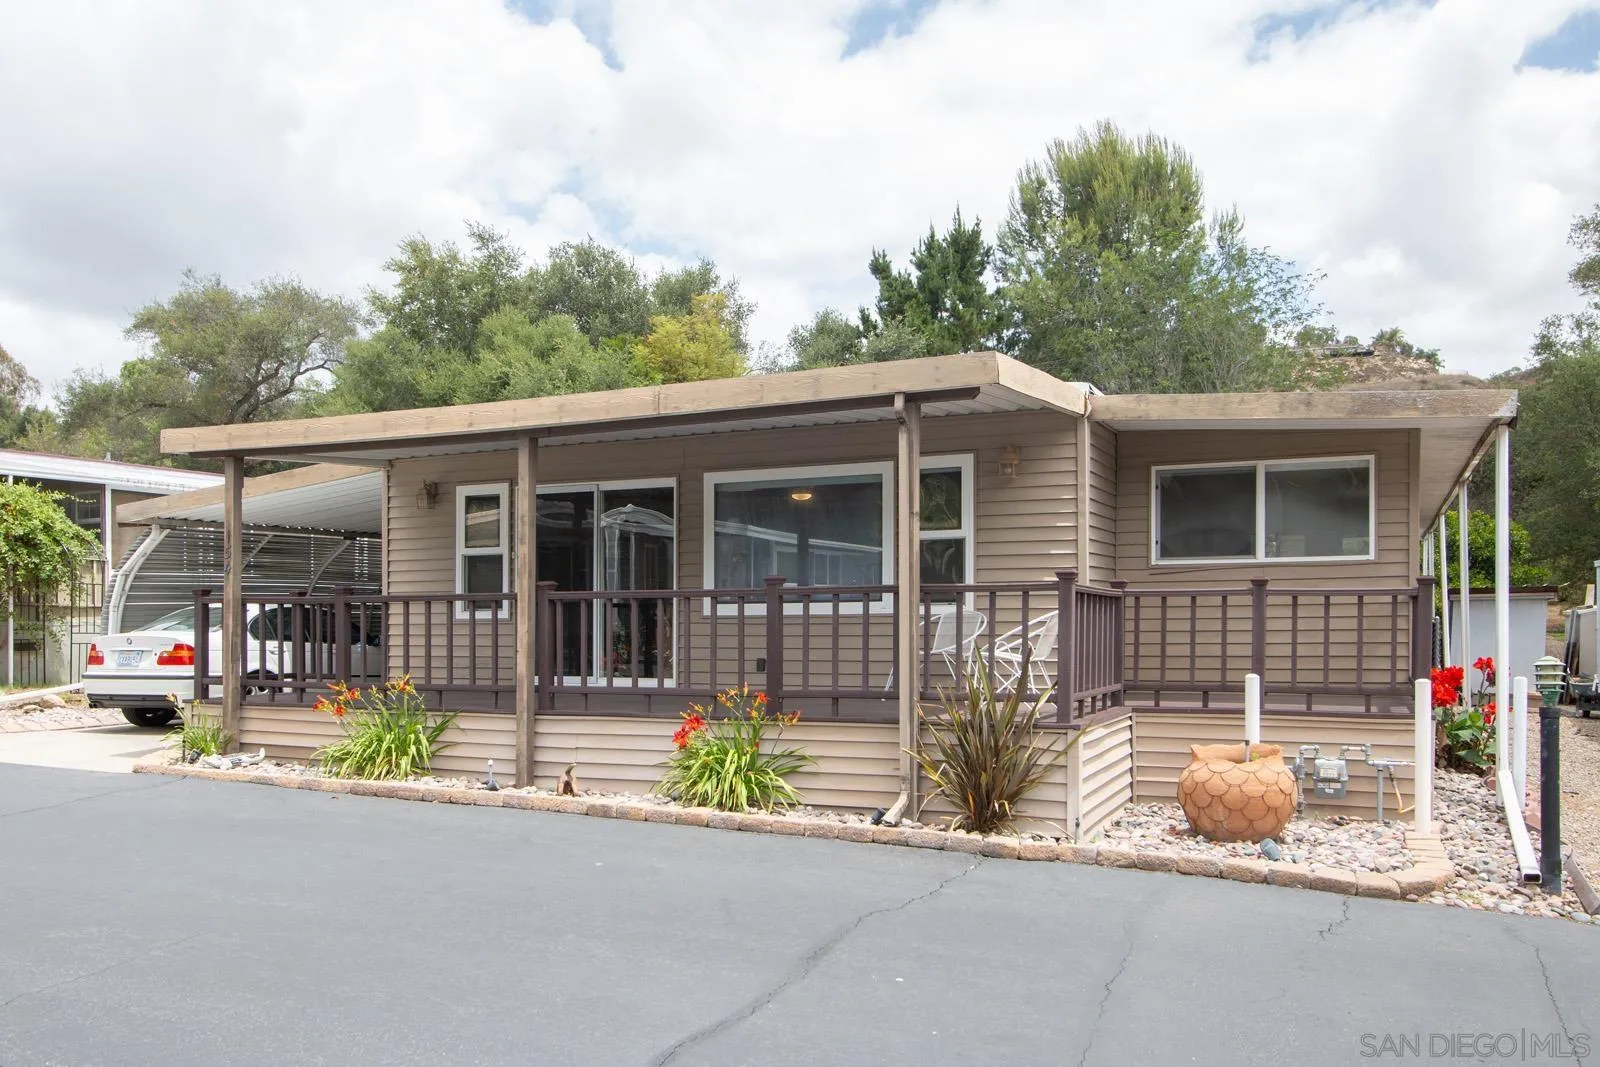
Beds Welcome to this lovingly maintained 2 bedroom, 2 bathroom home located in a peaceful mobile home community in Fallbrook. Thoughtfully designed for both comfort and functionality, this inviting residence features a spacious living area and a versatile office space, perfect for working from home, hobbies, or additional guest accommodations. The open-concept floor plan is filled with natural light, creating a bright and welcoming atmosphere throughout. Step outside to the expansive front patio deck, an ideal spot to enjoy your morning coffee or unwind at the end of the day. The backyard is a true retreat, featuring a stunning patio deck overlooking a beautifully terraced yard. Whether you're entertaining guests or simply relaxing in your own private sanctuary, you'll appreciate the serene setting and picturesque golf course views that provide a peaceful backdrop. Additional highlights include a covered 2-car carport, a large storage shed, and a second storage shed, offering ample space for tools, equipment, and seasonal belongings. Combining comfort, convenience, and scenic beauty, this exceptional home offers a rare opportunity to enjoy resort-style living in a tranquil setting. Schedule your private tour today and experience all this wonderful property has to offer.
Norco, CA 92860
1276
sqft2
Baths3
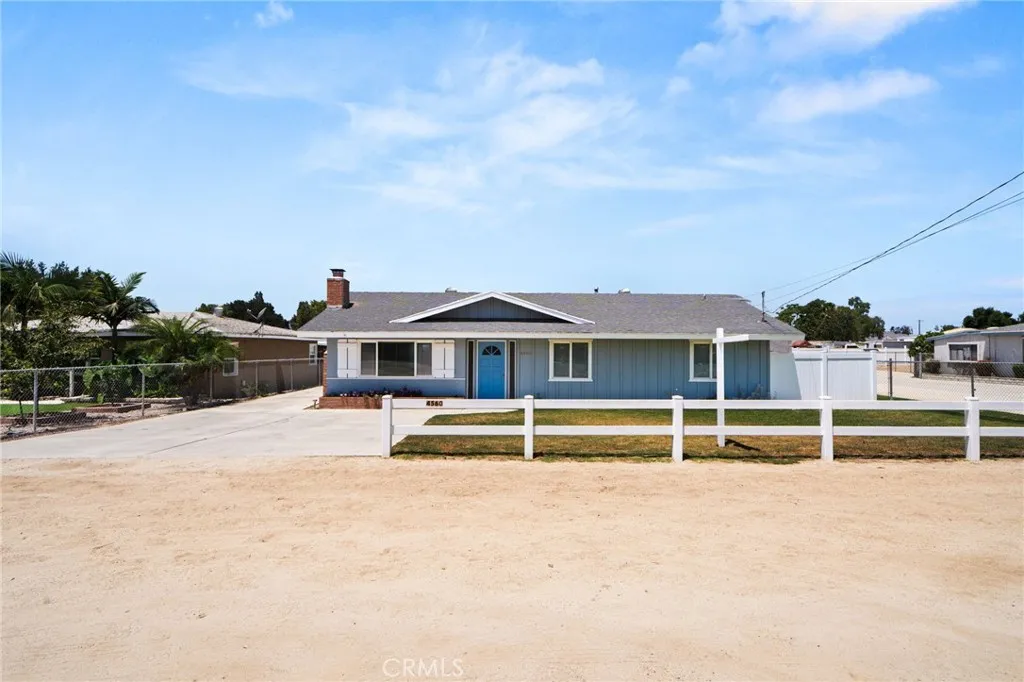
Beds Welcome to this inviting 3-bedroom, 2-bath residence located on Center Avenue in the heart of Norco. This well-maintained home offers a comfortable and functional floor plan designed for everyday living and entertaining. The spacious living area features abundant natural light and flows seamlessly into the dining space and kitchen, creating a warm and welcoming atmosphere. The primary bedroom includes an en-suite bathroom, while two additional bedrooms provide flexibility for family, guests, or a home office. Outside, you'll find a generous lot with ample space for outdoor activities, gardening, or potential RV and trailer parkingan attractive feature in Norco's horse-friendly community. The property offers convenient access to local schools, shopping, parks, and major commuter routes while maintaining the small-town charm that makes Norco so desirable.
Los Angeles, CA 90061
1732
sqft3
Baths2
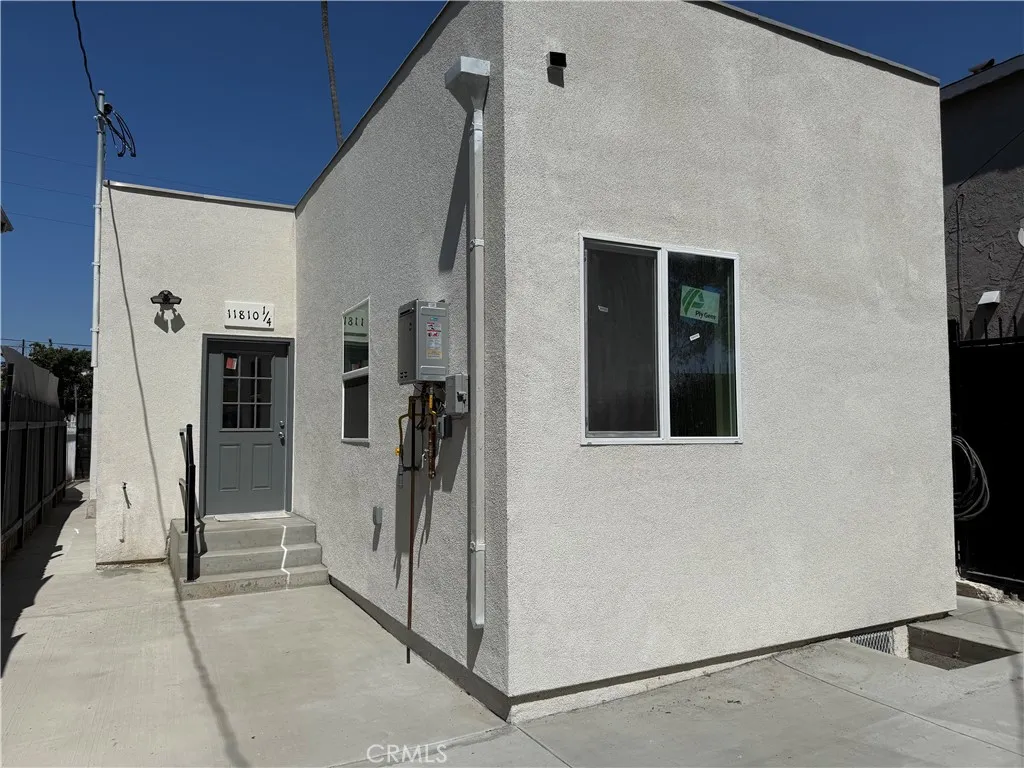
Beds 3 UNITS!!! HUGE PRICE REDUCTION! MOTIVATED SELLER! DON'T MISS THIS INCREDIBLE INVESTMENT OPPORTUNITY! Tastefully and thoroughly renovated mixed-use property offering a unique live/work or investment opportunity. This fully permitted property consists of a front commercial retail space, an attached single-family residence, and a detached ADU, all extensively remodeled with quality finishes throughout. The front commercial unit is ideally suited for a mini market, convenience store, or similar business. Offering half a bathroom new tile flooring, fresh interior paint, new electrical and plumbing, light fixtures. Situated in a high-traffic location with excellent visibility, this space offers tremendous potential for an owner-user or investor. The attached residential unit has been completely remodeled and features 1 bedroom and 1 bathroom with a large closet. The residence showcases a beautiful quartz kitchen island, new flooring, light fixtures, windows, ceiling fans, fresh paint, new electrical and updated plumbing, new tankless water heater, a large laundry area with built-in linen cabinets. The detached ADU has been beautifully renovated and features brand new kitchen cabinets, new flooring, and new full bathroom with tile shower, glass shower door, and new windows. Additional upgrades include a new mini-split A/C and heating unit, cooktop, microwave, and modern finishes throughout, creating a comfortable and functional living space. All units have been renovated with permits and are completely move-in ready. An exceptional opportunity to own a versatile income producing
Cambria, CA 93428
1000
sqft2
Baths2
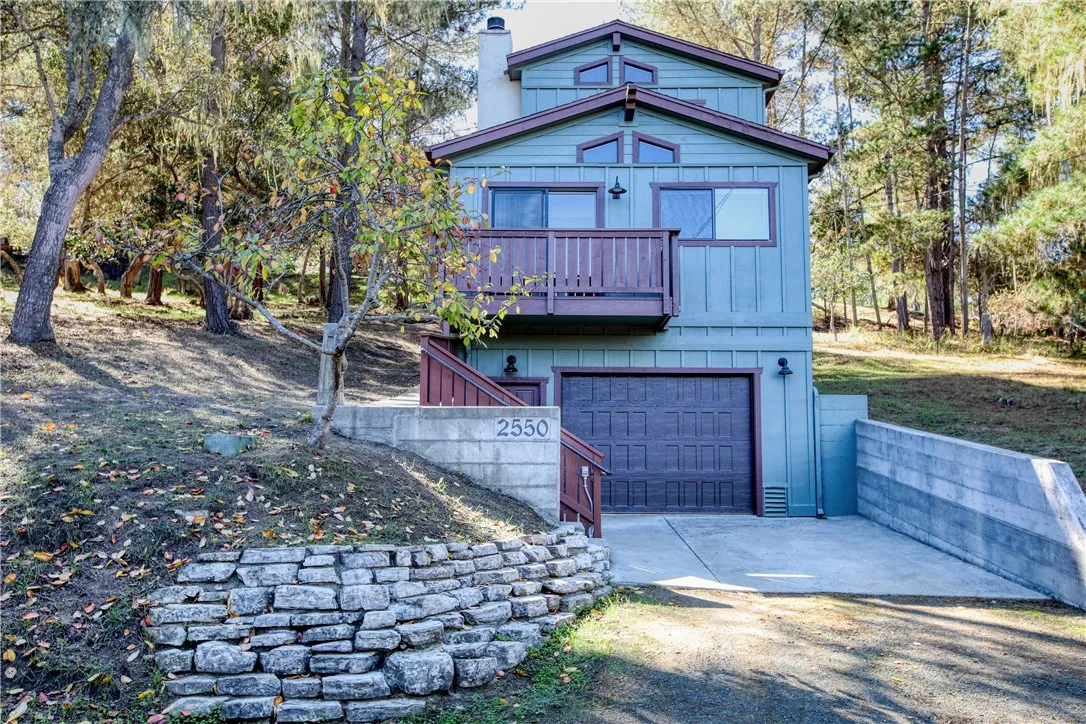
Beds Near the end of an infrequently traveled road lies a cute two bedroom, two bathroom house surrounded by an abundance of trees. Enjoy views over these trees out to the Santa Lucia mountains, especially from the upper level! The main level has the kitchen, dining and living area, the second bedroom, and the second bathroom. Upstairs is a large primary bedroom with a deck that has views out towards the west. This home was built by the owner, who included thoughtful aspects, such as a floor plan that creates the feel of additional space, down to a stackable washer/dryer unit in one of the primary bedroom closets. The MANY vacant lots surrounding all three sides give the house a very private feel.
Page 0 of 0

