


Joshua Tree, CA 92252
$394,000
1098
sqft2
Baths3
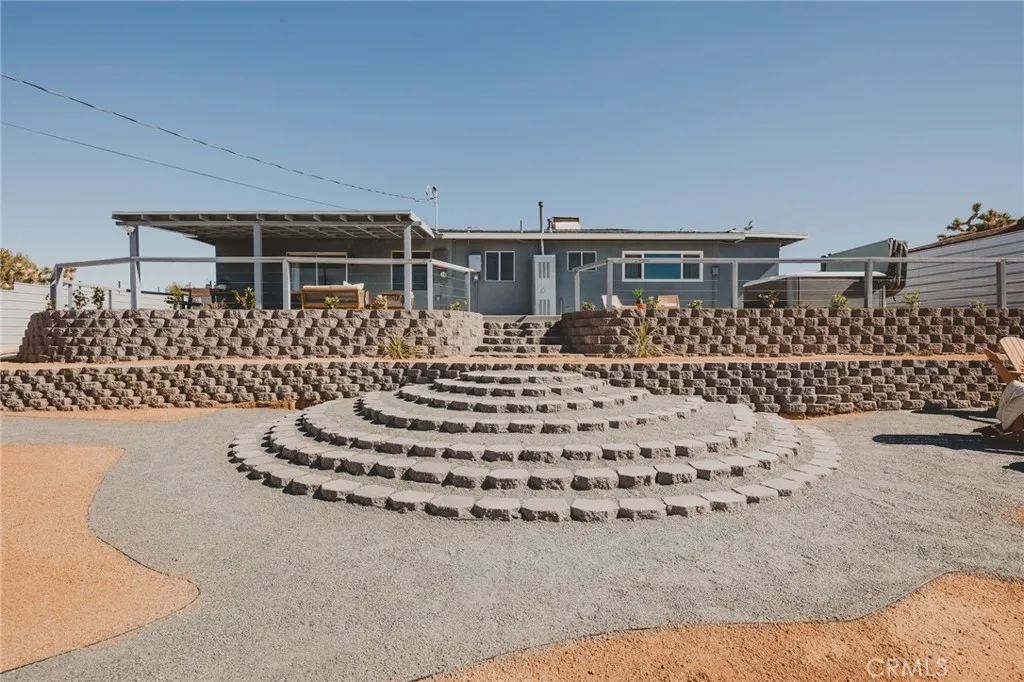
Beds AIRBNB SPECTACULAR! GROSS INCOME for 2025 is $61k & YTD for 2026 is $41k (buyer to confirm). TURN KEY, FULLY-FUNISHED. Few properties at this entry level price-point are ready-to-go and showing these earnings. Seller has several jobs and self-manages this property and too busy to continue is the reason for selling. Hes invested far more money into this property than list price, so his loss is your gain. Multi-level backyard with wilderness views. Garage currently used as game room. Interior nicely finished with bright, open spaces. Shaded back porch with hot tub. Countless amenities. This place is the real deal, complete with desert mojo. Doesnt get any better than this at this price range. Get your groove on and make an appointment with your agent ASAP!
Orange, CA 92865
2563
sqft3
Baths5
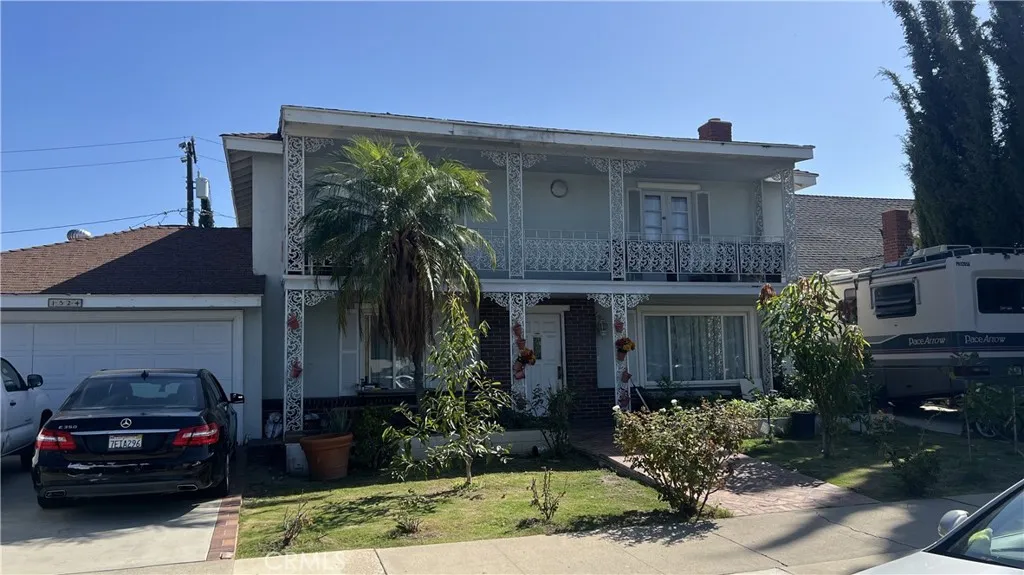
Beds Welcome to this beautifully updated 5-bedroom, 3-bathroom home in Orange. Offering approximately 2,563 square feet of living space, this two-story residence features a spacious and inviting floor plan with a remodeled kitchen, remodeled bathrooms, and an updated living area. Major improvements include a completely new air conditioning system and new heating system, providing enhanced comfort and efficiency. The home also features updated finishes throughout, creating a fresh and modern feel while maintaining its spacious layout. The private backyard is designed for enjoyment and entertaining, featuring a remodeled swimming pool and spa, koi pond with waterfall, built-in BBQ island, and ample outdoor space. Additional features include a downstairs bedroom with full bath, primary suite with walk-in closet and private balcony, additional balcony space, storage shed, and attached two-car garage. Located in the desirable Orange community, this property combines generous living space, extensive recent improvements, and exceptional indoor-outdoor amenities. A rare opportunity to own a substantially updated home with a backyard designed for year-round enjoyment.
Sierra Madre, CA 91024
2105
sqft2
Baths4
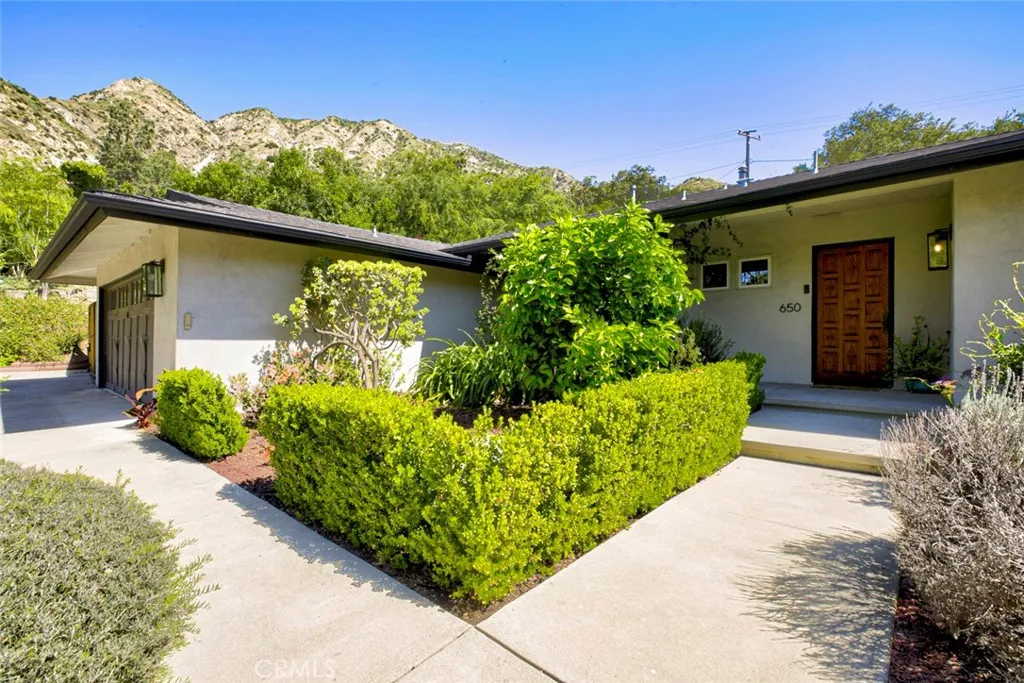
Beds Nestled at the end of a quiet cul-de-sac in one of Sierra Madres most desirable neighborhoods, this exceptional mid-century 4-bedroom home sits on an expansive 15,067 sq. ft. lot surrounded by mature landscaping and fruit trees. Designed with both comfort and style in mind, this single-level residence offers a bright, open layout ideal for everyday living and effortless entertaining. Sunlight pours through the home, highlighting the seamless flow of its living spaces. Unique custom detailsincluding a solid wood entry door, an iron patio door in the primary suite, and artistic window accentsadd warmth and character throughout. Refinished hardwood floors, upgraded baseboards, and dual-pane windows further enhance the homes refined appeal. The formal living room, anchored by a modern designed fireplace, creates an inviting space to gather, while the adjacent dining area is perfectly positioned for hosting. The kitchen is thoughtfully designed with high-end appliances, a spacious center island, custom cabinetry, ample storage and stylish pendant lighting. A bar area connects to the family room, where a vaulted ceiling adds volume and a sense of openness. French doors lead to a private backyard retreat featuring a sparkling pool, low-maintenance turf, and beautiful views of the San Gabriel Mountainsan ideal setting for relaxing or entertaining. Additional upgrades include solar panels, a tankless water heater, central heating and air with a Nest thermostat, recessed lighting, a whole-house water filtration and softening system, copper plumbing, an upgraded electrical panel, a fi
Chino, CA 91710
2038
sqft3
Baths4
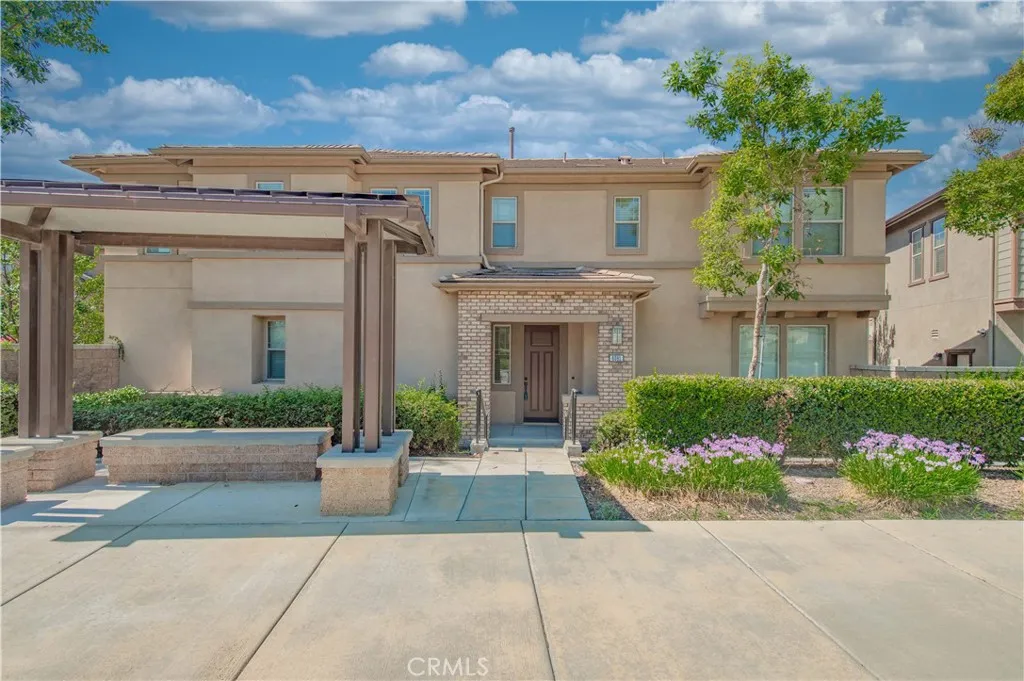
Beds Welcome to this beautifully upgraded detached 2-story condo in the highly desirable College Park community of Chinowhere comfort, safety, and a true neighborhood feel come together. This newer-built home (2016) offers a thoughtfully designed floor plan featuring 4 bedrooms, 2.5 bathrooms, and approximately 2,038 sq ft of living space. The open-concept layout seamlessly connects the living room, dining area, and kitchen, creating a bright and inviting space perfect for everyday living and entertaining. The home showcases laminate flooring and window blinds throughout. The inviting kitchen is highlighted by stainless steel appliances, granite countertops, and a kitchen island. Additional upgrades include ceiling fans in all 4 bedrooms for energy-efficient cooling. The primary suite features a spacious bedroom with abundant windows, creating a bright and airy retreat, while the master bathroom offers a separate soaking tub and shower along with a large walk-in closet. The cozy backyard features bougainvillea and a paved concrete areaperfect for relaxing and unwinding with family. Additional features include a 2-car attached garage and a tankless water heater. Situated in a safe, welcoming, and well-maintained community, residents enjoy resort-style HOA amenities including a heated lap pool, splash park, jacuzzi, 24-hour fitness center, clubhouse, and multiple parks with tennis courts, basketball courts, playgrounds, and more. HOA dues also conveniently cover trash service and exterior landscaping. Ideally located just minutes from major shopping centers and popular dining opti
Monrovia, CA 91016
1128
sqft2
Baths2
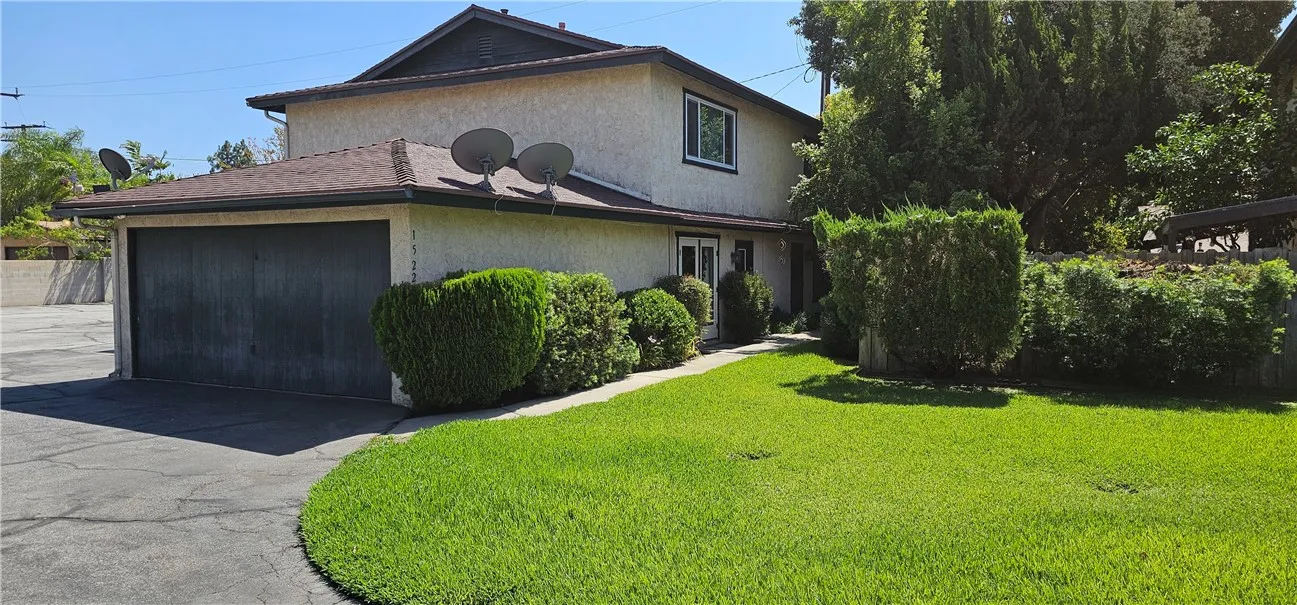
Beds ** Interior pictures coming soon** Welcome to this charming 2-bedroom townhouse in desirable area of Monrovia! This inviting home offers a comfortable and functional layout with spacious living areas and plenty of natural light. Conveniently located near shopping, dining, parks, and all that Monrovia has to offer. A wonderful opportunity for first-time buyers, downsizers, or anyone looking for a low-maintenance place to call home.
Bellflower, CA 90706
1236
sqft2
Baths3
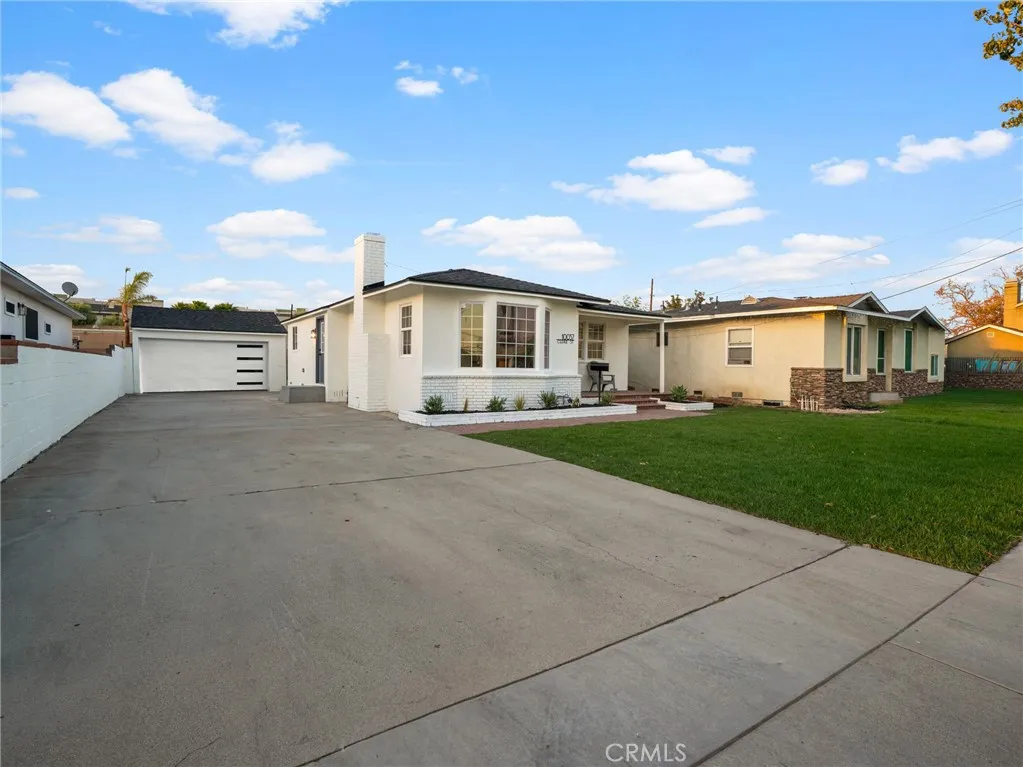
Beds Welcome to this beautifully remodeled 3-bedroom, 2-bath home in the heart of Bellflower!Featuring modern finishes throughout, this move-in-ready home offers a spacious front yard, large backyard, detached 2-car garage, and plenty of driveway parking. Adu potential buyer to verify. Conveniently located near schools, shopping, restaurants, and Downtown Bellflower, with many everyday essentials just minutes away. Stylish, spacious, and ideally locatedthis Bellflower gem is a must-see!
Apple Valley, CA 92307
2640
sqft3
Baths5
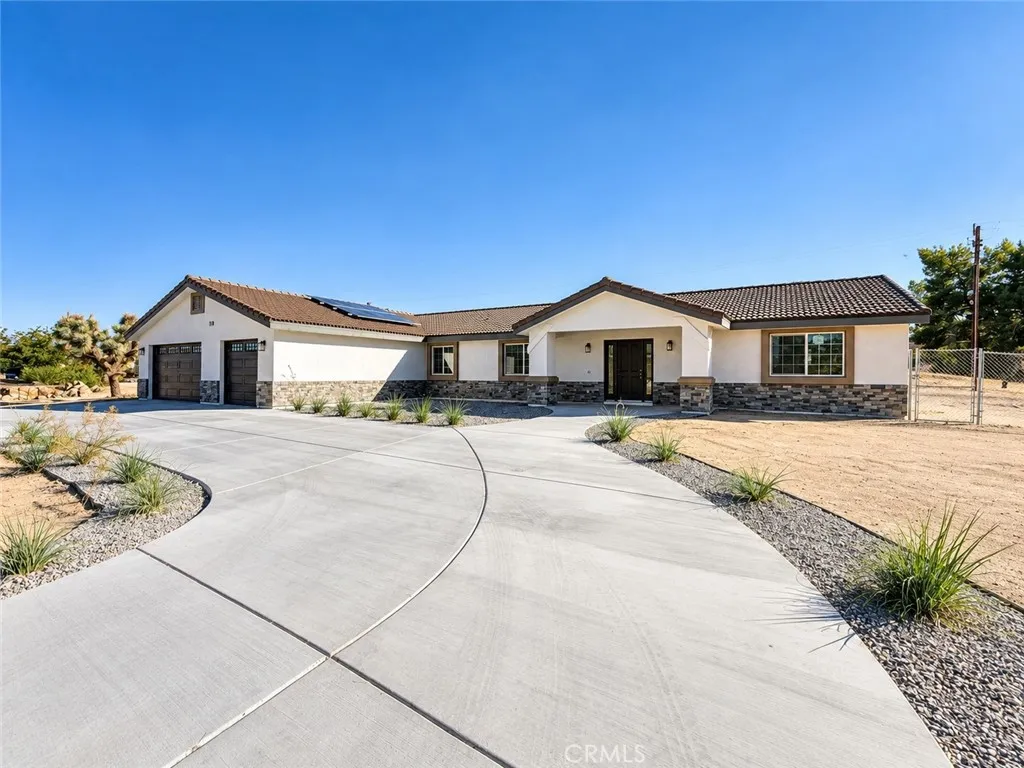
Beds BRAND-NEW 2026 CONSTRUCTION IN THE DESIRABLE DESERT KNOLLS AREA OF APPLE VALLEY WITH APPROXIMATELY ACRE + PAID-OFF SOLAR! No solar lease or monthly solar payment to assume. Inside, the bright open-concept living area connects seamlessly to a beautiful kitchen featuring an oversized center island, abundant white cabinetry, quartz-style countertops, stainless-steel appliances, recessed lighting, and bold black fixtures and hardware. Warm wood-look flooring and a neutral color palette create a clean, inviting feel throughout the main living areas. The spacious primary suite offers a private retreat with an en-suite bathroom featuring dual sinks, a glass-enclosed tub/shower, stylish black fixtures, and a walk-in closet. Additional bedrooms offer space and great natural light, while a separate indoor laundry room adds everyday functionality. Set on approximately of an acre, the property offers exceptional potential for outdoor living, recreation, storage, or future customization. The attached 3-car garage, circular driveway, and expansive lot provide room for vehicles, an RV, boat, recreational toys, and more. Ideally located in Desert Knolls, near shopping, dining, Spring Valley Lake, Apple Valley Golf Course, hospitals, parks, Victor Valley College, Highway 18, and I-15. WELCOME TO YOUR DREAM HOME!
Chula Vista, CA 91911
1110
sqft2
Baths3
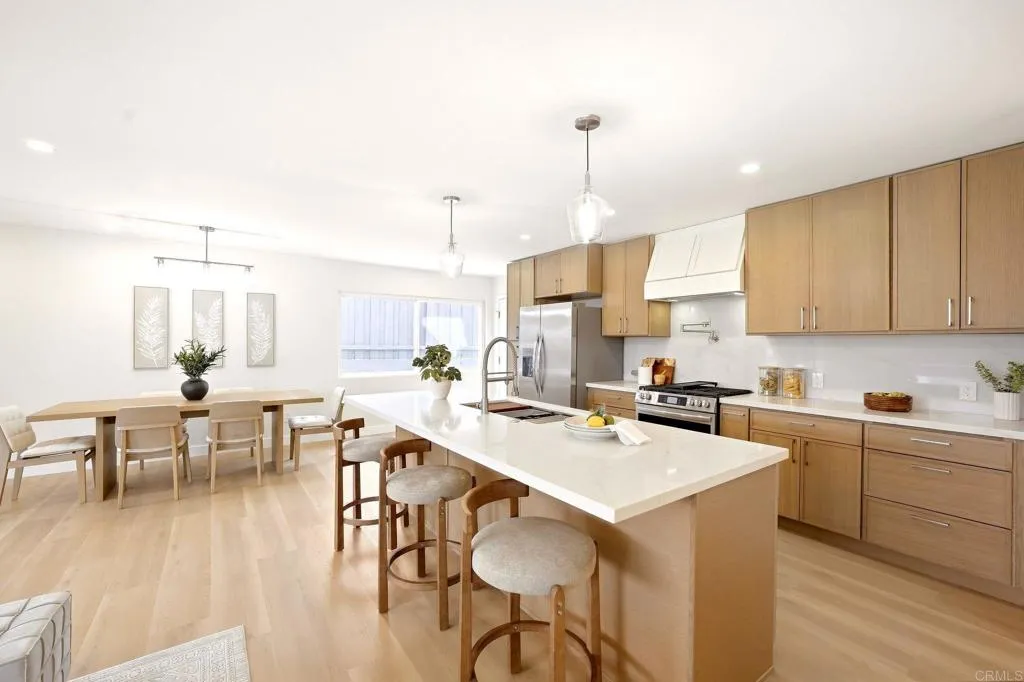
Beds Welcome to 1209 Nolan Ave, a completely renovated 3-bedroom, 2-bath home in Chula Vista offering modern finishes, major system upgrades, and a private backyard with a swimming pool. Thoughtfully updated from top to bottom, this move-in-ready home features a brand-new kitchen with updated cabinetry, countertops, appliances, and finishes, along with two beautifully renovated bathrooms and refreshed flooring and finishes throughout. Beyond the cosmetic upgrades, significant improvements include new electrical wiring and a new AC system, providing added comfort and peace of mind. Step outside to a spacious backyard highlighted by a swimming pool with new plaster, creating the perfect setting for entertaining, relaxing, and enjoying the Southern California lifestyle. With its combination of a fully renovated interior, private pool, and convenient Chula Vista location, 1209 Nolan Ave is ready for its next owner to move in and enjoy from day one.
Chico, CA 95926
2109
sqft3
Baths3
Beds Beautifully cared for and thoughtfully maintained, this spacious 3-bedroom, 2-bath home offers a flexible floor plan, generous storage and inviting indoor-outdoor living. Vinyl plank flooring extends through the entry, kitchen and great room, while the living room and bedrooms feature comfortable carpeting. The living room is highlighted by a vaulted, beamed ceiling, a beautiful built-in bookcase and a sliding glass door opening to the expansive covered patio. The kitchen features granite countertops, a stainless steel sink, abundant cabinetry and an eating bar that opens to the breakfast nook and great room. With its vaulted ceiling and French door leading to the patio, the great room provides a versatile second living space that could also serve as a formal dining room. The spacious primary suite includes a vaulted ceiling, ceiling fan, oversized walk-in closet and dual tile vanities, along with a privacy door separating the tiled shower and toilet area. Both secondary bedrooms offer ceiling fans and large closets. The hall bathroom also features a tile vanity and flooring, with a privacy door separating the shower and toilet area. A conveniently located, updated half bath sits between the kitchen and garage, adjacent to the spacious indoor laundry room complete with a utility sink, washer and dryer. Additional highlights include a whole-house fan, numerous storage closets and cabinets, an attached two-car garage, a large storage shed, windows replaced in 2016, a new roof and solar system installed in 2018. Outside, the expansive covered patio and mature landscaping creat
Page 0 of 0

