


Clovis, CA 93619
$3,485,000
7242
sqft6
Baths5
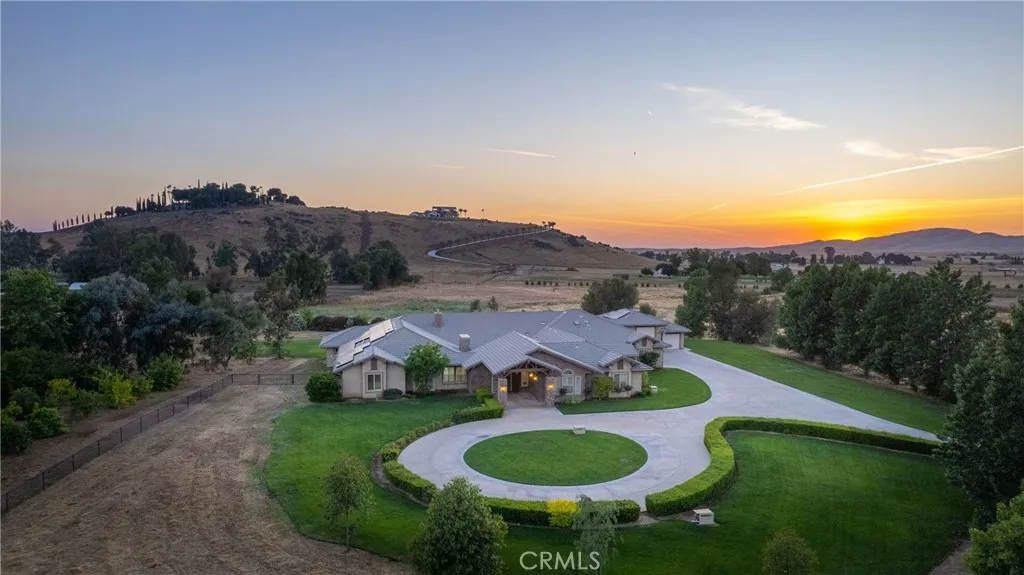
Beds Set on 20 scenic acres, this extraordinary custom single-story estate offers 7242 sq ft of thoughtfully designed living space, blending comfort, luxury and functionality. Imagine the possibilities of what you can do with 20 acres. Horses are allowed. The home has an open floor plan filled with natural light, high ceilings and refined finishes. Gourmet kitchen features a large island, granite and quartz counters, plenty of counter seating, reverse osmosis water filtration, walk-in pantry and second refrigerator. The great room is anchored by a beautiful fireplace, built-in entertainment center, wired for surround sound and a wall of windows that capture breathtaking outdoor views of the pool and backyard. Enclosed center courtyard provides an additional space to entertain or relax by the fireplace. Formal dining room, office, media room is perfect for movie nights, exercise room and after working out-go to your very own sauna! There are a total of 5 bedrooms- 3 of which have their own bathrooms and walk-in closets. The other 2 are isolated guest bedrooms that have a kitchenette w/mini fridge in the hallway. The primary suite retreat is a sanctuary with a spa-like bath and backyard access. Outdoors, the property truly shines! Enjoy resort-style living with a sparkling pool and spa, gazebo and BBQ. Fruit orchard includes peaches, plums, tangerines, lemon, pomelo trees. 50 Owned solar panels with battery provide significant saving and energy efficiency. 6 car garage with tall RV bay with drive-thru capability and 2 large walk-in storage rooms. Luxurious country living at its be
29 Palms, CA 92277
1574
sqft2
Baths3
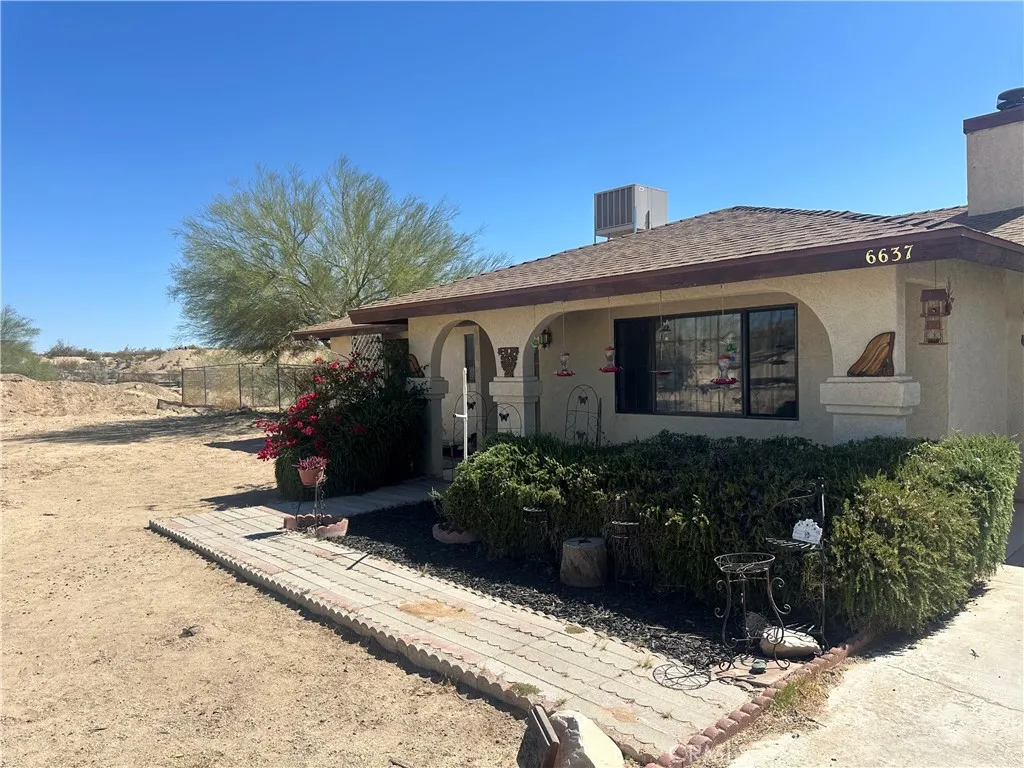
Beds Three-bedroom, two-bathroom home with an incredible view, situated on over 1.25 acres. Nestled on a quiet street thats minutes from shopping and dining, as well as a short drive to the 29 Palms Military Base and Joshua Tree National Park, this location is ideal. Pulling up to the property, you are greeted by large privacy bushes and other desert flora welcoming you in. Stepping through the front door, you find a spacious floor plan with a sunken living room & beautiful rock fireplace. Designed with entertaining in mind, the kitchen opens up to the dining and living areas. Freshly updated with beautiful cabinetry, granite countertops, and appliances! Each guest bedroom features plenty of space, and the guest full bath is equipped with a vanity, bathtub/shower, and tile flooring. The primary bedroom includes a ceiling fan, ample closet space, and a primary bathroom outfitted with a vanity, walk-in shower, and tile flooring. Looking for additional space? The bonus room would make a perfect home gym, office, art studio, entertainment room, or a wonderful storage space. Stepping into the backyard, you find the ideal spot to host barbecues and get-togethers with phenomenal panoramic views accompanied by twinkling city lights. Featuring over 1.25 acres, you have plenty of space for your toys or whatever you can dream up! It gets even better: as a bonus, youll find a 150 sq. ft. bunkhouse situated in the backyard, outfitted with lights and electricity. Additional features include a two-car finished garage, RV hookups, natural gas, fruit trees, and more! Book your private tour for t
Big Bear Lake, CA 92315
4465
sqft6
Baths5
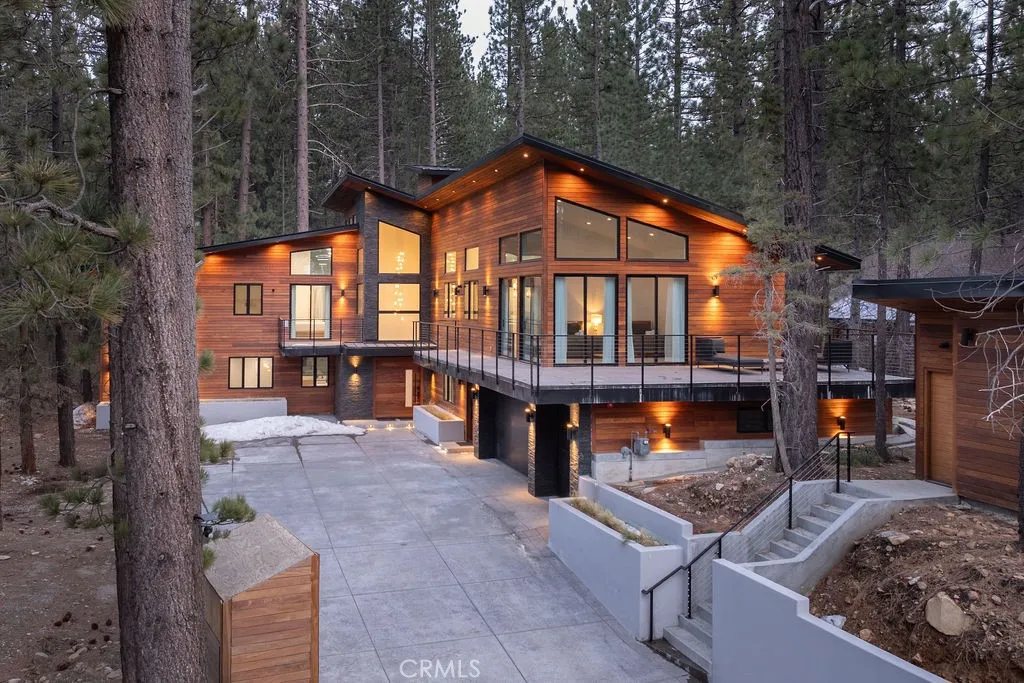
Beds Situated between Bear Mountain and Snow Summit in the exclusive Heavenly Valley Estates, this one-of-a-kind custom-built home is a true masterpiece of modern luxury and mountain charm. Spanning over 4,400 sq. ft. on more than half an acre, this remarkable estate offers 5 bedrooms, 6 bathrooms, a private office, and a game room, making it the perfect retreat for both relaxation and entertainment. As you step through the handcrafted 8x8 Brazilian Cumaru pivot door, youre welcomed into a seamless blend of elegance and innovation. Designed as a full smart home, this property features solar panels and a Tesla Powerwall battery backup, ensuring efficiency and security during all times of the year. With multiple separate brand new A/C, and furnace units, this home provides year-round comfort, while an oversized 3-car garage offers ample storage. The homes multiple decks and expansive windows showcase breathtaking forest-like views, especially from the serene master suite. Outside, an entertainers dream awaitsa spacious lounge area with built-in heaters and a fireplace, perfect for gathering under the stars. Located in one of Big Bears most coveted neighborhoods, this stunning home is just minutes from the slopes, lake, and trails, offering an unparalleled mountain lifestyle. Whether youre seeking a primary residence, vacation home, or investment opportunity, this one-of-one custom retreat is an extraordinary find.
Studio City, CA 91602
1790
sqft3
Baths3
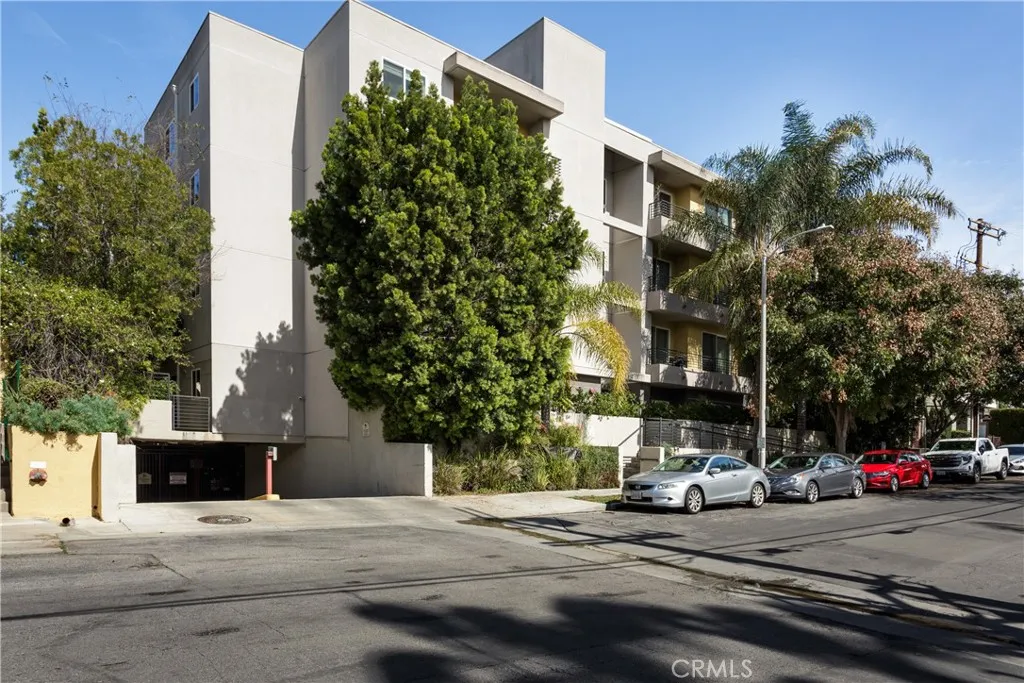
Beds Fantastic and spacious unit available in Acama Villas in Studio City. The spacious luxury condo was build in 2008 and is conveniently located next to the 101 and 134 freeways! There are three bedrooms, two full baths and a powder room. The large master even has a spacious walk-in closet. Unit contains a quiet and private balcony area. Living room has large windows allowing light into the unit. Move-in ready condition with proximity to the ocean, Downtown LA, as well as many of the schools located in Southern California.
Riverside, CA 92506
8800
sqft7
Baths6
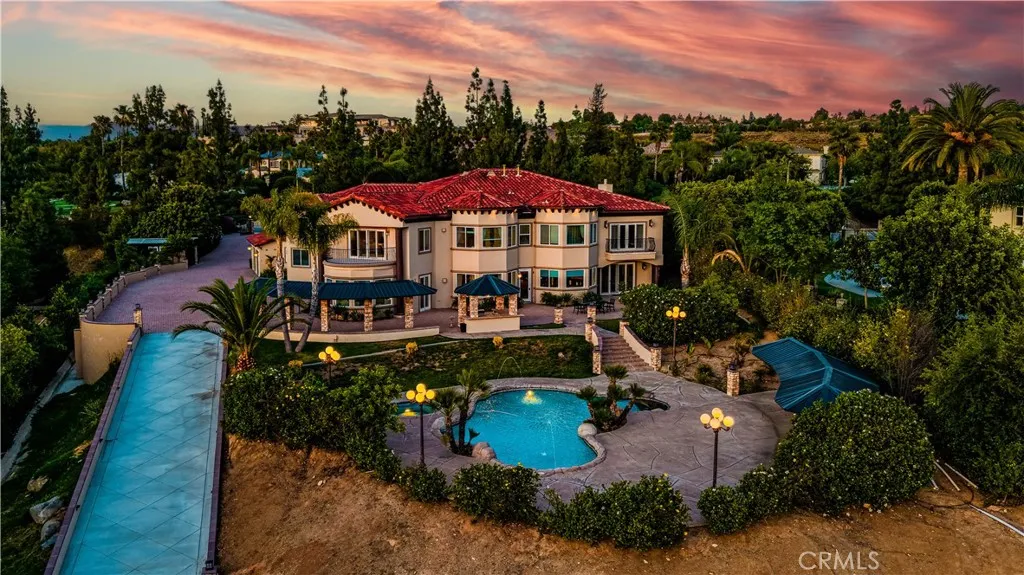
Beds Experience luxury living in the highly sought after White Gate community of Alessandro Heights in Riverside. Privately tucked away near Overlook Parkway, this impressive gated estate offers over 8,800 sq ft of living space, a private casita, resort-style outdoor amenities, and exceptional room for multi-generational living, entertaining, and future possibilities. Set behind a private security gate, the property features an expansive driveway, oversized garage with dedicated storage for each bay, and a lower pad ideal for a guest house, ADU, or approximately 8,000 sq ft shop, subject to buyer verification and applicable approvals. A grand entry welcomes you with Italian marble flooring, soaring cathedral ceilings, opulent chandeliers, and a dramatic spiral staircase. The formal living and dining areas create an elegant setting, while the spacious family room offers a fireplace, built-in bar, and breakfast nook with direct access to the backyard. The chefs kitchen is designed for both everyday use and large-scale entertaining, featuring dual islands, Monogram appliances, midnight sparkle granite countertops, and abundant custom cabinetry. The first level also includes a secondary family room that may function as a private gathering space or additional bedroom, along with a spacious office with dual entry, large laundry room, and versatile bonus room near the garage. Upstairs, dual staircases lead to four ensuite bedrooms, including a remarkable primary suite with its own kitchenette, spa-inspired bathroom with oversized soaking tub, and a massive walk-in closet. The backyard
Chula Vista, CA 91913
1738
sqft4
Baths3
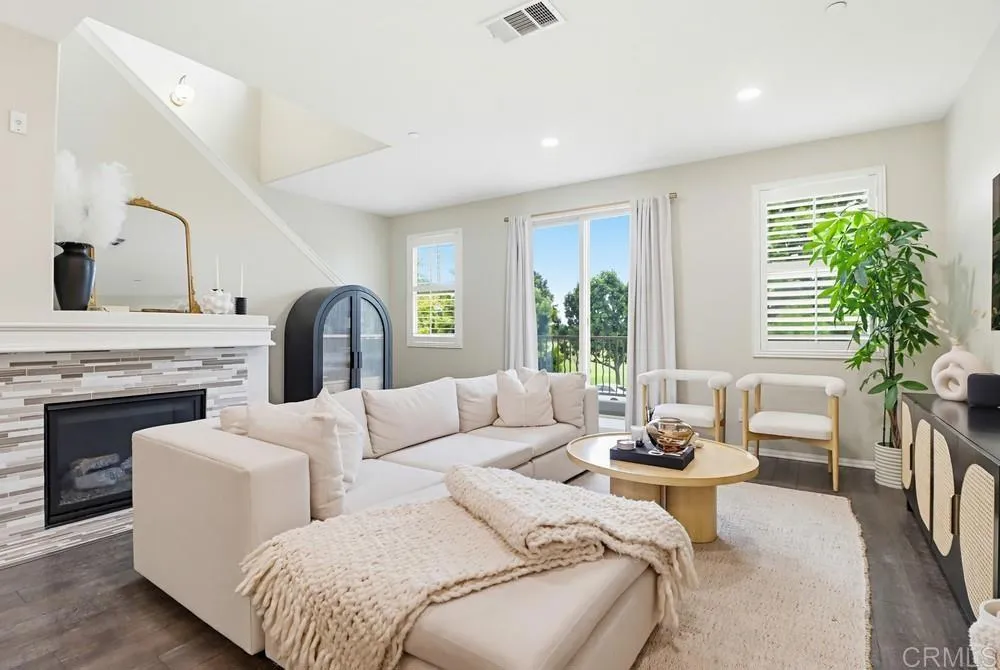
Beds Welcome to one of the most desirable homes in Mosaic at Otay Ranch! This rare largest floor plan offers 1,738 sq ft of beautifully upgraded living space and enjoys one of the community's most coveted locations with no neighbors in front and unobstructed views of All Seasons Park. Wake up to birds singing and open green space right outside your door. Instead of looking into another row of homes, you'll enjoy peaceful park views, abundant natural light, and a sense of openness rarely found in townhome living. Featuring 3 bedrooms and 3.5 bathrooms, every bedroom includes its own private en-suite bath, providing exceptional comfort and privacy. The entry level offers a direct-access garage, laundry room, and a private bedroom with full bath ideal for guests, multigenerational living, or a home office. The main living level features a bright open-concept floor plan with spacious living and dining areas, a cozy fireplace, and a bonus space perfect for a media room or office. The upgraded kitchen showcases slab granite countertops, a breakfast-bar island, white cabinetry, stainless steel appliances, and access to a private balcony overlooking the park. The top floor features a spacious primary suite with a custom walk-in closet and private bath, plus a secondary bedroom with its own en-suite bath and custom closet. Additional upgrades include luxury flooring, custom built-ins, upgraded closets, recessed lighting, dual-pane windows, and abundant natural light throughout. Residents enjoy resort-style amenities including a swimming pool, fitness center, and clubhouse, all convenient
Palmdale, CA 93551
3496
sqft5
Baths4
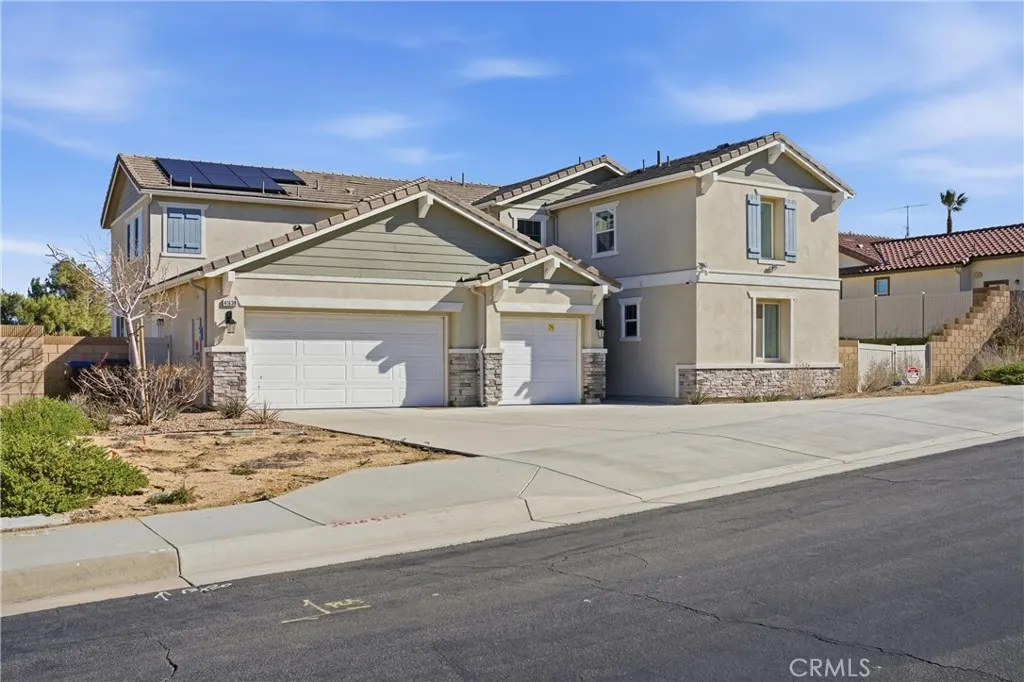
Beds Welcome to 41638 Cielo Vista Dr, Palmdale, CA 93551 a rare opportunity to own the former builders model home, showcasing premium upgrades, thoughtful design, and true pride of craftsmanship throughout. Lightly lived in and used only occasionally on weekends and holidays, this home still offers the feel and presentation of new construction. From the moment you arrive, youll notice the attention to detail and elevated finishes that set a model home apart. Inside, the bright open-concept floor plan is designed for modern living, effortless entertaining, and everyday comfort. Spacious living areas flow seamlessly into the beautifully appointed kitchen, creating the perfect gathering space for family and friends. One of the homes standout features is the highly desirable bedroom layout, all four bedrooms offer their own private bathroom and walk-in closet, providing exceptional comfort, privacy, and convenience for family members and guests alike. This rare setup creates a true luxury living experience and is ideal for multigenerational living or those who value personal space. Situated on a large lot, the property offers endless possibilities for outdoor living whether you envision a pool, outdoor kitchen, play area, garden, or your own private retreat. The generous space provides the flexibility todays buyers are looking for. Buyers will appreciate the turnkey condition, model-home quality finishes, and desirable West Palmdale location near shopping, dining, schools, and commuter access. Homes with this combination of upgrades, lot size, and minimal occupancy rarely become ava
Norwalk, CA 90650
1053
sqft2
Baths3
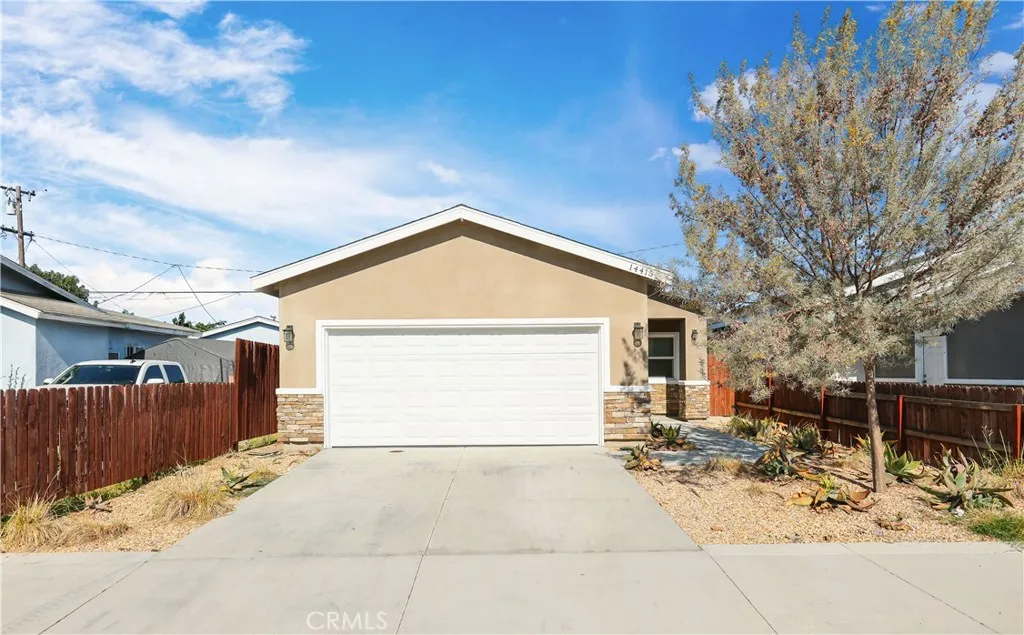
Beds "JUST REDUCED!" This home is in the prime location of Norwalk, beautiful single story 3 bedrooms & 2 Baths, fully furnished and ready to move-in, sold with ALL FURNISHINGS AND APPLIANCES INCLUDED. featuring an open layout with direct access from a spacious 2 car garage. Kitchen opens to living room and features new cabinets, gorgeous quartz countertops & Stainless steel appliances, including dishwasher, microwave, stove, washer & dryer & refrigerator. Waterproof luxury vinyl flooring throughout, Central AC & heating, a tankless water heater, fire sprinklers, and dressing LED lighting.Garage has been converted into entertainment room, backyard is comfort and relaxing with lounging area, outdoor dining table and grill, surrounded by greenery and features string lights for cozy ambiance. Close to School, freeways and shopping centers.
La Quinta, CA 92253
3908
sqft5
Baths4
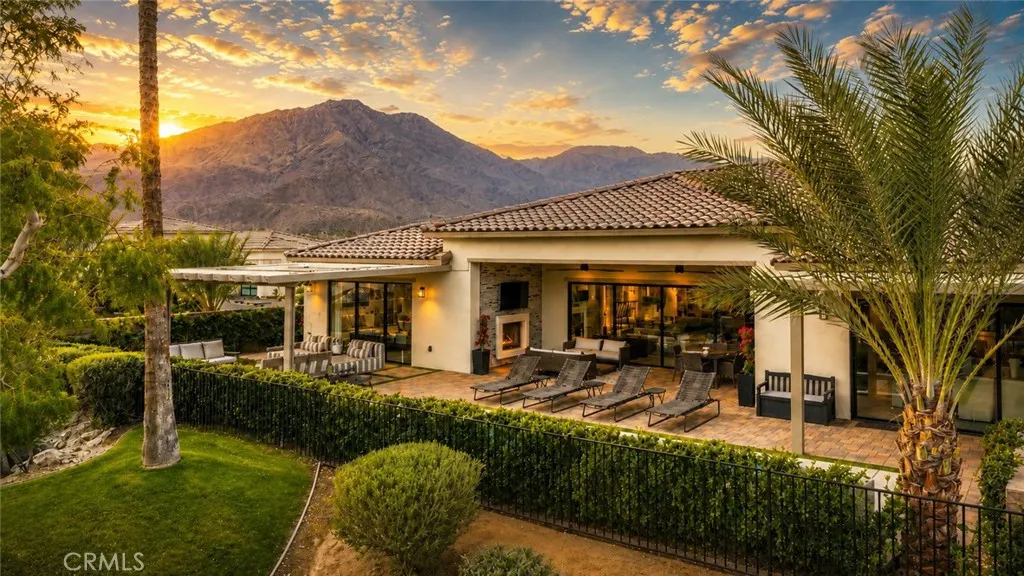
Beds Fabulous property with many upgrades! Low HOAs! This extensively upgraded home in the prestigious Stone Creek Ranch neighborhood is an exceptional value offering over $642,000 in custom luxury upgrades, owned solar, and a reverse osmosis water system located within one of La Quintas most picturesque gated communities. Perfectly positioned on a premium lot with lots of privacy, this stunning 3,908-square-foot residence captures sweeping sunlight along with the tranquil sounds of nearby streams and cascading waterfalls. The contemporary open layout is highlighted by soaring 12-foot ceilings in the great room, four spacious bedroom suites and 4.5 bathrooms, a striking glass-walled executive office, a designer kitchen and bar area, and a versatile flex room with barn doorsperfect for a movie room, casual living space, or potential fifth bedroom. The primary suite offers a private retreat with custom marble finishes, a custom-designed walk-in closet, and direct access to the lush backyard oasis. Additional highlights include a resort-style backyard, featuring a sparkling pool and spa surrounded by premium pavers, multiple lounging areas, two solid pergolas, a large awning with misters, and corner bi-fold doors that seamlessly open to blend indoor and outdoor living. Please come and view this stunning property! Easy to show!
Page 0 of 0

