


Templeton, CA 93465
$2,350,000
3773
sqft4
Baths5
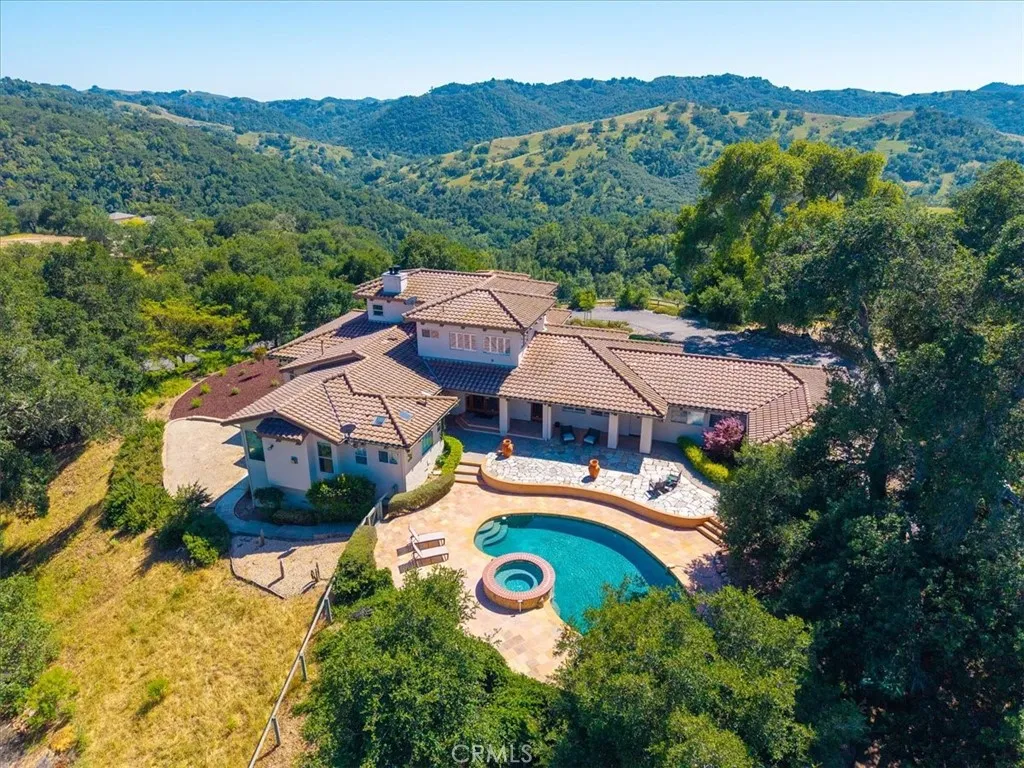
Beds Perched behind private gates in the prestigious Santa Rita Ranchos, this exceptional estate spans more than 21 acres of rolling countryside, offering unmatched privacy, panoramic views, and a true sense of escape just minutes from downtown. Ideally situated in the heart of Paso Robles wine country and within an easy drive of the scenic Cambria coastline, the property captures the very best of Californias Central Coast lifestyle. The impressive entry sets the tone with vaulted ceilings, refined craftsmanship, and a dramatic custom-tiled staircase that immediately elevates the experience. Designed for both everyday living and effortless entertaining, the main level features an inviting open-concept layout with a sun-filled kitchen, spacious living room, and warm fireplace. At the heart of the home, the chefs kitchen boasts a generous center island, granite countertops, and seamless flow into the dining and living spaces, creating an ideal setting for gatherings large and small. The primary suite offers comfort and privacy, complemented by two additional guest bedrooms and a dedicated home office on the main level. Upstairs, youll find two more bedrooms, creating a flexible five-bedroom layout ideal for guests, multigenerational living, or creative space. Step outside to a stunning flagstone patio that anchors the outdoor living experience, complete with a sparkling pool, hot tub, and sweeping views that make every sunset unforgettable. Whether hosting friends or enjoying a quiet evening under the stars, the setting is both dramatic and serene. Additional highlights include a
San Bernardino, CA 92404
1200
sqft2
Baths3
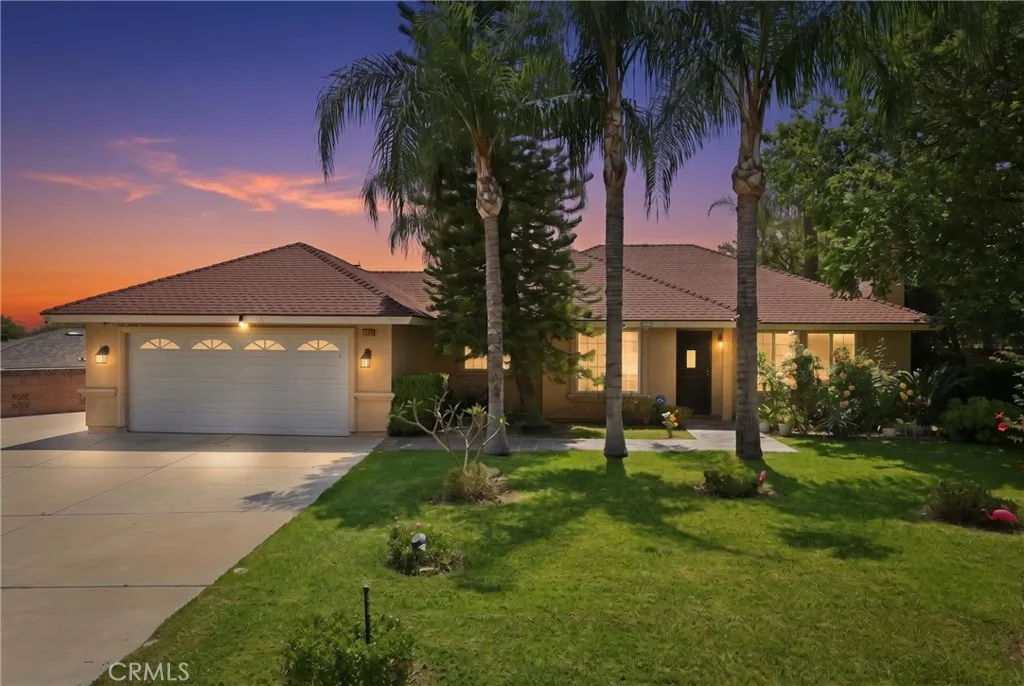
Beds Calling all Buyers...Welcome to this beautifully maintained North San Bernardino home located near Golden Park! Built in 2006, this immaculate single-story residence offers 3 bedrooms, 2 bathrooms, and approximately 1,200 square feet of comfortable living space on a spacious 9,200 square foot corner lot. Step inside to an open and inviting floor plan featuring a gorgeous fireplace in the family room that flows seamlessly into the bright kitchen and cozy kitchenette dining area perfect for everyday living and entertaining. Pride of ownership shines throughout this move-in ready home. The backyard is designed for relaxation and gatherings with a full-length covered patio complete with ceiling fans, creating the perfect setting for barbecues and outdoor entertaining year-round. Enjoy gardening with multiple fruit trees and raised flower beds already in place. One of the standout features of this property is the incredible access and parking potential. Beautiful wrought iron gates provide backyard access ideal for a future pool, additional vehicle parking, or recreational needs. In addition, the oversized fully paved driveway offers room for extra vehicles, a small trailer, RV parking, or additional toys. Additional features include a spacious 504 square foot two-car garage, well-maintained landscaping, and a highly functional layout. This property truly shows beautifully and is ready for its next owner to call it home. Must see to appreciate all this property has to offer!
Torrance, CA 90505
1162
sqft2
Baths3
Beds Welcome to 5209 Sepulveda Blvd, a charming 3-bedroom, 2-bath home with a large RV Parking area in the heart of Torrance, offering timeless character, functional living space, and exceptional parking for RVs, boats, and recreational toys. Ideally located just 1.4 miles from the beach and approximately 11.5 miles from SoFi Stadium, this property combines South Bay coastal living with everyday convenience. A manicured front lawn, tropical landscaping, and an inviting front porch create a warm first impression. Inside, a tiled entry foyer welcomes you into the home, with the first bedroom positioned just off the entryperfect for a guest room, nursery, or private home office. The spacious main living area features vaulted ceilings, a ceiling fan, and large picture windows that flood the room with natural light while overlooking the expansive rear yard. Adjacent to the living room is the dining area and a classic pass-through kitchen, showcasing old-world charm with solid oak cabinetry, white-tiled countertops and backsplash, decorative trim accents, and a convenient Lazy Susan corner cabinet. Additional kitchen features include a pantry, an electric range and oven with a hood, a convection microwave, and a sink overlooking the side yard windows. Down the hallway, the sizable second bedroom offers windows on multiple walls for excellent natural light along with generous closet space. Three hallway storage closets provide abundant organization options. The guest bathroom includes tile flooring, a fully tiled surround, and an iron-glazed soaking tub with a shower enclosure, plus a
Santa Ana, CA 92707
1548
sqft2
Baths4
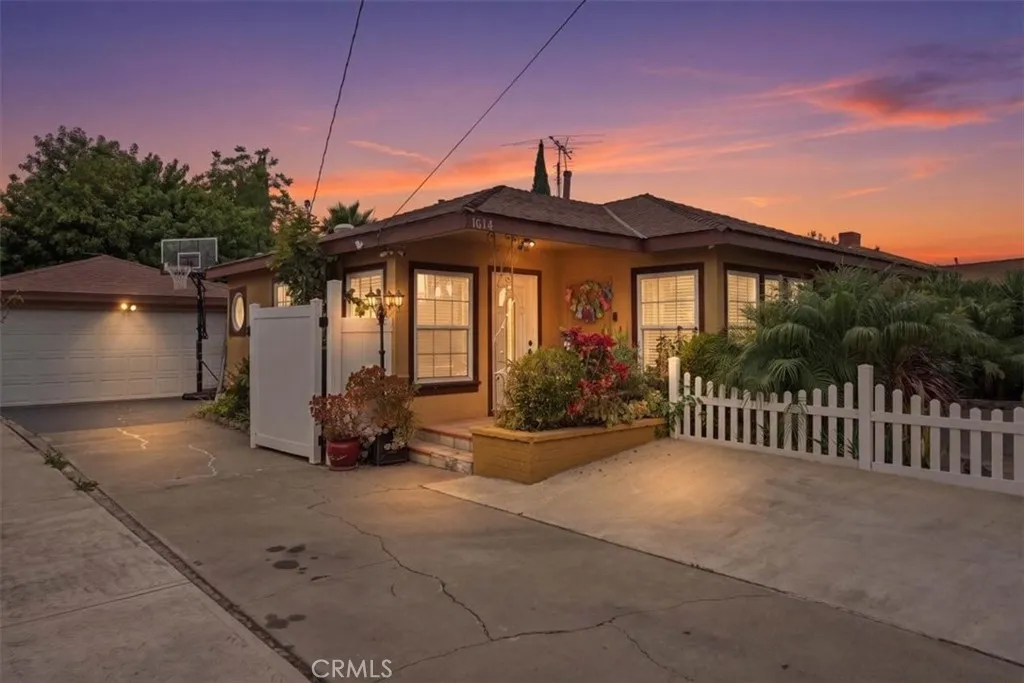
Beds Welcome home to this beautifully upgraded single-story home in Santa Ana, offering 4 bedrooms, 2 bathrooms, and 1,548 sq ft of comfortable living space, with standout curb appeal and a backyard made for everyday enjoyment. From the moment you arrive, the home makes a statement with lush tropical landscaping, a white picket fence, a generous extended driveway, and a detached 2-car garage. Inside, youll notice the attention to detailfrom the living rooms tray ceiling with crown molding to the warm herringbone wood-look flooring that flows through the main living spaces. The fully remodeled kitchen is a true highlight, featuring white shaker cabinets, quartz countertops, black hardware, an apron-front farmhouse sink, a gas range, stainless steel appliances, and recessed lighting. The layout offers flexibility with a bonus room ideal for a playroom, home office, or creative space, plus a den with a vaulted ceiling and tile flooring for added versatility. Step outside to a covered patio with arched details and sconce lightingperfect for relaxed evenings and weekend gatherings. The fully fenced yard includes a lush artificial-turf play area with outdoor play equipment and a colorful playhouse. Schedule your private showing to experience the upgrades, layout, and outdoor space in person.
Hidden Valley Lake, CA 95467
1520
sqft2
Baths3
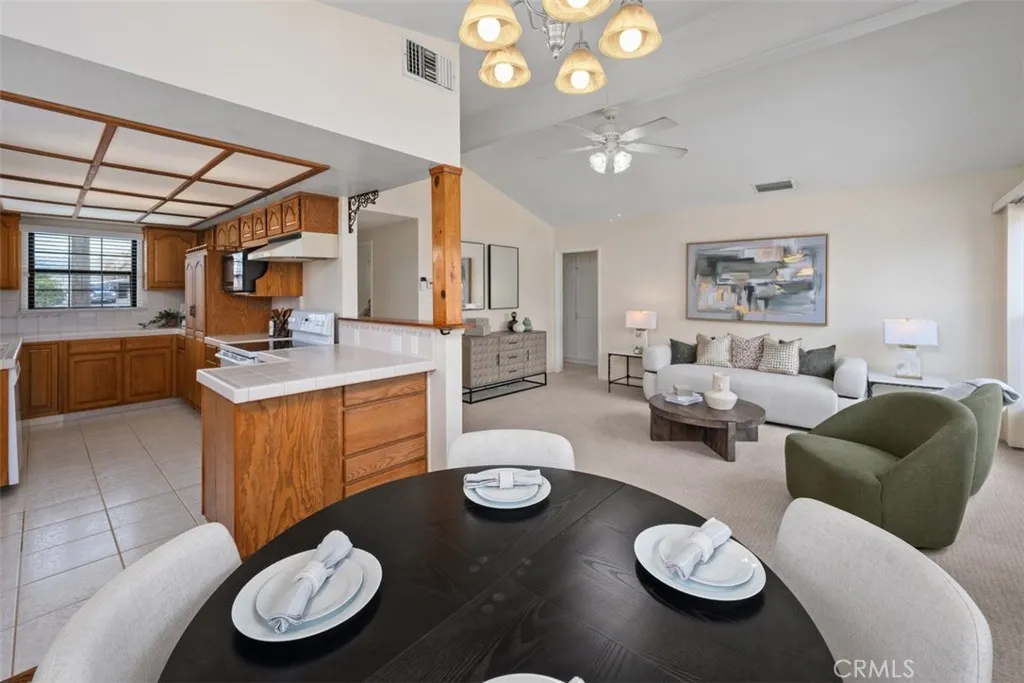
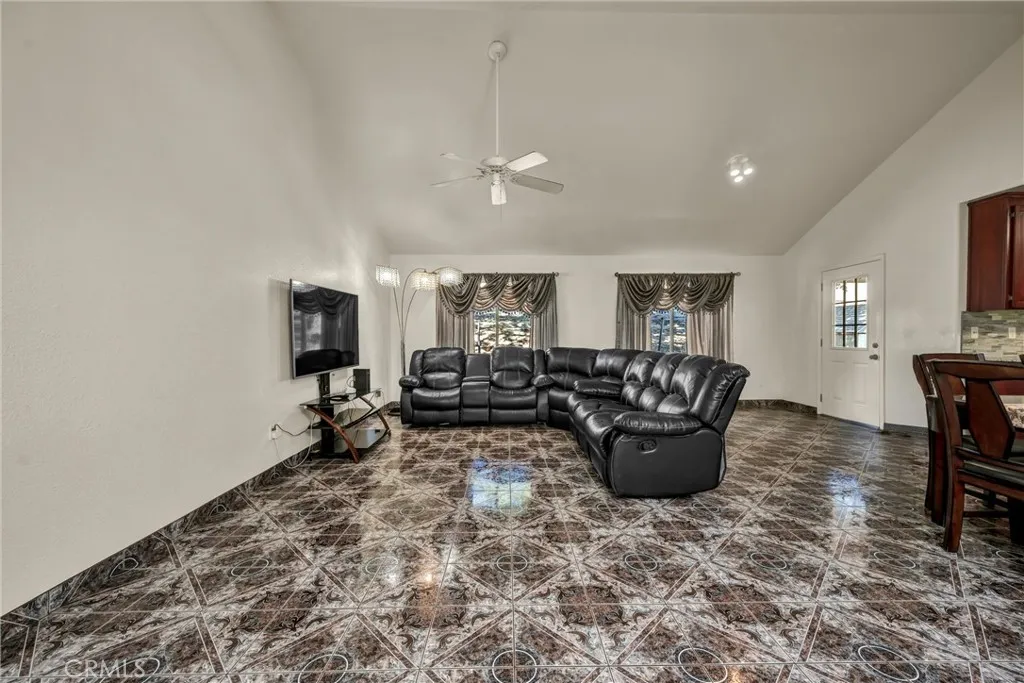
Beds Welcome to 18230 Hidden Valley Road, an updated 3-bedroom, 2-bathroom home offering 1,520 square feet of comfortable living in the desirable community of Hidden Valley Lake. Built in 2001 and thoughtfully upgraded, this home blends modern finishes with functional design. Step inside to find durable tile flooring throughout the main living spaces, perfect for easy maintenance and a cohesive flow. The spacious living room features soaring vaulted ceilings, recessed lighting, and a ceiling fan for comfort year-round. The kitchen is a standout with stainless steel appliances, rich granite countertops, and a striking stacked stone backsplash. Ample cabinetry and counter space make it ideal for both everyday use and entertaining. The primary bedroom offers private outdoor accessperfect for morning coffee or evening relaxation. The en-suite bathroom features a dual sink vanity and a large walk-in tiled shower for a spa-like experience. Two additional bedrooms offer flexibility for guests, family, or a home office. The updated guest bathroom also includes a granite countertop and tiled walk-in shower. Convenience continues with an indoor laundry closet and plenty of storage options throughout the home. Outside, enjoy low-maintenance, drought-tolerant landscaping. The fully fenced backyard offers privacy, mature trees for shade, and a covered patioideal for outdoor dining or lounging. A second covered patio in the front adds charm and curb appeal. Plenty of parking ensures space for vehicles, guests, or recreational toys. This turnkey property combines comfort, style, and functional
Pasadena, CA 91101
744
sqft1
Baths1
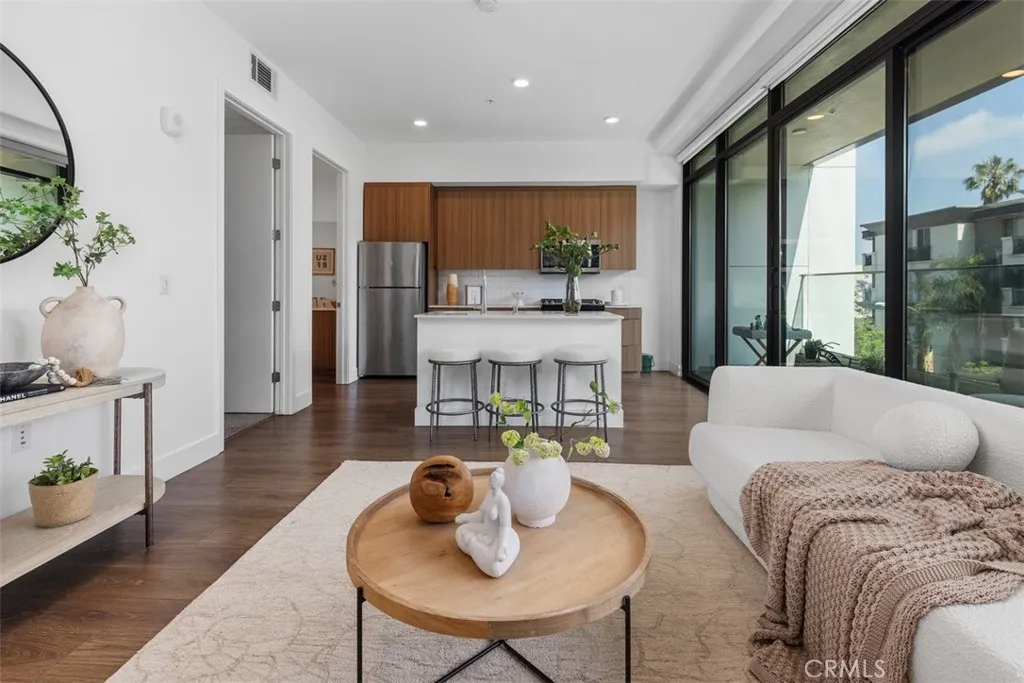
Beds Welcome to MW Lofts Pasadena, a brand-new luxury condominium community in the heart of the Playhouse District. Unit #315 offers 744 sqft of modern living space with 1 bedroom, 1 bathroom, an open-concept layout, and a spacious private balcony. The contemporary kitchen features quartz countertops, built-in appliances, and designer finishes, flowing seamlessly into the bright living area. Additional highlights include in-unit laundry, abundant natural light, and one assigned parking space. Residents enjoy premium amenities including a fitness center, rooftop lounge, clubhouse, BBQ area, and secured access. Ideally located just minutes from Old Town Pasadena, The Paseo, Metro Gold Line, restaurants, cafes, shopping, and entertainment, this home offers the perfect blend of comfort, style, and everyday convenience.
Coto De Caza, CA 92679
3900
sqft4
Baths4
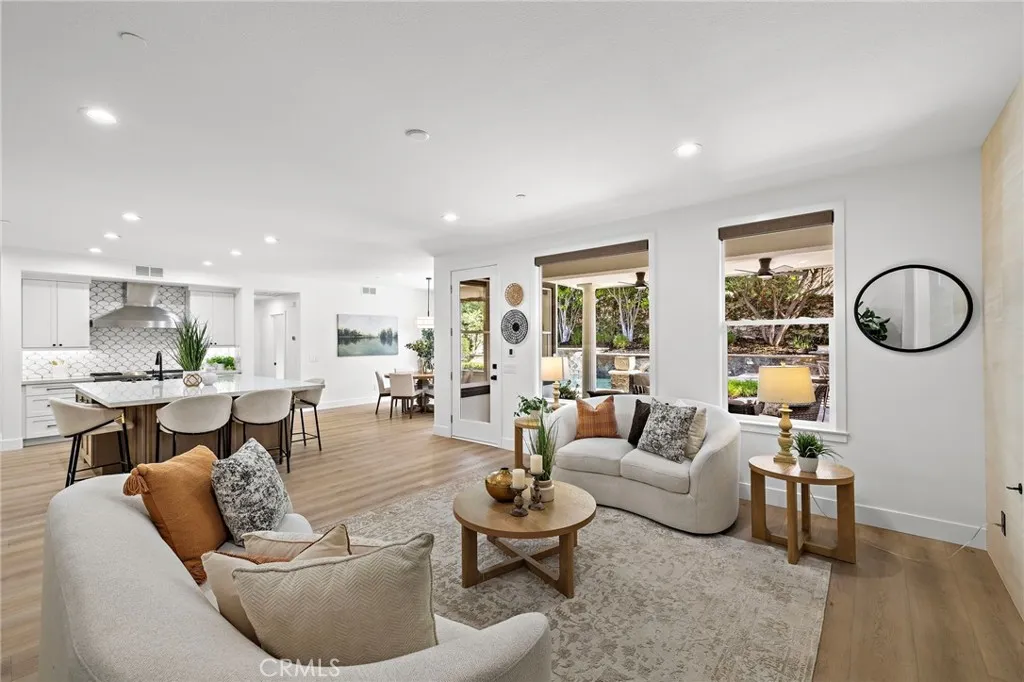
Beds Luxury, lifestyle, and effortless California living come together in this stunningly reimagined Coto de Caza residence. Thoughtfully transformed with an uncompromising commitment to quality and design, this exceptional home showcases a fresh, elevated aesthetic while retaining the timeless architecture that makes it truly enduring. Fully owned solar adds meaningful long-term value, efficiency, and sustainability. From the moment you enter, light-filled interiors create a sense of warmth and grandeur. Expansive living spaces are designed to accommodate both intimate gatherings and large-scale entertaining, while every finish has been carefully selected to deliver a cohesive, sophisticated experience. At the heart of the home, the completely redesigned chef's kitchen is a showpiece, featuring premium appliances, bespoke cabinetry, custom stonework, and designer finishes that flow seamlessly throughout. Formal living and dining rooms, an inviting family room, and a private main-floor office provide exceptional versatility, while a highly desirable main-level bedroom with its own en-suite bath offers the perfect retreat for guests, multigenerational living, or extended stays. A separate powder room on the main level adds convenience for everyday living and entertaining alike. Upstairs, an oversized bonus room creates the perfect media room, game room, or retreat, while three secondary bedrooms and a spacious laundry room provide comfort and convenience. The luxurious primary suite serves as a private sanctuary, complete with a spa-inspired bath designed to evoke the tranquility
Apple Valley, CA 92308
3031
sqft3
Baths4
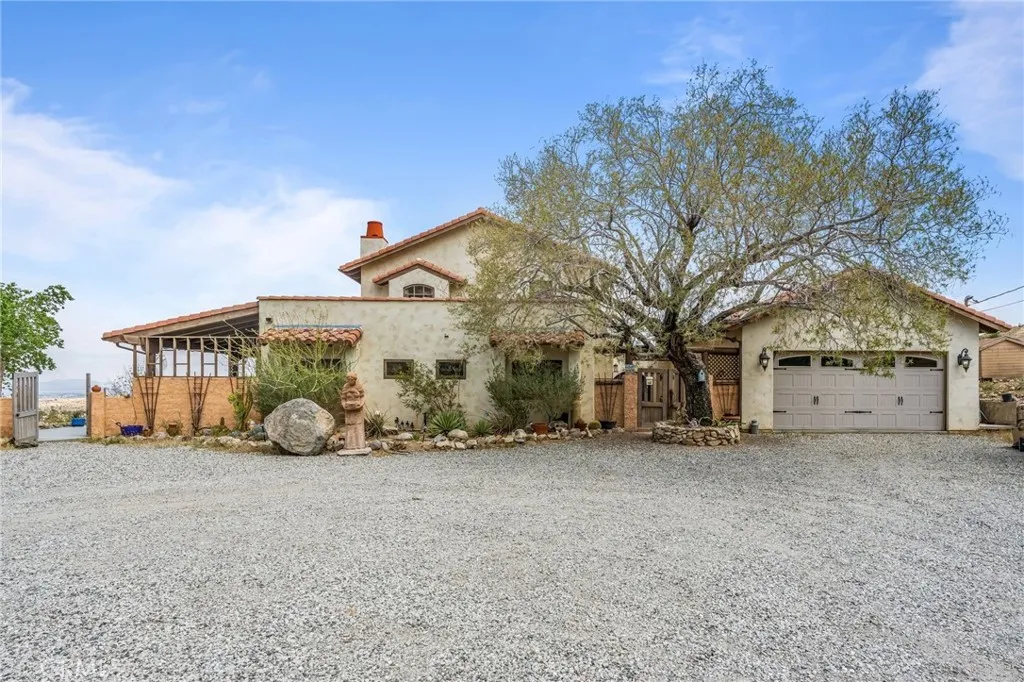
Beds Rarely does a custom home of this caliber come to market. Completely rebuilt in 2007 from the ground up, this stunning residence blends timeless Old World Hacienda charm with modern comfort. Perched in the Mariana Highlands of Apple Valley on over an acre, the property offers breathtaking valley views and exceptional privacy. This 3,030 sq ft home features 4 bedrooms and 3 bathrooms designed with entertaining in mind. Guests are welcomed through a beautiful entry courtyard highlighted by a mature willow tree and lion fountain, leading into a grand foyer and an open, flowing floor plan. The chefs kitchen is equipped with granite countertops, custom alder cabinetry, KitchenAid appliances, a 6-burner range with grill, double ovens, custom hood, and a spacious walk-in pantry. The kitchen opens seamlessly to the dining and family rooms and out to a large patio overlooking the valley. Throughout the home youll find high ceilings with exposed beams, arched details, custom tile flooring, stained alder doors, and handcrafted finishes that capture the warmth and character of a classic Hacienda. The family room features a wood-burning fireplace set within a curved hearth wall and a dramatic 14-foot arched picture window. The home includes two primary suites, each with a private bathroom, one of them with independent entrance, along with two additional spacious bedrooms. The upstairs primary suite has French doors to a private balcony with panoramic views, a fireplace, large walk-in closet, and a luxurious bathroom with stone shower and oversized soaking tub. Additional features includ
Apple Valley, CA 92308
3031
sqft3
Baths4
Beds Rarely does a custom home of this caliber come to market. Completely rebuilt in 2007 from the ground up, this stunning residence blends timeless Old World Hacienda charm with modern comfort. Perched in the Mariana Highlands of Apple Valley on over an acre, the property offers breathtaking valley views and exceptional privacy. This 3,030 sq ft home features 4 bedrooms and 3 bathrooms designed with entertaining in mind. Guests are welcomed through a beautiful entry courtyard highlighted by a mature willow tree and lion fountain, leading into a grand foyer and an open, flowing floor plan. The chefs kitchen is equipped with granite countertops, custom alder cabinetry, KitchenAid appliances, a 6-burner range with grill, double ovens, custom hood, and a spacious walk-in pantry. The kitchen opens seamlessly to the dining and family rooms and out to a large patio overlooking the valley. Throughout the home youll find high ceilings with exposed beams, arched details, custom tile flooring, stained alder doors, and handcrafted finishes that capture the warmth and character of a classic Hacienda. The family room features a wood-burning fireplace set within a curved hearth wall and a dramatic 14-foot arched picture window. The home includes two primary suites, each with a private bathroom, one of them with independent entrance, along with two additional spacious bedrooms. The upstairs primary suite has French doors to a private balcony with panoramic views, a fireplace, large walk-in closet, and a luxurious bathroom with stone shower and oversized soaking tub. Additional features includ
Page 0 of 0

