


Lake Forest, CA 92630
$2,495,000
3581
sqft3
Baths5
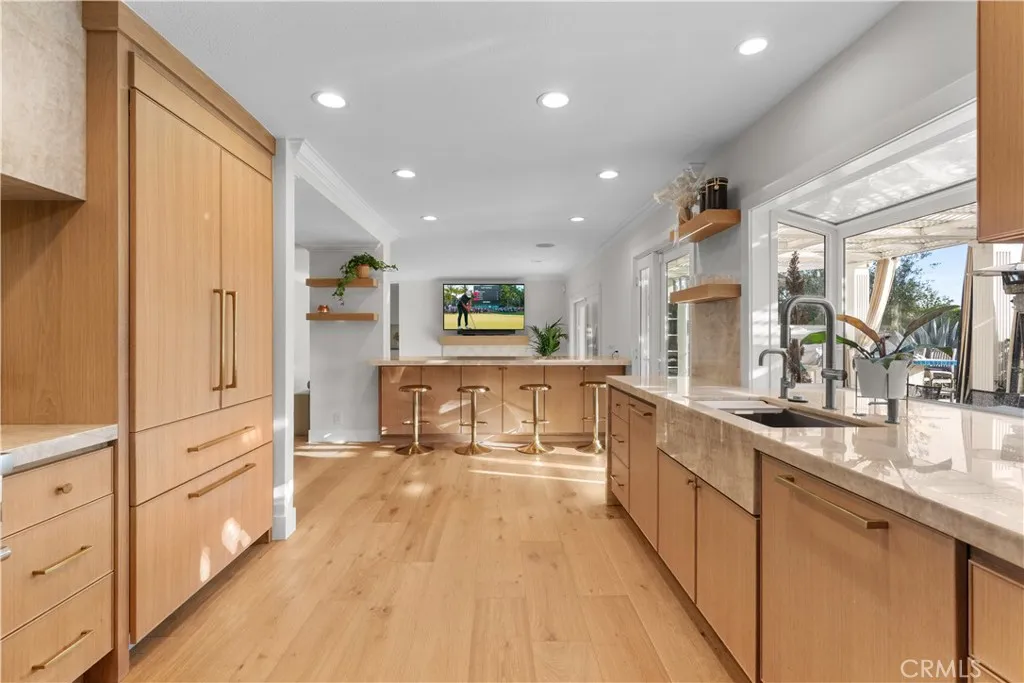
Beds Tucked away on a quiet cul-de-sac, this stunning 5-bedroom, 3-bathroom residence offers 3,581 square feet of beautifully appointed living space on an expansive .36-acre lot one of the largest you'll find in the neighborhood. The heart of the home is the brand-new chef's kitchen, thoughtfully redesigned with top-of-the-line Thermador appliances, a striking stone hood as the focal point, and seamlessly integrated panel-ready refrigerator and dishwasher for a clean, custom look. Rich hardwood flooring flows throughout the entire downstairs, lending warmth and timeless elegance to every room. Upstairs, the spacious primary suite is a true retreat, featuring a cozy fireplace and serene views overlooking the lush backyard. A versatile bonus room offers endless possibilities home theater, playroom, gym, or office. Step outside to your private resort-style backyard, where a large sparkling pool is surrounded by generous grass areas perfect for entertaining, family gatherings, or simply unwinding. With this much usable outdoor space on a premium cul-de-sac lot, the possibilities are endless. Built in 1987 and meticulously maintained, this home blends classic Southern California charm with modern luxury upgrades. Don't miss this rare opportunity to own a true Lake Forest gem.
Calabasas, CA 91302
2222
sqft3
Baths4
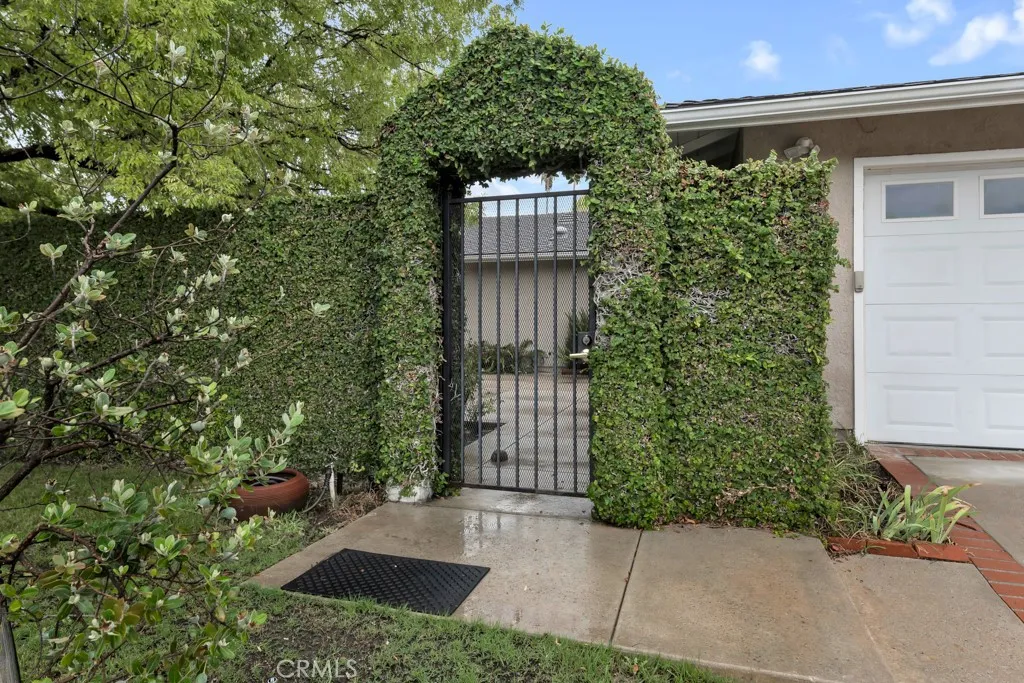
Beds Welcome to 26106 Viva Way, Calabasas CA 91302, This 4 bedrooms 3 bath 2222 square foot home is situated on a large corner lot of approximately 10,000 square feet. When you enter you will see the extra-large great room /kitchen with the following upgrades: hardwood floors, hardwood cabinets, Brazilian granite countertops, Viking stainless steel appliances including refrigerator, convection oven, warming drawer, 5 burners cook top & vent hood. Fisher Paykel 2 drawer dishwasher & LG microwave. The oversized island has a prep sink with a disposal and a breakfast bar. This kitchen is a gourmet's delight whether cooking for your family or entertaining you are surrounded with top-of-the-line appliances to prepare your finest recipes; there is also a walk in pantry. This home has a high efficiency HVAC system and extensive skylights. The outdoor areas are made for entertaining; the front yard has been converted into a large private patio. The rear yard can accommodate large gatherings and has a hookup for a gas BBQ. The four bedrooms consist of the primary bedroom which features a walk-in closet, private back patio and a soaking tub/shower with a large vanity. Bedroom 2 features a large, mirrored closet and private bathroom enclosure, pedestal sink and matching marble floors. Bedroom 3 features a large-mirrored closet and utilizes the hall bathroom, which has a sink and soaking tub/ shower and stone tile throughout. Bedroom 4 features a large Bay window with ample light can be used as a den/study. Located within the award-winning and highly rated Las Virgenes School District. It al
Rancho Mission Viejo, CA 92694
2630
sqft4
Baths4
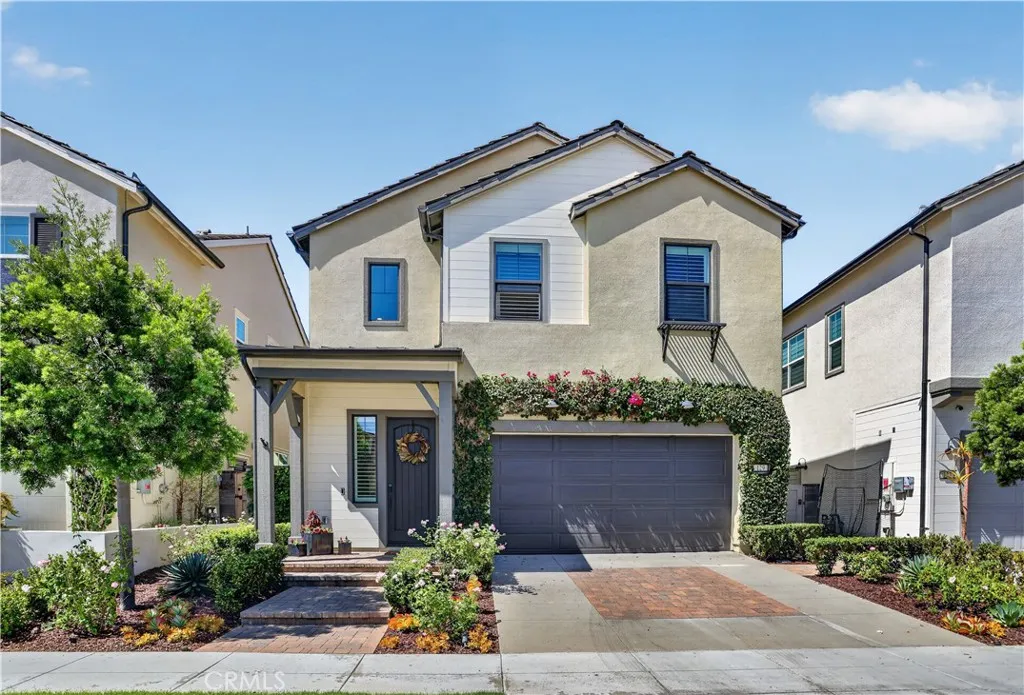
Beds Seize this rare chance to own a home in the highly sought-after Sterling neighborhood, featuring breathtaking unobstructed views. This stunning residence, designed for modern living, boasts an open-concept layout, seamless indoor/outdoor spaces, and a cul-de-sac location. Built in 2020, this impressive 2,630-square-foot home offers 4 bedrooms plus a versatile loft and 3.5 bathrooms, all situated on a premium view lot conveniently close to schools, shopping, and more. Upon entering, youll be greeted by gorgeous wide-plank tile floors that exude warmth and sophistication, bathed in abundant natural light that flows through the soaring 10-foot ceilings. The expansive floor plan seamlessly connects the stunning chefs kitchen, complete with a large center island, high-end Bosch stainless steel appliances, custom lighting, and luxurious quartz countertops, to the inviting family room and dining area. Sliding glass doors provide an effortless transition to your outdoor oasis, where you can enjoy sweeping views, a covered living space, two exquisite ceramic water features, and a built-in BBQ island featuring a premium Hestan grill, perfect for tranquil evenings or lively weekend gatherings. Venture upstairs to discover a generous loft and spacious secondary bedrooms that offer ample room for family or guests. The sumptuous primary suite is a true retreat, featuring elegant custom tilework, sleek quartz finishes, a separate walk-in shower, a soaking tub, and a large walk-in closet with thoughtful custom built-ins. The attached two-car garage provides direct access and extra storage.
Encino, CA 91316
2888
sqft3
Baths3
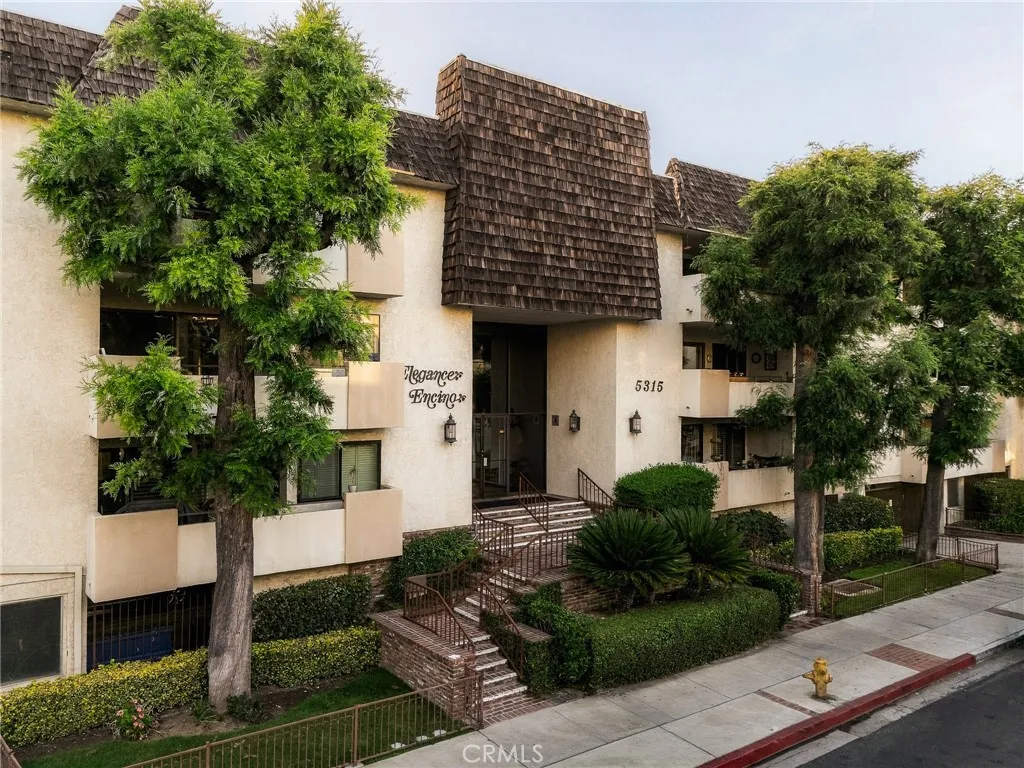
Beds The biggest and boldest expression of townhouse living Encino has to offer. An exceptionally rare and fully reimagined 2,888 SF three bedroom, three bathroom home featuring direct access to a subterranean garage. Live life wonderfully knowing every part of this home has been thoughtfully upgraded, including the plumbing, electrical, and air conditioning. The main level is wide and open, with expansive living areas filled with natural sunlight, complemented by a warm and customizable Lutron lighting system and grounded by wide-plank, warm toned floors. This extensive setting creates the perfect combination of entertaining, leisure, and the simple enjoyment of home. An abundance of storage is found throughout, with additional closets and an oversized custom kitchen. The kitchen features Frigidaire appliances, a six-burner stove, beverage refrigerator, generous prep space, backlit cabinetry, an appliance garage, and easy access to both the grand dining area and family room. Additional highlights on the main level include a powder room, direct garage access, and a spacious outdoor terrace perfectly positioned for effortless indoor/outdoor living. Up the custom lit staircase, the bedroom level features two expansive primary suites with walk in closets and en suite bathrooms, accompanied by a third bedroom perfectly suited for children, guests, a home office, or fitness space. One of the two primary suites opens to a private terrace just as substantial as the one below, while the other features a massive sitting area and a spa inspired bathroom- complete with a large soaking tub
Lake Forest, CA 92630
2335
sqft3
Baths4
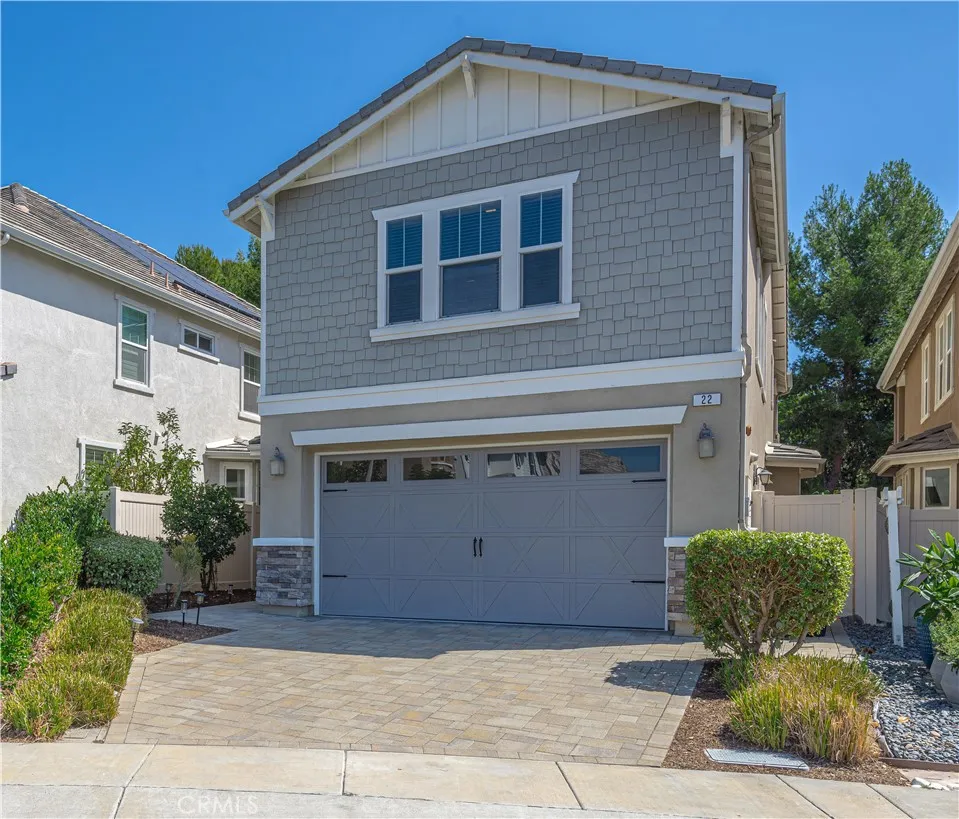
Beds Welcome to the stunning enclave of Whisler Ridge! This inviting 4-bedroom, 3-bathroom residence is nestled on a peaceful cul-de-sac. As you step inside, the beautifully designed layout reveals a main-floor bedroom and bathroom, offering flexibility for guests or family members. The heart of this home is undoubtedly the contemporary kitchen, a chefs dream featuring stainless steel appliances, exquisite Silestone countertops, and elegant white shaker cabinets. The extra-long serve-over bar beckons for casual meals and lively conversations, while the expansive walk-in pantry provides generous storage space for all your culinary needs. Upstairs, you will find a luxurious primary bedroom, where crown molding adds an air of sophistication. This spacious sanctuary not only accommodates a cozy sitting area but also a private walk-out balcony for morning coffee or evening relaxation overlooking the lush park area. The ensuite bathroom is equipped with dual sinks, a deep soaking tub, a walk-in shower, and a private water closet. The sizable walk-in closet ensures your wardrobe and accessories are neatly organized. Two additional secondary bedrooms create inviting spaces for family or guests, and the secondary full bathroom, complete with dual sinks, ensures added convenience for everyone. A thoughtfully designed alcove upstairs offers endless possibilitiesideal for a gaming area, home office, or personal hobby space. Adding to this remarkable home is a convenient upstairs laundry room, enhancing the modern living experience. The 2-car garage features an epoxy-coated floor, adding bot
Irvine, CA 92620
1856
sqft3
Baths4
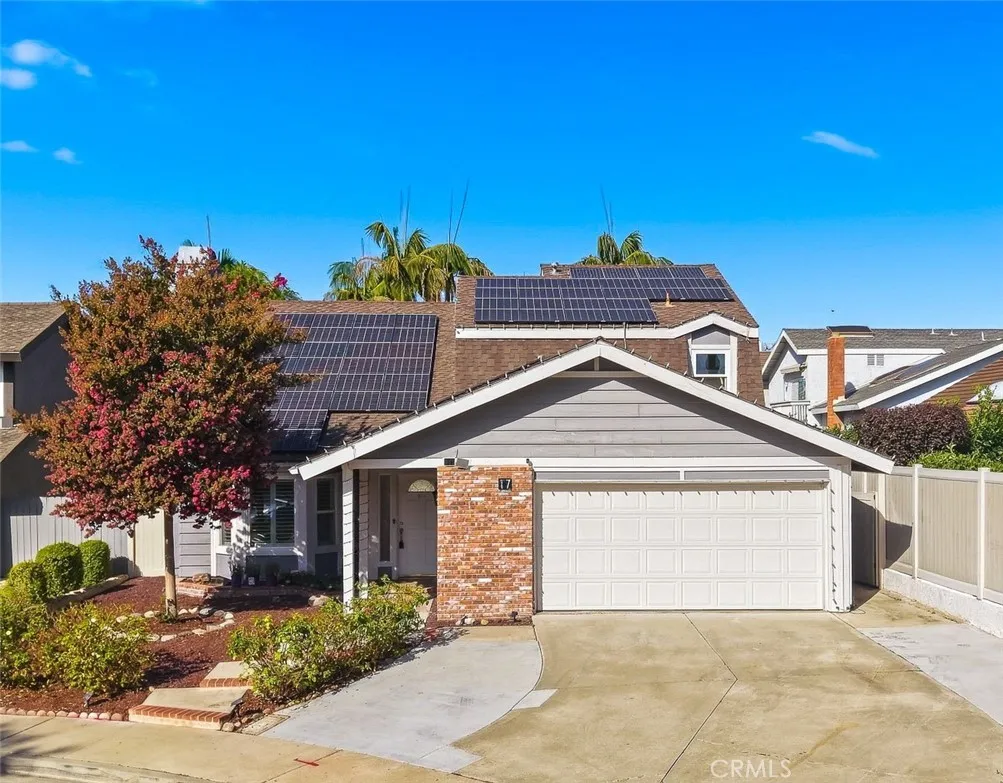
Beds STUNNING NORTHWOOD HOME | FULLY REMODELED | DOWNSTAIRS BEDROOM |LARGE LOT | PAID-OFF SOLAR | NO HOA & NO MELLO-ROOS! Welcome to this beautifully remodeled 4-bedroom, 3-bath home with downstairs bedroom and office, ideally situated on a desirable corner location in the heart of Northwood. This highly sought-after floor plan offers soaring ceilings, an open and bright layout, and no interior steps on the main level. A downstairs bedroom and full bath provide excellent flexibility for guests or multi-generational living. Extensively upgraded throughout, including the kitchen, bathrooms, flooring, interior paint, A/C, repiping, and backyard. An impressive 44-panel fully paid-off solar system offers exceptional energy savings with no solar lease or payment! Enjoy a long private driveway, abundant nearby parking, and a spacious, private backyard featuring upgraded hardscape and a relaxing covered patio perfect for entertaining with easy maintenance. Just minutes from neighborhood parks, shopping, dining, H Mart, 99 Ranch Market, I-5, and highly regarded Irvine schools, including Northwood High School. Elementary school and parks are within walking distance. NO HOA DUES. NO MELLO-ROOS. Prime Irvine location, turnkey condition, and exceptionally low carrying coststhis is the Northwood home youve been waiting for!
La Canada Flintridge, CA 91011
1711
sqft2
Baths3
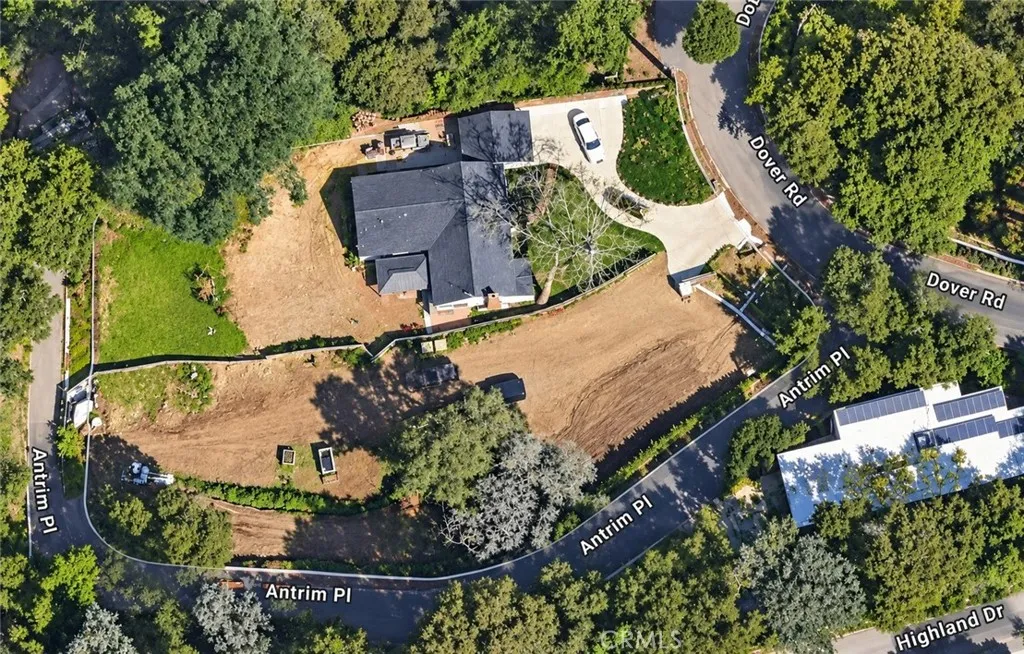
Beds A unique opportunity to acquire a 0.73-acre property in La Caada Flintridge at $1,695,000. Offered at a compelling price to reflect the unique circumstances of the sale, this property presents an exciting opportunity for a buyer with the vision to unlock its full potential. Situated on a substantial 0.73-acre lot, the property offers tremendous potential in one of La Caada Flintridges most desirable residential communities. Whether envisioned by an end user, investor, or developer, the combination of location, lot size, and pricing creates a rare opportunity to add value and create something special. The property is being sold through a court-appointed receivership and is subject to court approval. The property cannot be shown and will be sold sight unseen. Drive-by only. Buyers should evaluate the opportunity based on the property, lot, location, and available documentation. The sale is subject to certain property compliance requirements with the City of La Caada Flintridge. Documentation outlining these requirements has been provided in the MLS supplements for buyer review. The pricing reflects the limited access, sight-unseen nature of the sale, and unique circumstances of the receivership, giving the right buyer an opportunity to acquire a significant piece of La Caada Flintridge real estate at a compelling basis. Drive-by only. No property access or showings. Do not enter the property or disturb occupants. Please review the MLS supplements for additional documentation regarding the receivership, property conditions, and applicable compliance requirements.
Eastvale, CA 92880
3002
sqft3
Baths5
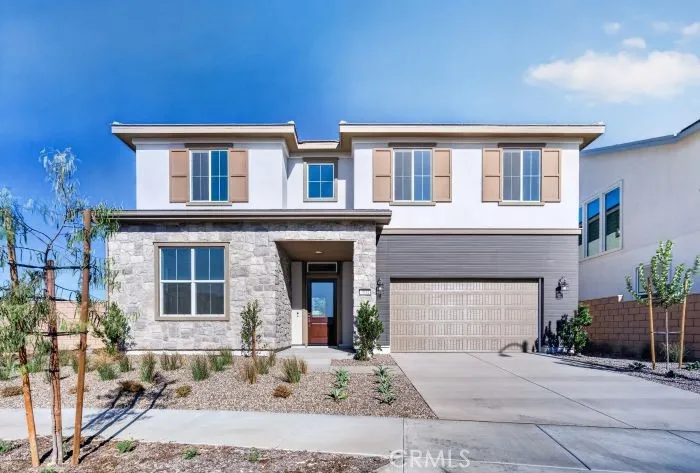
Beds Don't miss this exceptional opportunity to own the highly sought-after Kaze Plan in the prestigious SHAWOOD at Magnolia Ranch community. Located on desirable Jewelflower Street, this stunning residence blends sophisticated Japanese-inspired architecture with SHAWOOD's renowned craftsmanship, delivering a home that is both timeless and innovative. Designed for modern living, this spacious home offers 5 bedrooms and 4 bathrooms, including a convenient main-floor bedroom ideal for guests, extended family, or multi-generational living. Dramatic soaring ceilings, expansive walls of glass, and floor-to-ceiling sliding doors flood the home with natural light while creating a seamless transition between indoor and outdoor living spaces. The chef-inspired kitchen is the heart of the home, featuring premium Caf appliances, custom cabinetry, designer finishes, a butlers pantry, and an oversized center island that effortlessly flows into the spacious living and dining areas, perfect for entertaining and everyday living. Retreat to thoughtfully designed bedroom suites, spa-inspired bathrooms, and versatile living spaces that provide both comfort and functionality throughout. Outside, enjoy a low-maintenance backyard with open views of Eastvale, offering the perfect setting to relax and unwind. Ideally located near premier sports parks, top-rated schools, shopping, dining, and everyday conveniences, this home presents a rare opportunity to own one of SHAWOOD's most desirable floor plans and move in before the new school year begins. Schedule your private tour today!
Page 0 of 0

