


Rancho Cucamonga, CA 91739
$989,999
1851
sqft2
Baths3
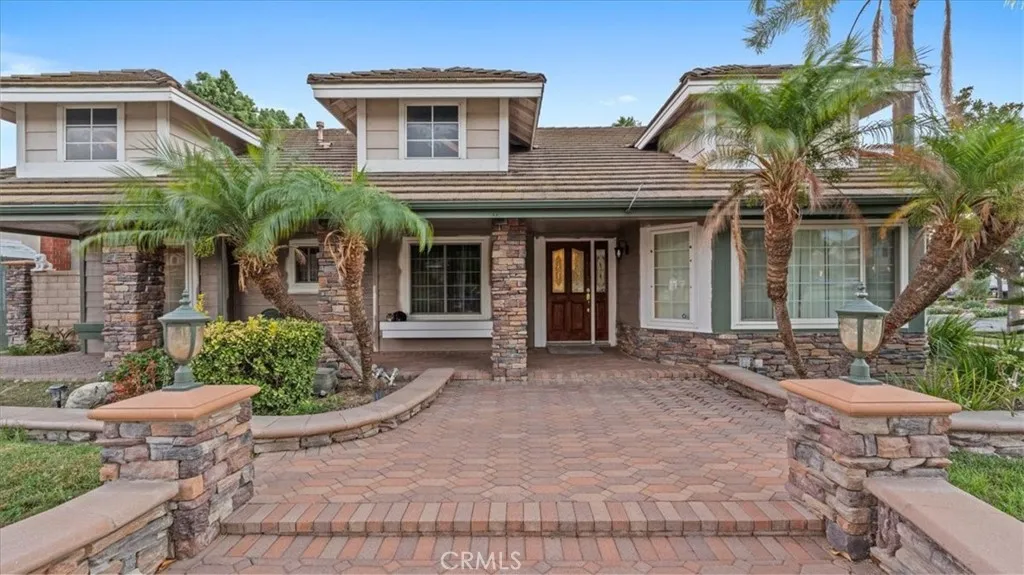
Beds Welcome to 13511 Greenstone Drive, a beautiful Rancho Cucamonga home offering the perfect combination of comfortable living, entertaining space, and resort-style outdoor amenities. From the moment you arrive, this property offers an inviting atmosphere and plenty of space to enjoy both everyday living and memorable gatherings with family and friends. Step outside and discover a backyard designed for fun, relaxation, and entertaining. Cool off and enjoy sunny Southern California days in your private swimming pool, or challenge friends and family to a game on your very own basketball court. As the evening winds down, gather around the firepit and enjoy great conversation under the stars. With multiple outdoor features all in one property, this backyard is ready for summer barbecues, weekend get-togethers, celebrations, or simply relaxing at home. Inside, the home provides comfortable living areas with plenty of opportunity to make the space your own. Whether you're hosting guests, enjoying a quiet evening, or spending time with family, the layout offers the versatility today's buyers are looking for. Located in the highly desirable city of Rancho Cucamonga, this home is conveniently situated near shopping, dining, schools, parks, entertainment, and major commuter routes. Enjoy easy access to everything the surrounding area has to offer while coming home to your own private retreat. The combination of a swimming pool, basketball court, firepit, and spacious outdoor entertaining areas makes 13511 Greenstone Drive a property you won't want to miss. If you've been searching for a
Grover Beach, CA 93433
2063
sqft4
Baths4
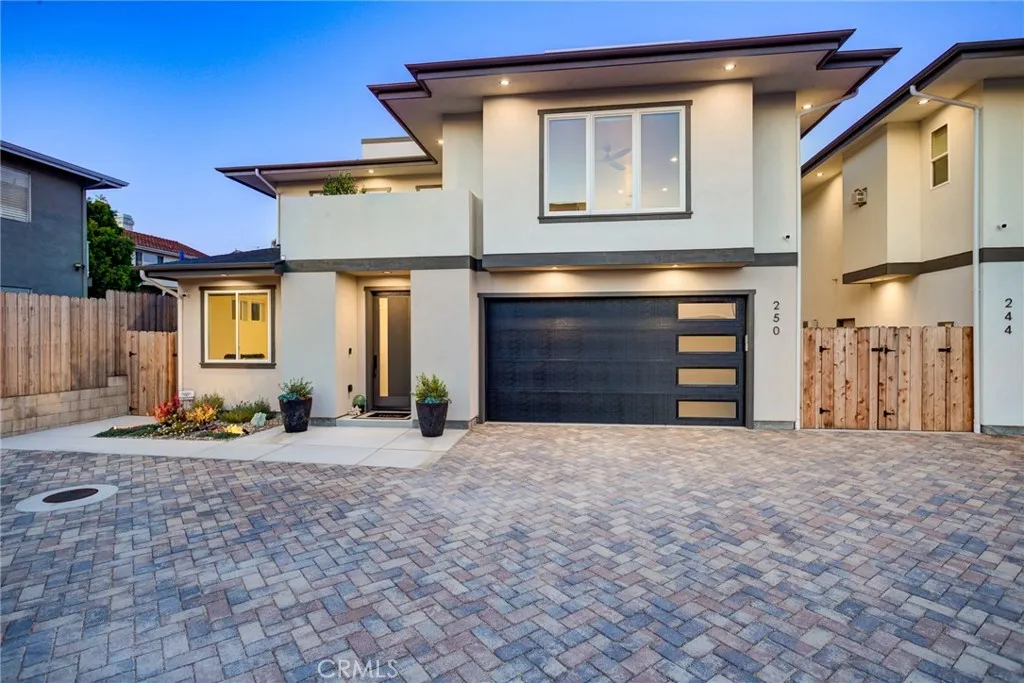
Beds Brand new coastal living with panoramic ocean views awaits at 250 N 7th Street in North Grover Beach. This beautifully designed 4 bedroom, 3.5 bath home offers 2,063 SF of contemporary living, two private ensuites, elevated finishes, and a spectacular rooftop deck designed to capture sweeping ocean views and Central Coast sunsets. Bright, open interiors create an effortless flow for everyday living and entertaining. A sleek gas fireplace anchors the inviting living area, while two private bedroom ensuites, including one conveniently located on the lower level, provide flexibility for guests, extended family, or a home office. The downstairs hall bath features a soaking tub, while the primary ensuite offers a walk in shower and beautiful quartz finishes. The chef inspired kitchen makes a statement of its own with quartz countertops, a bold island, soft close cabinetry, smart LG ThinQ stainless appliances, and thoughtfully designed pull out drawers in select cabinets and pantry spaces for added organization and functionality. Outdoor living continues with multiple decks and a rooftop retreat featuring built in lighting, electrical outlets, and gas plumbing, ready for entertaining while taking in panoramic ocean and sunset views. The landscaped backyard offers a patio, artificial turf, and planter beds for an attractive, low maintenance outdoor space. Additional amenities include air conditioning, owned solar, a water softener, alarm system, indoor laundry with utility sink, and energy efficient features. Just three blocks from the newly designed Ramona Park and minutes from b
Lake Forest, CA 92630
2754
sqft4
Baths5
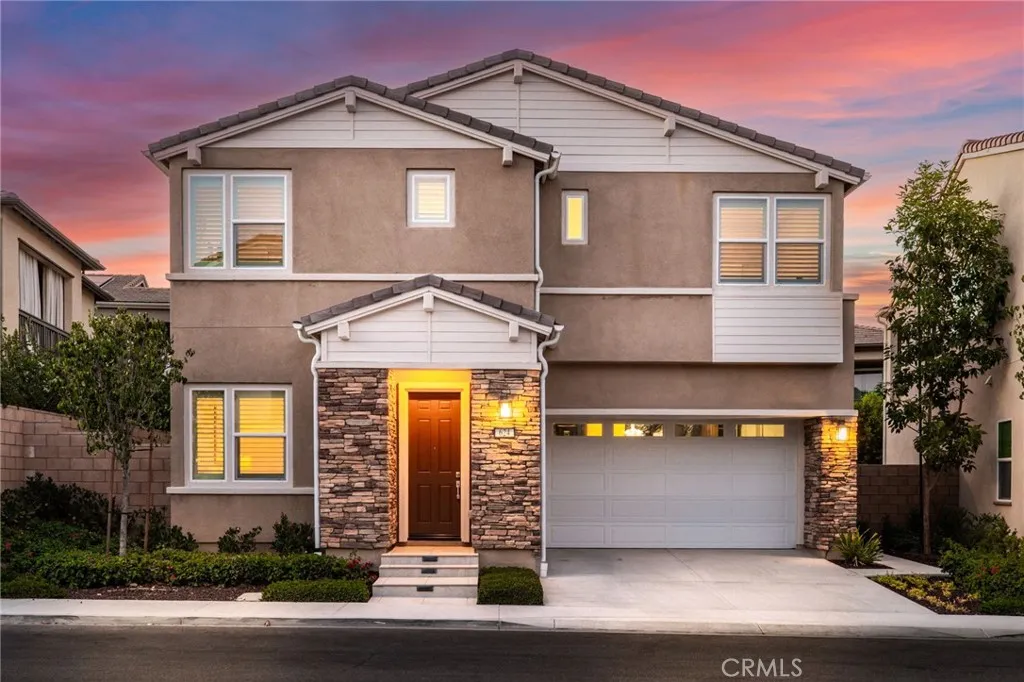
Beds ***Assumable Loan at 3.5%!!!*** Fully Upgraded, Premium Private Lot, FULLY PAID FOR SOLAR...Welcome to 624 Pelion! This Beautifully Upgraded and Meticulously Maintained Single Family Residence is Curated to be the Ultimate At Home Sanctuary. Designed in 2022 and located in the Resort-Style community of Serrano Summit, this beautiful home ffeatures a modern open concept which includes 5 Bedrooms & 4 Bathrooms. Upon entry, you are greeted with Beautiful Neutral Wood Look Luxury Viny Flooring and an Open Concept Light & Bright Interior, providing the Perfect Ambiance for your daily routine. The Gourmet Chefs Kitchen has been upgraded throughout and includes Stainless Steel Appliances, Built-In Refrigerator, 6 Burner Gas Range, Upgraded Quartz Counter Tops, Custom Hardware, Walk-In Pantry and Convenient Center Island. Step through the Stackable Sliding Glass Doors into the Covered California Room and Low Maintenance Tranquil Backyard Oasis Accented By the Premium Oversized Corner Lot Location. The Highly Desirable Downstairs Bedroom and Full Bathroom round out the first floor. Upstairs you will find 4 Bedrooms, 3 Bathrooms and Convenient Upstairs Laundry Room. The Primary Suite Retreat will leave you well rested w/ Custom Window Treatments leading onto the Outdoor Deck overlooking the backyard. Ease yourself into a new wellness routine in the Spacious Spa-Like Primary Bathroom featuring Dual Vanities, Quartz Countertops, Spacious Walk In Closet, Restorative Glass Walk In Shower, and a Tranquil Soaking Tub. Additional Upgrades for the Modern Buyer Include Smart Home Features, 2
Eastvale, CA 91752
3114
sqft3
Baths5
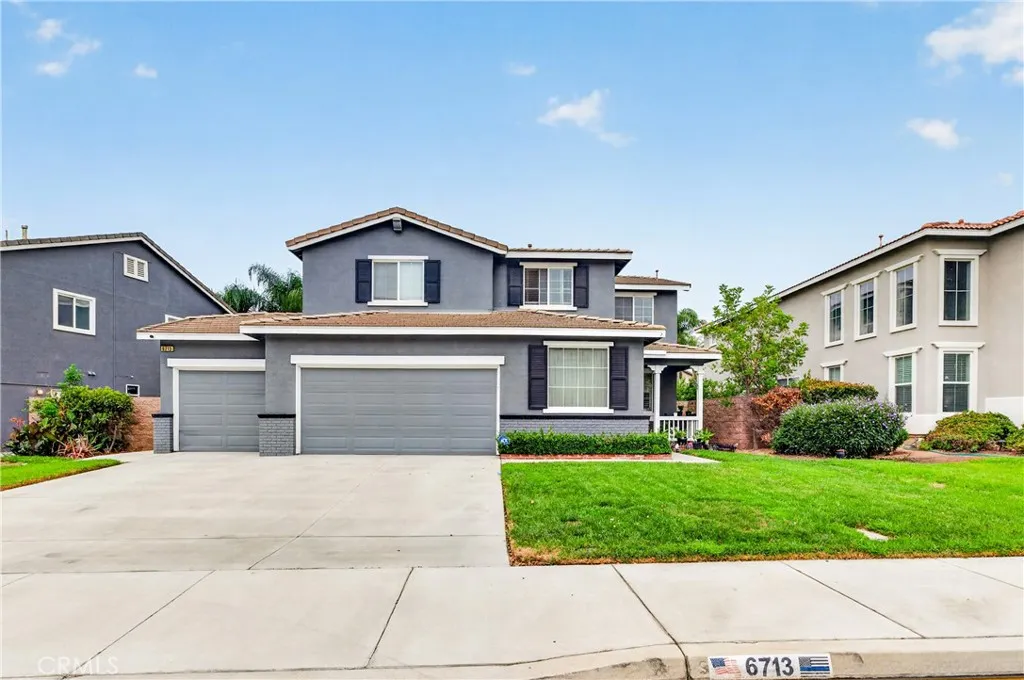
Beds Welcome to 6713 Leanne in Eastvale a spacious 5-bedroom, 2.5-bath home offering 3,114 sqft. of comfortable and versatile living space. Filled with natural light, this beautifully maintained home features fresh interior paint, wood-look laminate flooring, new carpet, dual-pane windows, plantation shutters, recessed lighting, and updated ceiling fans throughout. The open kitchen is perfect for everyday living and entertaining, with white cabinetry, stainless steel appliances, generous counter space, and a newly installed sink. A main-level bedroom offers flexibility for guests, multigenerational living, or a home office, while the downstairs bathroom provides potential for conversion to a full bath. Upstairs, an oversized loft makes an ideal media room, playroom, or second living area, while the spacious primary suite features dual vanities, a soaking tub, separate shower, walk-in closet, dimmable lighting, and a new ceiling fan. Step outside to an expansive backyard with plenty of room to entertain, play, or create your own outdoor retreat, complete with cherry and lemon trees. Additional highlights include dual-zone air conditioning, a water softener, and a three-car garage with overhead storage and a new ultra-quiet garage door opener. Thoughtfully updated and move-in ready, come tour your dream home TODAY!
Fillmore, CA 93015
2142
sqft3
Baths3
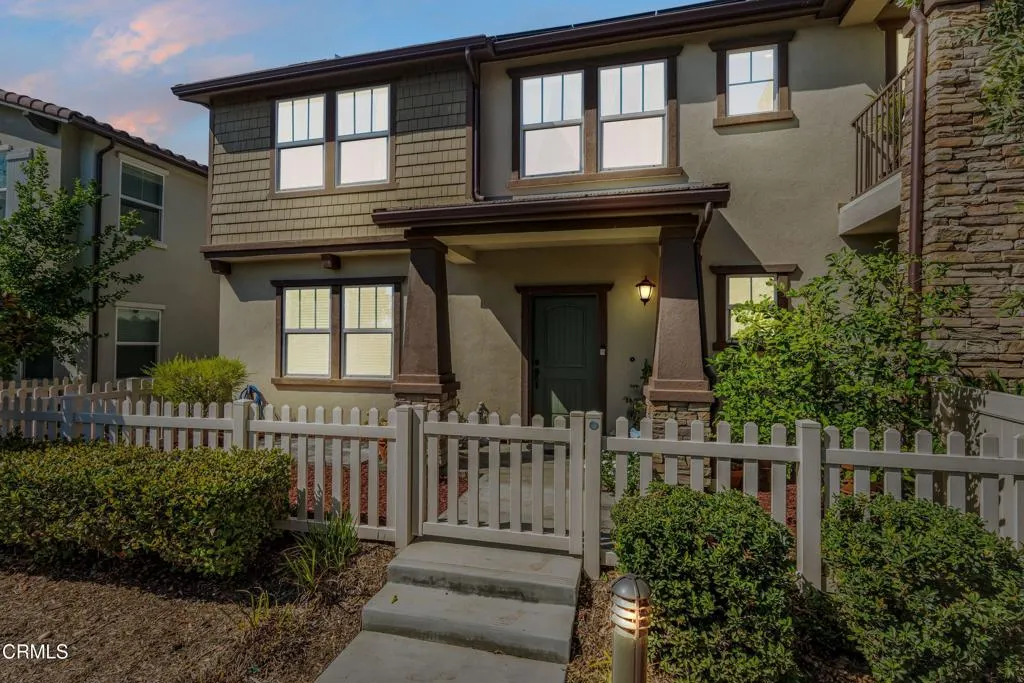
Beds Welcome to 525 Heritage Valley Parkway, a bright and spacious two-story home offering 3 bedrooms, 2.5 bathrooms and a thoughtfully designed floor plan in the growing Fillmore community.The main level welcomes you with an open concept layout where the kitchen, dining and living areas flow seamlessly together. Beautiful hardwood flooring extends throughout these spaces, while abundant natural light creates a bright and inviting atmosphere. The spacious kitchen features granite countertops, generous workspace and a convenient eat-at bar, making it an ideal gathering place for casual meals and entertaining. Just steps away, the living room offers a cozy fireplace and plenty of room to relax.A dedicated office space on the main level provides a convenient setting for working from home, studying or creating a flexible space to suit your needs.Upstairs, wall to wall carpeting adds comfort throughout the bedroom and living areas. An open loft provides valuable additional living space and is perfect for a family room, media area, playroom or second home office. A conveniently located upstairs laundry room adds ease to everyday routines.The primary bedroom offers a private retreat complete with a walk-in closet and ensuite bathroom. Two additional bedrooms share a full bathroom, completing the functional upstairs floor plan.Step outside to enjoy the fenced patio, providing a private outdoor space for relaxing, dining or entertaining. Residents can also take advantage of community amenities including a refreshing pool, children's playground and BBQ area, offering additional opportunit
Big Bear Lake, CA 92315
4483
sqft5
Baths6
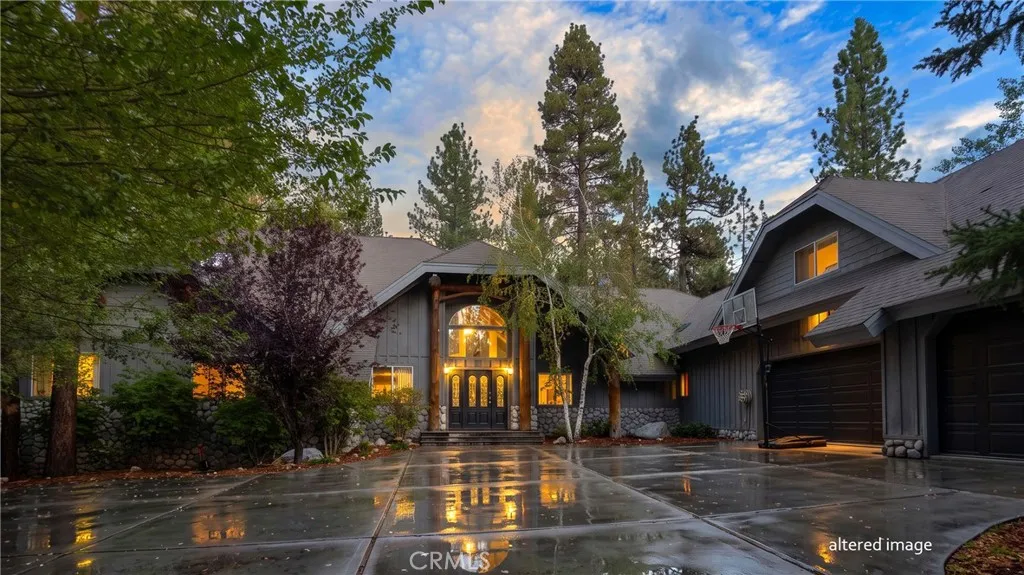
Beds Designed for gathering, entertaining, and making lasting mountain memories, this spacious Winter Park Estates home offers over 4,000 square feet on a large corner lot of more than half an acre. The open-concept great room showcases impressive log-beam ceilings and a massive river-rock fireplace, while the updated kitchen features granite countertops and plenty of space for hosting family and friends. The main level includes three bedroom suites, including a spacious primary retreat with its own fireplace and jetted tub. Upstairs, youll find three additional bedrooms, a full bathroom, and a versatile loft. The heated garage is currently configured as a game room and offers abundant storage. Surrounded by towering pines in one of Big Bear Lakes established mountain neighborhoods, this home is conveniently located near Bear Mountain, the golf course, hiking and biking trails, shopping, dining, the lake, and year-round recreation.
La Mesa, CA 91942
1718
sqft2
Baths4
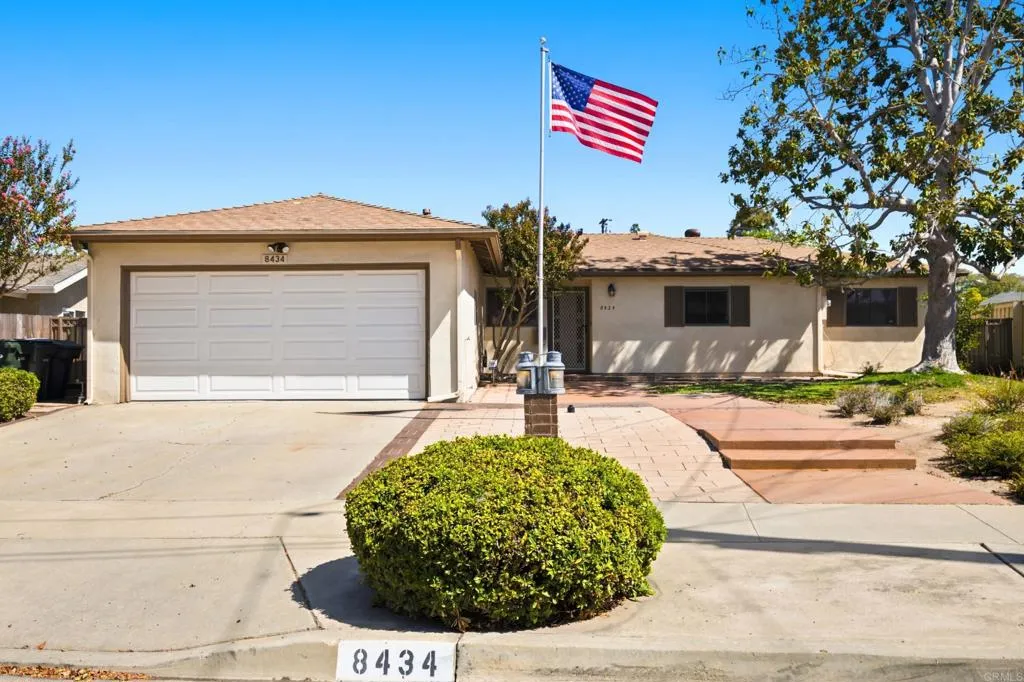
Beds Dont miss out on this rare opportunity in one of the desirable areas of La Mesa. This charming single story home has 4 Bedrooms 2 Bathrooms and 1718 square feet of living spaces. It has many original features and is ready for a new owner. Attached 2 car garage, air conditioning, fireplace, bonus room and a large enclosed back patio. A private back yard that is ready to be embraced for outdoor living. Large driveway area that provides additional off-street parking. The desirable location is just minutes away from all of the things everyone loves about La Mesa - shopping, restaurants, parks, schools and close to major freeways.
Norco, CA 92860
2902
sqft3
Baths4
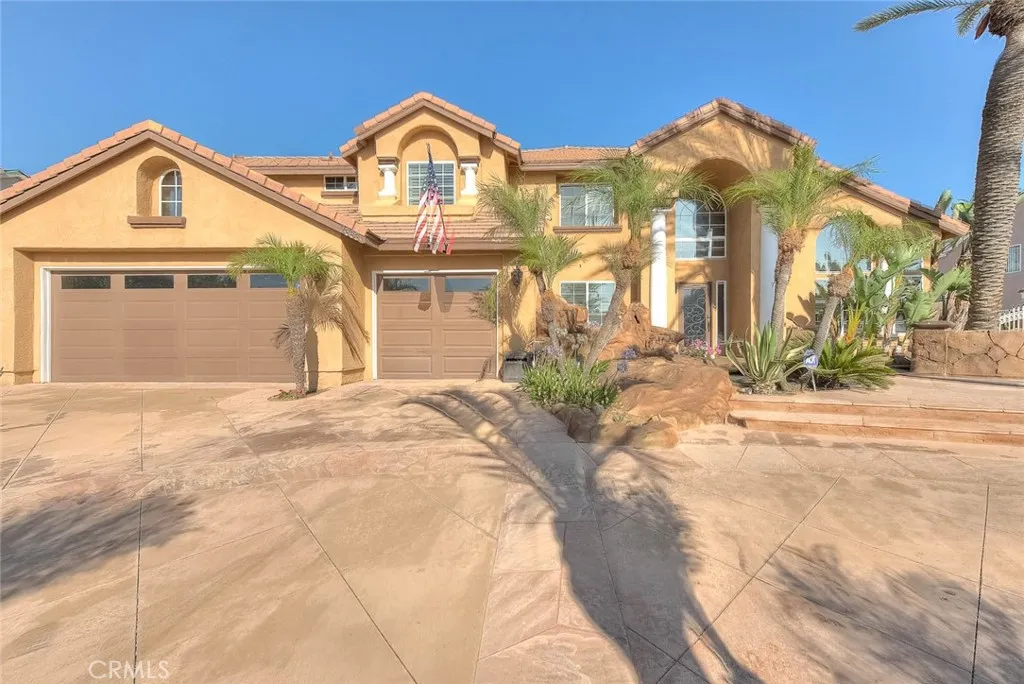
Beds STUNNING Norco horse property with fabulous resort style backyard, situated on a sprawling 27878 sq ft lot (per tax roll) Impressive curb appeal with mature landscape & tastefully designed hardscape in front & back. A tranquil water feature greets you as you arrive to the front entry with it's circular driveway & access to gated RV parking! Elegant formal living and formal dining as you enter through the custom front door. So many interior upgrades to note including crown molding, wainscoting, high ceilings, upgraded tile flooring on the first level and engineered wood flooring on the upper level, shutters, upgraded lighting fixtures, beautifully upgraded bathrooms, truly move-in ready! Spacious kitchen features rich wood cabinetry, granite counters & decorative backsplash. The kitchen boasts a large double oven JennAir stove, wine frig, trash compactor & also features an informal breakfast nook. The kitchen opens to the family room which showcases a beautifully upgraded fireplace with stacked rock detailing. A first floor bedroom is currently used as an office but option is there for it to be utilized as a 4th bedroom. A large loft is perfect for recreation, game room, play room or den. Wonderful primary suite is the perfect place for private relaxation with dramatic high ceiling & a gorgeous on-suite bathroom. The bathroom has an upgraded contemporary vanity, mirror & decorative shelving. Separate tiled walk in shower & soaking tub and a sizeable walk-in closet. There are 2 other guest bedrooms on the upper level that share a full bathroom. This property is meant to enjoy
Lancaster, CA 93535
1978
sqft2
Baths4
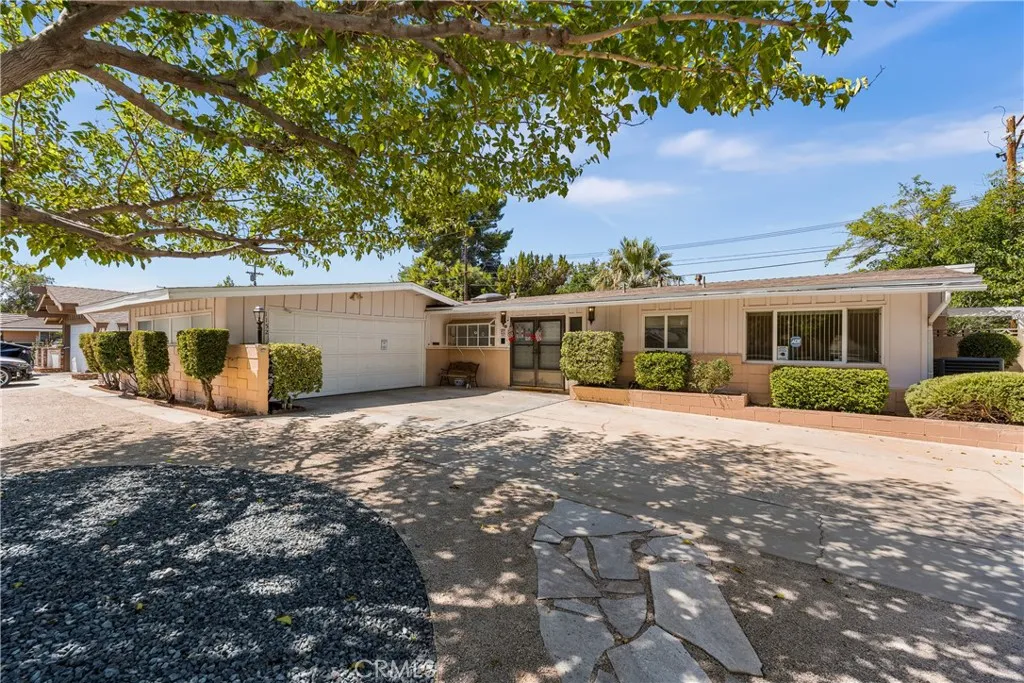
Beds Welcome to 1152 E Avenue J1! For the FIRST TIME in DECADES, this cherished home is now on the market, offering a rare opportunity to own a property that has been lovingly passed down through generations. This turn-key, move-in-ready home features 4 bedrooms, 2 bathrooms, and approximately 1,978 square feet of living space. Recent improvements include a newer roof installed approximately two years ago, updated plumbing, and a newer HVAC system, providing added peace of mind for its next owner. Step outside to enjoy the sparkling pool, perfect for relaxing, entertaining, and enjoying warm Lancaster days. The property also features a beautifully built detached storage space with the flexibility to be used as a workshop, home office, hobby space, or man cave. After being part of one family's story for generations, this special home is ready to begin its next chapter with a new family and give it some TLC and updated to their own personal vision.Don't miss the opportunity to make this Lancaster gem your own!
Page 0 of 0

