


Los Angeles, CA 90057
$675,000
1414
sqft2
Baths2
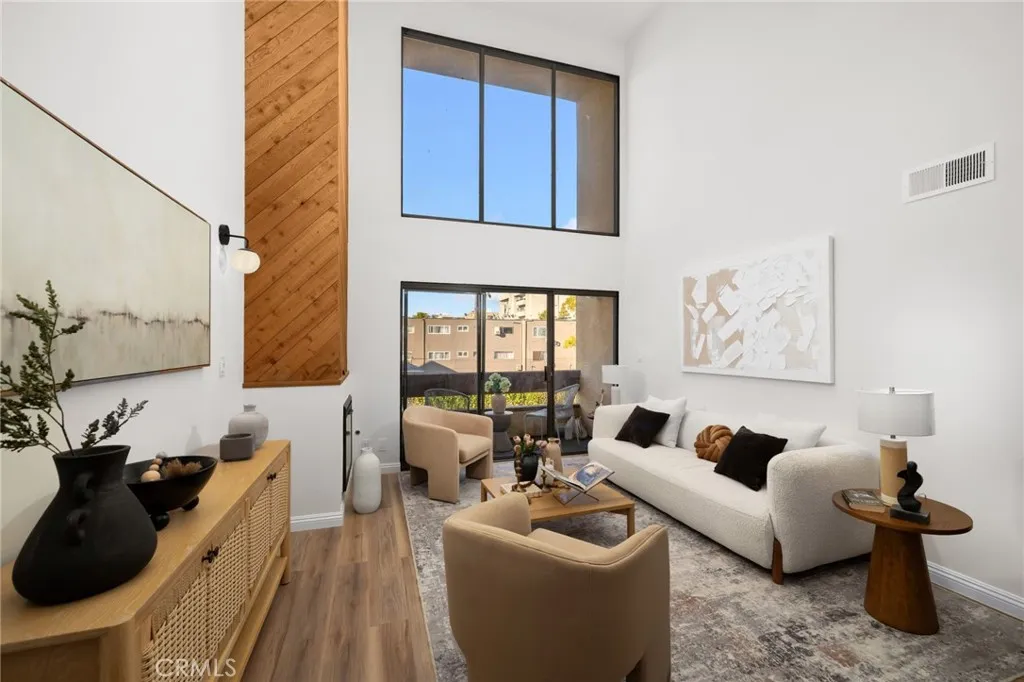
Beds Perched on the top floor of the intimate Reno Park community, this beautifully remodeled 2 bedroom, 2 bath residence offers an elevated blend of contemporary design, natural light, and effortless urban living in the heart of Los Angeles. Home to only 15 residences, the boutique-style community creates a rare sense of privacy and exclusivity while remaining moments from Downtown LA, Koreatown, Mid-Wilshire, and some of the citys most celebrated dining, shopping, and nightlife destinations. Inside, the sun-drenched living and dining spaces are framed by soaring ceilings, dramatic floor-to-ceiling windows, and a decorative fireplace that anchors the room with warmth and character. Hard surface flooring throughout enhances the clean modern aesthetic, while the open-concept layout seamlessly connects the living areas to the updated kitchen, featuring bright white cabinetry, granite countertops, stainless steel appliances, track lighting, and timeless contemporary finishes. A striking spiral staircase leads to an expansive loft overlooking the main living space, ideal as a sophisticated home office, creative retreat, lounge, or bonus flex space, complete with captivating city views. The spacious primary suite offers a serene escape with its own private covered balcony, large ensuite bath with dual vanities, and separate soaking tub and shower. Recessed lighting, in-unit laundry, central air and heat, and two assigned side-by-side parking spaces further elevate the homes comfort and convenience. Perfectly positioned near Downtown Los Angeles, Crypto.com Arena, Dodger Stadium, Silv
Templeton, CA 93465
1373
sqft3
Baths3
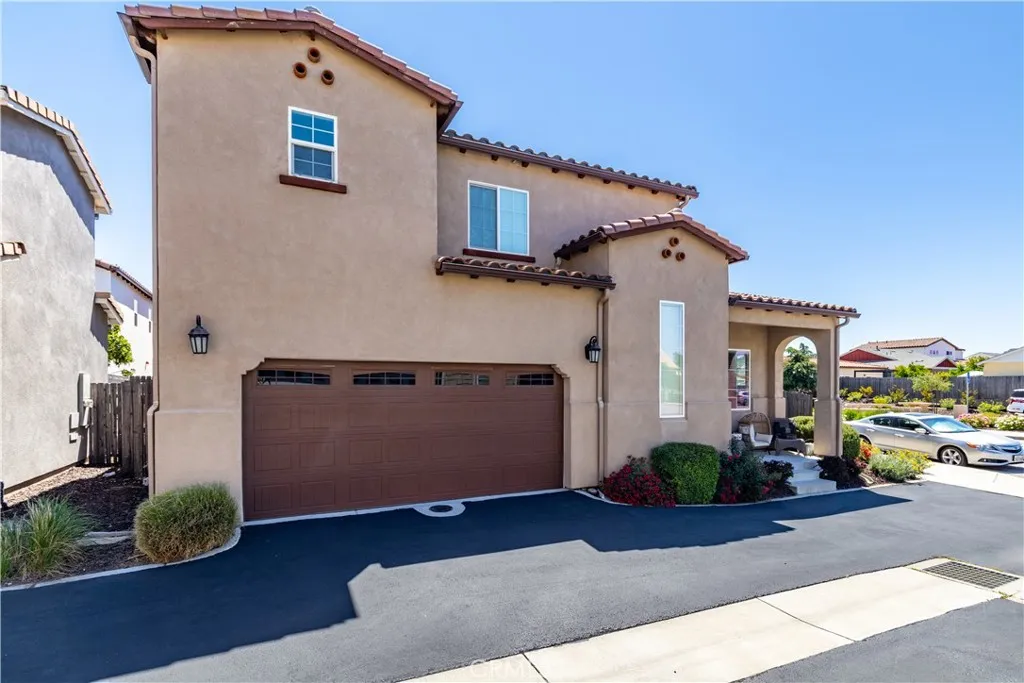
Beds Experience Central Coast living without breaking the bank in this MOVE-IN READY well-designed 3 bedroom/2-1/2 bathroom home in Templeton Ranch. Built in 2017, pride in ownership and attention to detail shines through. The cathedral ceiling in the living room provides a grand living space. Then the spacious kitchen features quartz counters and updated appliances- refrigerator, stove, dishwasher, wine refrigerator. Enjoy eating at the breakfast bar or dining area that opens to the backyard. All bathroom and kitchen fixtures have been updated in a cohesive elegant style. The practical floor plan has a half bathroom downstairs adjacent to the living room while upstairs you will find 2 bedrooms with a Jack and Jill bathroom, laundry closet, and primary bedroom with ensuite. The ensuite features a walk-in closet, double sinks, and a walk-in shower with seating. Rest easily because the beautiful front yard is maintained by the homeowners association and the low maintenance backyard has just the right amount of space. Come live in the charming town of Templeton and have the convenience of being only 3 minutes from Hwy 101.
Riverside, CA 92508
3008
sqft3
Baths5
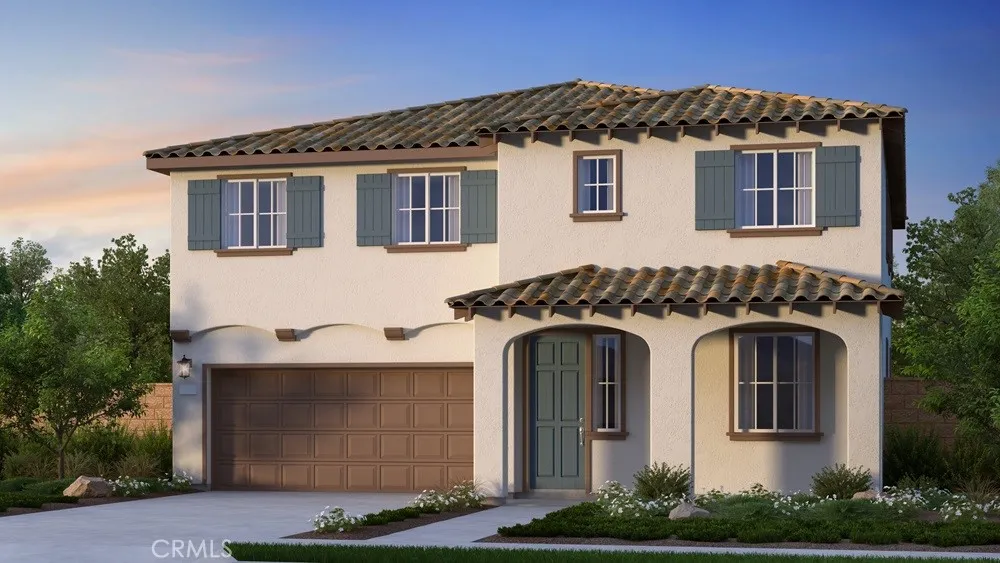
Beds What's Special: Flat Lot | Close to Amenities | Main Floor Bedroom | Best Seller. New Construction September Completion! Built by America's Most Trusted Home Builder. Welcome to the Plan 3 at 9552 Glenmore Forest Drive in Victoria Square! From the covered porch the Plan 3 invites you into a bright, welcoming heart of the home where the great room flows seamlessly into the casual dining room. The kitchen is thoughtfully designed with a cozy island, walk-in pantry, and everything you need close at hand for everyday living and entertaining. A first-floor bedroom, versatile flex space, and full bath create a comfortable setup for guests, work-from-home days, or multigenerational living. Upstairs, the primary suite feels like a peaceful retreat with a spacious walk-in closet, large walk-in shower, double vanity, and private water closet. A generous loft and tech space sit near three additional bedrooms, a shared full bath, and the laundry room, keeping daily routines simple and connected. Envision life in Riverside, a city known for its rich citrus history, growth, and sprawling natural beauty. Enjoy lush parks and playgrounds in a community zoned for top-rated Riverside Unified Schools. With quick access to CA-91, I-15, and historic Downtown Riversideincluding The Mission Inn, the Municipal Auditorium, and Galleria at Tylerlocal adventures are always close. Additional Highlights Include: Quartz countertops, revwood flooring downstairs and upstairs at wet areas. Photos are for representative purposes only. MLS#IG26102054
San Juan Capistrano, CA 92675
5042
sqft5
Baths5
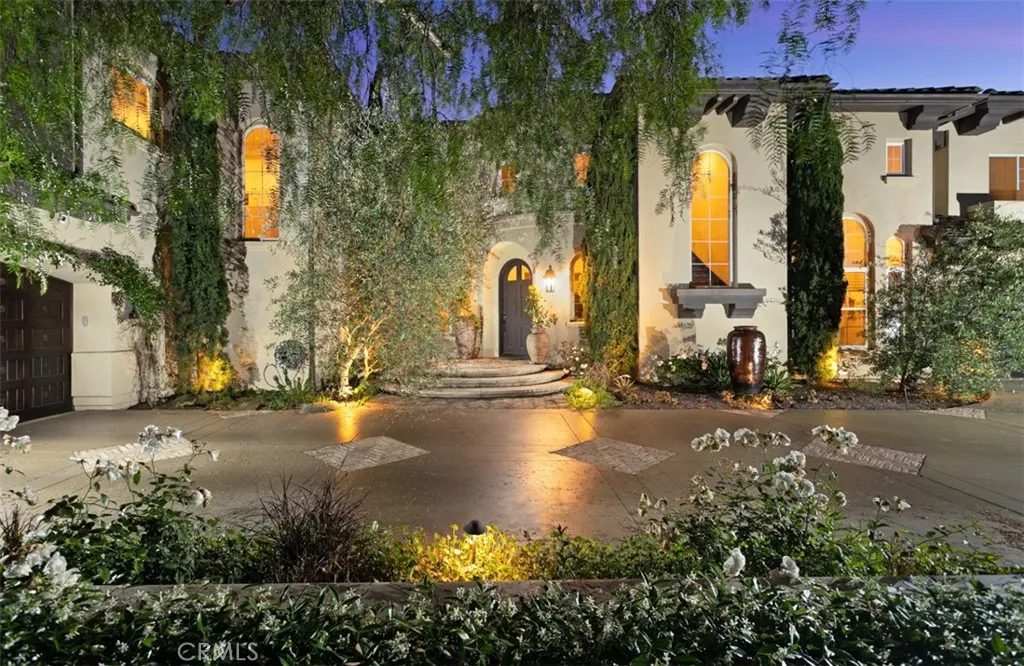
Beds Tucked away in the prestigious enclave of Old San Juan Road, this elegant estate captures the essence of California luxury living. Set on a generous half-acre lot near the end of a quiet cul-de-sac, the property offers both privacy and grandeur in equal measure. The residence exudes warmth and sophistication, featuring five spacious bedrooms, four and one half bathrooms, a flexible office/music room, and a showstopping theater and game lounge ideal for entertaining or relaxing in style. A newly updated kitchen, outfitted for the discerning chef, serves as the heart of the homecomplete with a center island and seamless flow into the inviting family room. Outside, the expansive backyard is a private resort all its own, boasting a shimmering pool, waterfall spa, outdoor fireplace, full BBQ kitchen, and lushly landscaped gardens perfect for al fresco dining and gatherings under the stars. This is more than a homeits a lifestyle, with two 2-car garages, thoughtfully curated lighting throughout, and a setting framed by scenic walking trails and equestrian paths. Just minutes from Dana Point Harbor, pristine beaches, high-end shopping, and top-tier schoolsincluding St. Margarets Episcopal and award-winning public campusesthis is one of San Juan Capistranos rare gems.
Irvine, CA 92618
2137
sqft4
Baths4
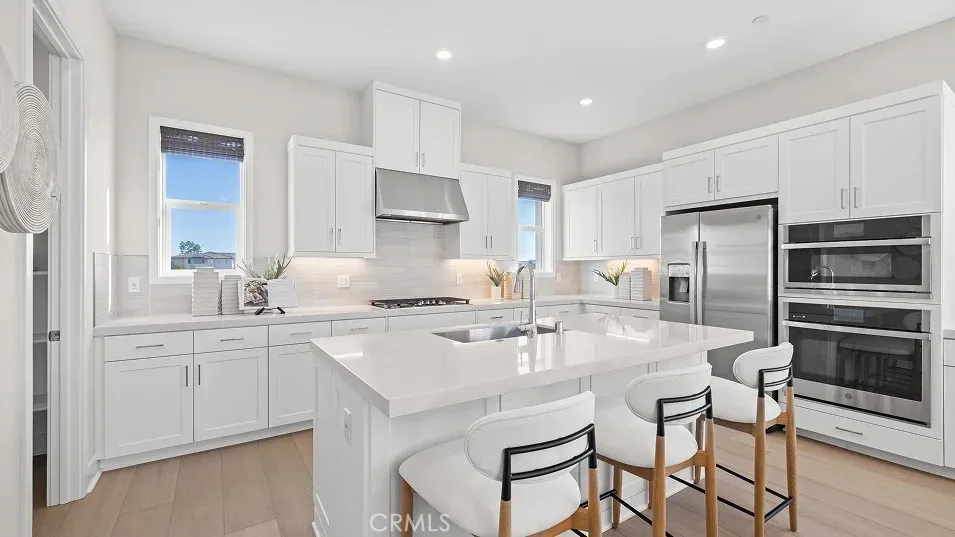
Beds This new three-story townhome features a modern and spacious layout. Upon entry is a convenient bedroom with an en-suite bathroom. The second floor is host to an inviting open-concept floorplan shared between a modern kitchen, elegant dining room and a spacious living room, while a nearby covered deck offers seamless indoor-outdoor living. An additional secondary bedroom and a luxurious owners suite with a private deck make up the third floor.
Point Arena, CA 95468
4200
sqft4
Baths4
Beds Welcome to Schooner's Ranch--84 oceanfront acres on California's dramatic Highway 1 near Point Arena in Mendocino County. Just a scenic drive from the Bay Area, this private compound features a 4,200 sq ft home with one-of-a-kind views of the Pacific, meadows, and forests. The main house offers a chef's kitchen with granite counters, Sub-Zero and Miele appliances. Dining area opens to an ocean-view patio, perfect for indoor-outdoor entertaining. Upstairs, two primary suites each with their own private balcony. Main house also includes an office, additional living areas and a bedroom suite currently used as a fitness room. Five additional structures surround the main house with a flagstone courtyard and pond, including a guest cottage and two 1,500 sq ft light-filled studios. Property has equestrian facilities including a corral, vet stall, and 70 fenced acres. Sustainability features include solar panels, generator for all structures, and 27,000 gallons of water storage. This special property can be used for many things such as a mini retreat center, equestrian opportunities, horse boarding/breeding, training facility, artist residency, hospitality opportunities, conservation/ranch + so much more! Nearby town of Point Arena offers shops, galleries, and the iconic lighthouse. Other towns close by include Gualala, Manchester and Anchor Bay. You can have the best of both worlds-a private retreat with the ocean at your fingertips while being a stone throw away from town. This property is truly one-of-a-kind and really something to see.

Los Angeles, CA 90019
2025
sqft3
Baths4
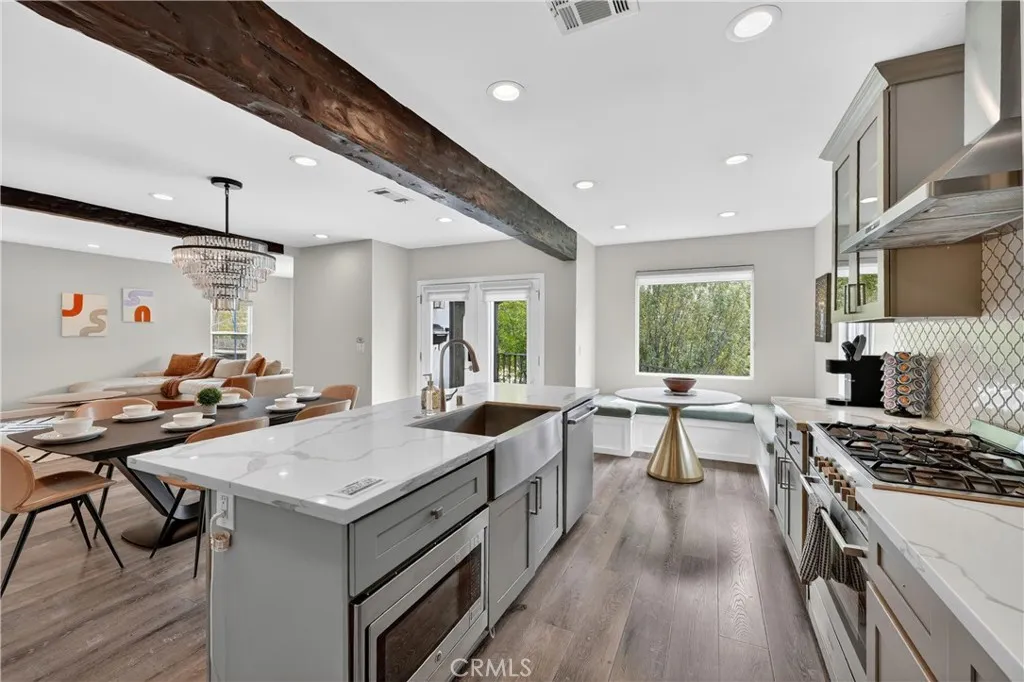
Beds Welcome to 1029 Keniston Ave, a beautifully updated contemporary Spanish home in the highly desirable Hancock Park/Mid-Wilshire area of Los Angeles. This 4-bedroom, 3-bathroom residence offers over 2,000 square feet of living space with an open layout, wide plank European oak flooring, abundant natural light, and designer finishes throughout. The kitchen features a large marble island, stainless steel appliances, custom cabinetry, and wood-beamed ceilings that flow seamlessly into the living and dining areas. The primary suite includes French doors to the backyard and a spa-like bathroom with marble finishes, a freestanding tub, walk-in shower, dual vanities, and skylight. Additional bedrooms offer flexibility for family, guests, or office use, while the landscaped backyard features a covered patio, BBQ area, mature olive tree, and a two-car garage, all just minutes from LACMA and The Grove.
Palm Springs, CA 92262
2114
sqft2
Baths3
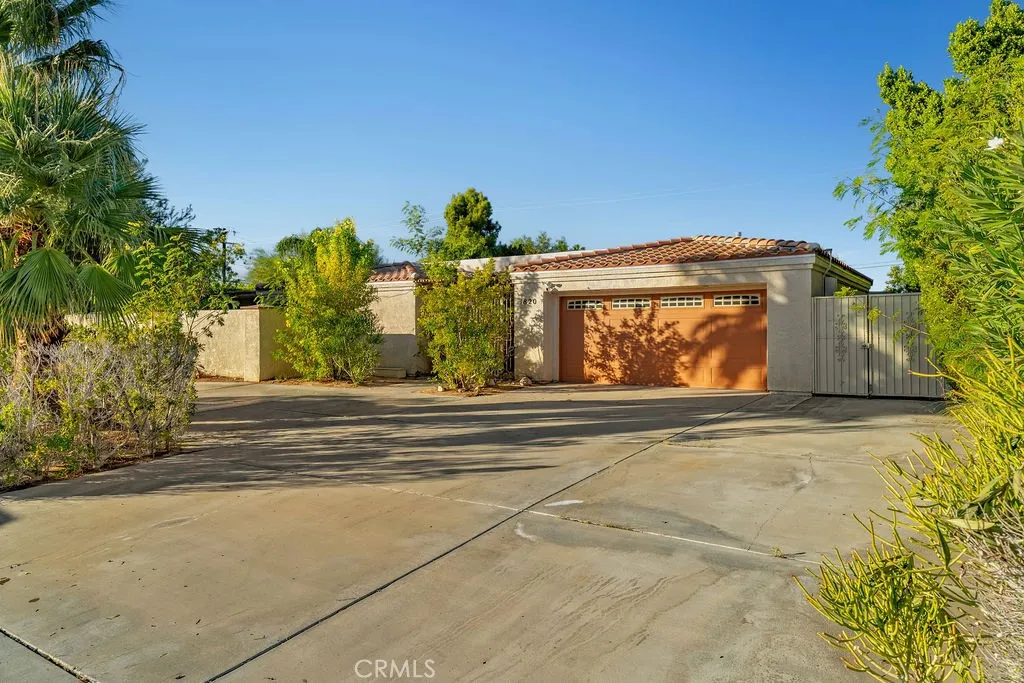
Beds Experience elevated desert living at this private Palm Springs estate set on an expansive approximately half-acre lot in one of the citys most desirable north Palm Springs locations. Designed for effortless indoor-outdoor living, this light-filled residence offers exceptional privacy, generous entertaining spaces, and breathtaking mountain views just minutes from downtown Palm Springs, world-class dining, shopping, golf, hiking, and iconic desert attractions. The spacious open floor plan flows seamlessly to an oversized resort-style patio and sparkling pool/spa area, creating the ideal setting for entertaining, relaxing, or enjoying the quintessential Palm Springs lifestyle. The remodeled kitchen features modern finishes and functional workspace perfect for everyday living or hosting guests. The primary suite serves as a peaceful private retreat with abundant natural light, a sunroom, direct pool access, and a spa-inspired bath complete with soaking tub and serene outdoor views. Two additional bedrooms provide comfortable accommodations for family and guests. Additional highlights include RV parking, circular driveway, mature landscaping, and leased solar. A rare added value opportunity, the property also includes fully approved plans for an approximately 800 SF detached ADU as well as approved plans for a significant main residence expansion, offering exceptional flexibility for extended living, guest accommodations, creative space, or potential income opportunities. Plans, permits, and related property information are available upon request. Buyer to independently verify
Tustin, CA 92782
4038
sqft6
Baths5
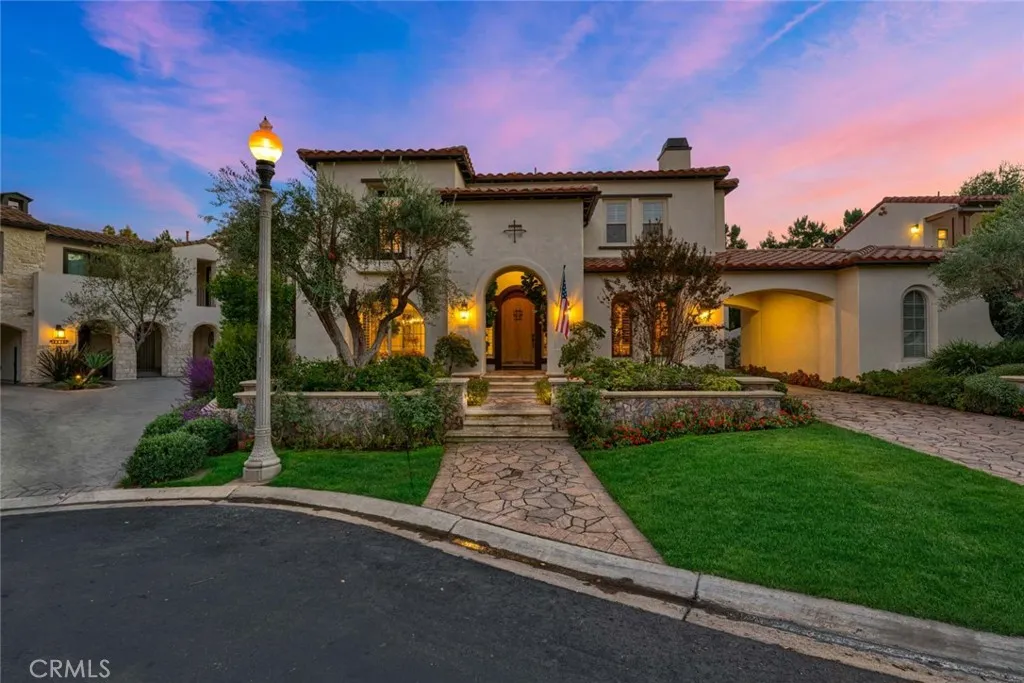
Beds Welcome to 2508 Platt Place, a Custom Estate Situated on a Private Cul-de-Sac within the Gated Emerson Community. This Immaculate Tustin Ranch Home Showcases Five Bedrooms, Five and a Half Bathrooms (One Bedroom with Full Bathroom Located on the Main Floor), Bonus Room/Gym, New Wood Floors, Newer Carpet, New Window Shades, New Stairs & Railing, and Newer Garage Doors. Additional Owner Upgrades Include New Interior Paint Throughout the Upstairs Bedrooms and Recently Remodeled Downstairs Bathrooms. The Formal Living Room is Currently Used as a Wine Room, with Two Built-In Wine Fridges, and Sits Across from the Formal Dining Room. The Newly Remodeled Gourmet Kitchen Enjoys High-End Marble Counters, Soft-Close Custom Cabinetry with Pull-Out Drawers, Large Island with Cooktop, Wolf Stainless Steel Appliances, Built-In Fridge with Wine Fridge, Dual Ovens, Walk-In Pantry, and a Breakfast Nook Overlooking the Backyard. The Kitchen Opens to the Cozy Family Room with a Newly Remodeled Shiplap Fireplace, Built-In Bench Seating, and Backyard Access. The Spacious Master Suite Enjoys a Cozy Reading Nook and Access to a Private Balcony. The Master Bathroom Enjoys Dual Vanities, Make-Up Vanity, Walk-In Shower, Separate Jacuzzi Tub, and His/Hers Walk-In Closets with Custom Organizers. The Bonus Room Sits on the Opposite Side of the House, Currently Used as a Gym, Complete with Custom Brick Walls, Mirrors, and Balcony Access. The Backyard Showcases a PebbleTec Pool/Spa With Waterfall and Water Slide, Built-In BBQ Area, Built-In Stone Fireplace, Large Patio, Lush Landscaping, and Full Pool Ba
Page 0 of 0

