


Woodland Hills, CA 91367
$1,249,000
1932
sqft3
Baths3
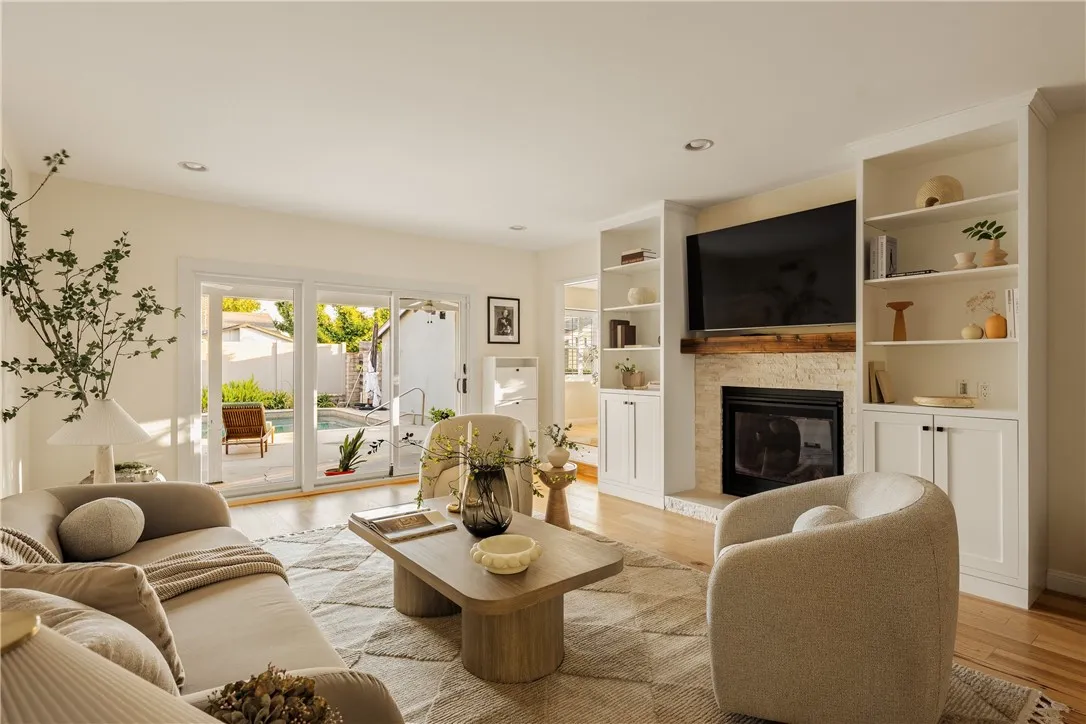
Beds Welcome to 23642 Oxnard Street, a beautifully reimagined California ranch blending timeless character with today's sought-after organic modern design. Nestled on a quiet tree-lined street in the heart of Woodland Hills, this move-in-ready residence offers effortless indoor-outdoor living, thoughtful upgrades, and exceptional future potential. Bathed in natural light, the home showcases wide-plank hardwood flooring, designer finishes, a stunning custom fireplace with built-in cabinetry, an inviting open-concept living space, and an updated kitchen featuring premium Thermador appliances, refreshed cabinetry, and a seamless connection to the dining and family rooms. Energy-efficient sliding doors open to a private backyard oasis complete with a sparkling pool, spacious patio, pergola-covered entertaining area, children's playhouse, and lush landscaping perfect for year-round Southern California living. Improvements provide peace of mind and include solar, a new high-efficiency HVAC system with heat pump, updated sewer line, energy-efficient windows and sliding doors, upgraded flooring, garage door, pool safety fencing, and Vivint smart home security system. The detached two-car garage presents an excellent opportunity for a future ADU, guest house or home office conversion. Ideally situated just minutes from The Village at Westfield Topanga, Westfield Topanga Mall, Warner Center, Calabasas, Ventura Boulevard's renowned restaurants and cafs, Costco, Trader Joe's, Whole Foods, and countless shopping and dining destinations. Commuters will appreciate convenient access to the 101
Los Angeles, CA 90731
1509
sqft2
Baths3
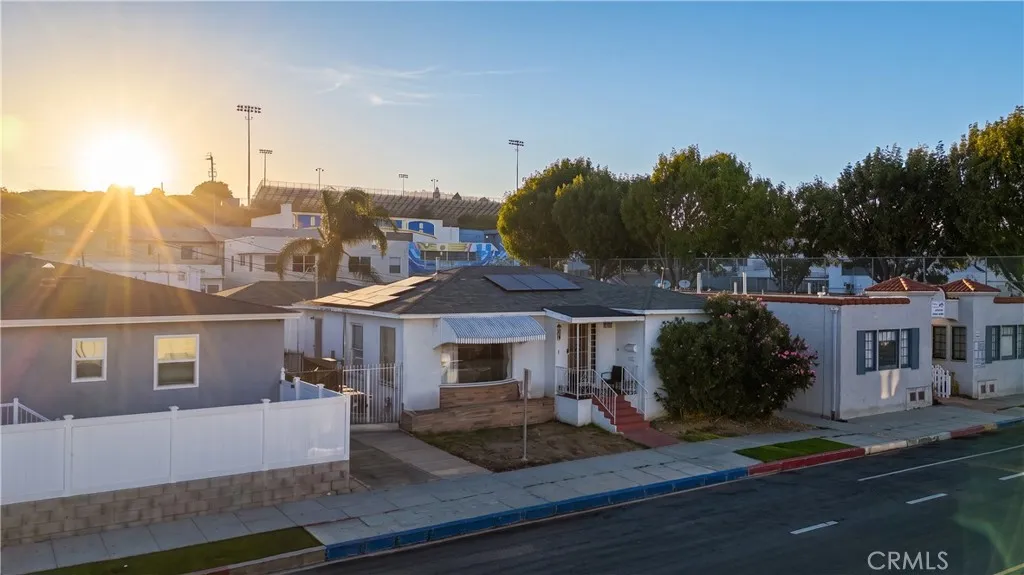
Beds Welcome to this beautifully updated San Pedro home offering 3 bedrooms, 2 bathrooms, and approximately 1,509 square feet of living space. The thoughtfully remodeled interior features a bright open-concept layout designed for comfortable everyday living and entertaining. At the heart of the home is a beautifully renovated kitchen with a clean, modern design that flows seamlessly into the main living areas. Both bathrooms have been tastefully remodeled with contemporary finishes, giving the home a fresh and cohesive feel throughout. Step outside to an updated backyard featuring new concrete and a charming patio deck, creating a versatile outdoor space perfect for relaxing, entertaining, or enjoying the Southern California lifestyle. Additional highlights include central air conditioning and a detached two-car garage providing excellent parking and storage. Situated on a 5,000-square-foot lot in the heart of San Pedro, this move-in-ready home combines modern improvements, functional living space, and convenient access to shopping, dining, recreation, and everything the Harbor Area has to offer. A wonderful opportunity to own an updated home in one of San Pedros established residential neighborhoods.
Ventura, CA 93003
1660
sqft3
Baths3
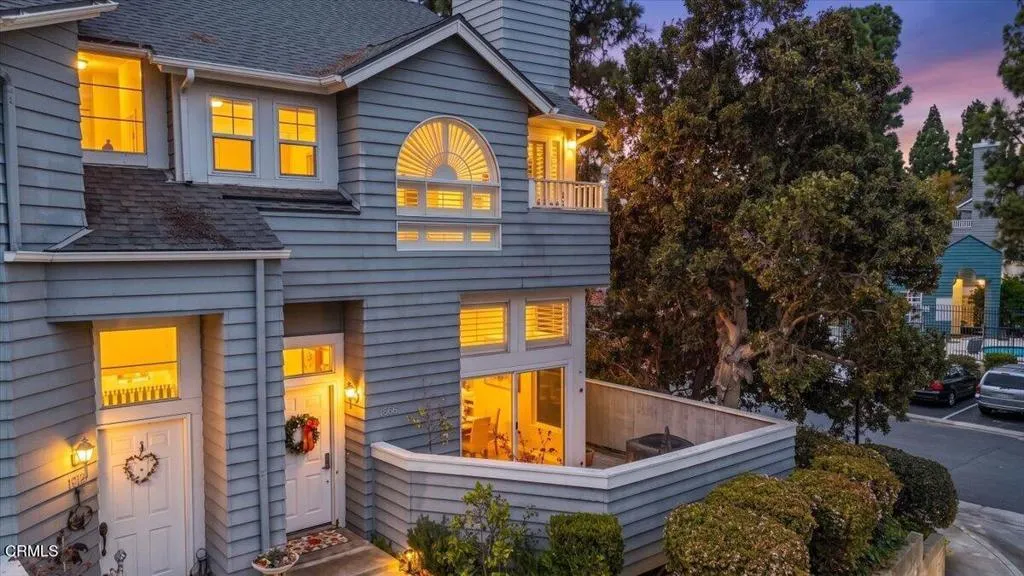
Beds Exceptional quality, extensive upgrades, and a prime end-unit location make this 3-bedroom, 2.5-bath townhome a standout in The Cape, one of Ventura's most desirable communities. Featuring the community's largest floor plan with only one shared wall, this beautifully refreshed home offers an impressive combination of space, privacy, and natural light.Soaring ceilings and newer high-grade Anlin windows create a bright, open atmosphere, enhanced by elegant Hunter Douglas motorized blinds and plantation shutters. The flexible floor plan offers multiple living spaces with room for a home office, den, playroom, or additional lounge. A glass wall divider opens up the split-level dining area to the living room. A marble tiles surround the fireplace and custom paint add to the home's elegance.At the heart of the home is a beautifully remodeled kitchen featuring quartz countertops, high-end stainless-steel appliances, including a Jenn-Air gas range and microwave, generous new cabinetry, and a clean contemporary design. The downstairs powder room has also been thoughtfully converted into a wet room with a shower, adding functionality and versatility. All three bathrooms feature TOTO Tornado toilets.Upstairs, the spacious primary suite features vaulted ceilings, an oversized arched window, walk-in closet, and en-suite bath with a large tub/shower. Two additional bedrooms with high ceilings and an updated guest bath complete the upper level. Rich hardwood flooring extends throughout most of the home.Enjoy two private outdoor spaces--an upstairs balcony and a sizable first-floor patio p
Newport Coast, CA 92657
1659
sqft3
Baths3
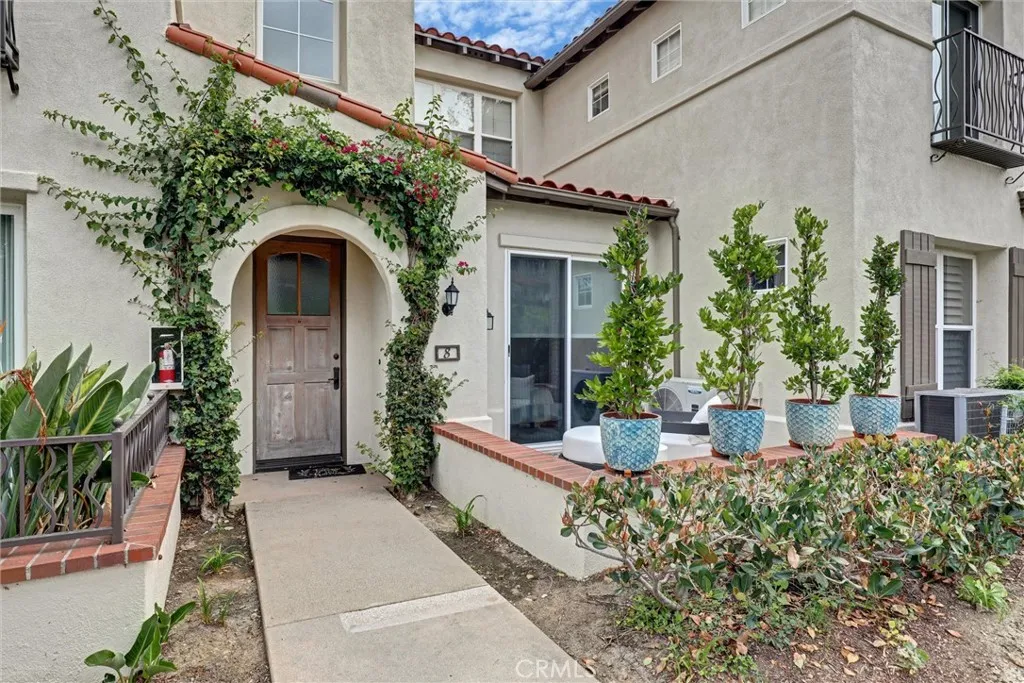
Beds Great opportunity for this large 3 bedroom home in the prestigious master planned community of Newport Coast. Located atop the peaceful, gated Trovare community in Newport Coast. This single-level, 3 bedroom, 2.5 bathroom home pairs privacy with an airy, open-concept floor plan. Sunlit interiors feature tall ceilings, a cozy fireplace, and a seamless flow from the kitchen to the living area and private outdoor patio. Complete with an oversized two-car garage, interior laundry. This residence offers an effortless coastal lifestyle. Quick drive to the famous Pelican Hills Golf Course and Crystal Cove Shopping Center. Plenty of hiking and biking trails that can even lead you to Crystal Cove State Beach. A little cosmetic TLC can turn his home into a real special place. One of the benefits of two associations is that Trovare offers you a relaxing, peaceful Pool and Spa. While the larger master planned Newport Coast Community Association offers you the opportunity to be part of the Coastal Canyon Club. Featuring an Olympic-sized pool and spa, tennis courts, a clubhouse with banquet and meeting spaces, and two gated parks complete with basketball, pickleball, playground and a dog park.
Rancho Mirage, CA 92270
1922
sqft3
Baths3
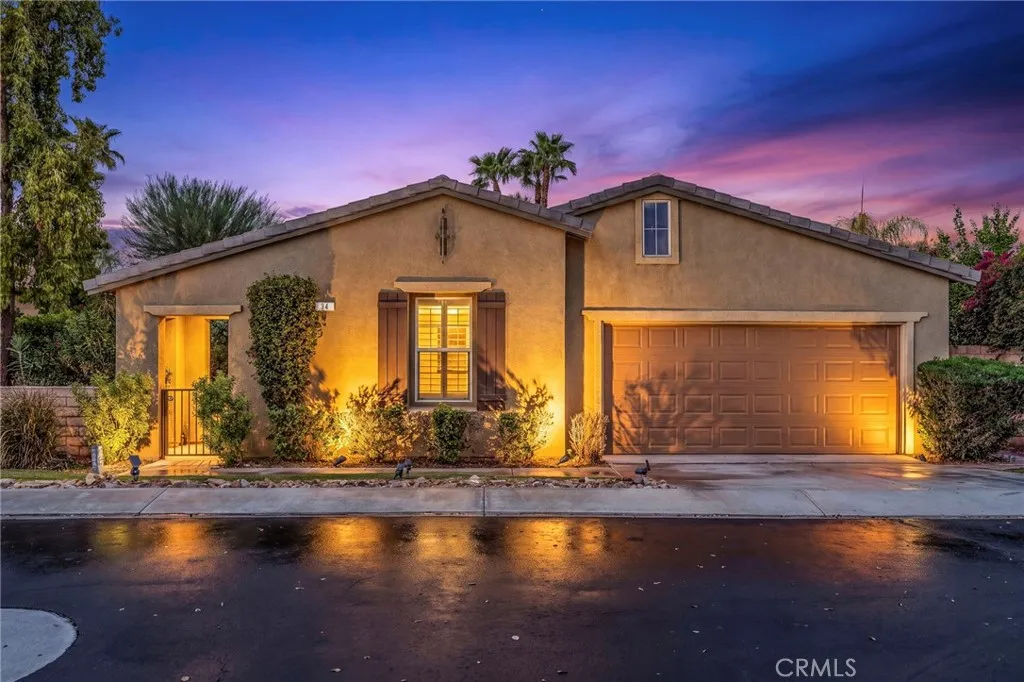
Beds Welcome to 34 Shoreline Dr. in the highly desirable gated community of Mission Shores in Rancho Mirage, a beautifully maintained 3-bedroom, 3-bathroom home offering 1,922 sq ft of light-filled living space. Fresh interior paint and NEW carpet complement the open floor plan, while tile flooring throughout the main living areas and plantation shutters add timeless style. A gated front courtyard leads to a dramatic turret entry with soaring vaulted ceilings. The spacious living room features a gas fireplace and opens to the kitchen with a casual dining area, while the formal dining room showcases tall ceilings and French doors leading to the courtyard. Rare dual-ensuite layout, including the primary retreat with French doors to the courtyard, dual closets, and a spacious bathroom. The third bedroom is conveniently located near a full hall bathroom, making it perfect for guests or an executive office. Additional features include indoor laundry, a 2-car garage, pre-wired hookups ready for a future spa or plunge pool, and a private backyard with mature landscaping, a grassy area, and room to relax or entertain. HOA amenities include front yard maintenance, upgraded Spectrum TV service, a private lake with waterfalls and walking paths, a park, playground, basketball and sports courts, and gated security. Conveniently located directly across from the prestigious Mission Hills Country Club, where select homes have historically offered social, dining, fitness, or tennis memberships through the HOA, this move-in-ready home offers comfort and convenience. This move-in-ready Rancho Mira
Yorba Linda, CA 92887
1801
sqft3
Baths3
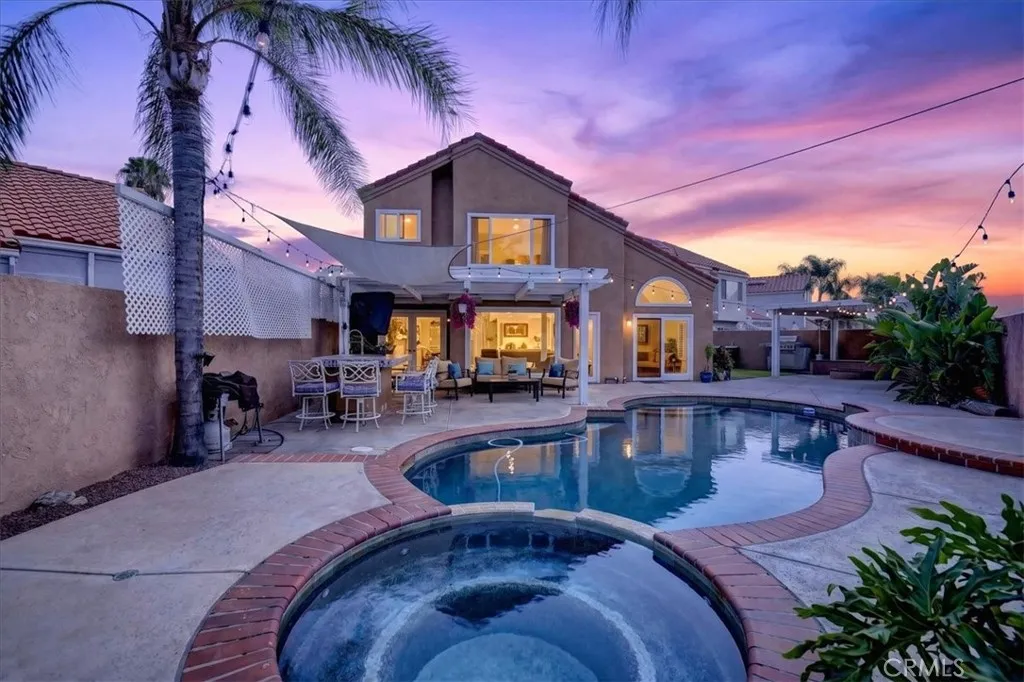
Beds Elegance unfolds at every turn in this stunning pool home with amazing views! From the moment you arrive, the decorative driveway and private gated front yard shaded by beautiful magnolia trees and low-maintenance artificial turf, set the stage for what lies beyond. Step through the elegant double front doors and be greeted by a breathtaking entry featuring a classy chandelier and an exquisite custom staircase beneath soaring high ceilings. The first floor boasts a mix of beautiful cherry hardwood and tile flooring, with multiple entertaining spaces thoughtfully arranged in a circular flow around the central kitchen. A fireplace anchors the living room, which flows into the formal dining room with a ceiling fan. From there, you'll find the kitchen, casual dining area, family room, and a convenient half bath, all connected for effortless entertaining. The kitchen features granite countertops, a matching travertine tile backsplash, and a breakfast bar. Multiple entries to the backyard from the formal dining room, kitchen, and family room create a seamless indoor-outdoor connection. The spacious family room, complete with a ceiling fan and recessed lighting. Beautiful hardwood stairs lead to the second floor, where all bedrooms feature new carpet and high ceilings with ceiling fans. The expansive primary suite offers stunning views, built-in wardrobe cabinets, a wide entry to the ensuite bath, a large vanity area, an oversized walk-in closet, and a separate room with an oversized soaking tub and shower combo. Two additional secondary bedrooms share a full bath, and all bathroo
Hemet, CA 92545
1056
sqft2
Baths3
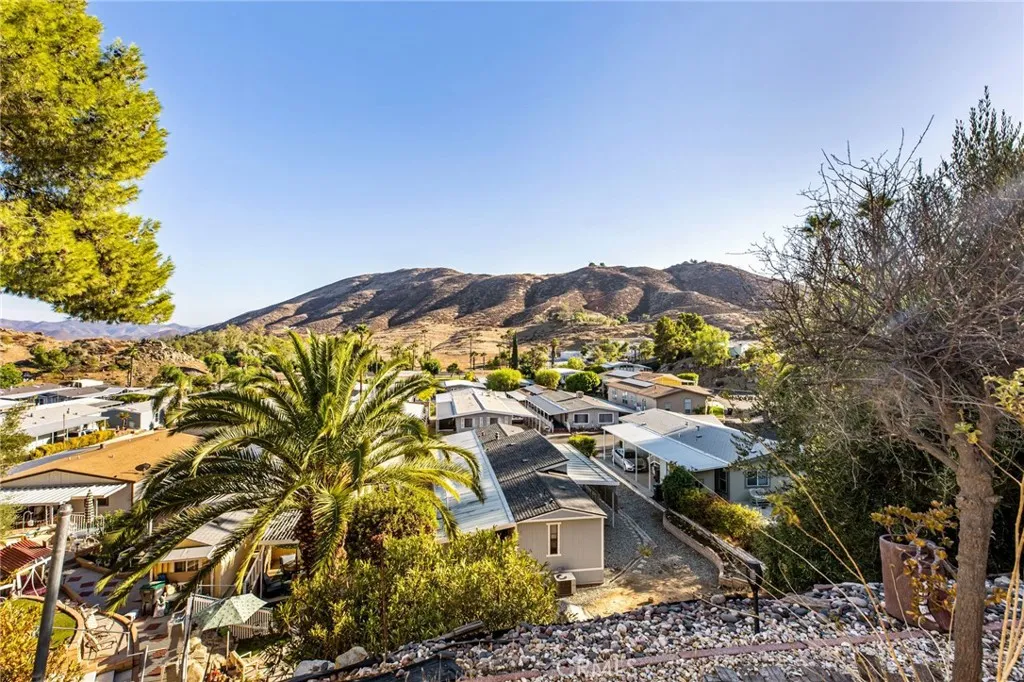
Beds Welcome to 32600 State Highway 74 #96 in Hemet, a beautifully maintained 3-bedroom, 2-bath manufactured home situated on a premium corner lot in the highly desirable 55+ Panorama Cove Community. Built in 2003 and offering 1,056 sq ft, this light-filled home enjoys soaring mountain VIEWS from nearly every room, creating a true "Top of the World" setting. The spacious floor plan features granite countertops, custom cabinetry with convenient pull-out drawers, dual-pane windows with decorative molding, custom blinds, chair rails, ceiling fans, large closets, and quality kitchen appliances. Recent improvements include a 5-year-old roof, upgraded plumbing, updated flooring, and NEW light fixtures throughout, providing peace of mind for years to come. Outdoor living is just as enjoyable with a covered front deck perfect for taking in the breathtaking mountain views, a covered carport, and a separate storage shed. Panorama Cove is a beautifully maintained age-qualified community offering a clubhouse, pool, spa, billiards room, and a variety of community activities. Combining spectacular views, quality upgrades, and one of the community's premier locations, this move-in-ready home is a rare opportunity to enjoy peaceful 55+ living in one of Hemet's most desirable manufactured home communities.
Atwater, CA 95301
720
sqft1
Baths2
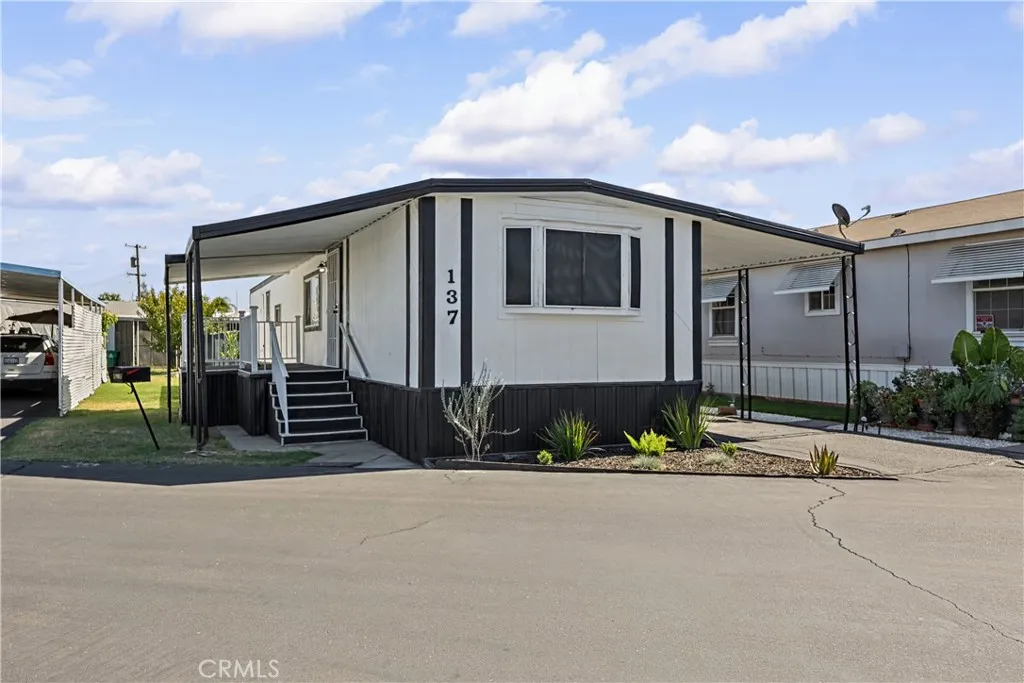
Beds Cozy Turnkey Singlewide in Rancho Grande Mobile Home Park! Welcome home to this inviting 2-bedroom, 1-bath singlewide featuring an open floor plan and recent updates. Wood flooring throughout the wet areas and carpet throughout the remainder of the home provide a clean, refreshed feel. Ceiling fans are featured in both bedrooms and the living room for added comfort. The front bedroom offers a charming bay window, while both spacious bedrooms include large closets for ample storage. The indoor laundry area features cabinets for added convenience and storage. The bathroom features a shower over tub. Enjoy the added outdoor space with awnings on both sides of the home, plus a convenient storage shed. A great opportunity to enjoy comfortable living in Rancho Grande Mobile Home Park!
Cathedral City, CA 92234
1700
sqft2
Baths3
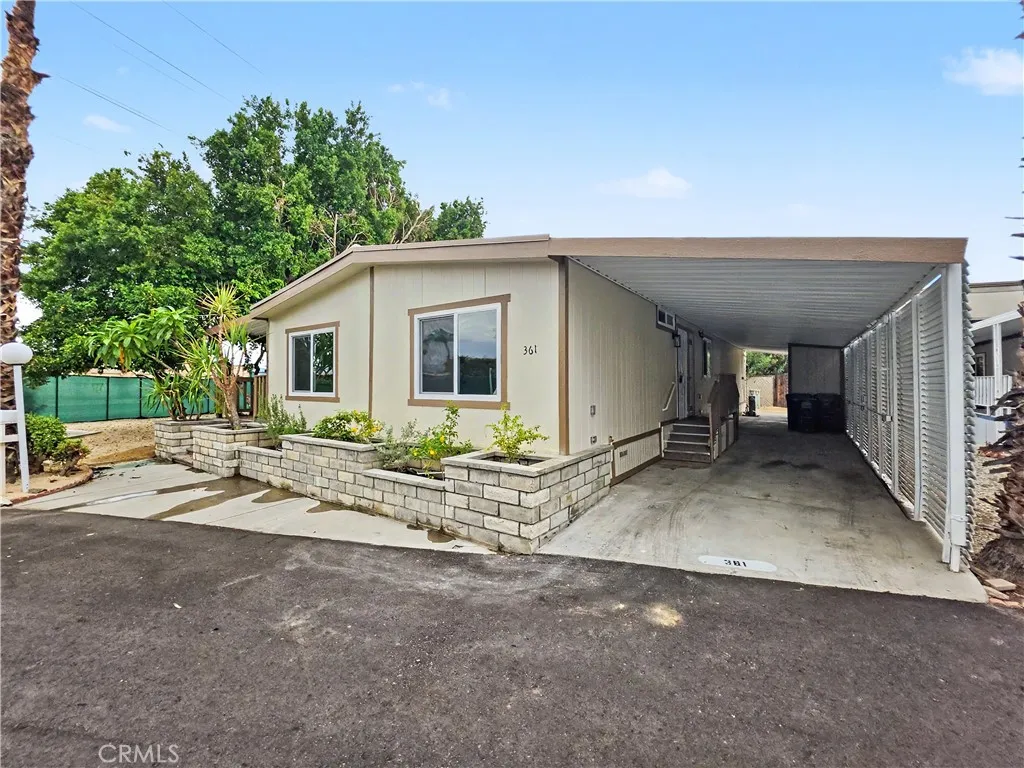
Beds Rare find in **Royal Palms, a 55+ community! This beautifully remodeled double-wide offers approximately 1,700 sq. ft. of spacious living area along with an exceptional amount of private outdoor space. With its oversized floor plan, expansive side yard, multiple outdoor living areas, mature trees, and extensive renovations, this home offers a combination that is difficult to find in the community. Step inside to a bright, open interior featuring new dual-pane windows throughout, new laminate flooring, baseboards, recessed lighting, electrical outlets and switches, plus fresh interior and exterior paint. The updated kitchen features quartz countertops, an undermount sink, new faucet, mosaic tile backsplash, and new Whirlpool stove and microwave. The bathrooms have also been refreshed with quartz vanity countertops, updated faucets, and decorative mosaic tile finishes. The generous floor plan provides large living and entertaining areas with plenty of natural light and room to spread out. Additional improvements include central air and heat, a new water heater with warranty, and a previously installed polyurethane foam roof that remains in great condition. One of the home's standout features is the huge side yard, offering an impressive amount of usable outdoor living space with shaded areas and mature landscaping. Enjoy large shade trees along with lemon and orange trees. Relax or entertain from the deck overlooking the yard or enjoy the additional rear patio/deck with access from both the bedroom and living area. The deck areas have also been refreshed with new outdoor carp
Page 0 of 0

