


Winchester, CA 92596
$689,990
2305
sqft3
Baths4
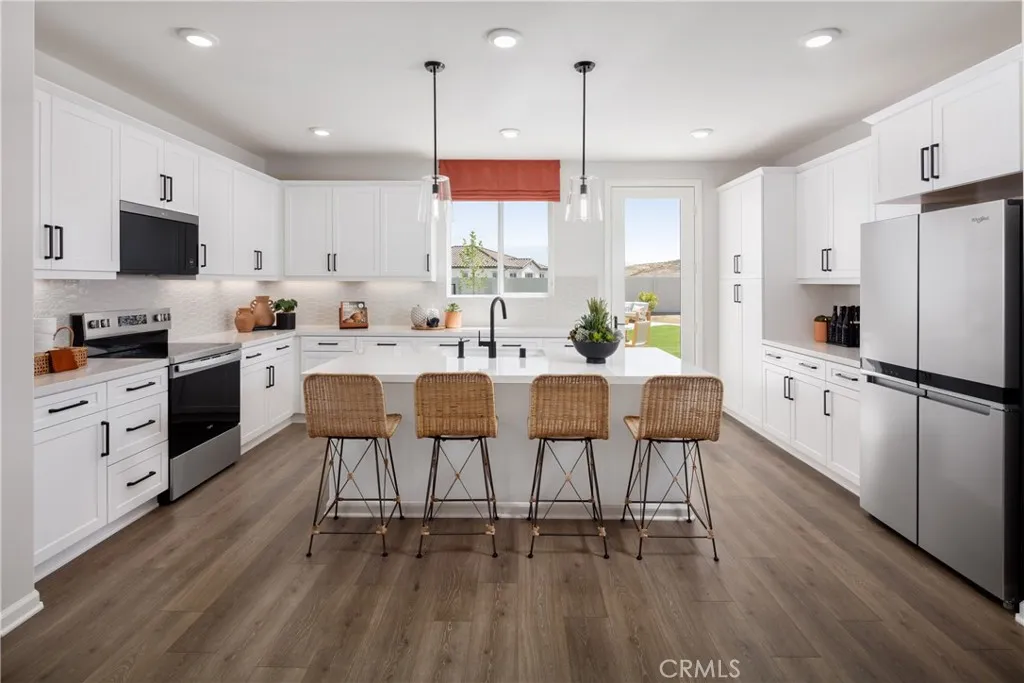
Beds Get the extra space youve been looking for at Carson at Leon Ridge in Winchester, a brand-new neighborhood offering larger homesites, a more open feel, and room to spread out while still being close to shopping, schools, dining, and everyday conveniences. Ask about limited-time incentives and flexible financing options that may help reduce closing costs or monthly payments. This thoughtfully designed Plan 2 offers approximately 2305 square feet with 4 bedrooms, 3 bathrooms, and a layout built for real everyday living. The open-concept downstairs living area brings the Great Room, dining area, and kitchen together into one comfortable space that works equally well for busy mornings, family dinners, or weekend get-togethers. The kitchen features a large island, walk-in pantry, and the ability to personalize your space with alternate kitchen layouts. A downstairs bedroom and nearby full bath provide flexibility for guests, extended family, or a private work-from-home setup. Upstairs, the spacious primary suite includes a large walk-in closet and a well-designed bathroom with the option of either a large walk-in shower or a tub and shower combination. Two additional bedrooms, another full bath, upstairs laundry room, and extra storage space help make day-to-day living easier and more organized. Carson at Leon Ridge offers the kind of traditional neighborhood feel many buyers are looking for, with larger lots and homes designed with comfort and practicality in mind. New Home - New School! - Brand new Pleasant Valley Elementary to open nearby in August, this growing area of Winch
Ojai, CA 93023
2623
sqft4
Baths4
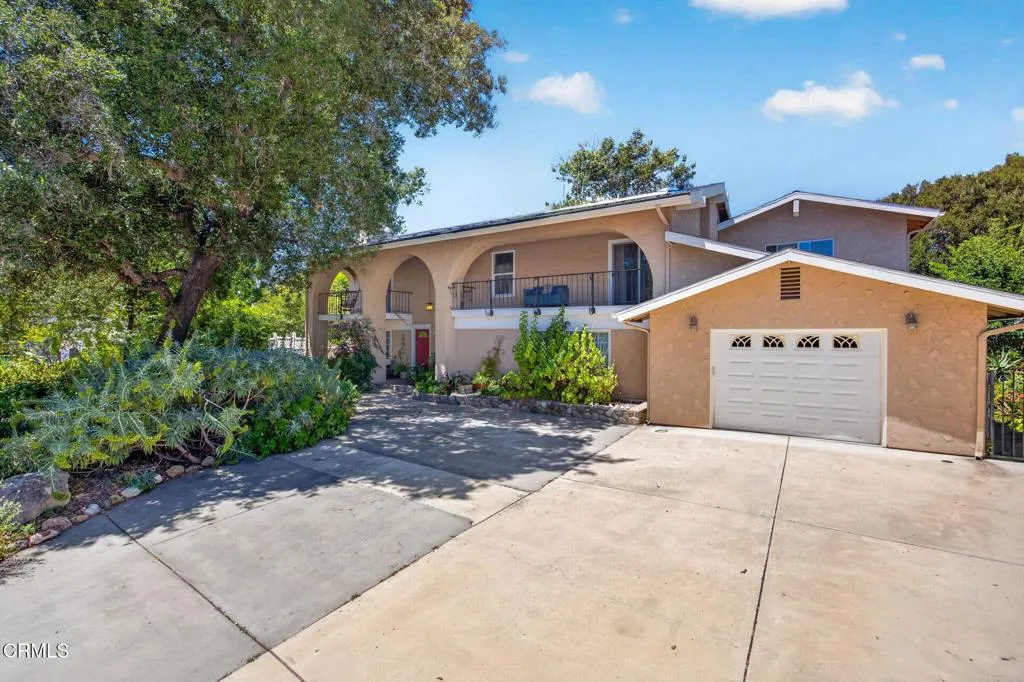
Beds Rare opportunity to own a retreat-like home in Ojai with a fully approved ADU!! Nestled in one of the area's most desirable neighborhoods in Meiners Oaks, this property backs onto hundreds of pristine acres managed by The Ojai Valley Land Conservancy, offering unparalleled privacy and a connection to nature and unprecedented views throughout.The main residence is thoughtfully designed with four bedrooms and three bathrooms. This includes a flexible fourth bedroom that is well-suited for use as a home office or a therapy room. The heart of the home features an open kitchen with ample storage that flows seamlessly into a spacious living room centered around a gas and wood-burning fireplace. Updated kitchen, tastefully selected finishes, newer roof, and drought resistant landscaping are just some of the many upgrades this home has to offer. The fully approved one-bedroom, one-bathroom ADU, provides excellent rental potential, guest quarters, or generational family living. The income potential for this property is significant!- A fully approved one-bedroom, one-bathroom ADU, providing excellent guest or rental income potential.- Sweeping mountain views visible from the kitchen, living room, and upstairs bedrooms.- Beautifully terraced outdoor spaces overlooking a natural landscape, ideal for experiencing Ojai's famous 'pink moment' sunsets.Given its layout and serene setting, this home offers incredible possibilities for work-live arrangements, therapy groups, or small retreats. Come and book a showing today!
Apple Valley, CA 92308
3335
sqft3
Baths5
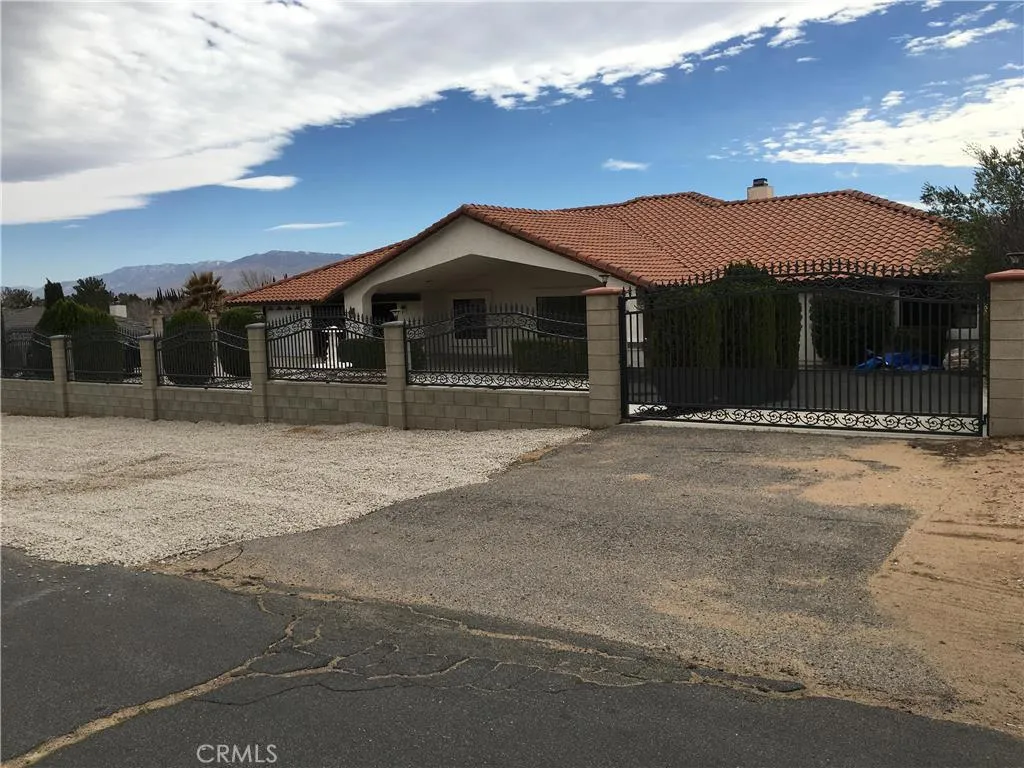
Beds Welcome to 20231 Wadena Rd, a spacious custom home tucked away in a peaceful neighborhood of Apple Valley. Sitting on over half an acre, this 5 bedroom, 3 bathroom home offers the perfect blend of comfort, privacy, and space to grow. Inside, youre welcomed by warm hardwood flooring, an open layout, and generously sized living spaces designed for both everyday living and entertaining. The kitchen features classic oak cabinetry and opens naturally into the main living areas, while the sunken living room adds a cozy and inviting touch. The primary suite offers a relaxing retreat with ample space and a walk in closet, and the homes thoughtful layout provides flexibility for larger households, guests, or even a home office setup. Outside, the property truly shines with a gated circular driveway, RV access, a 3 car garage, and a large fenced backyard filled with mature fruit trees and open space to enjoy the desert sunsets and mountain views. Whether youre hosting gatherings, spending quiet evenings outdoors, or simply looking for more room to breathe, this home offers the kind of space and comfort thats hard to find.
Winchester, CA 92596
2259
sqft3
Baths4
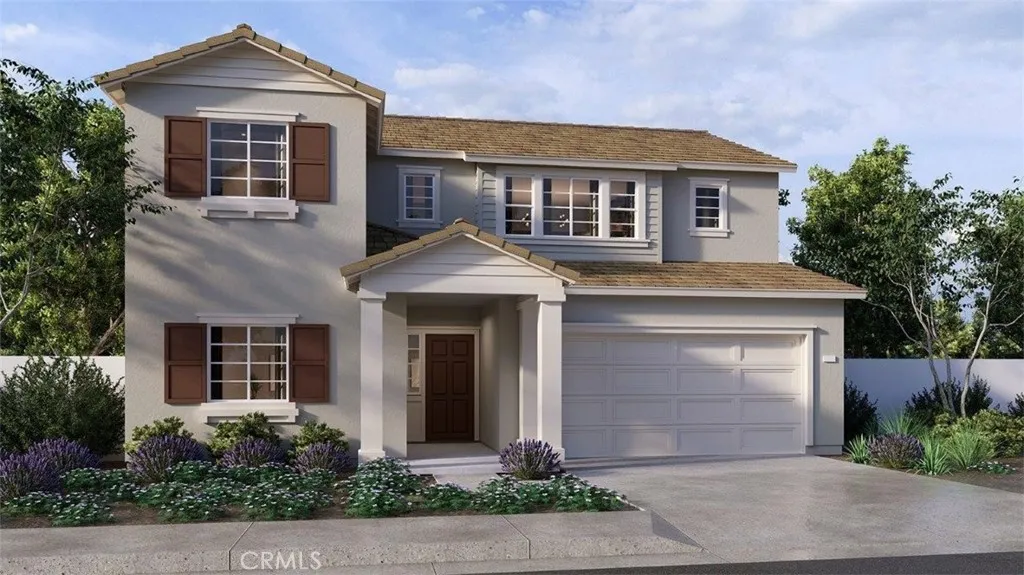
Beds This 2,259 square foot California Ranch facade home has no neighboring home on one side and has a downstairs bedroom and full bathroom. The home has an open concept floor plan with a great room, dining area, and kitchen island with built-in stainless steel appliances, Quartz countertops, and Alto (Gray) shaker-style cabinetry throughout the home. Upstairs is the primary bedroom with ensuite and walk-in closet, two additional bedrooms, a large loft, and a laundry room with extra storage. The buyer still has time to select flooring. There is Smart Home technology throughout, solar mandatory, and a 2-car garage pre-plumbed for an electric car. The home is fully landscaped and irrigated in the front yard. We anticipate the home will be ready to move in early-September of 2026. This is an all-electric community without an HOA.
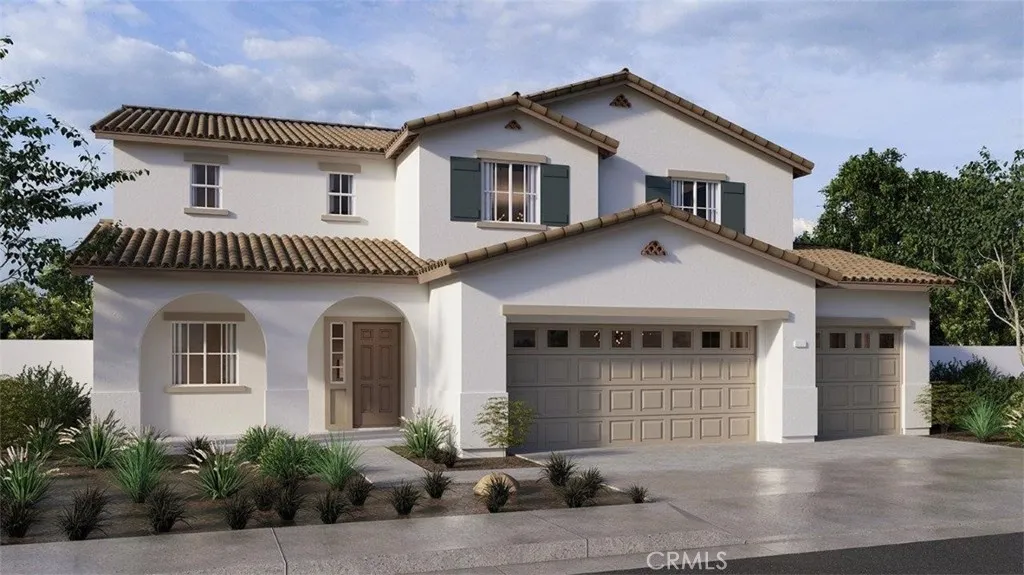
Winchester, CA 92596
3015
sqft3
Baths5
Beds This 3,015 square foot two-story Spanish Hacienda facade home on a corner lot just across from the park area features a downstairs bedroom with full bathroom and a Den. The home has an open concept Great room, dining area and, an island kitchen with stainless steel appliances, Quartz countertops, and a walk-in pantry. The cabinetry is white shaker-style throughout and the buyer still has time to select the flooring until 6/30/26. Upstairs is the primary bedroom with ensuite and a large wrap-around walk-in closet, 3 additional bedrooms, a full bathroom, large Loft, and laundry room with counter. This home has Smart Home technology throughout, solar mandatory, and a 3-car garage pre-plumbed for an electric car. The home is fully landscaped and irrigated in the front yard. We anticipate the home will be ready for move in by early-September 2026. This is an all electric community without an HOA.
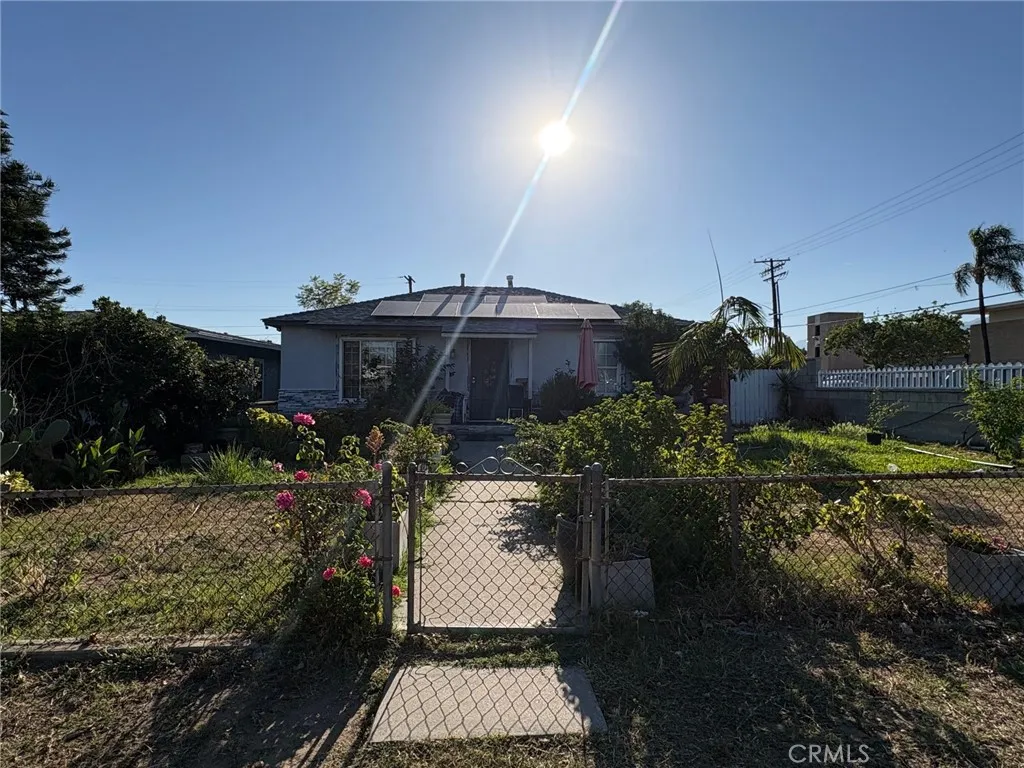
Azusa, CA 91702
1980
sqft2
Baths3
Beds Welcome to this 3 bedroom 1 and 3/4 bath home. Corner Lot Home with a large gated front yard and sizable enclosed back yard. Located in a quiet Azusa neighborhood, close to shopping and restaurants. Located North of the 210 fwy. and just south of Foothill Blvd.
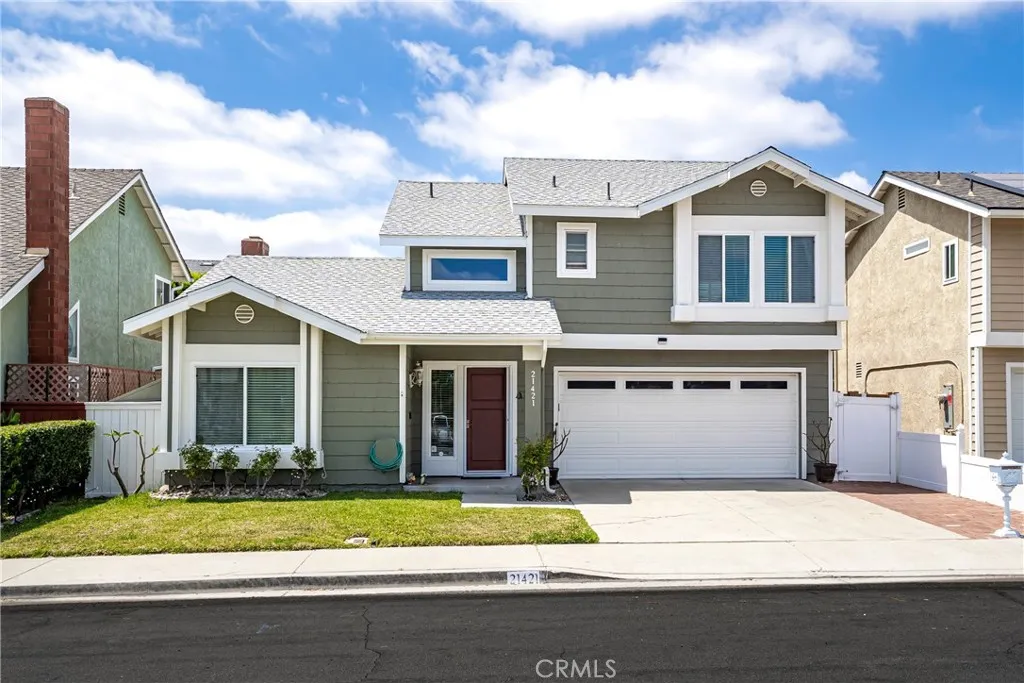
Lake Forest, CA 92630
1279
sqft3
Baths3
Beds PRICE REDUCTION!! Newly upgraded, move in ready home in the sought-after Classics community of Lake Forest. This 3 bedroom, 2 bath, and 1 half bath, 2 story home has new wood style flooring, new water heater, beautiful, new kitchen cabinets, with quartz countertops, complete with a new trash compactor, and a wine refrigerator. The home has just been re-piped with Pex, and the home has just been painted inside and out, and has a new roof!! The bathrooms have all been remodeled with beautiful marble vanities. The home feels light and airy with the vaulted ceilings, beautiful fans throughout, air conditioning, whole house fan, and has a fireplace in the dining room. All of the bedrooms are upstairs. The master has high ceilings with a remodeled ensuite shower, with two sinks. The other two bedrooms share a nice size remodeled bathroom with shower and bath tub. The backyard is a great size, complete with a Jacuzzi, fruit trees, herbs, and grapes! The backyard has so much potential to customize to your perfection! Low HOA and NO Mellow Roos. Close to shopping, parks, and schools. This is an amazing home in a prime neighborhood. A true must see!!
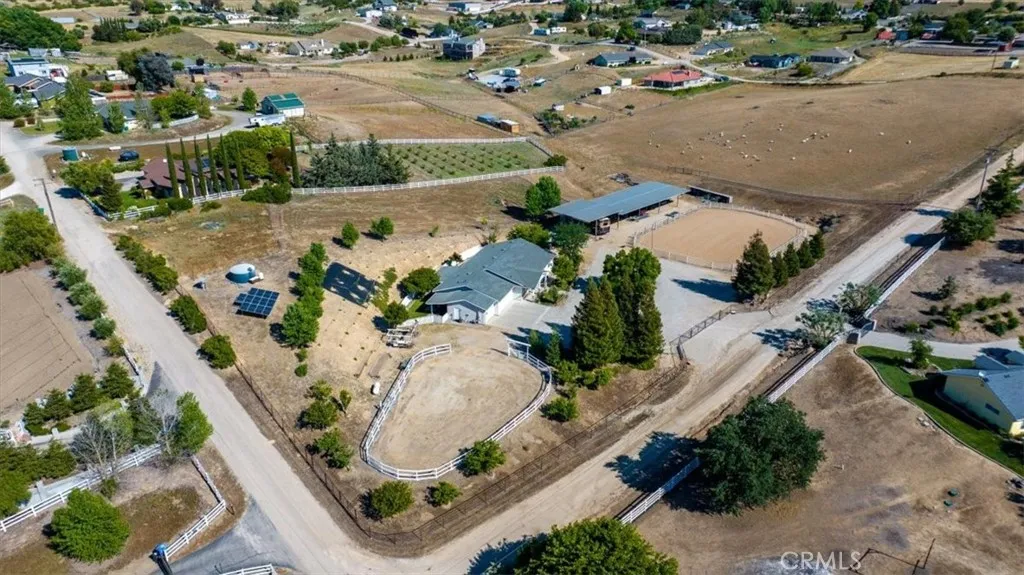
Paso Robles, CA 93446
2230
sqft3
Baths4
Beds Paso Robles Ranchette...Nestled on 2 usable acres and zoned AG, this peaceful horse property offers the perfect blend of rural living and convenience, just minutes from town. Designed for country living and equestrian use, the property includes fenced pasture/paddock areas, a riding arena with sand footing, pipe fencing, gated with 30 access, and a barn structure large enough for 4 to 5 paneled pens. Beautiful sunset views, mature landscaping, roses, irrigation, raised garden boxes, and fruit trees including peach, plum, apple, apricot, and pear create a peaceful and inviting outdoor setting. Additional features include covered RV parking with water, electricity, RV hookups, 50 amp service, cleanout, owned solar, and additional pens suitable for small animals, goats, pigs, or extra storage. Whether you are dreaming of horses, hobby farming, outdoor entertaining, or simply enjoying wide open space and country living, this versatile property offers endless possibilities. The spacious single level ranch style home features 4 bedrooms, 3 bathrooms, approximately 2,230 square feet, 9 foot ceilings, engineered wide plank wood flooring, new bedroom carpet, fresh interior paint, ceiling fans, wooden blinds, and a cozy gas fireplace. Warm and inviting living spaces filled with ranch-style charm, colors and character create a comfortable and welcoming atmosphere throughout the home. Thoughtfully designed for flexibility and comfort, the fourth bedroom is situated on the opposite side of the home and includes its own private bathroom, separate entrance, and side gate access, making it
Camarillo, CA 93010
9934
sqft7
Baths6
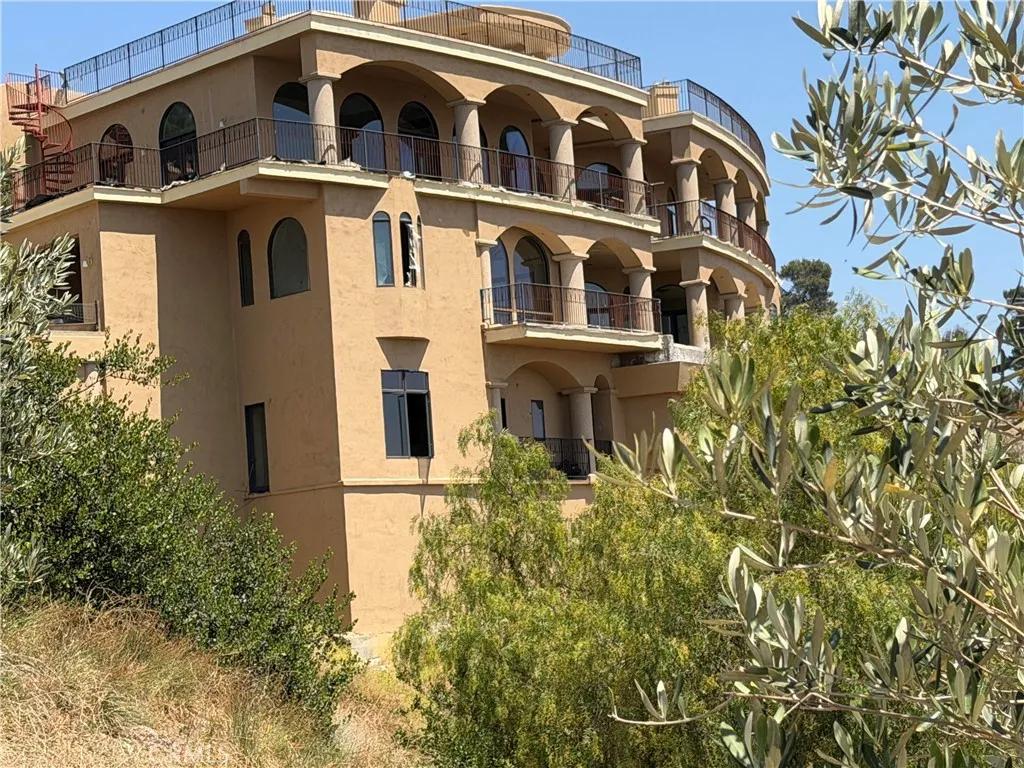
Beds The 9,934 sq. ft. of living area inside this incredible 6-bedroom and 6.5-bathroom Castle creates a rare, one-of-a-kind residence. Numerous ocean-facing balconies and decks provide vistas of the Pacific Ocean, offshore Islands, beaches, mountains, city lights, canyons, farms, and much more. Spiral staircases ease movement between floors. The Main Floor features a huge living room, party area, dining room, extra-large kitchen with island, laundry area, bathrooms, fireplaces, and exterior decks. The Second Level, below the Main Level, provides for huge master bedrooms, master bathrooms, extensive storage areas, more exterior decks, and access to the Swimming pool. The Lowest Level offers several bedrooms, bathrooms, and even more potential storage areas. This lowest level will be treated as either a separate ADU or Junior ADU, depending on final approval from Ventura County. Additionally, there is a specific location for the future Elevator designed to travel between the exceptionally large Top Level Entertainment Deck down to the lowest level. There are [2] separate garages with parking space for 8 total vehicles plus extensive driveway parking that is also available. Finally, there is a very large open area located on the sloped hillside below the house for landscaping, general access, walkways, yard, playground, terraces, or a possible garden area. The estate sits behind security gates atop the Altamont Ridge HOA RE-1AC Rural Exclusive zoned land area. This huge Castle on the Ridge was under construction until the original Owner encountered numerous personal issues and he
Page 0 of 0

