


Studio City, CA 91604
$2,599,000
3279
sqft3
Baths4
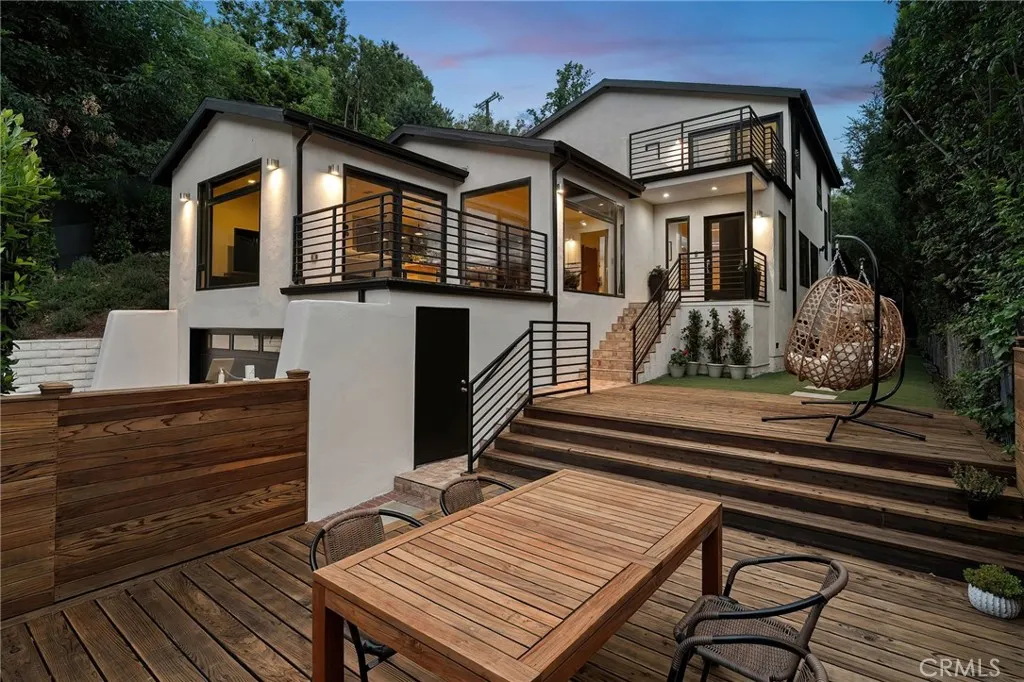
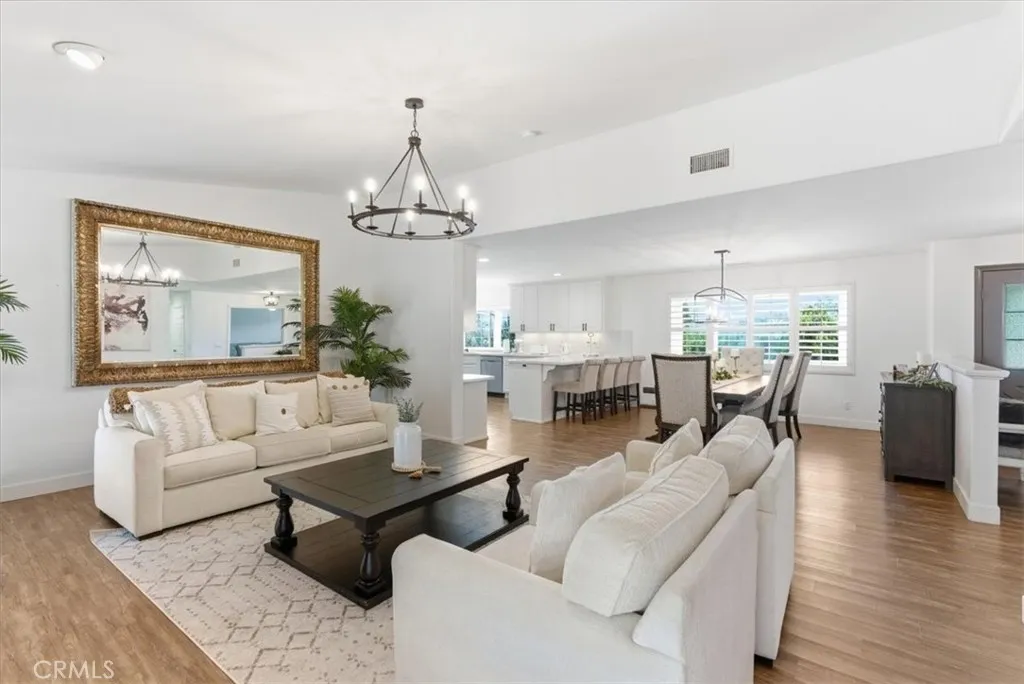
Beds Nestled in the prestigious Longridge Estates of Studio City, south of the Boulevard, this stunning contemporary retreat offers the perfect blend of sophistication, comfort, and ultimate privacy. Reimagined and rebuilt from the ground up in 2015, this exceptional 4-bedroom, 3-bathroom home was thoughtfully engineered for modern multi-generational living and effortless entertaining. Walls of glass and expansive windows fill the main level with phenomenal natural light while showcasing serene treetop and canyon views throughout. The open-concept floor plan centers around a spectacular chefs kitchen featuring Viking appliances, a custom oversized island, Quartz countertops, a luminous tile backsplash, and breakfast bar seatingall seamlessly flowing into the family room, dining area, and dramatic living room. Designed with an exceptional emphasis on privacy, the home boasts a brilliant, highly functional dual-level layout. Upstairs, the entire second floor is exclusively dedicated to the luxurious primary suiteoffering parents a secluded and tranquil sanctuary complete with walk-in closets, a spa-inspired dual-vanity bathroom, a large walk-in shower, and a private patio overlooking peaceful canyon vistas. In perfect contrast, the first floor features a completely distinct 3-bedroom wing, ideal for independent living spaces, guest quarters, or dedicated study areas. Two of these bedrooms share a Jack-and-Jill bathroom, while the additional bedroom is currently configured as a sophisticated office/bonus room complete with custom built-ins, a Murphy bed, and sliding wood barn doors
Apple Valley, CA 92308
1782
sqft2
Baths3
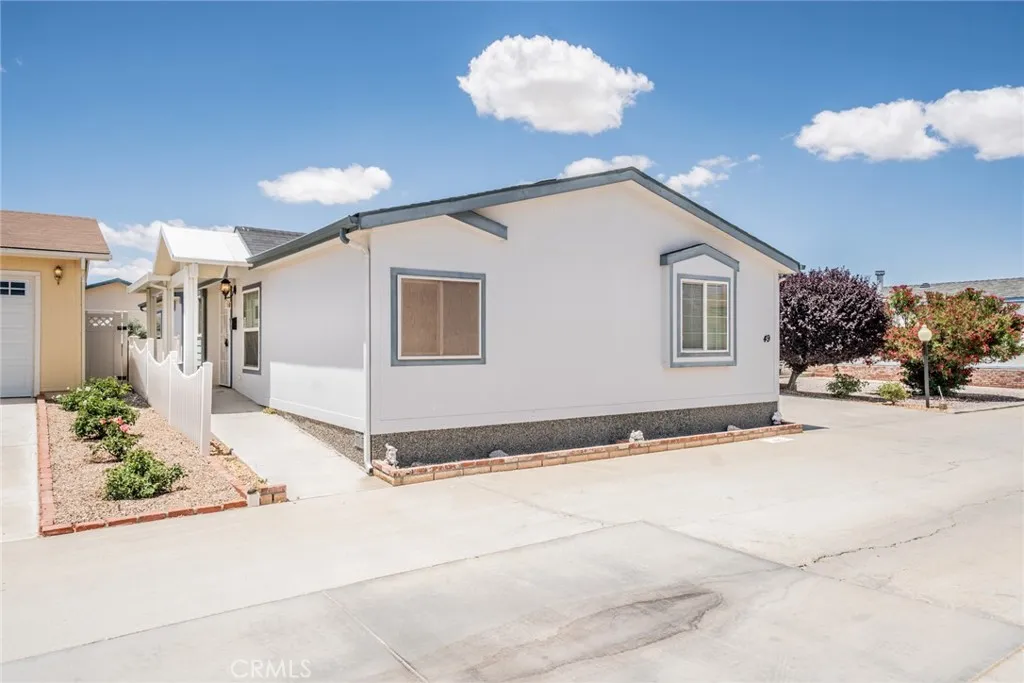
Beds PRICE IMPROVEMENT!!! EXTRA LARGE GARAGE!!! Welcome home to 22241 Nisqually Rd #49, Apple Valley, CA 92308, located in the highly desirable Vista Del Rosa 55+ Senior Gated Communityconveniently close to shopping, dining, and everyday amenities. This well-maintained 3-bedroom, 2-bath home plus a dedicated office/den offers a spacious and functional layout designed for comfortable living. Step inside to find a large, open kitchen featuring stainless steel appliances (all included), abundant cabinetry, and generous counter spaceperfect for everyday living and entertaining. The home flows nicely into the dining and living areas, where youll enjoy a cozy fireplace that adds warmth and charm. The primary suite is roomy and inviting, with ample space for furnishings and relaxation. The additional bedrooms and office provide flexibility for guests, hobbies, or a home workspace. The primary bathroom features a walk-in tub, offering added convenience and accessibility. A separate indoor laundry room with storage cabinets adds everyday practicality. One of the standout features is the extra-large attached garage, offering exceptional spacepotentially accommodating up to four vehicles or ideal for storage, workshop use, or recreational equipment. Outside, the home features low-maintenance landscaping and a clean, well-kept exterior with great curb appeal. Residents of Vista Del Rosa enjoy community amenities including a pool, spa, clubhouse, and beautifully maintained grounds, along with planned social activities in a peaceful, gated environment. This home is a fantastic opportunity to
Laguna Woods, CA 92637
994
sqft1
Baths2
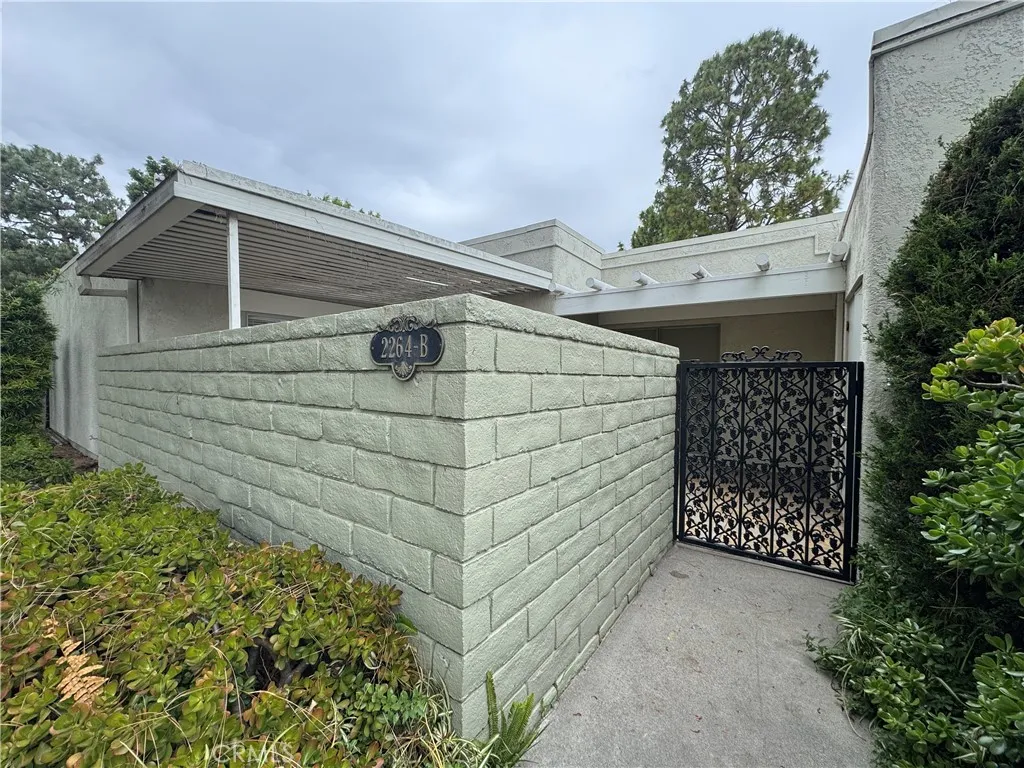
Beds Charming Valencia Model in Laguna Woods Village (55+ Community) This secluded corner unit offers the privacy of having no neighbors above or below. Experience the perfect blend of iconic architecture and contemporary comfort in this meticulously refreshed 2-bedroom, 1-bathroom condo. Fully updated and move-in ready. This highly desirable single-level layout offers an easy, comfortable livingall set within one of the communitys prime locations. Double front doors open to a spacious living room filled with natural light, featuring large windows that overlook mature trees and a serene neighborhood setting. The bathroom is well-appointed with a tub and separate walk-in shower and dual sinks. This is a rare, turn-key opportunity to own a piece of charm. Enjoy resort-style living with all the amenities Laguna Woods has to offer, including golf courses, swimming pools, fitness centers, clubhouses, pickleball and tennis courts, equestrian facilities, transportation services, and a wide variety of social clubs and activities.
Temple City, CA 91780
1857
sqft4
Baths4
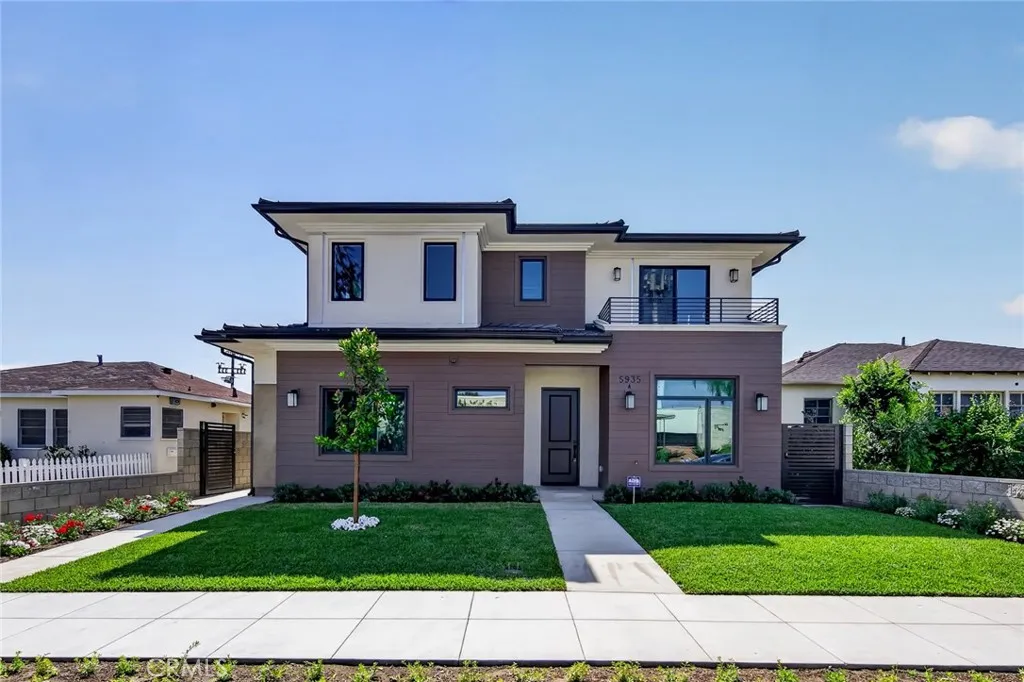
Beds Brand New 2026 Townhome community 3 luxurious units with Temple City School District! Location is unbeatable, a couple of minutes walk to Temple City Hall, City Historical Museum, Library, Temple City downtown, City Park, most of the banks, and so many popular foods and restaurants nearby. Easy access to I-10, I-210, and I-605. Each unit features a modern, open-concept design and superior craftsmanship. Unit B three stories with 4 bedrooms and 4 bathrooms. The bedroom on the 2nd floor doesn't have a built-in closet. This unit features high-end finishes, gourmet kitchens, spacious bedrooms, no common walls, and attached garages. Providing the pay-off Solar System. Beautiful landscaping at the front, each unit with a tree fence to divide each other, providing the privacy requirement. Gated community, parking entrance from the alley, with one guest parking space in this community. Public parking is one block away. You will not find any new construction with such high-quality material, thoughtful designs, and so many conveniences. Dont miss out on this chance.
Temple City, CA 91780
1811
sqft3
Baths3
Beds Brand New 2026 Townhome community 3 luxurious units with Temple City School District! Location is unbeatable, a couple of minutes walk to Temple City Hall, City Historical Museum, Library, Temple City downtown, City Park, most of the banks, and so many popular foods and restaurants nearby. Easy access to I-10, I-210, and I-605. Each unit features a modern, open-concept design and superior craftsmanship. Unit C three stories with 3 bedrooms + a den and 3 bathrooms. This unit features high-end finishes, gourmet kitchens, spacious bedrooms, no common walls, and attached garages. Providing the pay-off Solar System. Beautiful landscaping at the front, each unit with a tree fence to divide each other, providing the privacy requirement. Gated community, parking entrance from the alley, with one guest parking space in this community. Public parking is one block away. You will not find any new construction with such high-quality material, thoughtful designs, and so many conveniences. Dont miss out on this chance.
Hayward, CA 94544
1991
sqft3
Baths4
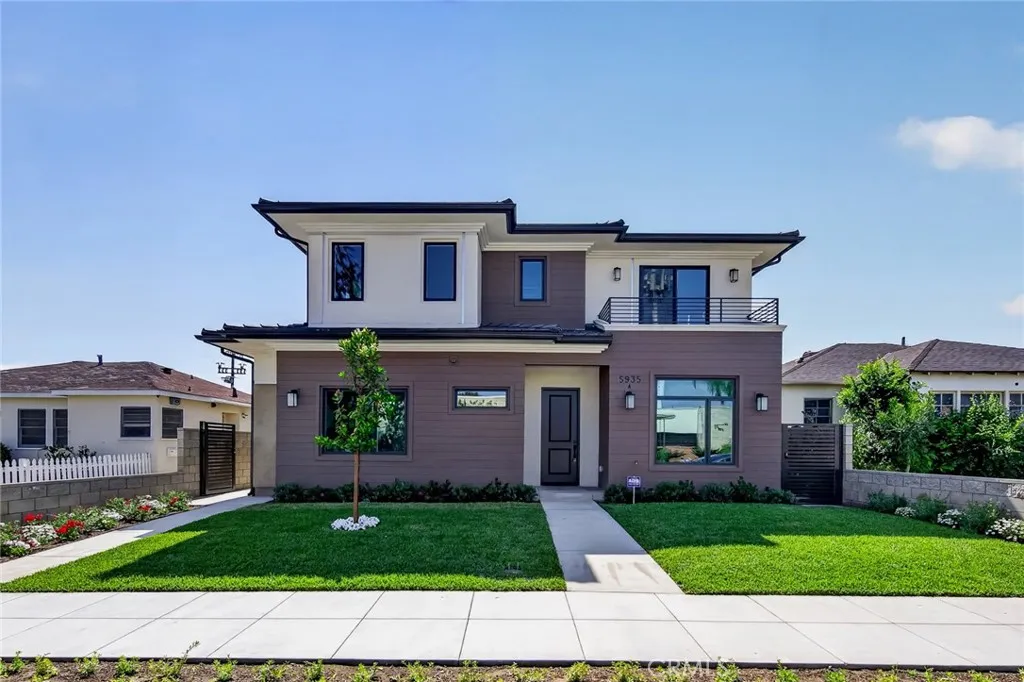
Beds Welcome to this amazing newer-construction home located in the desirable Hayward community. Offering nearly 2,000 sq ft of thoughtfully designed living space, this beautiful residence features 4 bedrooms and 3 full bathrooms with a modern open-concept floor plan filled with natural light. The spacious living and dining areas flow seamlessly into a contemporary chefs kitchen complete with quartz countertops, premium appliances, and central AC/heat, creating the perfect setting for everyday living and entertaining. Upstairs, youll find generously sized bedrooms, including a comfortable primary suite with a private bathroom and ample closet space. Stylish finishes, energy-efficient features, and a well-maintained interior enhance the homes modern appeal. The functional layout offers generous living spaces and a warm, welcoming atmosphere ideal for families of all sizes. The spacious backyard offers ample space for outdoor enjoyment, gardening, entertaining, and future customization to suit your vision. Conveniently located near I-880 and Highway 92, this home offers excellent access to schools, shopping centers, dining, parks, and major commuter routes. Nearby public transportation and South Hayward BART add even more convenience for commuters. The neighborhood is known for its established community feel and close proximity to local amenities, making this property an outstanding opportunity for both homeowners and investors. Nearby schools include Eldridge Elementary School, Cesar Chavez Middle School, and Mt. Eden High School, with additional options such as Schafer Park Elem
Sugarloaf, CA 92386
1644
sqft3
Baths3
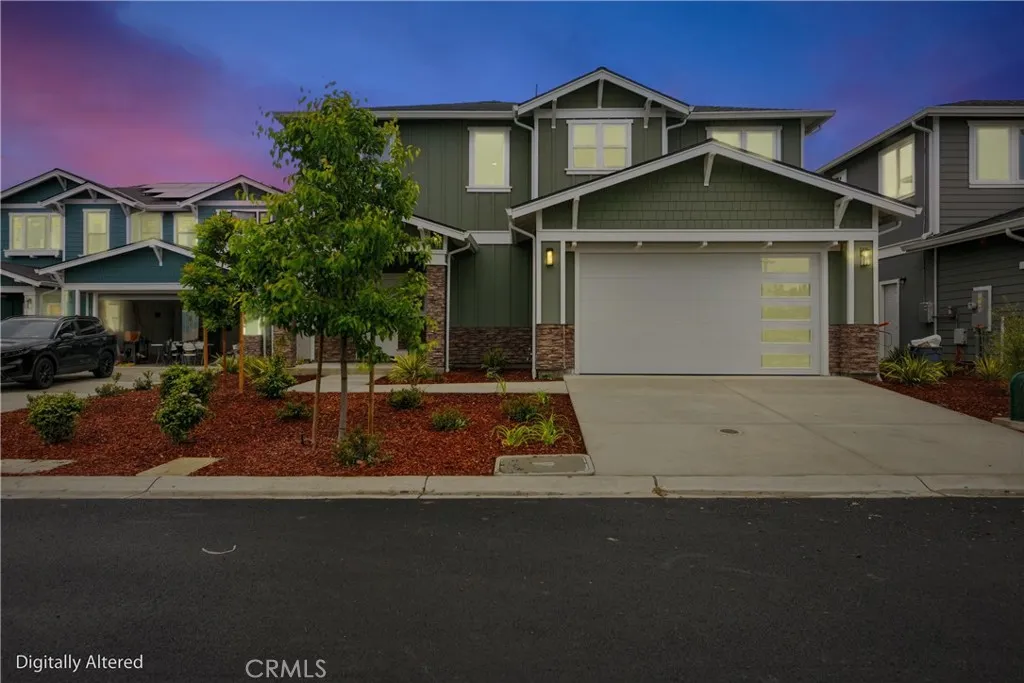
Beds Escape to this exceptional mountain retreat in the heart of Sugarloaf! Perfectly positioned on a rare triple lot, this property offers incredible privacy, ample parking, and plenty of room to enjoy the mountain lifestyle. A newly built detached garage, oversized storage shed, and RV hookups add convenience and versatility for all your outdoor adventures. Take in the breathtaking mountain views from the expansive front and back decks, ideal for entertaining or simply relaxing in the fresh alpine air. Inside, the home welcomes you with an open-concept layout centered around a spacious great room featuring a cozy natural gas fireplace, creating the perfect gathering space year-round. The upgraded kitchen is both stylish and functional, complete with quartz countertops, abundant cabinetry, and premium natural gas appliances. One of the standout features of this home is the heated pipes, providing added peace of mind and comfort during the winter months. Each bedroom offers generous space and oversized closets, while the primary suite serves as a true retreat with private access to the upper deck. The luxurious primary bathroom includes dual sinks along with a separate jetted tub and shower for a spa-like experience. Additional highlights include indoor laundry and thoughtful upgrades throughout. A rare find of space, comfort, and mountain charm in one of Sugarloafs most desirable locations!
San Gabriel, CA 91775
2473
sqft5
Baths5
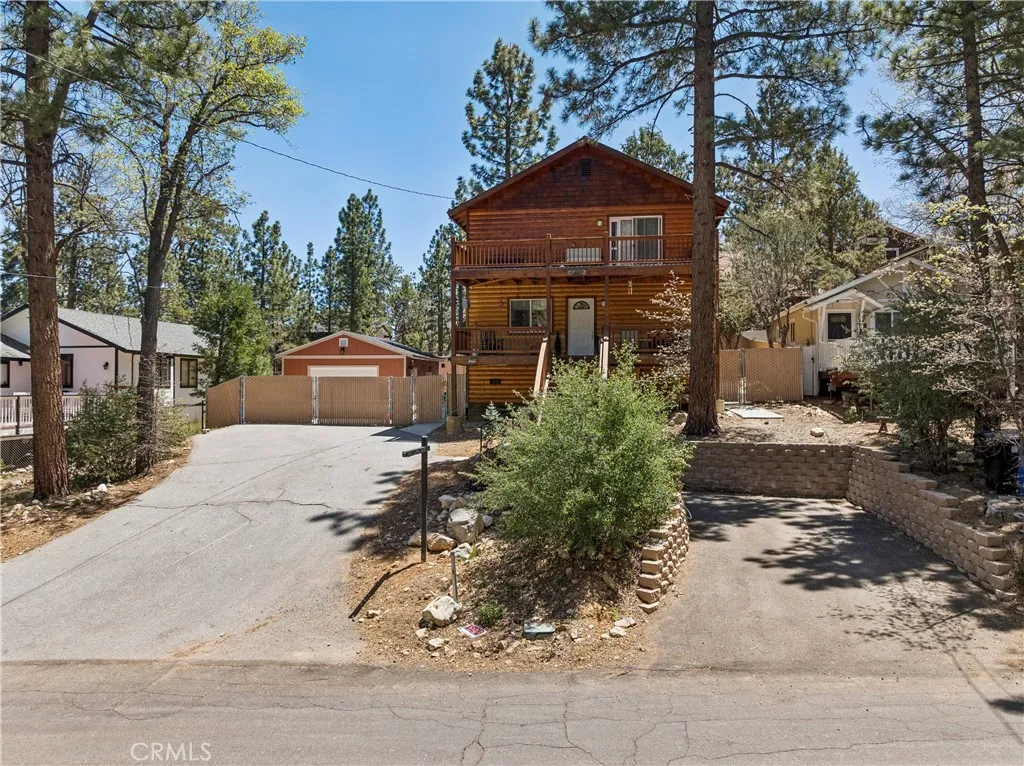
Beds This spacious single-story residence spans an impressive 2,473 square feet and sits on a generous lot measuring 11,869 square feet. Its expansive side yard has received municipal approval for the construction of an Accessory Dwelling Unit (ADU)a beautifully designed two-story structure featuring three en-suite bedrooms and a spacious two-car garage. The ADU integrates seamlessly with the main house, creating a stunning and harmonious aesthetic for the property as a whole. This layout offers tremendous flexibility for future owner-occupancy needs or rental income generation. The main house itself is exceptionally spacious and comfortable; it can function as one grand residence or be easily divided into two separate living unitsthe front section comprising three bedrooms and three bathrooms, and the rear section featuring two bedrooms and two bathrooms. Each unit is fully equipped with its own kitchen, living room, dining area, master suite, and private entrance. Currently, both units are leased, generating a combined monthly rental income of nearly $7,000. The home boasts high ceilings, skylights, and double-pane windows, and is equipped with a central air conditioning system complemented by auxiliary wall-mounted AC units. Furthermore, the property includes a two-car garage, ample additional parking space, and a spacious, highly private backyard. The location is superb, situated in close proximity to the Santa Anita Racetrack and Westfield Shopping Center (Arcadia Mall), and within easy walking distance of Trader Joe's, Starbucks, and various entertainment venues. With the
Temecula, CA 92591
2458
sqft3
Baths4
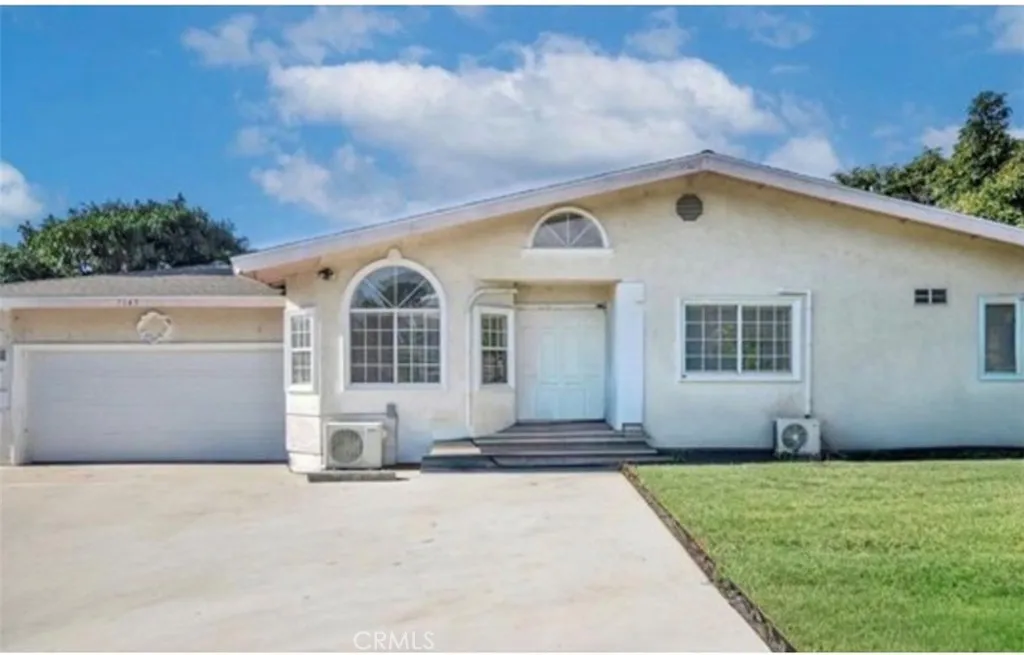
Beds NEW PRICE! NOW $1,275,000! | RESORT-STYLE MEADOWVIEW LIVING | SINGLE-STORY | 0.55-ACRE CORNER LOT | PAID SOLAR | DETACHED CASITA | POOL & SPA Come see what makes this Meadowview property so special! Set on a premium 0.55-acre corner lot with mountain and sunset views, this beautifully updated single-story ranch offers an exceptional combination of space, privacy, flexibility, and resort-style livingnow at an exciting new price of $1,275,000! The 2,458 sq. ft. home features 4 bedrooms plus a spacious bonus room that can easily function as a 5th bedroom, office, media room, or flex space. The light-filled interior offers laminate flooring, plantation shutters, dual-pane windows and sliders, and a welcoming fireplace. The updated kitchen features white cabinetry, sleek countertops, a breakfast bar, and a built-in workstation, flowing seamlessly into the dining and living areas. The spacious primary suite includes a walk-in closet, dual vanities, soaking tub, and separate glass-enclosed shower. One of the home's most desirable features is the detached approximately 300 sq. ft. casita, complete with its own bathroom, kitchenette, and washer/dryer. Ideal for guests, multigenerational living, a private office, fitness studio, or creative space. Step outside and discover your own private retreat! The backyard features a sparkling saltwater pool and spa, built-in BBQ, covered patio, putting green, lush landscaping, and spectacular sunset viewsperfect for entertaining or simply enjoying the Temecula lifestyle. Energy efficiency meets long-term value with newly installed paid whole-ho
Page 0 of 0

