


Castaic, CA 91384
$999,000
2865
sqft4
Baths4
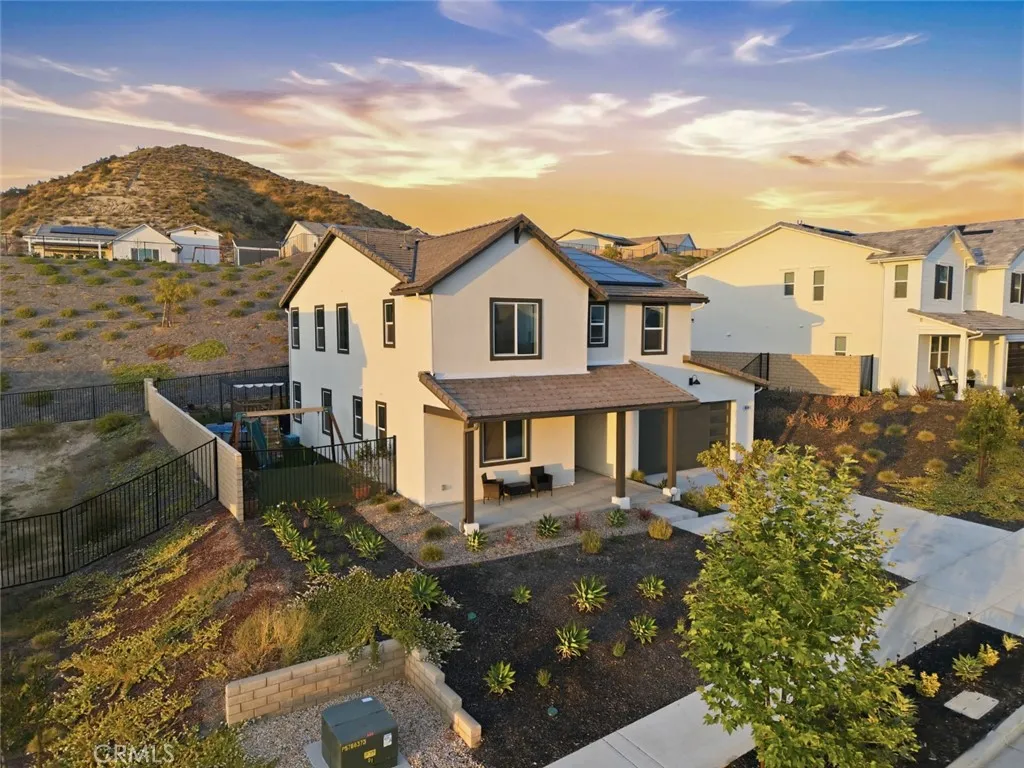
Beds Nestled within the highly sought-after Williams Ranch community, this better-than-new 2024-built home offers luxury living with thoughtful upgrades already completed for you. Enjoy the benefits of fully paid solar, upgraded main-floor flooring, a 10-year A/C warranty, and the largest lot size in the community, already beautifully landscapedsaving you time, money, and hassle over new construction. Residents enjoy resort-style amenities including a recreation center, junior Olympic-size pool, outdoor gathering spaces, scenic hiking trails, charming parks, an amphitheater, citrus groves, and picturesque vineyards surrounded by breathtaking mountain views. Designed for both comfort and function, the spacious floor plan features a main-floor bedroom and bathroom, a gourmet kitchen, dining area, and family room with expansive wall sliders that open seamlessly to the oversized backyardperfect for entertaining or relaxing. Upstairs, retreat to the generous primary suite with a huge walk-in closet, plus a versatile loft that can easily serve as a 5th bedroom, an additional full bath, and two more spacious secondary bedrooms. Why wait for new construction when this move-in-ready home already has the premium upgrades done for you? Come experience life at Williams Ranch!
Huntington Beach, CA 92647
1266
sqft3
Baths2
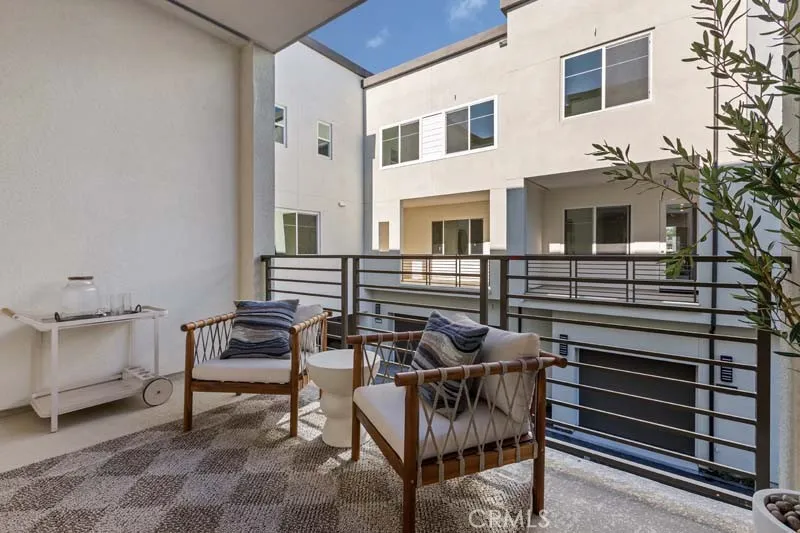
Beds NO MELLO ROOS for this new construction townhome at Essex + Gage, an urban oasis in Huntington Beach walkable to a variety of shopping/dining/entertainment options (Bella Terra, Whole Foods, Costco, etc.), with a "surf and turf" theme of proximity to the coast and 405/22 corridors. Home also walkable to community pool/lounge and dog park. A great starter home (why rent for potentially similar monthly $?), this turnkey home offers contemporary designer-curated interior finishes, including LVP and tile flooring, and Quartz counter surfaces. Find expansive space at the second-floor living/kitchen area complemented by an outdoor deck, leading to a spacious Primary Suite opposite a secondary Bed with ensuite Bath once upstairs. Contemporary architecture and included washer/dryer/fridge, plus a deeper, 2 car garage with storage niche are additional highlights. MOVE IN READY, builder incentives available.
San Marcos, CA 92069
2670
sqft3
Baths5
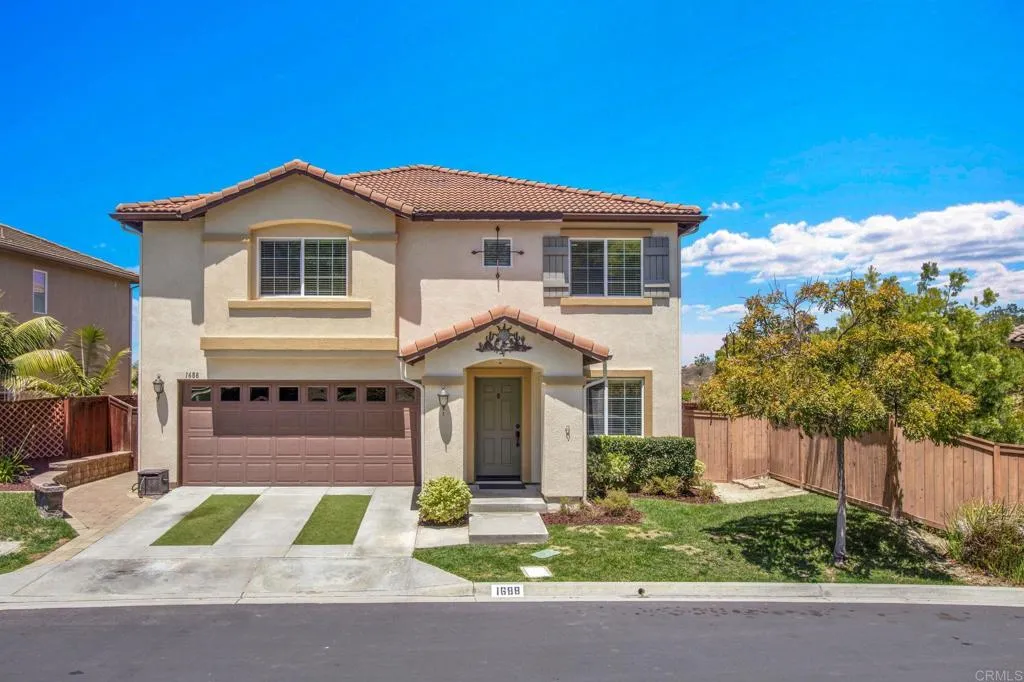
Beds Owned Solar | 5 Bed | 3 full Bath | Loft | First level bed & full bath | New carpet | Upgraded flooring | Quiet Cool whole house fan | All second level bedrooms are generously sized | Beautiful Backyard | Directly across from the main park. Owned solar enhances efficiency in this spacious and thoughtfully upgraded 5-bedroom, 3 full bath home located in the desirable Rancho Santalina neighborhood. A highly functional floor plan features a first-level bedroom & full bathroomideal for guests or multigenerational livingcomplete with new carpet, crown molding, and a walk-in closet. Upstairs, generously sized secondary bedroomsthree with walk-in closetssurround a versatile loft space perfect for a home office, study area, or flex use. The oversized primary suite offers brand-new carpet, crown molding & mountain views, while the en-suite bath includes dual sinks with separate mirrors, tile flooring, a walk-in shower, separate soaking tub and spacious walk-in closet. The kitchen showcases granite countertops with matching backsplash, crown molding, track lighting, upgraded flooring, and a walk-in pantry. Living spaces include a formal living & dining area with crown molding and upgraded flooring, as well as a welcoming family room also enhanced with crown molding. Additional interior highlights include a second-level laundry room with upper cabinetry, an Ecobee smart thermostat, QuietCool whole-house fan, extended hallway storage, and an under-stair storage area. Brand-new carpet was installed throughout in April 2026, and the exterior was freshly painted in 2025. The backyard is d
Long Beach, CA 90805
480
sqft1
Baths1
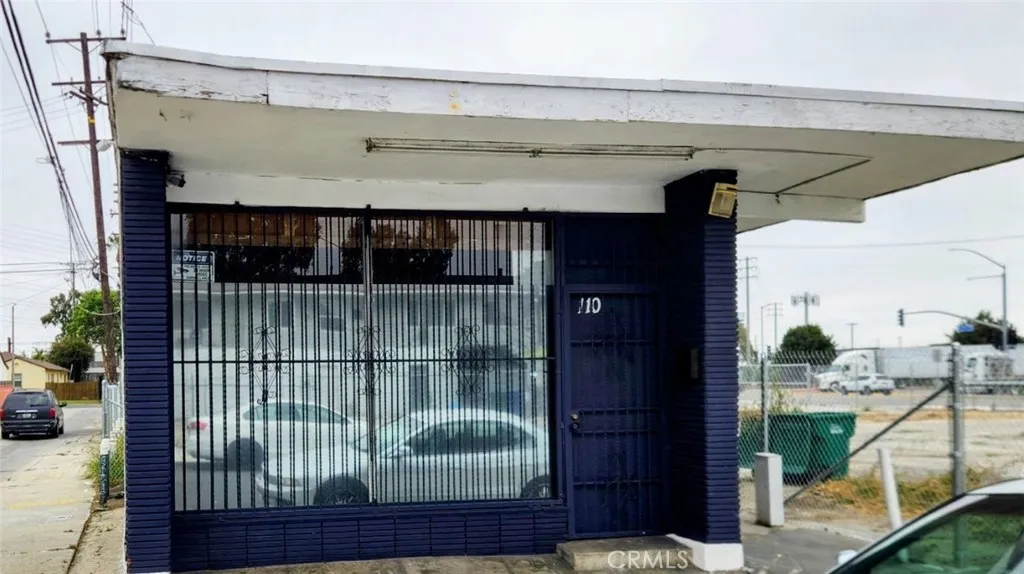
Beds Lowest-priced DETACHED property on its own lot with no HOA dues! Priced below condos while offering land ownership and flexible potential. Recently rezoned to Mixed-Use, allowing both RESIDENTIAL or commercial: ideal for residential use, live/work unit, or owner-user businesses. Adjacent to a newly approved 7-Eleven. Buyer to verify all uses with the City of Long Beach. Currently there is no kitchen, so check with your lender about financing.
Riverside, CA 92503
5270
sqft5
Baths6
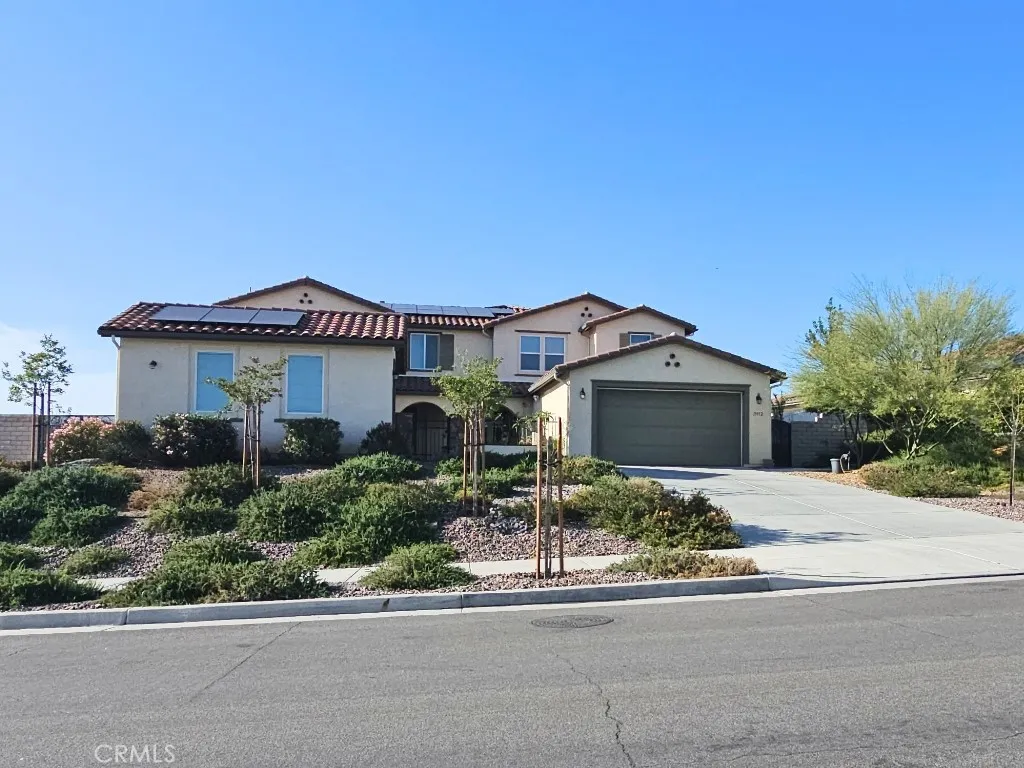
Beds Welcome to this luxurious residence located in the highly desirable community of Tramonte/Citrus Heights! This stunning 2-story, 5270 square ft, 5 Br, 4.5 Ba home includes many special upgrades, to name a few: (1) A fully paid-for 24 solar panels for your EV electrical needs (2) An inviting courtyard with a beautiful porcelain tile floor and a custom-designed water fountain (3) A rare property frontage of approximately 120 ft. (4) Five garage with a back-up generator, 210V power box for your EV charger (5) A great room for your entertainment needs including an oversized kitchen countertop for a serious cook(s) (6) Newer flooring throughout the great room (7) Gorgeous real stone-veneered fireplace with a floating hard wood mantel (8) Plenty of upgraded chandeliers and ceiling fans in each room (8) On the ground floor is a separate and roomy in-law (or Next Gen) living quarter with a private entrance, sitting area, a separate washer/dryer set up and a kitchenette with a built-in microwave. The in-law bedroom has a convenient full bath adjacent to it. (9) The second floor offers a good flow to the master suite, a retreat room (or childcare room), a very large master closet and bathroom with two separate and long vanity counters. (10) 3 roomy secondary bedrooms and 2 full baths in the hallway. (11) a large loft to use as a spacious family room or (possibly an enclosed theater room) (12) Other highlights in the house include: recessed lightings, double-pane windows with beautiful blinds and drape treatments, a whole house fan, a built-in GE Monogram refrigerator and several GE C
Lake Forest, CA 92630
2444
sqft3
Baths4
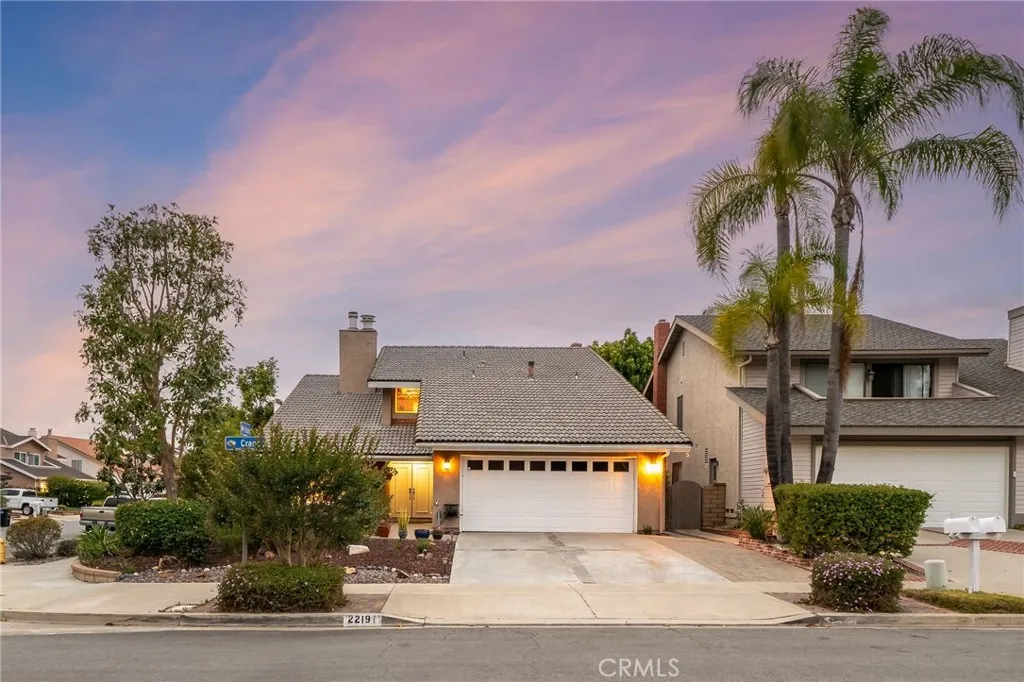
Beds Welcome to this stunning, fully renovated 4-bedroom, 3-bathroom home nestled on one of Lake Forest's most sought-after streets. This interior unit offers a quiet, private setting that makes it an ideal place to put down roots, with an extraordinary level of craftsmanship throughout. Custom landscaping and a widened paver driveway deliver immediate curb appeal. Inside, soaring cathedral ceilings, new hardwood floors, and an open layout create a warm, welcoming space for everyday family living. The main level features a guest bedroom with en-suite bath, perfect for visiting relatives or a home office, along with a built-in wet bar and a chef's kitchen with stainless steel appliances, double oven, and five-burner gas cooktop the heart of the home for shared meals and gathering together. The primary suite offers a private retreat for parents, complete with a fireplace, built-in vanity, and a spa-like bath with dual sinks, marble countertops, Jacuzzi tub, custom walk-in shower, and skylight. Two additional bedrooms share a well-appointed full bath, giving everyone room to grow. Out back, a custom patio cover with built-in lighting and ceiling fans overlooks a hardscaped yard with lush landscaping and a stacked stone wall with integrated lighting a comfortable, low-maintenance outdoor space the whole family can enjoy. Additional highlights include recessed lighting, dual-pane windows and sliders, updated A/C ducting, new attic insulation, and a 12' x 20' garage storage loft. Conveniently located minutes from the 5 Freeway and includes exclusive membership to the newly renovated
Corona, CA 92883
3087
sqft4
Baths4
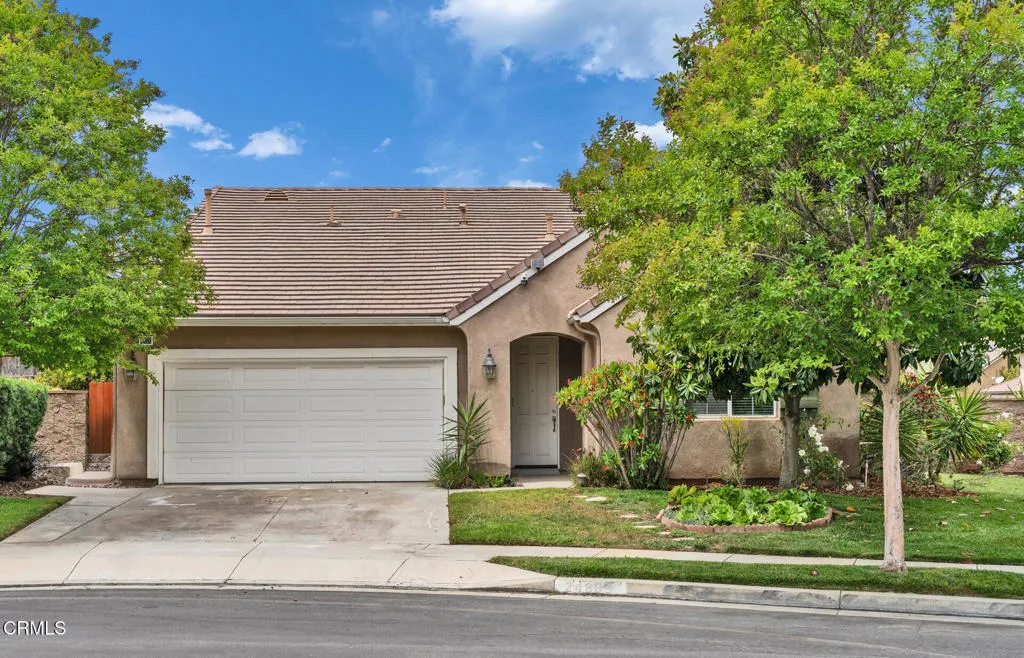
Beds Price improvement! Beautifully remodeled 4bed/4bath home located on a quiet cul-de-sac in desirable Corona. Situated on an expansive 11,326 sq.ft. corner lot, this unique property is ideal for multigenerational living, use as a Senior Care Facility or other residential care-related opportunities (buyer to verify all permitted uses and licensing requirements).The home features three private ground-floor suites, each thoughtfully designed with its own exterior access door for enhanced privacy, along with fire-rated interior doors connecting to the common living areas. Two of the downstairs suites offer direct backyard access, creating comfortable indoor-outdoor living flexibility.Upstairs, a separate suite with a spacious loft provides an ideal setup for a work-from-home office, private retreat, caregiver quarters, or recreation space. The second floor is independently separated by a dedicated staircase and a fire-rated entry door located on the ground level, offering additional privacy and functionality. This flexible layout allows for the possibility of living upstairs while operating a care-related or home-based business downstairs.Previously fully permitted as a Residential Care Facility for the Elderly (RCFE), the home offers a functional and adaptable floor plan designed for accessibility, comfort, and everyday living. Spacious living areas are filled with natural light and complemented by updated bathrooms featuring walk-in showers and accessibility-friendly elements. The upgraded kitchen offers ample storage, generous workspace, and practical flow for both residential
Van Nuys, CA 91411
1137
sqft2
Baths2
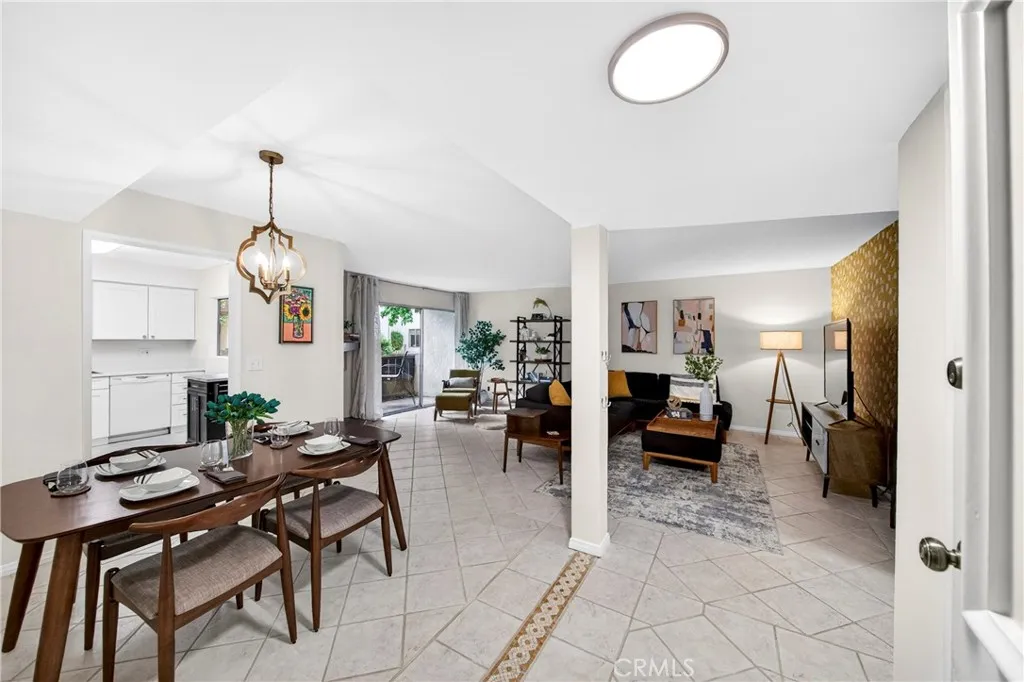
Beds First-floor condo in a well-kept, landscaped community nestled between Sherman Oaks and Lake Balboa. Tucked into a tree-lined setting, this unit stays cool and shaded a welcome reprieve during Valley summers. The open living and dining area flows easily, anchored by a fireplace and sliding glass doors that open onto a private balcony overlooking the courtyard greenery.The kitchen features white shaker cabinets with soft-close doors, a pantry with pull-out shelving, quartz counters, and stainless-steel appliances. Both bathrooms feature subway tile and floating vanities the primary with a walk-in shower, the second with a full tub. The primary suite includes a large walk-in closet with built-in shelving, and the second bedroom offers a thoughtfully organized closet with floor-to-ceiling built-ins. In-unit laundry included. Newer AC is still under warranty! One floor, two enclosed garage parking spaces that lead to the courtyard. Private storage in the garage with custom-built shelving. Easy access to the 405, with the 101 just minutes away. Community amenities include a pool, gym, and clubhouse.
Lakewood, CA 90712
8000
sqft10
Baths6
Beds Welcome to a stunning modern estate located on the Island within the prestigious Lakewood Country Club community. Perfectly positioned on the 15th hole, this newly built custom residence blends bold contemporary architecture with luxury resort-style living. The property also features an attached guesthouse with its own private entrance, offering a separate and versatile living space ideal for extended living, guests, a private office, or additional flexibility. Behind a private gated entrance, the main residence offers exceptional design, sophistication, and comfort throughout. From the moment you arrive, the property impresses with striking curb appeal, a private front courtyard, and dramatic iron entry doors that open to a breathtaking foyer with soaring 30-foot ceilings, a grand architectural staircase, and designer finishes. Expansive living spaces are filled with natural light from oversized windows and complemented by polished porcelain flooring, custom Italian interior doors, and sleek modern details throughout. Designed for both entertaining and everyday living, the chefs kitchen is a true centerpiece featuring dual oversized islands, premium stainless steel appliances, three ovens, a warming drawer, wine refrigerator, microwave drawer, 48-inch range, oversized walk-in pantry, and abundant custom cabinetry. The open-concept layout flows seamlessly into the spacious family room, creating an impressive indoor gathering space. Entertainment amenities include a private 12-seat theater room with a massive 100-inch screen, along with an upstairs loft and stylish lounge an
Page 0 of 0

