


Merced, CA 95348
$481,417
1854
sqft2
Baths3
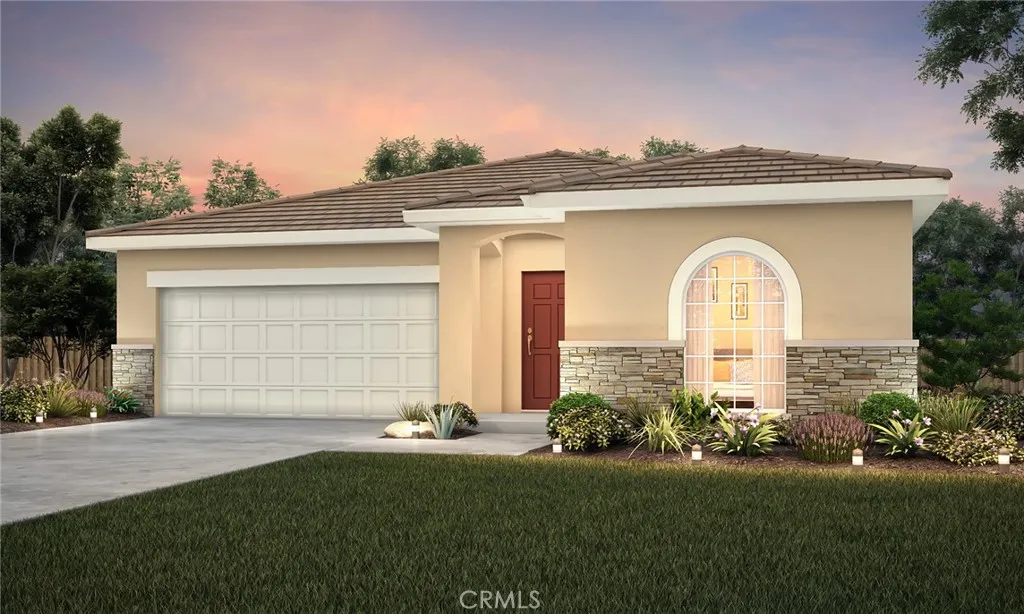
Beds Spacious Living: With 3 bedrooms and 2 bathrooms. There's ample room for your family to spread out and enjoy. Gourmet Kitchen: Cook up culinary delights in the modern kitchen equipped with plenty of counter space. Two-Car Garage: Keep your vehicles safe and sound in the attached 2-car garage. New Construction: Enjoy the benefits of a brand-new home with all the lates features and finishes. Proximity to UC Merced: Perfect for faculty, staff, or students, this home is conveniently located near UC Merced, making your daily commute a breeze. Leased Solar. Under Construction to be completed September 2026.
Yosemite, CA 95389
1878
sqft2
Baths4
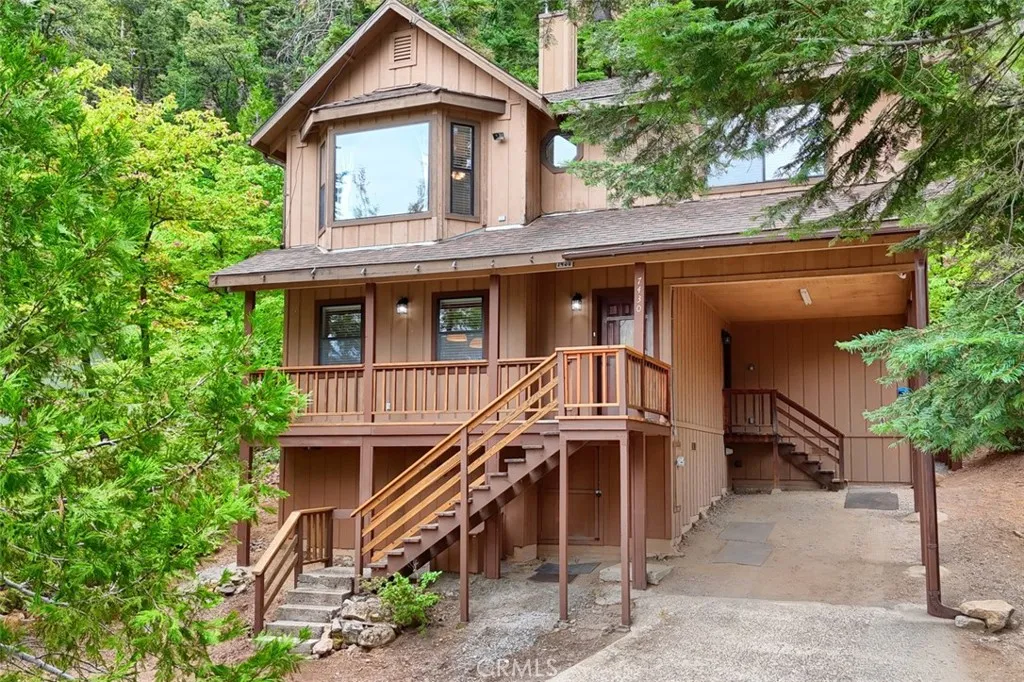
Beds Nestled in the Yosemite West, you will find this great mountain retreat! 4 bedrooms, 2 baths and front and back decks to enjoy the lovely tall trees and fresh mountain air! This 1st floor plan with the living room, 1 large bedroom, full bathroom and room to add a kitchenette with a separate entrance. It would make a wonderful vacation rental for added income or an in-law plan. The main living space offers fantastic views from the living room windows and there is a window seat perfect to read your favorite book, an updated kitchen with breakfast nook, dining area, 3 bedrooms and a bathroom. Lots of improvements including re-plumbed with Pex pipe, exterior painted, new roof (2017), wood laminate flooring, kitchen granite counter tops and tile floor and more. On a large lot, this home offers you the ideal vacation destination and a great place to relax after you spend the day in Yosemite hiking Half Dome, walking to Bridalveil Falls, horse back riding or golf in Wawona, snow skiing at Badger Pass, fishing or nature walks among one of the most beautiful National Park's! Come and tour this home today! It's a rare opportunity to have a destination 2nd home, vacation rental and income or make it your dream home year 'round!
Fallbrook, CA 92028
1320
sqft2
Baths3
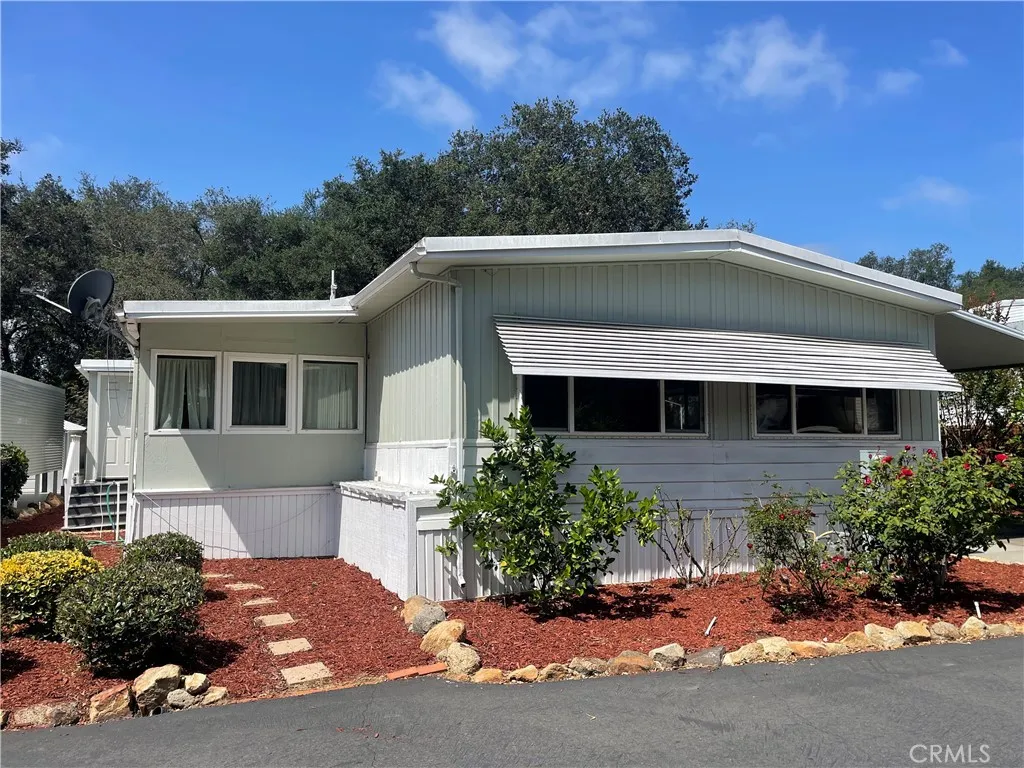
Beds **SELLER OFFERING CONCESSIONS TOWARDS BUYER'S CLOSING COSTS** WELCOME TO the peaceful setting of Oak Crest Estates! COME live in this delightful 3-bedroom, 2-bath manufactured home, which combines comfort, simplicity, and a strong sense of community. Offering approximately 1,200 square feet of living space, the home is located in a 55+ co-op, land-owned neighborhoodan ideal option for those seeking an affordable lifestyle surrounded by the natural beauty of Fallbrook. Inside, a bright and welcoming interior features an open layout that connects the living room and dining area, creating an easy flow for both everyday living and entertaining. The kitchen is thoughtfully designed with generous cabinet space and a practical layout to make meal preparation effortless. The primary bedroom includes its own private bathroom, while the second bathroom has been tastefully updated and includes a tub and shower combination. Additional features include updated flooring, dual-pane windows, central heating and air conditioning, and the convenience of an in-home washer and dryer. Outside, the covered carport provides parking for two vehicles, and a storage shed offers extra space for tools or seasonal belongings. The low-maintenance yard showcases native landscaping that blends beautifully with the surrounding environment. Oak Crest Estates offers a unique lifestyle centered around relaxation and connection. Set across more than 8.5 acres of scenic, oak-filled grounds, this welcoming 55+ community is known for its friendly atmosphere and pride of ownership. Monthly HOA dues of $494 include
Stanton, CA 90680
1066
sqft2
Baths3
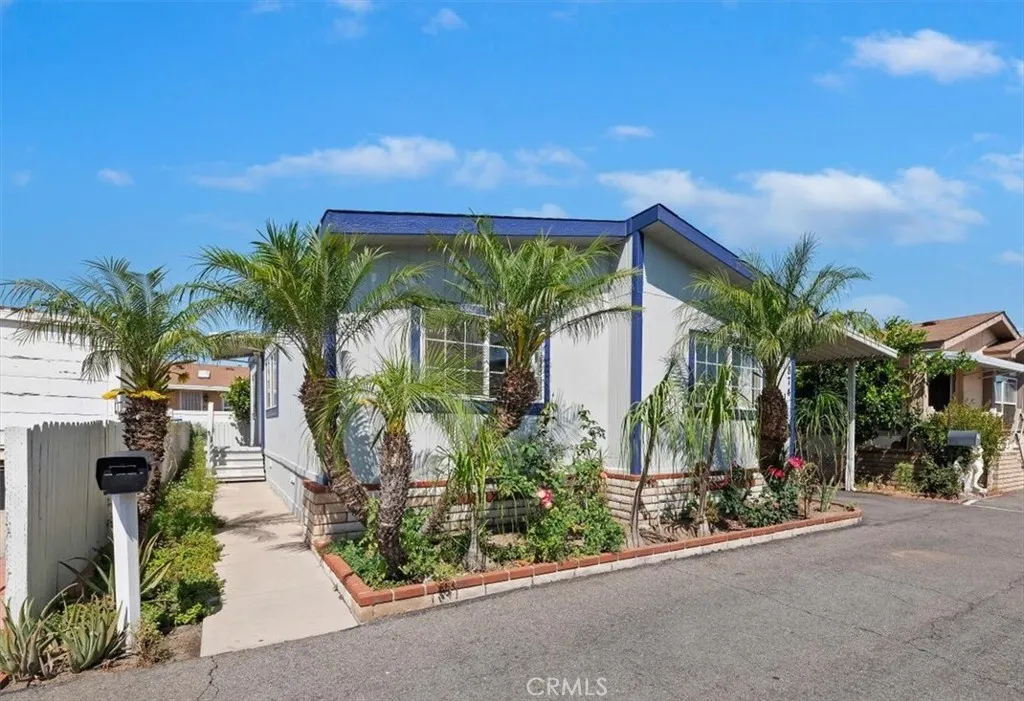
Beds Welcome to Katella Estates! This well-maintained 3-bedroom, 2-bathroom mobile home offers approximately 1066 sqft of comfortable living space in a desirable community. Step inside to find a bright and open floor plan that exudes pride of ownership. The interior of the home has been recently painted and new flooring was installed. Other improvements include new faucet fixtures in the kitchen and bathrooms, new water heater, new toilet in the primary bath, and the furnace was updated within the last couple of years. The kitchen offers ample cabinet storage and counterspace for preparing wonderful meals. An eating area perfect for everyday living and entertaining. Connected to the kitchen is the dining area which leads to the living room where the overhead skylight window lets in the perfect amount of sunlight adding a lovely brightness to the home. The primary suite includes an ensuite bath and walk-in closet, while the two additional bedrooms provide flexibility for guests, a home office, or hobbies. Enjoy outdoor living with one of the largest lots in the community providing a lot of yard space, low-maintenance landscaping, a storage shed, and a convenient covered carport parking for your vehicles. Enjoy hosting guests surrounded by a garden with beautiful roses, palm trees, herbs, and more! Located in Katella Estates, residents enjoy a tranquil environment with two community pools, spa, clubhouse, and laundry room with easy access to shopping, dining, and major freeways. A great opportunity for affordable homeownership in a well-kept communitydont miss it!
Saugus, CA 91350
1946
sqft3
Baths3
Beds This stunning beauty is located in the Sola community of the highly sought after Skyline Ranch community and includes OWNED SOLAR with no rear neighbors! It boasts 3 bedrooms, 2.5 baths, PLUS a downstairs den/office space, and an already landscaped backyard. Your open concept kitchen includes quartz countertops, grey shaker style cabinetry, stainless steel appliances and farmhouse sink, a center island doubling as a breakfast bar, and a pantry. Natural light pours in through the large picture window in the living room. Backyard sliders take you to your low maintenance, hardscaped backyard with pavers and a side yard with artificial turf. Upstairs you'll find your 3 bedrooms, 2 full bathrooms each with double sink vanities, and a dedicated laundry room for added convenience. Your spacious primary suite features its own ceiling fan, a walk-in shower, soaking tub, and a large walk-in closet. Your home also features a tankless water heater. Located walking distance to the Skyline Ranch park which has a full size basketball court, two tennis/pickleball courts, a baseball diamond, multi-purpose field, playground, walking trails, and a gazebo with picnic benches. Two streets up youll find Basecamp, Skylines newest community addition, featuring panoramic views of SCV and resort-style amenities including a lap pool, spa, grill station, a covered open air oasis, clubhouse, and kids room. Additionally, residents have access to Skyline's larger clubhouse known as The Lookout (featuring a fitness center, BBQ area, pool, spa, splash pad, playground, fire pit, and entertainment areas), Su
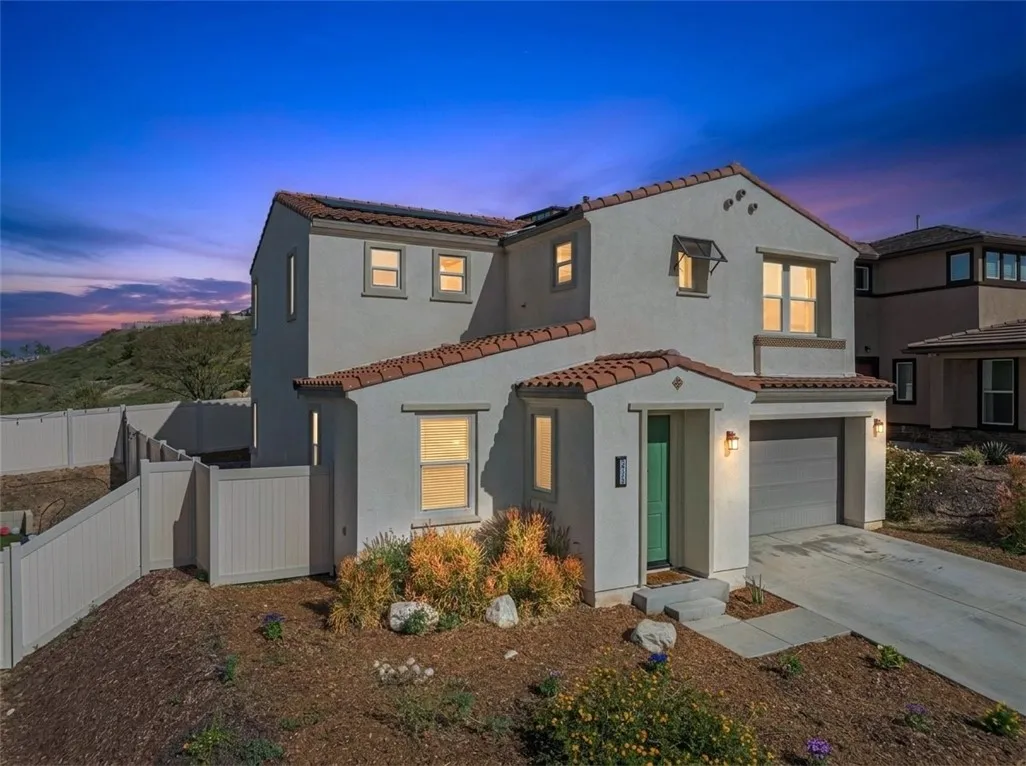
Camarillo, CA 93010
4301
sqft4
Baths5
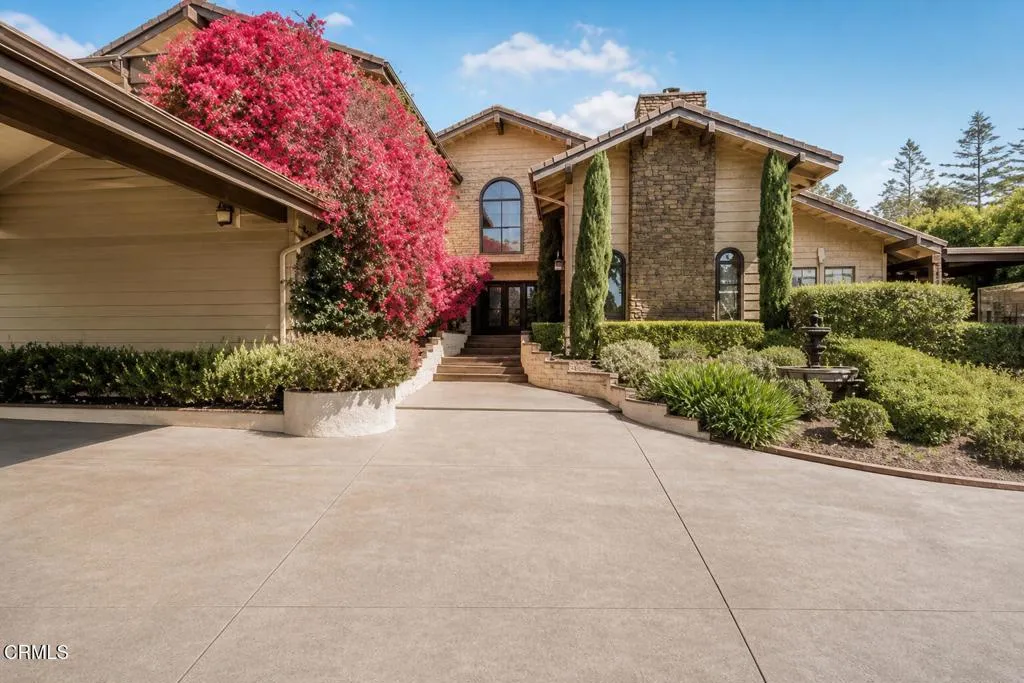
Beds Welcome to elevated estate living in the prestigious Las Posas Estates of Camarillo. Ideally situated on a quiet cul-de-sac near Spanish Hills Country Club and Las Posas Country Club, this meticulously maintained custom residence offers a seamless blend of luxury, sophistication, and everyday comfort.A picturesque, tree-lined approach leads to a grand entry defined by soaring vaulted ceilings, marble accents, and elegant travertine flooring. Expansive living and dining spaces are filled with natural light and thoughtfully designed for both refined entertaining and intimate gatherings. The chef's kitchen is appointed with granite countertops, premium appliances, and opens effortlessly to a view deck--perfect for enjoying morning coffee or sunset evenings. A charming breakfast nook flows to a covered outdoor porch, enhancing the home's indoor-outdoor lifestyle.The main level features a private junior suite with French doors opening to a serene garden patio--ideal for guests or multi-generational living. An additional main-level bedroom, currently used as a gym, offers flexibility for a variety of lifestyle needs.Designed for entertaining, the lower level showcases a spacious game room complete with a wet bar--an inviting setting for hosting gatherings. Upstairs, a dramatic staircase and expansive two-story windows lead to well-appointed bedrooms, including a luxurious primary suite with an in-room fireplace, private veranda, and a spa-inspired bath featuring a soaking tub and refined finishes.The backyard is a curated retreat, featuring drought-tolerant landscaping, a water-e
San Marino, CA 91108
4204
sqft6
Baths5
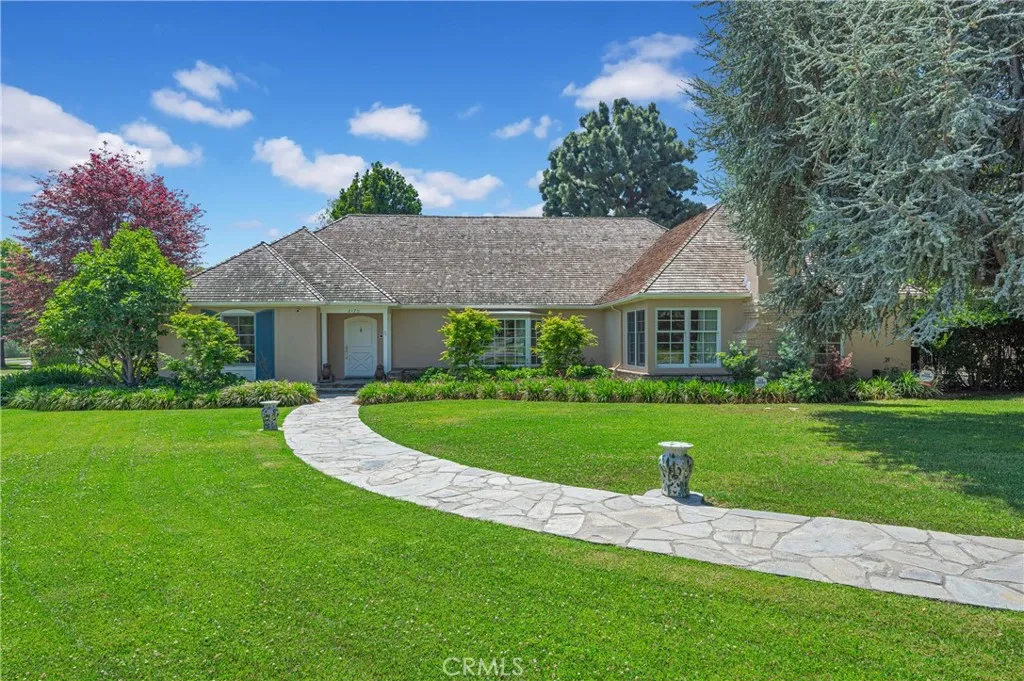
Beds Timeless elegance and modern sophistication come together in this beautifully renovated single-level English Country estate in San Marino. Set on an expansive lot of over half an acre, this beautifully reimagined residence presents an exceptional opportunity in one of San Marinos most desirable neighborhoods. Originally built in 1941 and extensively renovated over four years with completion in 2023, the home offers the perfect balance of classic architectural charm, refined craftsmanship, and contemporary comfort. The outdoor setting is one of the propertys most impressive features. Lush new landscaping, an updated sprinkler system, timed exterior lighting, and a completely redesigned concrete patio create an inviting environment for entertaining, relaxing, and enjoying Southern California living. The renovated pool, upgraded with new electrical, plumbing, and plaster, provides a private resort-style retreat ideal for quiet afternoons or gatherings with family and friends. Inside, the residence is filled with natural light through newly installed Marvin windows and doors. Engineered hardwood flooring flows throughout the home, adding warmth and continuity to the elegant single-level floor plan. A state-of-the-art surveillance system further enhances comfort, privacy, and peace of mind. Designed for both daily living and elevated entertaining, the main kitchen features a Sub-Zero side-by-side refrigerator and freezer, Hestan induction cooktop, Wolf double ovens, and a Wolf range hood. A separate wok kitchen with a full Miele appliance package offers exceptional convenience f
Chino Hills, CA 91709
1425
sqft3
Baths3
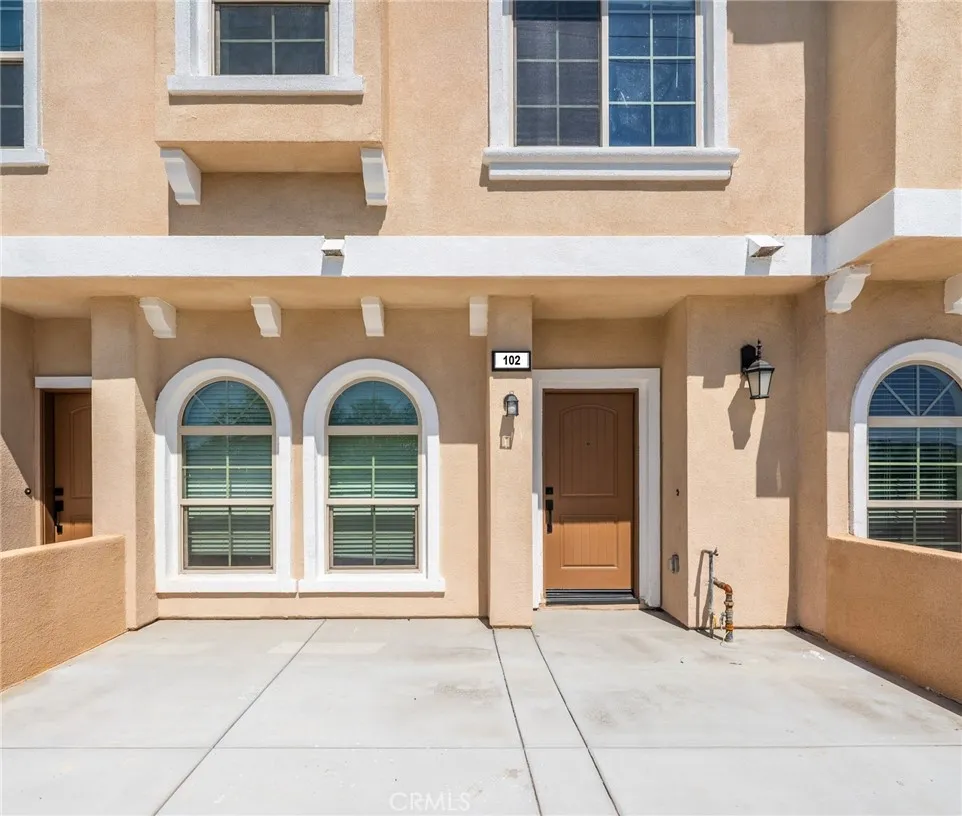
Beds Welcome home to this bright and spacious 3 bedroom, 2.5 bathroom condo offering 1,425 sq ft of comfortable living in Country Club Villas community! Built in 2026, this modern 2-story condo features an open-concept floor plan perfect for todays simple lifestyle. The main level boasts a generous living and dining area that flows effortlessly into the kitchen with breakfast bar seating. Upstairs youll find all 3 bedrooms, including a large master bedroom with a walk-in closet and en suite bathroom. Enjoy the convenience of upstairs laundry, central air conditioning and heating, a 2-car attached garage and your own private patio space. Prime Chino Hills location, steps from Los Serranos Park, walking trails, near Chaparral Elementary and top-rated schools, close to Los Serranos Country Club, shopping, dining, Costco and more. Easy access to the 71, 57, 60 & 91 freeways. This brand new condo is ideal for families, professionals and first-time Buyers seeking comfort, convenience and community amenities without the hassle of yard work. This home is also listed as a DEED-RESTRICTED AFFORDABLE UNIT CITY OF CHINO HILLS APPROVAL REQUIRED. Don't miss this great opportunity!
Costa Mesa, CA 92627
2600
sqft4
Baths4
Beds 289 23rd St.: Santa Barbara-Inspired Coastal Retreat in East Side, Costa Mesa Welcome to 289 23rd Streeta beautifully appointed Santa Barbara-style residence blending timeless design with modern functionality. This thoughtfully upgraded home offers an exceptional indoor-outdoor lifestyle with refined finishes and an open-concept floor plan ideal for entertaining. A dramatic entry begins with a custom-carved Santa Barbara-style door, leading into interiors finished with wide-plank travertine flooring, oversized doors, soaring ceilings, recessed lighting, and three fireplaces that add warmth and architectural character throughout. The chefs kitchen serves as a striking centerpiece with large island featuring custom cabinetry, premium appliances, and designer countertops with a full-height backsplashdesigned for both everyday living and elevated entertaining. The expansive layout includes four spacious bedrooms plus a dedicated office. The primary suite offers a private retreat, complete with a custom walk-in closet with built-ins, a spa-inspired bath with jacuzzi tub, walk-in shower, and an additional sitting area or in-suite office. Outdoor living is equally impressive, designed for both relaxation and hosting. The property features expansive porcelain tile hardscaping, integrated lighting, a resort-style outdoor kitchen with built-in BBQ, stovetop, and refrigerator, a cozy front yard fire pit, and a private backyard retreat with an in-ground hot tub. A detached casita/pool house with its own half bath provides flexible space for guests, a studio, or additional workspace. Ad
Page 0 of 0

