


El Segundo, CA 90245
$1,649,000
2039
sqft3
Baths4
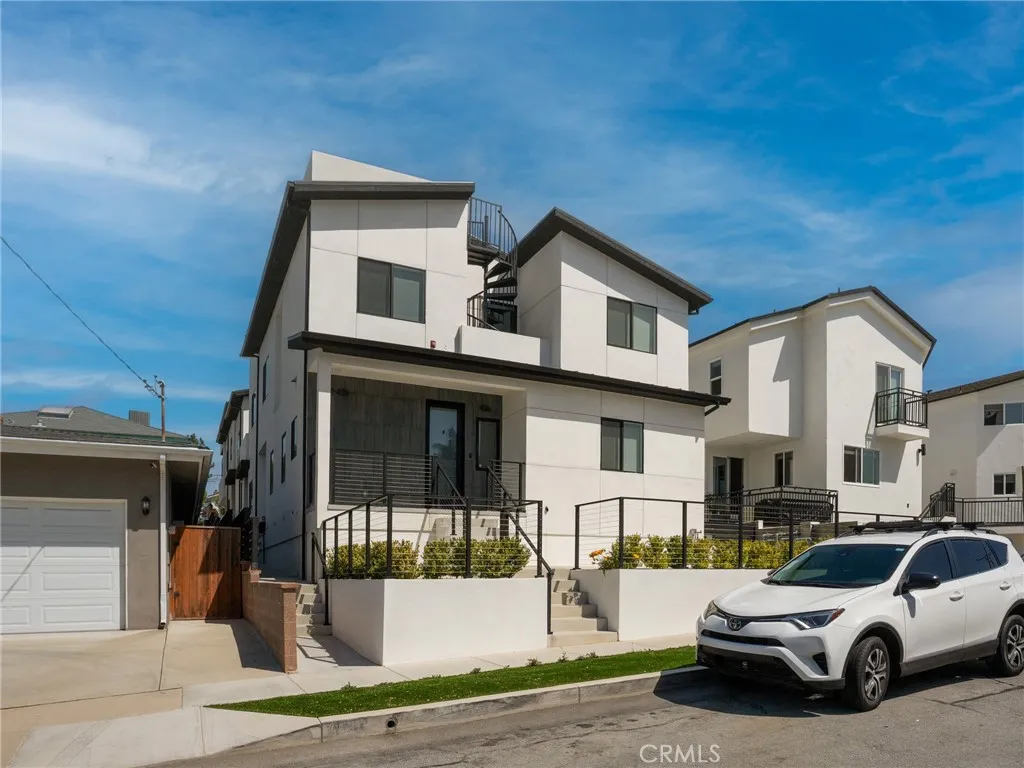
Beds Centrally located, this home sits in one of El Segundos most coveted locations close to Center Street Elementary School, El Segundo Middle School, El Segundo High School, and across from El Segundos famed Recreation Park and minutes to Main Street! Professionally painted and thoughtfully upgraded throughout, this 2022-built, multi-level home in El Segundo is a must-see! The entry level features three spacious bedrooms with built-in closet cabinetry. A full bathroom sits in between two of the bedrooms, highlighted by a newly upgraded vanity. The spacious primary suite offers a huge walk-in closet with an en-suite bathroom. This bathroom features dual sinks and a walk-in shower with built-in seating. Also on the entry level, a large laundry closet adds convenience and extra storage. Downstairs, the oversized garage comfortably fits two cars and has ample room for additional storage. Upstairs, soaring vaulted ceilings and a fireplace define the interior living space. Custom blinds have been added throughout that are light filtering shades and provide a serene ambience. The living room leads directly to the kitchen which is designed for both everyday living and hosting. The kitchen features designer light fixtures with dimmers that add warmth and ambiance, a large island with breakfast bar seating, six-burner stove, a dedicated wine bar, dishwasher, new refrigerator, deep soft-close drawers, extensive cabinetry with built-in sliders, and a generously-sized pantry. Adjacent to the kitchen is the fourth bedroom/office which includes custom blackout blinds and quick access to a
El Monte, CA 91731
1603
sqft4
Baths3
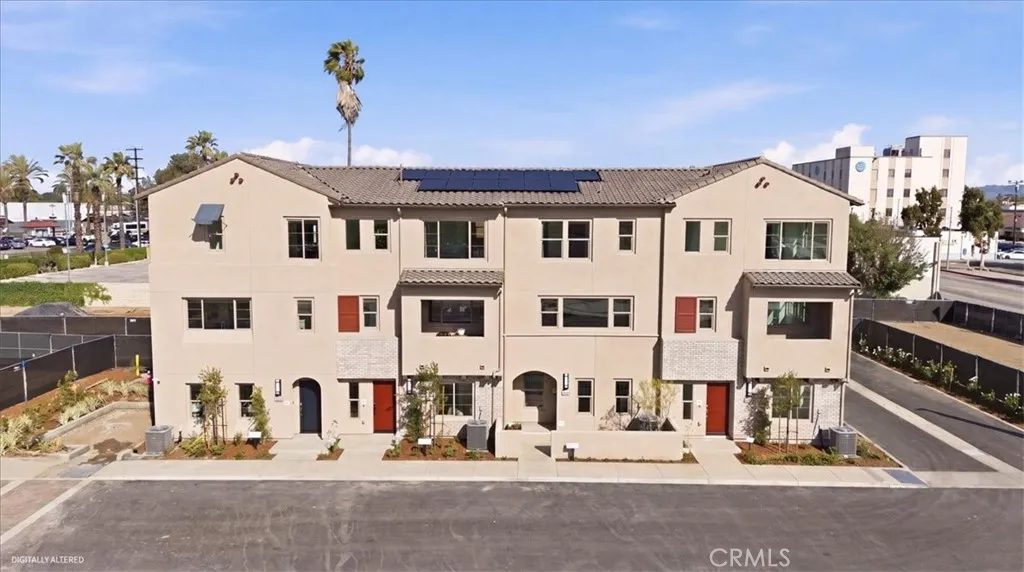
Beds NEW COMMUNITY ALERT! Jade is a Modern Living community centrally located for convenient walkable access to shopping, restaurants and El Monte community areas. Three-story townhome offering 1,603 sq ft of thoughtfully designed living space in the desirable Jade community of El Monte. This versatile floor plan features 3 bedrooms and 3.5 bathrooms, including a convenient ground-floor bedroom with a full bathideal for guests, multigenerational living, or a private office. The open-concept main level showcases a spacious great room that flows seamlessly into a contemporary kitchen complete with quartz countertops, a large center island, and energy-efficient appliancesperfect for both everyday living and entertaining. Step outside to your private balcony for added indoor-outdoor enjoyment. Upstairs, the primary suite offers a relaxing retreat with a generous walk-in closet and dual-sink vanity, while additional bedrooms provide comfort and flexibility. This home also includes a 2-car garage, solar energy system, and ENERGY STAR certified features for enhanced efficiency and savings. Located in a commuter-friendly neighborhood with easy access to the I-10 and I-605, this community is surrounded by parks, walking trails, shopping, dining, and local schoolsblending convenience with lifestyle. Dont miss this opportunity to own a stylish, energy-efficient home in one of El Montes newest communities! CHECK IN AT SALES OFFICE FOR OPEN HOUSE
Oroville, CA 95966
2226
sqft3
Baths3
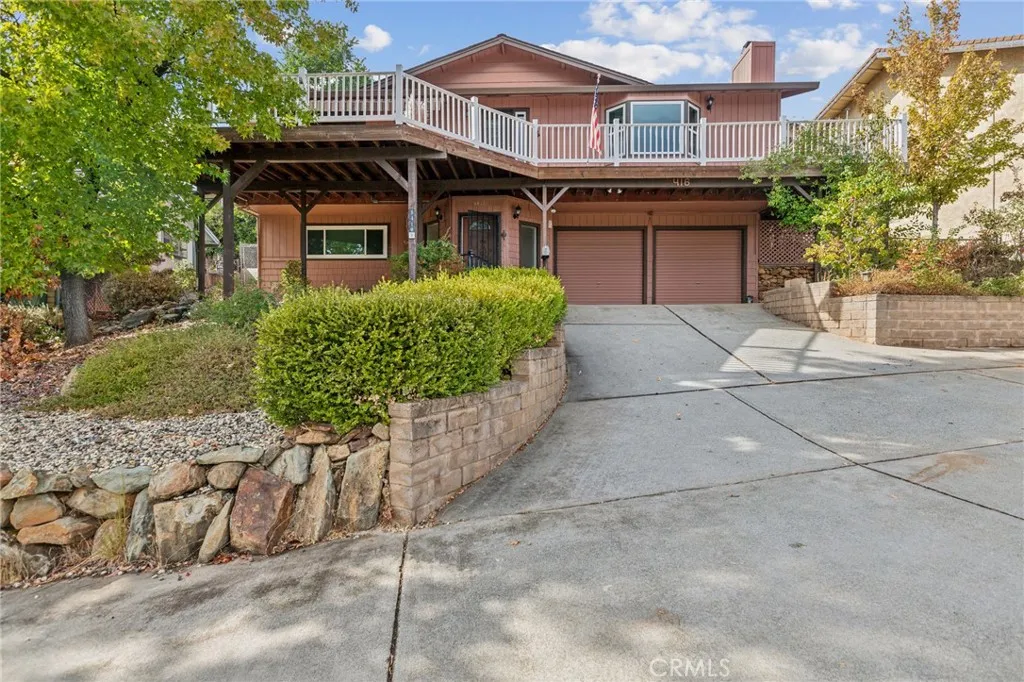
Beds Price Reduced! Excellent Oroville Lake million-dollar views from huge front Deck, Great Room and Primary room. Picture perfect bay window. Complete studio and garage at the main level. Upstairs include 3 bedrooms, two baths, family room, kitchen, and huge front and rear decks. From the 2nd floor outside, there is concrete ramp on right side and stairs on the left side to get down to front of the property downstairs. The views of the Oroville Lake are fabulous from the huge front deck, bay window, family room, primary bedroom and from the studio downstairs as well. You can even enjoy the lake views from the counter height dining area while enjoying meals. Besides central heating and cooling for the whole house, there are two pallet stoves and one wood fireplace. Make it your home!
Big Bear Lake, CA 92315
1300
sqft3
Baths3
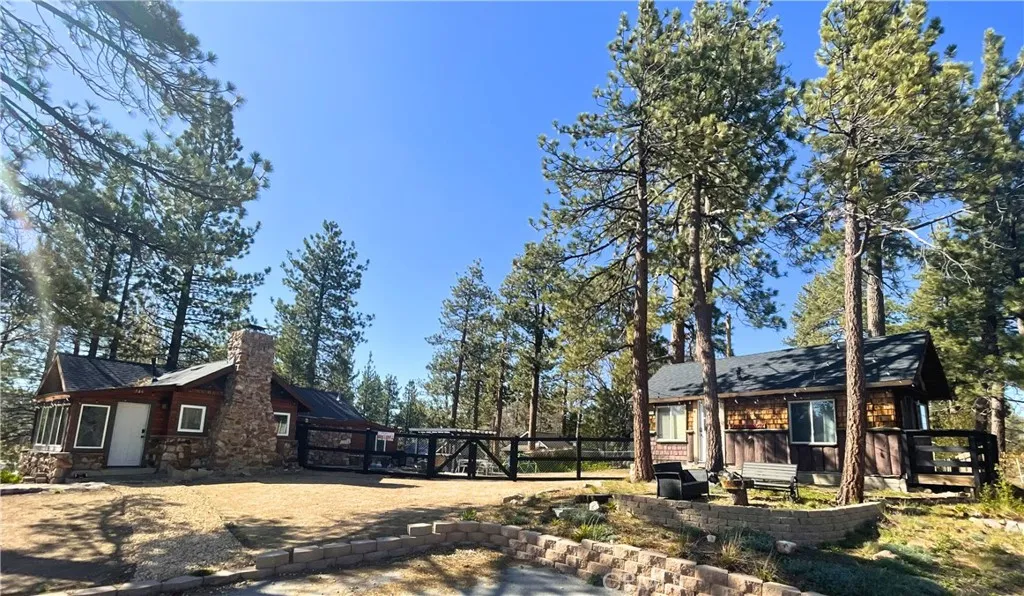
Beds Nestled in the heart of Big Bear, your dream of owning TWO cabins on a spacious, and nearly flat lot awaits. These historic cabins feature a rustic stone exterior, reminiscent of simpler times and rugged wilderness living. Upon entering the larger cabin known as Stone Hauz, youre immediately greeted by natural stone floors and a paneled wooden ceiling, which opens into the main living area with its stone-built wood burning fireplace, ready for cozy nights and roasting marshmallows. The spacious kitchen features an island for gathering in the heart of the home. Dual-paned windows bring natural light into the cabins, maintaining temperatures in the snowy winters and warm summers. Enjoy two bedrooms on opposite ends of the cabin, offering privacy for large groups. Stone Hauz also features its own laundry room with full-size washer and dryer off the hallway. Other fantastic features of this cabin include new water heater, newer wall heaters, roof and siding, newer pad and hot tub with trellis and privacy curtains, new fence along back of property, freshly painted front gate, and updated electrical. Now lets stroll across the oversized yard, to the Loveshack. This cozy, one-bedroom cabin has a timeless exterior made with real wood planks and shingle siding, and benefits from a new roof. Inside, youll find a full-size kitchen, large bedroom with storage cabinets, and room for seating. All windows are dual-paned, except for the original paned window in the bathroom, and early 1900's gem! Slip out to the deck to enjoy the surrounding pine trees and views of Alpine Slide at Magic Mo
La Verne, CA 91750
4046
sqft3
Baths5
Beds Located within the highly desirable gated community of La Verne Heights, this executive-style 5-bedroom home delivers the perfect blend of luxury, comfort, and just the right amount of fun. Tucked away on a quiet cul-de-sac, the home welcomes you with a grand double-door entry and soaring two-story foyer that flows seamlessly into the formal living and dining rooms. The kitchen is the heart of the home, featuring a large breakfast bar island, additional dining space, and an inviting great room complete with a fireplace, projector, motorized screen, and views of the backyard oasis. Whether youre hosting movie night or game day, this space was made for gathering. A spacious downstairs bedroom with walk-in closet and full bath offers ideal accommodations for guests, extended household living, or anyone proudly committed to a stair-free lifestyle. Upstairs, the primary suite is a true retreat from the everyday hustle, showcasing a double-sided fireplace, which is shared with a full-sized retreat, two separate walk-in closets, and a spa-inspired bath with soaking tub, separate shower, and dual vanities. Three additional bedrooms and an oversized loft complete the second floor, including one bedroom currently transformed into a serious-athletes-only gym. (Membership optional. Motivation not included.) Step outside and discover your own private backyard paradise. Designed for both relaxation and recreation, the outdoor space features a salt water pool and spa, basketball sport court, built-in barbecue, pergola with furniture and TV, firepit, and covered patio with ceiling fans, cr
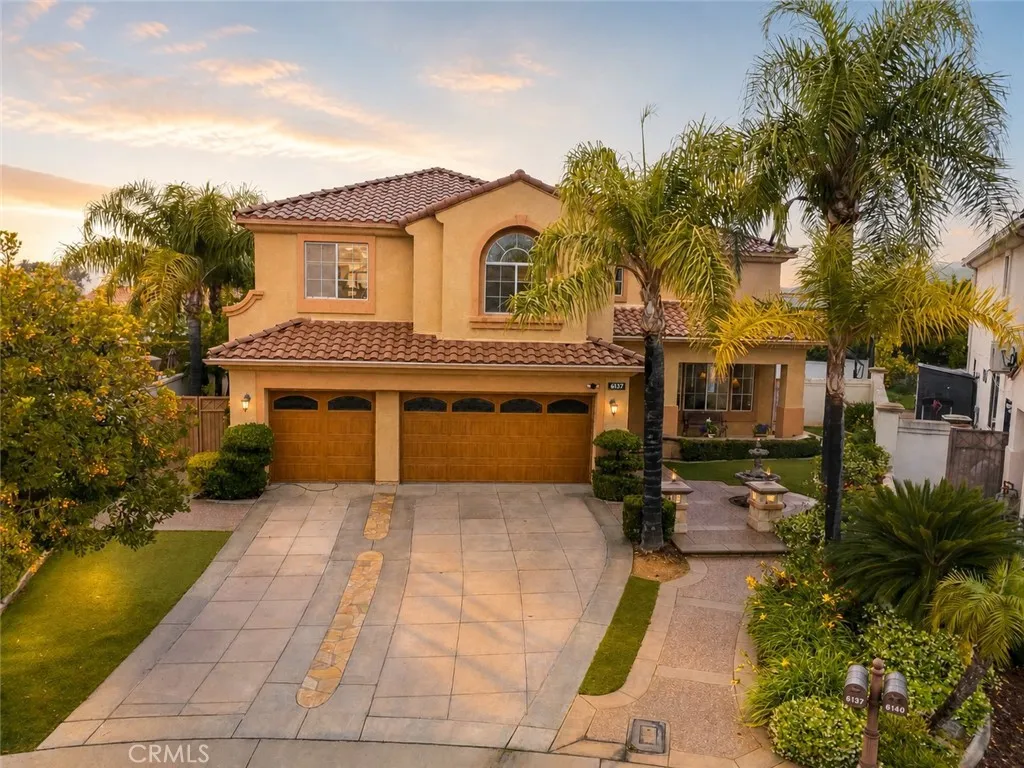
El Monte, CA 91731
1529
sqft3
Baths3
Beds NEW COMMUNITY ALERT! Jade is a Modern Living community centrally located for convenient walkable access to shopping, restaurants and El Monte community areas. This thoughtfully designed three-story townhome offers a stylish living space, featuring an open-concept layout ideal for both entertaining and daily living. The spacious main living area flows seamlessly into a contemporary kitchen, complete with a large island and ample cabinetry, creating the perfect hub for gatherings. Upstairs, the private primary suite provides a relaxing retreat, while additional bedrooms offer flexibility for guests, a home office, or growing households. Designed with comfort and efficiency in mind, this home includes energy-efficient features and smart home elements for modern living. Enjoy the convenience of an attached two-car garage and low-maintenance living in a beautifully planned community. Jade is ideally located near local parks, walking and biking trails, shopping, dining, and entertainment, with easy access to the I-10 and I-605 freeways and close proximity to the El Monte Metrolink stationmaking commuting a breeze. Dont miss this opportunity to own a brand-new home in a commuter-friendly location with everything you need just moments away! CHECK IN AT THE SALES OFFICE FOR OPEN HOUSE
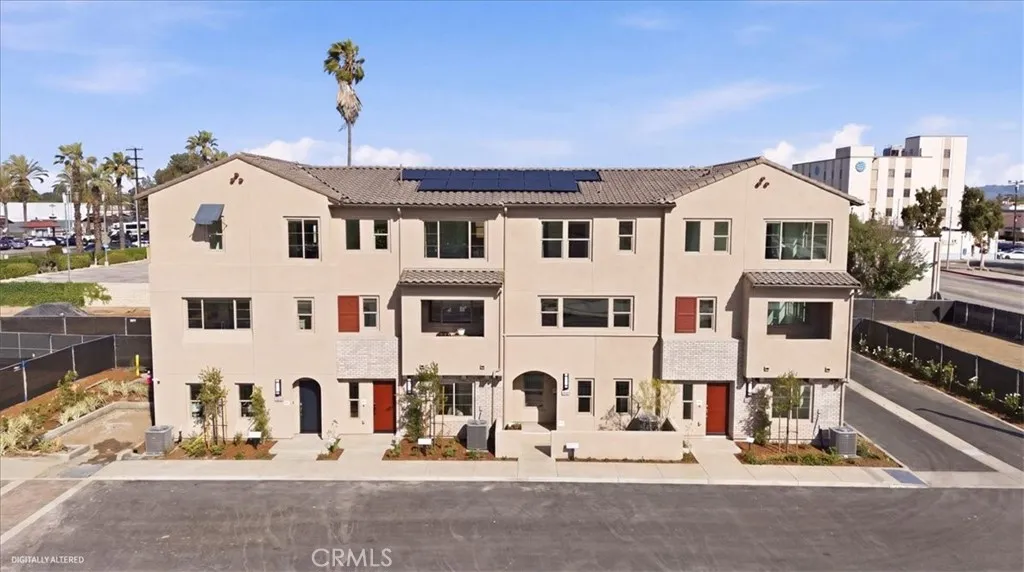
Castaic, CA 91384
3644
sqft5
Baths5
Beds If youve been lookin for multi-generational living at its finest, this is the home youve been waiting for! This gorgeous Williams Ranch home sits behind the gates and features OWNED SOLAR a first floor MULTI-GEN SUITE with its own private entrance and includes its own living room, laundry space, bedroom, 3/4 bath, and kitchen with ample cabinetry, a built-in microwave, sink, and one of the last to come with a slide-in GAS range! This is perfect for live-in family or friends or even to rent out the space. This beauty has a long driveway and 3 car garage with EPOXY FLOORING and overhead ceiling storage racks. The charming covered front porch welcomes you into the home where you're greeted with high ceilings and wood-like flooring throughout. The gorgeous open concept kitchen features pendant lighting over the large breakfast bar center island, quartzite countertops, a walk-in pantry, soft-close cabinetry, separate dining area, and high-end stainless steel DACOR appliances including a built-in custom fridge, slide-in range, microwave, second oven, & single-basin sink. The kitchen opens up to your living room where the stunning black fireplace provides warmth and a cozy comfort to the space. PREMIUM MULTI-SLIDE DOORS create the perfect indoor/outdoor living experience providing access to your backyard which is a clean slate ready for your creativity and features a covered patio with a ceiling fan great for entertaining or al fresco-dining. Adjacent to the kitchen is a dedicated office space with a built-in desk and its own backyard access. Downstairs you also have a guest bedro
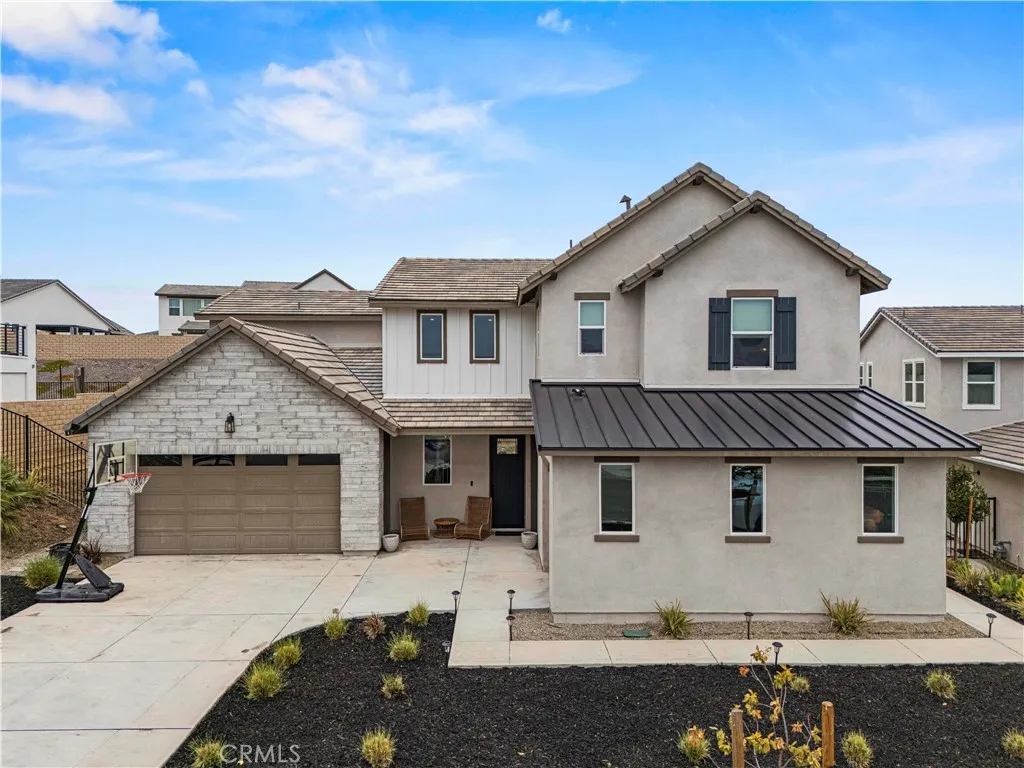
Laguna Beach, CA 92651
3235
sqft5
Baths5
Beds Perched in the highly sought-after Temple Hills enclave of Laguna Beach, this newly constructed coastal residence captures sweeping ocean, Catalina Island, and hillside views while offering a rare sense of tranquility just moments from the heart of town. Thoughtfully designed to embrace the surrounding natural beauty, the home is filled with abundant natural light and seamless indoor-outdoor flow creating an atmosphere that feels both refined and relaxed. Spanning approximately 3,235 square feet, the property includes a beautifully designed main residence along with a private ADU featuring a separate entrance offering flexibility for guests, extended family, or a private office or studio space. Expansive living areas are oriented toward the ocean views, creating an ideal setting for both everyday living and effortless entertaining. The open-concept design blends spacious gathering areas with a thoughtfully integrated kitchen appointed with premium Thermador appliances and designer-selected finishes throughout. Professionally designed by Adam Sokol, the home showcases a warm contemporary aesthetic with carefully curated materials and an elevated coastal sensibility. The single-level layout offers a rare combination of comfort, functionality, and accessibility, while the surrounding outdoor spaces are designed to maximize the peaceful coastal setting and breathtaking views. Currently under construction and scheduled to be delivered fully completed, the residence presents a unique opportunity for a buyer to personalize select finishes and interior details during the final stag
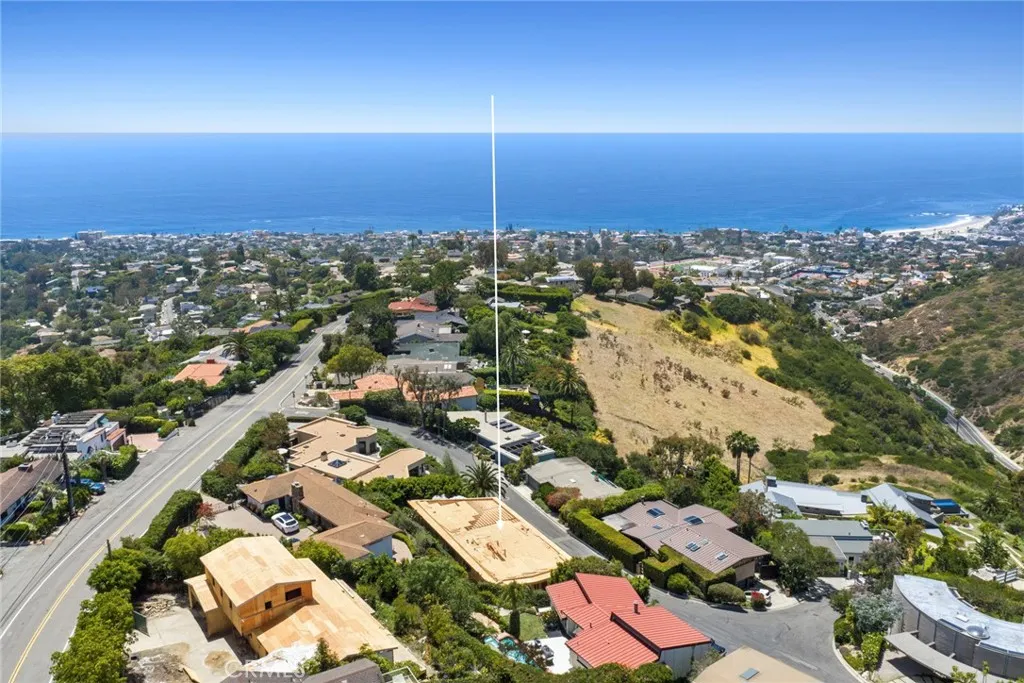
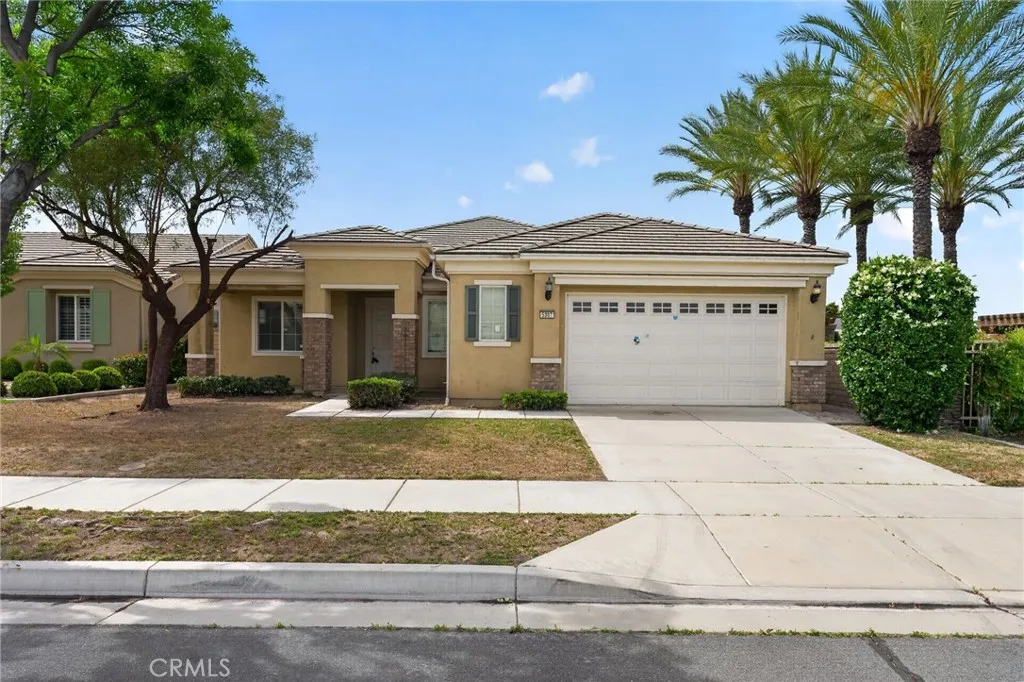
Hemet, CA 92545
2230
sqft3
Baths2
Beds Discover easy, single-story living in the desirable 55+ community of Solera Diamond Valley. Offering 2,230 sq ft of thoughtfully designed living space, this 2-bedroom, 2.5-bath residence combines comfort, functionality, and low-maintenance living. Step inside to find a bright interior with crisp white paint throughout and durable tile flooring across the main living areas. The spacious layout features a welcoming living room complete with a cozy fireplace and a large entertainment nookperfect for relaxing or hosting guests. The kitchen is well-appointed with recessed lighting, a convenient center island, and abundant cabinetry, and is thoughtfully separated from the family room by a charming pony wall that maintains an open yet defined flow. The generously sized primary suite offers a peaceful retreat, featuring a walk-in closet and an adjoining bathroom with a soaking tub and separate enclosed shower. A secondary bedroom and additional bath provide comfort and privacy for guests. Enjoy outdoor living in the fully brick backyard, designed for easy upkeep, with a covered patio ideal for morning coffee or evening gatherings. Situated on a 6,098 sq ft lot, this home offers both space and simplicity. Residents of Solera Diamond Valley enjoy access to exceptional amenities, including the impressive 23,000 sq ft Mountain View Lodgethe heart of the communityfeaturing fitness facilities and a wide range of social activities. Additional amenities include billiards tables, two sparkling outdoor pools, BBQ areas, bocce ball courts, tennis courts, and scenic walking and biking trails.
Page 0 of 0

