


Murrieta, CA 92563
$644,999
2343
sqft3
Baths4
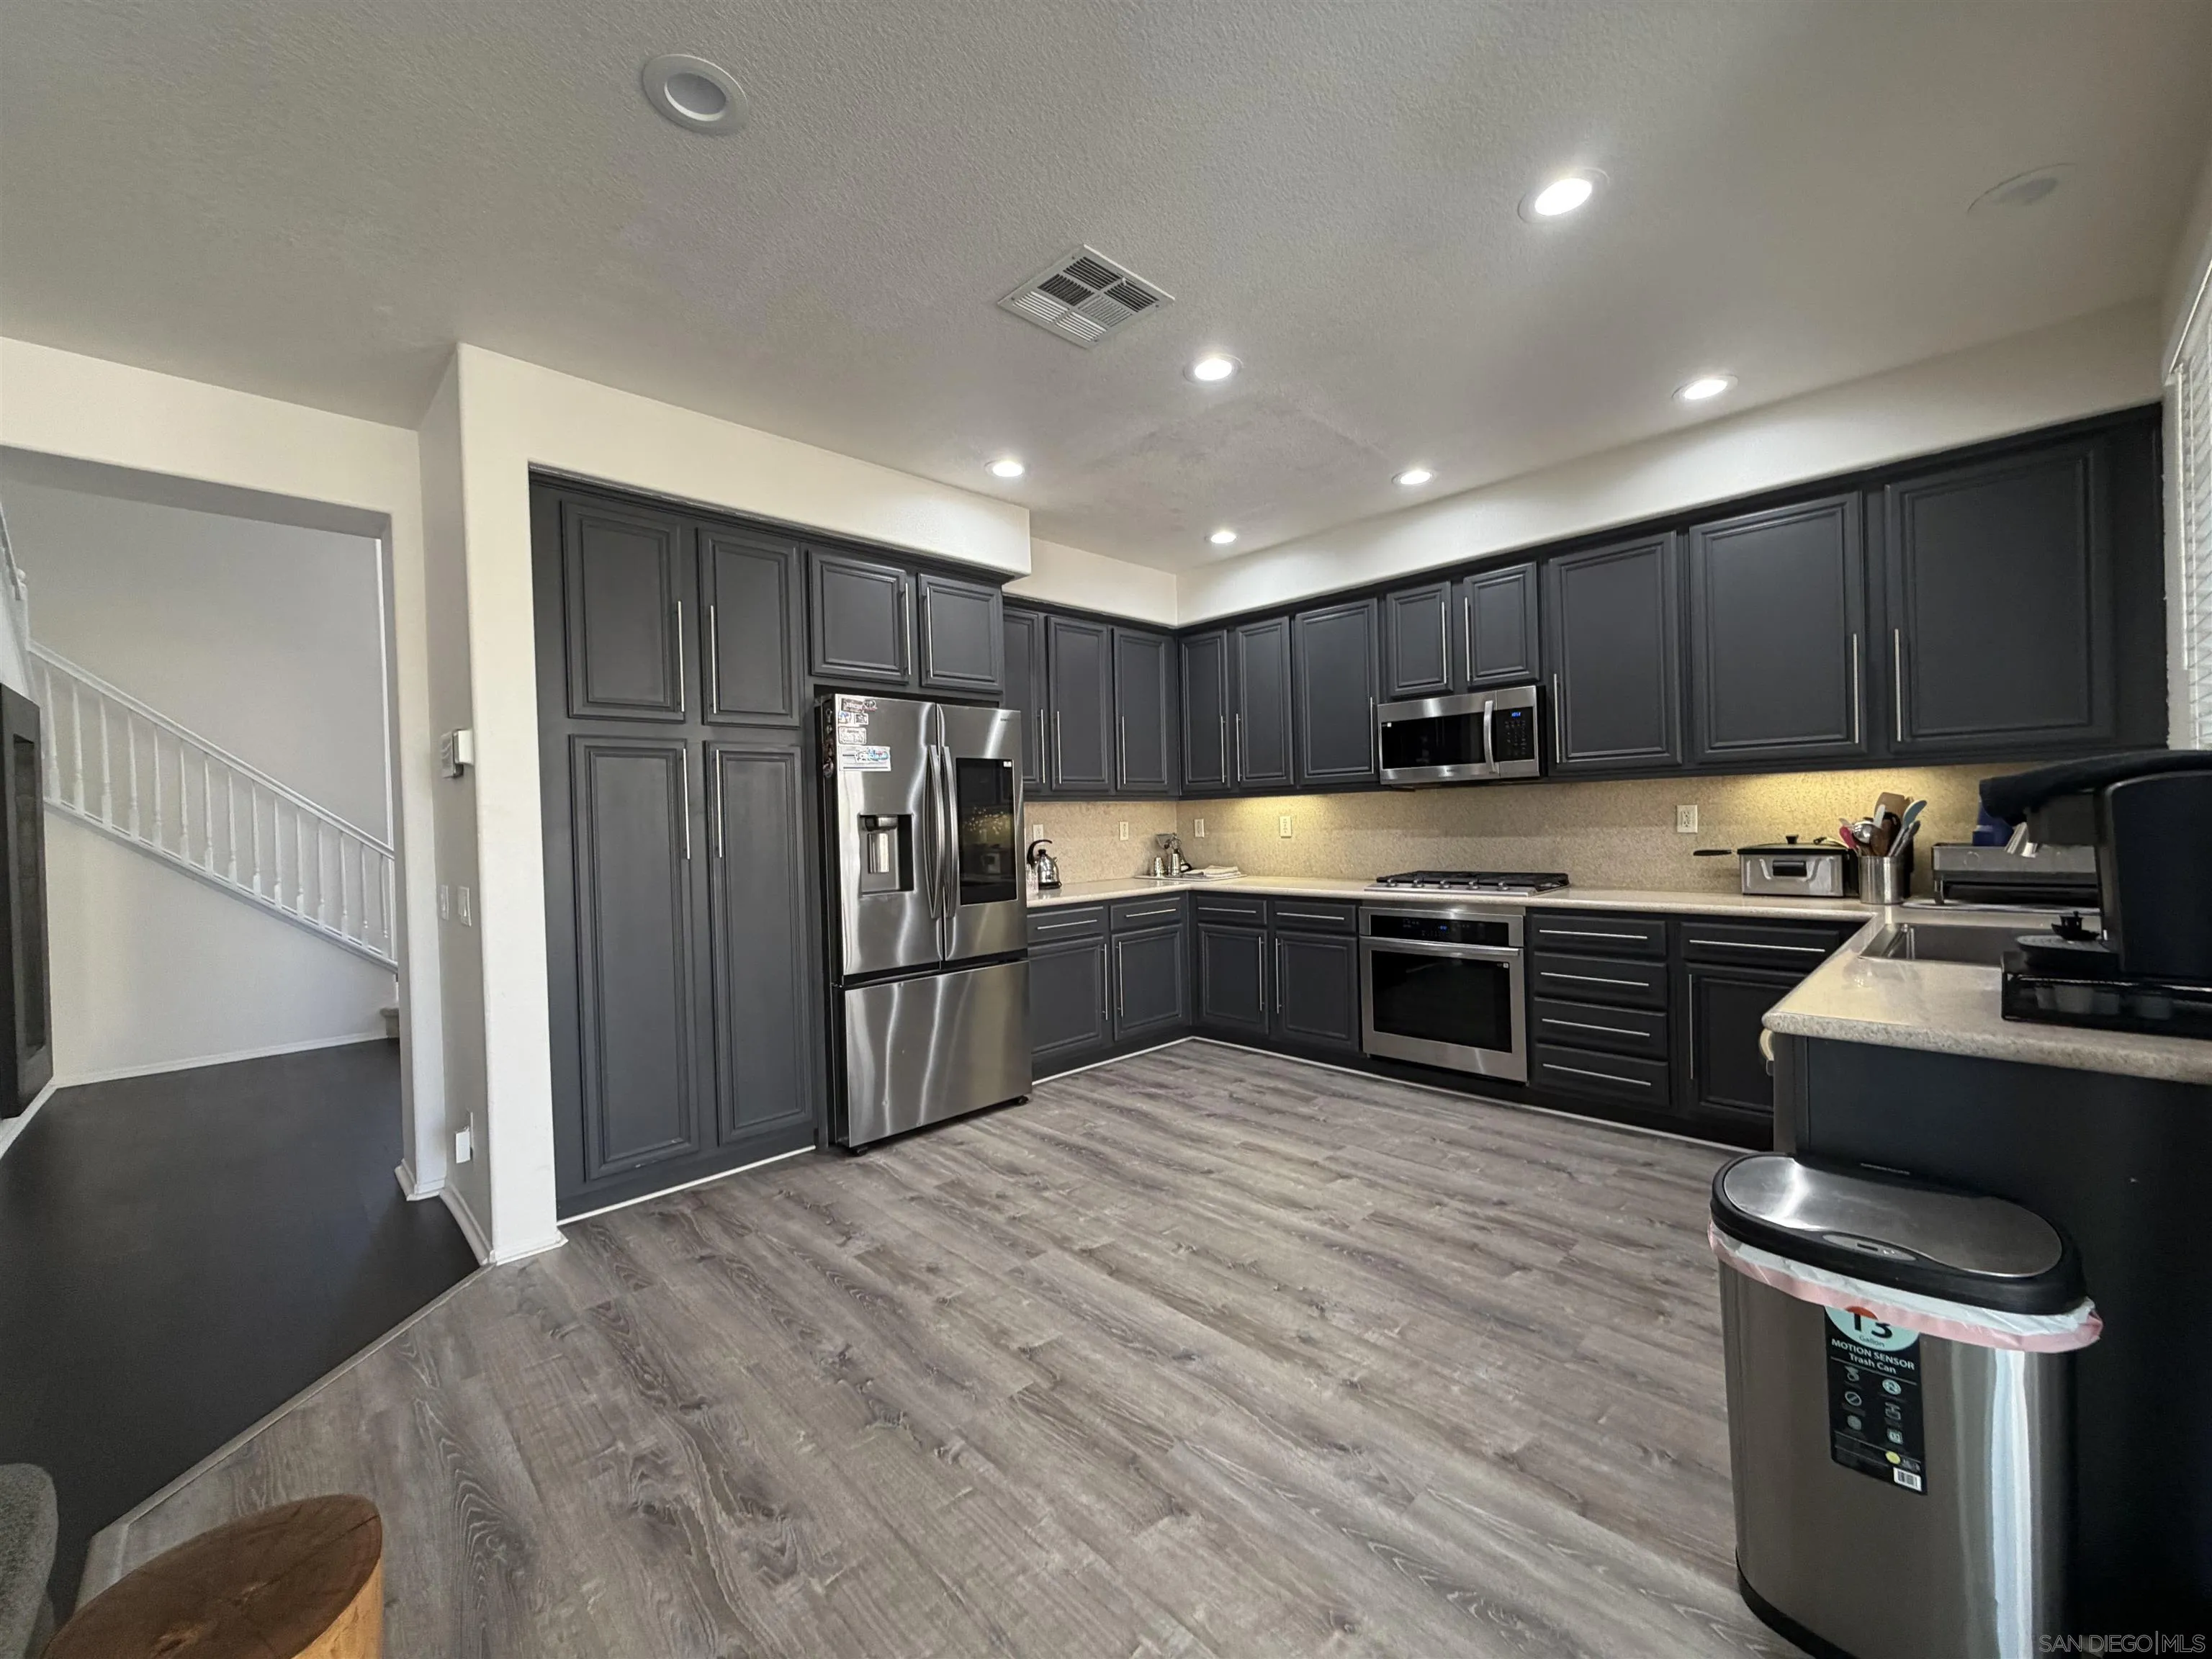
Beds New Kitchen flooring. New MB Bathroom flooring same as the hallway bathroom upstrairs. 4-bedroom, 2.5-bath residence features the largest floor plan in the neighborhood, 2,343 sqft of living space and a 3-car tandem garage, low HOA, and access to Skyview Ridge community featuring a resort-style pool and spa, playground, picnic and BBQ areas, walking paths, and RV parking. Additional features include leased solar, and a Tesla Level 2 Wall Connector EV charger. Located near Murrieta Vista High School, shopping, dining, Costco, The Home Depot, Target, & more, and easy freeway access. Step inside to an inviting open layout highlighted by vaulted ceilings, abundant natural light, and a grand staircase entry. The home offers both formal living and dining rooms, along with a sized family room with fireplace that opens seamlessly to the kitchen, perfect for everyday living and entertaining. Upgraded downstairs wood flooring extends from the entry through the family room. All bedrooms with walk-in closets, & hallway walk-in closet. Upstairs, two front-facing bedrooms share access to a charming veranda, providing a unique indoor-outdoor retreat to relax and unwind. This home combines space, functionality, and location, an excellent opportunity in one of Murrieta’s most sought-after communities.
Fallbrook, CA 92028
1917
sqft5
Baths4
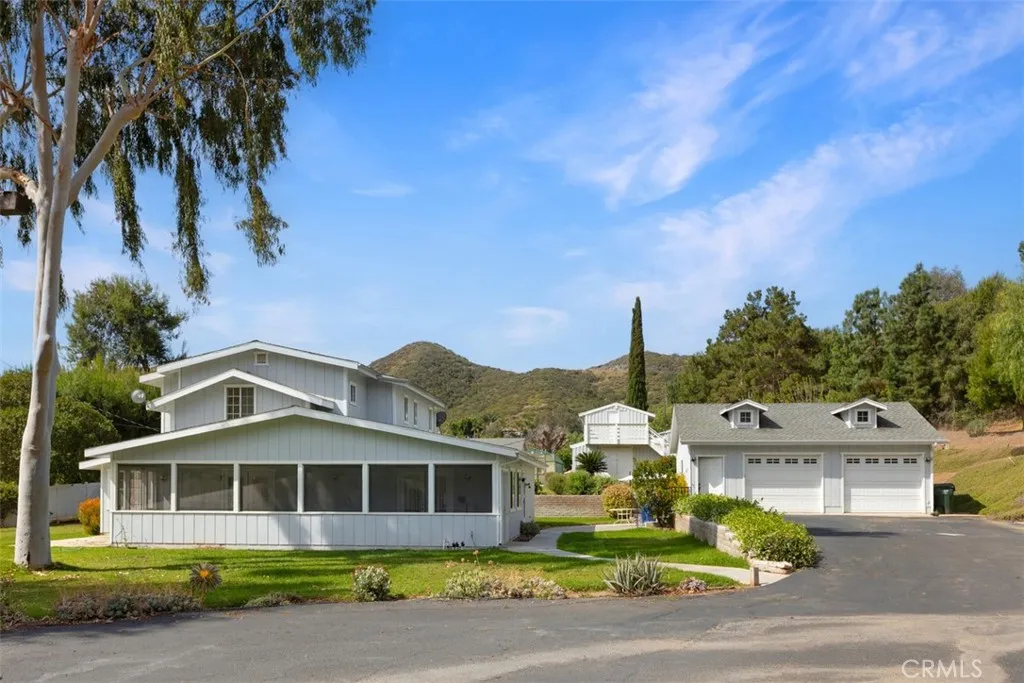
Beds **** Price reduction****Welcome to this stunning 3.75-acre equestrian paradise, featuring a beautifully appointed four-bedroom home with five bathrooms, spanning an impressive 1,970 square feet. This property is a dream for horse enthusiasts, complete with well-maintained horse rings and ample flat space for riding and training. As you enter through the gated entrance, youre greeted by a picturesque landscape, including a beautifully plotted garden adorned with trellises and flourishing fruit trees. The outdoor amenities are truly exceptional, featuring a sparkling pool perfect for cooling off on warm days and a dedicated pool house for entertaining. Enhancing the estates possible one-bedroom ADU conversion of pool house, perfect for guests or multi-generational living, alongside a dedicated home office that provides a quiet, professional environment for remote work. For the ultimate in relaxation, unwind in the wonderful sauna, a luxurious addition to the propertys wellness offerings. Take advantage of the propertys sustainability features, including a field of solar panels that enhance energy efficiency. With two large wells, water supply is abundant for all your needs. The estate also includes a spacious garage, an expansive 50,000 square foot warehouse offering endless possibilities for storage or workshop space, and a functional chicken coop for a taste of farm life. A greenhouse adds to the charm, providing an ideal space for growing your favorite plants and vegetables year-round. This remarkable estate combines luxury, functionality, and natural beauty, making it the
Beverly Hills, CA 90210
2200
sqft3
Baths3
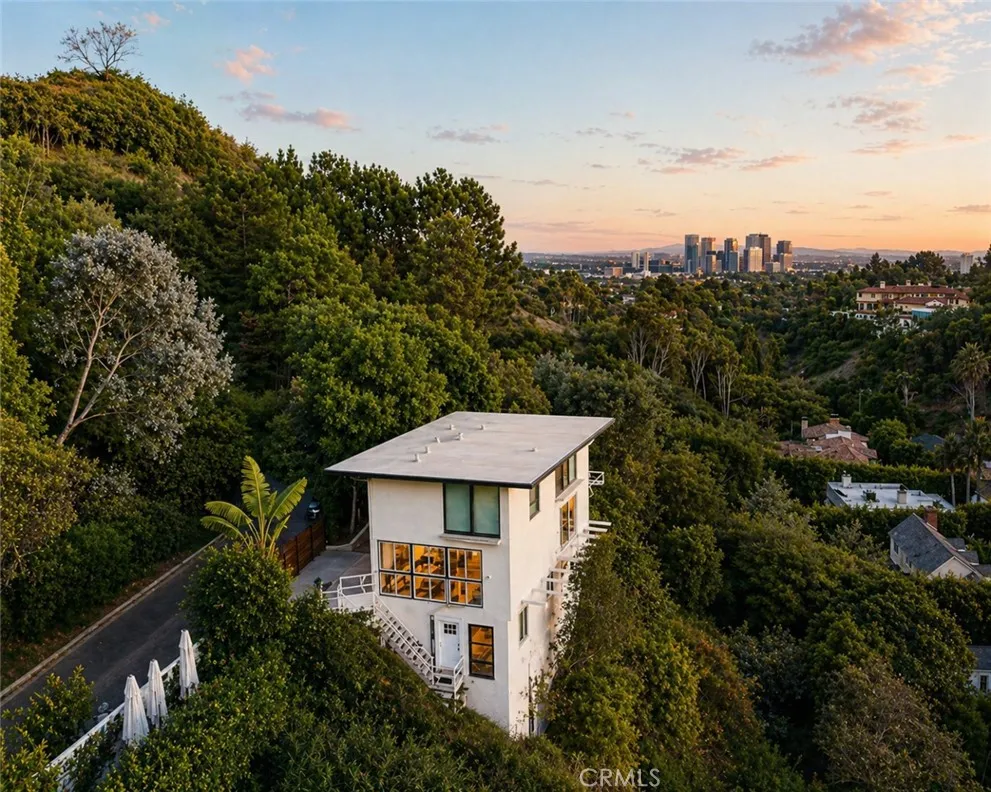
Beds A stunning sanctuary in the heart of Beverly Hills, less than 10 minutes from Rodeo Drive, this exceptional residence at 1311 Braeridge Dr blends timeless design with modern California living. This elegant single-family home spans approximately 2,200 square feet across three thoughtfully designed levels. Featuring three full bathrooms and one half bath, the residence offers a refined yet comfortable layout ideal for both everyday living and entertaining. Set on a generous 8,515-square-foot lot, the property provides a serene outdoor retreat with beautifully maintained landscapingperfect for relaxing afternoons or hosting intimate gatherings under the Southern California sky. Inside, the home showcases a seamless blend of classic architecture and modern finishes, with abundant natural light enhancing every space and creating an inviting, sophisticated atmosphere. Positioned in one of the most coveted neighborhoods in Beverly Hills, the home offers unparalleled access to world-class dining, luxury shopping, and premier entertainment, all while maintaining a sense of privacy and tranquility. This is more than a homeits a rare opportunity to own a piece of Beverly Hills charm in an unbeatable location and price.
Panorama City, CA 91402
986
sqft2
Baths2
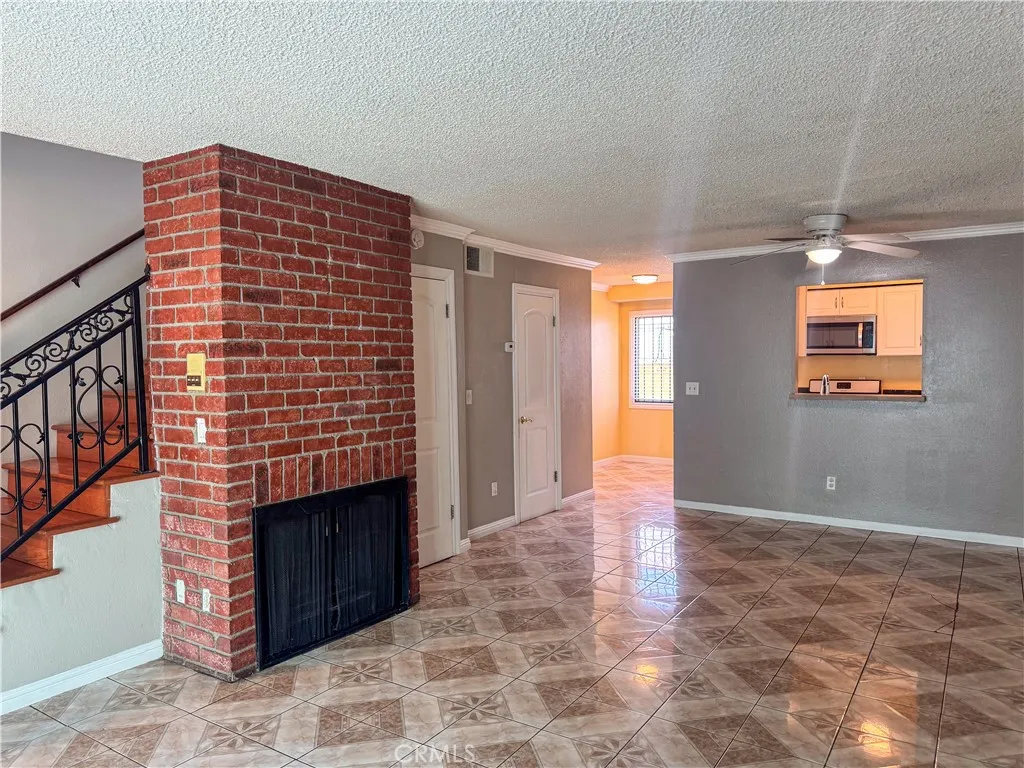
Beds Welcome to this inviting 2-bedroom, 1.5-bathroom condo located in the heart of Panorama City. This well-designed home offers a comfortable and functional layout, perfect for both everyday living and entertaining. The spacious living area flows seamlessly to a private patioideal for relaxing or enjoying your morning coffee. The unit features two bathrooms, providing convenience and privacy, along with in-unit washer and dryer hookups for added ease. Youll also appreciate the benefit of two covered parking spaces, offering both protection and peace of mind. Centrally located, this condo provides easy access to shopping, dining, major freeways, and local amenities, making it a great opportunity for homeowners and investors alike. Dont miss your chance to own a well-located and practical home in a vibrant community.
Huntington Beach, CA 92648
2330
sqft4
Baths4
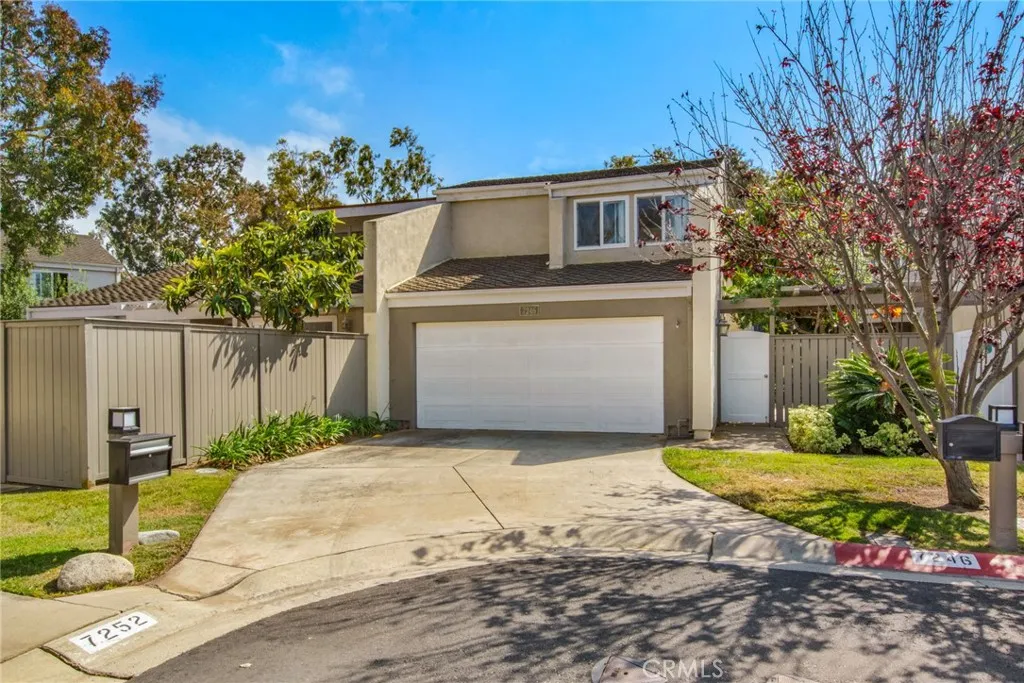
Beds **HIGHLY DESIRABLE "BEACHWALK" COMMUNITY!! HIDDEN GEM IN "SURF CITY" HUNTINGTON BEACH! AMAZING "INTERIOR" LOCATION! 7 BLOCKS TO THE BEACH ** RARELY ON THE MARKET-THIS BEACHWALK "D" PLAN HAS 4 bedrooms/4 baths, which include 2 PRIMARY ENSUITE BEDROOMS. Leading into 2nd Primary is an Enclosed Extra-Large bridge walk. Upgraded Hardwood flooring on main floor at entry, Kitchen, Office area,, separate Dining area & powder room. OPEN, Spacious Kitchen w/tons of Cabinet storage, Recessed lighting, Granite counters, LARGE Breakfast Bar that seats 4 which opens to the Family Room. Faimly room has Glass sliders out to your PRIVATE patio! OPEN Living room w/gas Fireplace, open to Dining area which has 2 Glass Sliders out to your Paved Back Patio w/gate access to one of the many Community Walking Paths. Main floor also includes Storage cabinets & hidden storage under the stairs! Upstairs are carpeted throughout the hallway, bedroom & stairs. Upstairs upgraded GUEST FULL SIZE BATHROOM. The 1st PRIMARY Ensuite Bedroom has Vaulted ceilings, Ceiling fan & Walk-in-Closet. Upgraded Dual sink Vanity w/built-ins & upgraded Walk-in Shower. The 2nd PRIMARY Ensuite Bedroom has Vaulted ceilings, Ceiling fan, mirrored sliding closet & upgraded FULL SIZE BATHROOM. The 3rd and 4th bedrooms include Vaulted ceilings & sliding door closets. Also included with home is**2024 NEW ELECTRICAL MAIN & SUB PANEL!! Electric CAR CHARGER in Garage. Washer/Dryer hook-ups in Garage. The property is in an Excellent Interior, Cul-de-Sac Location within the community surrounded by Greenbelts. Enjoy Resort Style Living
Escondido, CA 92026
1325
sqft2
Baths3
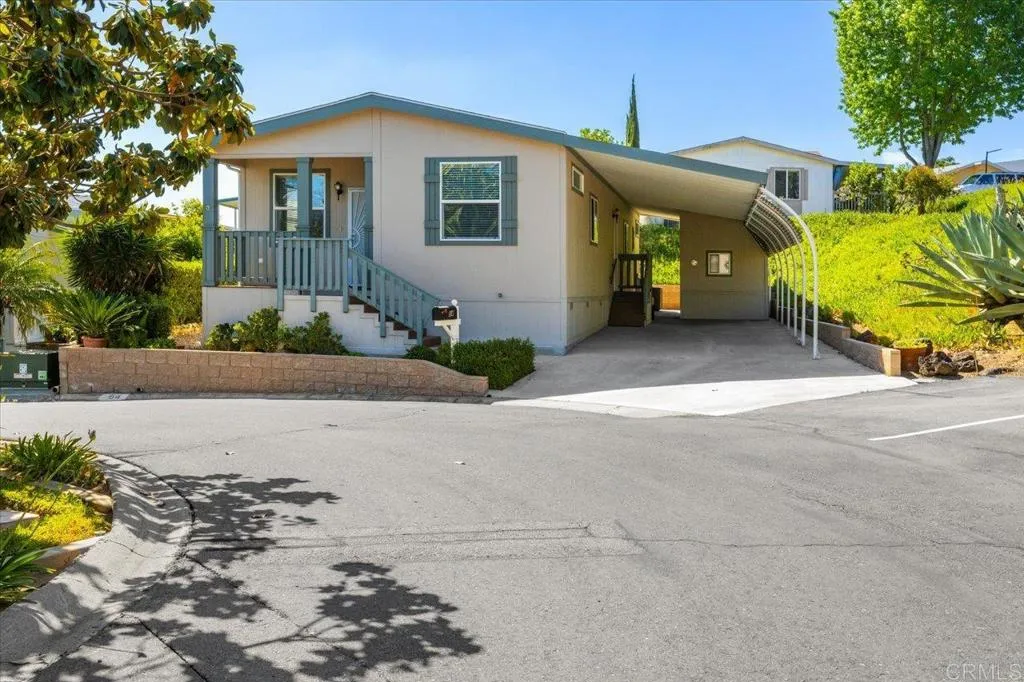
Beds Exceptional Senior Living in Rancho Escondido! Situated on a quiet cul-de-sac in the desirable Rancho Escondido 55+ Community, this well-maintained 3-bedroom, 2-bath home offers privacy, comfort, and a peaceful setting surrounded by mature landscaping. The spacious floor plan features an open living room, dining and kitchen areas, creating an inviting space for everyday living and entertaining. The large picture windows in the dining room and living room showcase views of a beautiful mature Magnolia tree, enhancing the home's tranquil atmosphere. The primary suite includes an en-suite bath and private access to a secluded deck bordered by mature hedgesan ideal spot to enjoy your morning coffee or read your book. Two additional bedrooms and a three-quarter guest bath provide flexibility for visitors, hobbies, or a home office. Additional features include an indoor laundry room with pantry storage, a covered carport, storage/garden shed, and a private outdoor sitting area. Five guest parking spaces are conveniently located adjacent to the home. Rancho Escondido Senior Community has many social activities, 2 pools and 2 clubhouses. Residents enjoy a welcoming neighborhood and convenient access to shopping, dining, medical facilities, and major transportation routes. Realtor is related to the Seller.
Templeton, CA 93465
11000
sqft6
Baths7
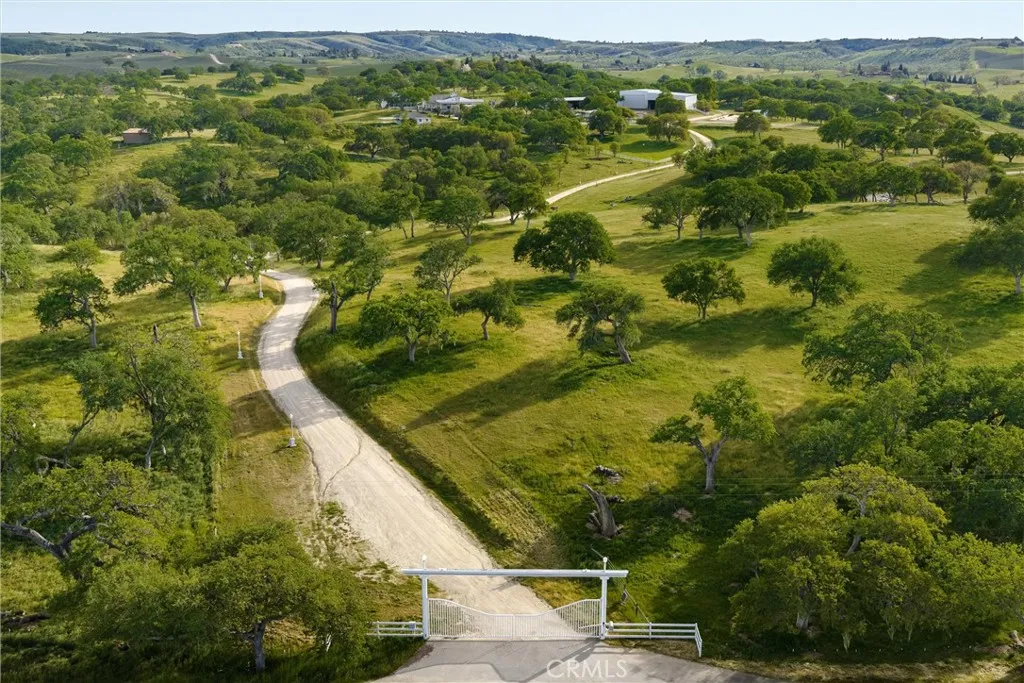
Beds Transport yourself to a relaxing escape like no other in the gorgeous rolling hills of the El Pomar district outside of Paso Robles, in this magical estate-style property. Covering a fully-usable 83 acres, the gently-sloping grounds abound with over 200 majestic oak trees, a sizeable seasonal lake plus a pond, as well as ample space for future plantings. At the top of the property are multiple ranch homes totaling over ~11,000 square feet of measured space - a plantation-style large main residence, 3-bed/1-bath 2nd residence, plus small 1-bedroom 3rd residence. There are ~17,500 measured square feet in 2 warehouses, including a towering 30-plus-foot-high larger warehouse. A newer large garage building features ~1,640 square feet to house up to 8 cars, plus 2nd-story storage across the entire building accessed by a commercial-size elevator. These many residences, structures and spaces offer endless possibilities for full-time occupants, ranch getaway buyers, hobbyists and agricultural pursuits. Fully decompress as you soak in the breathless panoramic views of the beautiful surrounding countryside from the view decks, and in a easily accessible location just ~10 miles equidistant from Paso Robles, Templeton and Atascadero. Make an appointment to tour this one-of-a-kind recreational and/or agricultural property, and explore its many possibilities.
Rancho Mission Viejo, CA 92694
1910
sqft2
Baths2
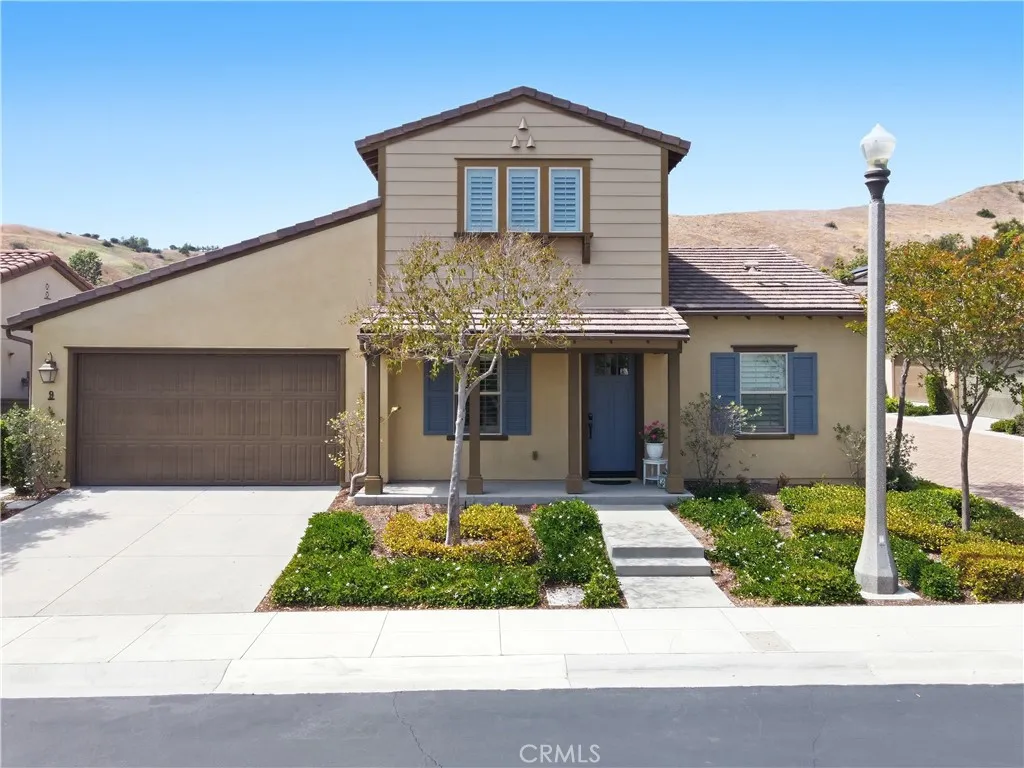
Beds PRICED TO SELL! Now is your opportunity to live in the only 55+ GATED community PLUS the LOWEST MELLO ROOS IN ALL OF RMV! Ideally located on a quiet cul-de-sac, this residence welcomes you with a large inviting front porch, perfect for morning coffee or evening relaxation. A rare private 2-car driveway and mostly single-level living enhance everyday convenience. The main floor includes two bedrooms and two bathrooms, while a spacious upstairs loft with built-in cabinetry offers flexible space for a home office, hobby room, or guest retreat. Freshly painted and thoughtfully upgraded, the home features wood-look plank tile flooring in main areas, Berber-style carpet in bedrooms and loft, plantation shutters, ceiling fans, and recessed lighting throughout. An owned solar system provides energy efficiency and meaningful utility savings, adding long-term value and sustainability. The kitchen is the heart of the home, showcasing a large center island, white paneled cabinetry, granite countertops, glass tile backsplash, roll-out shelving, and KitchenAid stainless steel appliances. Refrigerator is included for added convenience. The primary suite offers a relaxing retreat with a frameless walk-in shower, custom tile accents, dual sink vanity, framed mirrors, and walk-in closet. The secondary bath is also upgraded with designer tile finishes. A dedicated laundry room with sink and storage cabinetry adds convenience, and the washer and dryer are included. The direct-access two-car garage features built-in cabinetry and a tankless water heater. Step outside to a private, low-maintenan
Long Beach, CA 90803
2588
sqft4
Baths3
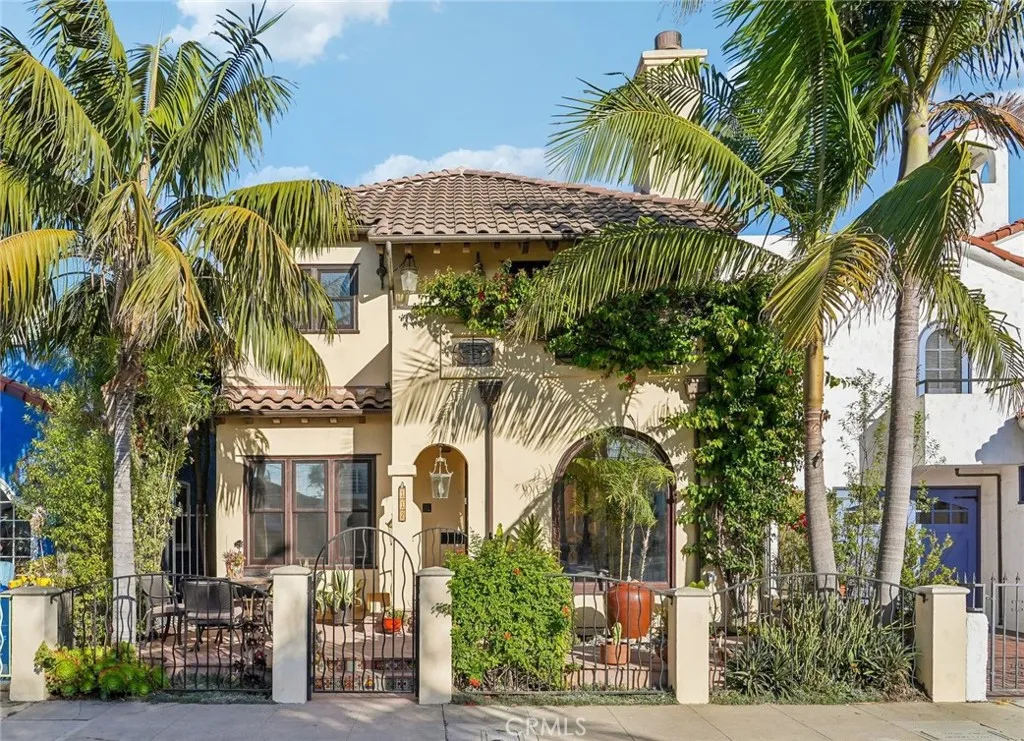
Beds Discover the best of Belmont Shore living in this beautifully crafted Spanish-inspired home, built in 2005 and ideally located just a short walk to the bay, the beach, and the vibrant shops and dining along 2nd Street. Designed with both comfort and entertaining in mind, the home features an open-concept layout, high-end finishes throughout, and an exceptional rooftop deck that stands out as one of the finest in the area. A serene front patio sets the tone, offering a perfect space to relax and enjoy the friendly Shore neighborhood. Inside, the first floor welcomes you with a light-filled living room and spacious dining area, highlighted by an arched picture window and multiple additional windows that bring in abundant light. The adjacent family room impresses with a dramatic three-story ceiling and elegant Spanish chandelier, seamlessly connecting to the chefs kitchen. Here, youll find custom cabinetry with thoughtful details like hidden utensil drawers, premium appliances, and a center island with seating. Also on the main level is a versatile bedroomideal for guests or a home officealong with a conveniently located bathroom. A striking staircase with wrought iron railings and hand-selected Spanish tile leads to a thoughtfully designed second floor. The expansive primary suite offers a true retreat, complete with a spacious sitting area and two walk-in closets. One oversized closet (approximately 13' x 11') provides flexibility for a nursery, office, or creative studio. The spa-inspired en-suite bathroom features a soaking tub, a large separate shower with a steam room op
Page 0 of 0

