


Oroville, CA 95965
$367,500
1716
sqft2
Baths3
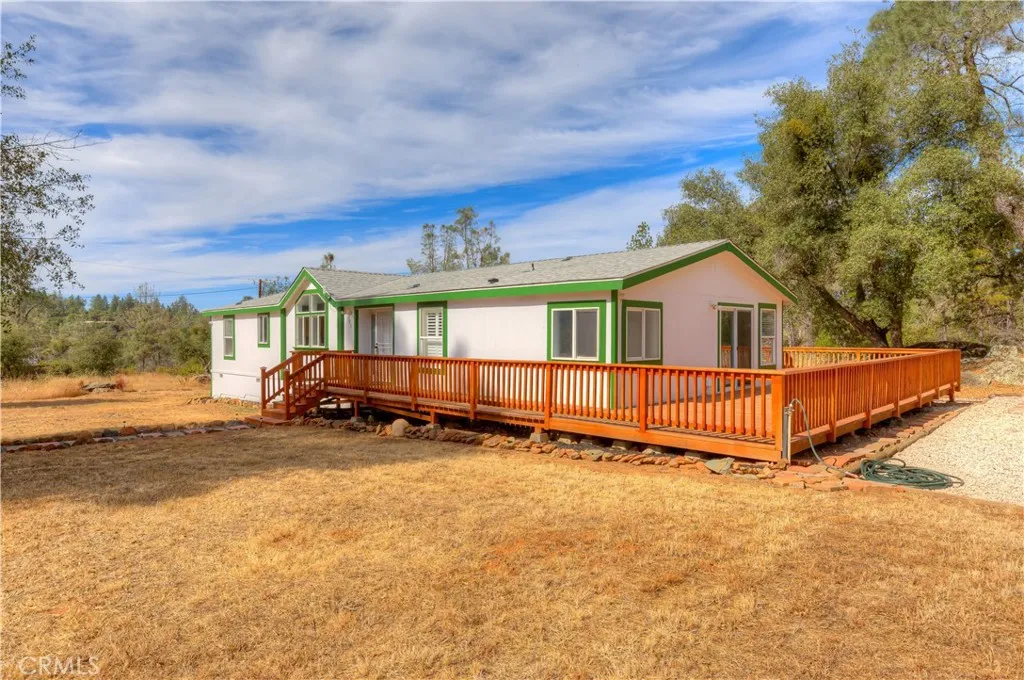
Beds Here is why you arent just buying a home, youre upgrading your entire way of life. This property isn't just a house its a high functioning private estate that offers a level of independence & serenity that is becoming increasingly rare. Between the modern, refreshed interior & the sprawling outdoor sanctuary of the Cherokee Road area, you are looking at a lifestyle that balances rugged self-sufficiency with total relaxation. Imagine waking up in your bedroom that opens directly onto a brand new wooden deck through sliding glass doors. You can step outside with your coffee to breathe in the crisp Cherokee air before the rest of the world wakes up. Inside, your master suite is a true retreat & sunken soaking tub is the ultimate stress killer, while the dual sinks in both bathrooms mean no more morning congestion when getting ready. In California, water is gold. This property has a sophisticated infrastructure that most owners only dream of. Having Dual Water Wells provides a massive safety net, if one needs maintenance, you have a backup. 5,000 Gallon Storage allows you to buffer your water usage, ensuring a massive reserve for irrigation or fire safety. You aren't reliant on a city grid, you are the master of your own resources. The property transitions from a functional estate to a natural wonderland as you move toward the water. A leisurely walk down to your three ponds offers a meditative escape. Finding a very large orange Koi in your own private pond is like having a living piece of art that symbolizes good fortune & longevity. By the way the roof was replaced 5 years a
Menifee, CA 92584
3386
sqft3
Baths5
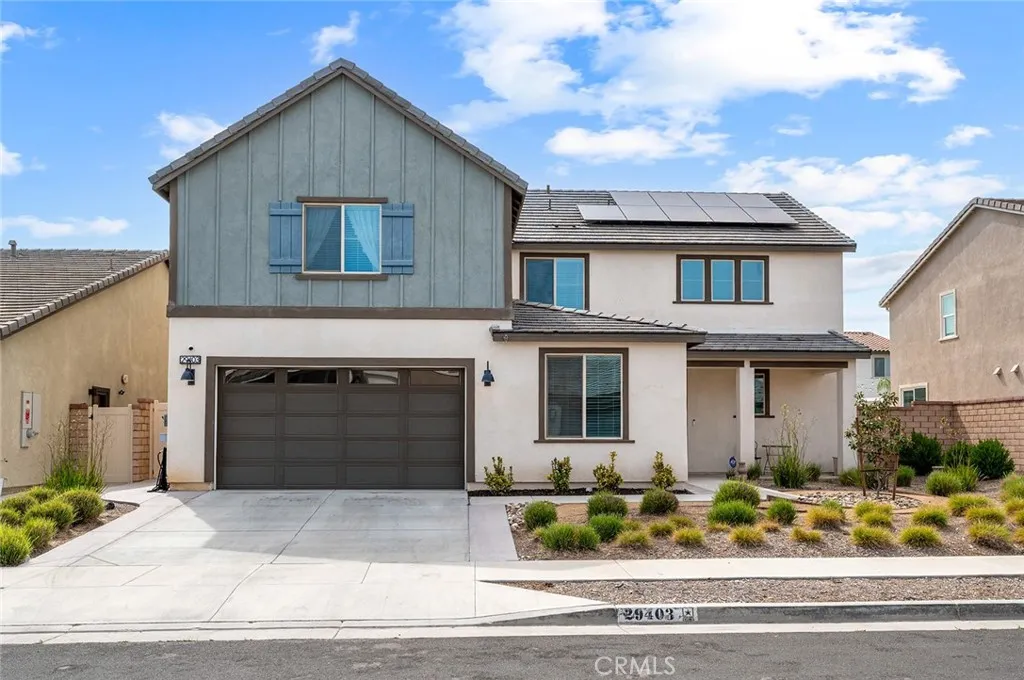
Beds Welcome to Audie Murphy Ranch in Menifee. Discover this exceptional, energy-efficient residence located in the highly desirable Audie Murphy Ranch community. This meticulously upgraded home showcases contemporary design, high-end finishes, and outstanding attention to detail throughout. A versatile tandem garage extends the length of the home, providing parking for two cars in a single bay while creating valuable extra space for storage, a home gym, or a workshop that keeps the main living areas clutter-free and maximizes the homes overall functionality and appeal. The open-concept floor plan features upgraded lighting, quartz countertops in the kitchen and all bathrooms, and luxury vinyl tile flooring in the main living areas and bathrooms. The gourmet kitchen includes a farmhouse-style sink, touch-activated faucet, upgraded stove and oven, a widened refrigerator space, and a frosted pantry door. The 12-foot sliding glass door opens to an extended covered patio, ideal for seamless indoor-outdoor living. This home is equipped with 25 solar panels and two Tesla battery storage packs, providing exceptional energy efficiency. Additional highlights include dual-zone heating and air conditioning, every room pre-plumbed for ceiling fans, upgraded banister railing on the staircase, and a bonus room with French doors that can serve perfectly as an office or flex space. The primary bathroom offers an upgraded soaking tub for added luxury. The exterior features an extended driveway and patio, a three-car garage with decorative windows and dual exterior lighting, a gas line stubbed fo
Oroville, CA 95966
2262
sqft3
Baths3
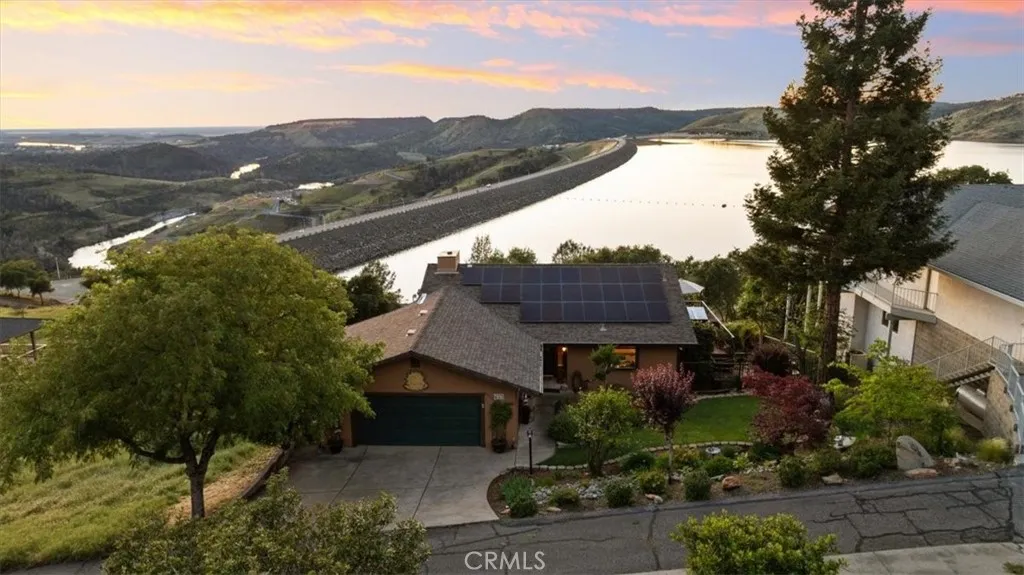
Beds Welcome to one of the most breathtaking view properties in all of Butte County. Stunning 3 bedroom, 2.5 bathroom two-story home offering 2,262 sq ft of beautifully designed living space on a 9,148 sq ft lot with a 2-car attached garage. Priced at $274 per sq ft this is exceptional value for one of the most coveted view corridors in Northern California. Perched above Lake Oroville with Owned Solar and sweeping panoramic views of the lake and Northern Valley, this home delivers a front-row seat to nature's finest moments from morning light dancing across the water to unforgettable sunsets painting the sky every single evening. Step outside and you are surrounded by the best of outdoor living. With Bidwell Marina just minutes away, kayaking on Lake Oroville is a 10-minute decision. The Bidwell Spillway, Bebe Trail, and Kelly Ridge Point are right at your doorstep for walking and biking adventures, and the State Park sits directly behind the property offering endless trails and recreation year-round. The Oroville Dam is just a hop, skip and a jump away. Entertain in style with a beautifully appointed outdoor kitchen complete with built-in grill, garden area with shed, and a bocce ball court all framed by mature landscaping and a low maintenance yard designed for enjoyment not labor. Unwind in your private hot tub as the sun sets over the valley. Inside the open concept floor plan flows effortlessly with a large kitchen that captures the incredible lake and valley views from every angle. Tinted windows with sunshades keep the home comfortable while preserving those million dol
Woodland Hills, CA 91364
3806
sqft4
Baths5
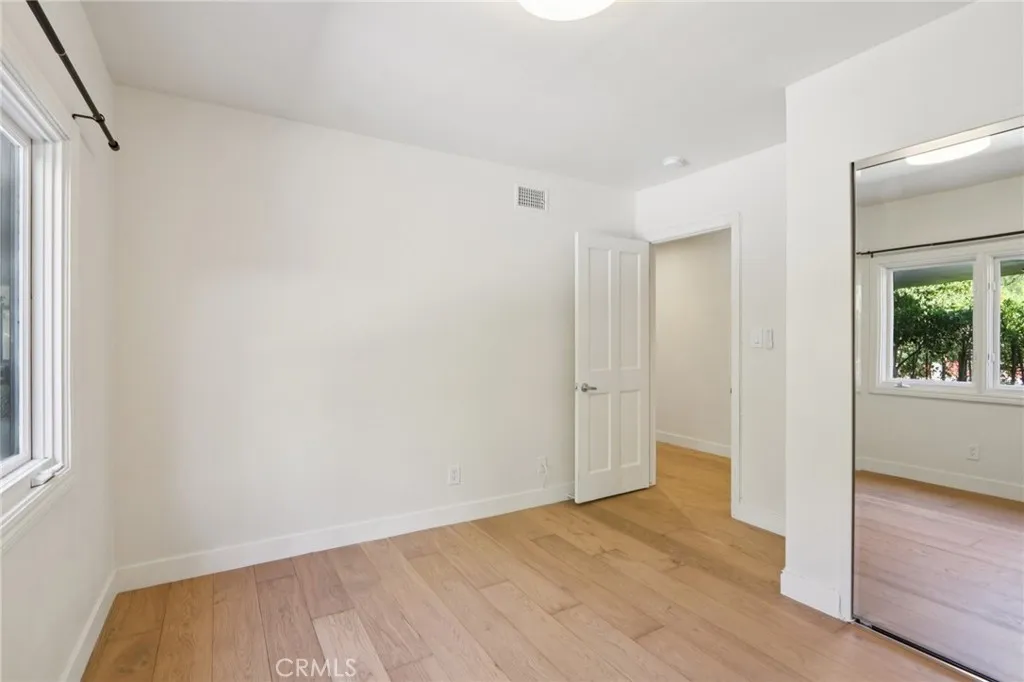
Beds Welcome to a beautifully updated residence in the highly desirable Woodland Hills community, where comfort, style, and convenience come together seamlessly, offering an inviting living space anchored by a cozy fireplace thats perfect for relaxing evenings or entertaining guests, a thoughtfully designed kitchen featuring sleek stainless steel appliances, ample cabinetry, and a modern accent backsplash that adds a refined touch, and a spacious primary suite that serves as a true retreat with dual closets for generous storage and an en-suite bathroom complete with double vanities, a soaking tub, and a separate shower for a spa-like experience; the home also features a convenient Jack and Jill bathroom, thoughtfully connecting secondary bedrooms for both functionality and privacy, making it ideal for family living or hosting guests; step outside to enjoy a covered patio and sparkling pool set within a private backyard with no rear neighbors, creating a rare sense of seclusion and tranquility, while a porte cochere adds both elegance and convenience to the homes arrival experience, all complemented by a central location with easy access to the 101 freeway for a smooth commute and just minutes from premier shopping, dining, and entertainment at Westfield Topanga & The Village, as well as nearby parks, hiking trails, and top-rated schools, making this home a perfect blend of everyday functionality and elevated living, plus the added benefit of a 100-Day Home Warranty with buyer activation for extra peace of mind.
Covina, CA 91723
1086
sqft2
Baths2
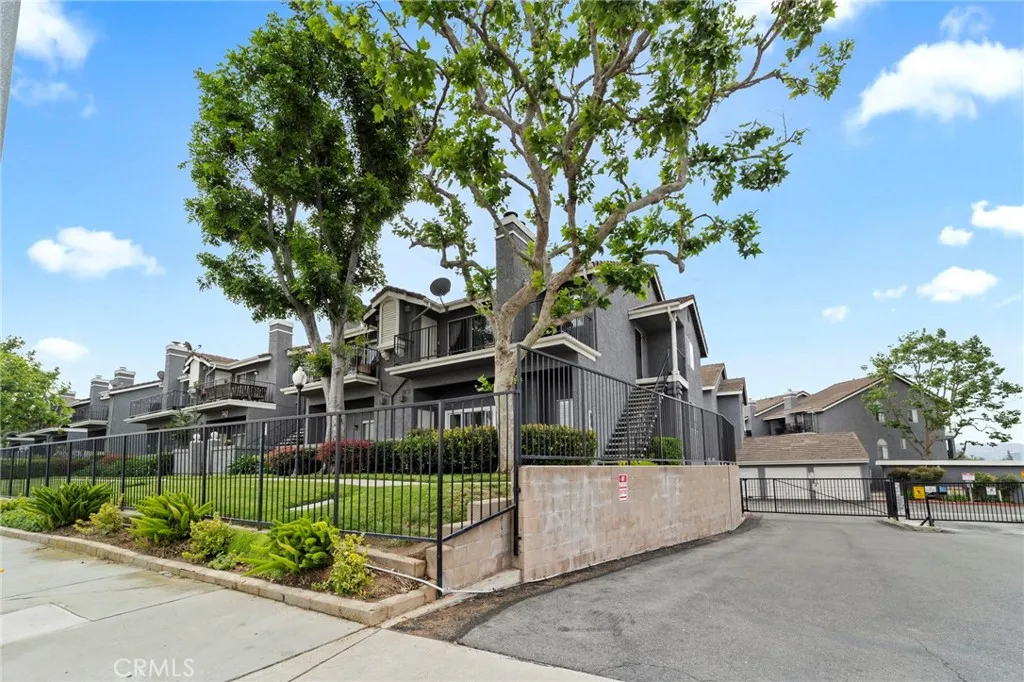
Beds Spacious condo located in a gated community just minutes from Downtown Covina. This 2 bedroom, 2 bathroom home offers a comfortable and functional layout with an open living and dining area, fireplace, and sliding glass door leading to a private balcony. The primary bedroom features a bold accent wall, ample space, and a walk-in closet with direct access to the en-suite bathroom. The secondary bedroom is well-sized and conveniently located near the second full bath. The kitchen includes ample cabinetry and workspace, opening to the main living areas for easy everyday living. Positioned above the garage for added privacy, the home also includes in-unit laundry, central air and heat, and assigned parking. The community offers well-maintained grounds along with a pool and spa. Conveniently located near shopping, dining, and entertainment in Downtown Covina with easy access to major streets and freeways.
Victorville, CA 92395
2400
sqft3
Baths4
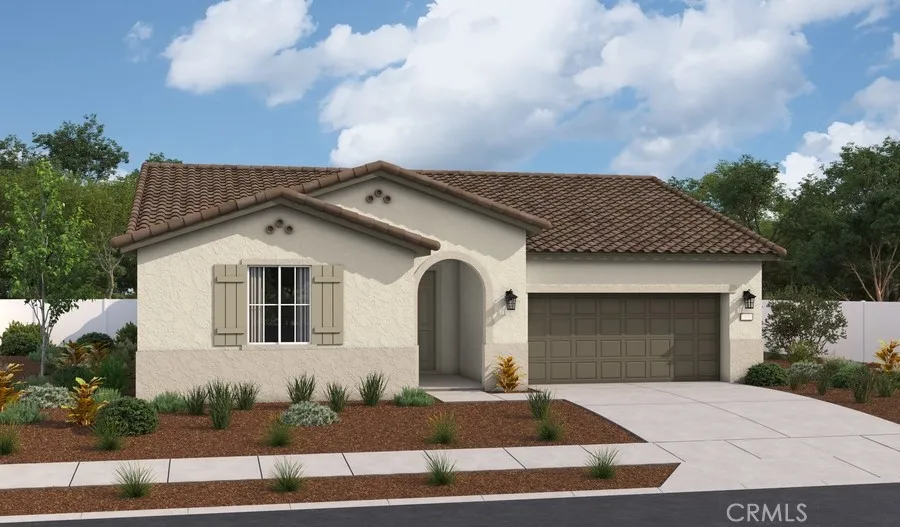
Beds The thoughtfully designed single-story Celeste plan offers effortless living and elegant comfort. At its heart is an expansive great room that flows seamlessly into a charming dining nook and a well-appointed kitchen, complete with a center island and walk-in pantryperfect for both everyday living and entertaining. The luxurious primary suite is a true retreat, featuring a spacious walk-in closet and a private bath with dual sinks, a soaking tub, and a separate shower. A quiet private study, three generously sized secondary bedrooms, two additional bathrooms, a convenient central laundry, and a serene covered patio complete this exceptional home. Ideally located with easy access to the 15 Freeway and just minutes from popular shopping and dining destinations, this home combines comfort, functionality, and unbeatable convenience.
Bakersfield, CA 93313
2391
sqft3
Baths4
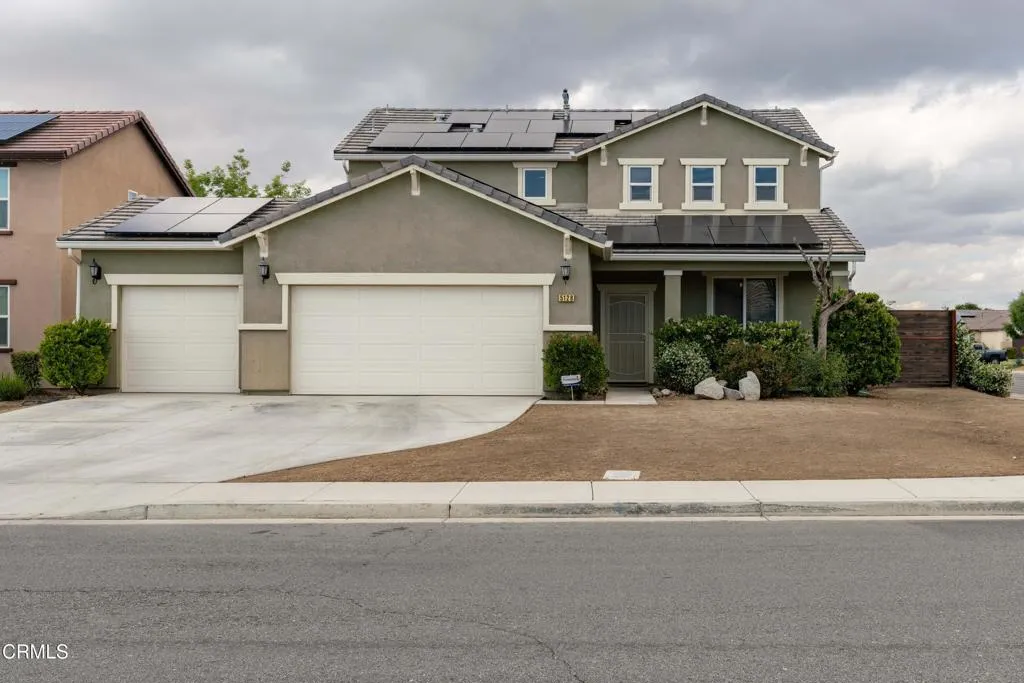
Beds Spacious (2,391 square feet) 4-bedroom, 2.5 bath home on a quiet cul-de-sac street in Southwest neighborhood near Berkshire Road and Mountain Ridge Drive. The ground floor has an open floorplan with wood-look tile in most of the living areas. There is a spacious family room, a dining area, an office and a laundry room. The beautiful kitchen features granite counters, stacked rock on the backsplash and the kitchen wall, a large island with a breakfast bar and stainless-steel appliances. The second floor has 4 bedrooms and 2 bathrooms. The master suite includes a walk-in closet, dual vanities, a soaking tub and a walk-in shower. This is a great opportunity for a growing family to acquire a home with plenty of room in a nice neighborhood.
Escondido, CA 92026
3243
sqft3
Baths5
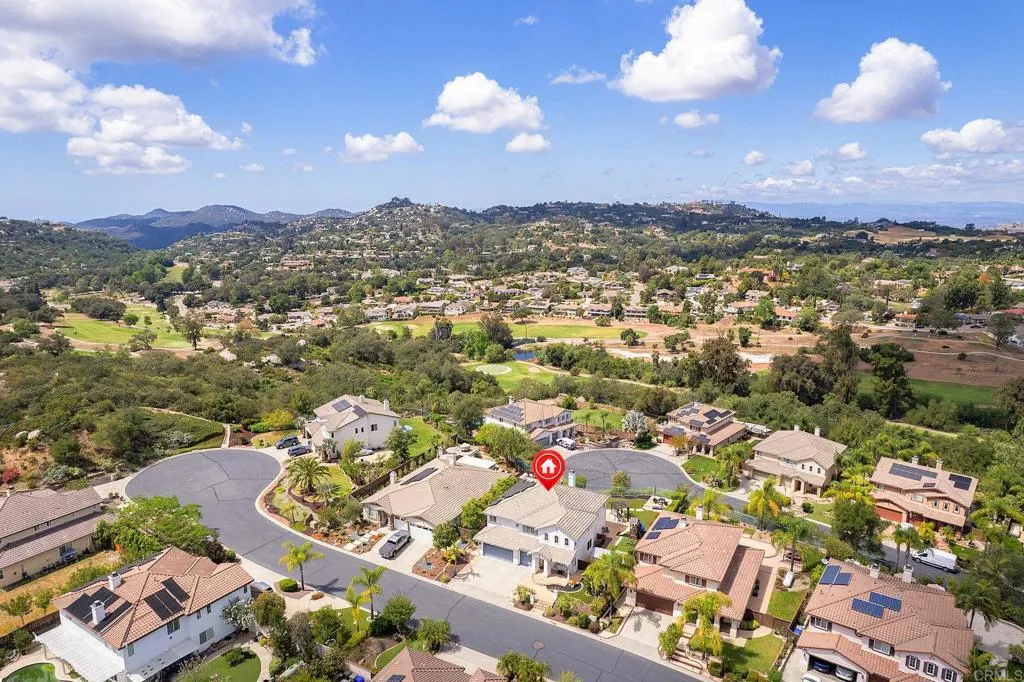
Beds Welcome to a residence where lifestyle and scenic beauty converge in perfect harmony. Nestled against a backdrop of sweeping mountain and panoramic views with no homes directly behind it this exceptional home offers a rare blend of privacy and refined living. Designed for indoor outdoor living at its finest the thoughtfully curated outdoor spaces are ideal for entertaining, relaxing or taking in the sweeping sunset views. The outdoor space unfolds into distinct areas for dining beneath the open sky and lounging in comfort anchored by a built in BBQ that invites unforgettable gatherings. The paid solar system adds significant energy savings. Inside the heart of the home reveals itself in a beautifully open kitchen that flows into the family room an inviting space designed for connection, conversation, and celebration. The versatile floor plan includes a full bedroom and bath along with a bonus room on the main level which is perfect for guests or multigenerational living and four additional bedrooms upstairs. The primary suite is nothing short of spectacular. A cozy fireplace sets the tone, while dual walk in closets, a spa inspired bath with soaking tub, separate shower, dual vanities and a generous sitting area create a luxurious space and a private sanctuary of relaxation. Other features include an upstairs laundry with sink, a cozy reading nook, whole house fan and a three-car garage with epoxy flooring. Life in Hidden Meadows is elevated even further by resort style amenities including a sparkling pool, pickleball and tennis courts. The Market at Hidden Meadows and Side
Rancho Santa Fe, CA 92067
18039
sqft12
Baths9
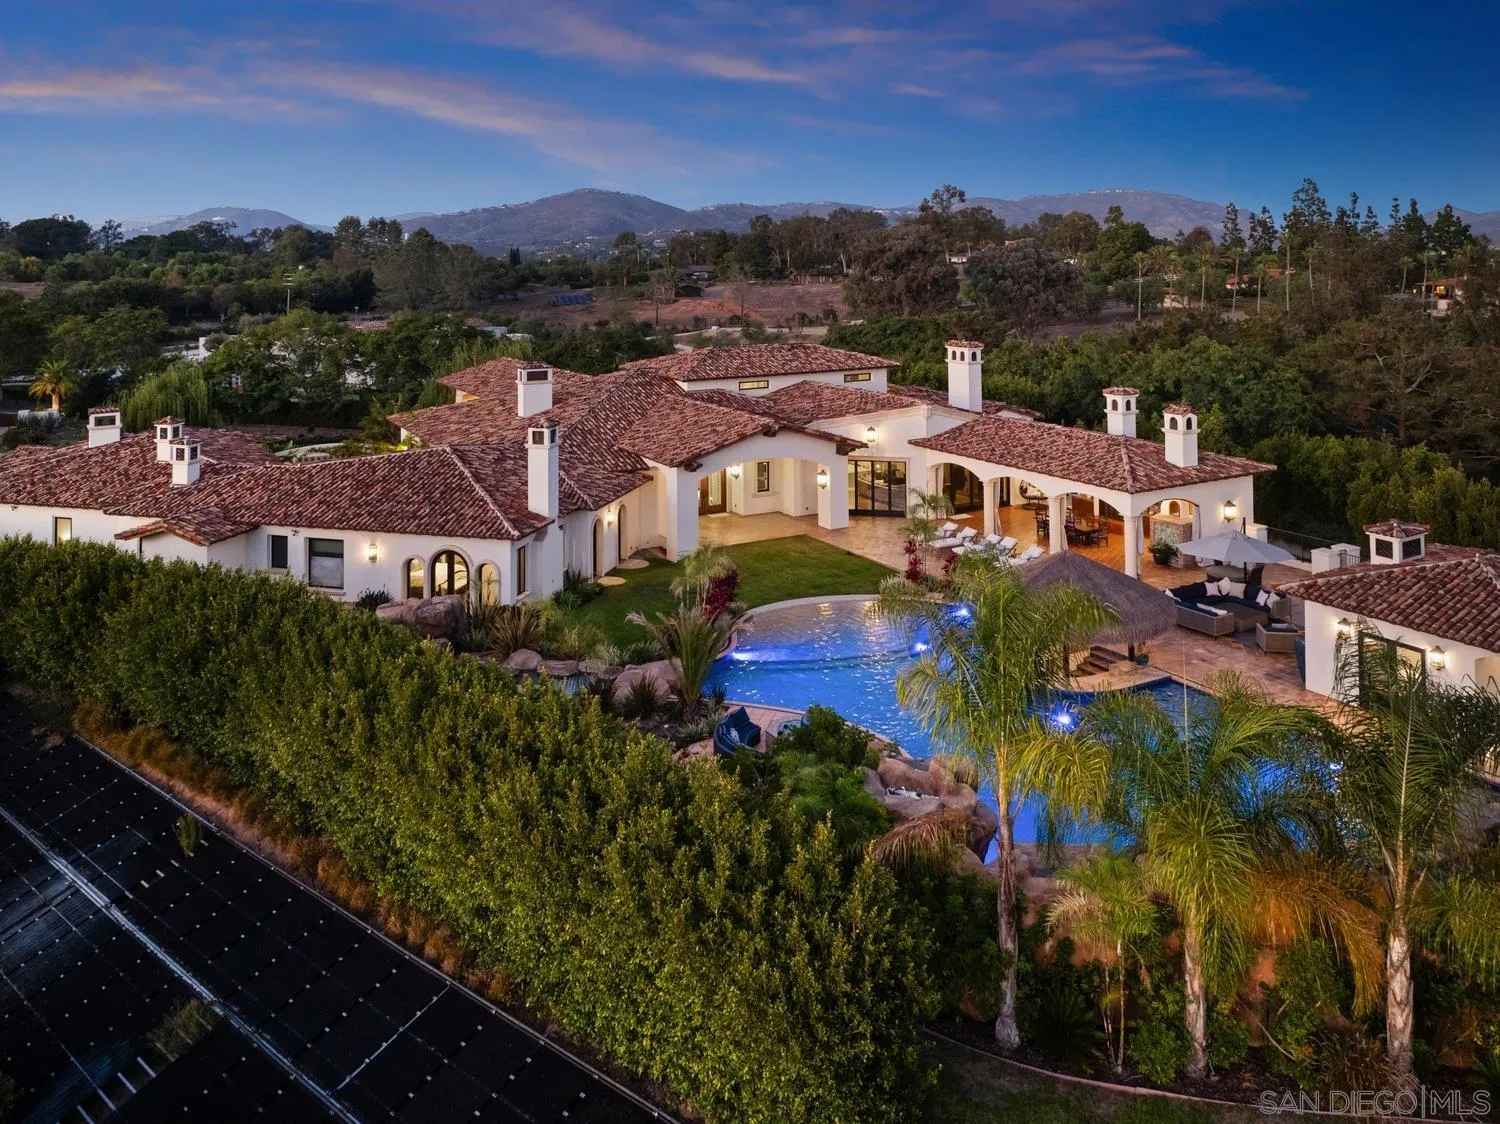
Beds Tucked behind a long, private driveway, this extraordinary Rancho Santa Fe estate defines modern luxury living. Completed in 2020, the Spanish-modern architectural design blends timeless elegance with contemporary sophistication, offering a seamless flow between indoor and outdoor living. Designed for grand-scale entertaining and intimate gatherings alike, the home features a chef’s dream kitchen with professional-grade stainless steel appliances, a separate butler’s kitchen, and an expansive open-concept family room. A dedicated wing houses the primary retreat and four additional bedroom suites, providing comfort, privacy, and effortless functionality. Resort-style amenities elevate every day into an experience. Step outside to your outdoor oasis—a breathtaking space with panoramic views, an incredible pool and hot tub, a swim-up bar, outdoor kitchen with BBQ and pizza oven, and multiple lounging areas perfect for sunset gatherings. For entertainment, the estate offers a state-of-the-art movie theater, two-lane bowling alley, and temperature-controlled wine cellar with a walk-in humidor. Wellness and creativity are equally at home here, with a private gym and dedicated craft room. Natural light floods the interior through expansive glass doors and windows, creating a warm, inviting atmosphere throughout. A guest house with two bedrooms provides comfort and privacy for visitors, completing this remarkable property — a true Rancho Santa Fe masterpiece where luxury, design, and lifestyle converge.
Page 0 of 0

