


Hacienda Heights, CA 91745
$1,198,888
2552
sqft3
Baths4
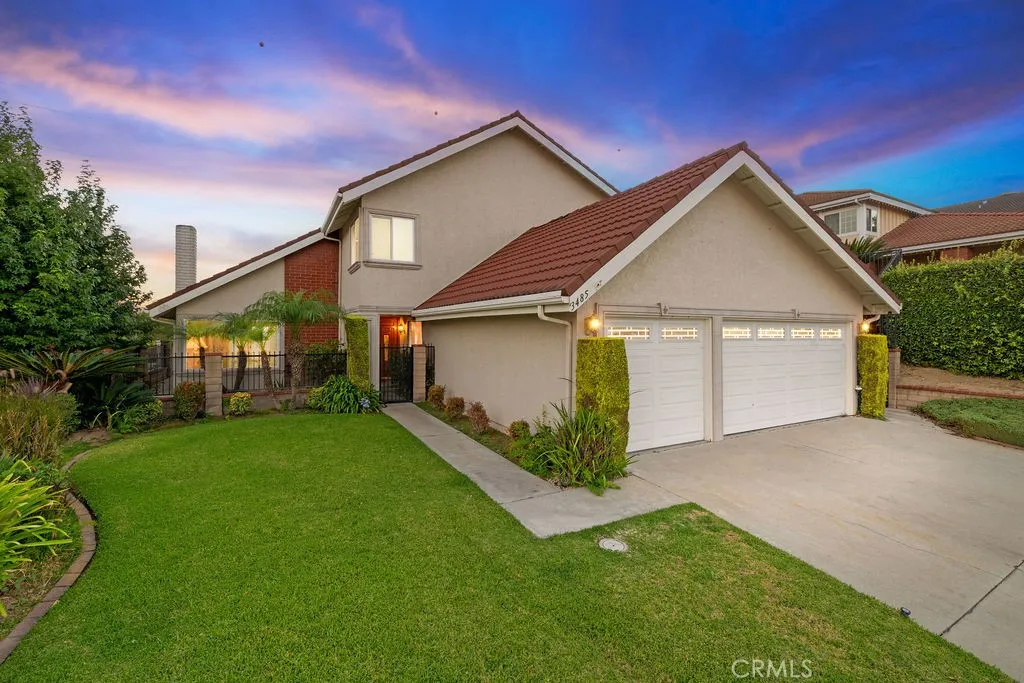
Beds Beautifully situated high on an elevated corner lot in the hills of Hacienda Heights, this hillside view home offers expansive views of city lights, rolling hills, and a direct sightline to the Hsi Lai Temple. Held by the same family for nearly fifty years, it retains much of its original character and finishes, offering its new owner a canvas to build on while maintaining the setting that made it special from the start. Framed by mature landscaping and a three-car garage, double wood doors open from the covered entry into a foyer that leads directly into a spacious formal living room and adjoining dining room, a space lifted by vaulted ceilings and anchored by a brick fireplace. The home's east-facing entry brings morning light through the front rooms and reflects a classically favorable orientation: open hillside rising at the rear for support, with unobstructed views stretching out toward the front. Continuing on, the kitchen is oriented toward the backyard, with a window over the sink framing the deck and open space beyond. The peninsula doubles as a breakfast bar, and the adjoining dining nook opens directly into the family room and the outdoors, keeping the heart of the home connected to both the yard and everyday living. The main floor also includes a laundry room, direct garage access, a spacious main floor bedroom and a full bath making the layout suited to guests, extended family, or single-level living. In the backyard, a covered patio framed by a pergola steps up to an expansive wood deck wrapped in a privacy fence. A lawn area alongside offers green space under
Jurupa Valley, CA 92509
2514
sqft3
Baths5
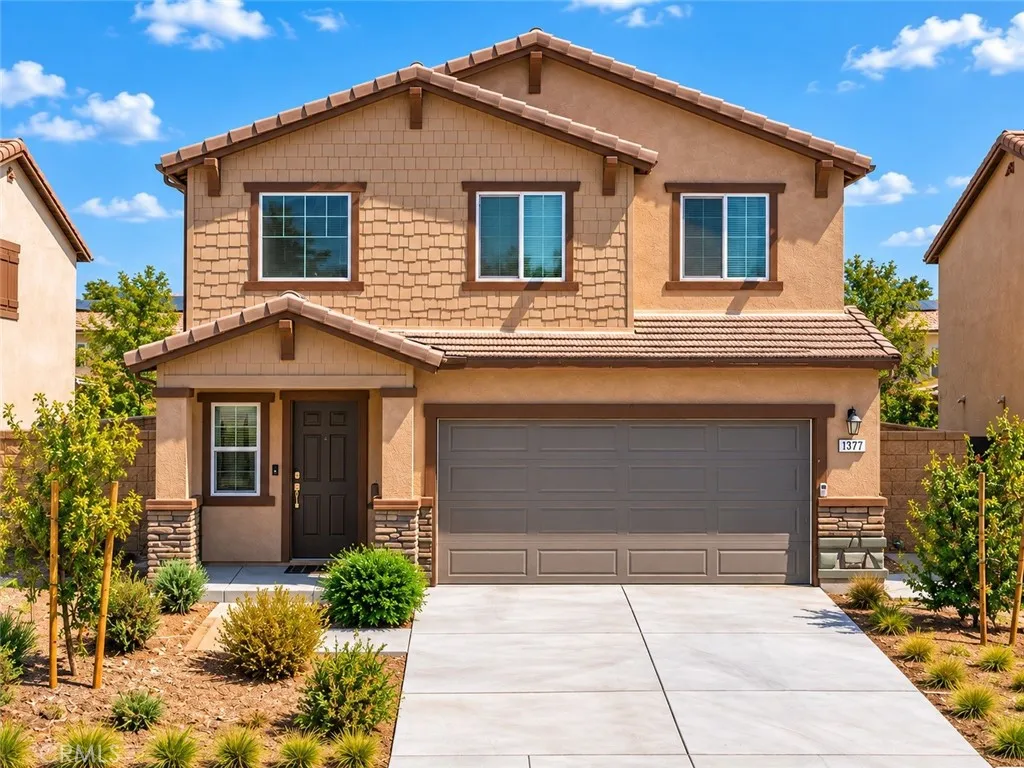
Beds Welcome to 6348 Autumn Leaf Cove, located in the desirable Rock Rose community of Jurupa Valley. Built in 2024, this beautifully designed two-story home offers approximately 2,516 sq. ft. of modern living space with 5 bedrooms, 3 bathrooms, a spacious loft, and an attached 2-car garage; bringing together comfort, style, and functionality in one impressive floor plan. From the moment you step inside, you are welcomed by soaring ceilings and an abundance of natural light, creating a bright and open atmosphere. The open-concept great room, dining area, and kitchen flow seamlessly together, providing plenty of space for entertaining, holiday gatherings, or simply enjoying everyday life. At the heart of the home is the generously sized kitchen featuring a large center island, granite countertops, shaker-style cabinetry, ample storage, and stainless-steel appliances, including the cooktop, oven, dishwasher, and microwave/hood. With the home completed in 2024, the appliances, HVAC system, and other major components are still only approximately two years old, offering the benefits of newer construction. The first floor features a bedroom conveniently positioned near a full bathroom, making it an excellent option for guests, extended stays, a home office, or multigenerational living. Upstairs, the expansive open loft creates a second living space ideal for a media room, game room, home theater, or lounge. The spacious primary suite provides a comfortable retreat and includes a private bathroom with dual vanities and a large walk-in closet. Three additional upstairs bedrooms provide
Long Beach, CA 90815
1607
sqft2
Baths5
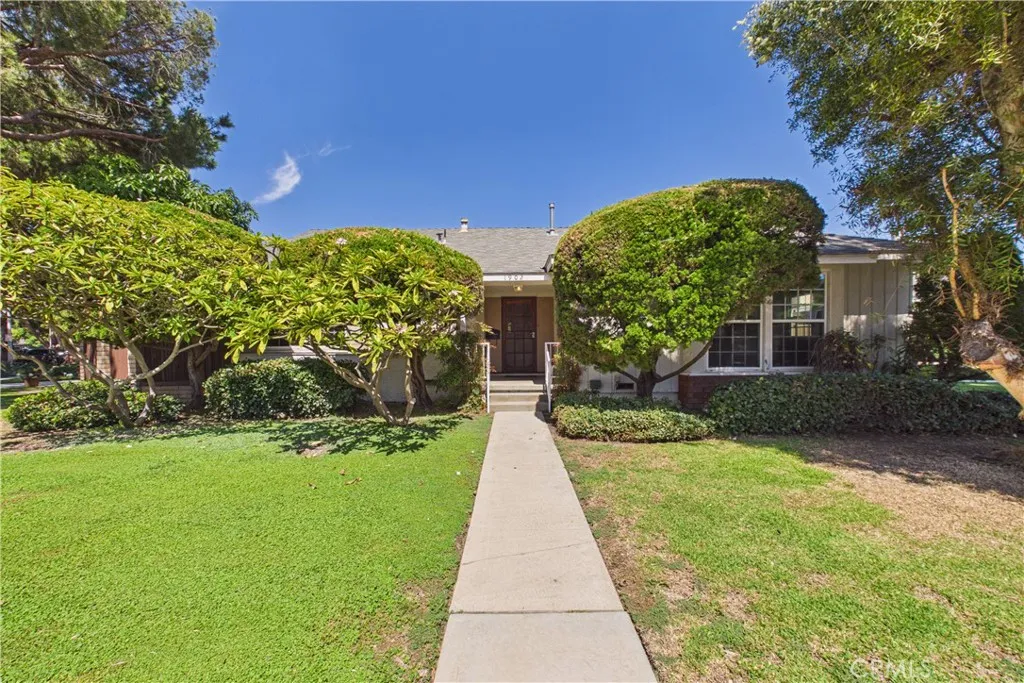
Beds Welcome to 1902 Lees Ave, a single-story five-bedroom, two-bath home in the El Dorado South neighborhood of Long Beach. 1,607 square feet on a 7,858 square foot corner lot, on a tree-lined street, with no HOA and no common walls. Five bedrooms on one level is the rare part. The floor plan carries an office and a guest room without a second story and without a remodel. The interior was completed in August 2026. Freshly painted throughout with smooth ceilings, upgraded recessed can lighting, central light fixtures, door hardware, cabinet knobs, pulls and hinges. Original hardwood floors run through the living areas and bedrooms, with upgraded LVT flooring in the kitchen and both bathrooms and the carpet has been replaced in the two back bedrooms. The kitchen was rebuilt in place with cabinets freshly painted, replaced countertops, flooring, sink and faucet, fixtures, and an upgraded dual pane window over the in-home laundry area. Appliances were just replaced as well, including a gas cooktop, range hood, and dishwasher. A central fireplace anchors the living room, with a sliding glass door out to the yard. The primary bath has a replaced vanity and a reglazed shower. The hall full bath has a reglazed tub and shower. Both baths received updated light fixtures and mirrors. Central air and heat, mostly dual pane windows, and mostly panel doors. Detached two-car garage. The corner lot is the other half of the story. The yard wraps the house with room to spare, and the wrap-around fencing was freshly painted in August 2026. Close to El Dorado Regional Park and the El Dorado Park G
Inglewood, CA 90305
2904
sqft3
Baths5
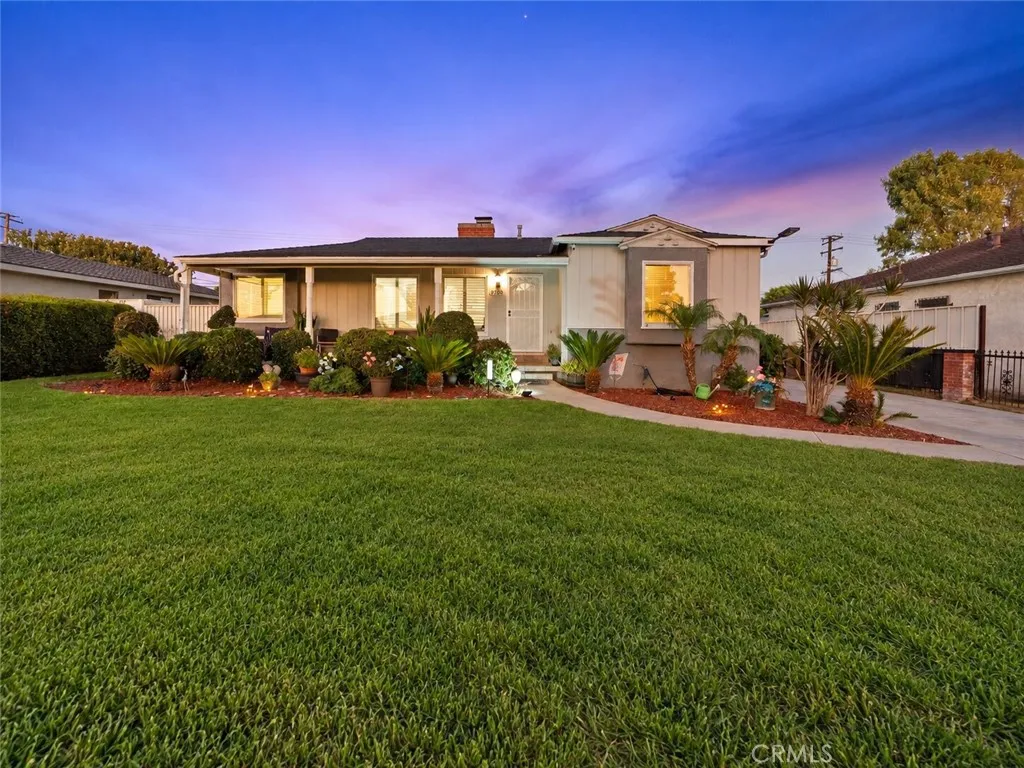
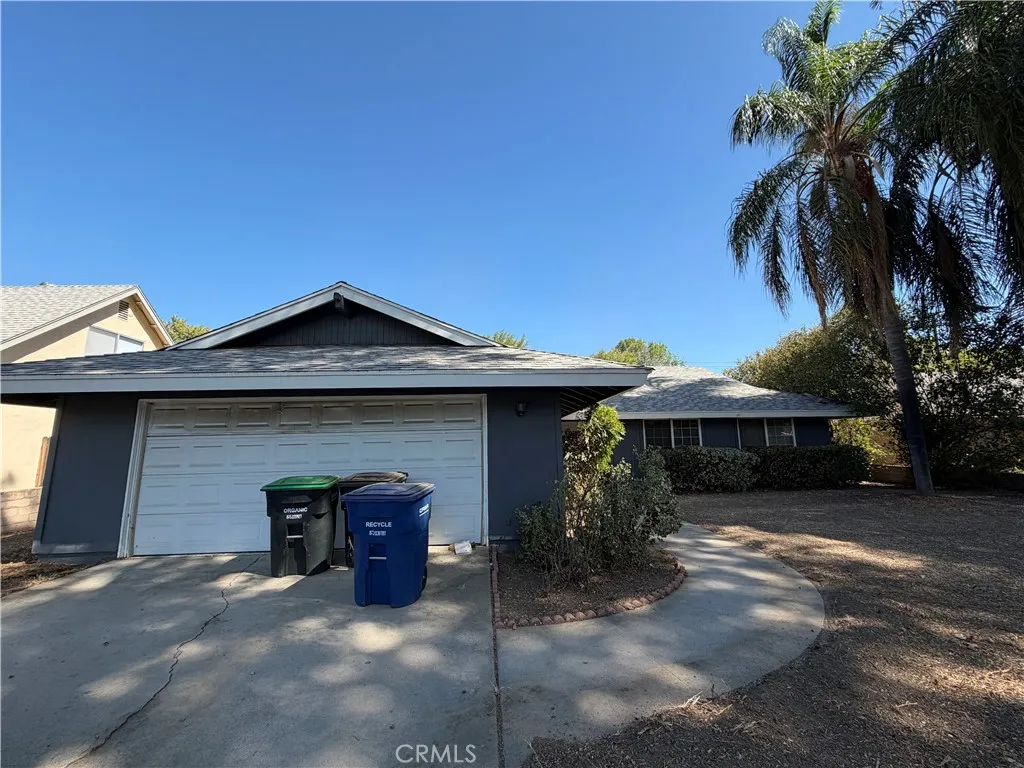
Beds Nearly 3,000 square feet in the Avenues. You simply dont find homes this size in Inglewood very often. This 5-bedroom, 3-bath home gives you room to live, host, work, and grow. The bedrooms are massive, and a generous family room with its own fireplace welcomes you as soon as you enter. The oversized living room features a second fireplace and a wet bar, making it a natural space for entertaining. The brand-new kitchen features quartz countertops, custom cabinetry, a waterfall-edge island, a second sink, a full backsplash, and new appliances. The bathrooms have also been fully remodeled with new granite countertops and quartz walls. Two skylights bring additional natural light into the home. The nearly 9,000-square-foot lot includes a detached 2-car garage and space to explore an ADU for additional living space or rental income (buyer to verify). Additional improvements include updated plumbing, a newer water heater, recessed lighting, ceiling fans, tile and wood flooring, and a solar system with nine panels and a Tesla Powerwall battery. And dont forget the location. Youre just minutes from SoFi Stadium, Intuit Dome, Kia Forum, LAX, major freeways, and future 2028 Olympic venues. Its rare to find this much space and flexibility this close to everything happening in Inglewood. This one needs to be seen in person.
Perris, CA 92571
3306
sqft4
Baths5
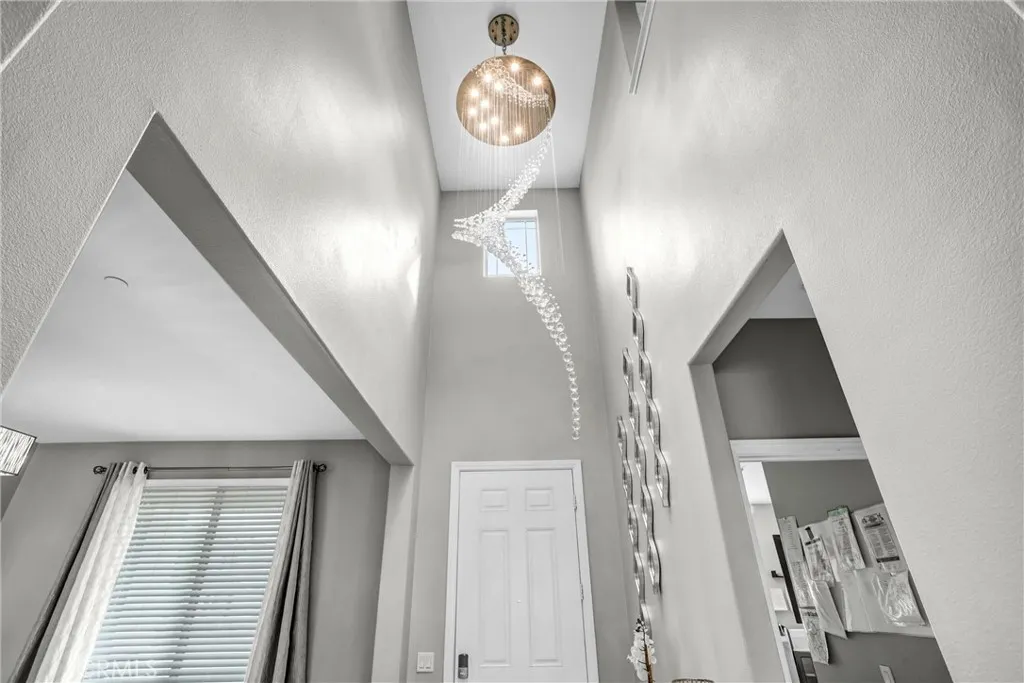
Beds Set on an oversized 10,498 sq. ft. lot, 4570 Eagle Ave is a beautifully appointed 5-bedroom, 4-bathroom home offering approximately 3,306 sq. ft. of living space and the polished look and feel of a model home. Built in 2022 and meticulously maintained, this move-in-ready residence offers an exceptional combination of style, space, and indoor-outdoor living. A welcoming front porch opens to an impressive entry highlighted by a striking chandelier and a separate dining room. The heart of the home is a spacious great room where the family room flows seamlessly into the well-appointed kitchen, featuring a large center island with breakfast-bar seating, abundant cabinetry, a walk-in pantry, casual dining area, and convenient office space. Upstairs, four bedrooms include a luxurious primary suite with private en-suite bath, along with three additional bedrooms, two additional bathrooms, an open loft, and a conveniently located laundry room. A fifth bedroom and fourth bathroom on the main level provide flexibility for guests, extended family, or a home office. The expansive backyard is designed to impress, featuring low-maintenance artificial turf framed by extensive hardscaping extending from the rear sliding glass door throughout the outdoor space. With plenty of room for entertaining, outdoor dining, play, and recreation, it offers a wonderful extension of the home's living space. Additional highlights include a tandem 3-car garage with EV charging, solar, and an extended driveway providing abundant off-street parking. An aerial drone view showcases the home's attractive settin
Oak Hills, CA 92344
2968
sqft3
Baths4
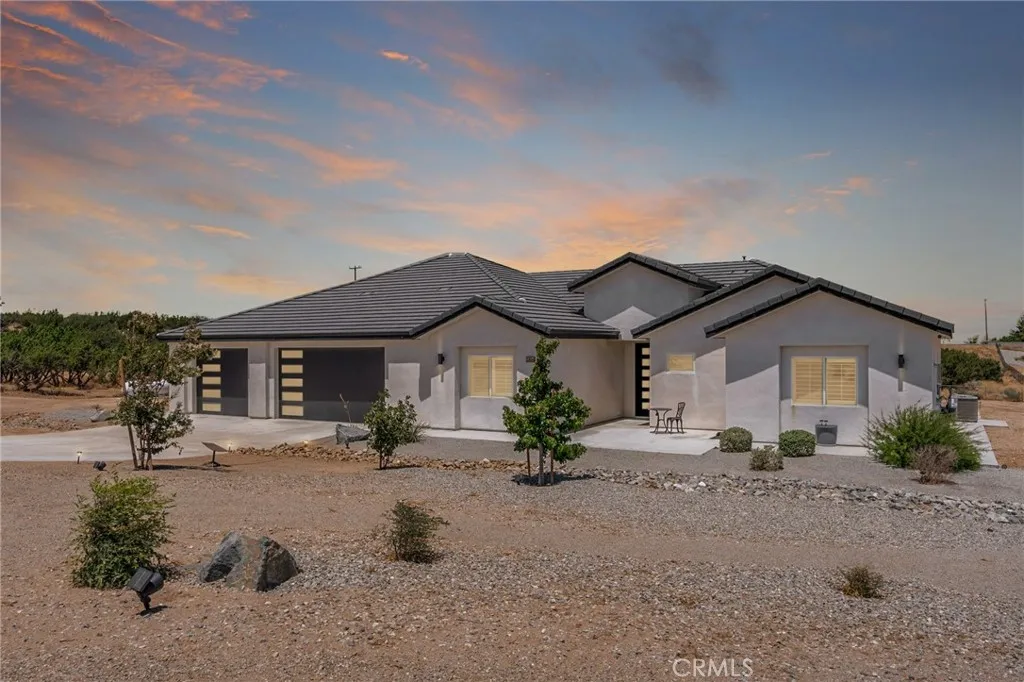
Beds ***Welcome to this stunning NEWER construction home, built in 2024, offering 2,968 square feet of beautifully designed living space in the desirable community of East Oak Hills***This exceptional property has an OPEN-CONCEPT floor plan, CUSTOM designer finishes, and premium upgrades throughout***PAID SOLAR***The heart of the home showcases a spacious gourmet kitchen with QUARTZ COUNTER TOPS, abundant cabinetry, a large center island, and seamless flow into the dining and family roomsperfect for entertaining and everyday living***One of the standout features is the HUGE bonus room, offering endless possibilities as a media room, game room, home office, fitness studio, or additional living space***The generously sized bedrooms provide comfort and privacy, while the luxurious primary suite offers a spa-inspired bathroom and an oversized walk-in closet and a SMART SHOWER that can be controlled from you smart device***Additional highlights include an OVER SIZED GARAGE with ample space for vehicles, storage, or a workshop, energy-efficient construction, and quality craftsmanship throughout***Situated on a spacious Oak Hills lot with room to create your dream outdoor oasis, this move-in-ready home offers the perfect blend of style, space, and modern living***Don't miss the opportunity to own this exceptional newer home in one of the High Desert's most sought-after communities!!
La Crescenta, CA 91214
1703
sqft3
Baths4
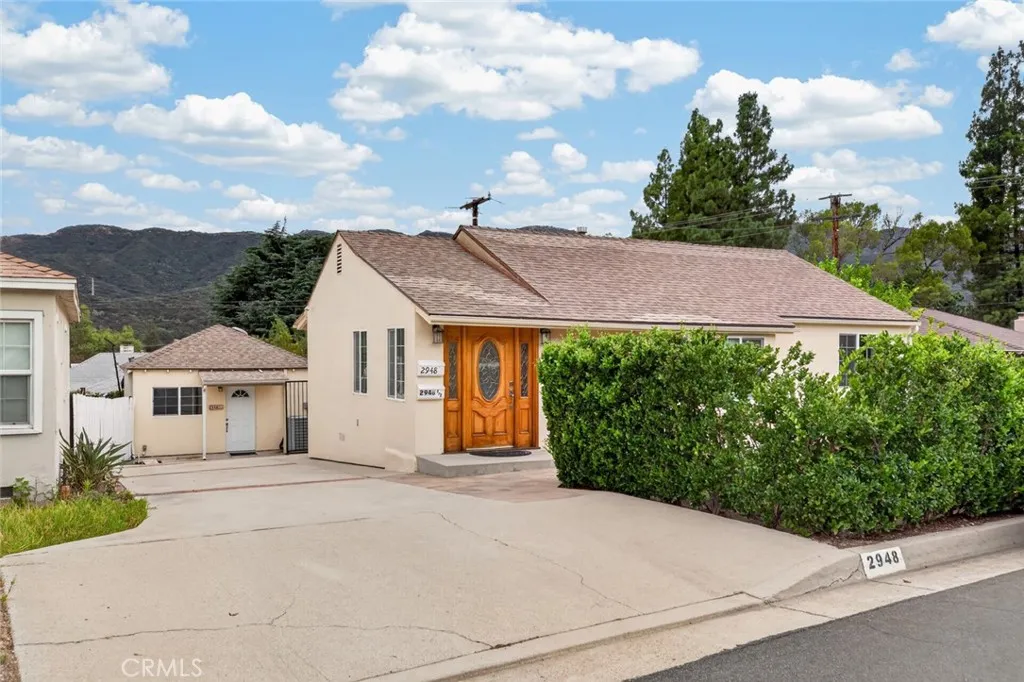
Beds Located in a highly desirable La Crescenta school district and within the Crescenta Valley High School qualifying area, this beautifully maintained property offers approximately 1,703 sq. ft. of total living space, including a 1,343 sq. ft. main residence with 3 bedrooms and 2 bathrooms plus a 360 sq. ft. permitted ADU with a full bathroom. The ADU features its own address and separate electrical and gas meters, offering an excellent opportunity for rental income. The main home features a bright and spacious floor plan with laminate wood flooring throughout, an inviting living room and dining area, updated bathrooms, and an updated kitchen with granite countertops, abundant cabinetry, and a stylish combination of glass and wood finishes. Major improvements include updated electrical, copper plumbing and a two-stage central heating and air-conditioning system. The private backyard has been thoughtfully updated and offers endless possibilities for entertaining, gardening, relaxing, or creating your own outdoor retreat. Exterior stucco was reinstalled with additional plywood and a thicker finish to improve sound insulation, creating a quiet and comfortable interior Ideally located within walking distance to highly regarded schools from elementary through high school and conveniently close to Glendale Community College, shopping, public transportation, and the popular Montrose Honolulu Avenue shopping and dining area. A rare opportunity to own a well-maintained home with additional income potential in one of the area's most desirable communities.
Lancaster, CA 93535
1215
sqft2
Baths3
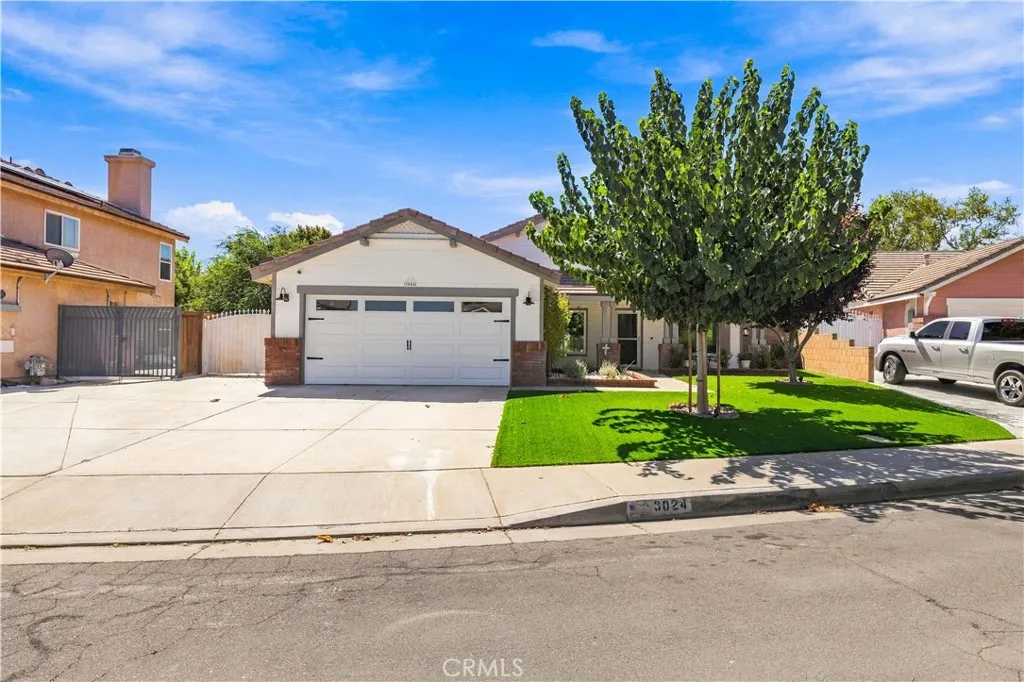
Beds LUXURY, STYLE & SPACETHIS ONE HAS IT ALL! Prepare to be impressed by this beautifully remodeled 3-bedroom, 2-bathroom home offering approximately 1,215 sq ft of thoughtfully designed living space PLUS a professionally finished enclosed patio adding approximately 300 sq ft of versatile bonus space. The quality of the upgrades and attention to detail throughout make this home truly stand out! Step inside to discover a stunning interior featuring luxury vinyl plank flooring, elegant fixtures, wall wainscoting, custom mirrored closet doors, two electric fireplaces, and fresh interior and exterior paint. The remodeled kitchen is a true showstopper, featuring gorgeous quartz countertops, stylish tile backsplash, upgraded cabinetry, stainless steel sink and appliances, and beautiful finishes that blend luxury with functionality. Both bathrooms have been tastefully upgraded with quartz countertops, sophisticated finishes, and upgraded shower wainscoting. The finished enclosed patio seamlessly complements the home and provides approximately 300 sq ft of additional flexible spaceperfect for a family room, home office, playroom, or entertainment area. The exterior is just as impressive, featuring low-maintenance front turf, beautiful rear landscaping, an extended driveway, and a large storage shed. Step into the peaceful backyard oasis where mature trees and rose bushes create a private, relaxing settingthe perfect place to unwind after a long day or enjoy your morning coffee. Location adds even more appeal! On a Cul De Sac! Skytower Park is just a short walk away, offering convenient
Page 0 of 0

