


La Mesa, CA 91942
$347,000
646
sqft1
Baths1
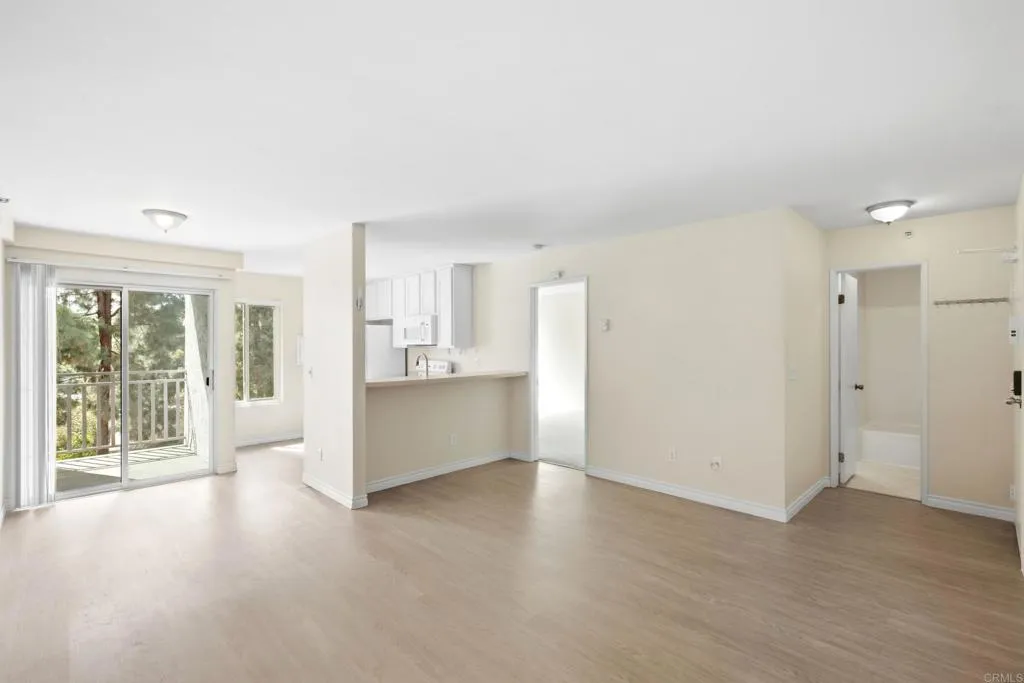
Beds Located in La Mesa - San Diego's "Jewel of the Hills," this condo puts you close to it all while still feeling tucked away. Second-story END unit with only one shared wall in a 3-story building, move-in ready and full of charm, this single-level 1-bedroom, 1-bath condo in Parkway Pointe community is ready for its next chapter. Dual-pane windows and a slider bring in natural light. Soft gray with warm tones vinyl plank flooring through out and carpet in bedroom. The kitchen comes equipped with a refrigerator and electric stove, plus a newer microwave overhead, and a newer in-wall A/C unit keeps you comfortable year-round. An in-unit, combo washer/dryer means laundry day stays right at home. Unwind on your private patio, then take advantage of the community pool and spa, clubhouse, or on-site dog run. This pet-friendly complex is built for easy, low-maintenance living. HOA dues cover's water, trash, community pool, and landscaping. This home includes an assigned carport space (#16) plus community bike storage. Tucked just off the freeway for an easy commute, this is a fantastic fit for a first-time buyer or a savvy investor looking for a turnkey rental. Easy freeway access, close proximity to major rail and bus lines, close to SDSU and Grossmont mall. Note-Building has elevator and plenty of guest parking!
Santa Paula, CA 93060
1686
sqft2
Baths4
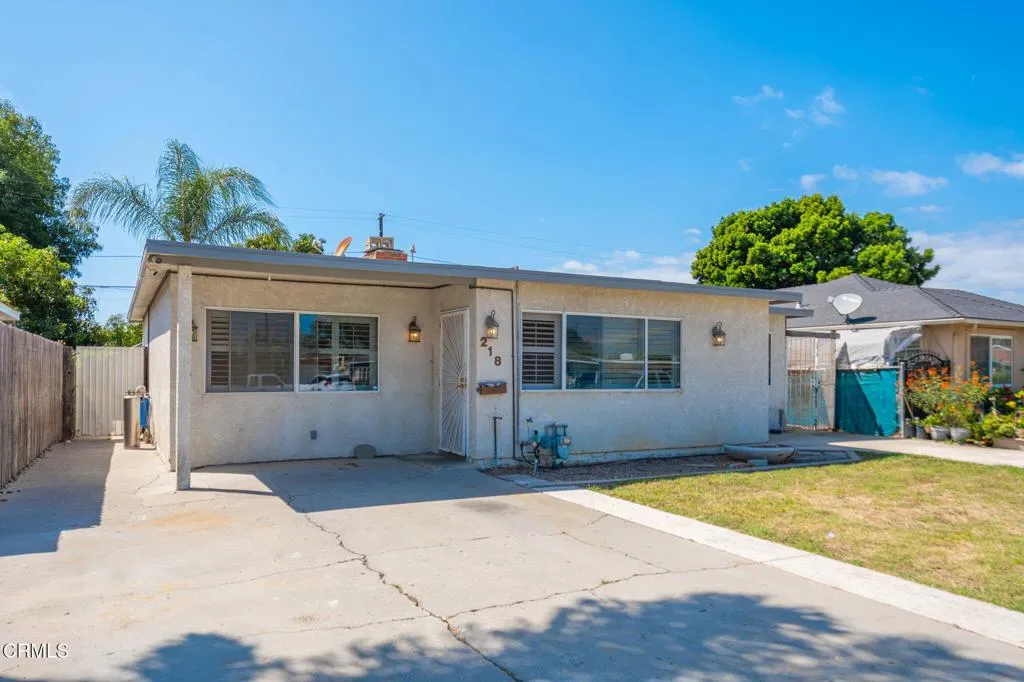
Beds Four Bedroom Home with Large Primary Suite and ADU PossibilitiesSet in a stable, well established neighborhood, this 4 bedroom, w-bath hme has approx. 1,686 sq ft, with opportunities for updates to make it your own. The spacious layout features a large primary suite, generous living areas, and a cozy fireplace that anchors the main gathering space.Interior Highlights New kitchen and bath countertops that bring a fresh, clean look to key spaces. Interior laundry room for convenience. A mix of recent updates along with opportunities for additional improvements--perfect for buyers who want to add personal style and value. Comfortable secondary bedrooms and a flexible floor plan.Lot & Exterior Features A sizable lot with potential to accommodate an ADU, offering options for extended family, rental income, or a private studio. No garage, but ample space for parking solutions or outdoor enhancements. Solid neighborhood setting with long term stability and a welcoming community feel.Built in 1950, this home carries its own charm while offering a foundation ready for the next owner's vision.It's a great opportunity to enjoy immediate comfort while keeping the freedom to keep upgrading over time.
San Marcos, CA 92078
1030
sqft2
Baths2
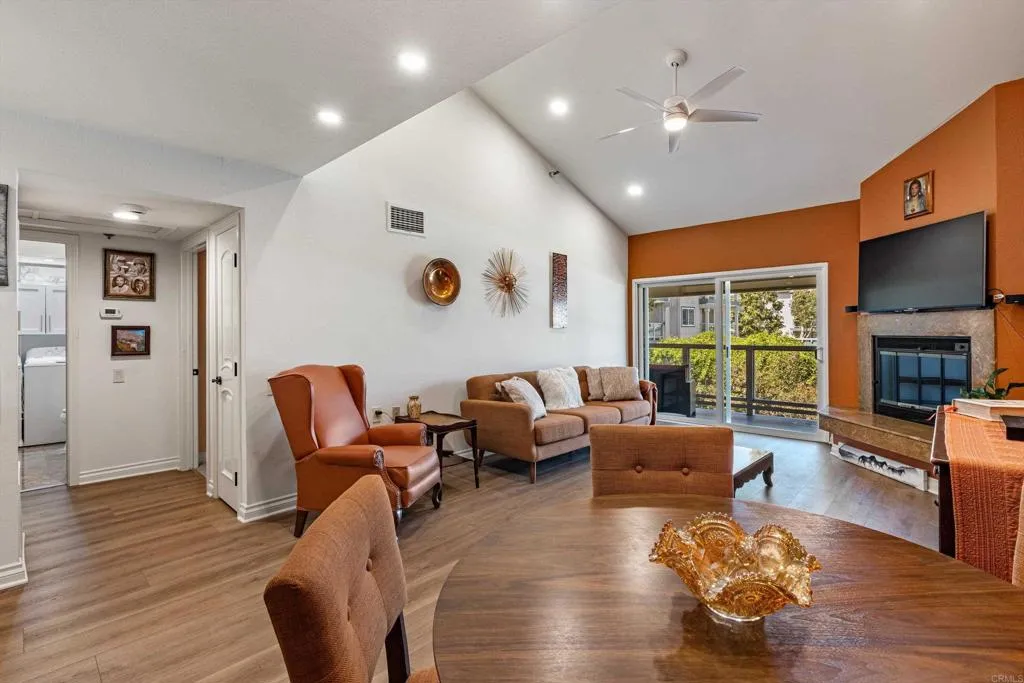
Beds Welcome to Chateau Lake San Marcos a 55+ active independent living in a resort community. Premier location of the highly desirable Bordeaux floor plan. 1030 Sq. Ft. with two balconies. 2 Bedroom, 1.5 bath with inside laundry. No attached neighbors on either side or above. E building only has 6 units on this floor. Upper floor features vaulted ceilings, lots of natural light and panoramic views of the water feature, pond and mountains. Remodeled with luxury vinyl planking and tile. Upgraded lighting with modern ceiling fans and LED lighting. Guest bathroom remodeled to include full washer, dryer and cabinetry with window and tile flooring. Primary bedroom ensuite bathroom has upgraded walk in tile shower with seamless glass. Previous remodeling included solid wood doors, closet organizers, bedroom closets boasts mirrored doors. Upgraded hardware. Living room has open floor plan with dining area and living space with gas fireplace. Opens to your first patio with dual pane sliding doors. Storage on patio. Bedrooms both open to the second patio facing west and south. Wonderful for plants, pets, or relaxing. Kitchen was previously remodel with custom cabinetry lots of storage, glass breakfront cabinets for display and dishware. Full built in refrigerator, lazy susan corner shelves on bottom for maximum storage. Granite counters, mirrored backsplash. Chateau HOA includes, meal plan, cleaning and linen service, transportation, all utilities except electric, 24 hour security. Chateau has fenced heated lap pool, jacuzzi, fitness center, game rooms. Residents are also members of Lake
Carlsbad, CA 92008
1791
sqft3
Baths3
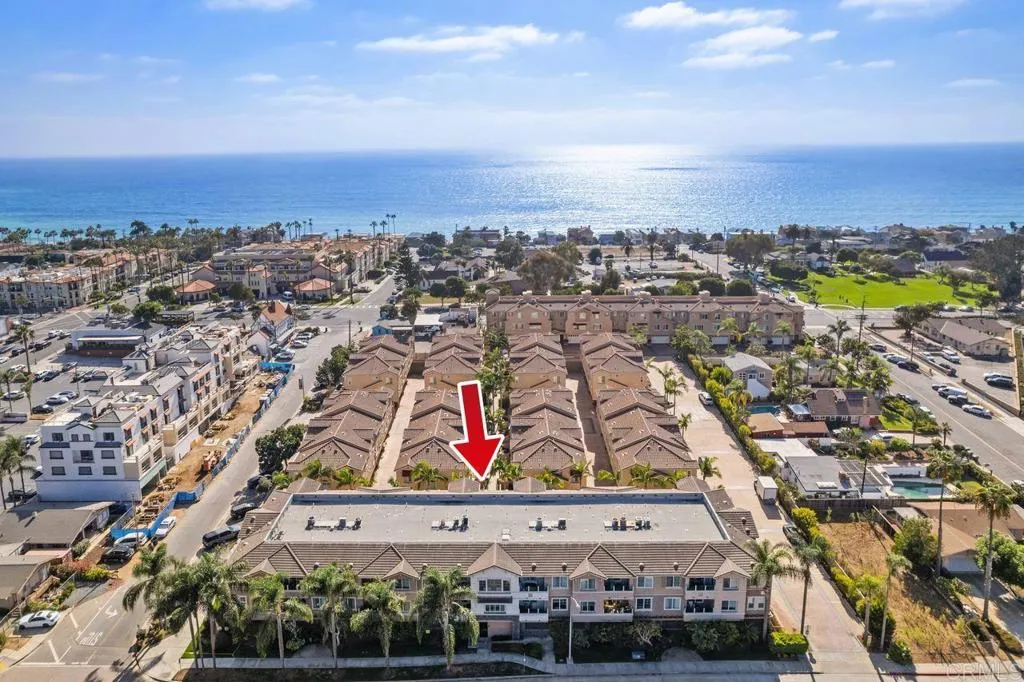
Beds Rarely does a condo become available in this desirable building. Beautifully maintained and move-in ready, this spacious 3 bedroom, 2 1/2 bath home offers 1,791 square feet of comfortable coastal living just a few blocks from the beach, shopping, restaurants, and everyday conveniences. The two-story floor plan offers generous living spaces and excellent bedroom separation. The main level features beautiful hardwood floors, an inviting living area, and a bright, spacious kitchen with granite countertops, wood cabinetry, and stainless-steel appliances. The dining area opens to a private balcony, perfect for morning coffee, outdoor dining, a BBQ, or relaxing at the end of the day. A convenient powder room with tile flooring completes the main level. Upstairs, all three bedrooms are thoughtfully separated from the main living areas, along with two full bathrooms and a dedicated laundry room. The spacious primary suite offers exceptional storage with two walk-in closets and a beautifully tiled en-suite bathroom complete with a soaking tub, separate shower, and dual sinks. The generously sized second bedroom also features a walk-in closet, while the third bedroom offers ample space and a large closet, making it ideal for guests, a home office, or additional living needs. All three bedrooms face west, allowing for abundant natural light and a bright, airy feel. The upstairs laundry room adds convenience, and the washer and dryer are included. Building amenities include a fitness center and private recreation room. Two assigned parking spaces are located in the gated garage, along
Cypress, CA 90630
1800
sqft3
Baths3
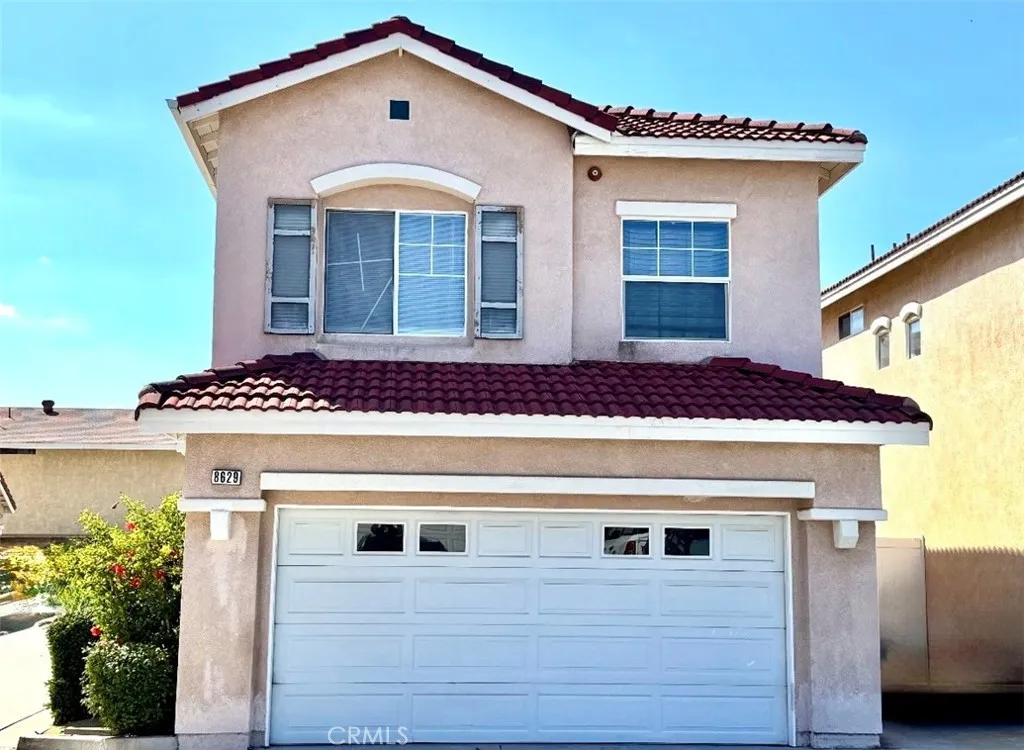
Beds Welcome to 8629 Walker St a Beautiful Cypress Gem! Welcome to this beautifully maintained 3-bedroom, 2.5-bathroom home nestled in one of Cypresss desirable neighborhoods. Offering approximately 1,800 square feet of comfortable living space, this charming two-story residence combines functionality, style, and everyday conveniencemaking it an excellent opportunity for first-time homebuyers, growing families, and investors alike. Step inside and enjoy a spacious, inviting living room and an open, flowing floor plan designed for comfortable everyday living and entertaining. The beautifully appointed kitchen features rich wood cabinetry, gorgeous countertops, and stainless-steel appliances, creating a warm and functional space where family and friends can gather. Central air conditioning and heating provide year-round comfort, while the 2-car garage with EV charger adds valuable convenience for todays modern lifestyle. Upstairs, youll find comfortable bedrooms offering flexibility for family living, guests, a home office, or additional personal space. With approximately 1,800 square feet, the home provides plenty of room to grow while maintaining a welcoming and manageable layout. Location is everythingand this home delivers! Enjoy the convenience of being close to shopping centers, grocery stores, restaurants, entertainment, and everyday amenities. Commuters will appreciate convenient access to the 22, 405, and 605 Freeways, making travel throughout Orange County and surrounding areas easier. Families will also appreciate the proximity to highly regarded Cypress schools and lo
Ontario, CA 91761
1948
sqft2
Baths4
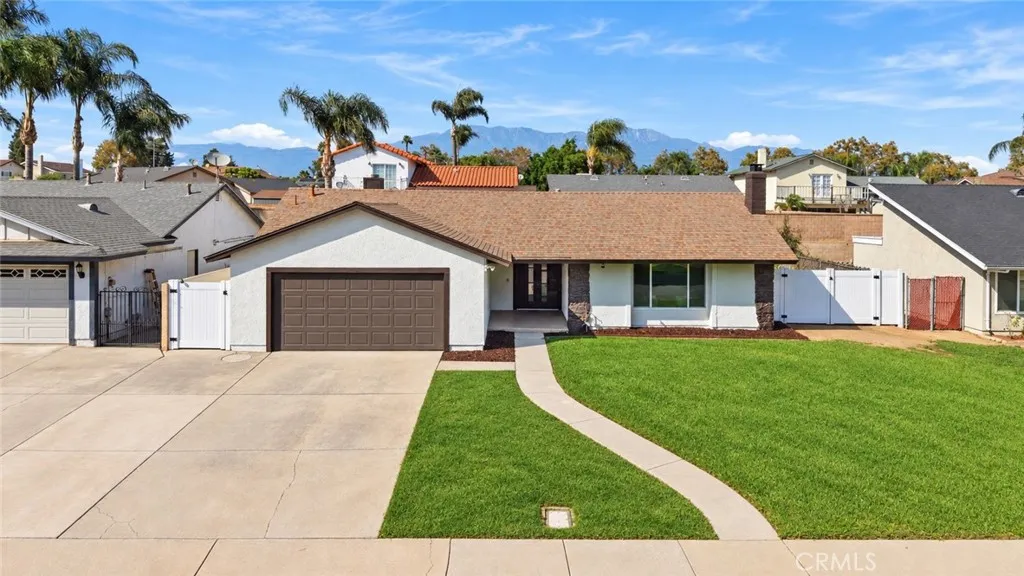
Beds Low tax rate, no HOA, RV parking, a private pool, and beautifully remodeled! This move-in-ready, single-story, four-bedroom, two-bathroom home offers nearly 1,950 square feet of versatile living space, modern upgrades, and exceptional indoor-outdoor living. Step inside to a functional floor plan featuring fresh interior and exterior paint, new luxury vinyl plank flooring, recessed lighting, dual-pane windows, and modern finishes throughout. The remodeled kitchen showcases white shaker cabinets, quartz countertops, stainless steel appliances, and plenty of cabinet and counter space. Just beyond the kitchen, the standout permitted addition creates an impressive open-concept living and dining space featuring dramatic vaulted wood-beam ceilings, a cozy fireplace, abundant natural light, and direct access to the backyard and pool. With plenty of room for both a full dining table and a separate seating area, its the perfect setting for everyday living, family gatherings, and entertaining. The primary suite features a beautifully updated ensuite bathroom, while three additional bedrooms offer plenty of space for family, guests, or a home office. Both bathrooms have been tastefully remodeled with modern finishes and fixtures. Step outside to your own backyard retreat featuring a sparkling pool ready for summer fun, a covered patio, RV parking, and a generous side yard with room for your toys, additional vehicles, or extra storage. Conveniently located near shopping, restaurants, parks, schools, Ontario International Airport, the Ontario Sports Empire, and the future professional ba
Whittier, CA 90604
1892
sqft3
Baths4
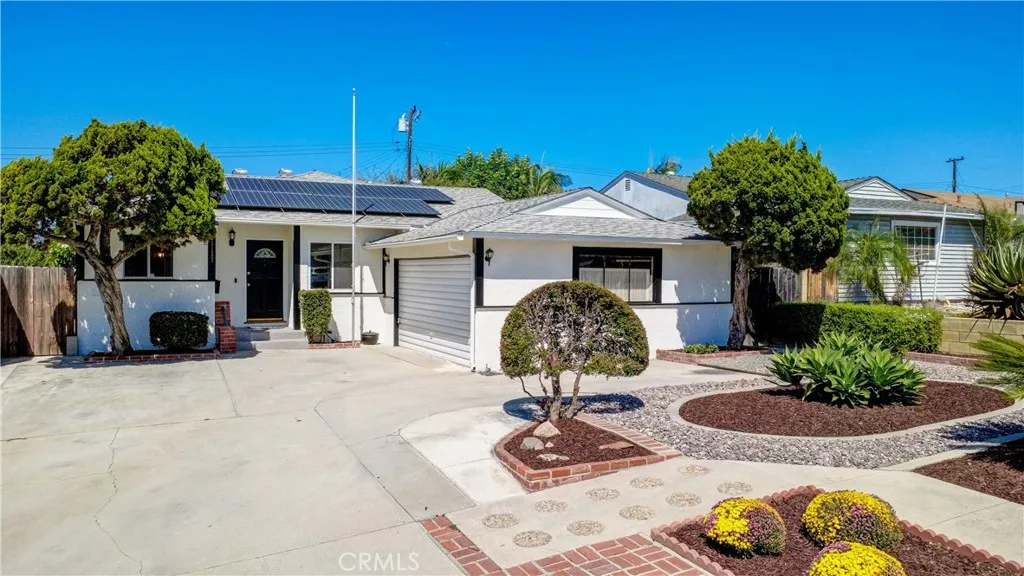
Beds Welcome to 15157 Anola Street, a lovely spacious four-bedroom, three-bath home located in Whittiers La Serna High School District. The versatile floor plan includes a comfortable living room & dining room, plus an exceptionally large family room, providing plenty of space for relaxing, entertaining or creating separate activity areas. A rare feature is the homes two primary bedrooms, each with its own updated en-suite bathroom, offering flexibility for guests, extended household members or a private retreat. The home has been extensively refreshed with interior and exterior paint, refinished wood flooring, updated baseboards, new light fixtures and door hardware. The kitchen has been refreshed with new quartz countertops including backsplash, sink and hardware. Other major updates include copper repiping, updated sewer and drain lines, a 200-amp electrical panel, gas line, dual-pane windows, French patio doors, HVAC system and ductwork. Solar was installed in 2018 and is subject to an existing lease of approximately $195 per month. With generous living spaces, a flexible bedroom arrangement and numerous recent improvements including renewed front and rear water-tolerant landscape, this home is ready for its next owner. Conveniently situated near Whittwood Town Center, City of La Mirada, local parks, shopping, dining, everyday services, and close to the 5 and 605 freeways. Its central location makes it easy to enjoy friendly Whittier and everything the surrounding communities have to offer.
Whittier, CA 90604
2017
sqft3
Baths4
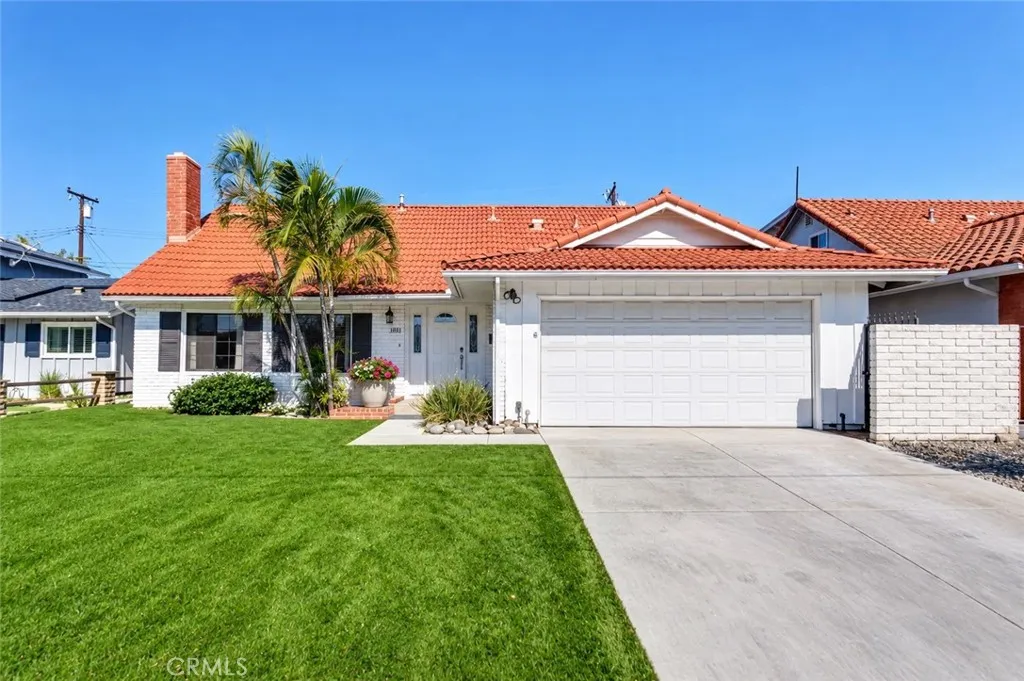
Beds Welcome to this beautifully updated two-story home in desirable East Whittier! Featuring 4 bedrooms and 3 bathrooms, this move-in-ready layout includes a main-floor bedroom and full bathideal for guests or multi-generational living. The main level offers seamless flow between the spacious living room, formal dining area, and a remodeled kitchen with quartz countertops, built-in appliances, laminate flooring, and a casual breakfast bar that opens to a versatile space perfect for a daily breakfast nook or cozy seating area. Large French doors and windows look out to the relaxing swimming pool, perfect for indoor-outdoor entertaining. Upstairs boasts three bedrooms, including a primary suite with two spacious closets, plus tastefully updated bathrooms with quartz counters and modern lighting. Ideally located near top-rated schools (Scott Avenue Elementary, Granada Middle, La Serna High) and minutes from Whittwood Town Center dining and shopping.
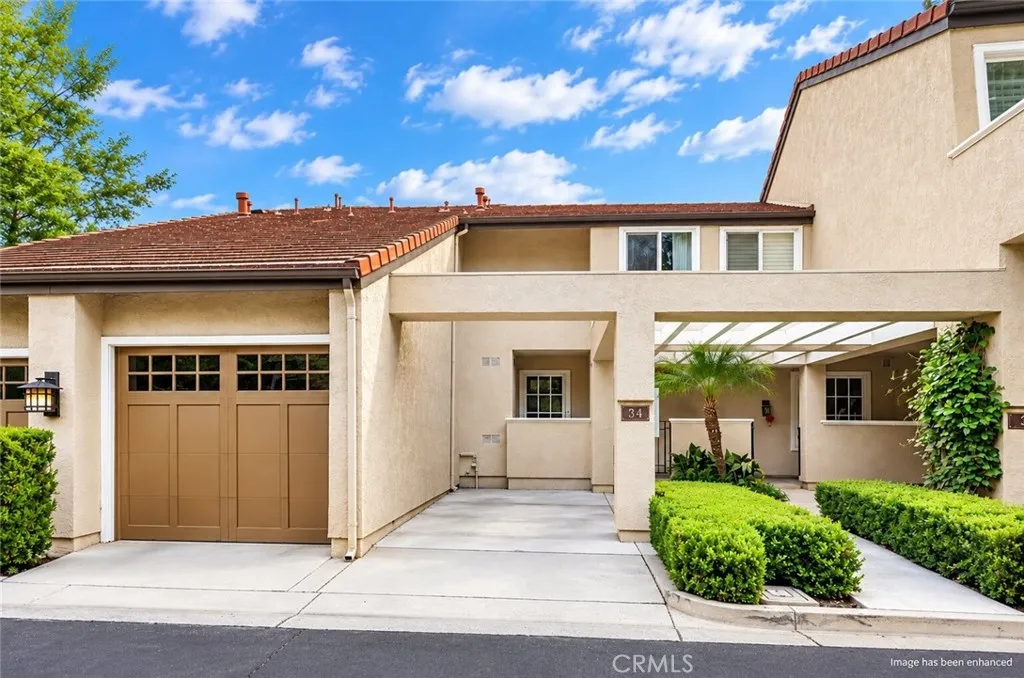
Irvine, CA 92612
1318
sqft3
Baths2
Beds Welcome to this inviting 2-bedroom, 2.5-bathroom townhouse in the highly coveted Princeton Townhomes at University Town Center, ideally located in the heart of Irvine. The spacious entry opens to a bright and airy floor plan featuring a generous living room with soaring ceilings, a cozy fireplace, and a wall of windows that brings in abundant natural light. Wood-look tile flooring and fresh interior paint add warmth throughout the main level. The separate dining area connects seamlessly with the living room and kitchen, while expanded sliding doors open to the generous private backyard, creating an easy flow for indoor-outdoor dining and entertaining. The upgraded kitchen features beautiful stone countertops with distinctive veining, a silver mosaic backsplash, rich walnut-toned custom cabinetry, and stainless steel appliances. Thoughtful details include a built-in wine rack, Lazy Susan corner cabinet, abundant storage, and a large peninsula with plenty of prep and serving space. Just off the kitchen, a versatile utility area connects to the attached one-car garage and offers flexible use for additional storage, a functional flex space, or the potential for a spacious walk-in pantry. A convenient powder room and under-stair storage complete the main level. Upstairs are two bedrooms and two full bathrooms. The primary suite overlooks the private backyard and features a spacious walk-in closet and an upgraded en-suite bath with a dark-toned vanity countertop and floor-to-ceiling tiled tub/shower surround with built-in niches. The bright and generously sized secondary bedroom
Page 0 of 0

