


Garden Grove, CA 92843
$629,888
1171
sqft2
Baths4
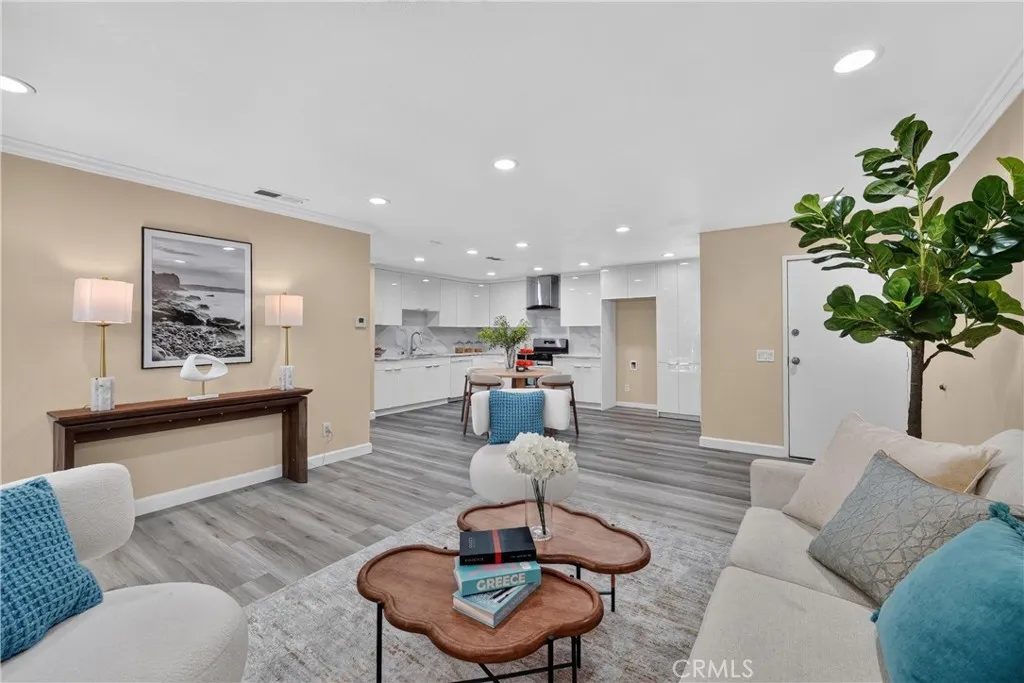
Beds Welcome to this beautifully remodeled single-story end-unit townhouse with only one common wall, offering the perfect blend of comfort, privacy, and convenience. Featuring 4 bedrooms and 2 bathrooms, this home offers a spacious open-concept design with an updated kitchen that flows into the living room and overlooks a private yard with fruit trees. Additional upgrades include remodeled bathrooms with modern standing showers, new flooring, recessed lighting, crown molding, dual-pane windows, new HVAC ductings, new fences in the back yard and plantation shutters. Located in a private gated community with a pool, spa, dog park and assigned storage. Beside covering exterior insurance, all common ground maintenance, the HOA also covers trash and water which offers additional monthly savings to the home owners. Conveniently located near freeways, schools, restaurants, supermarkets, shopping, and only minutes away from Little Saigon. Come see it for yourself, this one will go fast! P.S: Washer and Dryer are also included as part of the sale.
Whittier, CA 90605
3402
sqft2
Baths4
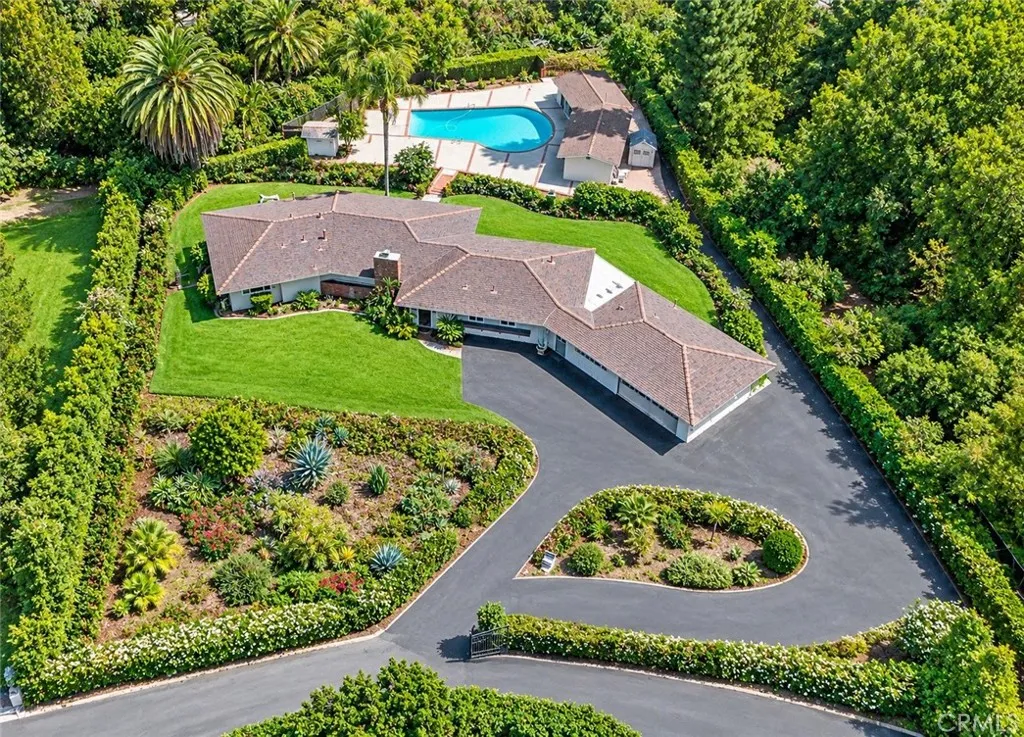
Beds Offered for the first time in seven decades, this single-level California ranch sits on nearly an acre 39,512 square feet in the heart of Friendly Hills, minutes from Friendly Hills Country Club. Lots this size rarely come to market here. Built in 1952 and comprehensively remodeled, the home pairs original ranch architecture with finishes done right: an open-beam vaulted ceiling, white shaker cabinetry, granite counters and tile backsplash in the kitchen. Wood and bamboo flooring, crown molding and recessed lighting throughout the home. A wide slider opens the living room to the grounds, where mature plumeria, a private pool, and a new Trex deck create a genuine indoor-outdoor setting. The separate 650-square-foot guest house is finished as a true second living space. The Kitchenette with shaker cabinets and stone counters, new plank flooring, and French doors open directly to the pool. It's ideal for guests, extended family, or a private office. The main home has 4 bedrooms, 2 baths, at 2752 square feet and all on one level. Exterior is freshly painted. The work is done. Seventy years in one family, the next chapter is yours.
Riverside, CA 92505
1428
sqft2
Baths3
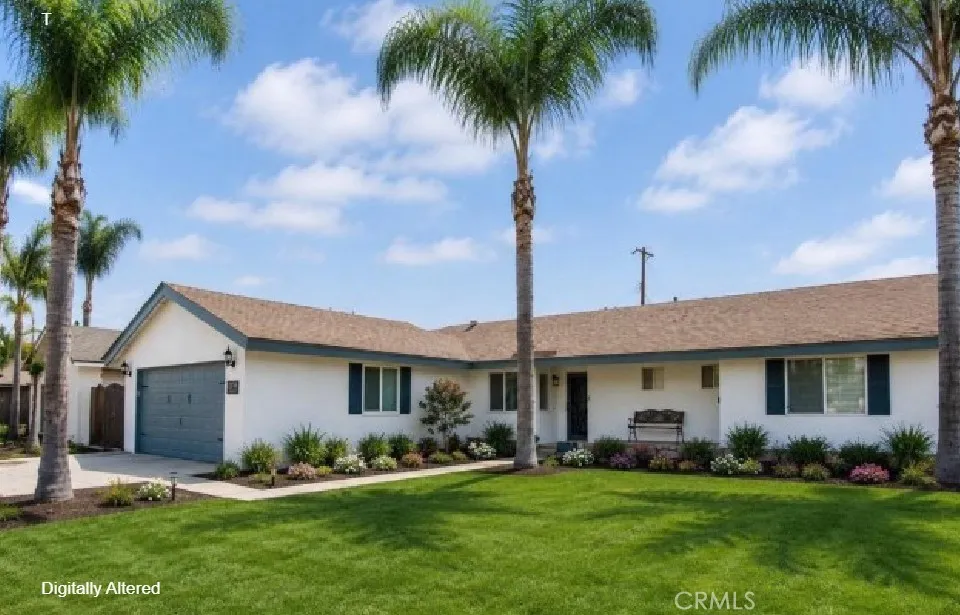
Beds Immaculately maintained and remodeled, this beautiful home is ideally located in the desirable La Sierra neighborhood. Offering comfort, functionality, and convenience, the property features wonderful curb appeal with a private corner lot and ample parking. Inside, a tasteful design with laminate wood flooring complements the bright, open layout. Recent improvements include a newer water heater, HVAC system, plumbing, interior and exterior paint, and roof certification, providing added peace of mind. The spacious living room features a cozy fireplace and flows seamlessly into the dining area and kitchen, creating a welcoming space for everyday living and entertaining. The thoughtfully designed, modernized kitchen is equipped with a center island, abundant cabinetry, stainless steel appliances, and a pantry. A door from the dining area opens to a large patio, spacious backyard, and storage shed, providing excellent space for outdoor dining and relaxation. The home offers three bedrooms and two bathrooms, including a generous primary suite with a mirrored-door closet and an en-suite bathroom featuring a spa shower. Conveniently located near schools, the 91 Freeway, and shopping at Galleria at Tyler, the property also provides easy access to Northgate Gonzalez Market, Costco, Walmart, and Kaiser Permanente. With its desirable location, thoughtful updates, and versatile living spaces, this home presents an excellent opportunity in Riverside.
Irvine, CA 92604
1986
sqft3
Baths2
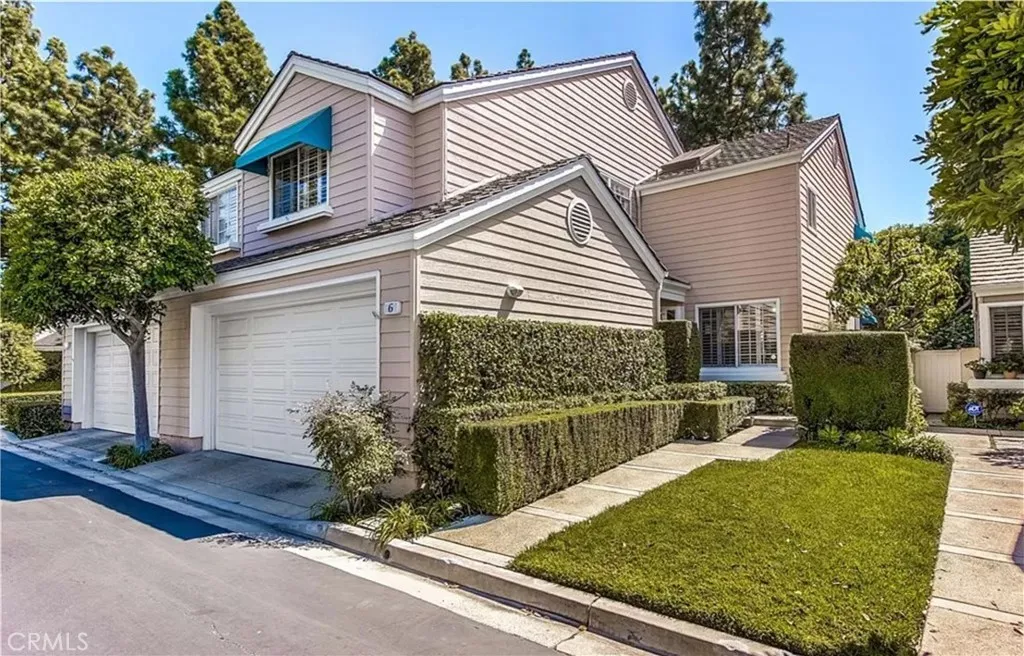
Beds Location, location, location! Welcome to this beautifully updated home in The Cove at Woodbridge, a desirable gated community just steps from the scenic walking paths along North Lake, as well as nearby dining, shopping and everyday conveniences. Step inside to an impressive living room with soaring ceilings and an open, light-filled feel. The beautifully laminate main level flows to a private outdoor retreat designed for both relaxing and entertaining, complete with a built-in barbecue, outdoor spa and bar area. Sliding glass doors provide an effortless connection between indoor and outdoor living. The remodeled kitchen features updated cabinetry, upgraded Bosch appliances, an induction cooktop and walk-in pantry, while the former breakfast nook has been thoughtfully transformed into a versatile den, providing additional living or work-from-home space. Plantation shutters and motorized window treatments add comfort, privacy and style. Upstairs, the spacious primary suite features vaulted ceilings, a private balcony and an updated primary bathroom with a large soaking tub and separate walk-in shower. The generous secondary bedroom offers an en-suite bath, and an additional upstairs tech area provides flexible space for work or study. Additional highlights include a brand-new air-conditioning system installed in September 2026, new carpet installed in 2023, updated flooring, remodeled kitchen (2020), updated primary bath, secondary bathroom updates, motorized window treatments, ceiling fans, indoor laundry and a two-car garage with built-in storage shelving. Enjoy the best o
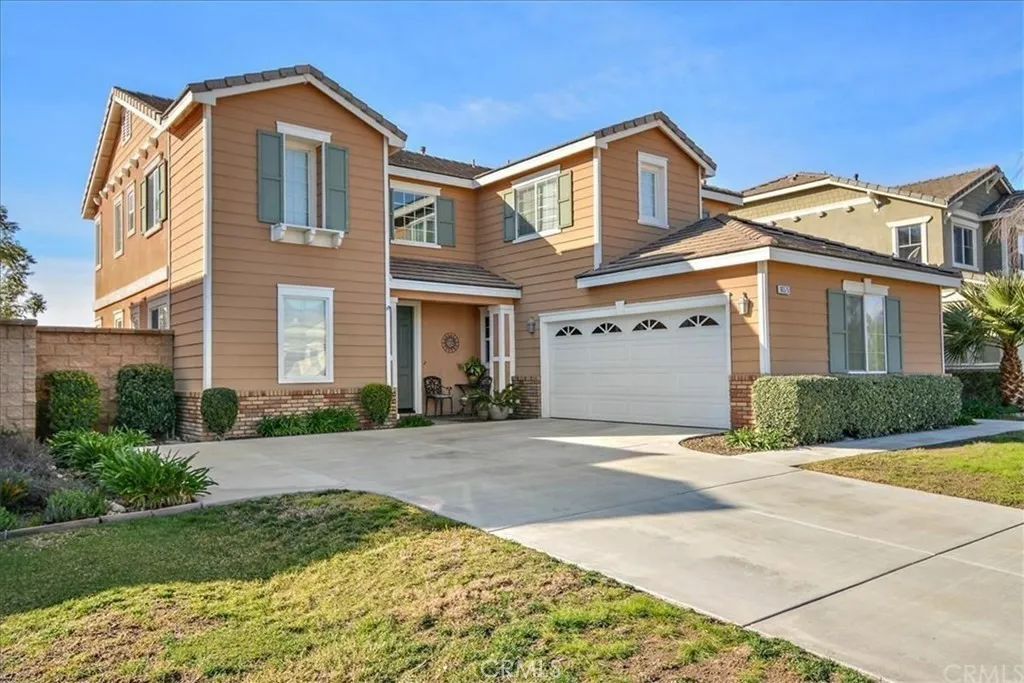
Fontana, CA 92336
3050
sqft4
Baths4
Beds Beautiful traditional-style home built in 2008 featuring 4 bedrooms and 3.5 bathrooms. Approximately 3,050 sq. ft. per appraisal. Spacious kitchen with granite countertops and center island. Additional features include plantation shutters, gas fireplace, central heating and air conditioning, fire sprinkler system, attached two-car garage currently set up as a man cave, covered patio, block wall fencing, and an approximately 6,758 sq. ft. lot. Convenient Fontana location near schools, shopping, dining, and major commuter routes. Buyer to verify square footage and property information.
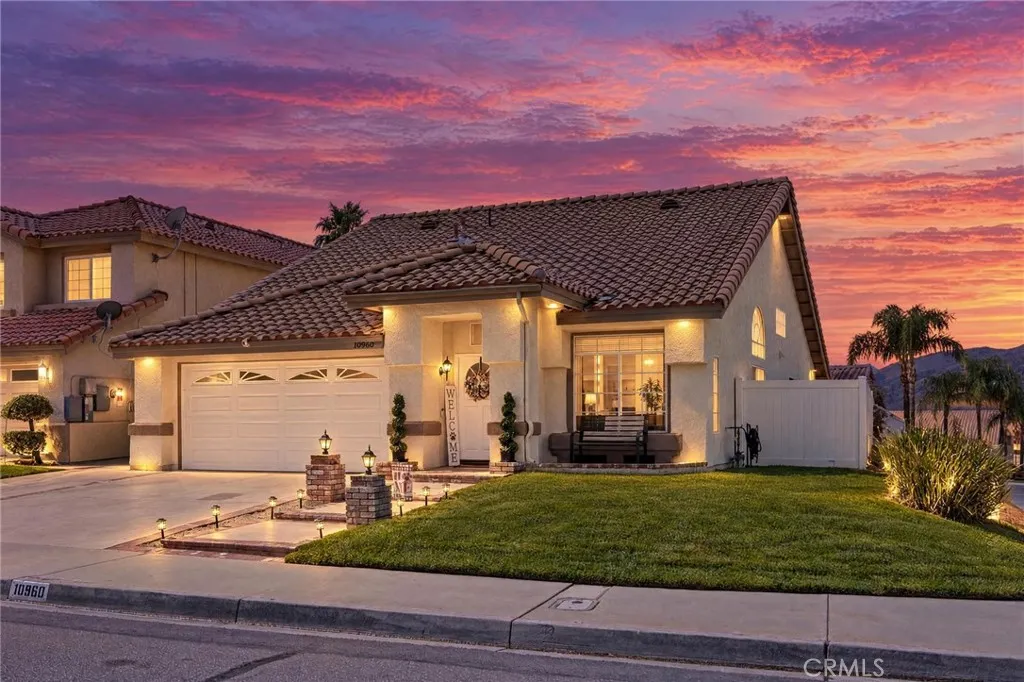
Yucaipa, CA 92399
1707
sqft2
Baths3
Beds STOP SCROLLINGTHIS NORTH BENCH BEAUTY HAS THE LOCATION, THE UPGRADES, AND THE MOUNTAIN VIEWS! Mountain views, beautiful upgrades, and a prime North Bench location come together at 10960 Larkspur Ln.! Tucked away on a quiet cul-de-sac and situated on a desirable corner lot, this beautifully maintained home offers over 1,700 square feet of living space with 3 bedrooms, 2 bathrooms, and a comfortable, inviting floor plan. Step inside to a bright interior featuring a neutral color palette, tile flooring, carpeting, and two separate living spaces. The updated kitchen is a standout with crisp white cabinetry, quartz countertops, stainless steel appliances, and a clean, timeless design. A formal living room welcomes you into the home, while the spacious rear living room features a cozy fireplace and plenty of room for relaxing or entertaining. Outside, enjoy a covered patio and backyard with beautiful mountain views, creating a great setting for outdoor dining or simply taking in the scenery. Vinyl fencing provides a clean, finished look, while charming brick steps leading to the front entry add to the home's curb appeal. Additional features include a tile roof and central heating and air. Located on Yucaipa's highly desirable North Bench, near local elementary and middle schools, this home offers a hard-to-find combination of location, upgrades, views, and a cul-de-sac setting. Beautifully cared for and ready for its next chapter, 10960 Larkspur Ln. is one you won't want to miss! **Scroll down under features to checkout the video tour!**
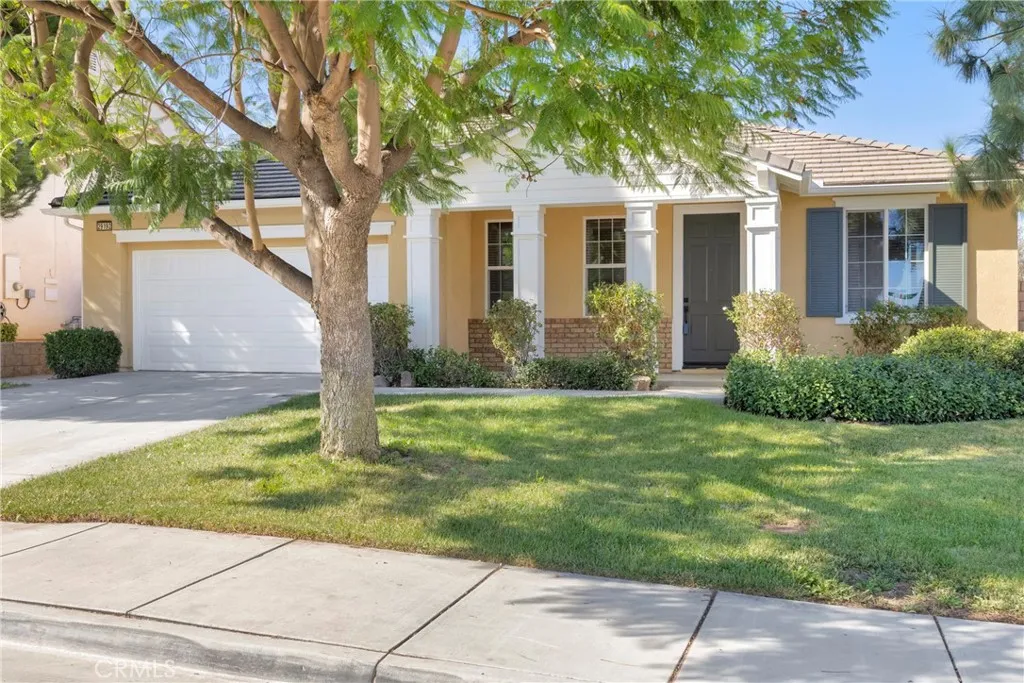
Menifee, CA 92584
2367
sqft2
Baths3
Beds Welcome home to this beautifully remodeled single-story residence, tucked behind a mature shade tree on a quiet street, offering a welcoming covered front porch with craftsman-style columns. Step inside to a bright, open-concept layout with wide-plank wood-look flooring throughout, where the spacious living room flows into a generous dining area and continues into a separate family room complete with a cozy fireplace, ceiling fan, and direct access to a spacious backyard. The heart of the home is the expansive kitchen, featuring abundant cabinetry, new quartz countertops, tile backsplash, a large center island with bar seating for four, a new professional-style six-burner gas range, and a built-in double oven. Retreat to the oversized primary suite with plush carpet, a ceiling fan, and a spa-like en-suite bath boasting dual vanities, a soaking tub, a large glass-enclosed walk-in shower, and a generously sized walk-in closet, while a secondary full bath with a tub/shower combo serves the additional bedrooms. With a two-car garage, large backyard, recessed lighting throughout, and a layout built for comfortable living and effortless entertaining, this move-in-ready home is not to be missed!
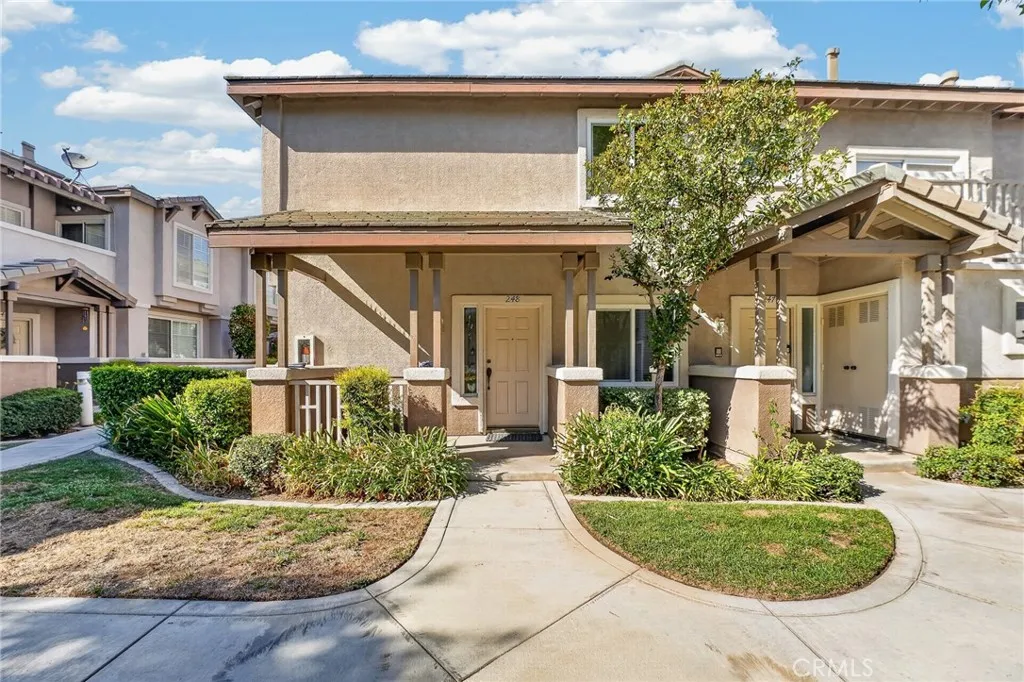
Ontario, CA 91764
1681
sqft3
Baths3
Beds FHA APPROVED!! Welcome to First Edition Condominiums, where comfort, convenience, and location come together! This beautifully maintained 3-bedroom, 2.5-bathroom condo offers a clean and inviting living space with several valuable updates, including newer windows, a newer HVAC unit, and newer carpet. Ideally situated in a central and highly convenient location, this home provides easy access to some of the Inland Empires most popular shopping, dining, entertainment, and transportation destinations. Enjoy being just minutes from Ontario Mills, Victoria Gardens, Ontario International Airport, schools, parks, restaurants, shopping, and major freeways, also next to the San Bernardino and Riverside Metrolink Lines, making commuting and everyday errands a breeze. Whether you're a first-time homebuyer or a growing household, this condo offers an excellent opportunity to own a well-maintained home in a desirable location. Don't miss the opportunity to make this conveniently located condo your new home!
Bakersfield, CA 93314
1712
sqft2
Baths3
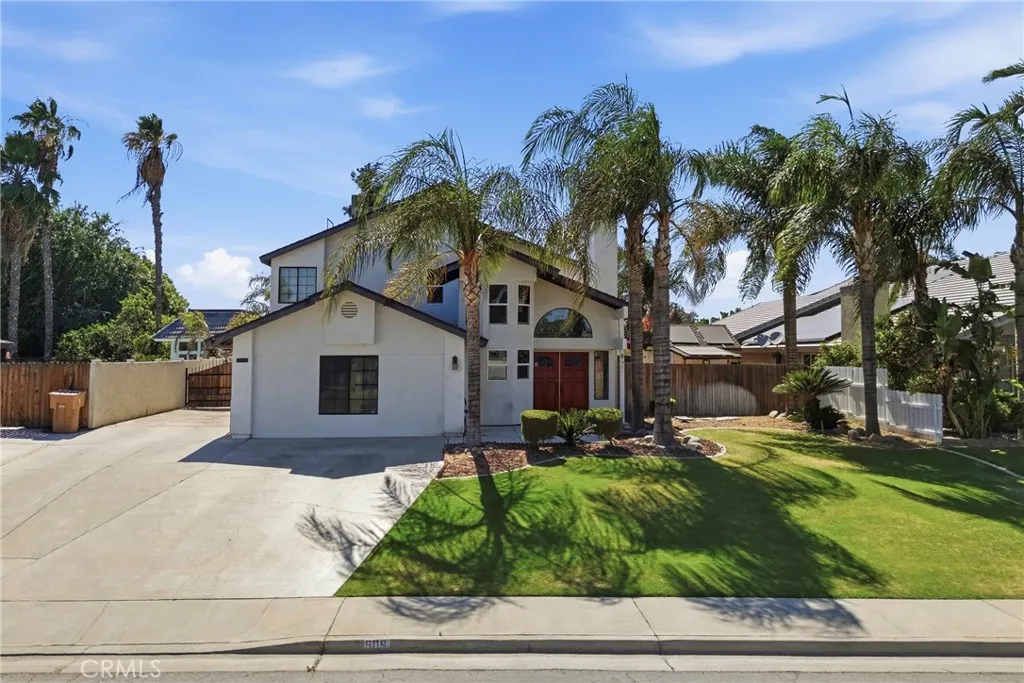
Beds Welcome to Stockdale West, where convenience meets comfort with nearby shopping, dining, entertainment, and highly regarded schools. This beautifully updated home offers RV parking, a recently refinished pool, and endless potential for enjoying the California lifestyle. Step inside to soaring ceilings, updated LVP flooring, and a spacious living room highlighted by a cozy brick fireplace. The converted two-car garage creates an expansive bonus living area perfect for entertaining, a media room, or multi-generational living. The kitchen features stainless steel appliances, ample cabinetry, and a sunny breakfast area. Upstairs, the loft provides an ideal space for a home office, game room, or study area. The spacious bedrooms offer generous closet space, while the primary suite includes an updated bathroom. Outside, you'll discover your own private retreat with a sparkling pool, XL covered patio, second-story balcony, pool house, and storage shed. Schedule your private showing today!
Page 0 of 0

