


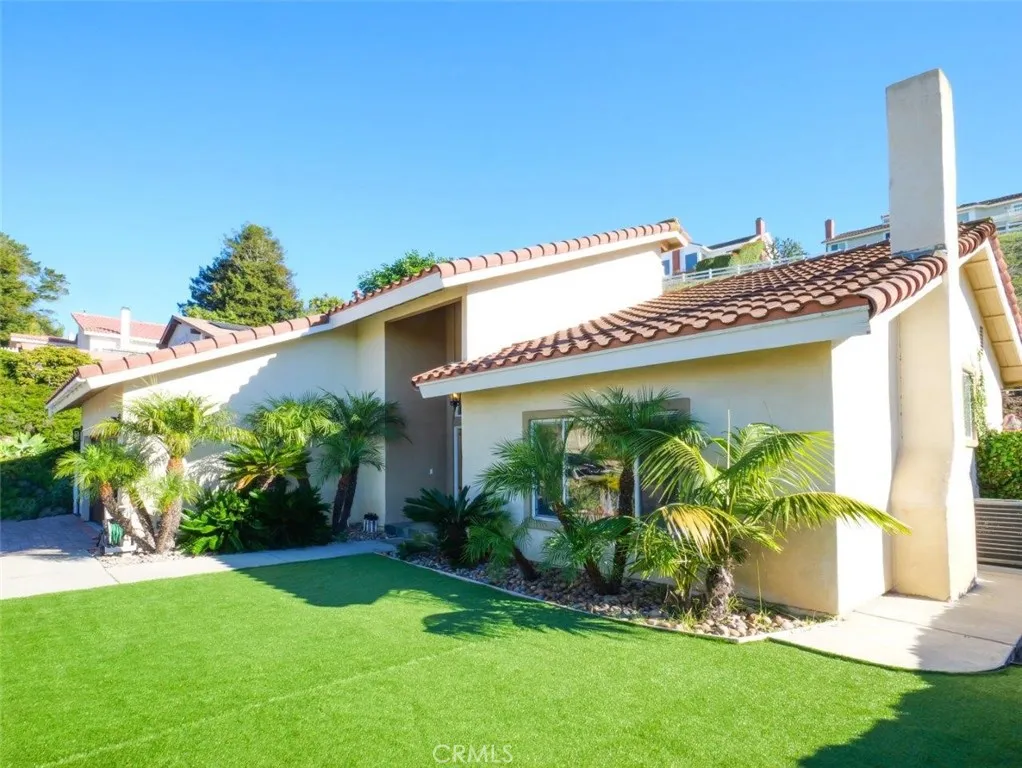
Rancho Palos Verdes, CA 90275
$1,650,000
2051
sqft3
Baths4
Beds Major remodel/rebuid in 2002 after fire in 2001. This light-filled 4-bed, 3-bath hoome pairs modern comfort with an open floorplan. Vaulted ceilings and stone fireplace in living room offers great entertainment space. The modern kitchen looks out to the private backyard, creating a simple, seamless outdoor-indoor connection for entertaining. Main-level primary suite with walk-in closet for convenience and privacy; three additional bedrooms upstairs. Enjoy a walkable setting near local parks and trails with quick access to Peninsula amenities. A clean, timeless canvas ready for your style in a prime South Bay location. Buyer to verify all information.
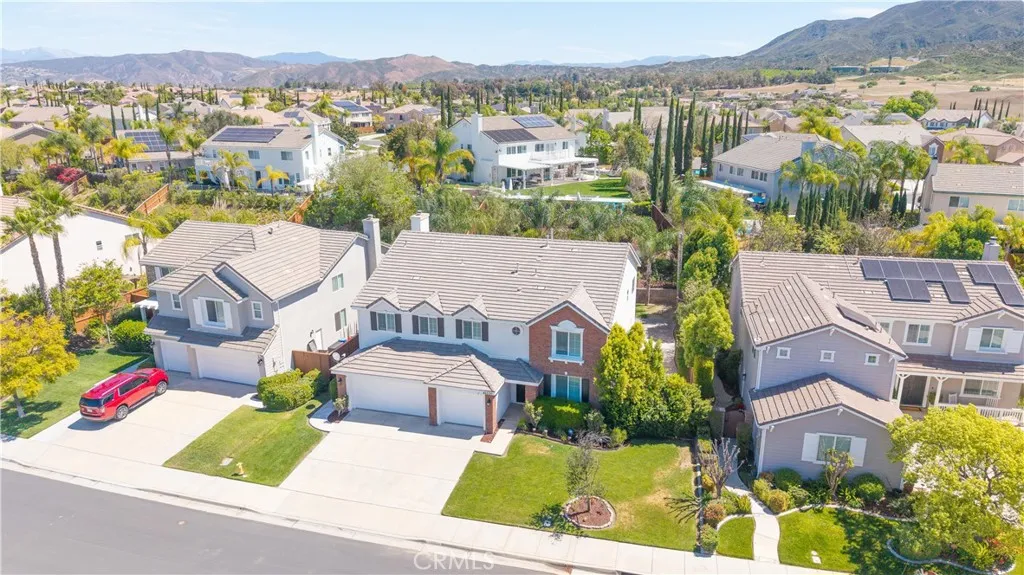
Temecula, CA 92592
4046
sqft4
Baths5
Beds 4,046 sqft Morgan Hill Home! Don't Miss This One! Walking distance to Morgan Hill Clubhouse Pool & Amenities, Top South Temecula Schools, and Neighborhood Trails. This 5-bed, 4-bath, 3-car garage home has all the space you need and then some. An elegant formal living and formal dining room welcomes you. Luxury vinyl plank wood floors, window shutters, and modern light fixtures are found throughout the home. The kitchen is grand w/the entire family room and daily dining area combining to create an open-concept space. Featuring lots of cabinets for storage, an island w/breakfast bar, high-end stainless-steel appliances and range hood, granite counters w/backsplash, a walk-in pantry + pass-through butlers pantry, and a kitchen desk area at the heart of it all. The backyard is peaceful, private, and spacious. Youll love the trees, bushes, mature palms, and nicely landscaped slope which provides natural privacy. The stamped concrete design and covered patio w/ceiling fans are ready for your backyard enjoyment. Keep the playset or easily reclaim that space w/more grass, a conversational firepit area, or even a cocktail pool/spool fits well here (HOA already provides nice pools). The side yard is large enough for RV parking or other useful purposes. Completing the downstairs is 1 bedroom, 1 full bathroom, and an inside laundry room w/sink and cabinets. Upstairs is a Gigantic & Versatile Bonus Loft that you will love! Use it as a family room, homeschool zone, game room, theatre, gym, an additional bedroom suite, or expand the primary bedroom (you do you). The current Primary Bedroo
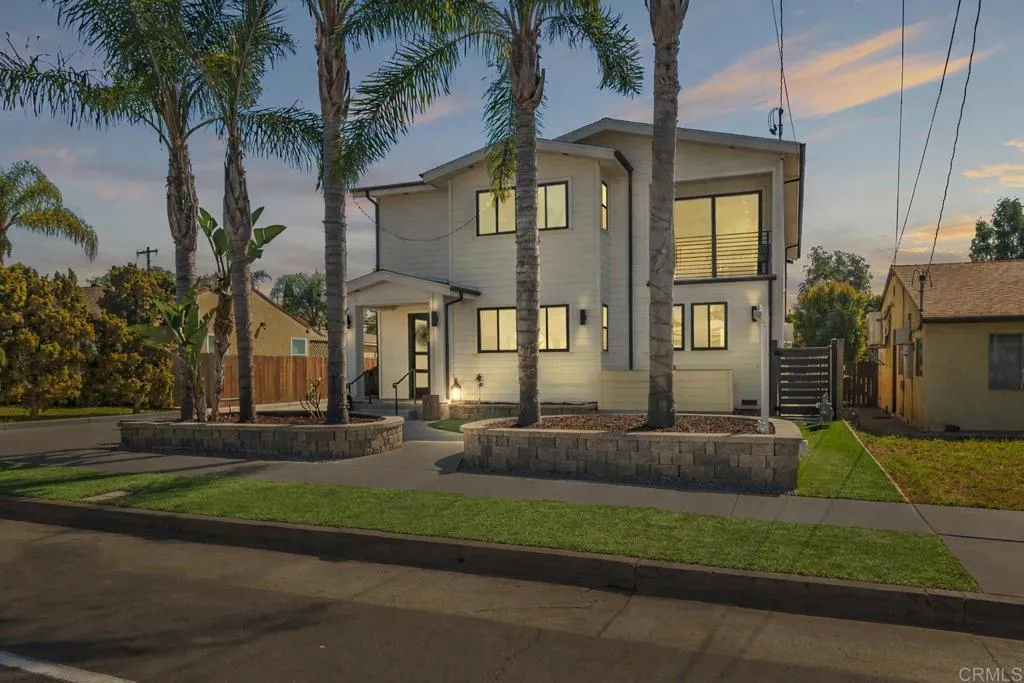
La Mesa, CA 91942
2663
sqft4
Baths4
Beds Complete new build in 2019 , this La Mesa home near SDSU offers approximately 3,000 sq ft of modern living. This turnkey property has been reimagined with high-end finishes, custom craftsmanship, and todays most desirable features. From the moment you step inside, natural light pours into a stunning open-concept floor plan designed for both effortless entertaining and everyday comfort. The heart of the home, a beautifully curated chefs kitchen, offers crisp white cabinetry, Quartz countertops, a sleek subway tile backsplash, and an expansive center island. The space flows seamlessly into the living and dining areas, where custom built-ins and a stunning 16-foot La Cantina door creates seamless indoor-outdoor living, opening to a private resort-style backyard. Step outside to your private oasis, where a sprawling 24x22 covered pergola, complete with ceiling fans, built-in audio, and multiple TV locations, sets the stage for unforgettable evenings and year-round Southern California living. The main level also offers a warm and inviting family room accented with shiplap detail, along with two spacious guest bedrooms. Upstairs, the primary suite is a true sanctuary. Vaulted ceilings, expansive windows, and an oversized sliding door open to a generous private balcony overlooking the backyard, an ideal place to start or end your day. The ensuite bath feels like a spa, featuring Quartz finishes, elegant ceramic tile, and a luxurious walk-in steam shower, complemented by a spacious walk-in closet. Also upstairs, youll find an additional bedroom and laundry room with ample storage a
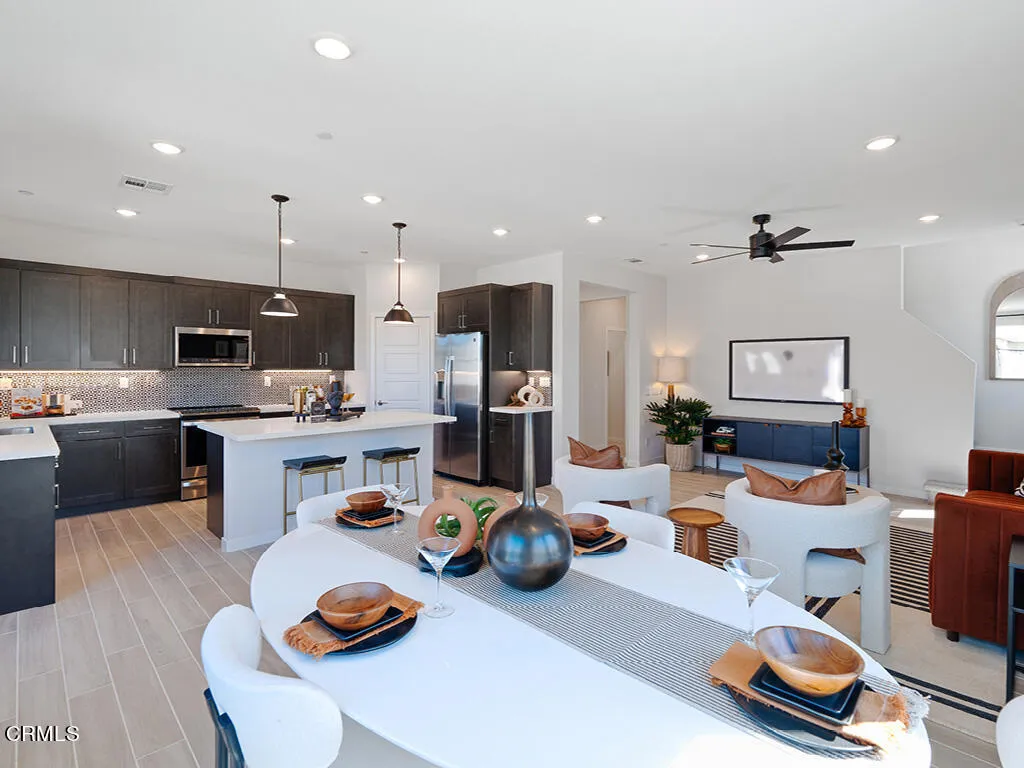
Piru, CA 93040
1935
sqft3
Baths3
Beds New Constructions! Quick Move-in Home. Beautiful Designer Upgrades!!Slow down, take a deep breath and experience a true sense of place. Finch Ranch, located in Ventura County's Piru, is a new neighborhood where residents can relax, stay, play, gather and enjoy the many comforts and inspirations of home. With the charm of the local Piru neighborhood and the celebration of culture, authenticity and community. Finch Ranch offers a secluded getaway and a return to nature's tranquility. A sanctuary, shielded from the hustle and bustle of modern living. It is where you can listen to the music of leaves and the wind in the trees. It is where the chorus of raindrops becomes a symphony. It is where you can take in the true sense of the soil as it embraces each new season. Celebrating nature, the joy of family, friends and a life well made.The must see 3 bedroom/2.5 bath Saguaro Plan 1 is designed for gathering and celebrating all of life's ordinary and extraordinary moments. Featuring an inviting great room that flows into the well-crafted kitchen with spacious island and walk-in pantry. Upstairs you'll find the ideal laundry room, two bedrooms sharing a full bathroom. The primary suite offers the ultimate comfort with private bathroom that includes double sinks and walk-in closet.All electric home with Standard Solar/Battery Lease System Owning a New Home is a novel of single chapters written by each day lived and a lifetime of experiences and memories in the making. Begin your story at Finch Ranch
Sierra Madre, CA 91024
3844
sqft5
Baths4
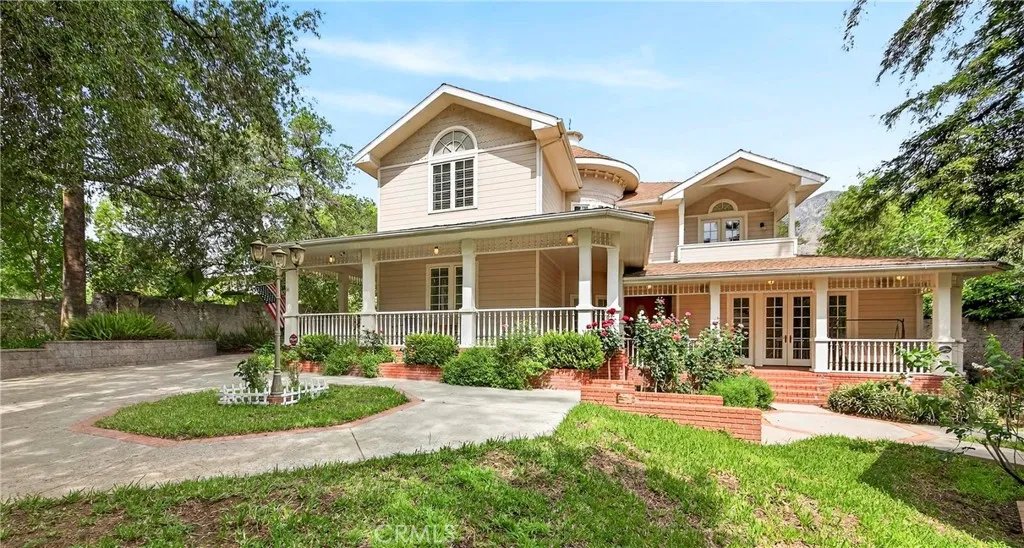
Beds Opportunities of this caliber are increasingly rare in Sierra Madre. Set along one of the citys most picturesque, tree-lined streets, this distinguished Victorian Farmhousepart of the coveted Jameson Legacies collectionoffers a level of craftsmanship, scale, and privacy that would be exceptionally difficult to replicate today. A lush, storybook front garden and sweeping wrap-around porch create an immediate sense of arrival and retreatwhere established mature landscaping, a gracious faade, and a serene setting establish the tone before you even step inside. The curb appeal is simply unmatched. The thoughtfully designed floor plan flows effortlessly between formal and informal spaces. 9-foot ceilings, custom-milled moldings, wainscoting, handcrafted fireplace mantels, and gleaming hardwood floors set an elevated standard throughout. The gourmet kitchen is a chefs dream: Viking stove, double ovens, warming drawer, convection oven, Sub-Zero refrigerator, Bosch dishwasher, wine chiller, and a generous walk-in pantry. Solid wood interior doors with Baldwin hardware and Casablanca ceiling fans complete the picture. The expansive primary suite is a true sanctuaryfeaturing a fireplace, sitting area, balcony access, and a spa-inspired bath. A classic laundry chute connects directly to the lower-level laundry room below. A private in-home elevator provides seamless, effortless access between all levels. Plus Outside, the grounds unfold as a true garden estate. Sixteen mature fruit trees of various varieties create a lush, ever-changing urban orchard that invites both relaxation and h
Long Beach, CA 90808
1492
sqft3
Baths3
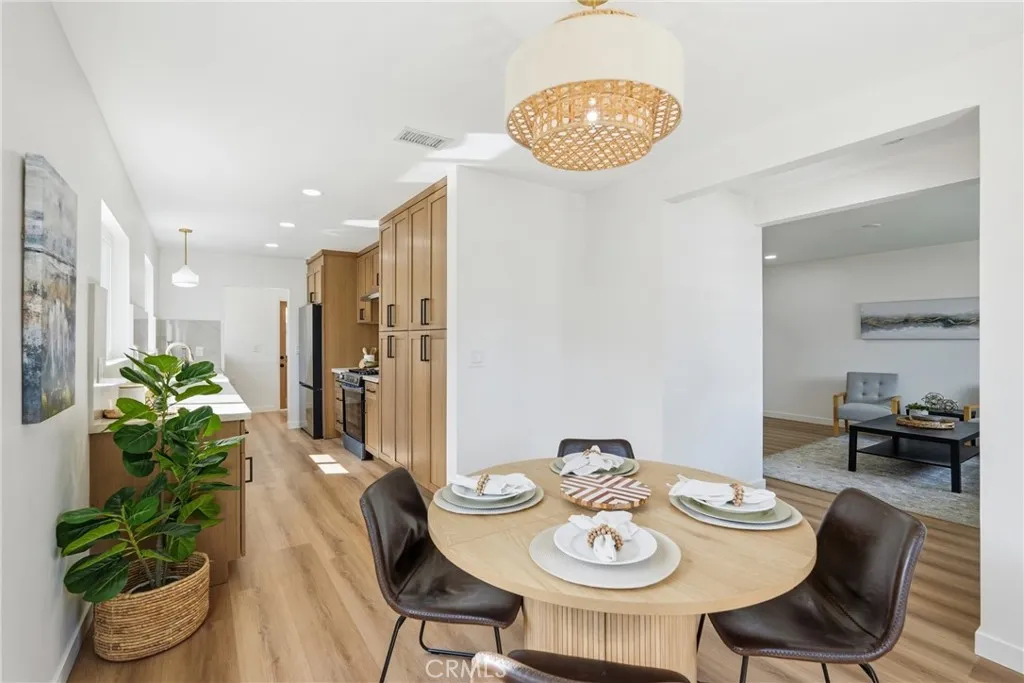
Beds Welcome to 6926 e Peabody. Step inside to appreciate its transformation. You will enjoy the natural light pouring in from the large living room window, luxury vinyl flooring, and recessed lighting, creating a warm and welcoming space to entertain. The dining area chandelier complements the natural tones of the soft-closing drawers, cabinets, and quartz countertops in the remodeled kitchen, which connects to the laundry space, separated by a barn door. The primary bedroom suite includes indoor-outdoor living, with French Doors leading out to a covered back patio. The two bedrooms down the hall have recessed lighting and spacious closets. The backyard includes a finished two-car garage with epoxy flooring, a large covered porch with an outdoor kitchen, new grass, and a permitted den with a powder room, offering the new owner plenty of possibilities for their remodeled home. From the solar, the home remodel, AC, the beautiful outdoor space, and the location, we are excited to bring you this Long Beach home.
Castaic, CA 91384
2838
sqft4
Baths4
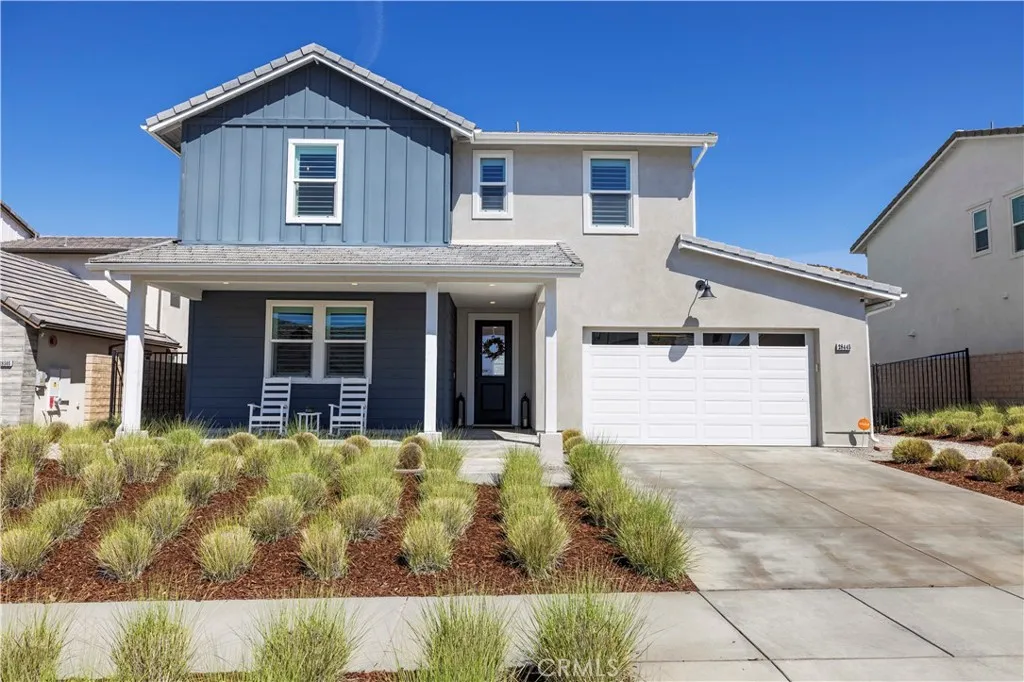
Beds Priced to Move & Ready to Impress! If model perfect is on your list, this is the one! Welcome to this elevated, upgraded and absolutely unforgettable Plan 7 home behind the gates in the highly desirable Williams Ranch community. Showcasing magazine-worthy design and thoughtful finishes throughout, this residence offers approximately 2,865 square feet with 4 bedrooms, 3.5 bathrooms, and a spacious loft. A downstairs bedroom with ensuite provides flexibility for guests or multigenerational living. The home features wide-plank LVP flooring throughout, crown molding, plantation shutters, and curated designer details at every turn. The chefs kitchen is a true standout with upgraded GE Caf white & gold appliances, 6 burner gas stove and double ovens, cabinetry featuring soft-close doors, a white farmhouse sink with brushed gold Moen faucet, designer pendant lighting, upgraded herringbone backsplash, and countertops. A custom pantry for added function complete the space. The living area is anchored by a fireplace with upgraded hearth and precast surround, creating a warm and elevated focal point. Multi-slide doors open to a covered outdoor room, offering seamless indoor-outdoor living. The expansive, pool-sized backyard is beautifully landscaped with low-maintenance artificial turf. Upstairs, the primary suite showcases a spa-like bathroom with upgraded tile, a herringbone design shower, and a freestanding soaking tub. Bathrooms throughout feature upgraded tile counters and a cohesive black finish package with Gibson Black Moen hardware. Additional highlights include an upgraded l
Fawnskin, CA 92333
1300
sqft2
Baths2
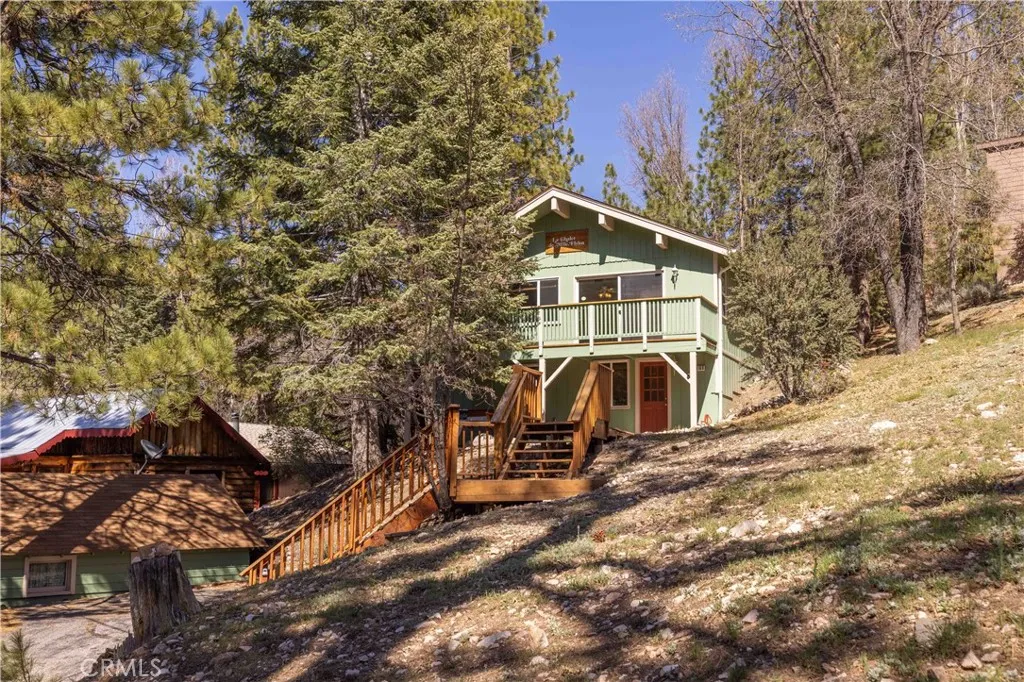
Beds Nestled in the peaceful mountain community of Fawnskin, this charming 2-bedroom, 2-bath home with 1,300 square feet of comfortable living space on a generous 6,400 sq ft lot. Step inside to a spacious, open living room that invites relaxation and effortless entertaining, with plenty of natural light and room to gather. The homes thoughtful layout provides privacy between bedrooms, while the two full bathrooms add convenience for adults and children. Outside, youll find lots space to enjoy the fresh mountain air, whether you're hosting, gardening, or simply unwinding. A detached 1-car garage offers additional storage and flexibility, perfect for outdoor gear or a workshop setup. Located in a serene setting just minutes from Big Bear Lake, this property is ideal as a full-time residence, vacation or the perfect getaway. Experience the blend of comfort, space, and mountain charm in this inviting Fawnskin home.
Vandenberg Village, CA 93436
1100
sqft2
Baths3
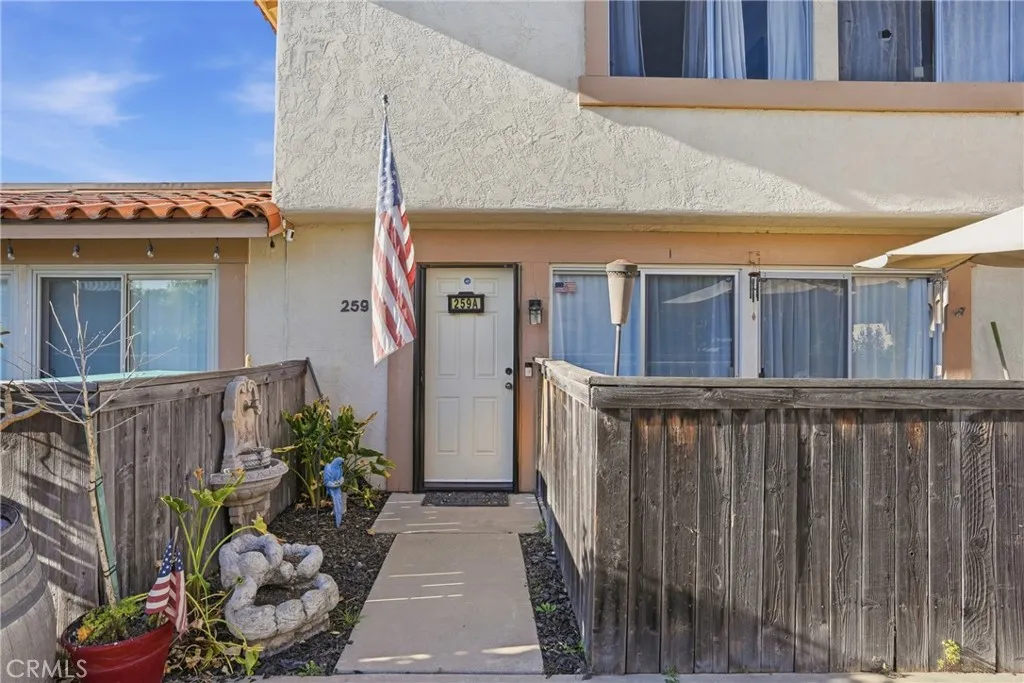
Beds Welcome to this beautifully updated 3-bedroom, 2-bathroom condominium located in the highly sought-after Vandenberg Village community. This move-in ready home features an updated kitchen and bathrooms, offering modern finishes and comfortable living. Enjoy the convenience of a 1-car attached garage and the added benefit of community amenities, including a sparkling swimming pool perfect for relaxing and entertaining. The HOA covers water, trash, and landscaping, providing low-maintenance living and added value. Ideally located close to local schools and easy highway access, this home is just minutes from Vandenberg Space Force Base, stunning Central Coast beaches, and award-winning wineries. Whether you're a first-time buyer, downsizing, or looking for an investment opportunity, this Vandenberg Village condo offers comfort, convenience, and location all in one. Don't miss your opportunity to call this home!
Page 0 of 0

