


La Habra, CA 90631
$480,000
660
sqft1
Baths1
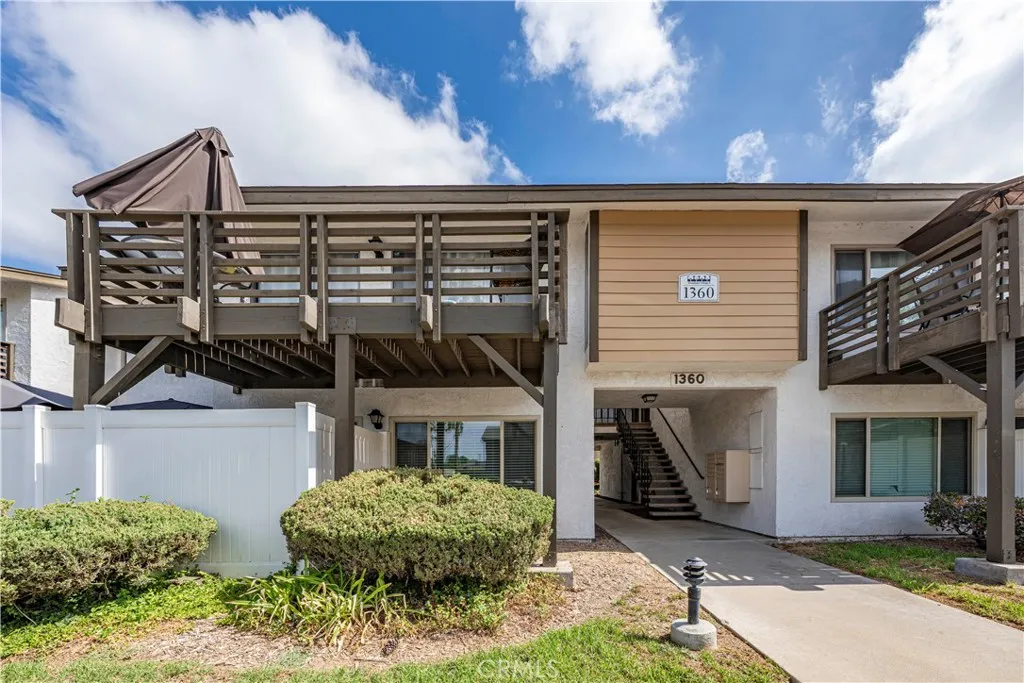
Beds WOW, WOW, WOW! Welcome to Woodlake Village! This stunning, fully remodeled home offers modern elegance, thoughtful upgrades, and exceptional convenience! Step inside to a bright, open concept floor plan featuring brand new flooring, fresh designer paint, and a gorgeous custom wood accent wall. The beautifully redesigned kitchen boasts contemporary cabinetry, expanded storage, and brand new stainless steel appliances. The remodeled bathroom showcases a sleek double sink vanity and stylish modern finishes. Enjoy a spacious custom walk in closet, brand new central HVAC, smart home features, dual pane windows, and a newly added laundry closet designed for an all in one washer and dryer. Step outside to your beautifully renovated private patio, complete with lush, low maintenance turf and brand new vinyl fencing, perfect for relaxing or entertaining! Additional highlights include an assigned covered carport with convenient overhead storage. Enjoy resort style living with Woodlake Villages beautifully maintained greenbelts, sparkling pool, relaxing spa, and barbecue areas. Ideally located near parks, shopping, and dining. HOA dues cover water, gas, trash, and landscaping, leaving homeowners responsible for electricity only! Completely remodeled, beautifully upgraded, and ready for its new owner. Just move in, unpack, and enjoy!
Azusa, CA 91702
1530
sqft3
Baths3
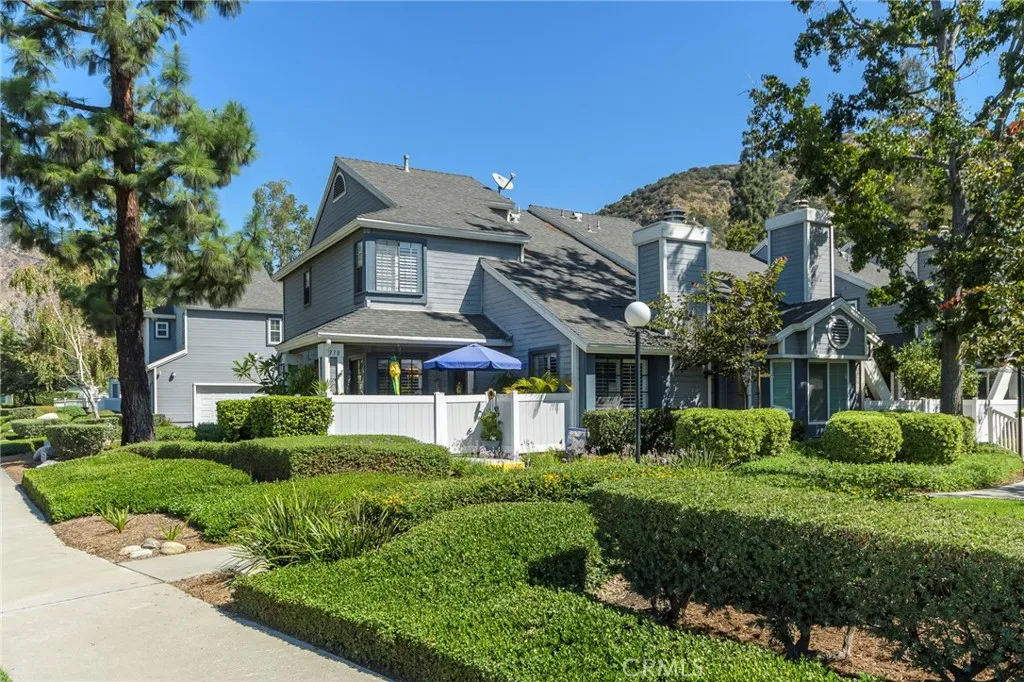
Beds Welcome to the desirable Crystal Canyon Community! This peaceful and well-maintained PUD offers comfortable living in a turn-key ready home. This sought-after end unit features approximately 1,530 square feet of living space and a gated private patio entry. Step inside to a bright and spacious living room featuring vaulted ceilings, plantation shutters, and a cozy fireplace, creating a warm and inviting setting for relaxing or entertaining. Plantation shutters continue throughout the home, adding both style and privacy. A conveniently located half bathroom downstairs is perfect for guests. The bright and inviting kitchen features beautiful cabinetry, quartz countertops, a double sink, stove, dishwasher, and a cozy eating area. The kitchen flows seamlessly into the dining room and also offers direct access to the two-car garage, which includes built-in cabinetry for convenient additional storage. Upstairs, youll find a spacious primary suite with vaulted ceilings, plantation shutters, a walk-in closet, and a separate dressing/vanity area. Two additional bedrooms and a full bathroom complete the upper level. The community offers beautifully landscaped grounds, greenbelts, a pool, spa, tennis courts, and plenty of guest parking. Enjoy mature trees, peaceful surroundings, and spectacular mountain views. Conveniently located near downtown Azusas shops and restaurants, APU, Citrus College, and the Metro A Line, with easy access to nearby transportation and amenities. Welcome home
Pico Rivera, CA 90660
1296
sqft2
Baths4
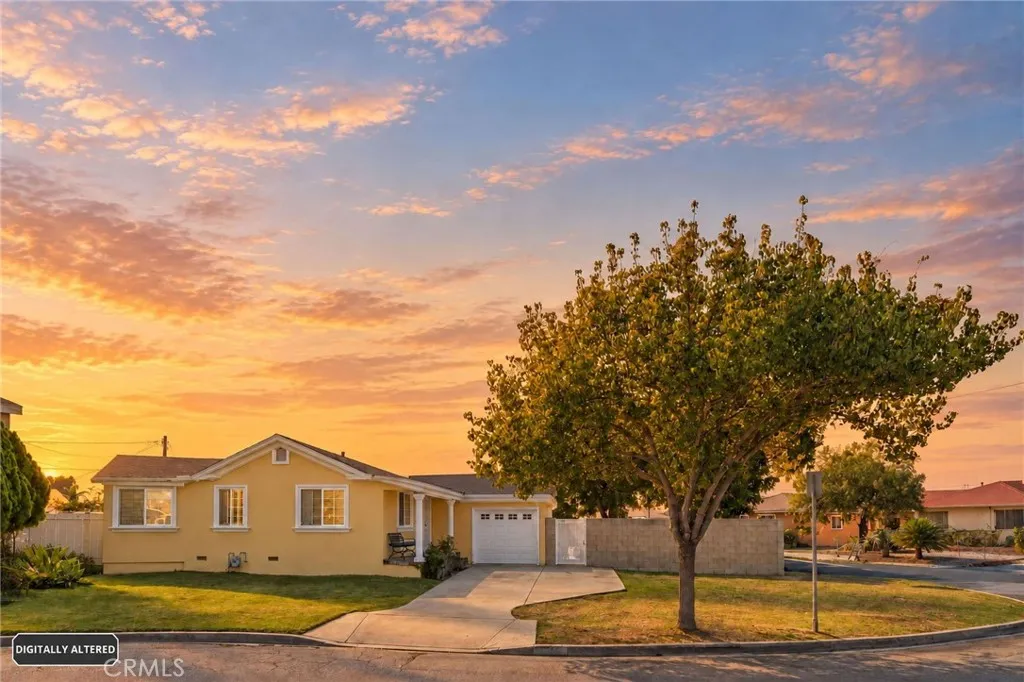
Beds Welcome to 7676 Birchleaf Ave in Pico Rivera, CA. Situated on a corner lot in a cul-de-sac, this 4 bedroom, 2 bath home offers an amazing opportunity for a buyer looking for space, value, and several major improvements already done for you. Updates include copper plumbing, a tankless water heater, HVAC, a roof approximately 2 years old, and remodeled bathrooms. The home features a split floor plan, with 2 bedrooms and 1 bath in the front portion of the home and 2 additional bedrooms and 1 bath toward the rear. This setup gives you flexibility for extended family, guests, a home office, or other uses. The interior gives the next owner the chance to bring their own style while benefiting from many of the larger ticket improvements already in place. Conveniently located near shopping, dining, schools, and freeways, this Pico Rivera home is a great option for buyers who see the potential and want to make it their own.
Fontana, CA 92336
1938
sqft3
Baths3
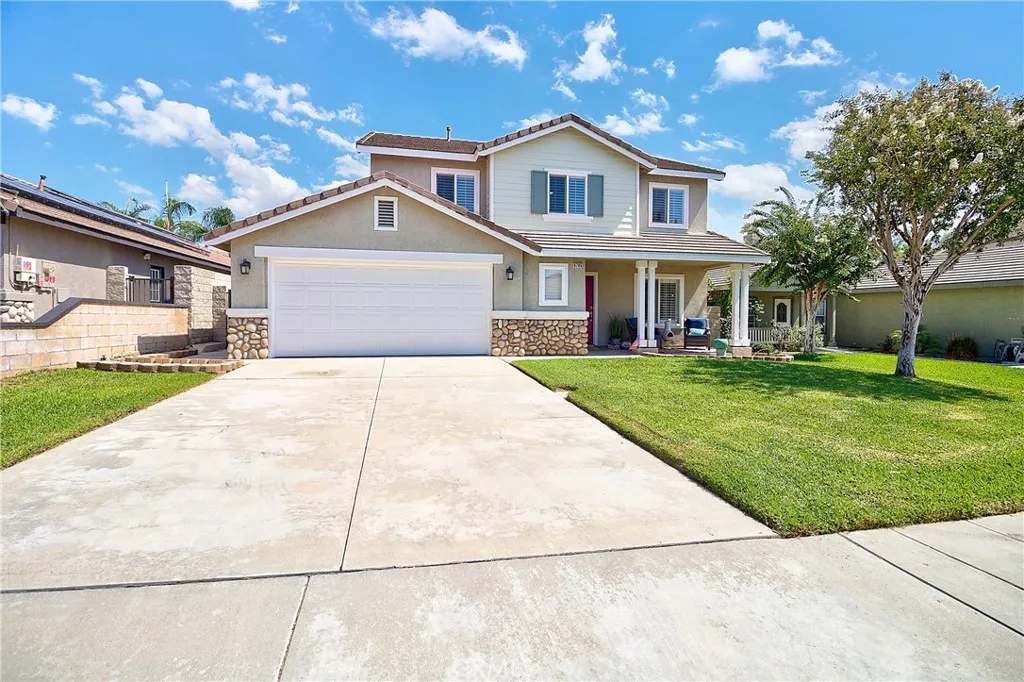
Beds Welcome to The Landings in North Fontana! This beautifully appointed home offers a desirable combination of style, comfort, and functionality, beginning with a welcoming front porch where you can enjoy beautiful mountain views. Step inside to a spacious living room featuring luxury tile flooring, a decorative fireplace and an open-concept layout that flows seamlessly into the dining area, family room, and kitchen. The thoughtfully upgraded kitchen features quartz countertops, decorative backsplash, custom cabinetry with soft-close drawers, built-in stainless-steel appliances, a walk-in pantry, and a convenient coffee/butler barperfect for everyday living and entertaining. A downstairs bathroom and dedicated interior laundry room add to the home's functionality. Upstairs, laminate flooring continues throughout, with a versatile loft providing additional living space. The spacious primary suite offers an abundance of natural light from numerous windows, a large walk-in closet, and an upgraded ensuite bath featuring vanity with quartz countertops, a separate soaking tub, water closet, and linen storage. Additional bedrooms are generously sized, each with a ceiling fan, while the upgraded secondary bathroom also features quartz countertops. Throughout the home, you'll find all-panel interior doors, high baseboards, dual-pane windows, custom plantation shutters and newer water heater. Step outside to a beautifully designed backyard featuring a large Alumawood patio cover with ceiling fans and lighting, block fencing, and a generous outdoor planter, creating a comfortable setting
Laguna Hills, CA 92653
2307
sqft5
Baths4
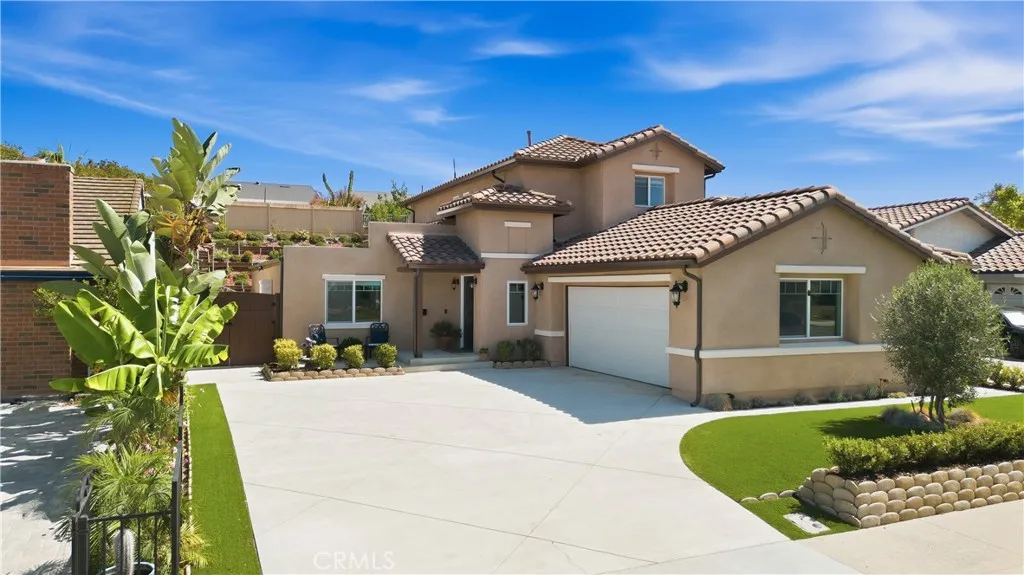
Beds Welcome to this beautiful 4-bedroom, 4.5-bath single-family home with NO HOA or Mello-Roos, exceptional curb appeal, a charming front porch, an expansive driveway and backyard, and convenient RV parking. Thoughtfully designed for comfortable living and entertaining, this home features leased solar, central heating and air conditioning, tile flooring & new carpet, and a highly versatile floor plan with two primary bedroom suites on the main level, one of which could also serve as a private home office. The inviting main living area flows seamlessly into the chefs kitchen and spacious dining area, creating the perfect setting for gatherings with family and friends. The kitchen is equipped with an impressive hooded Viking 6 burner range with double ovens, abundant counter space for meal preparation, and convenient access to the garden. The first downstairs primary suite offers a generous walk-in closet and cozy fireplace, while the second main-level suite features direct backyard access through beautiful French doors. The recently constructed and fully permitted second story adds even more living space, including a versatile loft ideal for a home office, study area, or kids workstation, along with two generously sized bedroom suites. Each suite features a private, highly upgraded en-suite bathroom with modern finishes throughout. The expansive backyard is designed for both relaxation and entertaining and is a gardeners paradise featuring eight varieties of fruit trees, including avocado and peach, along with a large grassy area, spacious patio for outdoor dining, and two side
Lake Forest, CA 92630
4687
sqft6
Baths5
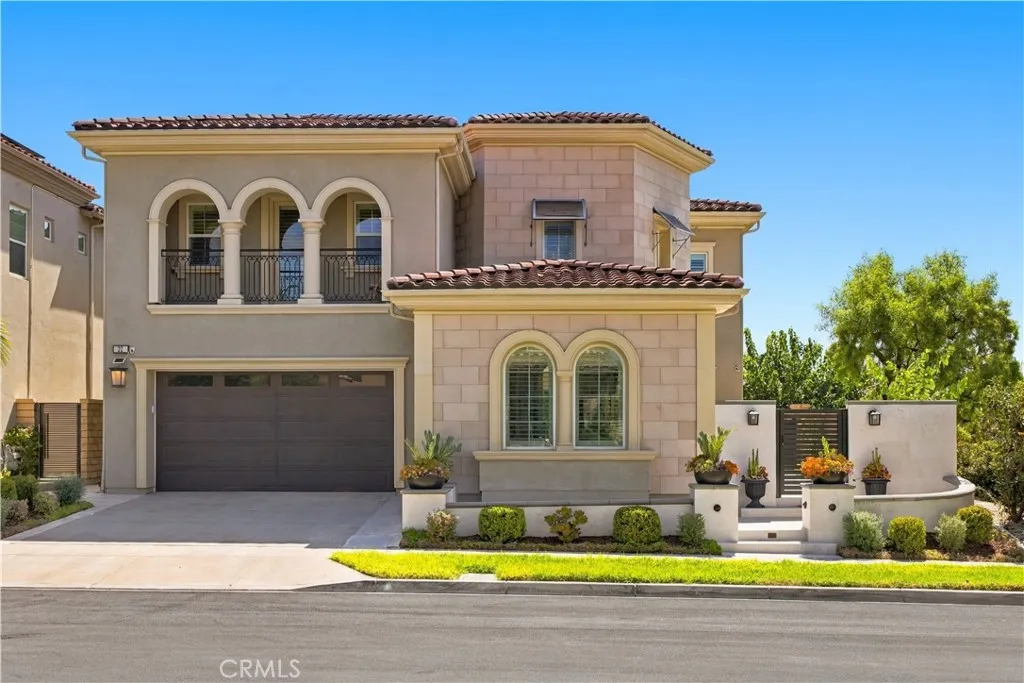
Beds Prime Corner Lot | No Rear Neighbors | 4,687 Sq Ft of Elevated Luxury & Privacy Welcome to 22 Calliope, an exquisitely upgraded 5-bedroom Toll Brothers residence situated in the coveted master-planned community of Baker Ranch. Boasting a prime southeast orientation with no neighbors on one side or directly behind, this exceptional home delivers rare privacy and sun-drenched interiors throughout. Offering approximately 4,687 sq. ft. of living space as reflected in updated public records, the thoughtfully expanded layout incorporates an enclosed California room to seamlessly enhance everyday living and entertaining. A dramatic two-story foyer with a sweeping curved staircase sets an impressive tone, complemented by warm wood flooring flowing throughout the spacious open-concept layout. Culinary enthusiasts will appreciate the gourmet primary kitchen, paired with an exceptionally spacious separate prep kitchen featuring its own center islandan extraordinary feature providing generous workspace for cooking and hosting. The lavish primary suite serves as a true sanctuary, complete with a private study retreat, balcony, and spa-inspired bath. A desirable main-floor bedroom with an en-suite bath offers ideal comfort for multi-generational living or guests, while the expansive upstairs loft provides versatile space for a media room or home executive office. Outside, the sunlit backyard provides an inviting setting for alfresco dining and peaceful relaxation with the added privacy of no neighbors directly behind. Residents enjoy resort-style amenities including pools, clubhouses
Atascadero, CA 93422
2680
sqft3
Baths4
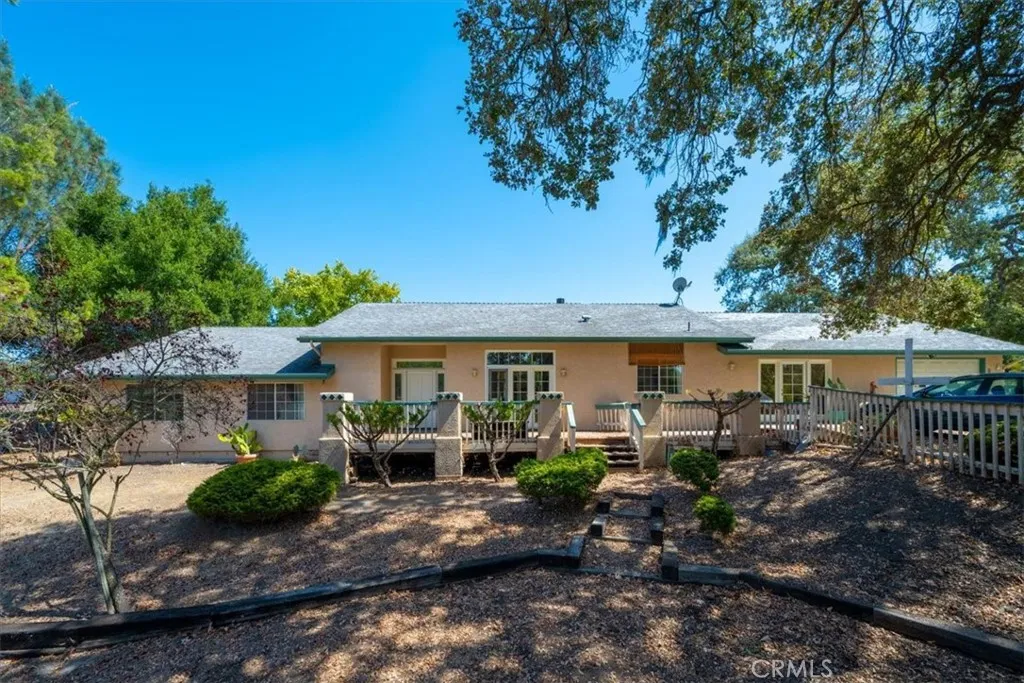
Beds Welcome to 9040 Caleta Lane, a spacious ranch-style 4 bedroom, 3 bath single level ome home situated on approximately 1.01 acres in a desirable cul-de-sac setting in Atascadero. Offering approximately 2,680 square feet of living space, this property combines generous indoor living areas with the privacy and space of a large, flat usable lot. Step inside to discover an inviting open floor plan highlighted by high ceilings, abundant natural light, and architectural details throughout. The home offers multiple living and dining areas, creating plenty of room for everyday living and entertaining. A cozy fireplace provides a welcoming focal point, while central heating and air conditioning help keep the home comfortable year-round.The flexible floor plan includes three bedrooms plus an additional room that can function as a fourth bedroom, home office, guest quarters, or multigenerational living space. This versatile room features a separate entrance and nearby bathroom, providing additional privacy and possibilities. Outside, the approximately one-acre property offers plenty of room to enjoy Atascaderos beautiful Central Coast lifestyle. A patio provides space for outdoor dining, entertaining, or relaxing, while the expansive lot offers opportunities for gardening, recreation, and creating your own outdoor retreat. Additional features include an attached garage, indoor laundry, privacy fencing, and ample space surrounding the home. Located near Santa Rosa Road with convenient access to downtown Atascadero, shopping, dining, schools, parks, and Highway 101, this property offers
Valencia, CA 91354
1672
sqft3
Baths3
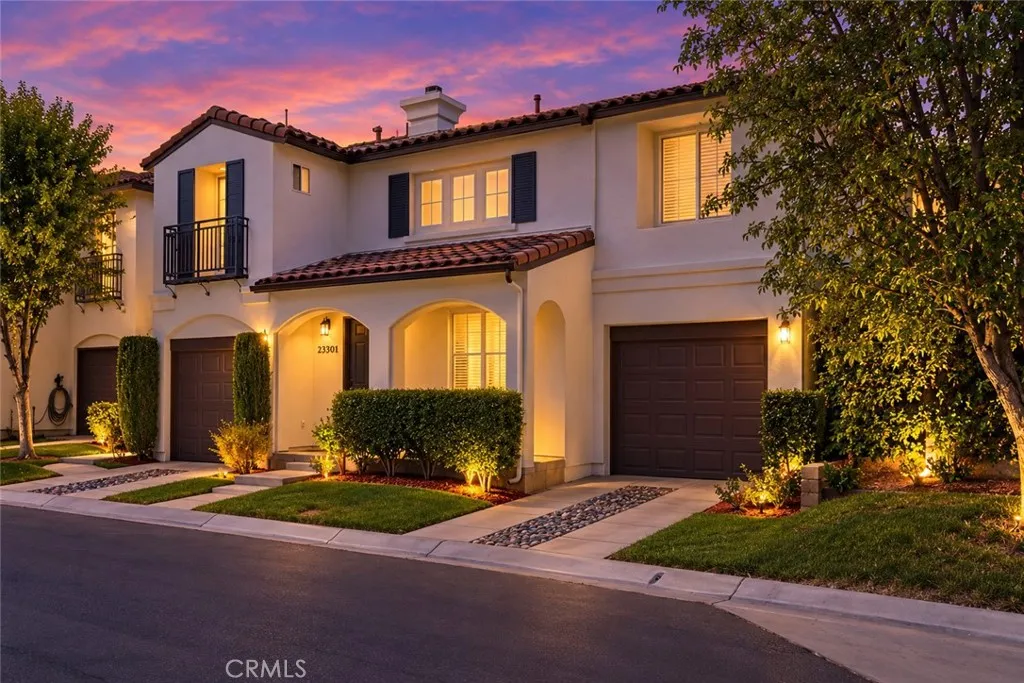
Beds Welcome home to the Shutters in Valencia's Northpark, a beautifully upgraded, Mediterranean-inspired residence that is truly move-in ready and lovingly cared for by owners who treasured living here. Built in 1998, the home offers 3 bedrooms, 3 bathrooms and approximately 1,672 square feet of well-planned living space. Set back from Northpark Drive, it is remarkably quiet, something the owners say they appreciated every single day. Plank flooring carries through the main living areas, setting a warm, cohesive tone. At the heart of the home, the kitchen pairs white prairie cabinetry with granite countertops, stainless-steel appliances and a breakfast bar made for casual meals and conversation. The open layout flows into the dining area and a welcoming family room anchored by a fireplace and a custom media wall with built-in cabinetry and shelving, with direct access to the backyard. Near the entry, a versatile bonus space works as a home office or study, and a powder room adds first-floor convenience. Upstairs, the primary suite is a true retreat, with two closets and an updated en-suite bath featuring dual vanities, an oversized shower and access to a small balcony with beautiful neighborhood views. Two generously-sized secondary bedrooms, one with an added walk-in closet, and an upgraded hall bath offer flexibility for guests, hobbies or a second workspace. For the sellers, the backyard became an extension of the living space, where they hosted barbecues, pizza nights and gatherings all year long. Quality artificial turf, fresh landscaping with an all-new sprinkler system,
Oroville, CA 95966
1190
sqft2
Baths3
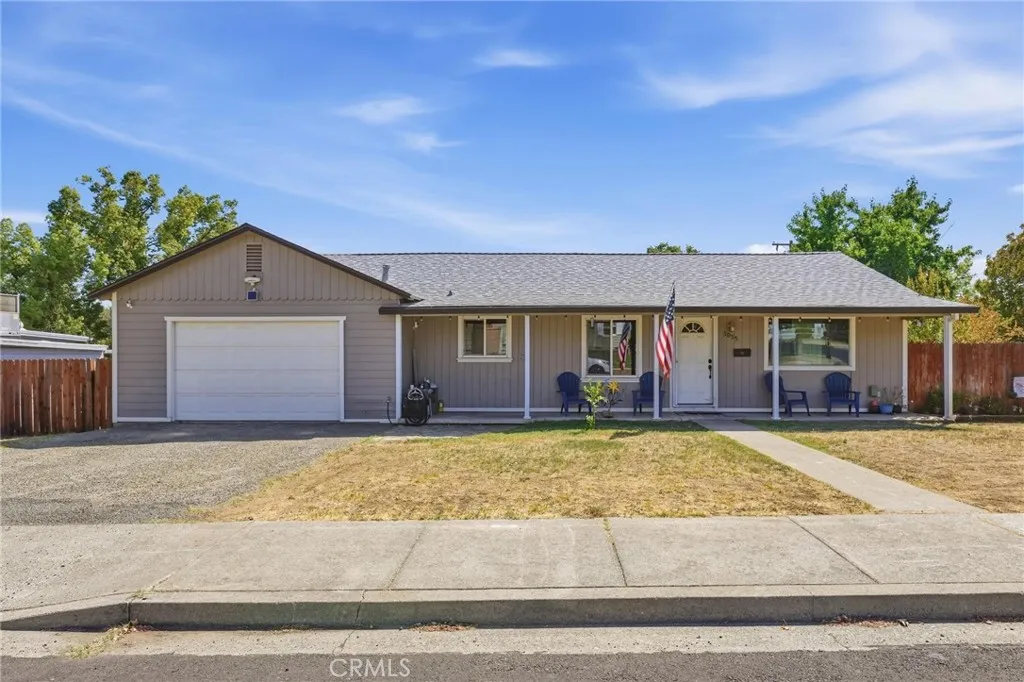
Beds Welcome to 3035 Gawthorne Ave in Oroville! This 3-bedroom, 2-bath home offers comfortable living with plenty of potential. Enjoy the outdoor patio, ideal for relaxing or entertaining, along with possible RV parking for added convenience. A NEW roof provides an important recent improvement and added peace of mind. Conveniently located near shopping, dining, schools, and everyday amenities. A great opportunity to make this home your own!
Page 0 of 0

