


Valley Village, CA 91607
$3,000,000
2176
sqft3
Baths5
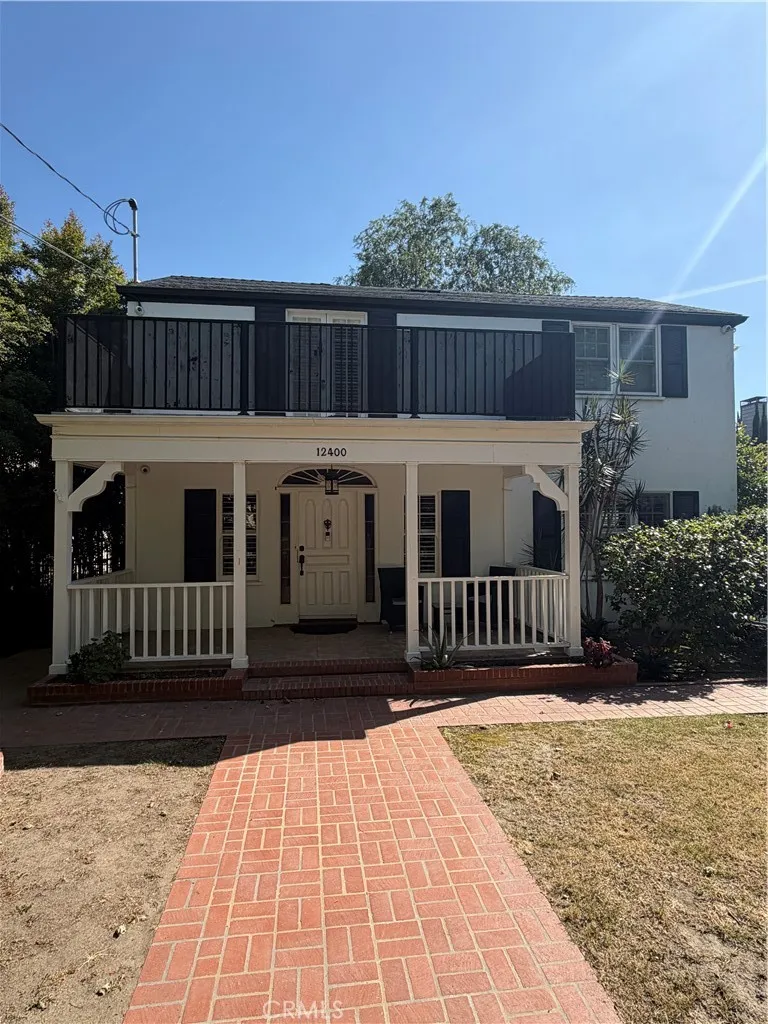
Beds A beautifully remodeled house on a highly desirable RA3-zoned lot. This is an investor's dream with great cash flow potential! The property is fully fenced and gated with ample parking. The backyard features lavish landscaping, mature trees. Location and current set up has potential options to use the property as rehab, sober living, assisted living. RA3 zone with so much potential. True Gem!
Sylmar, CA 91342
1146
sqft2
Baths3
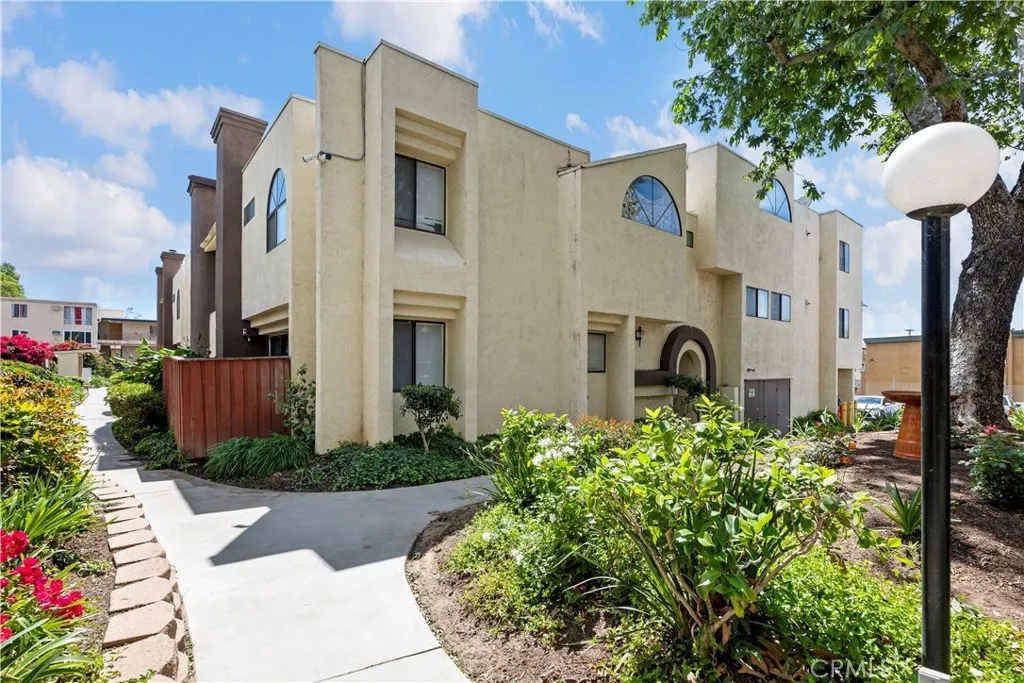
Beds Welcome to this beautifully maintained, move-in ready condominium in a quiet and peaceful gated community in Sylmar. This rare unit offering a Washer and Dryer inside the private garage provides added privacy and natural light, creating a warm and inviting place to call home. Featuring 3 bedrooms and 2 bathrooms, the home offers a bright living area with laminate flooring, recessed lighting, a cozy fireplace, and a dining area that flows seamlessly. A sliding door opens to a private balcony just off the living and dining space, complete with a storage closetperfect for relaxing or outdoor dining. The kitchen connects to a charming breakfast nook and features recessed lighting for a bright, functional space. All bedrooms are generously sized and filled with natural light, creating comfortable living throughout. The home is equipped with central A/C for year-round comfort. The primary suite includes dual closets, including a walk-in, and an en-suite bathroom with a walk-in shower, while the hallway bathroom offers a tub/shower combination. Additional features include two tandem parking spaces in a secure garage with ample laundry space, ample guest parking, and a well maintained community with a pool and Jacuzzi. Conveniently located with easy access to the 210 and 118 freeways, shopping, and dining. Condos like this rarely come availabledont miss out!
Chatsworth, CA 91311
1369
sqft3
Baths3
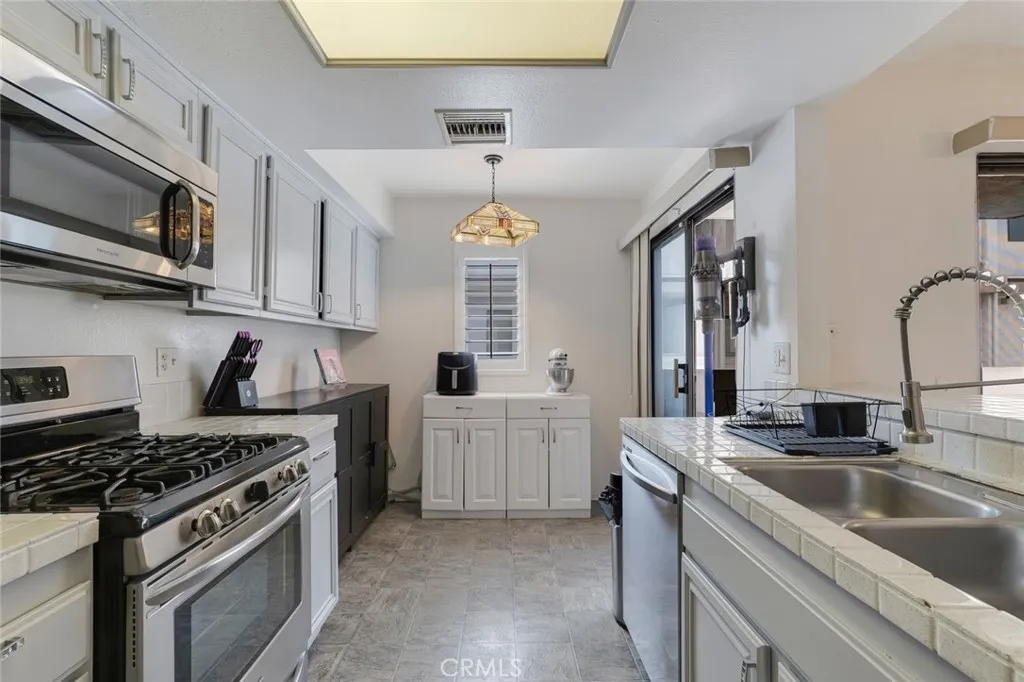
Beds FHA APPROVED COMPLEX ! Great opportunity for first time buyers ! The HOA provides exceptional value and includes water, earthquake insurance, roof maintenance, landscaping, air conditioning and AC maintenance, basic Spectrum cable, and internet .Beautifully upgraded end-unit townhouse located in a gated Chatsworth community. This bright and inviting home offers three bedrooms, two-and-a-half bathrooms, an attached two-car garage, and a spacious lower-level bonus room that provides valuable additional space for a home office, gym, media room, recreation room, or guest area. The spacious living room is filled with natural light and features a fireplace, an open layout, upgraded laminate flooring, and elegant plantation shutters throughout. The kitchen offers ample cabinetry, a center island with breakfast-bar seating, and direct access to a private balcony. The home also includes a private enclosed patio, perfect for outdoor dining, morning coffee, or relaxing. The spacious primary suite features abundant natural light and a walk-in closet with generous storage. Two additional bedrooms provide flexibility for family, guests, or a home office. Residents also enjoy access to the community pool, heated spa, playground, picnic area, and beautifully maintained common areas. Conveniently located near shopping, dining, parks, public transportation, and freeway access. The community is FHA approved, making this an excellent opportunity for first-time buyers.
Los Angeles, CA 90011
2339
sqft5
Baths6
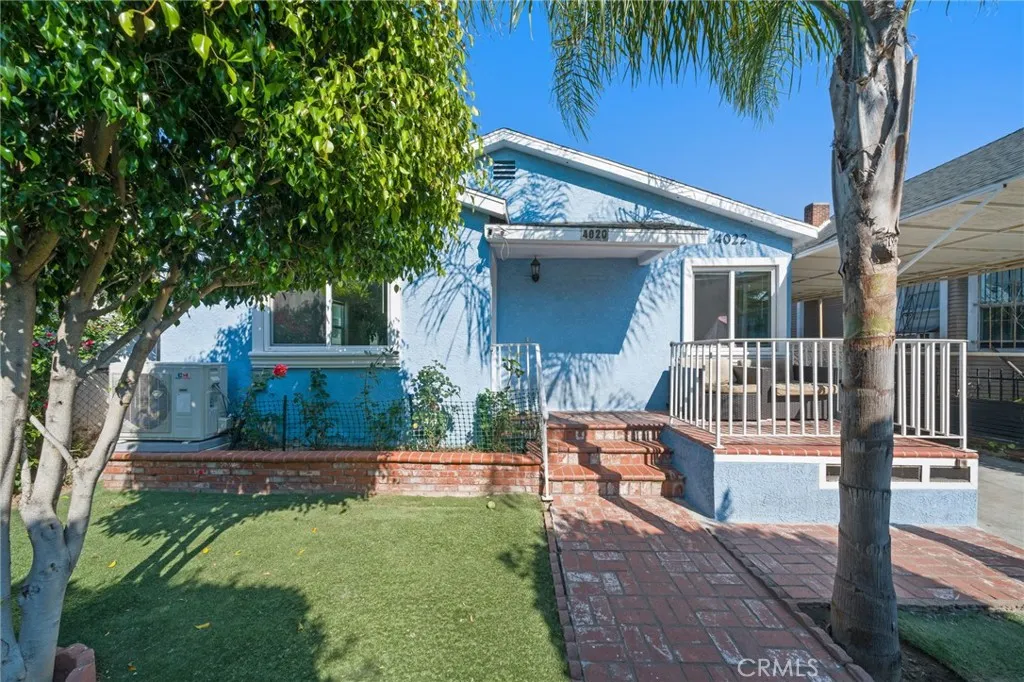
Beds RARE TURN-KEY opportunity in South Los Angeles featuring a FULLY REMODELED FRONT HOME and a PERMITTED, NEWLY CONSTRUCTED ADU (2025), offering exceptional flexibility for investors, house hackers, or multi-generational living. The front residence is 4020 Wall Street, and includes 3 bedrooms, 2.5 bathrooms (approx. 1,339SF) offers a great floor plan, including a versatile bonus room ideal for an office, guest space, or creative studio, with upgrades including an updated kitchen and baths, newer windows, flooring, electrical, plumbing, and enhanced curb appeal with refreshed landscaping and front porch. The detached rear ADU is 4022 Wall Street, completed in 2025 with Certificate of Occupancy, offers approximately 1,000 square feet with 2 bedrooms and 1.5 bathrooms, designed for efficiency with an all-electric setup, tankless water heater, and PAID-OFF SOLAR panels. Both units have energy-efficient ductless mini-split heating and cooling system. Additional highlights include separate utility meters allowing tenants to pay their own utilities and PARKING UP TO 7 VEHICLES, including secure, remote-controlled gated alley access plus additional driveway parking. Conveniently located near USC, Exposition Park, major freeways, and Metro transit, and situated in an area benefiting from ongoing infrastructure and public space improvements associated with the upcoming 2028 Olympics, this property presents a compelling opportunity for both immediate use and long-term potential!
Calimesa, CA 92320
1384
sqft2
Baths3
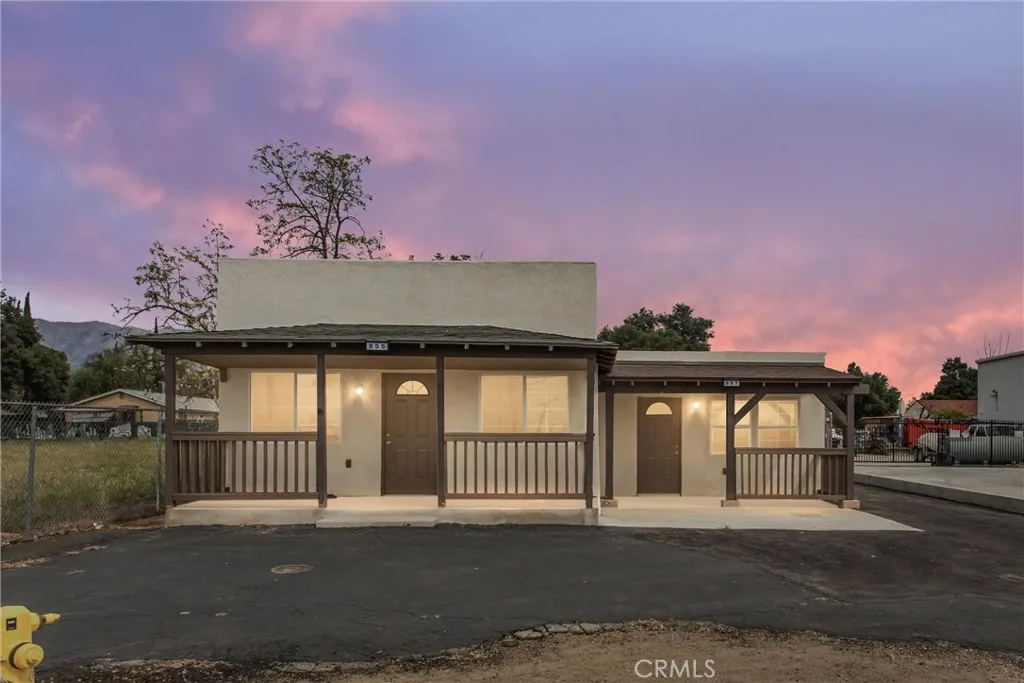
Beds Beautiful remodeled property featuring two attached living areas on one lot. Main unit 2 bedrooms, 1 bathroom and attached ADU studio unit. Interior upgrades include new kitchens, bathrooms, electrical, plumbing and wood-look vinyl flooring throughout. Enjoy the inviting country-style front porch and shared rear laundry area, adding both character and convenience to the property. Ideal for multi-generational living, rental income potential, or a variety of creative living arrangements. Property is located in a commercially zoned area. Buyer to verify all information regarding square footage, permits, zoning, and allowable uses with the appropriate municipality. Seller and listing agent make no guarantees as to accuracy or permitted use. Also listed as Commerical Property Reference IG26083453
Big Bear City, CA 92314
1086
sqft2
Baths2
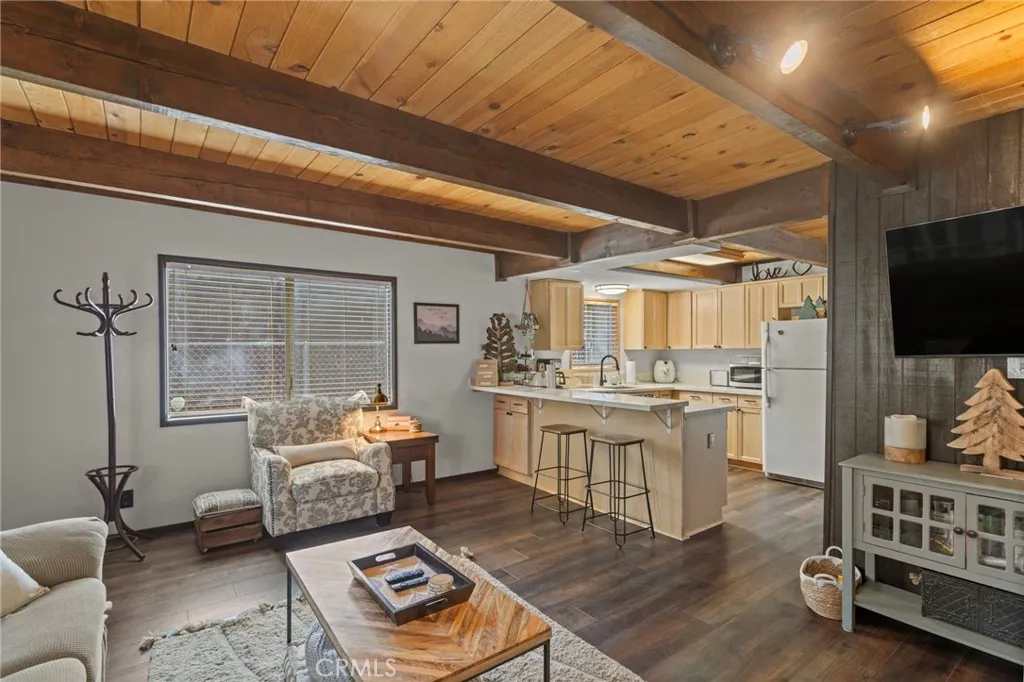
Beds Beautiful cabin just minutes from hiking trails and off-roading; this updated Gambrel-style home delivers the mountain lifestyle you've been dreaming of! From the moment you arrive, the lovely front porch invites you to sit back, breathe in the fresh mountain air, and settle into a slower pace of life. Step inside to discover an open-concept first floor where the living room, kitchen, and dining room flow together seamlessly. The living room is featuring open beam ceilings and a wood-burning stone fireplace with original cast iron fixtures. The adjacent kitchen boasts new quartz countertops, light-colored wood cabinetry, and a double-basin stainless steel sink with modern fixtures. Just beyond, the dining room is accented with classic wainscoting and a new double-pane sliding glass door that opens to the backyard. The first floor has been thoughtfully upgraded with new, high-quality waterproof plank flooring throughout, fresh paint, and new insulation. A convenient half bath, complete with a beautiful crystal chandelier. Convenient laundry hookups are located on the first floor. Upstairs, you'll find spacious bedrooms featuring real wood paneling and open beam ceiling. The full bath is generously sized with an oversized vanity and large mirrored medicine cabinet. Upgrades on the second floor include waterproof plank flooring in the hall and bath, plus new wainscoting. A peaceful deck, nestled among mature trees, offers effortless outdoor living with minimal upkeep. Additional upgrades include new roof, rain gutters, fresh exterior paint, updated front porch with new fascia
Rancho Mission Viejo, CA 92694
2065
sqft3
Baths3
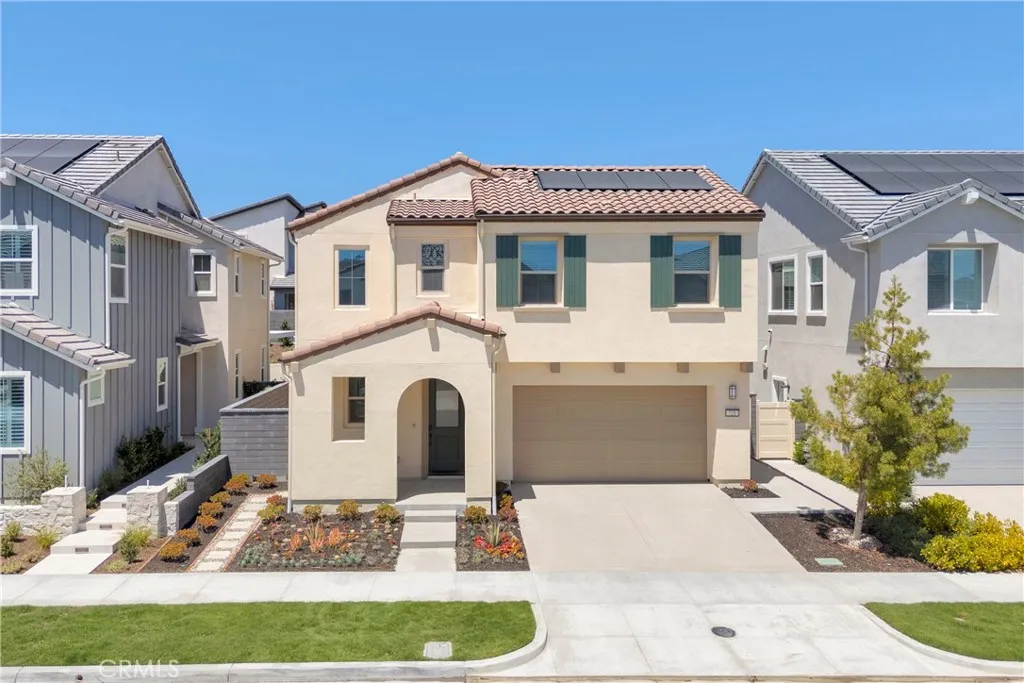
Beds This 2024 built home in Rienda offers a thoughtfully designed floor plan, paid in full solar, quality finishes, and access to one of South Orange Countys most amenity-rich communities. The home features a bright, open-concept main living area with abundant natural light. The kitchen is well appointed with upgraded countertops, stainless steel appliances, ample cabinetry, and a generous center island. The adjacent dining and living spaces flow seamlessly together, creating a comfortable layout for daily living and entertaining. Upstairs, you will find the primary suite that offers a spacious bedroom, dual vanities, and a large walk-in shower. Secondary bedrooms are well proportioned and versatile for guests or a home office. The loft provides a versatile secondary living space that can easily function as a media room, playroom, or home office. Additional highlights include in-home laundry, modern fixtures throughout, and a direct-access two-car garage. The spacious backyard offers a place for the entertaining. Beyond the home itself, residents enjoy access to Rancho Mission Viejos extensive community amenities. These include multiple resort-style pools, fitness centers, clubhouses such as Ranch Camp, The Hilltop Club, coffee shop, sports parks, playgrounds, and miles of maintained hiking and biking trails that connect the neighborhoods to preserved open space, including a golf cart trail. Community farms, gathering spaces, and year-round events contribute to a strong neighborhood atmosphere. The property is also conveniently located near Esencia K-8 School, along with Rienda
Corona, CA 92883
2860
sqft4
Baths4
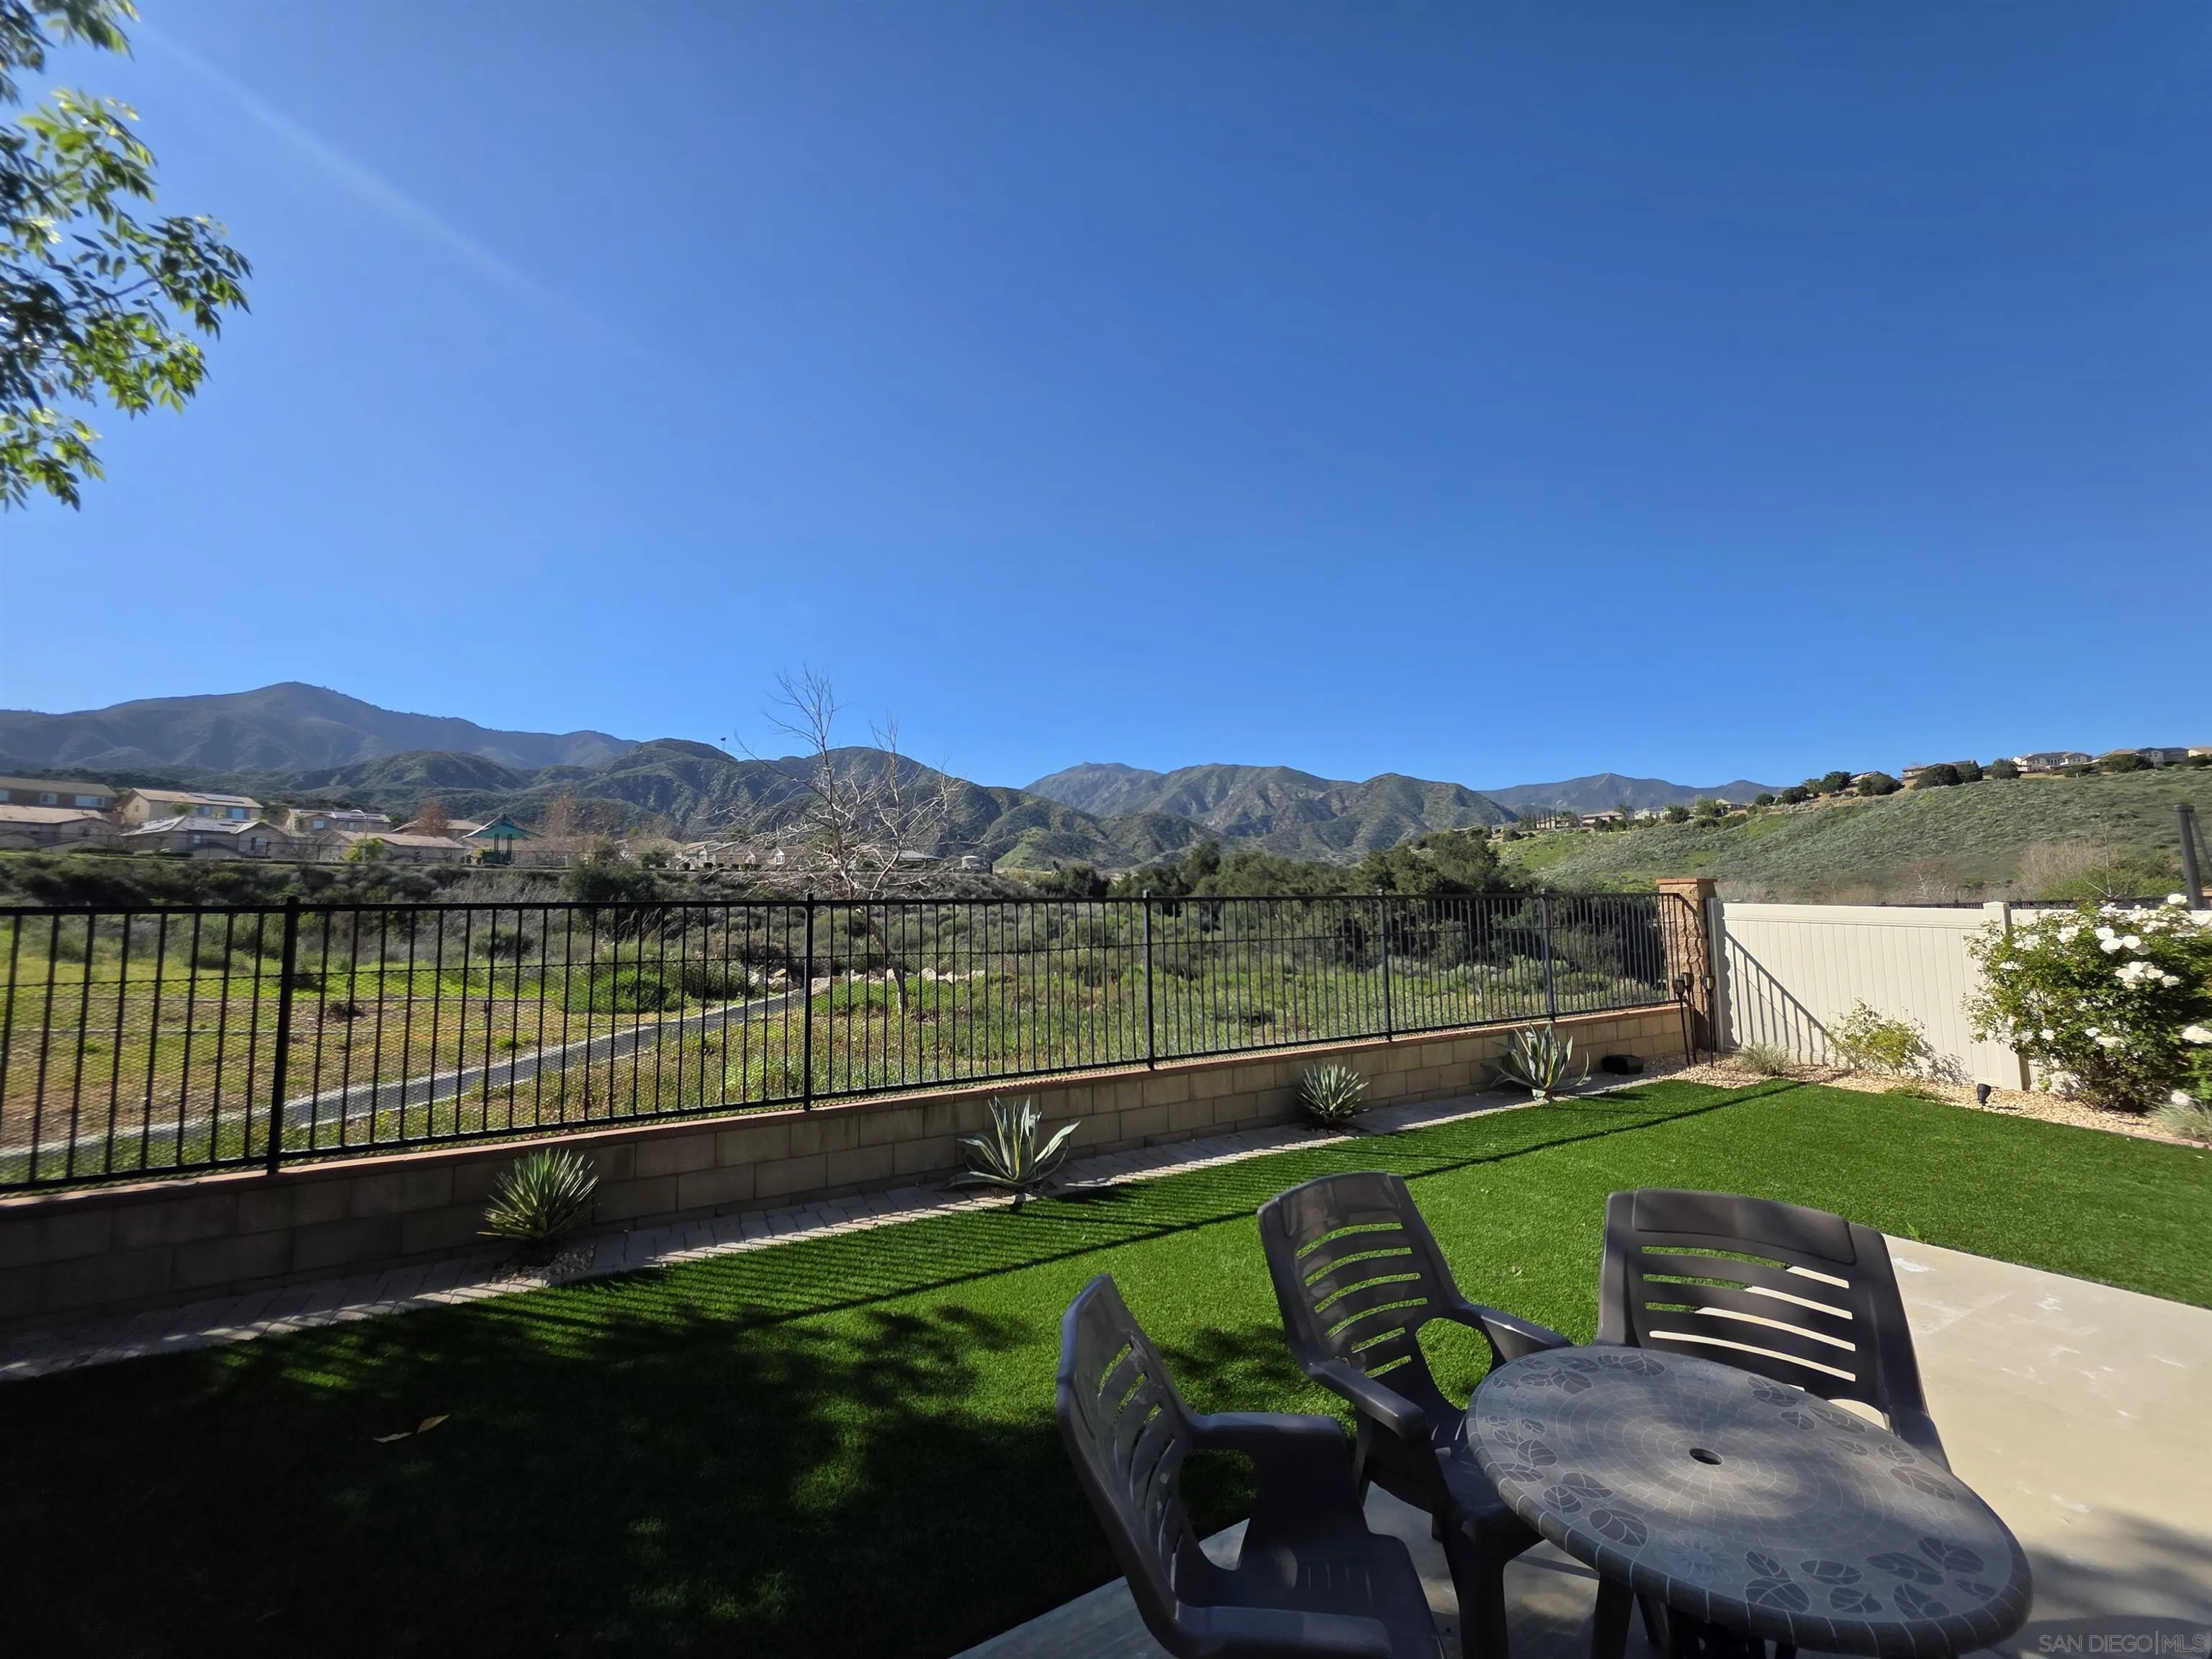
Beds REDUCED TO $799K! Views! Views! Views! Highly sought after Sycamore Creek!! No rear neighbors! Stunning 4 Bedrm 3.5-bath Sycamore Creek residence in the heart of Temescal Valley blends elegant upgrades w/ rare, serene mountain views enjoyed from the dining room, the 1st-floor primary suite, and the private backyard. A dramatic 2-story foyer w/ wainscoting opens to an expansive great room and a beautifully upgraded kitchen featuring custom wood cabinetry, a massive island with additional storage, custom backsplash, and a full walk-in pantry. The dining area is perfectly positioned to capture sweeping greenbelt and mountain vistas, creating a peaceful backdrop for everyday living. The 1st floor includes a versatile den/office or 5th bedroom option and a private primary suite with direct views of the surrounding hills. Upstairs, a spacious loft offers an ideal second living space, along with a second primary suite showcasing panoramic mountain scenery. Additional features include plantation shutters, crown molding, wood-look tile flooring, recessed lighting, roof mounted solar panels, a 3-car garage with epoxy flooring, and builder paid solar lease for 20 years. Step outside to a professionally designed backyard with a covered patio and mountainous views. Residents enjoy resort-style amenities including pools, gym, clubhouse, sports park, playgrounds, and trails, plus a short walk to Vons, CVS, Starbucks, and restaurants.
Coto De Caza, CA 92679
4505
sqft5
Baths5
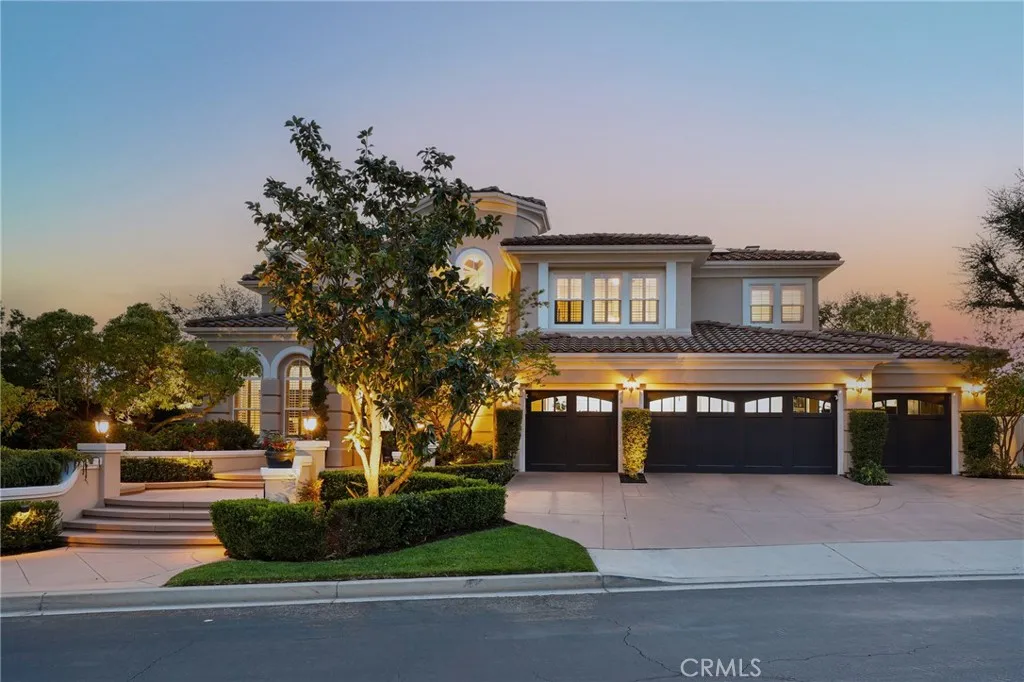
Beds Commanding a premier corner lot within the prestigious Pinnacle enclave of Coto de Caza, 45 Panorama captures sweeping panoramic vistas and unforgettable sunset views, offering a truly exceptional living experience behind the gates. This expansive residence is thoughtfully designed for both grand entertaining and everyday comfort, featuring five bedrooms, four-and-a-half baths, a private office, and an oversized bonus room. From the moment you enter through the double doors, youre welcomed by soaring ceilings, abundant natural light, and a sense of scale that immediately sets the tone. The heart of the home is a chefs kitchen designed to impresscomplete with dual center islands, generous seating, professional-grade stainless steel appliances, and a sunlit breakfast nook that frames picturesque backyard views. Seamlessly connected, the adjoining family room offers a warm yet sophisticated ambiance with custom built-ins and a striking stone fireplace. Upstairs, the primary suite is a true retreatoffering elevated ceilings, a private sitting area, and a view balcony that showcases the homes breathtaking surroundings. The spa-inspired bath features a soaking tub, oversized walk-in shower, dual vanities, and refined finishes throughout. Secondary bedrooms are well-appointed, including a Jack-and-Jill layout and an en-suite guest room, while the versatile bonus room provides endless possibilities. Designed for resort-style living, the backyard is an entertainers dream. Enjoy a sparkling pool and spa, outdoor kitchen and BBQ island, covered lounge areas, and unique recreational fe
Page 0 of 0

