


Temecula, CA 92591
$899,000
2544
sqft3
Baths4
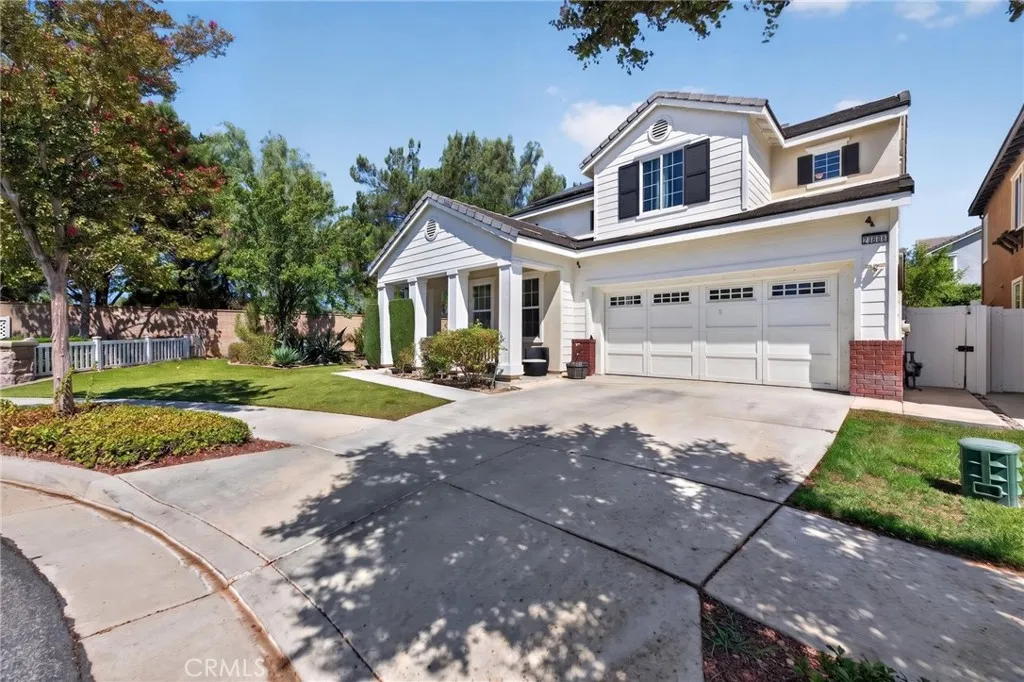
Beds Two-story 4-bedroom, 3-bathroom pool home on a corner lot at the end of a cul-de-sac in the Harveston community in Temecula, California 92591. This 2,544-square-foot residence sits on a 6,098-square-foot lot and was thoughtfully remodeled just a couple of years ago, featuring granite countertops, tile flooring, and upgrades throughout the main living areas. A main-floor bedroom and full bathroom offer flexibility for guests, multigenerational living, or a home office. The open floor plan connects the kitchen, dining, and living spaces, making the home ideal for both everyday living and entertaining. Upstairs, the primary suite anchors the bedroom level alongside two additional bedrooms and a full bathroom. The private backyard features a pool with room to lounge and entertain, all with the added privacy of a corner cul-de-sac location. A 2-car attached garage provides storage and direct entry, and solar panels help offset monthly energy costs. Harveston is one of Temecula's most sought-after master-planned communities, built around a 17-acre lake with paddle boats, fishing, and lakeside walking trails. Residents enjoy access to the Lake House clubhouse, junior Olympic-size community pool, spa, splash park, sports fields, and year-round community events at Harveston Community Park. The neighborhood is served by the award-winning Temecula Valley Unified School District and sits minutes from the Promenade Temecula, Old Town Temecula, and the renowned wineries of Temecula Wine Country, with easy access to the I-15 freeway for commuters heading to San Diego, Orange County, or Lo
Rancho Cucamonga, CA 91730
1069
sqft2
Baths2
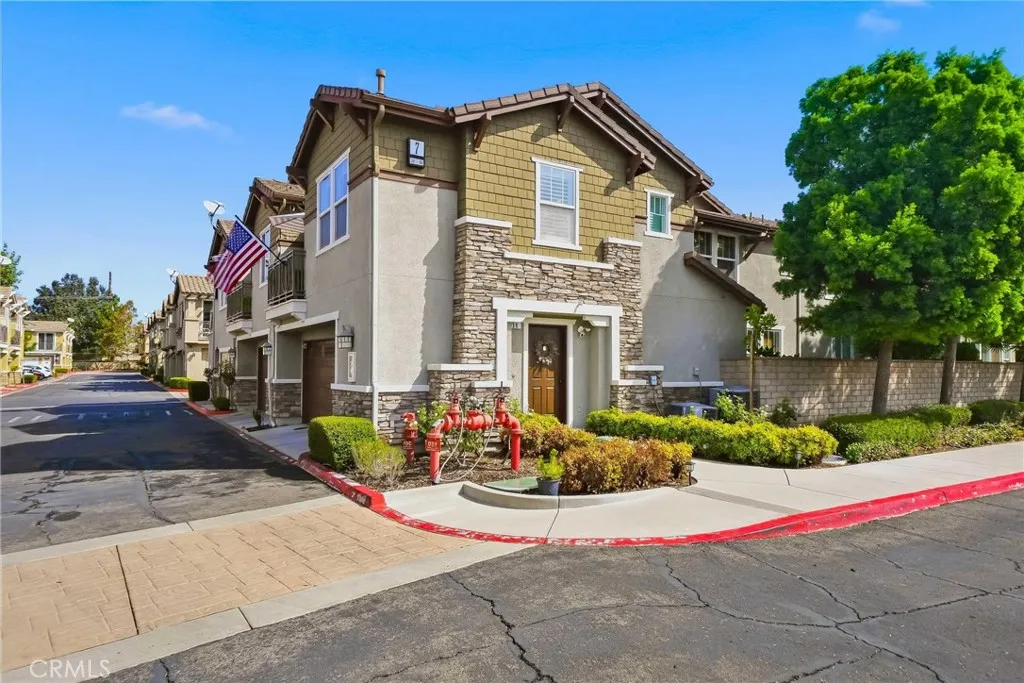
Beds Welcome home to this beautifully upgraded, move-in-ready 2-bedroom, 2-bathroom end-unit condo in the highly sought-after Alicante Community of Rancho Cucamonga! This pride-of-ownership home offers an inviting open-concept floor plan, beautiful welcoming picturesque mountain views, and a double balconyperfect for relaxing, entertaining, or simply enjoying the peaceful surroundings. Recent upgrades include newer flooring and carpet, fresh interior and exterior paint, plantation shutters, and stylish roller blinds on the sliding doors. The laundry area features a custom barn door that adds a charming and unique touch, along with a newer stackable washer and dryer that are included with the home. Enjoy the convenience of a 2-car attached garage with direct access to the home. The Alicante Community offers resort-style amenities, including a pool, spa, gazebo, playground, and beautifully maintained grounds. The HOA also includes water, Spectrum internet, and landscaping, adding both convenience and value. Ideally located near Victoria Gardens, Terra Vista shopping centers, dining, entertainment, and major freeways, this home offers the perfect blend of comfort, style, convenience, and community. Don't miss your opportunity to make this beautifully upgraded Alicante condo your new home. This one won't last!
Claremont, CA 91711
2381
sqft2
Baths2
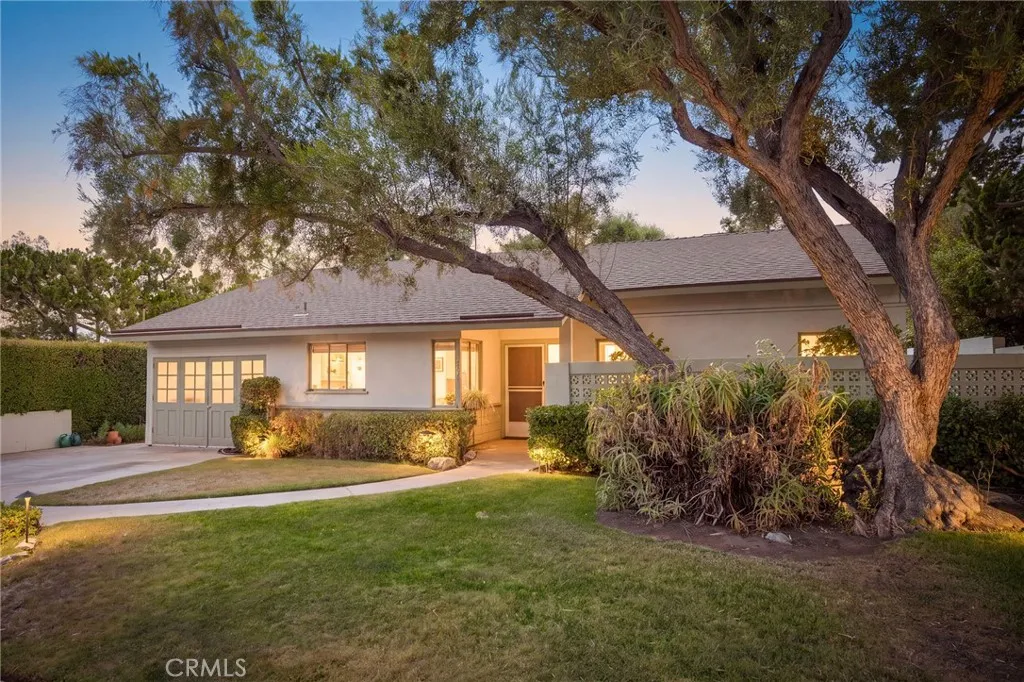
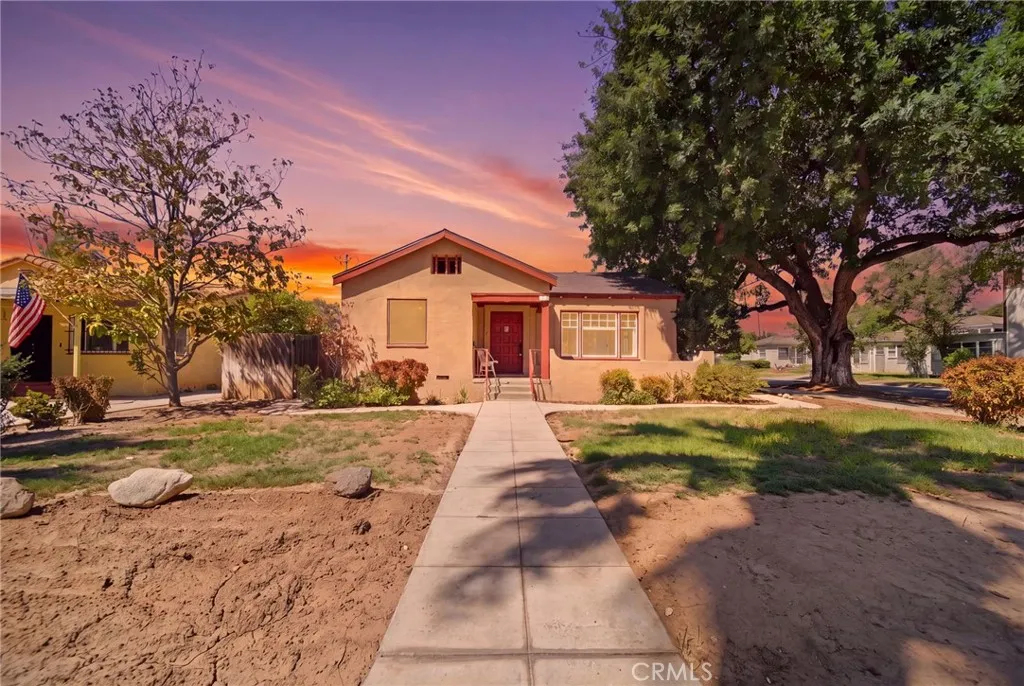
Beds Just moments from the heart of the Claremont Village, this home is filled with original character throughout. A mature tree and lush greenery shade the walk to the front door, giving the whole approach an established, settled feeling that fits right into the neighborhood around it. Step inside and the living room immediately sets the tone: oversized windows pull in soft, filtered light, a brick fireplace anchors one end of the room, and numerous built-in bookshelves hints at quiet afternoons spent reading or displaying a lifetime of collected treasures. Wood flooring carries through much of the home, with carpet in the bedrooms.. The adjoining dining room continues that same vintage warmth, its original wood cabinetry leading naturally into a kitchen that's ready for someone to make it their own, generous counter space, abundant storage, and a cozy breakfast nook where morning coffee could become a daily ritual. Two bedrooms and two flexible bonus rooms offer room to grow, whether that means a home office, a studio, or additional bedrooms down the line. Step out back and the possibilities only expand. The oversized yard unfolds into multiple distinct areas for lounging, entertaining, or gardening, all anchored by a sparkling PebbleTec pool that promises long summer days ahead. A separate shed adds even more flexibility, with future potential for storage, hobbies, or a workshop. A carport offers covered parking just steps from the door. With its classic interior, flexible layout, substantial backyard, and amazing location just minutes from the downtown Village, this property
Valencia, CA 91354
1324
sqft3
Baths3
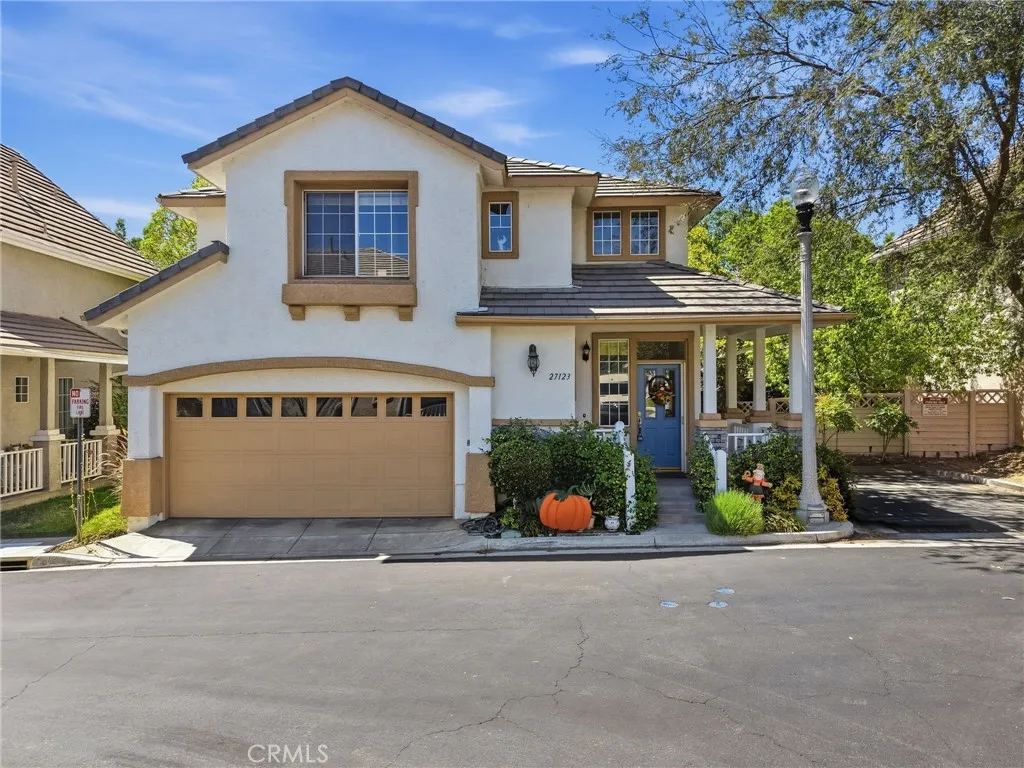
Beds Located in one of Valencias most desirable areas, this move-in-ready Brighton Village home is tucked away on a cul-de-sac and features a rare private balcony off the primary suite, low HOA dues, and NO Mello-Roos! Offering 3 bedrooms and 2.5 bathrooms, the home welcomes you with charming curb appeal, fresh exterior paint, a freshly painted interior, and an abundance of natural light throughout. The bright and inviting living room features a cozy gas fireplace, ceiling fan, and laminate flooring that continues through the dining room, creating a warm and cohesive main living space. The dining area is highlighted by a beautiful chandelier and flows seamlessly into the open-concept kitchen, which is equipped with tile countertops, abundant cabinetry, recessed lighting, and included refrigerator, dishwasher, and built-in microwave. Upstairs, youll find all three bedrooms, along with a full-size laundry closet with washer and dryer included, a full hallway bathroom, and a versatile loft area ideal for a desk, reading nook, or additional workspace. One of the secondary bedrooms also features a beautiful chandelier, adding an elegant touch. The spacious primary suite has been freshly painted and includes a ceiling fan, walk-in closet, dual-sink vanity, tub/shower combination, and a private balcony perfect for enjoying your morning coffee or relaxing at the end of the day. The backyard offers a comfortable outdoor space ideal for dining, relaxing, or entertaining. Brighton Village residents also enjoy HOA amenities including a sparkling pool, spa, and BBQ area. Conveniently located
Riverside, CA 92501
1036
sqft1
Baths2
Beds Welcome to 3209 Brockton Ave, a charming Riverside residence offering timeless character, a functional floor plan, and an exceptional location just minutes from the heart of Downtown Riverside. This well-maintained 2 bedroom, 1 bath home offers approximately 1,036 sq.ft. of living space on a 4,356 sq.ft. lot and showcases architectural details that give the property a personality all its own. Step inside to a bright and spacious living room featuring beautiful hardwood flooring, an abundance of natural light, distinctive ceiling details, built-in shelving, and classic architectural touches. Arched openings continue the home's vintage character, while the kitchen provides ample cabinetry and counter space. The bathroom is a standout feature with its charming original-style tile work and arched tub/shower enclosure, adding to the home's unique appeal. While some finishes reflect an earlier era, the home has been well maintained and provides an excellent opportunity for a buyer to preserve its character or thoughtfully update it to their own style. Mature trees and landscaping surround the property, creating an inviting setting with outdoor space to enjoy. Best of all, the location places you approximately two minutes from the iconic Mission Inn Hotel & Spa and close to Downtown Riverside's restaurants, cafs, shopping, entertainment, museums, and historic landmarks. With its combination of character, location, and potential, 3209 Brockton Ave is a wonderful opportunity to own a distinctive home near one of Riverside's most recognizable destinations.
Santa Maria, CA 93455
2129
sqft3
Baths3
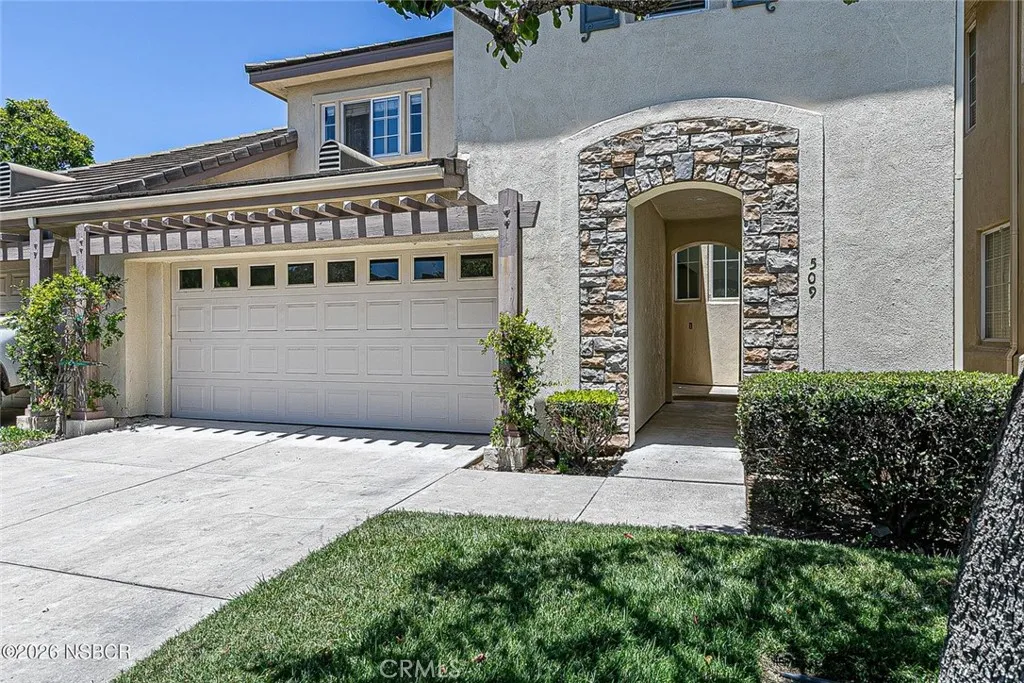
Beds Public Remarks: NEW STANDOUT PRICE + BUYER'S CHOICE OF NEW CARPET! A great opportunity to make Somerset Gardens home with a spacious floor plan, main-level primary suite and exceptional community amenities. The oversized downstairs primary bedroom features vaulted ceilings, a walk-in closet, slider to the rear patio and private full bath with soaking tub and separate walk-in shower. The kitchen offers ample cabinet & counter space, a breakfast bar, & opens to the dining area & living room featuring vaulted ceilings, a fireplace, & sliding door to the rear patio. The main level also includes indoor laundry, a guest half bath, & an open-concept living area designed for comfortable everyday living & entertaining. Air conditioning adds year-round comfort. Upstairs, two loft areas provide flexible space for a family or game room & a home office or study area, along with two additional bedrooms & a full bath. Somerset Gardens is conveniently located near shopping, dining, parks and Vandenberg Space Force Base. HOA amenities include a clubhouse, pool, putting green and walking trails, plus maintenance of the home exterior, roofs, fences, front yard water and common areas. Priced to reflect the opportunity to build equity while adding your own personal style, this 3 Bedroom, 2.5 Bath no has a New price, new carpet and room to make it your own- an exceptional value in Somerset Gardens!
Lakeside, CA 92040
1344
sqft2
Baths3
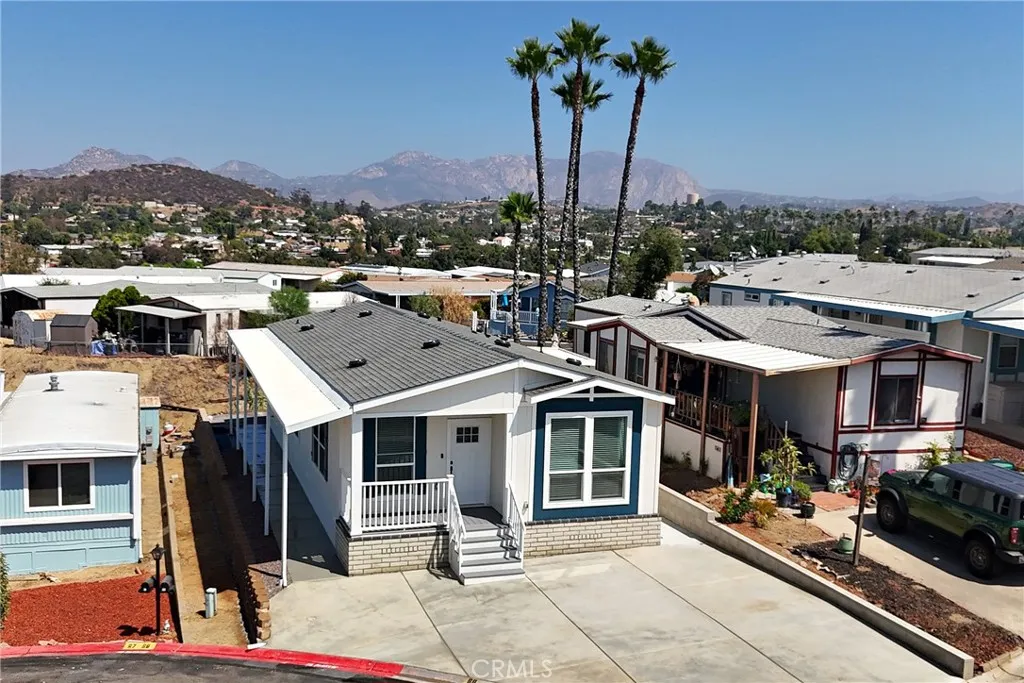
Beds **Home comes with 6 months of seller-paid lot rent** Wake up to sweeping mountain views every morning! This brand-new 2026 Clayton 3BR/2BA sits on an elevated space in the quiet, all-age Lamplighter/Los Coches community, with a hillside perch that looks out across Lakeside to the foothills beyond. Step inside to a bright, open floor plan with wood-look flooring, recessed lighting, and dual-pane windows that frame the view from the living room. The showpiece kitchen features crisp white shaker cabinetry, quartz countertops, a large center island with pendant lighting, subway tile backsplash, farmhouse sink, and a full stainless steel appliance package including gas range, microwave, dishwasher, and French-door refrigerator. Unwind in the primary suite with dual closets and a spa-style en-suite bathroom with dual-sink vanity and oversized walk-in glass shower. Two additional bedrooms share a full hall bath, plus a separate utility/laundry room with storage cabinets. Sip your morning coffee on the covered front porch and take in the scenery. Home has a large concrete driveway with plenty of parking. Central A/C. Backyard is under construction with artificial turf coming soon! Space rent is $1,295/mo and includes the community pool, spa, clubhouse, playground, picnic areas, BBQ, and dog run. All this just minutes from I-8, Lindo Lake, Lake Jennings, shopping, and dining, with the mountains and lakes of East County right out your door. Don't miss it!
Canyon Country, CA 91387
800
sqft2
Baths3
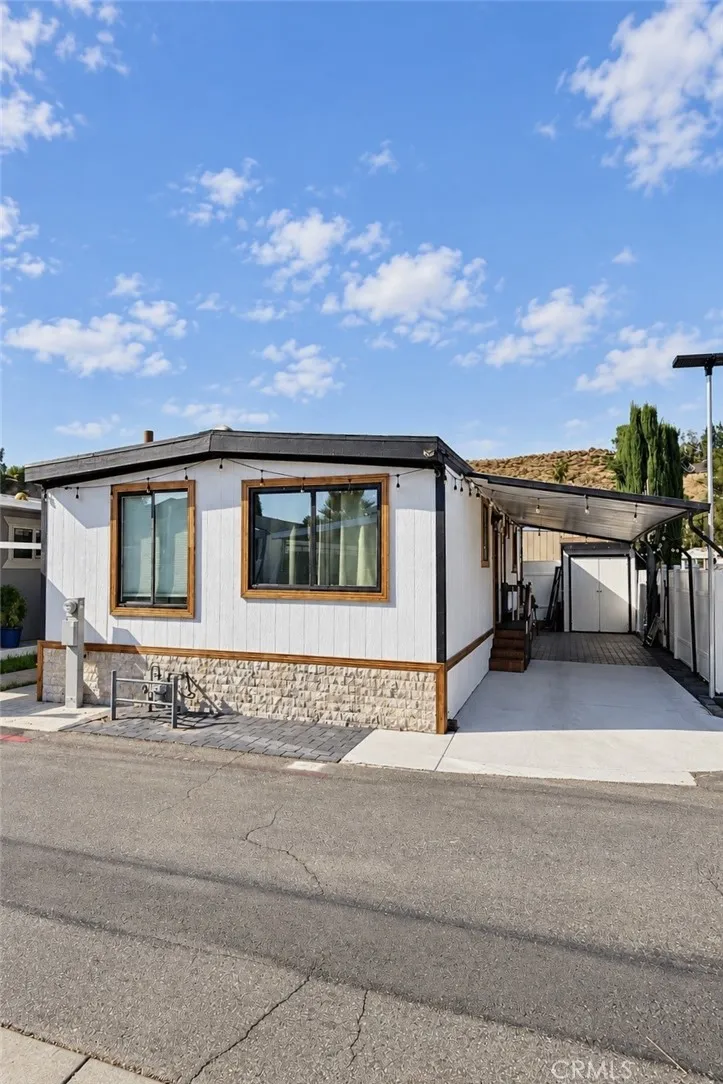
Beds Come see this completely remodeled 3 bedroom 2 bath beautiful home located on a corner lot! From quartz counter tops in the kitchen, built in island, tile backsplash with stainless steel appliances including refrigerator, stove, dishwasher, washer & dryer, to the open floor plan into the living and dining room. Remodeled bathrooms with tile showers and floors, new vanities and toilets. Seller spared no expense including a tankless water heater for endless hot water! Laminate wood floors. This home you won't want to miss!
Apple Valley, CA 92307
1512
sqft2
Baths4
Beds Welcome to this beautifully updated 4-bedroom, 2-bath manufactured home featuring a desirable split floor plan and spacious, open living areas. The refreshed interior offers a new kitchen with white cabinetry, quartz-style countertops and black appliances, new flooring, fresh interior paint and modern finishes throughout. The primary bathroom features a dual-sink vanity and spacious shower, while the covered patio provides additional space to relax and enjoy the outdoors. Located in an established Apple Valley mobile home community with access to community amenities, including a pool. Buyer must apply for and receive park approval; space rent, fees, rules and qualification requirements to be verified directly with park management. Financing options may be available for qualified buyers. Move-in ready and waiting for its new owner!
Page 0 of 0

